
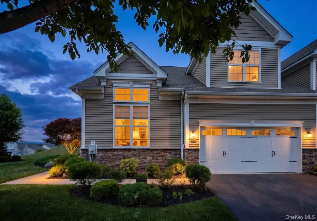
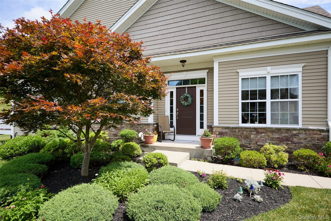
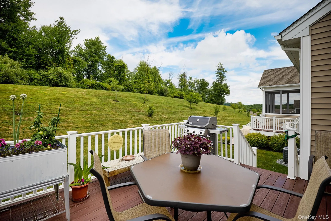
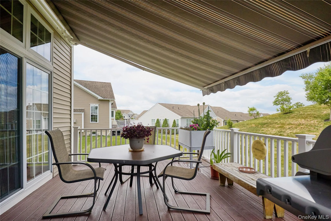
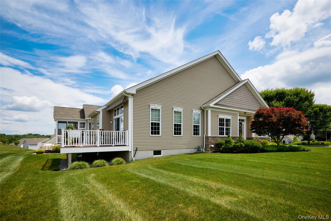
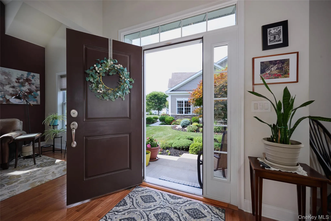
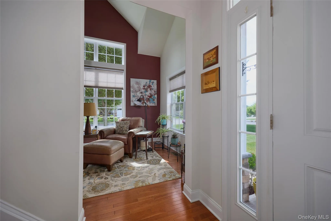
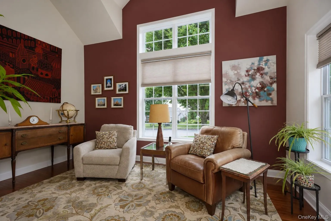
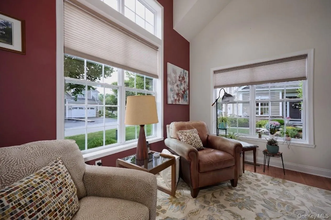
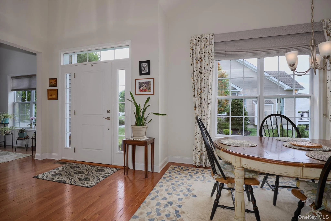
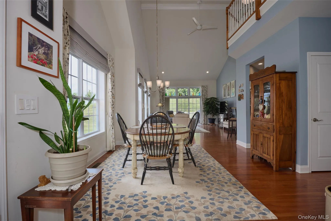
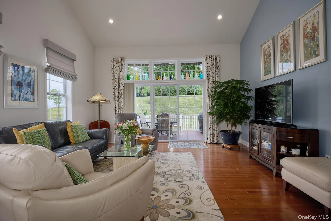
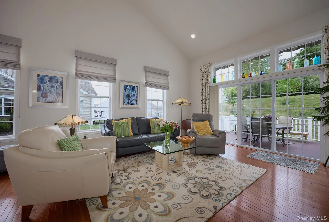
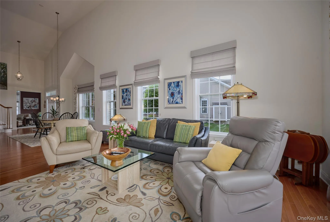
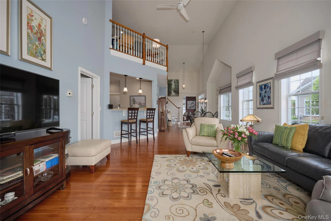
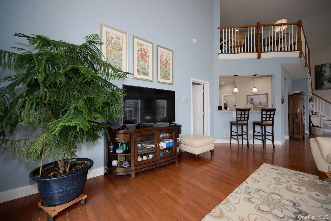
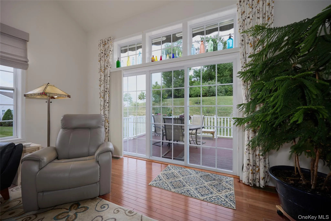
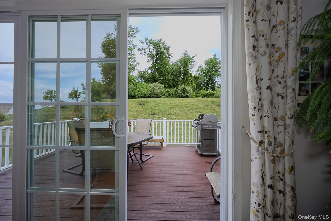
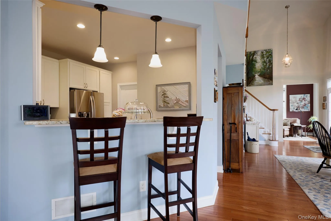
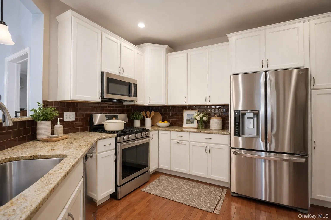
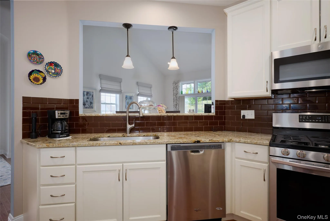
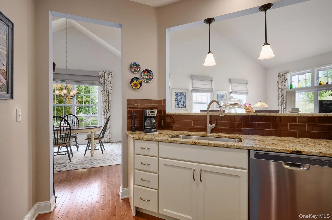
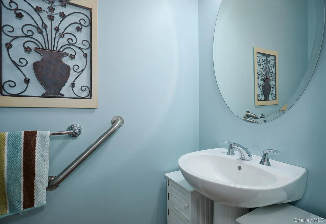
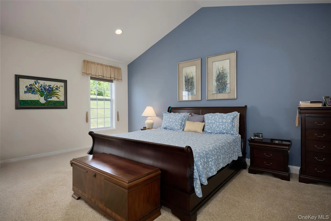
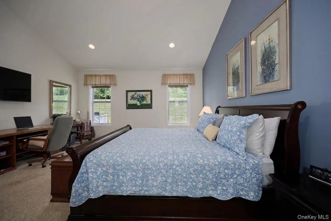
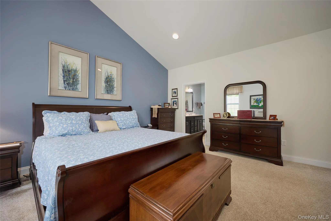
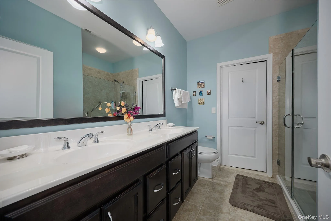
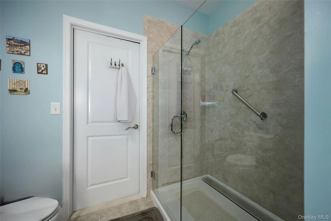
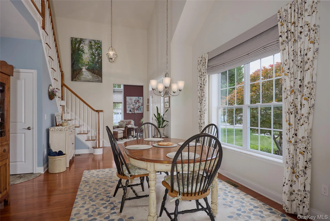
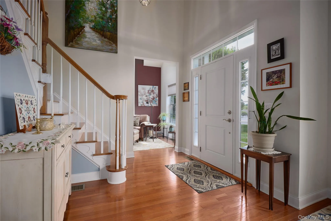
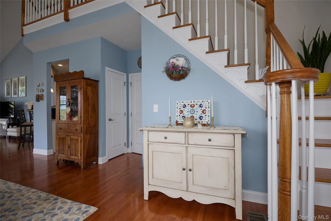
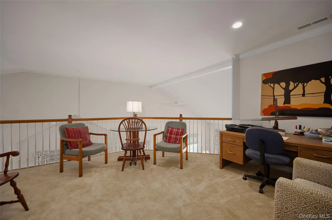
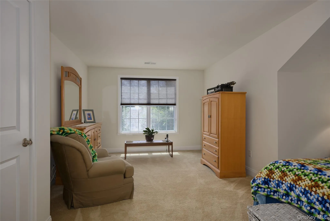
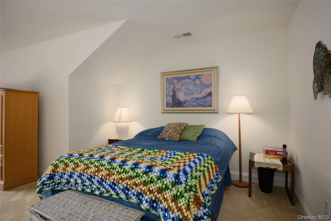
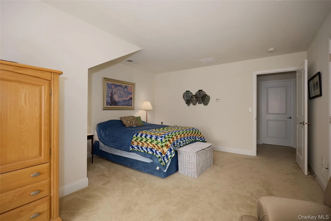
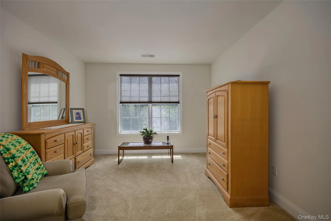
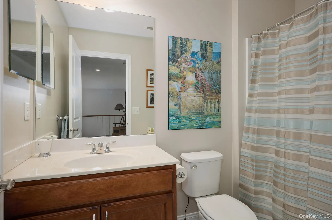
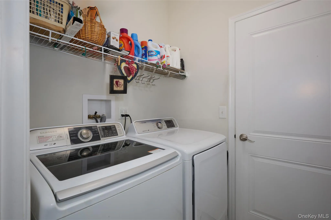
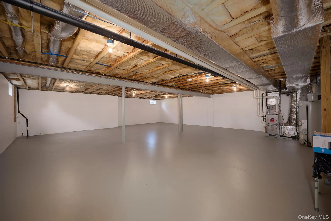
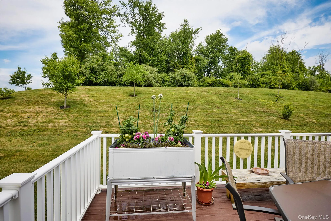
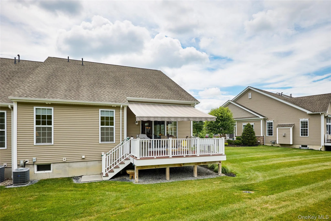
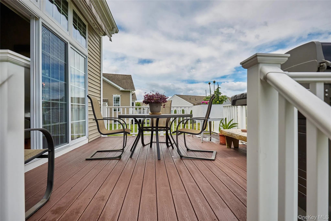
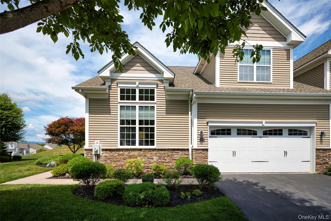
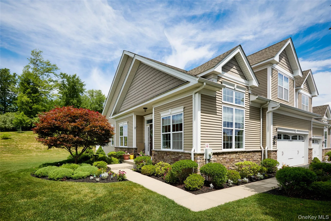
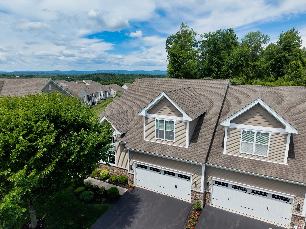
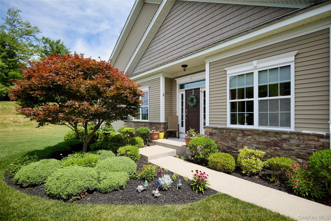
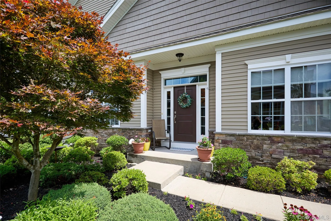
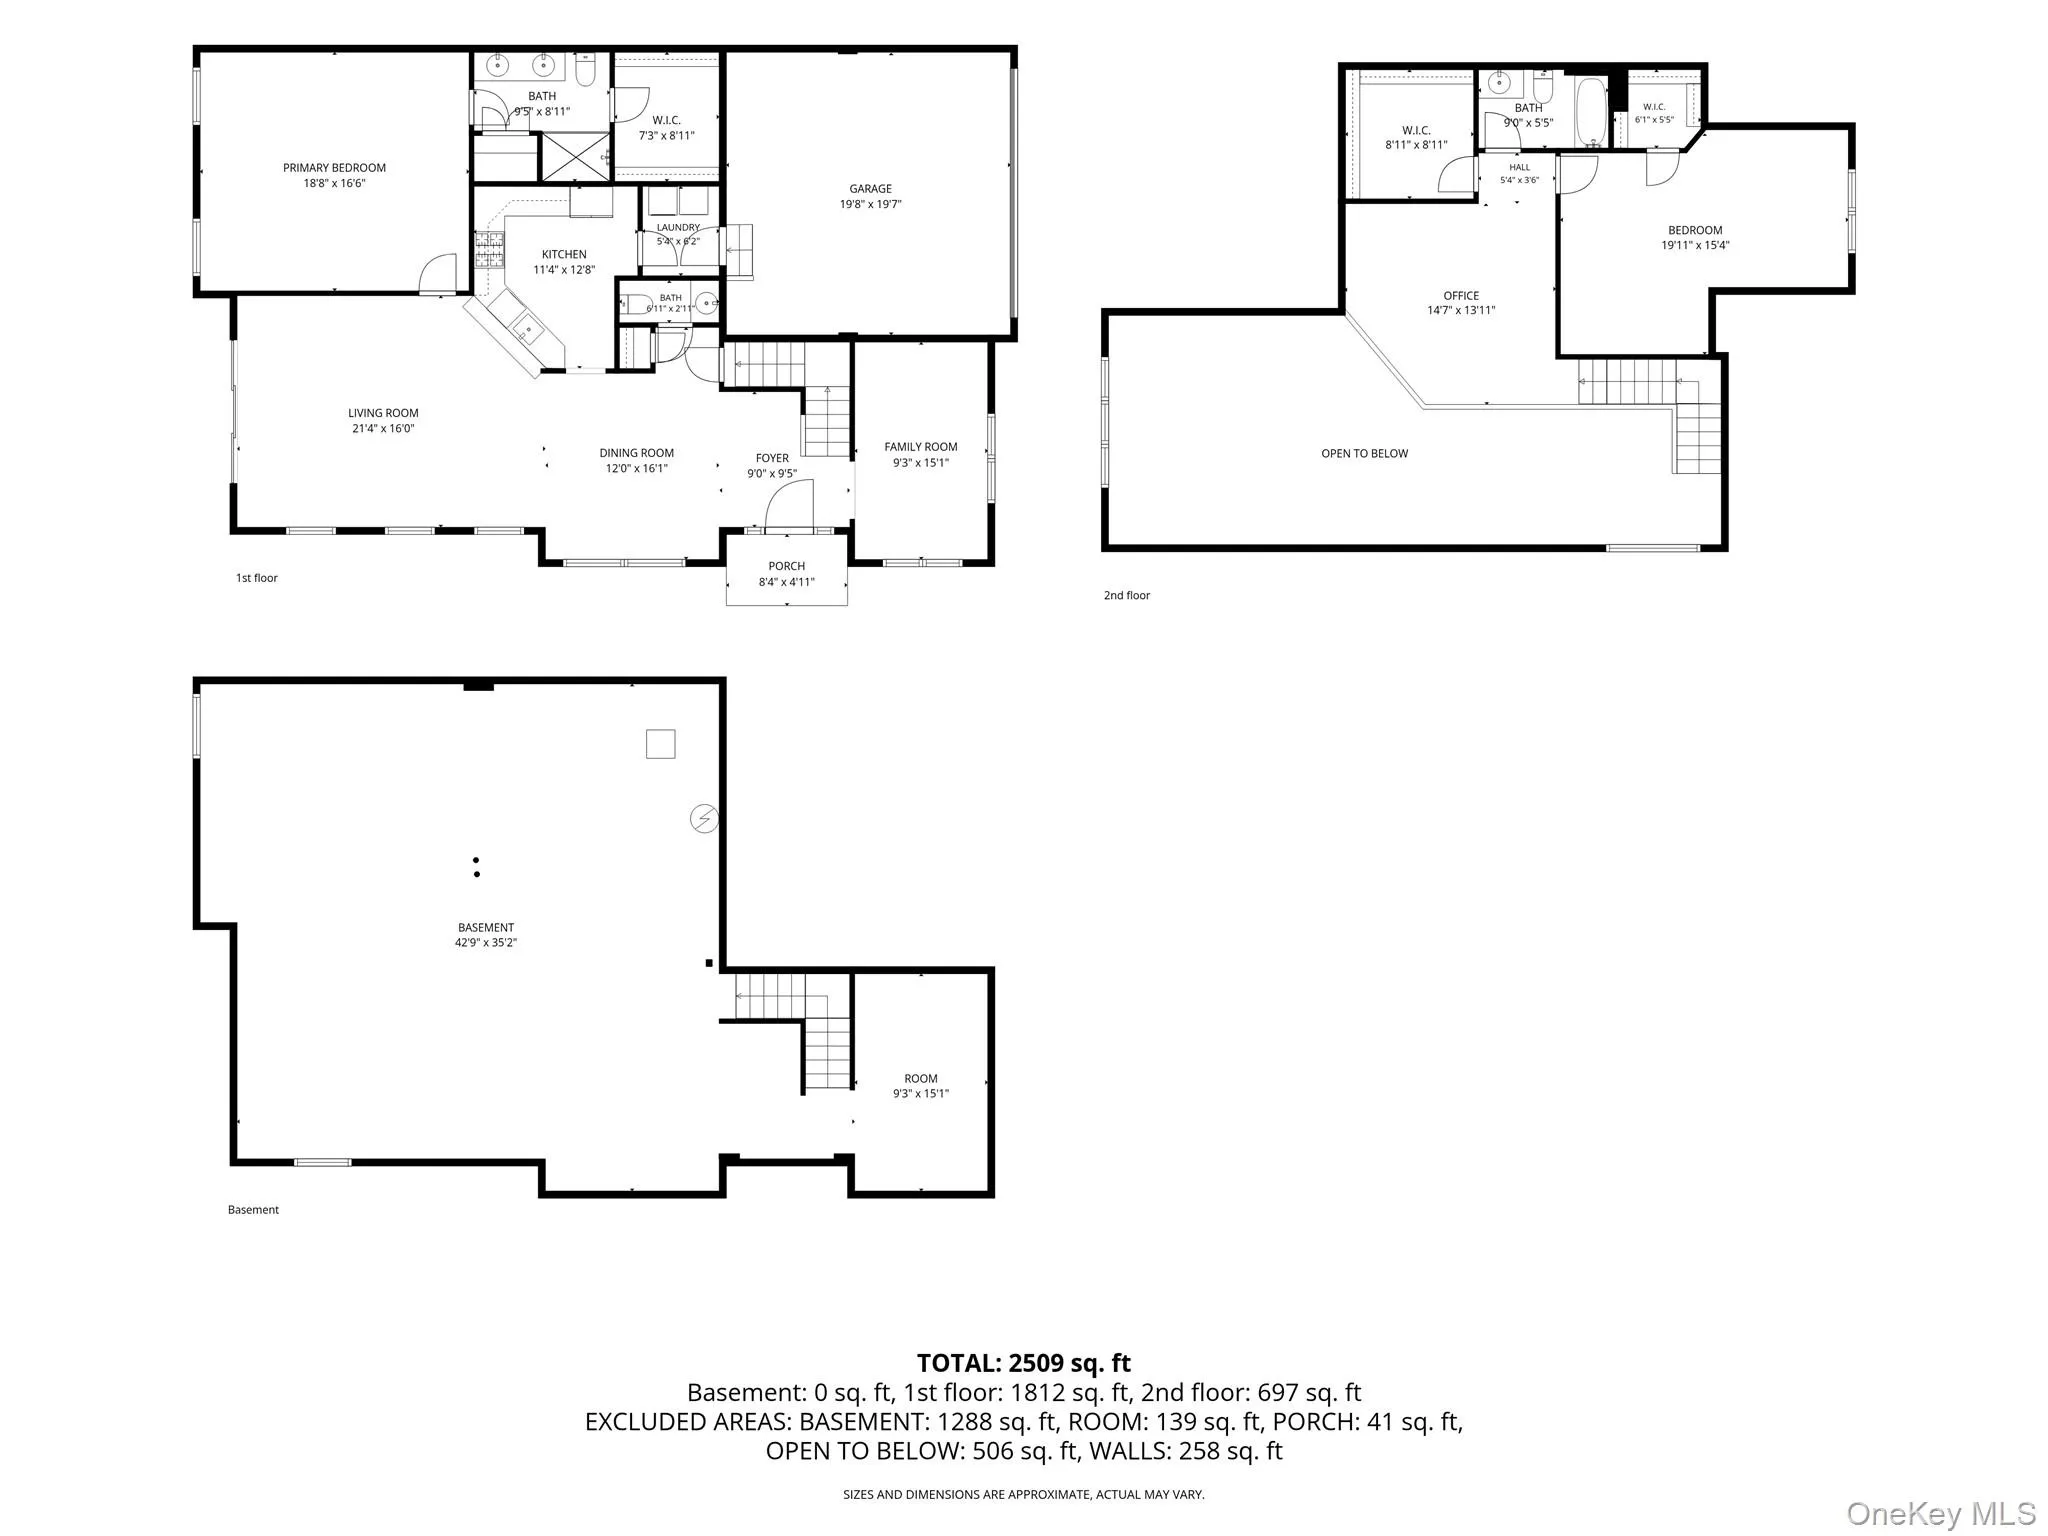
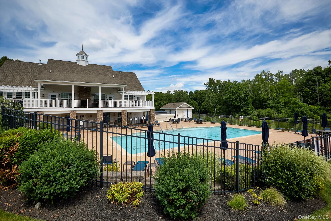
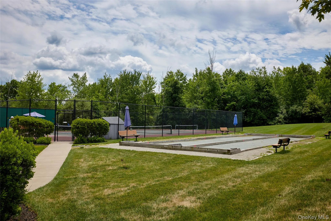
Welcome to The Regency at Wappingers, a premier 55+ active adult community where luxury, comfort, and convenience come together. Meticulously maintained by its original owners. The expanded Adler Model, exceptional end-unit home, is filled with natural light and thoughtfully appointed with timeless finishes and numerous upgrades. The chef’s kitchen features newer stainless-steel appliances, including a gas range, microwave, and dishwasher, along with a pantry, granite countertops, and additional counter seating. The spacious open-concept great room is ideal for entertaining and features 10-foot plus ceilings, soaring windows with transoms, gleaming hardwood floors, custom designer window treatments, custom base moldings, and neutral décor. The adjacent dining area provides an inviting setting for gatherings. A lovely den/family room features vaulted ceilings and tall windows overlooking beautifully established flower gardens, mature plantings, and scenic mountain views. The expanded main-level primary suite offers a walk-in closet and spa-like bath with double sinks and an oversized walk-in shower with grab bars. A convenient half bath and laundry room complete the main level and provide direct access to the spacious two-car garage. Upstairs, a versatile loft is perfect for a home office or additional living space. The generously sized guest bedroom includes a comfortable sitting area, two additional walk-in closets, and a full bath. Enjoy the outdoors from the expanded Trex deck, complete with a BBQ grill and remote/auto retractable rawning, while taking in peaceful mountain views overlooking the woods. A full 1,288-square-foot lower level provides exceptional storage space. Additional features include natural gas, full insulation, community water and sewer, and low-maintenance living with lawn care, snow and trash removal included. Residents enjoy resort-style amenities including a state-of-the-art clubhouse, fitness center, tennis and pickleball courts, walking trails, and a heated outdoor pool. Ideally located near major roadways, the train station, premier shopping, and all the Hudson Valley has to offer, including vineyards, farm-to-table dining, rail trails, and antique shops. Experience effortless, upscale living at The Regency at Wappingers. Showings by confirmed appointment only. Pre-approval or proof of funds required.
- Heating System:
- Natural Gas, Forced Air
- Cooling System:
- Central Air
- Basement:
- Full, Unfinished, Storage Space
- View:
- Mountain(s), Trees/woods, Neighborhood
- Patio:
- Porch, Deck
- Swimming Pool:
- Community, In Ground
- Appliances:
- Dishwasher, Refrigerator, Microwave, Stainless Steel Appliance(s), Dryer, Washer, Electric Oven, Gas Range
- Exterior Features:
- Awning(s), Lighting, Rain Gutters
- Flooring:
- Hardwood, Carpet, Ceramic Tile
- Garage Spaces:
- 2
- Interior Features:
- Eat-in Kitchen, Master Downstairs, Entrance Foyer, Granite Counters, Open Floorplan, High Ceilings, Cathedral Ceiling(s), Pantry, Storage, Walk-in Closet(s), Chefs Kitchen, Double Vanity, Original Details, Washer/dryer Hookup, First Floor Bedroom, Primary Bathroom, Ceiling Fan(s), Chandelier, First Floor Full Bath, His And Hers Closets, Breakfast Bar, Recessed Lighting
- Laundry Features:
- Inside, Laundry Room, Washer Hookup, Electric Dryer Hookup
- Lot Features:
- Corner Lot, Views, Back Yard, Landscaped, Front Yard
- Parking Features:
- Driveway, Garage, Garage Door Opener
- Sewer:
- Public Sewer
- Utilities:
- Underground Utilities, Trash Collection Private, Natural Gas Connected, Cable Connected, Water Connected, Electricity Connected, Sewer Connected
- City:
- Wappinger
- State:
- NY
- Street:
- Farmington
- Street Number:
- 36
- Street Suffix:
- Road
- Postal Code:
- 12590
- Floor Number:
- 0
- Longitude:
- W74° 7' 49.2''
- Latitude:
- N41° 35' 6.7''
- Direction Faces:
- South
- Subdivision Name:
- Regency
- Directions:
- All Angels Hill Rd to The Regency
- PostalCity:
- Wappingers Falls
- Association Amenities:
- Pool, Fitness Center, Tennis Court(s), Clubhouse, Landscaping, Maintenance, Snow Removal, Trash
- Association Fee:
- $463
- Association Fee Frequency:
- Monthly
- Association Fee Includes:
- Exterior Maintenance, Snow Removal, Trash, Pool Service, Grounds Care, Common Area Maintenance
- Construction Materials:
- Frame, Stone, Vinyl Siding
- Elementary School:
- Myers Corners
- High School:
- Roy C Ketcham Senior High Sch
- Levels:
- Three Or More
- Agent MlsId:
- 2113
- MiddleOrJunior School:
- Wappingers Junior High School
- PhotosCount:
- 50
- Senior Community:
- 1
- Special Listing Conditions:
- No
- Tax Annual Amount:
- $14,685
- Water Source:
- Private, Other
- Office MlsId:
- HOULAW27
Residential - MLS# 1025987
36 Farmington Road, Wappinger, NY
- Property Type :
- Residential
- Property SubType :
- Single Family Residence
- Listing Type :
- For Rent
- Listing ID :
- 1025987
- Price :
- $750,000
- Rooms :
- 8
- Bedrooms :
- 2
- Bathrooms :
- 2
- Half Bathrooms :
- 1
- Bathrooms Total :
- 3
- Square Footage :
- 2,600 Sqft
- Building Area :
- 4,192 Sqft
- Lot Area :
- 0.06 Acre
- Year Built :
- 2016
- Status :
- Active
- Listing Agent :
- Nicole Boisvert Porter
- Listing Office :
- Houlihan Lawrence Inc.




