
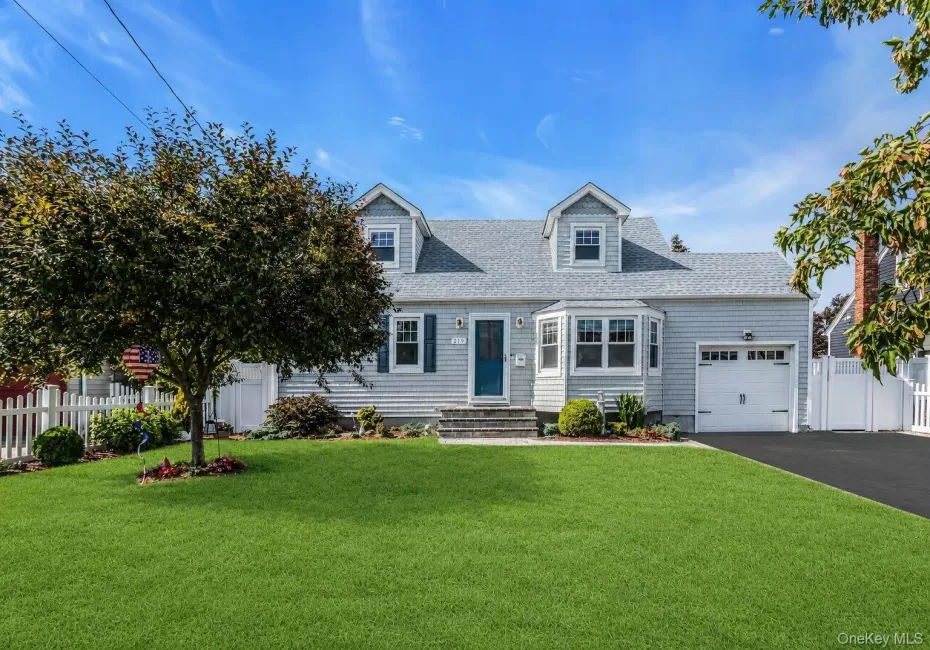
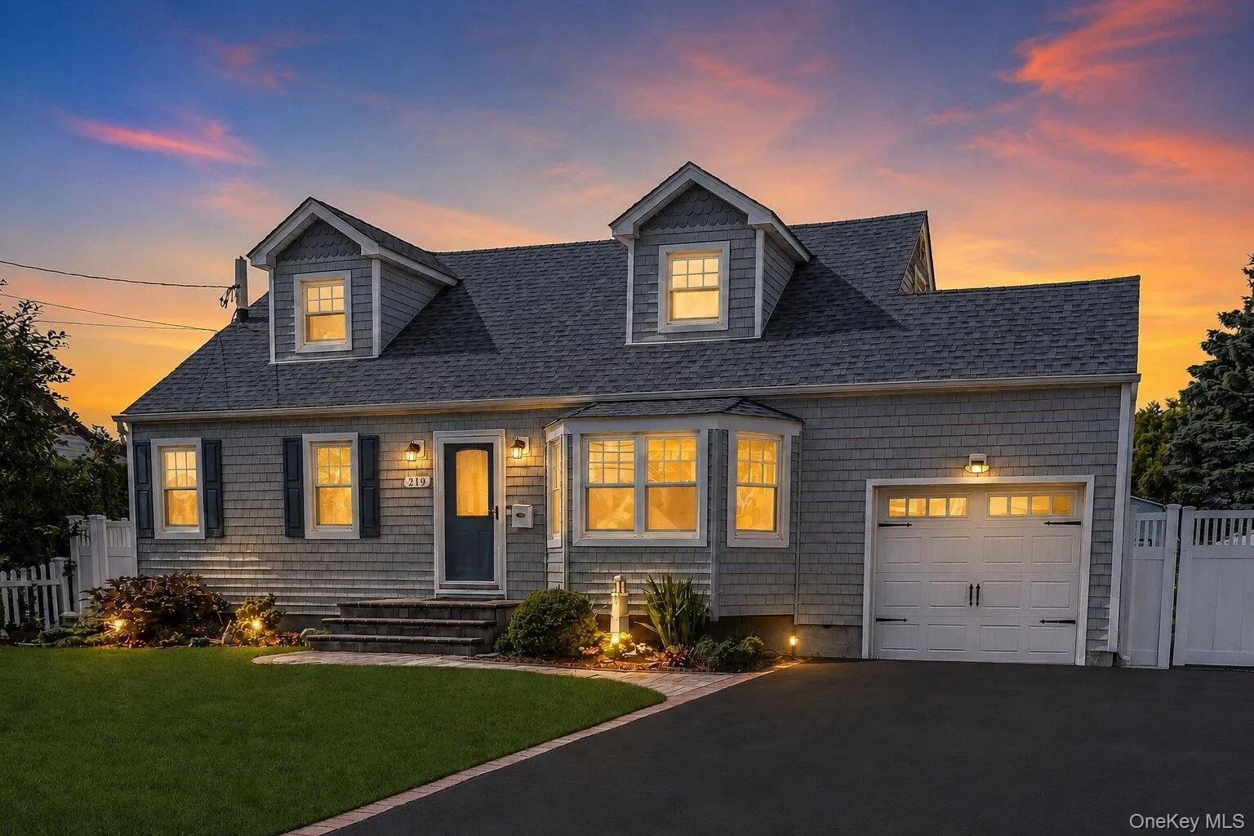
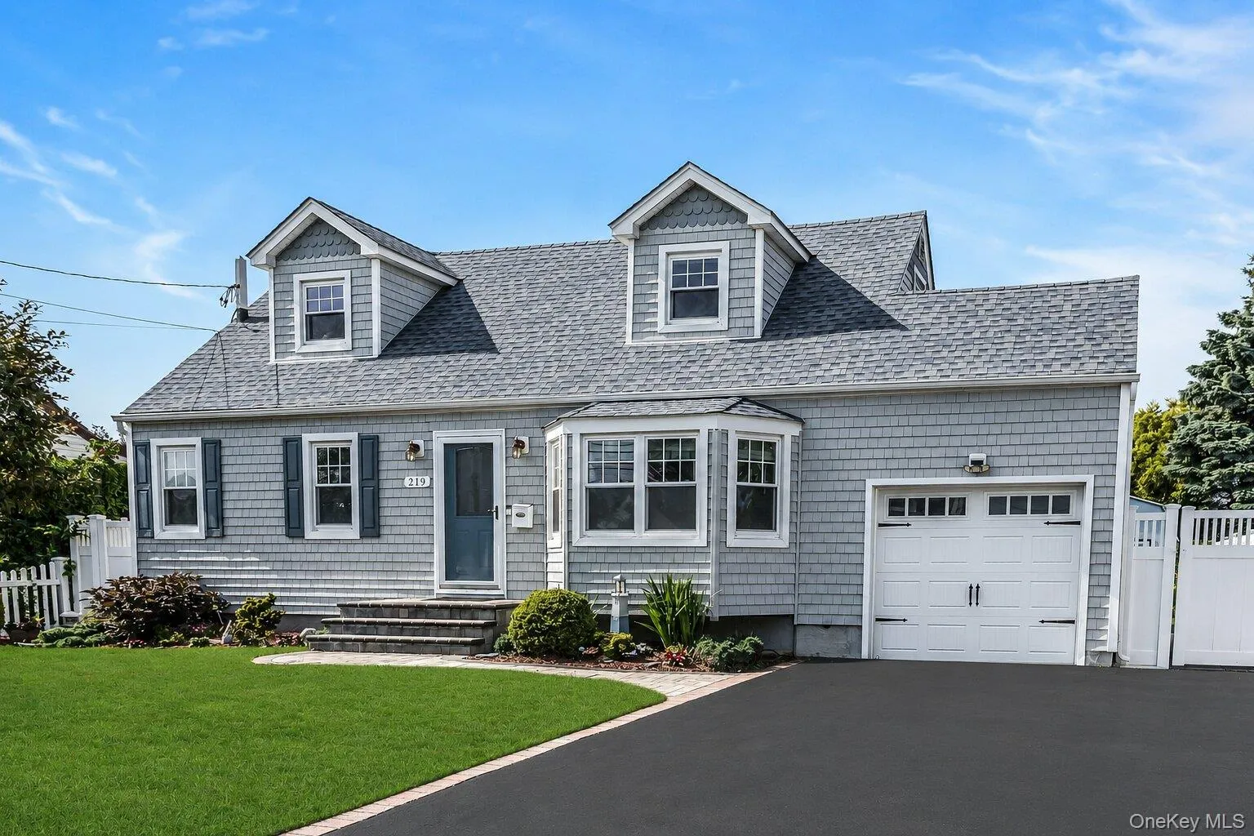
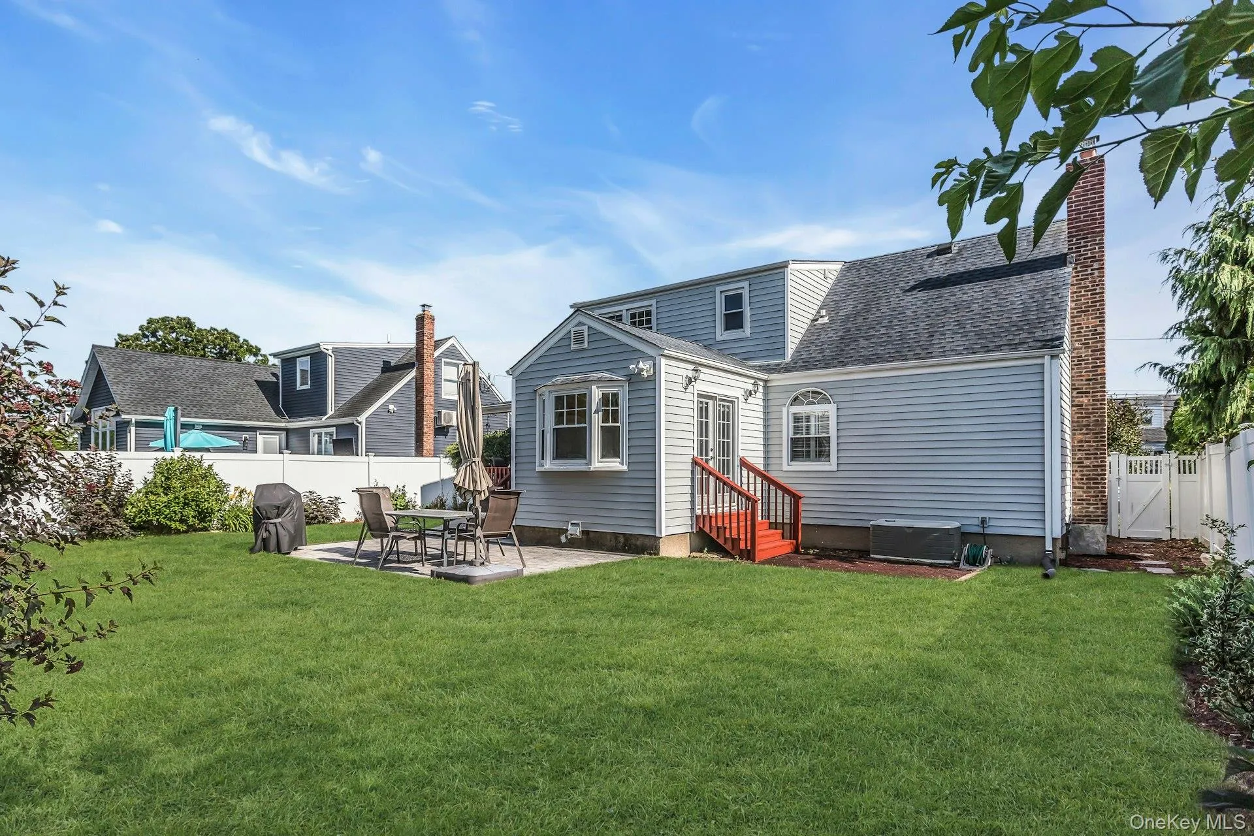
Welcome to this charming and beautifully maintained Cape Cod, full of character and thoughtfully updated throughout. From the inviting doghouse dormers and rear dormer to the expanded eat-in kitchen, this home offers timeless curb appeal with cedar-impression baby blue Coastal looking vinyl siding, a Cambridge walkway, and a double-wide driveway.
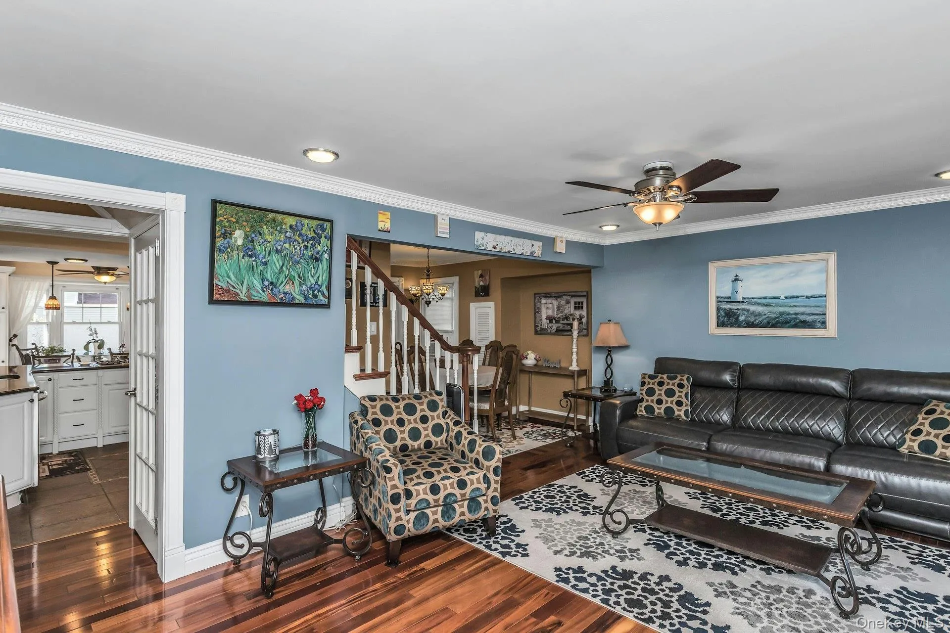
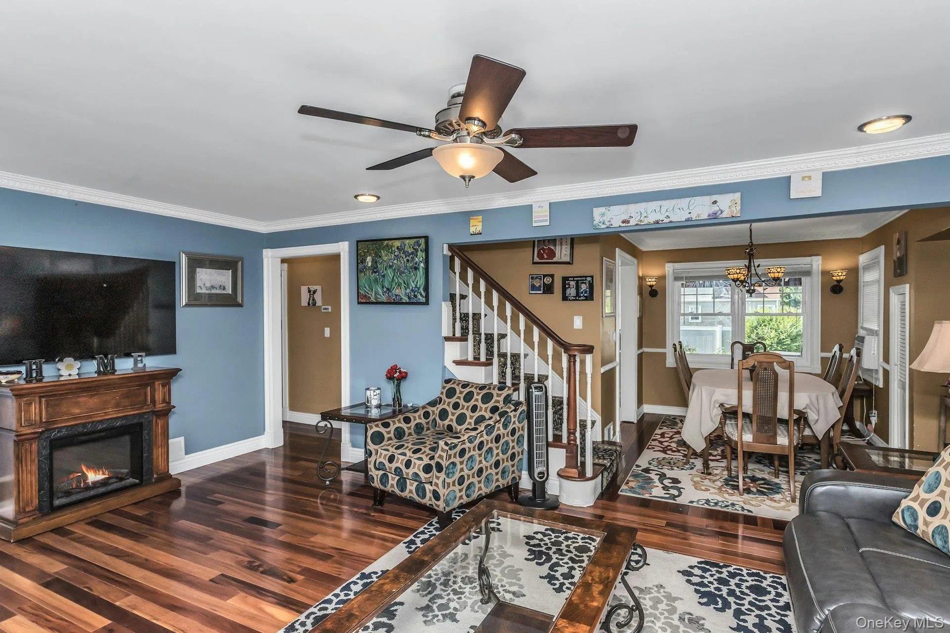
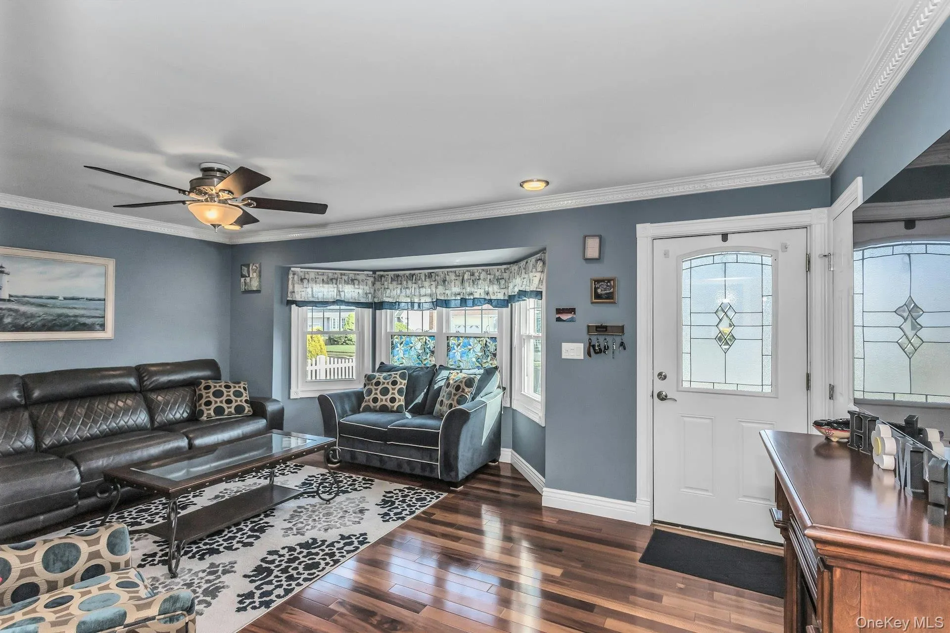
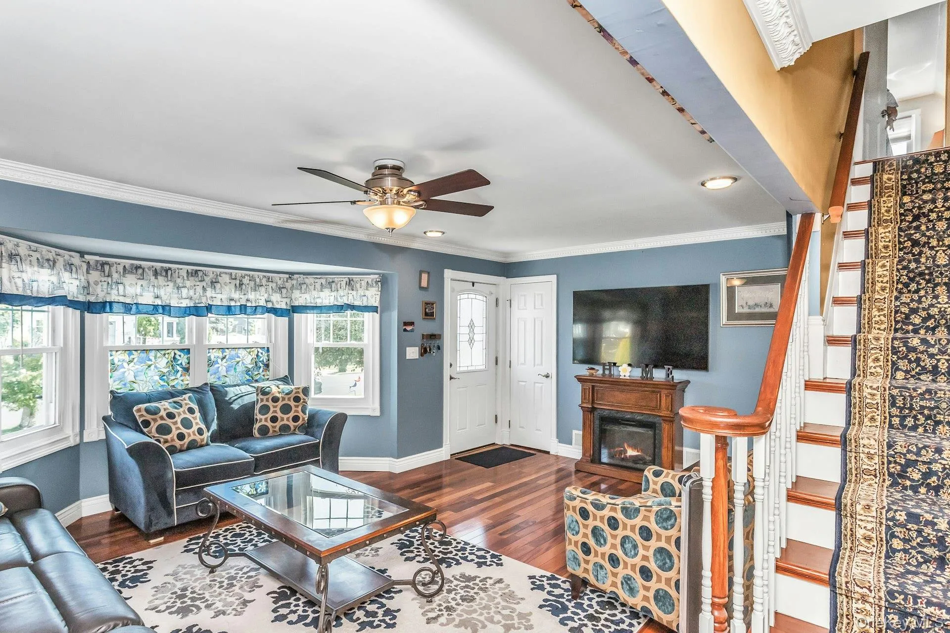
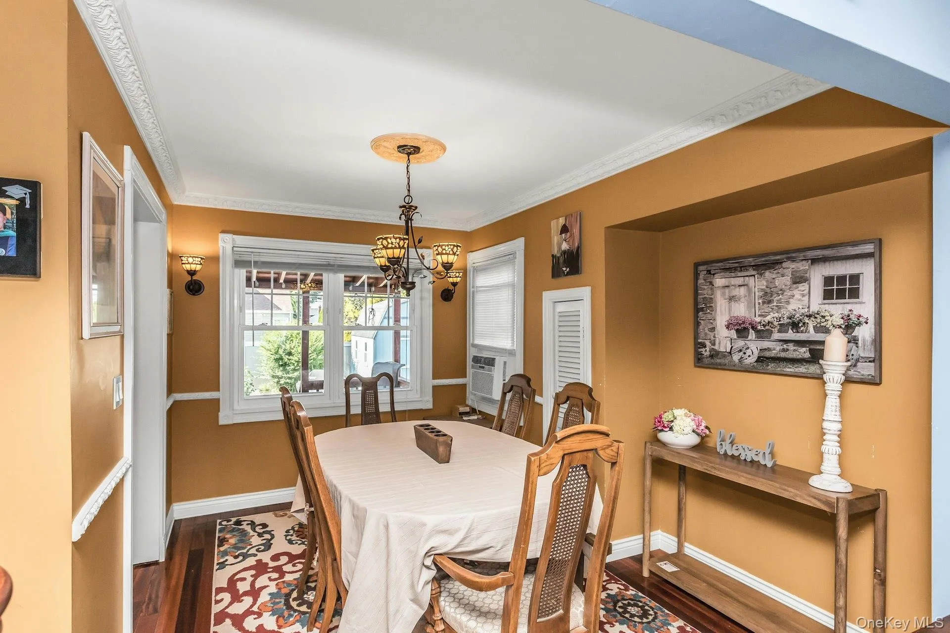
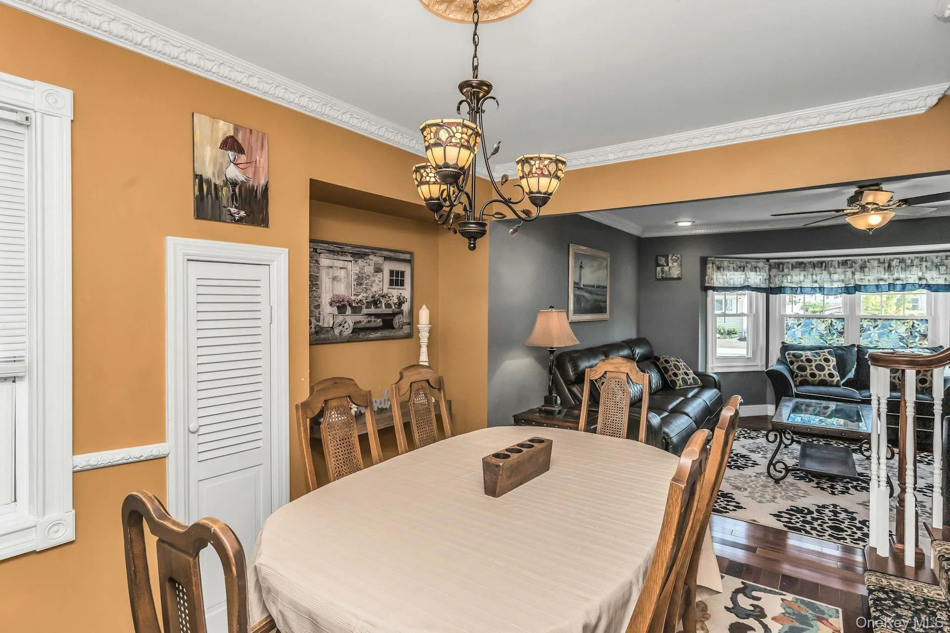
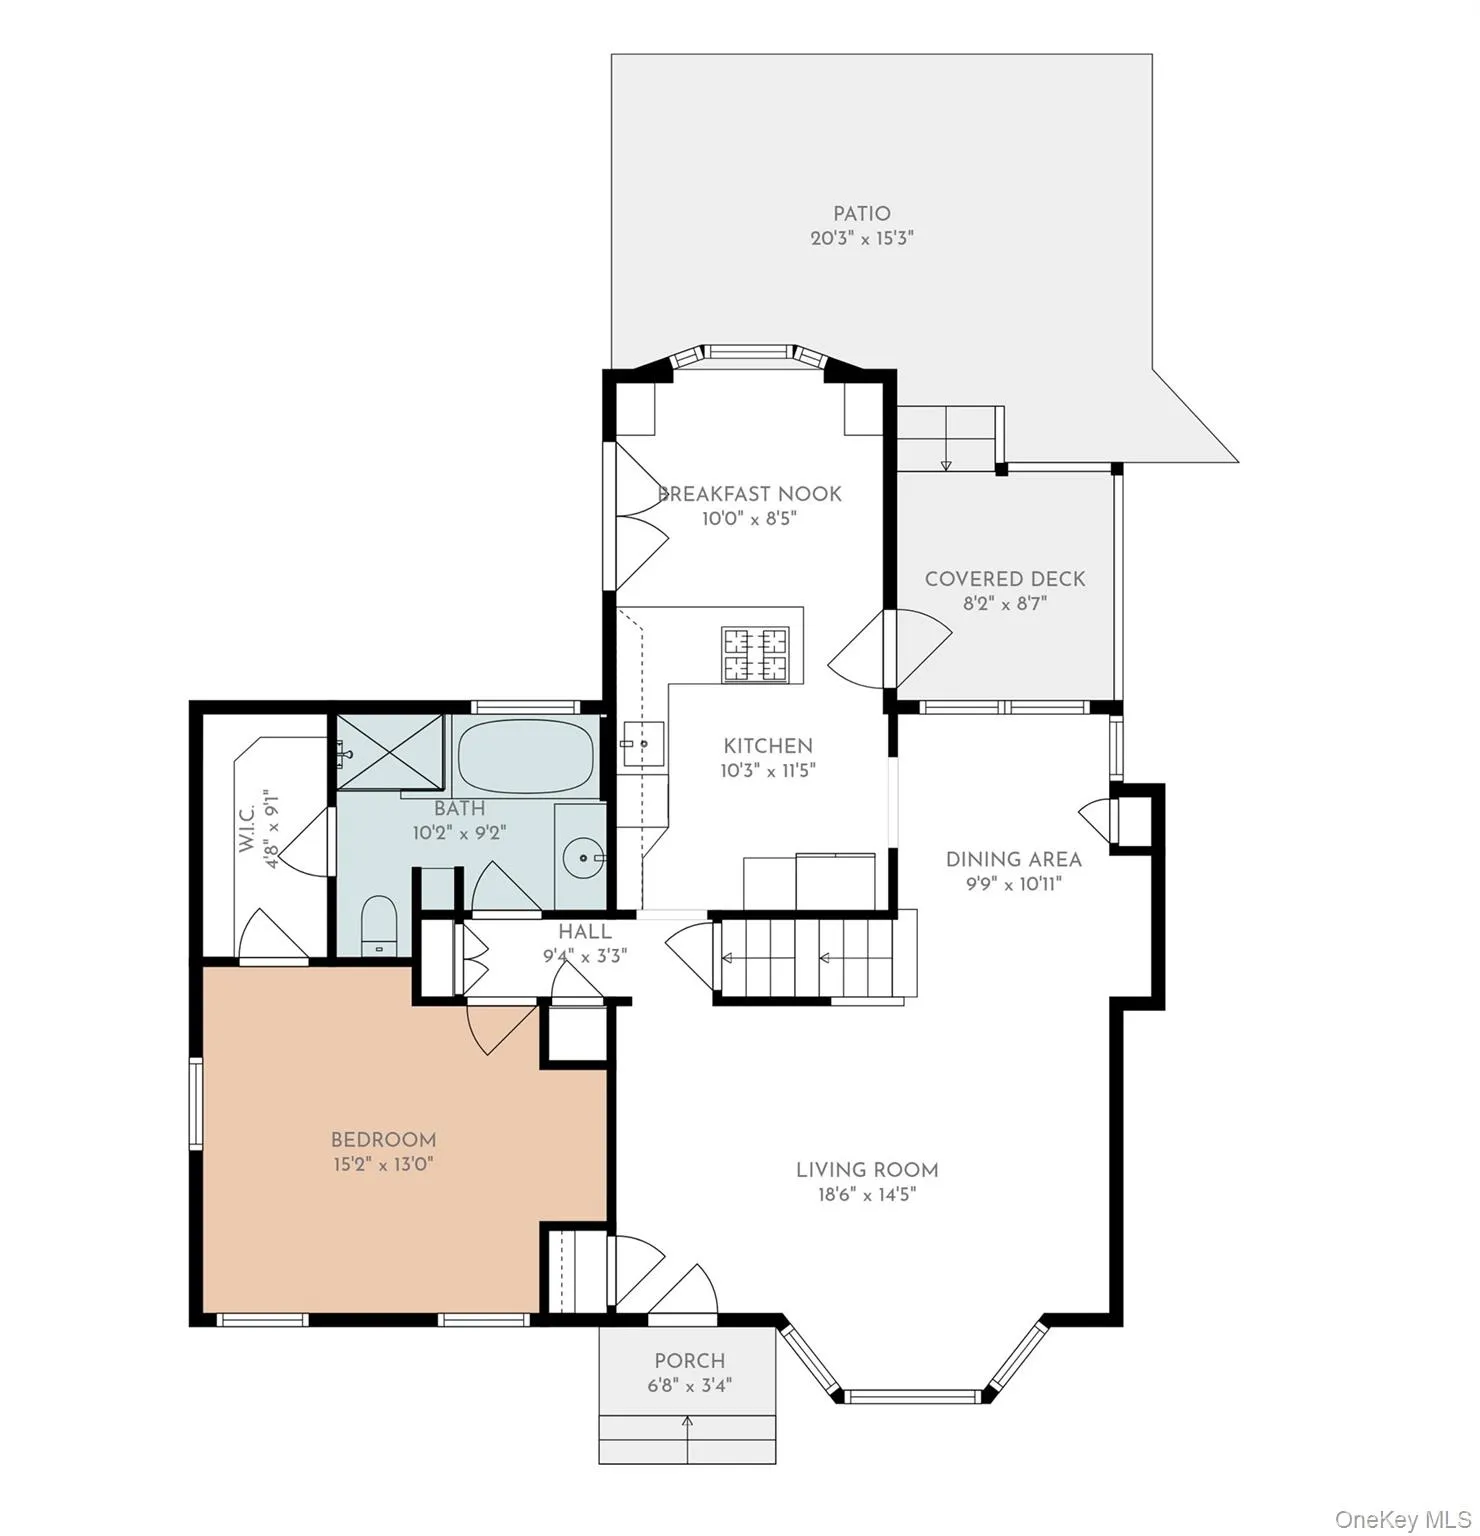
As you enter, step inside to a bright and welcoming living room featuring a beautiful bay window that flows seamlessly into the formal dining room—perfect for everyday living and entertaining. Brazilian hardwood floors throughout, crown molding, recessed lighting, and 200-amp electric service add warmth and quality throughout the home.
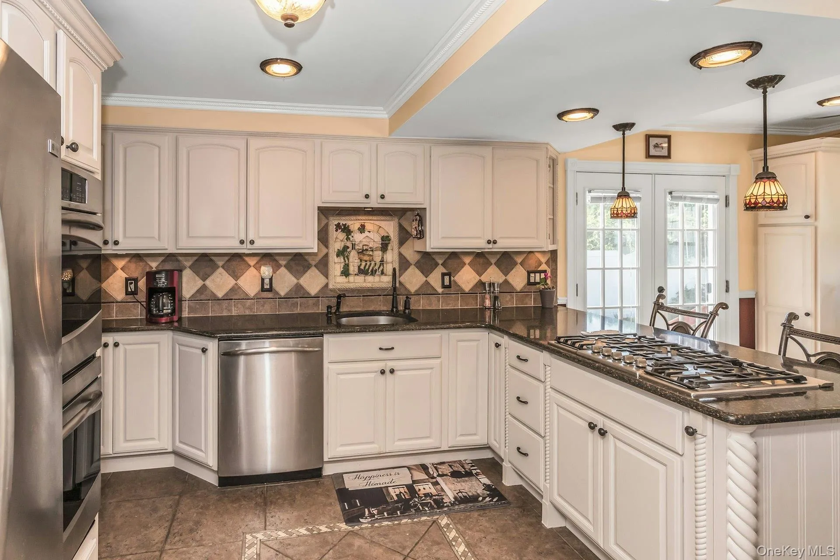
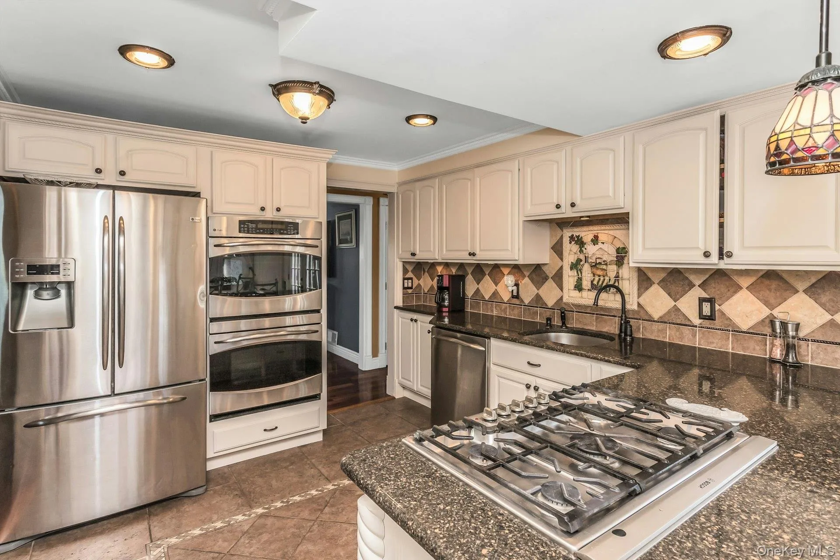
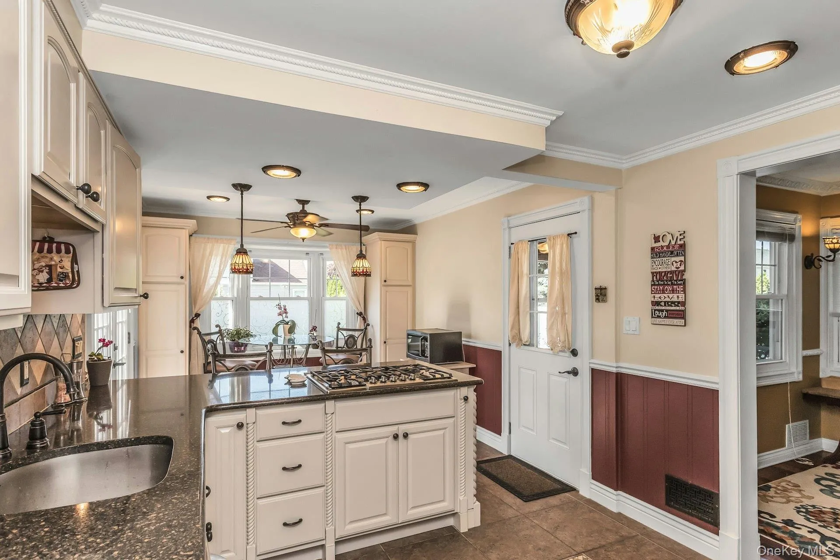
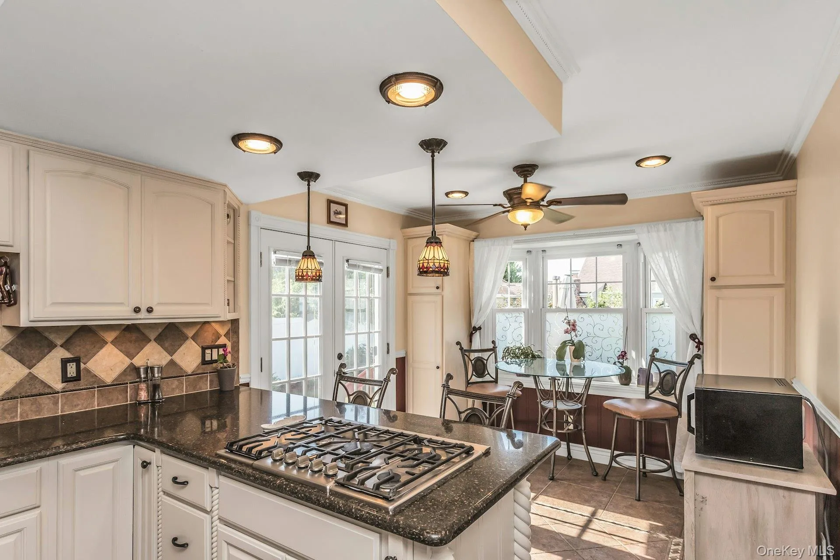
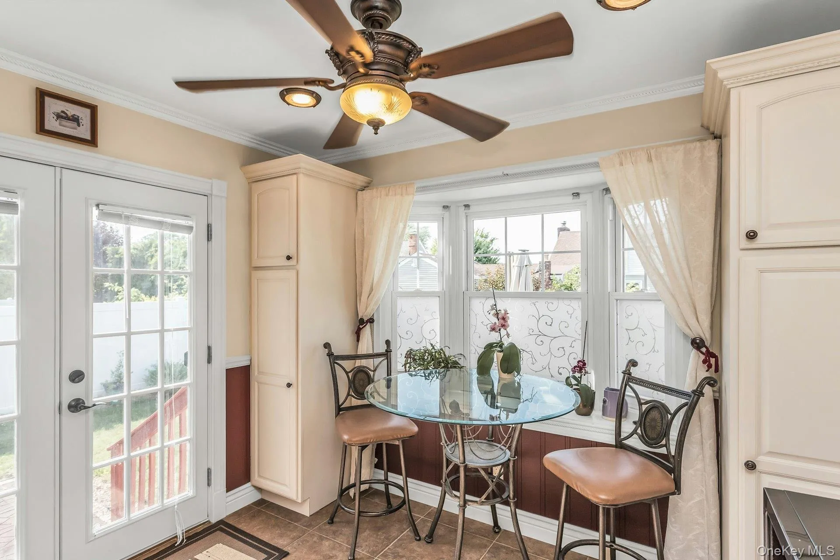
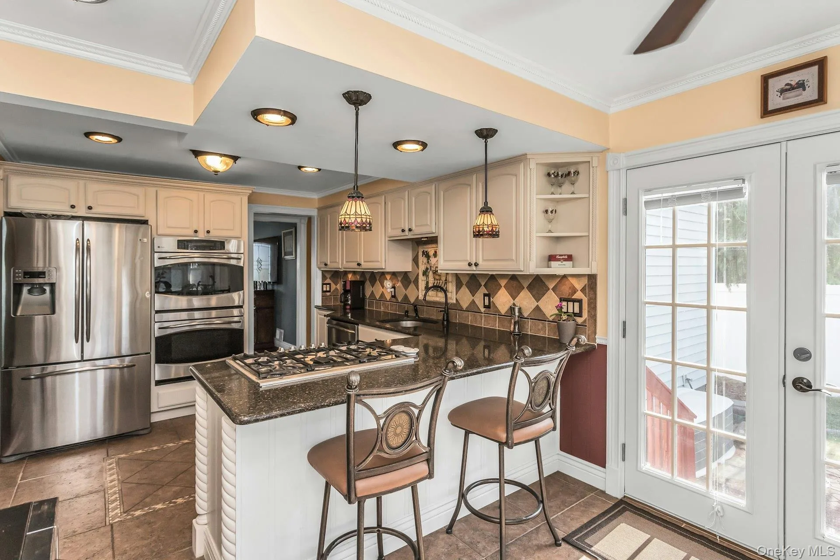
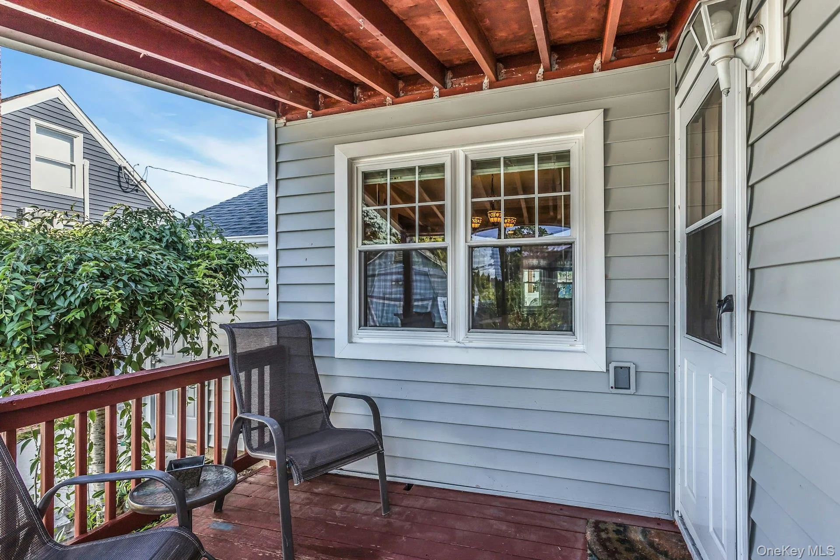
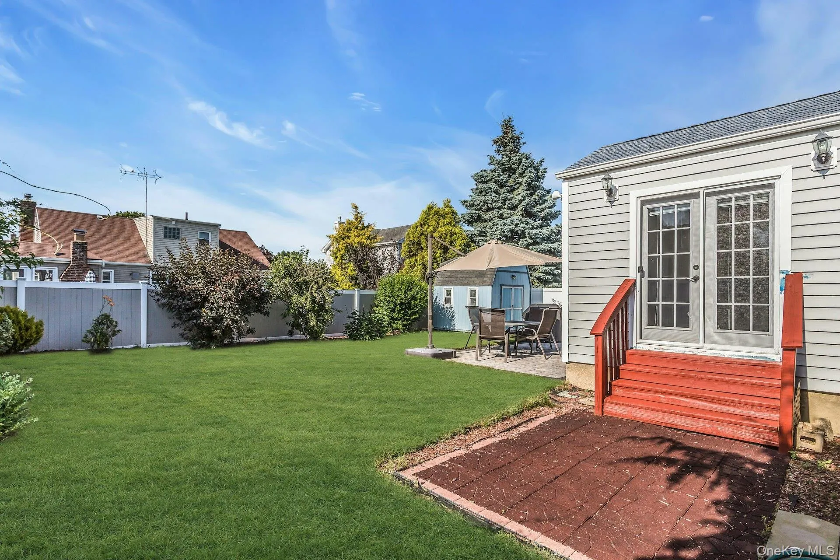
Continuing through the main level, the spacious eat-in kitchen is designed for both function and style, offering maple cabinetry with custom pull-out storage, two pantry closets, a peninsula with seating, a gas five-burner cooktop with downdraft ventilation, and a sunny breakfast area. 2 points of access to you beautiful yard. One leads to a covered deck were you can enjoy your morning coffee or tea, creating the perfect indoor-outdoor entertaining space.
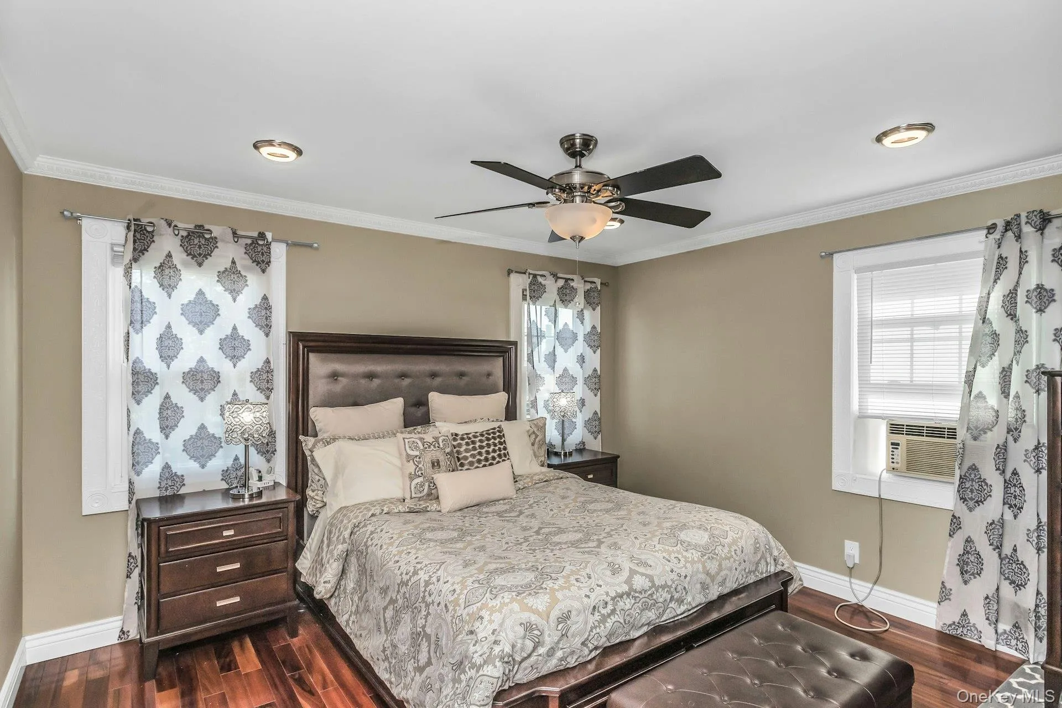
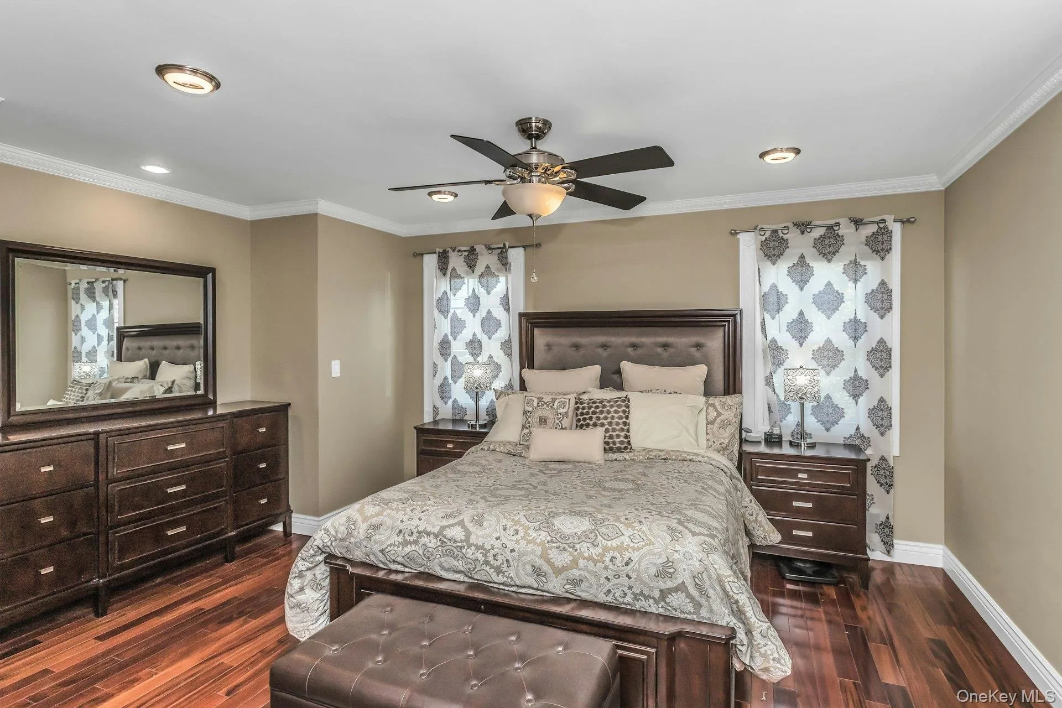
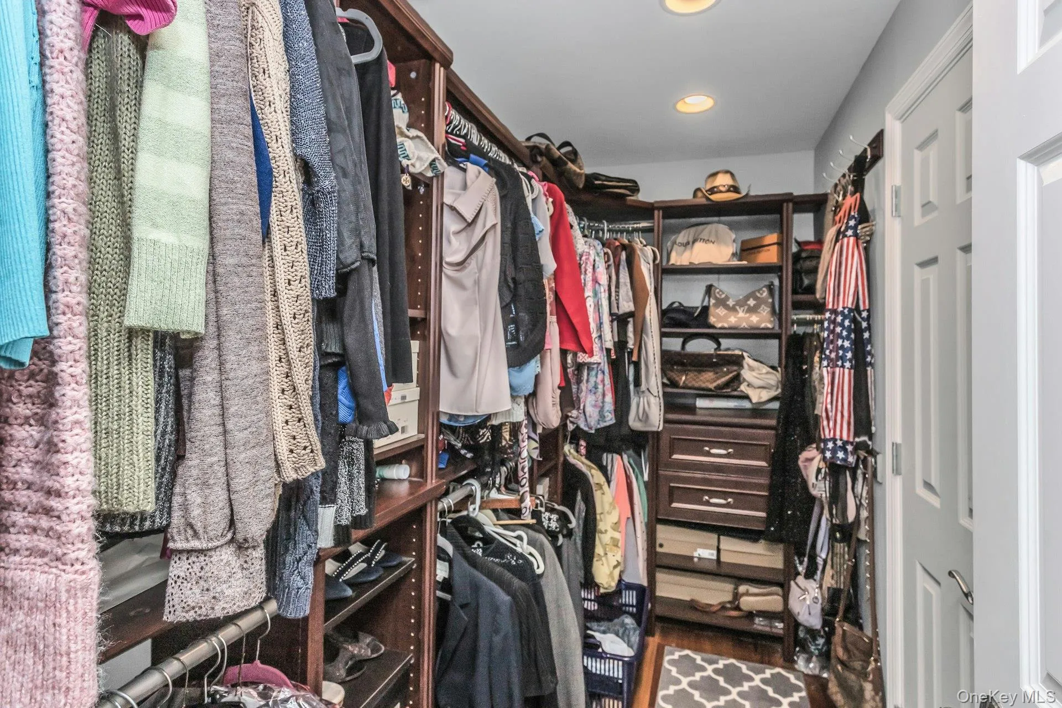
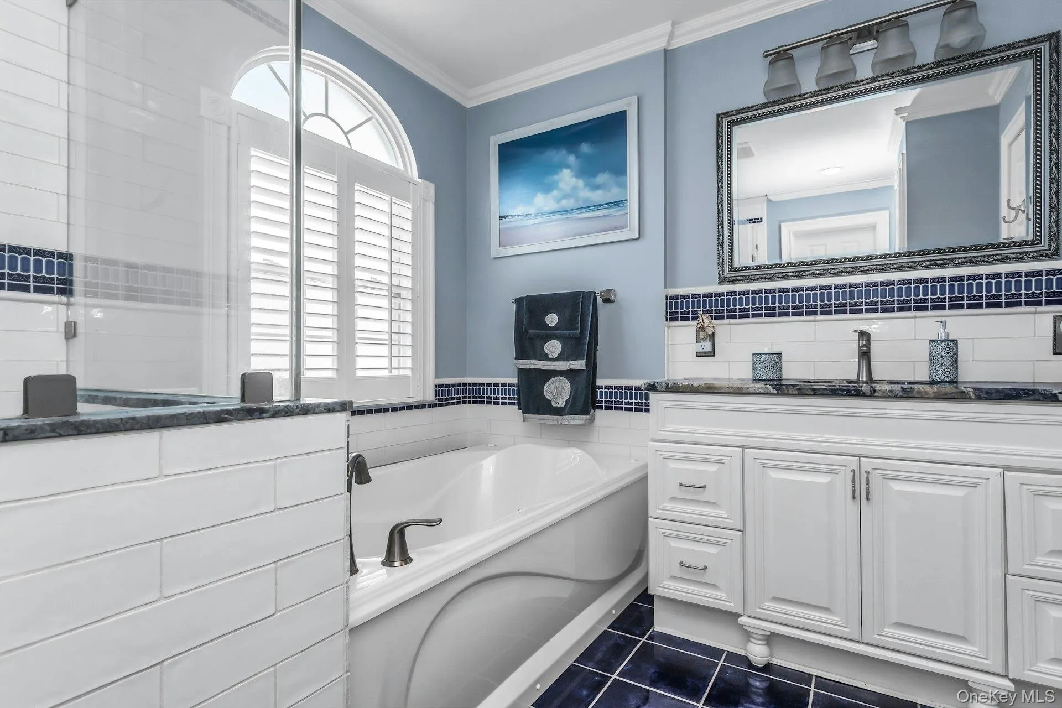
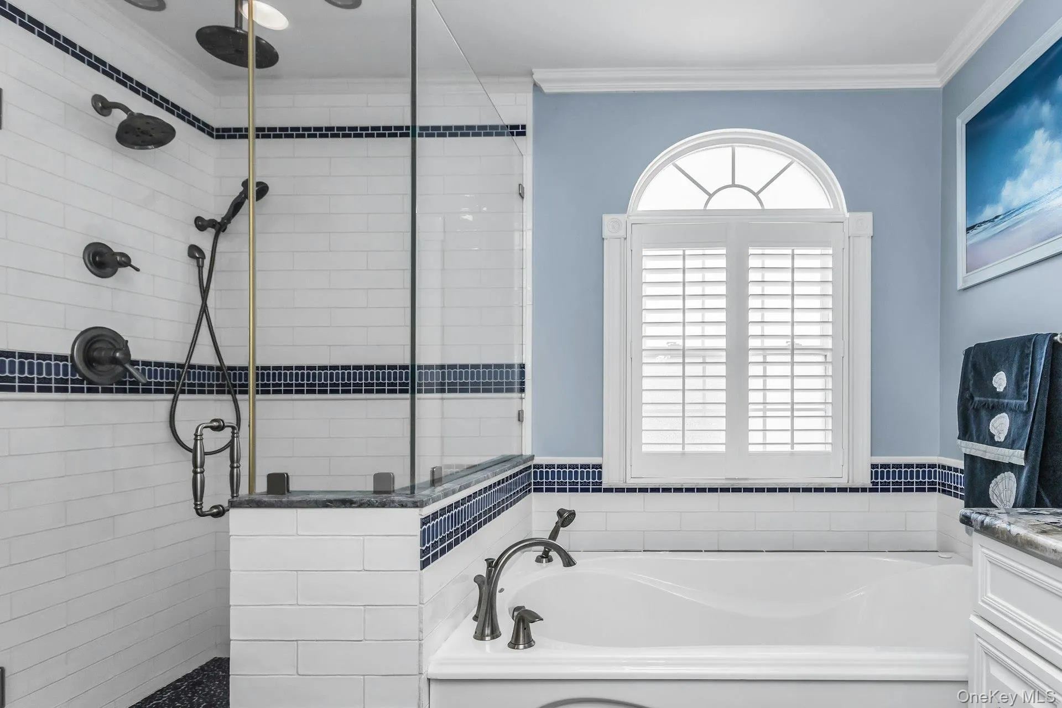
Just beyond, the first-floor primary suite provides a peaceful retreat with a custom walk-in closet and a luxurious spa-inspired bathroom featuring a Jacuzzi soaking tub, oversized walk-in shower, handcrafted tile work, and quartz countertops.
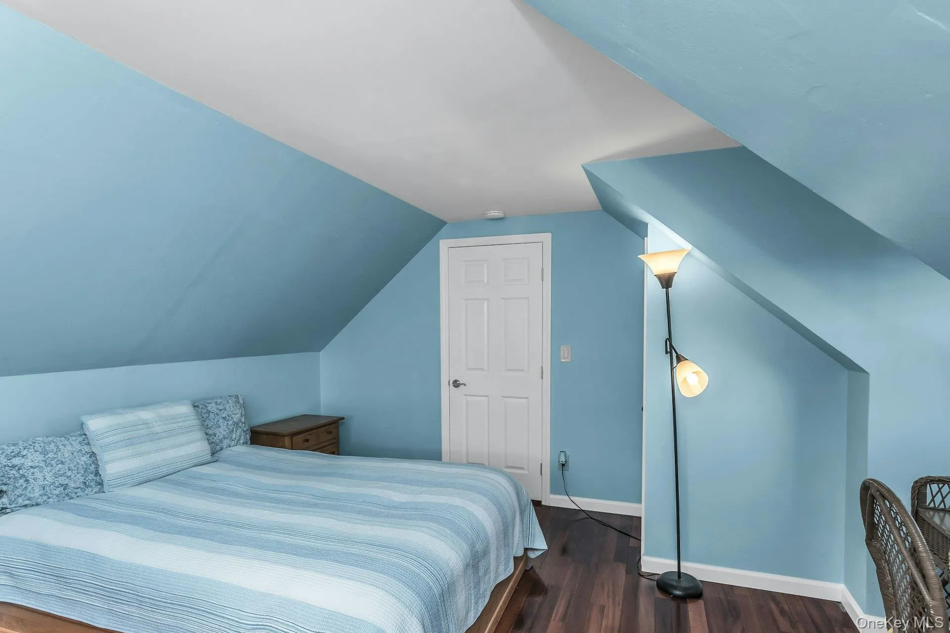
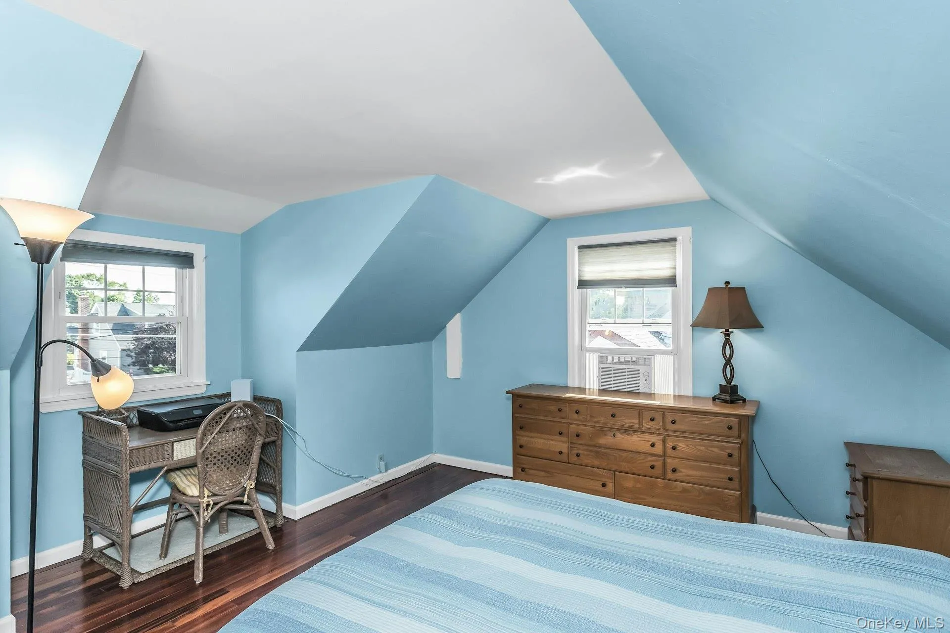
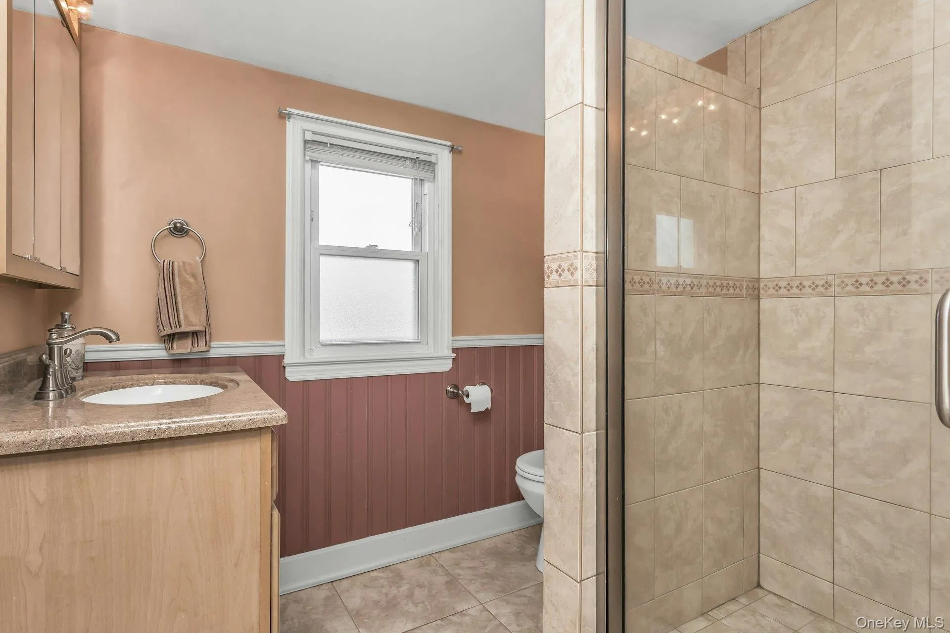
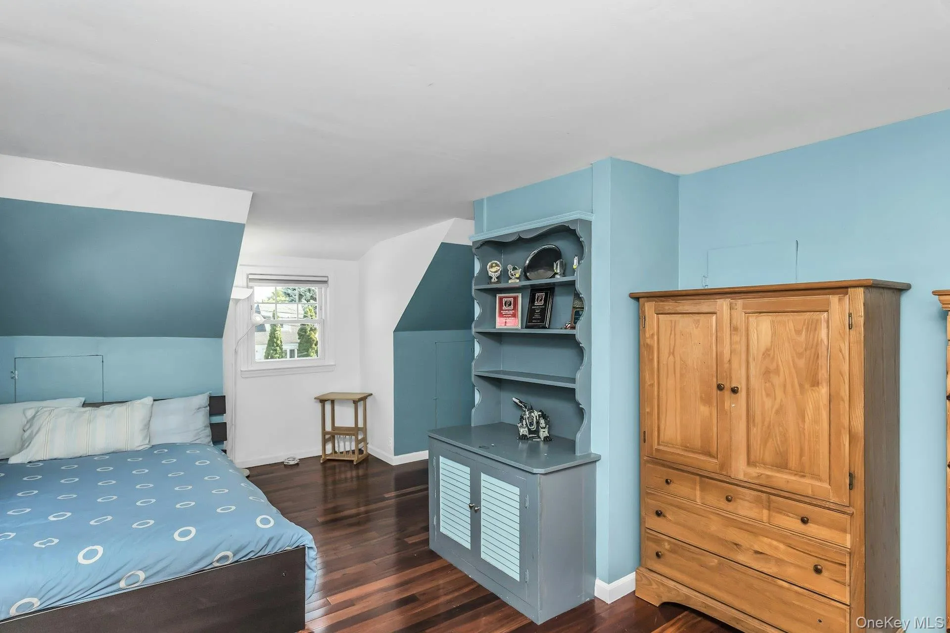
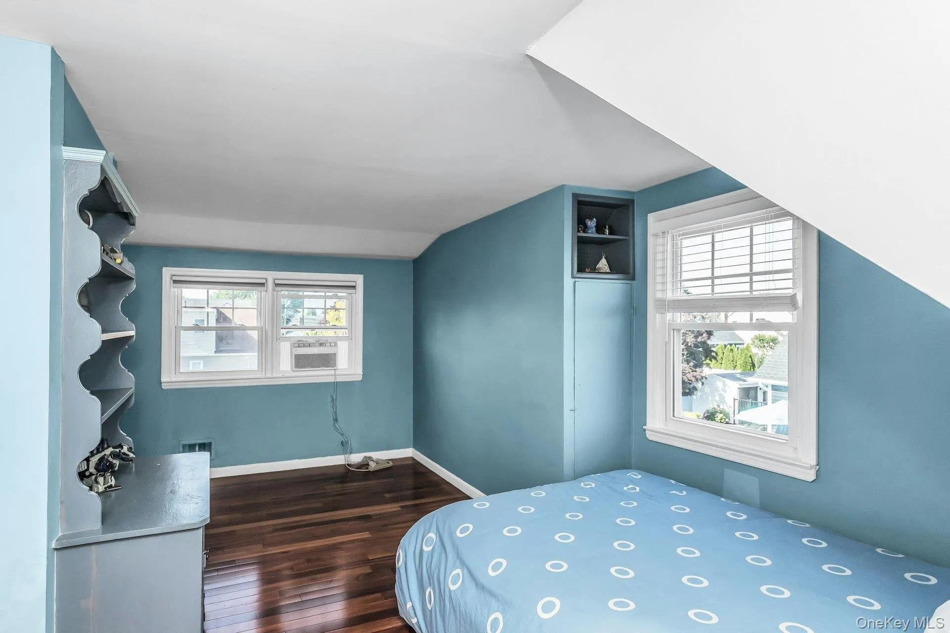
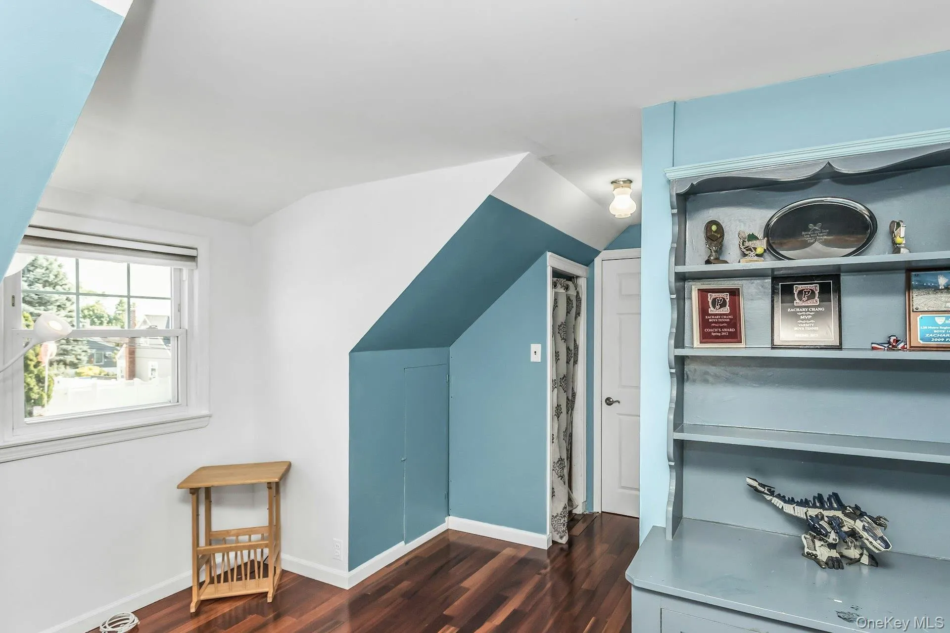
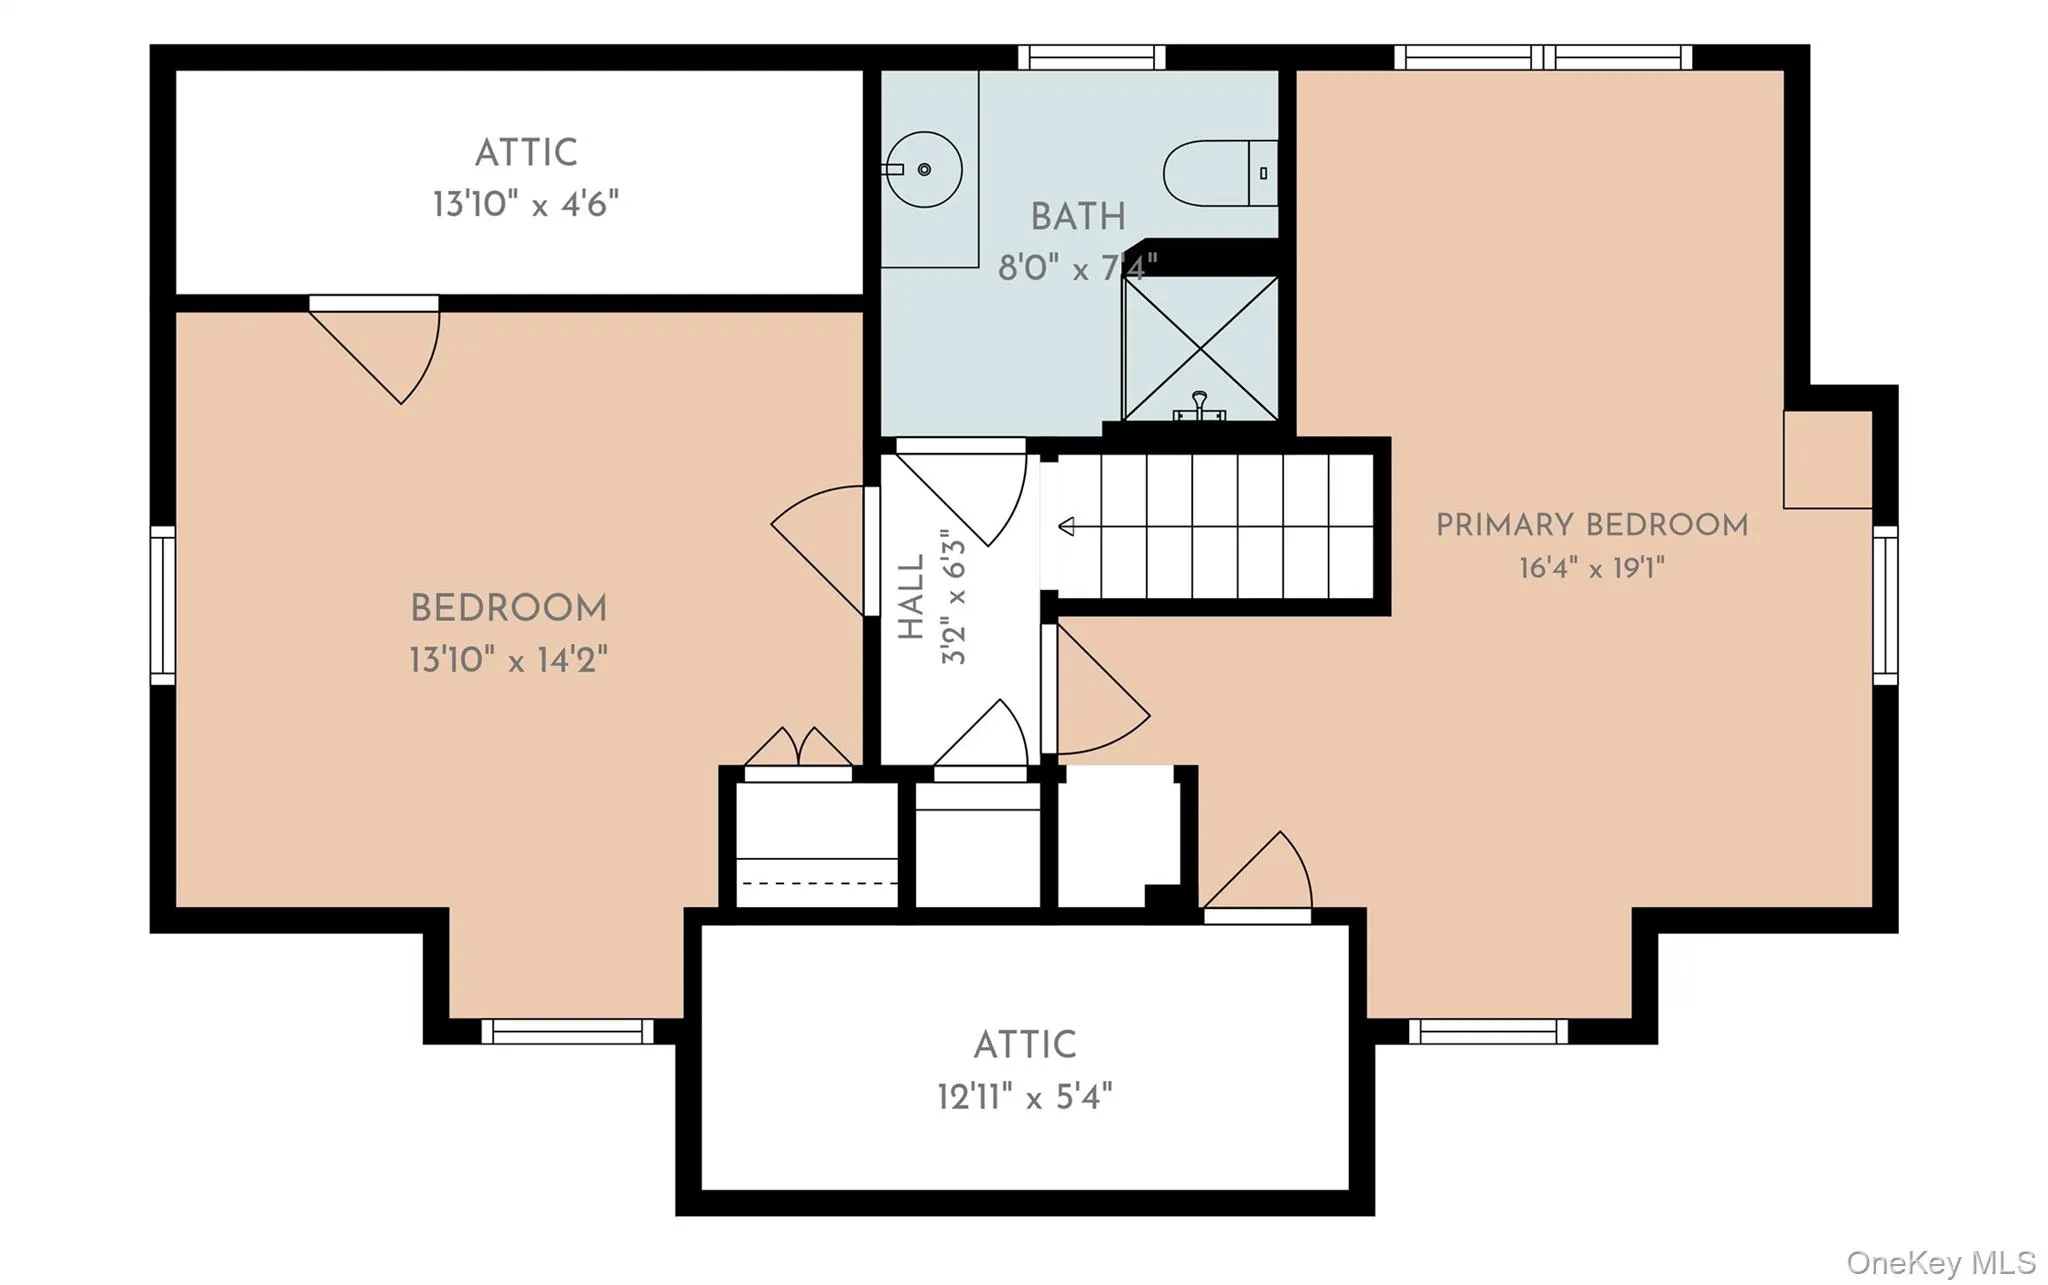
Moving upstairs, you’ll find two generously sized bedrooms that share a full bathroom, offering comfortable accommodations for family or guests.
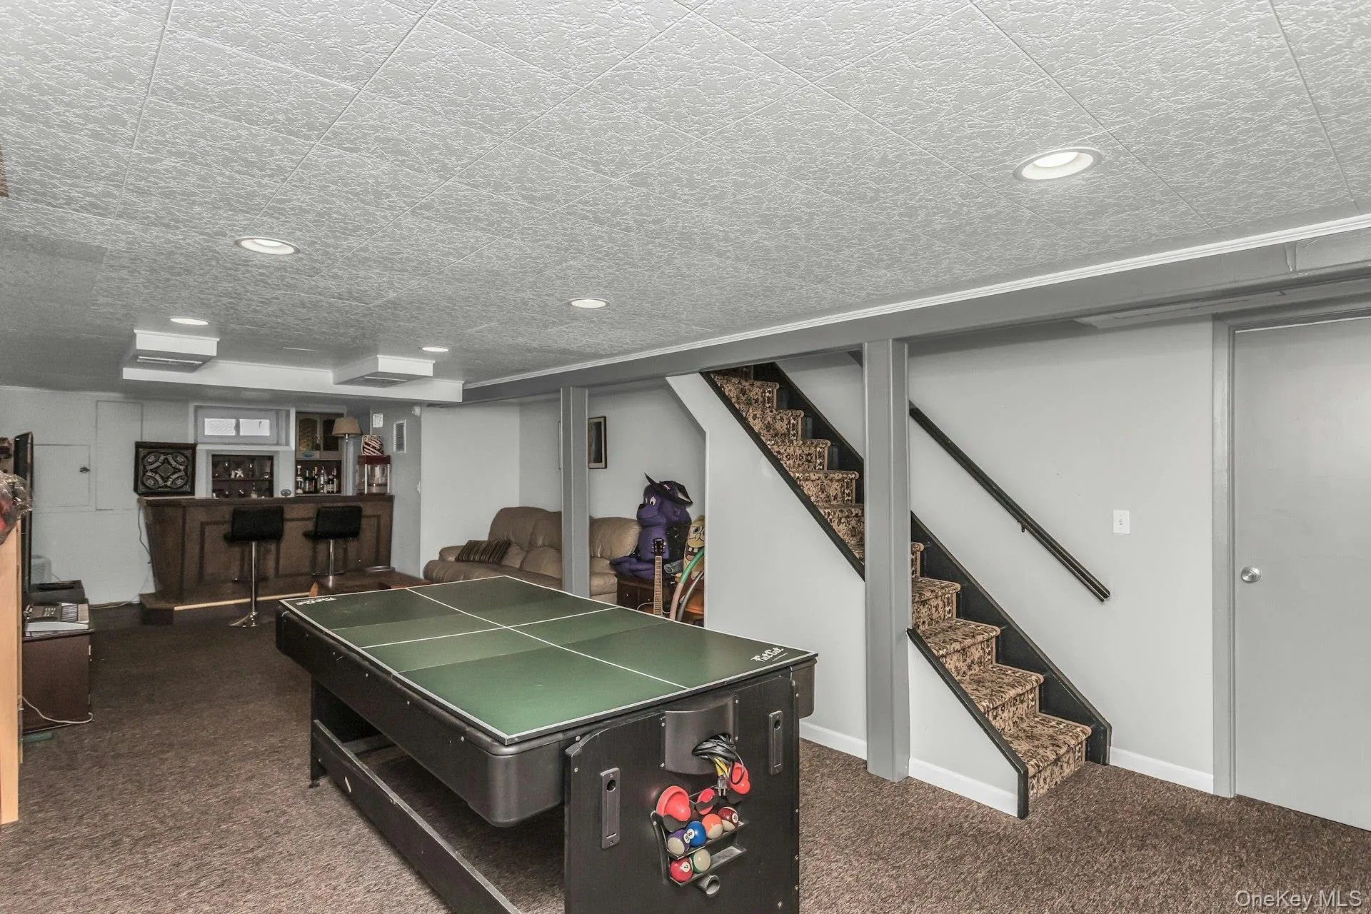
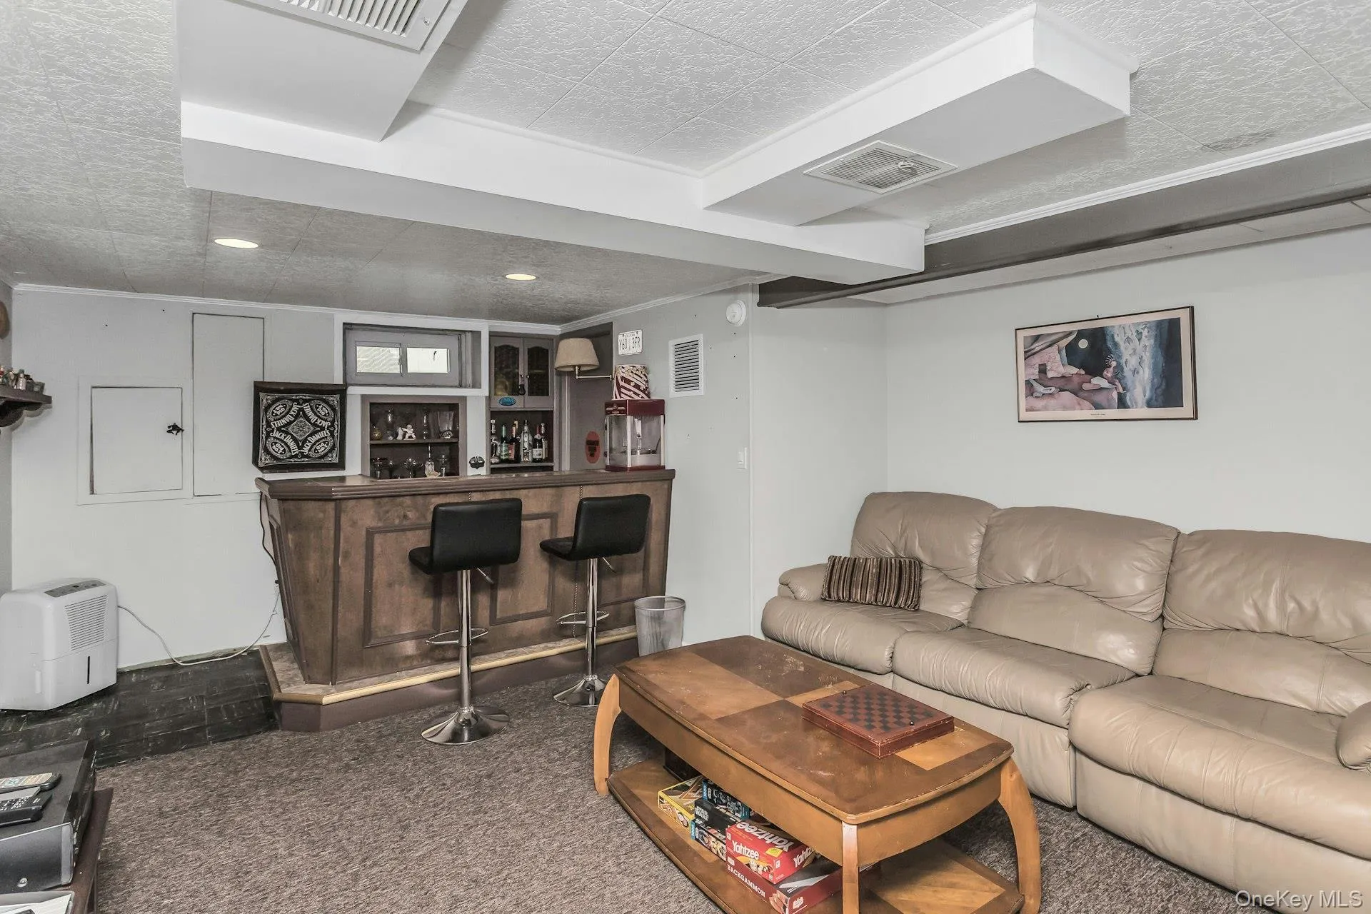
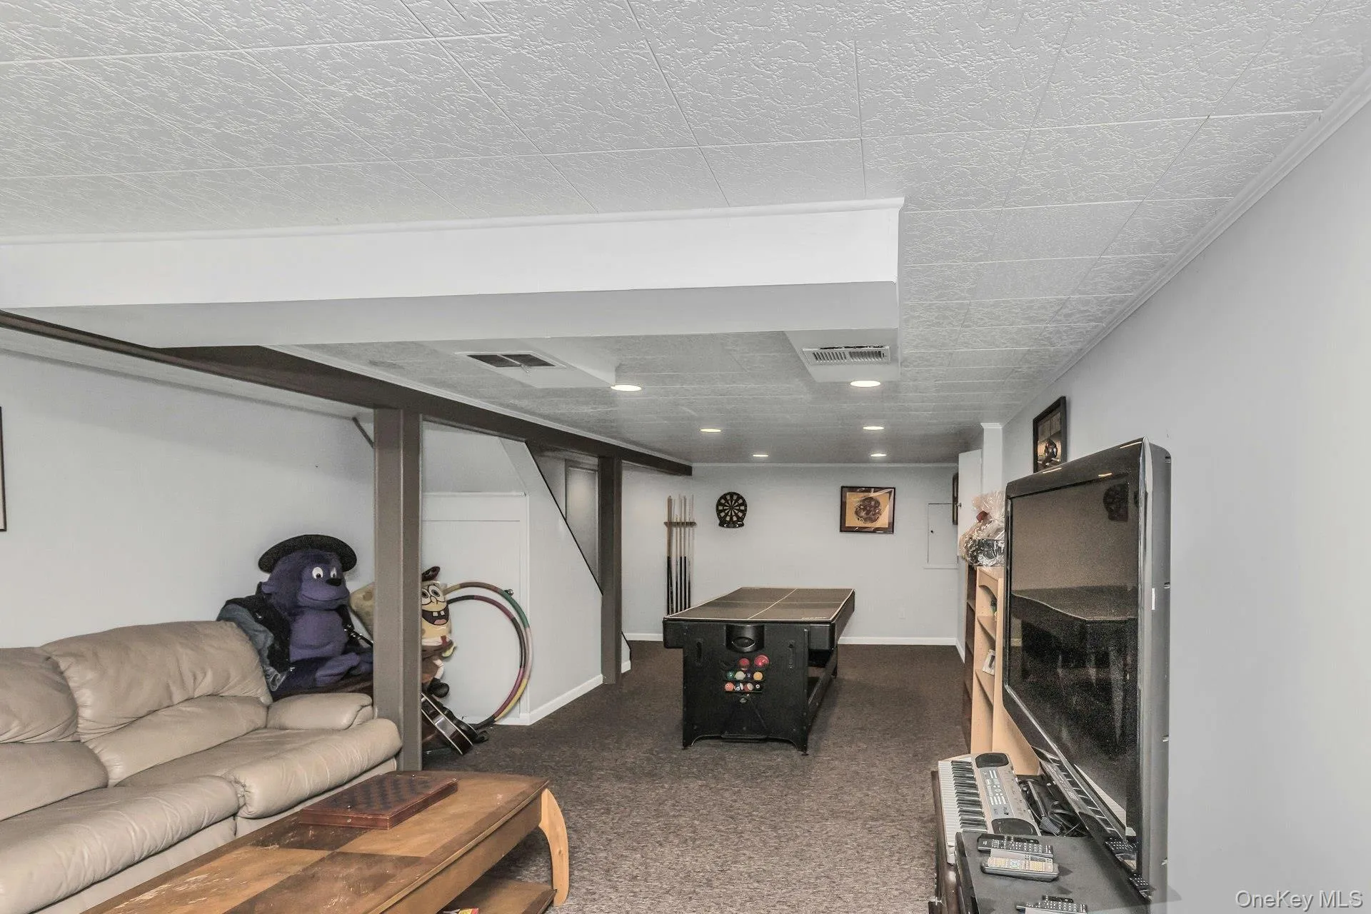
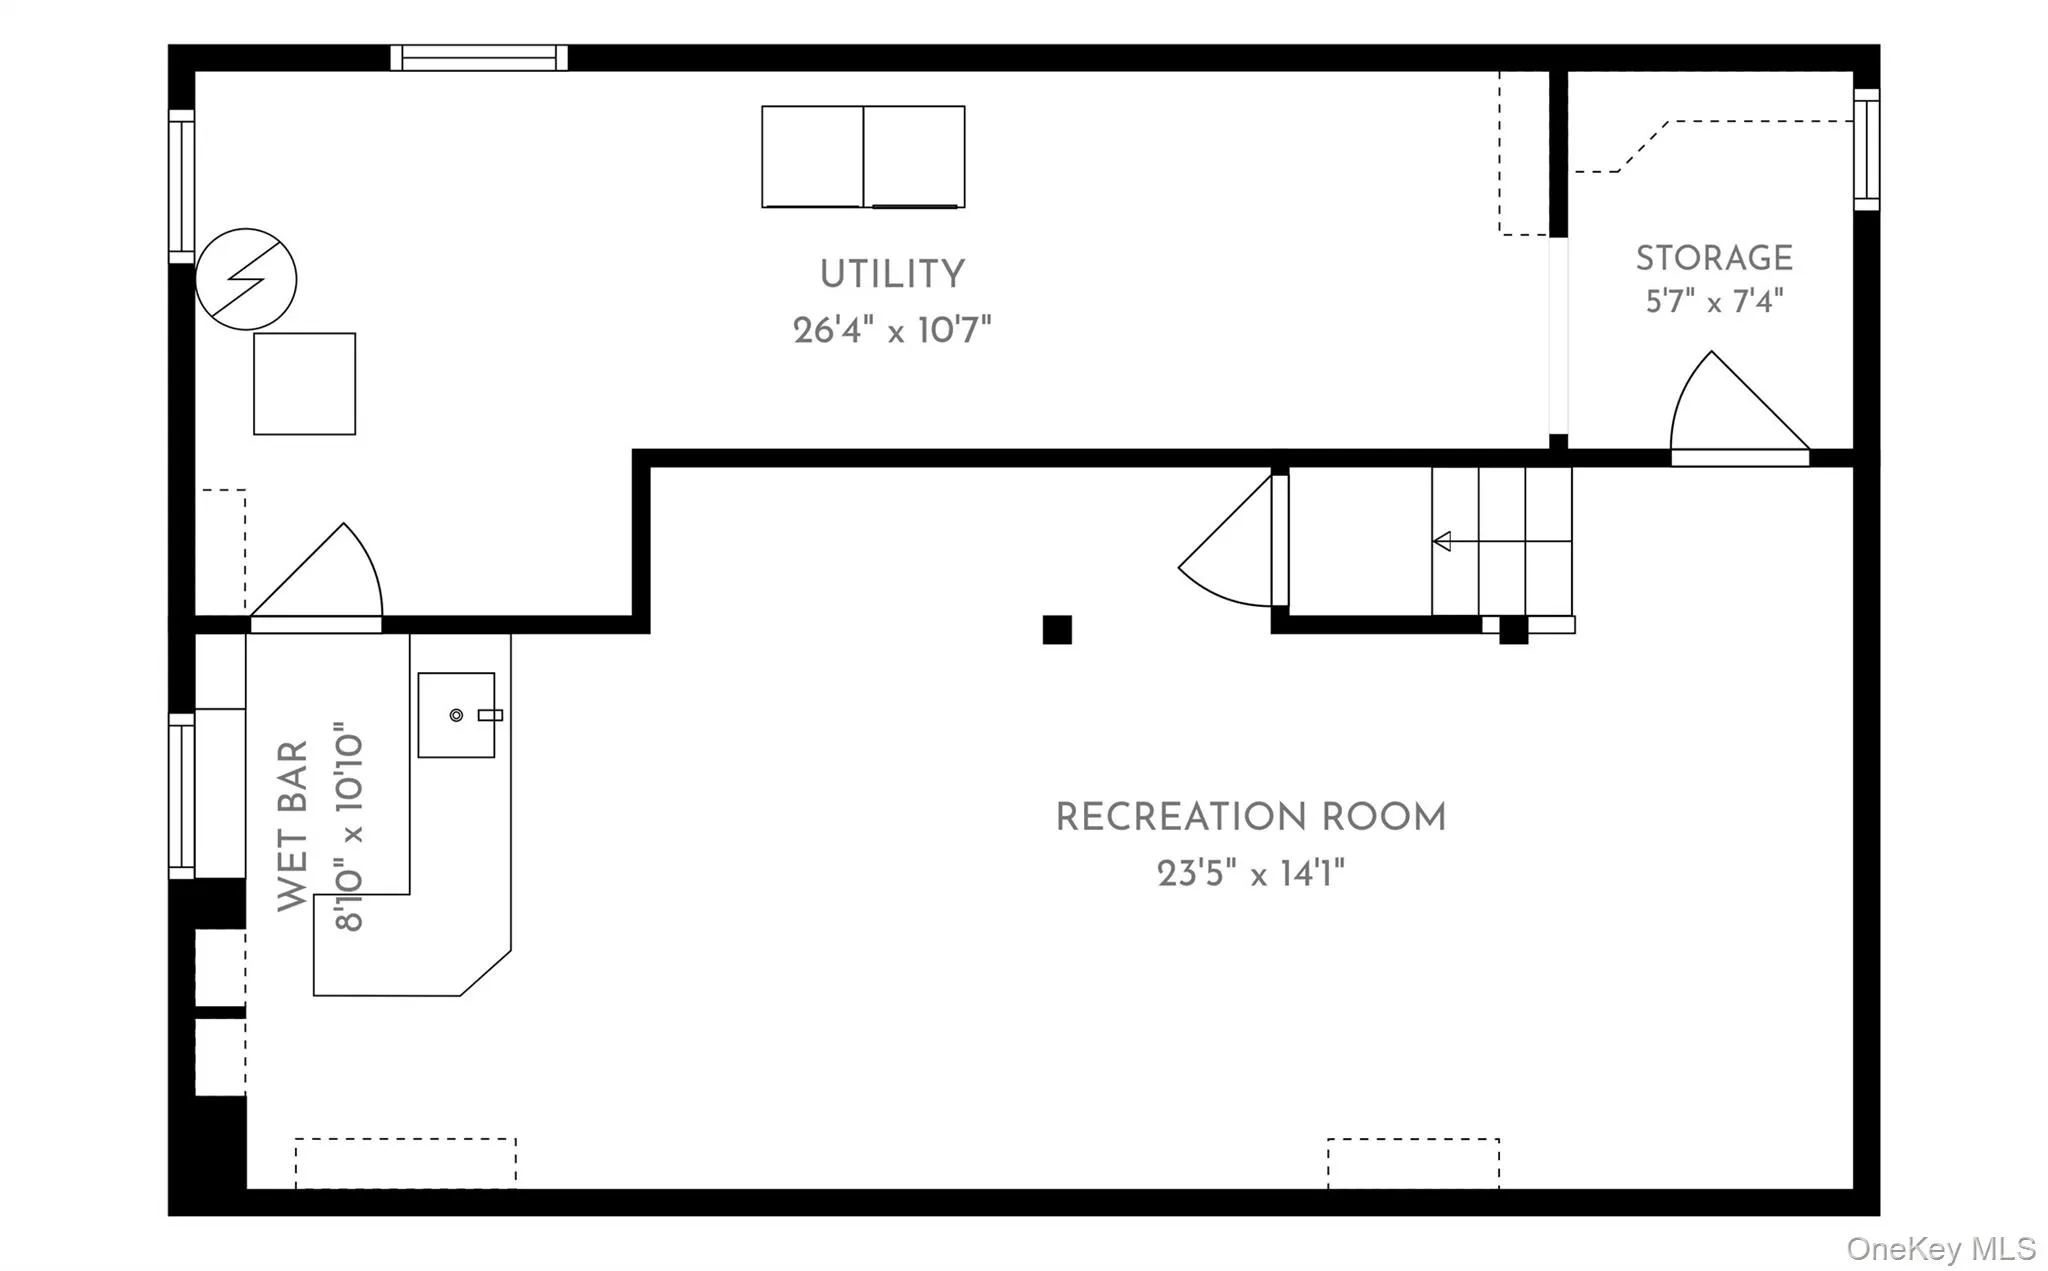
Additionally, the full basement offers an expansive recreation area, abundant storage, and a dedicated laundry room, providing endless possibilities for additional living space.
Furthermore, additional updates include gas heating (2025), gas cooking, a newer stainless steel chimney liner, attached garage, and a roof, windows, and cedar-impression siding installed in 2013 & 6 zone- In-ground sprinklers (2024).
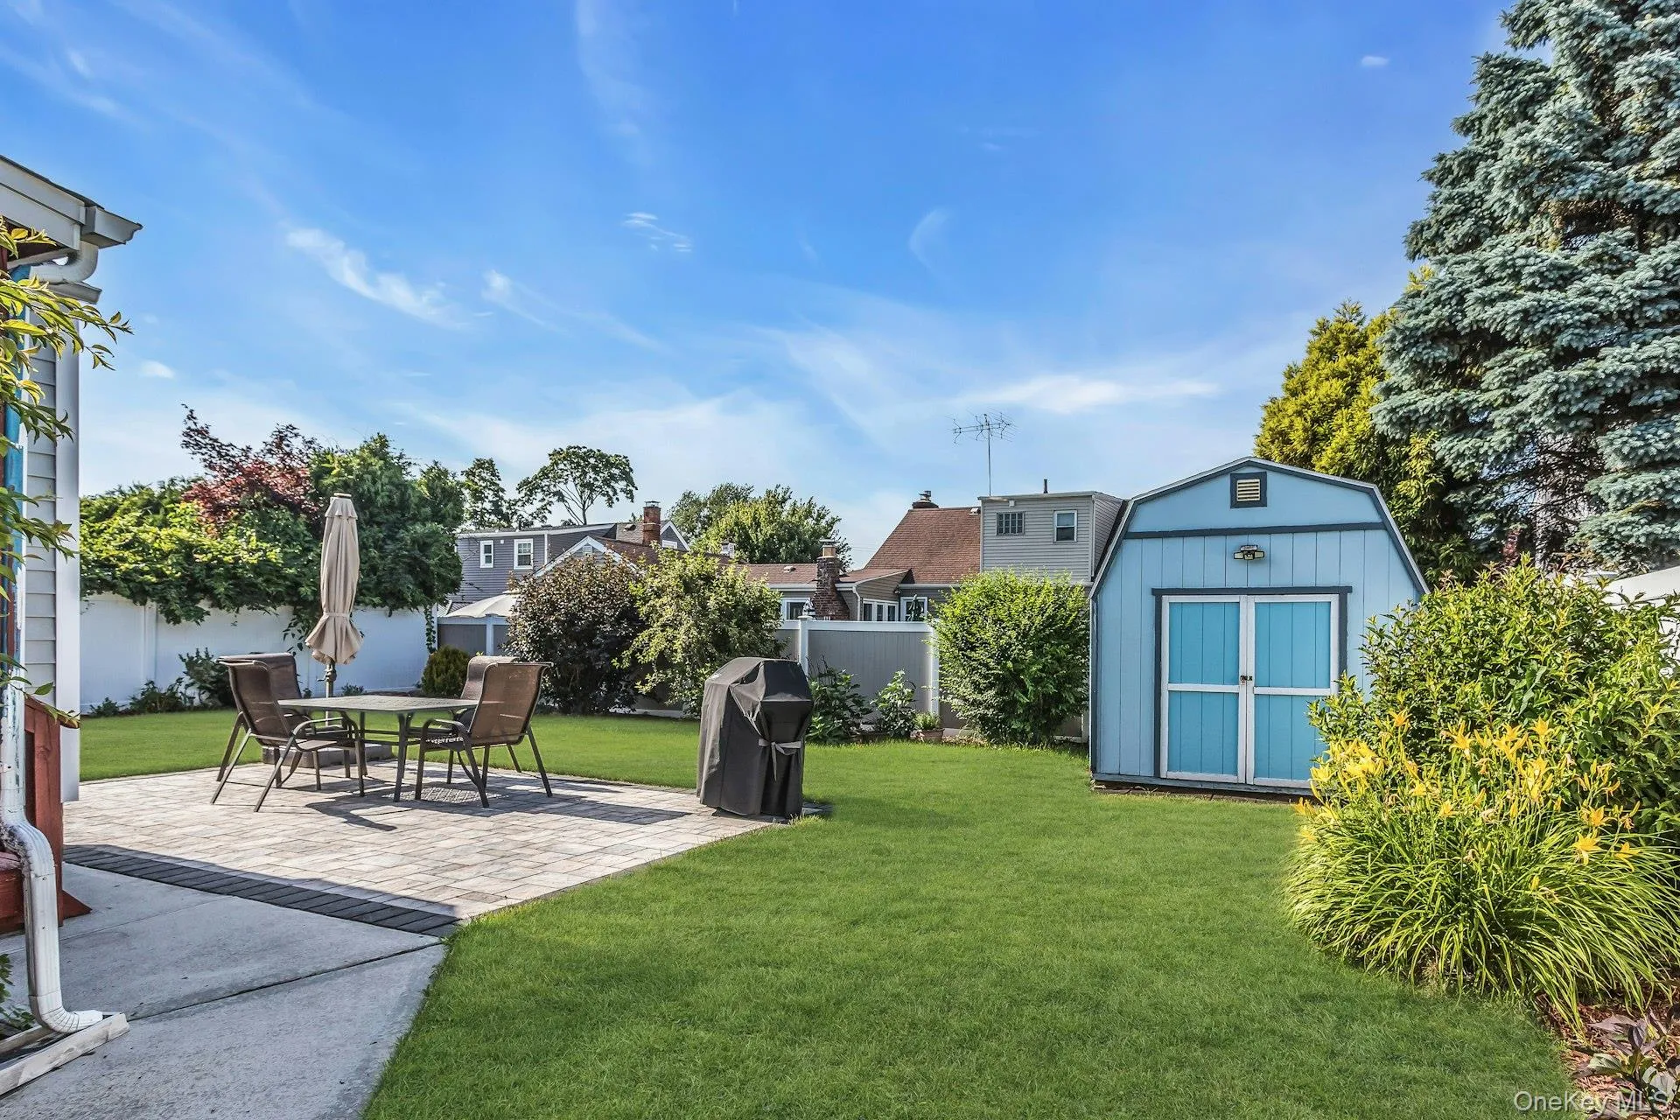
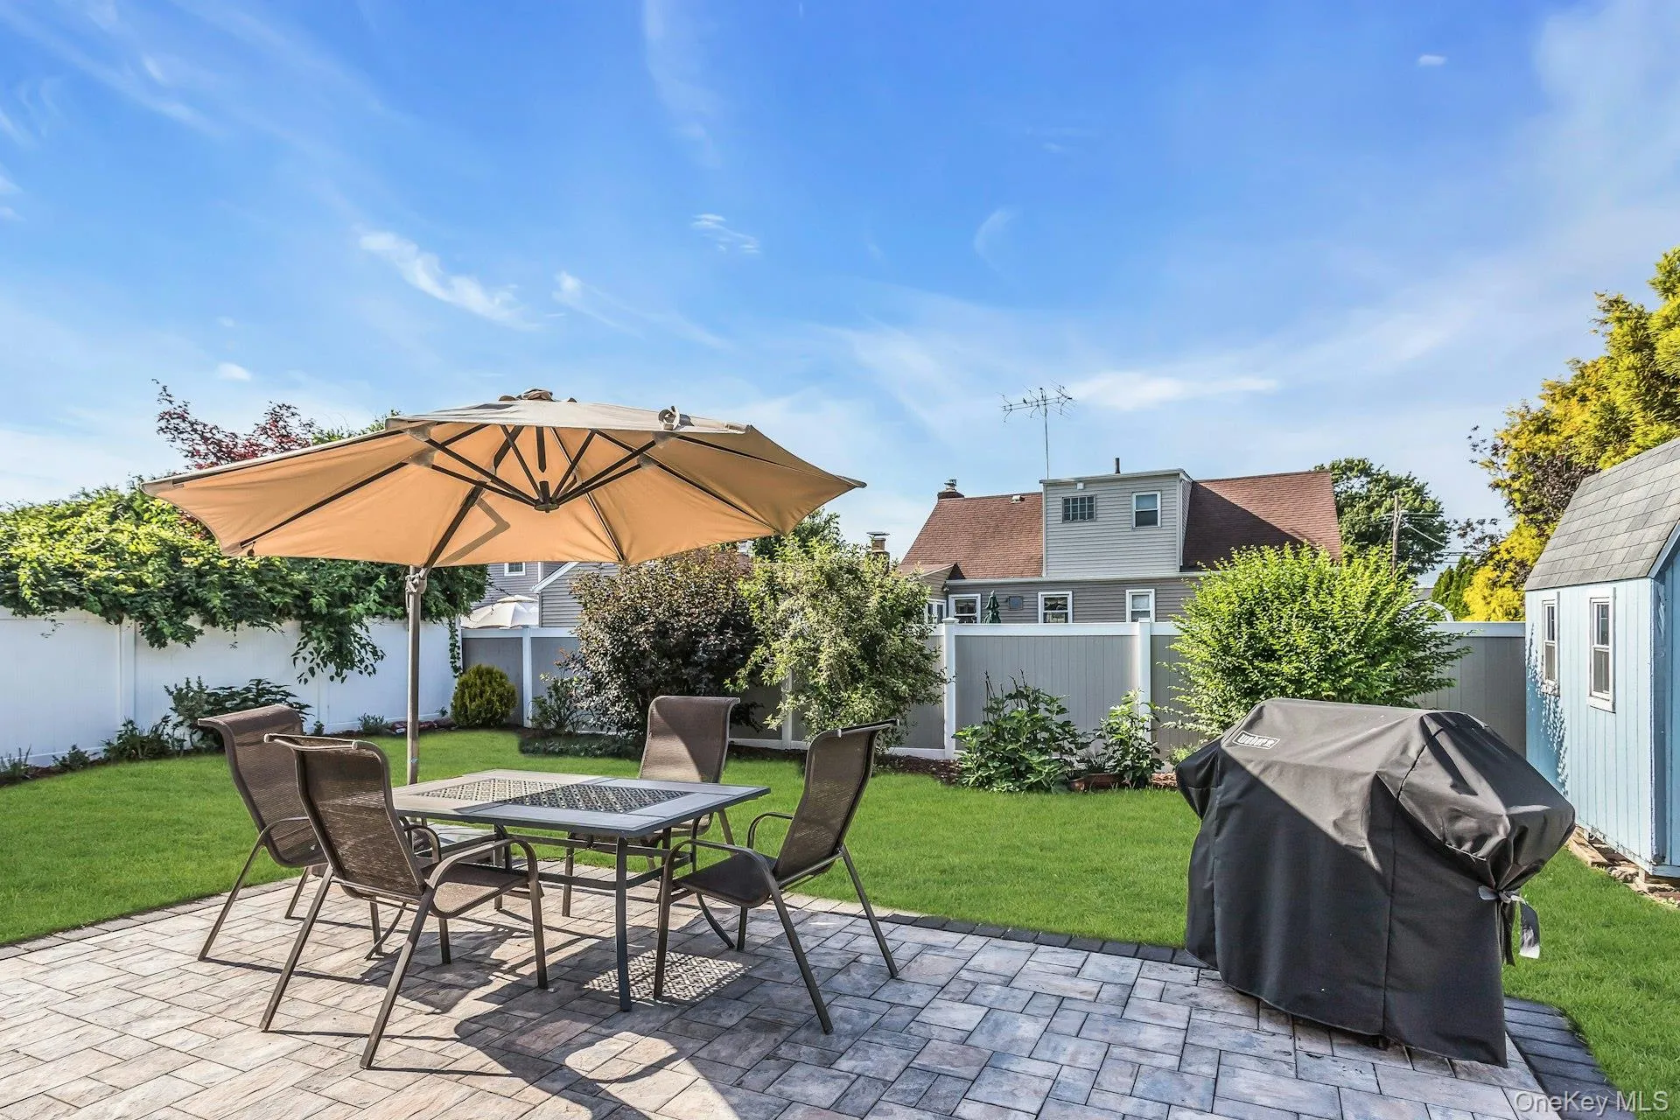
Finally, step outside to your private backyard oasis featuring a covered deck and a beautifully designed Cambridge patio (2022), with separate dining and relaxation areas—perfect for hosting guests or simply unwinding at the end of the day.
- Heating System:
- Natural Gas
- Cooling System:
- Wall/window Unit(s)
- Basement:
- Finished, Full, Unfinished, Storage Space
- Fence:
- Back Yard, Fenced, Full, Vinyl
- Patio:
- Patio, Porch, Deck, Covered
- Appliances:
- Dishwasher, Oven, Refrigerator, Stainless Steel Appliance(s), Dryer, Washer, Convection Oven, Electric Oven, Gas Cooktop
- Flooring:
- Hardwood
- Garage Spaces:
- 1
- Interior Features:
- Eat-in Kitchen, Master Downstairs, Granite Counters, Open Kitchen, Pantry, Storage, Walk-in Closet(s), Chefs Kitchen, Washer/dryer Hookup, Formal Dining, First Floor Bedroom, Primary Bathroom, First Floor Full Bath, Breakfast Bar, Recessed Lighting, Crown Molding
- Laundry Features:
- In Basement
- Parking Features:
- Attached
- Sewer:
- Public Sewer
- Utilities:
- Trash Collection Public, Natural Gas Connected, Cable Connected, Water Connected, Electricity Connected, Sewer Connected
- City:
- Oyster Bay
- State:
- NY
- Street:
- Nassau
- Street Number:
- 219
- Street Suffix:
- Avenue
- Postal Code:
- 11758
- Floor Number:
- 0
- Longitude:
- W74° 34' 15.3''
- Latitude:
- N40° 40' 17.9''
- Directions:
- South of the Southern State, North of Jerusalem between Hicksville Rd and Broadway.
- PostalCity:
- Massapequa
- Street Dir Prefix:
- N
- Architectural Style:
- Cape Cod
- Construction Materials:
- Vinyl Siding
- Elementary School:
- Charles E Schwarting School
- High School:
- Plainedge Senior High School
- Levels:
- Three Or More
- Agent MlsId:
- 131081
- MiddleOrJunior School:
- Plainedge Middle School
- PhotosCount:
- 37
- Special Listing Conditions:
- No
- Tax Annual Amount:
- $13,592
- VirtualTour URL:
- https://jumpvisualtours.com/u/494549
- Water Source:
- Public
- Office MlsId:
- DERE16
Residential - MLS# 1020161
219 Nassau Avenue, Oyster Bay, NY
- Property Type :
- Residential
- Property SubType :
- Single Family Residence
- Listing Type :
- For Rent
- Listing ID :
- 1020161
- Price :
- $759,000
- Rooms :
- 7
- Bedrooms :
- 3
- Bathrooms :
- 2
- Bathrooms Total :
- 2
- Square Footage :
- 1,569 Sqft
- Lot Area :
- 0.14 Acre
- Lot Dimensions :
- 60 X 100
- Year Built :
- 1953
- Status :
- Active
- Listing Agent :
- Elpis Hardiman
- Listing Office :
- Douglas Elliman Real Estate




