
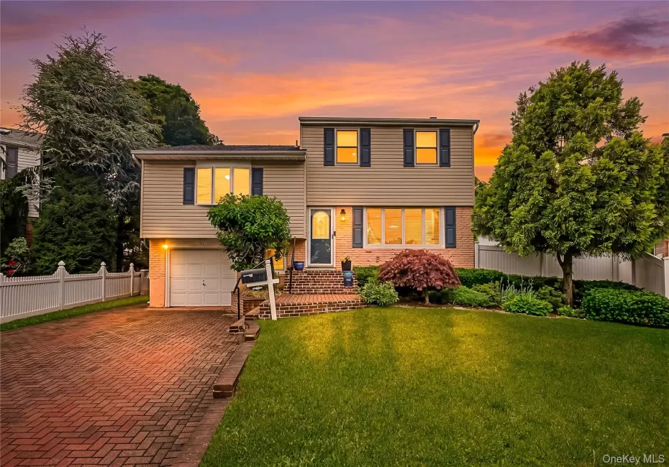
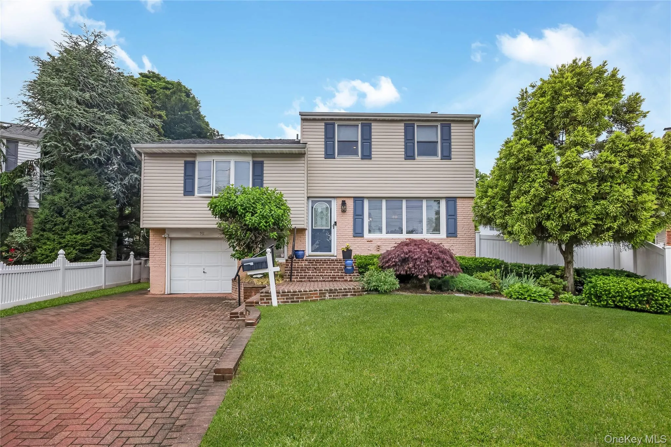
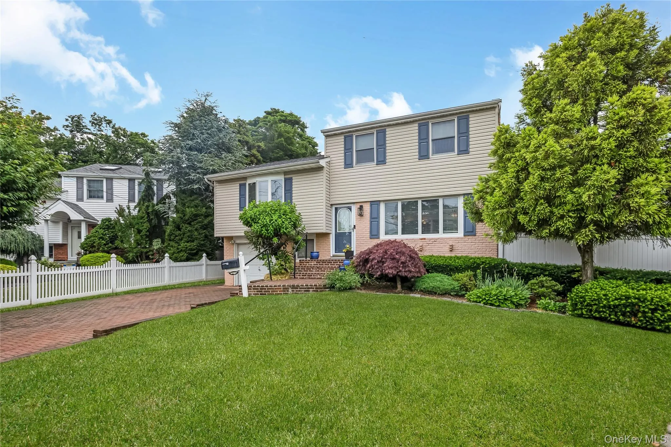
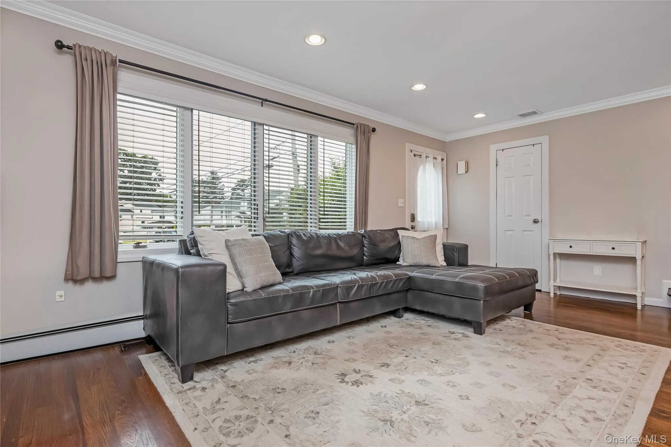
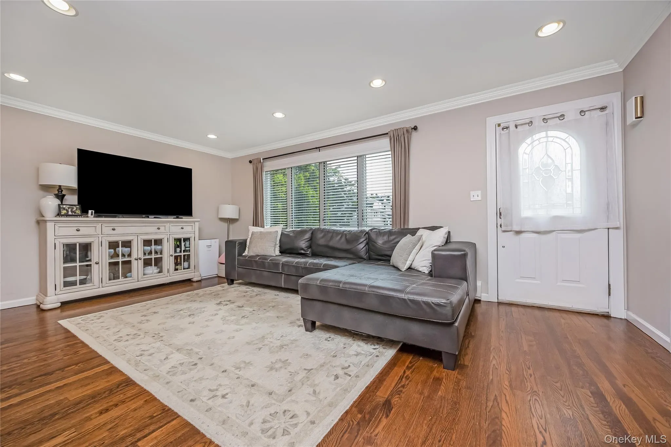
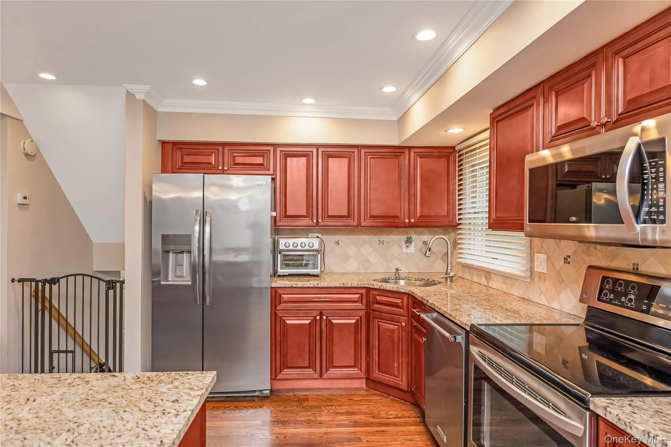
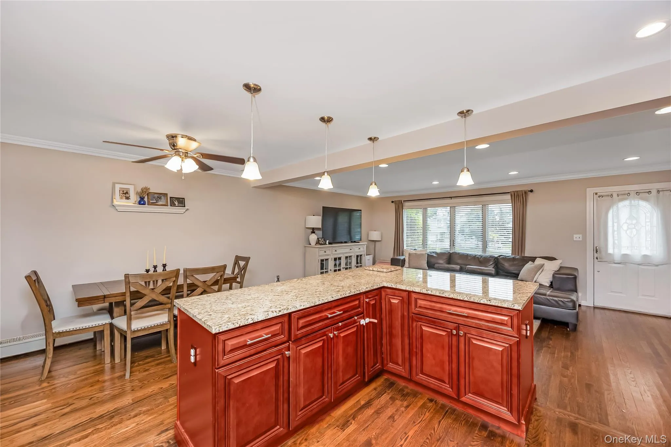
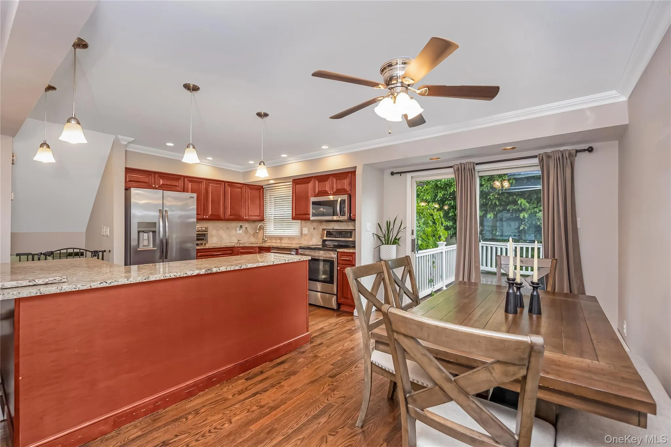
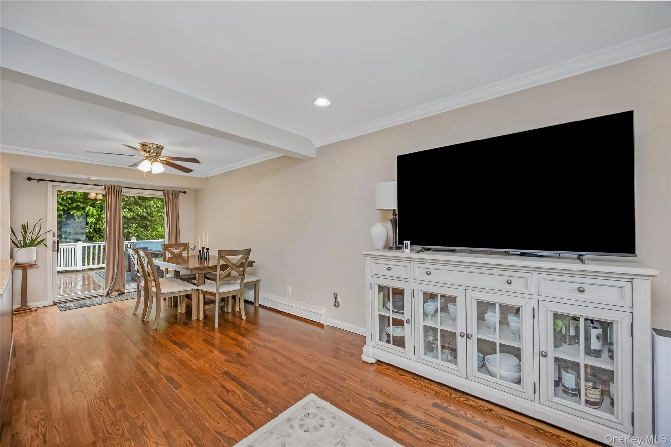
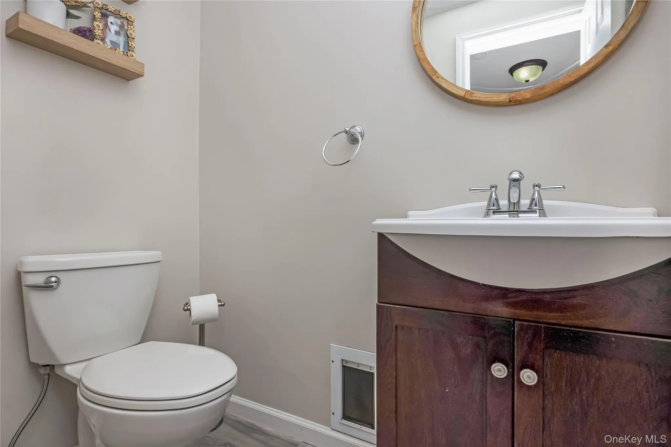
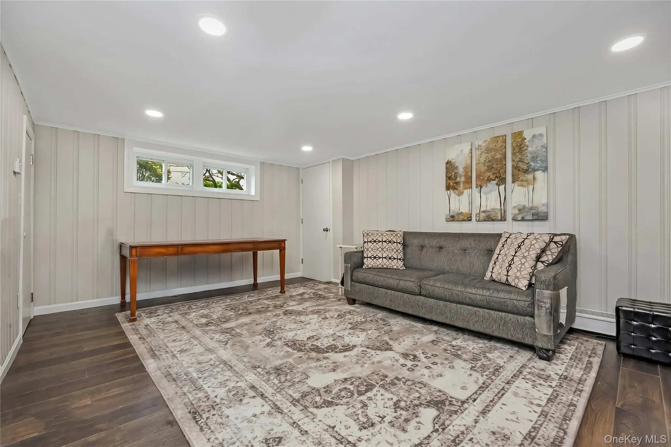
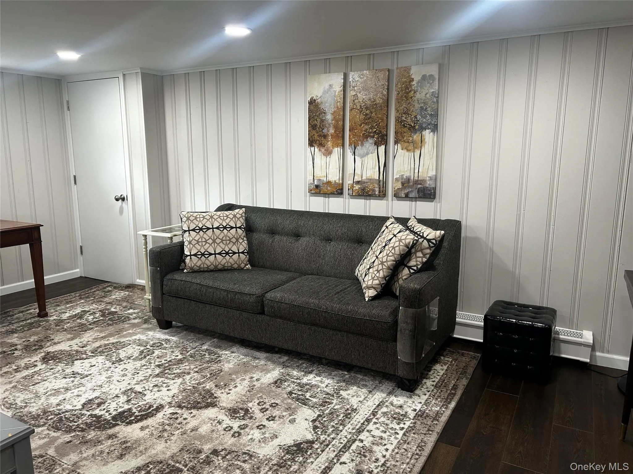
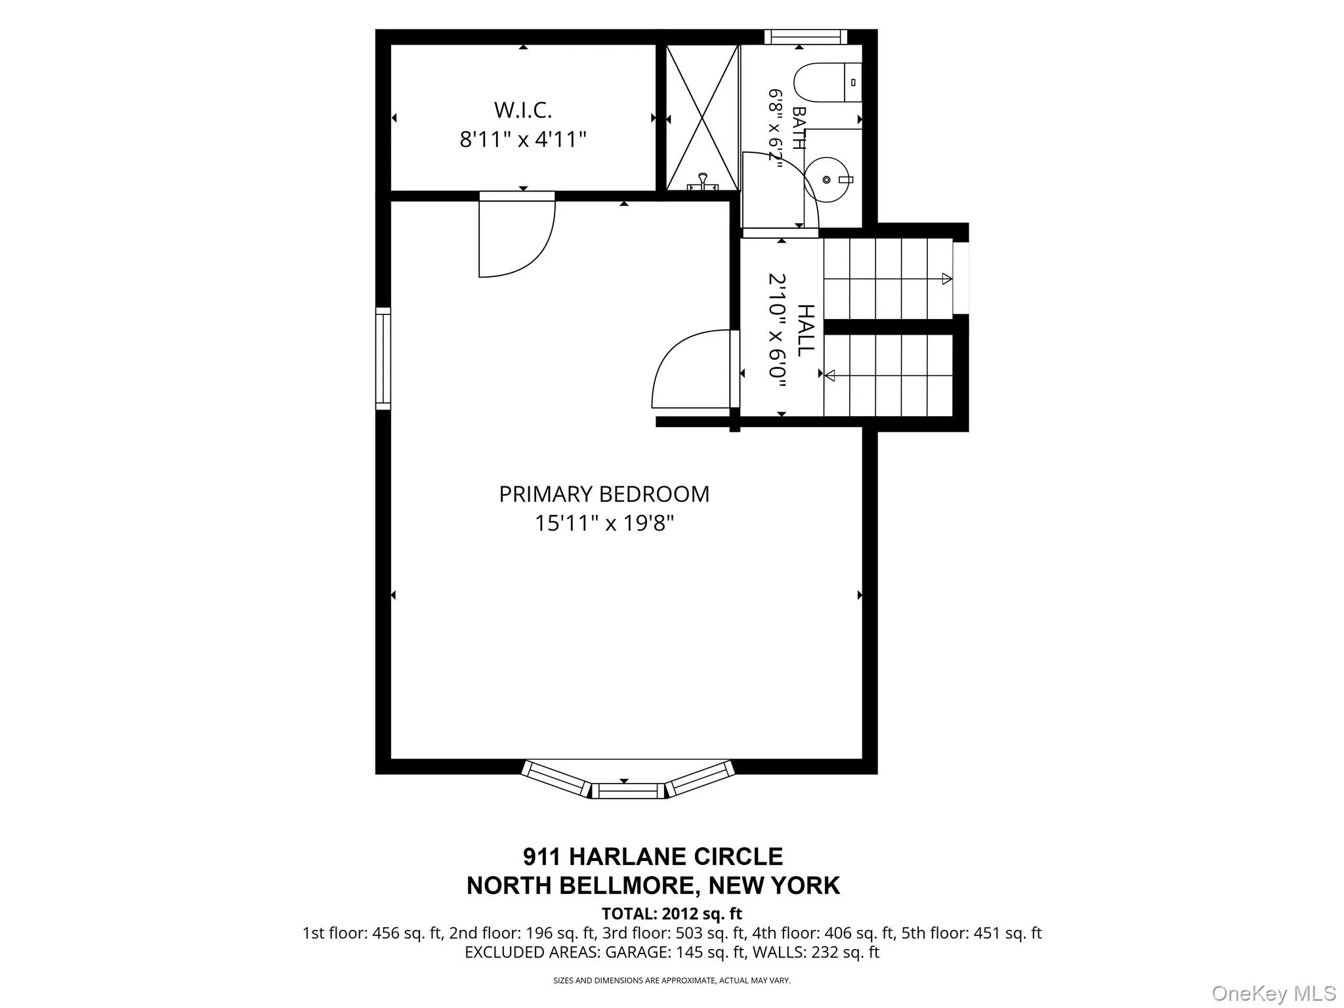
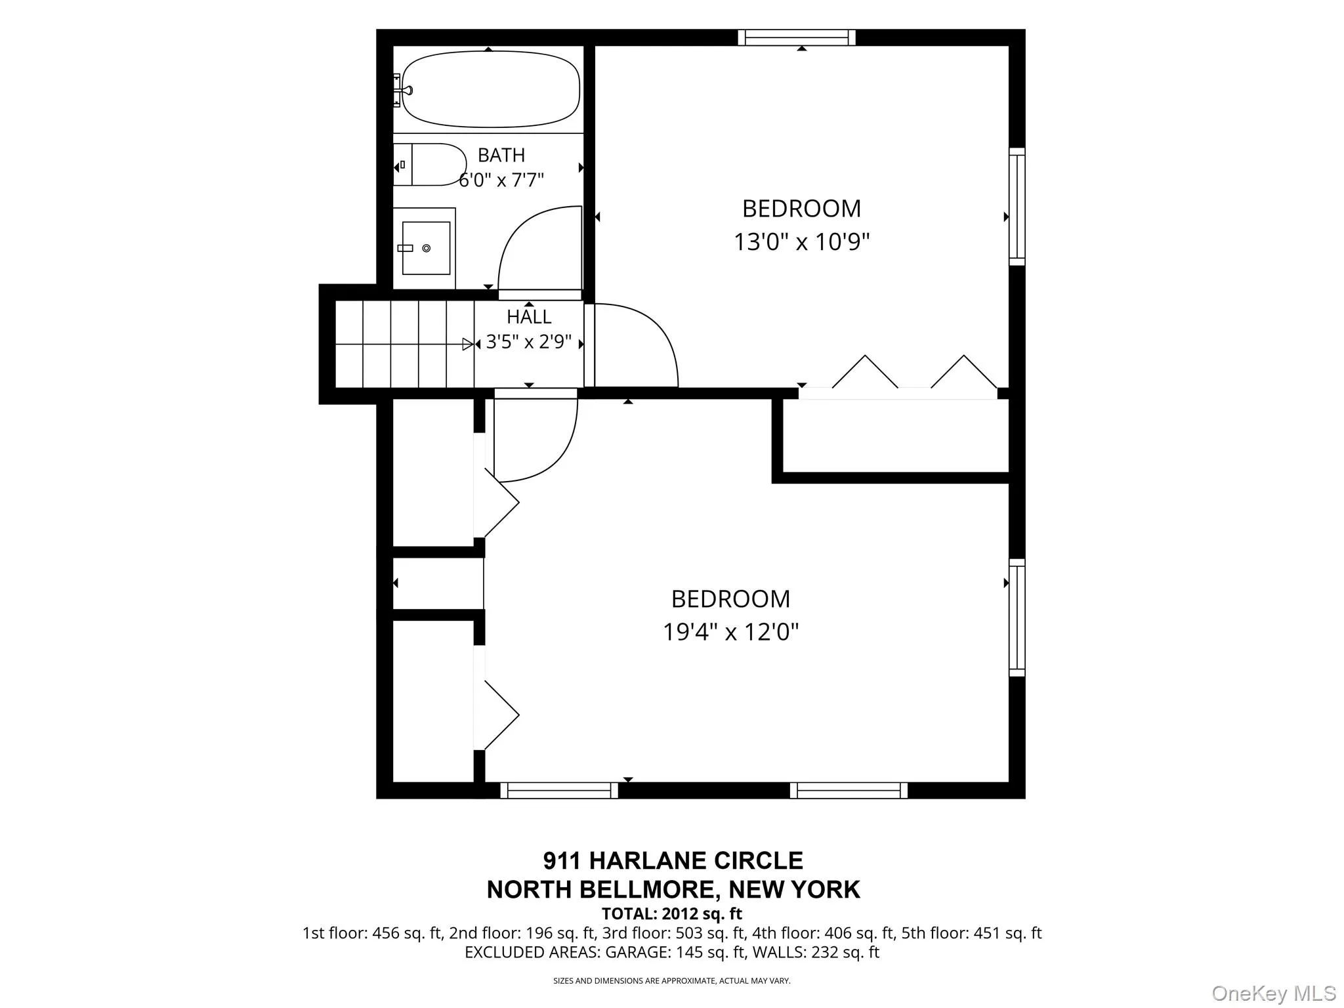
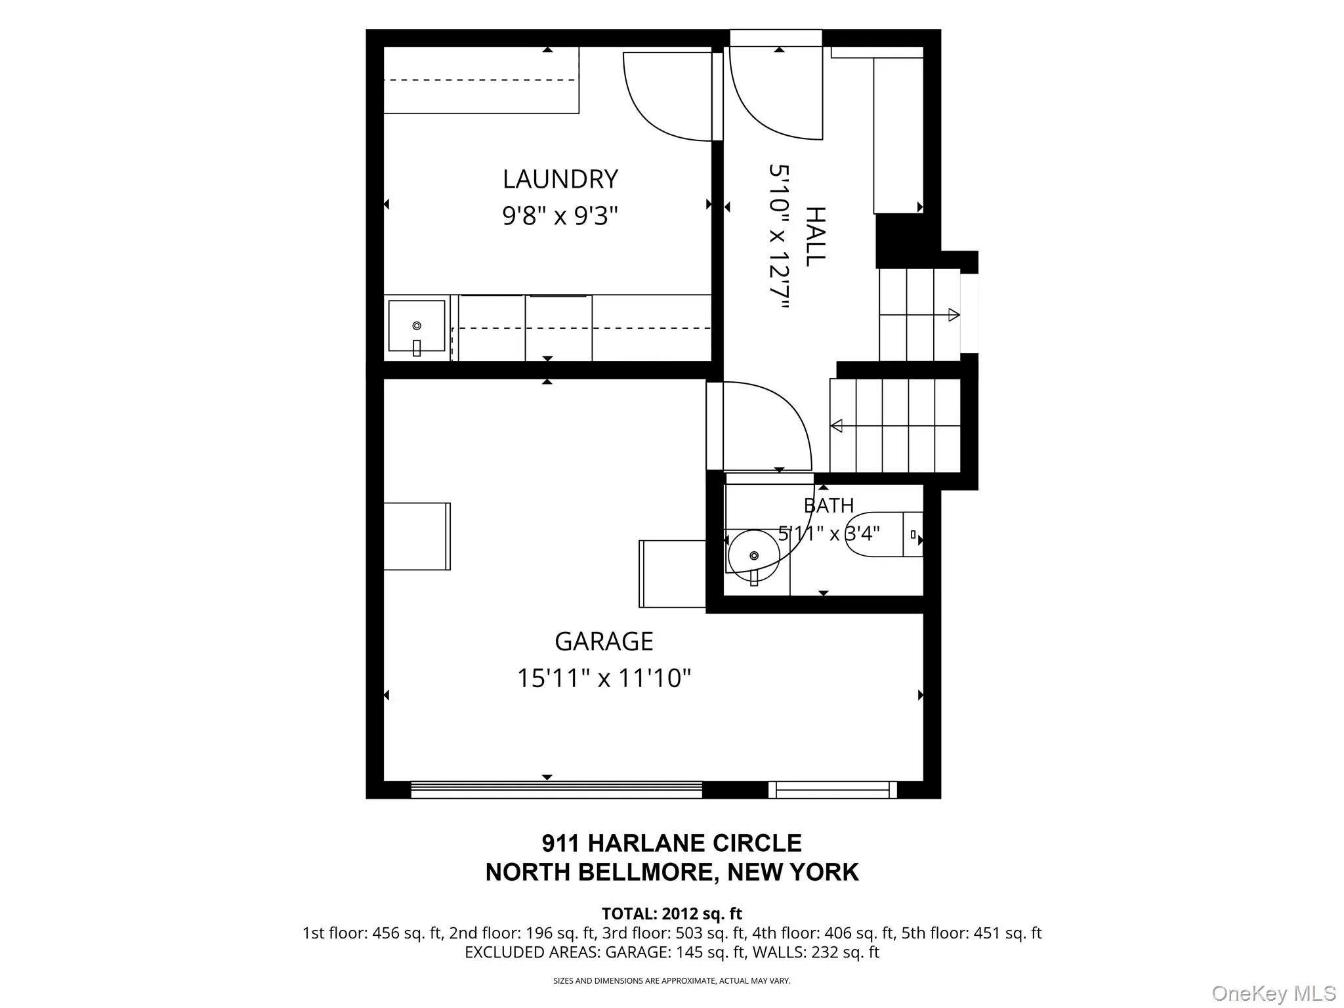
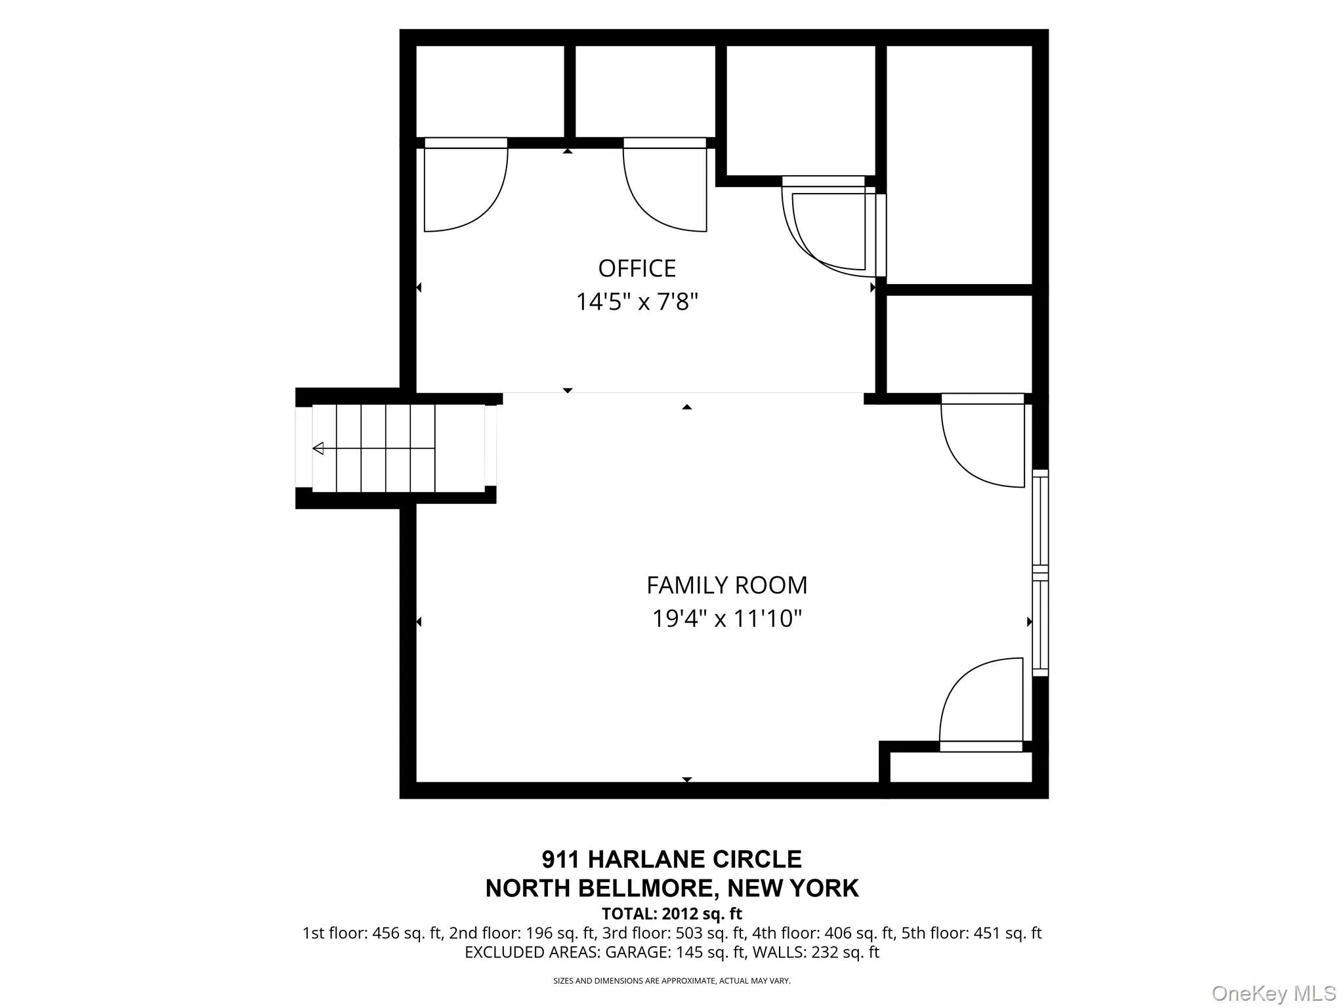
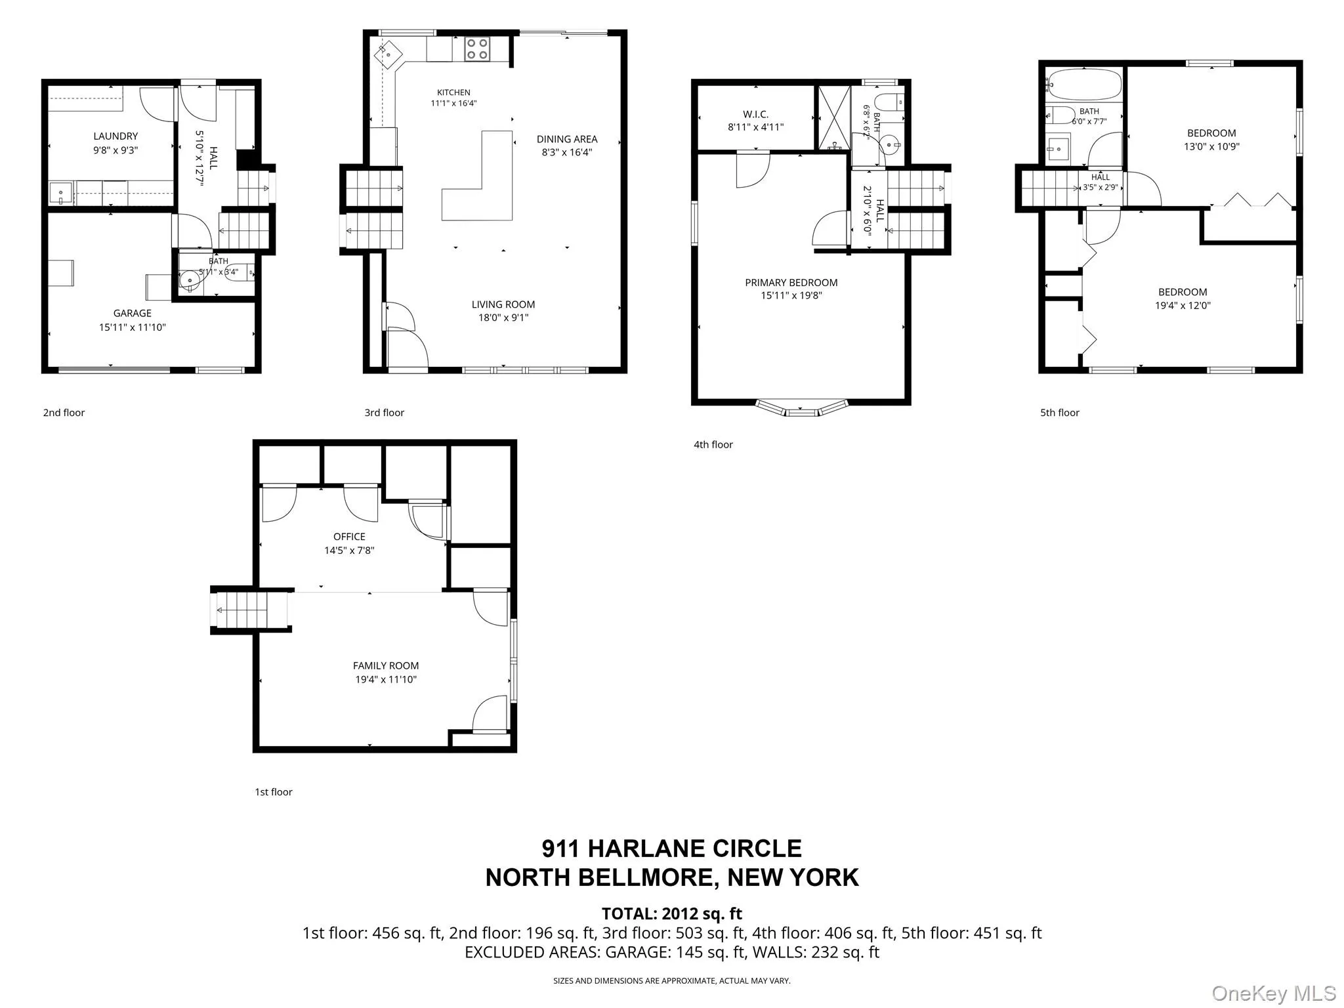
Welcome to this “Just Right” and exceptional 3-bedroom, 2.5-bath home, privately situated on a quiet cul-de-sac in the highly desirable North Bellmore community and within the acclaimed Bellmore-Merrick School District. Thoughtfully updated and beautifully maintained, this home offers the perfect blend of modern style, comfort, and convenience.
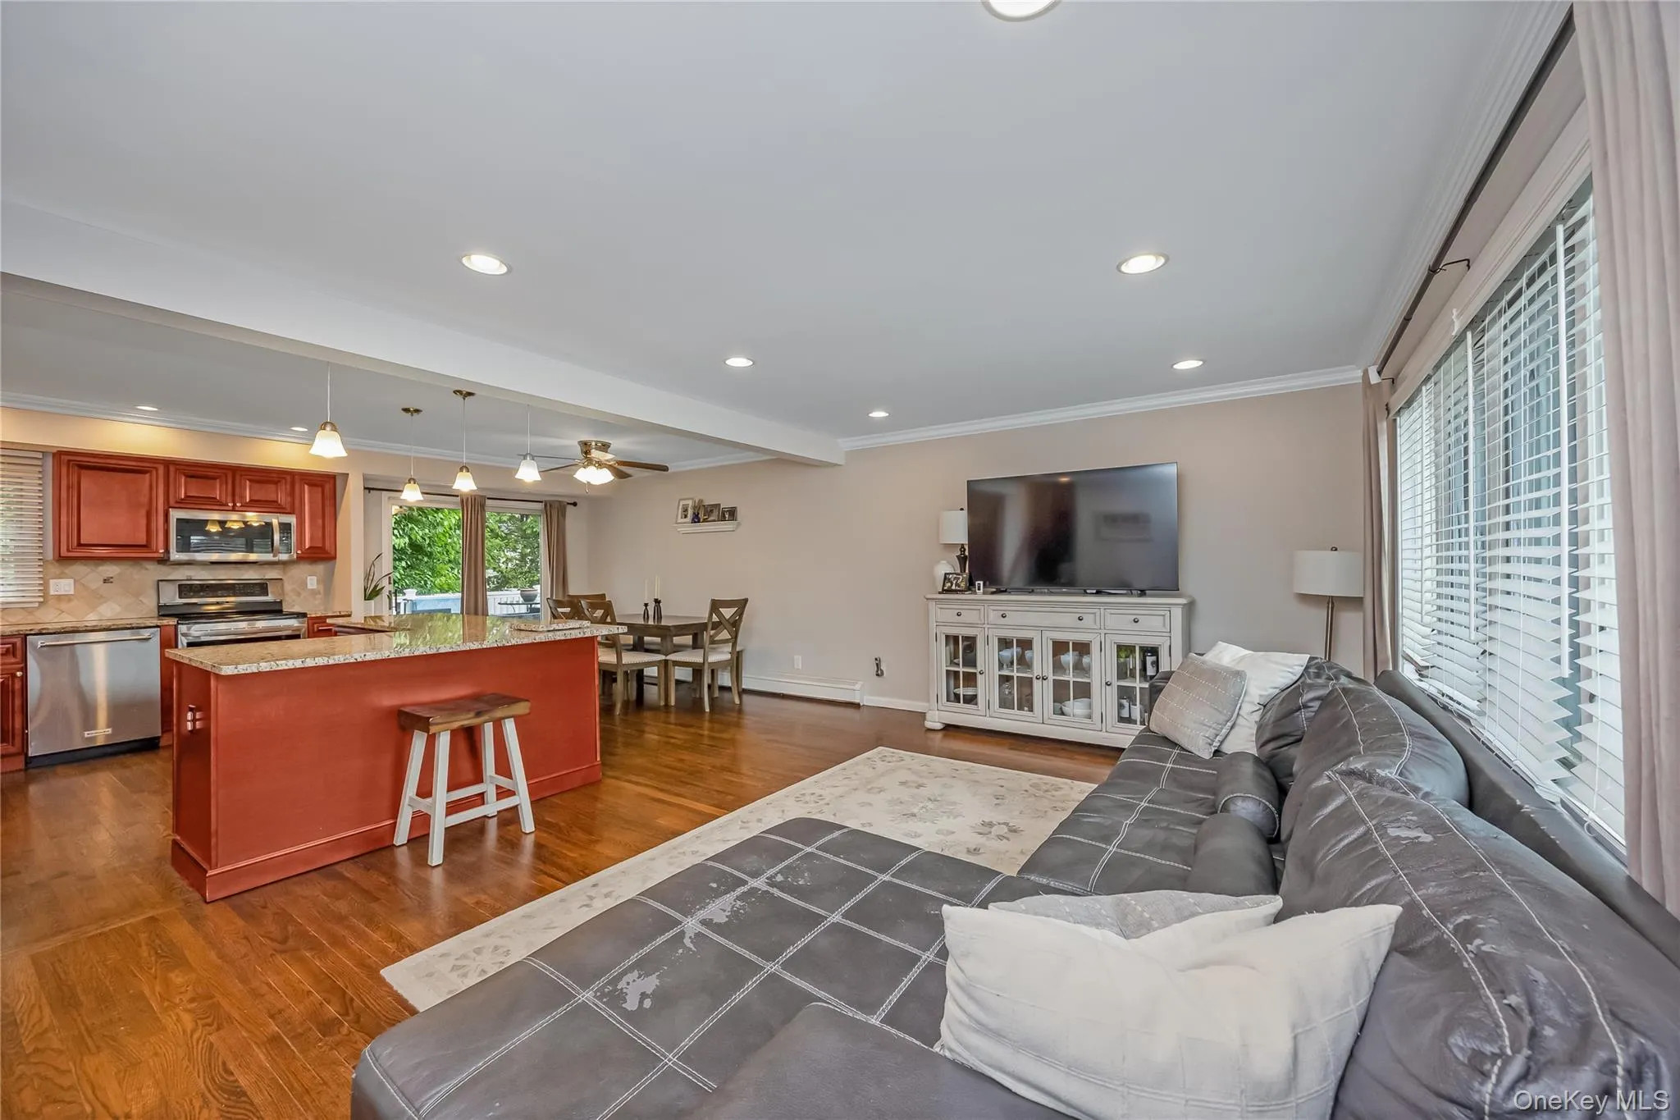
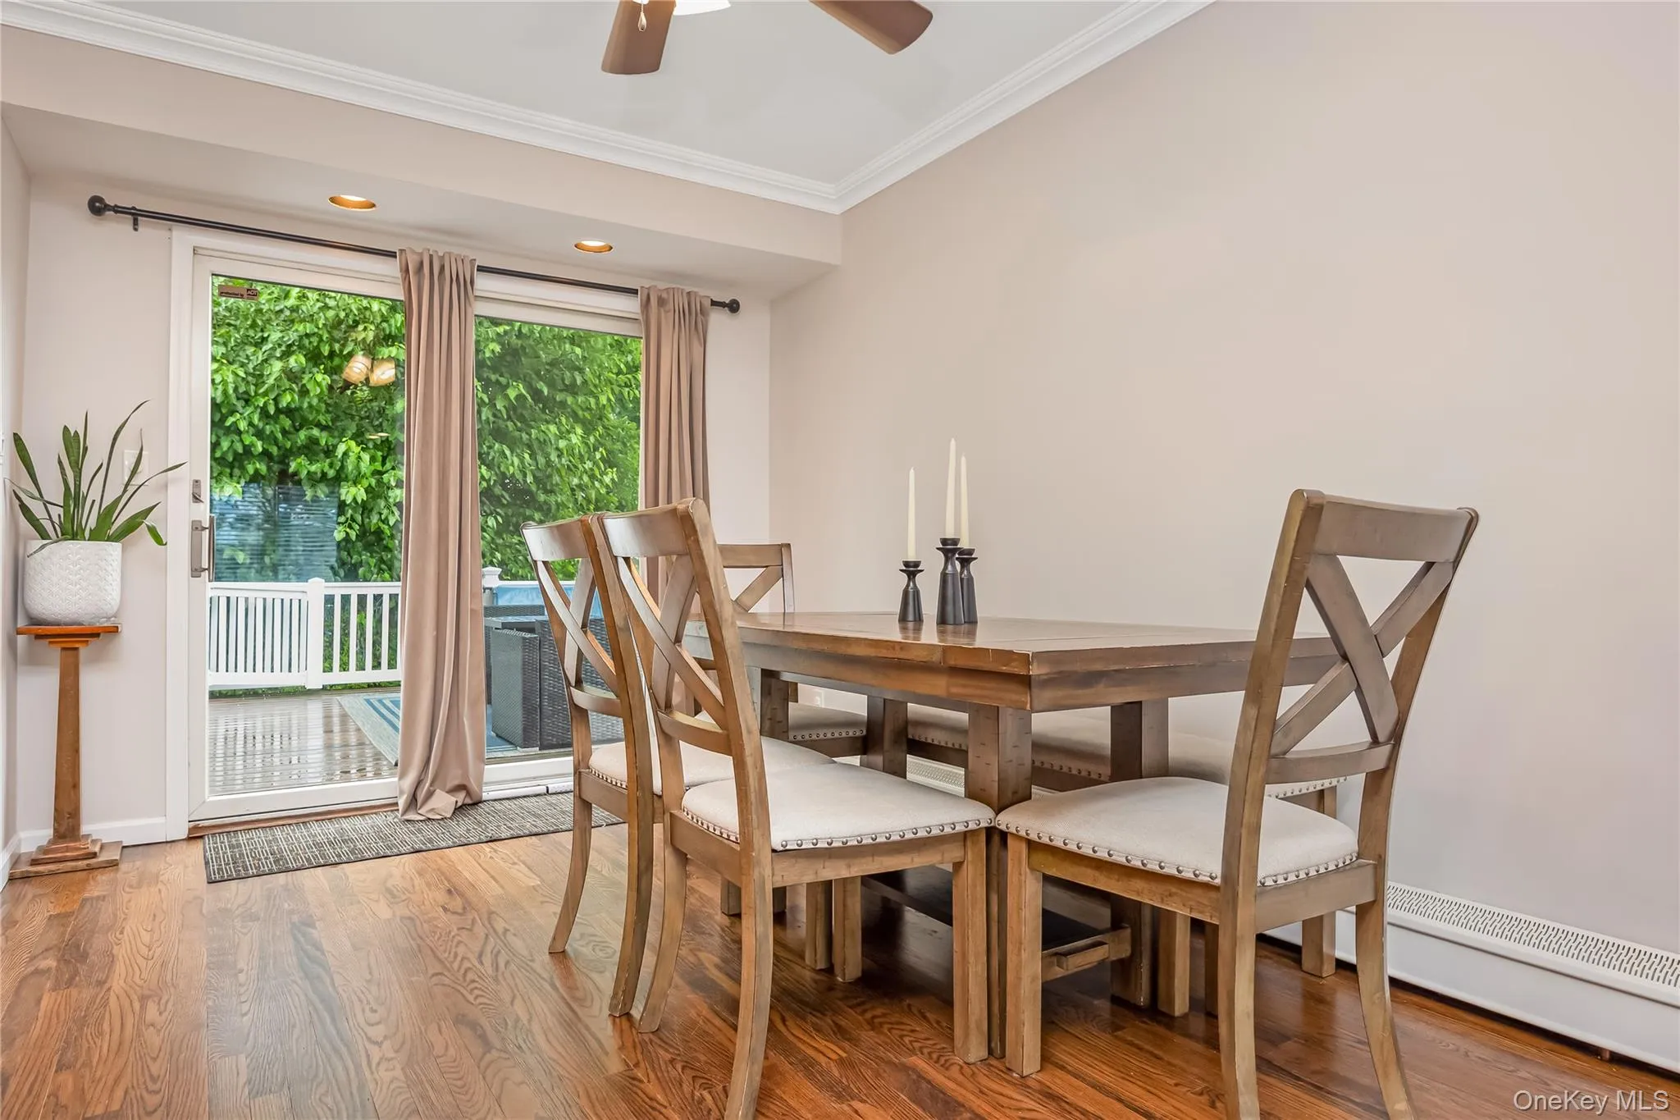
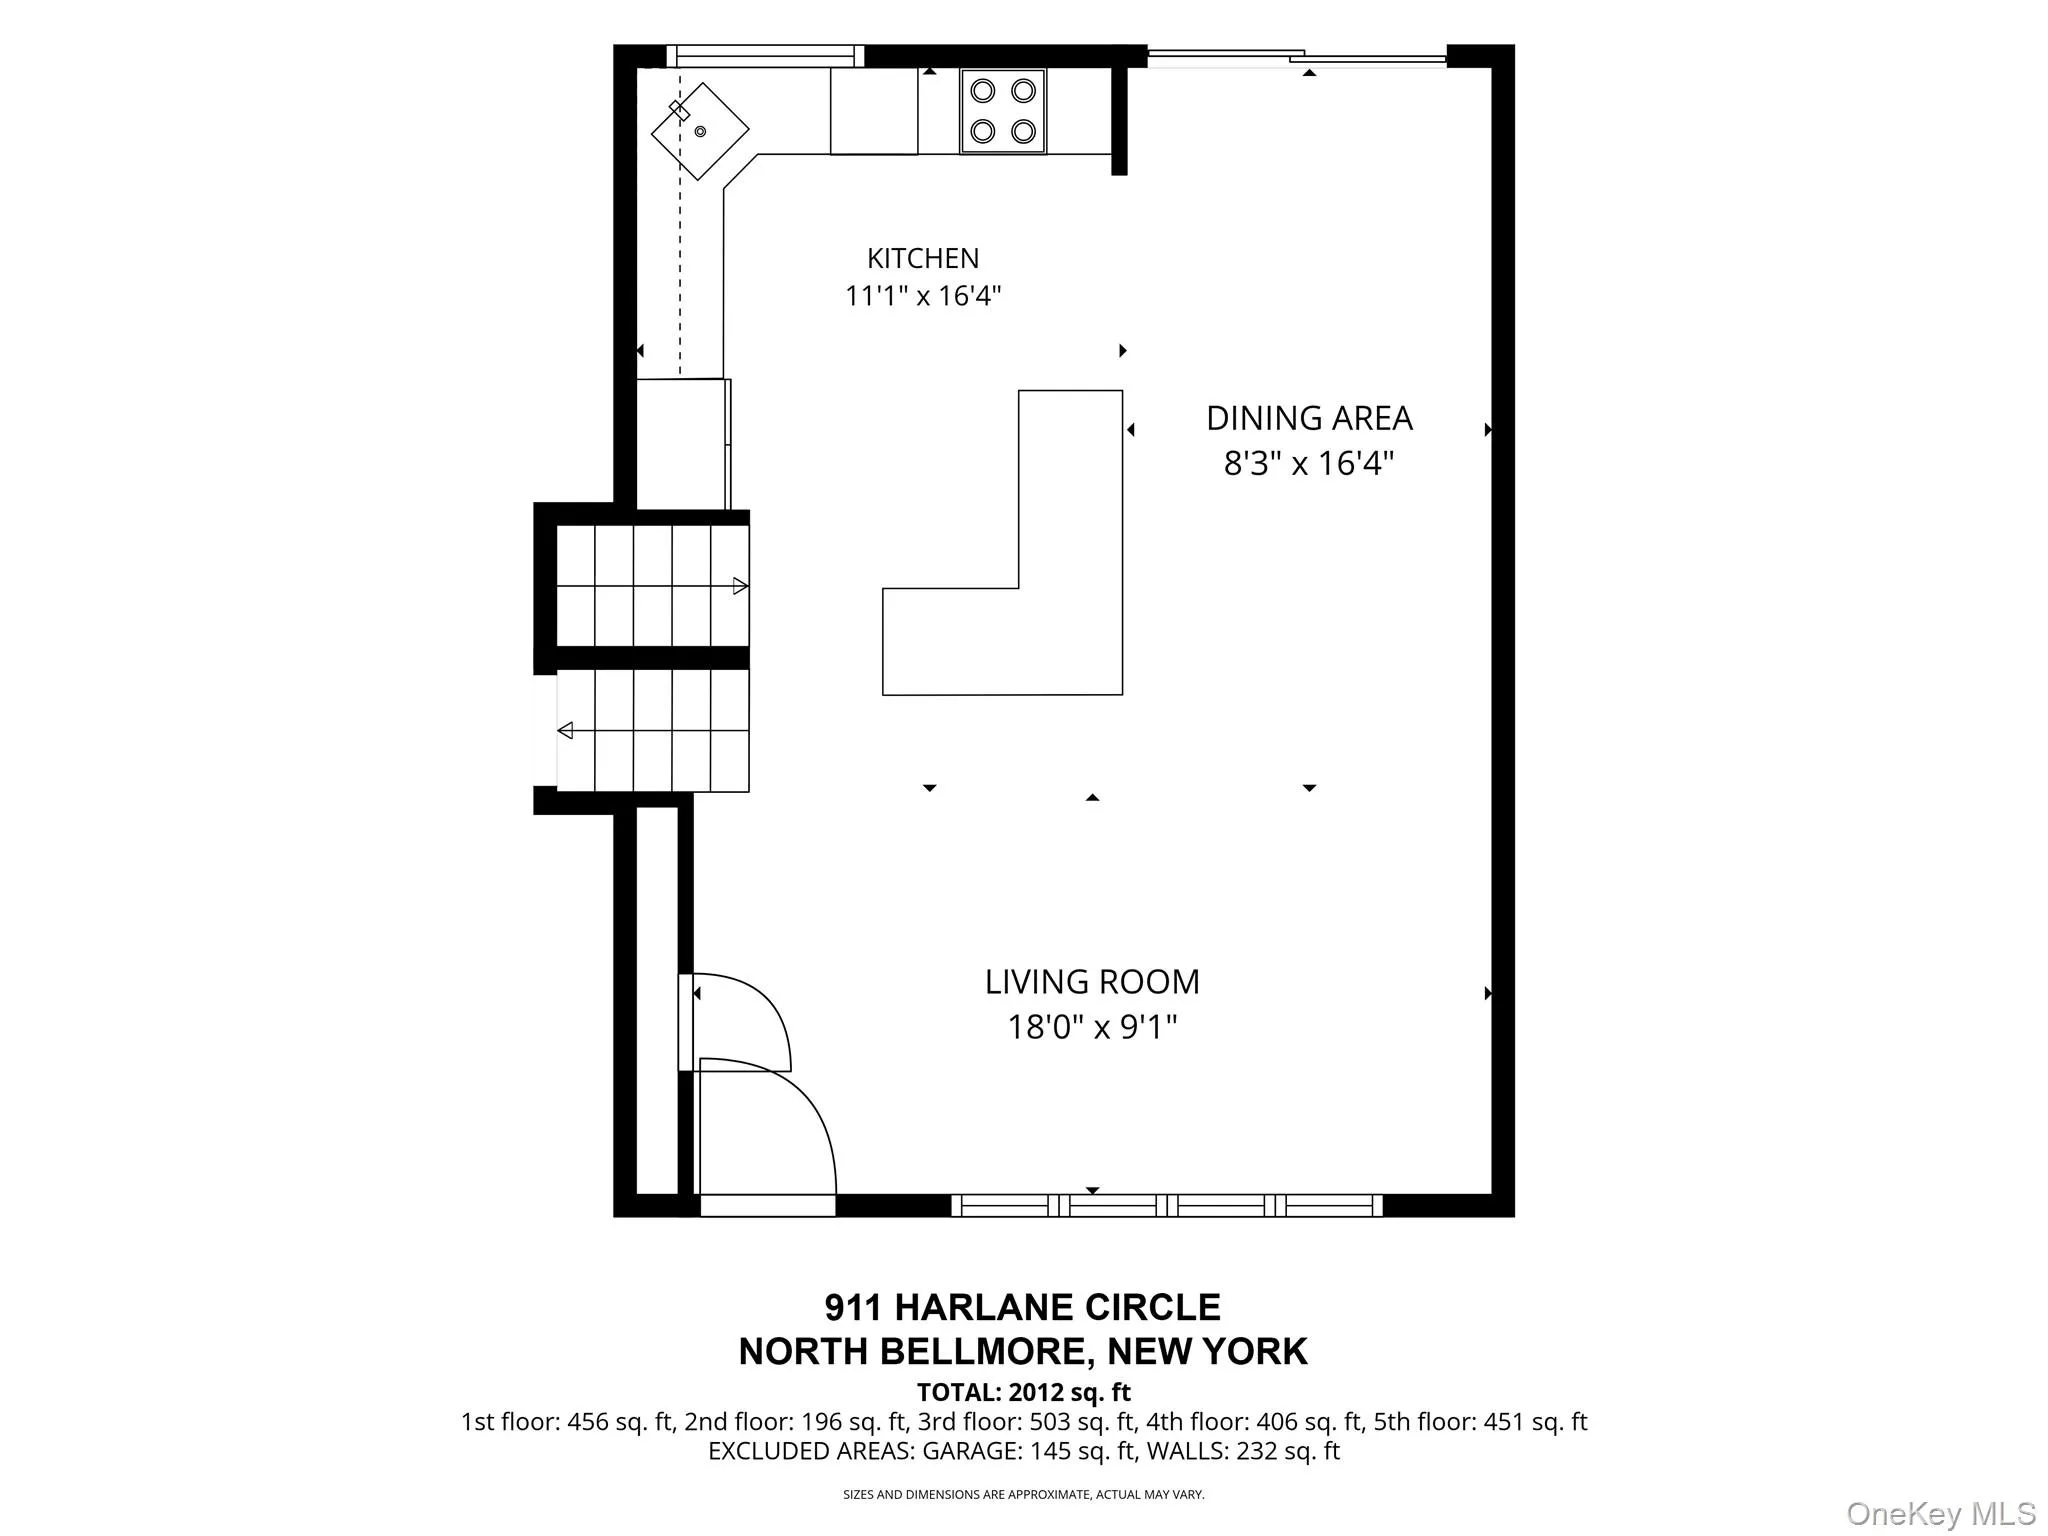
Step inside to an open-concept floor plan where the living room, dining room, and kitchen flow seamlessly together, creating an ideal space for both everyday living and entertaining. Rich hardwood floors, recessed lighting, central air conditioning, and abundant natural light enhance the home’s warm and inviting atmosphere.
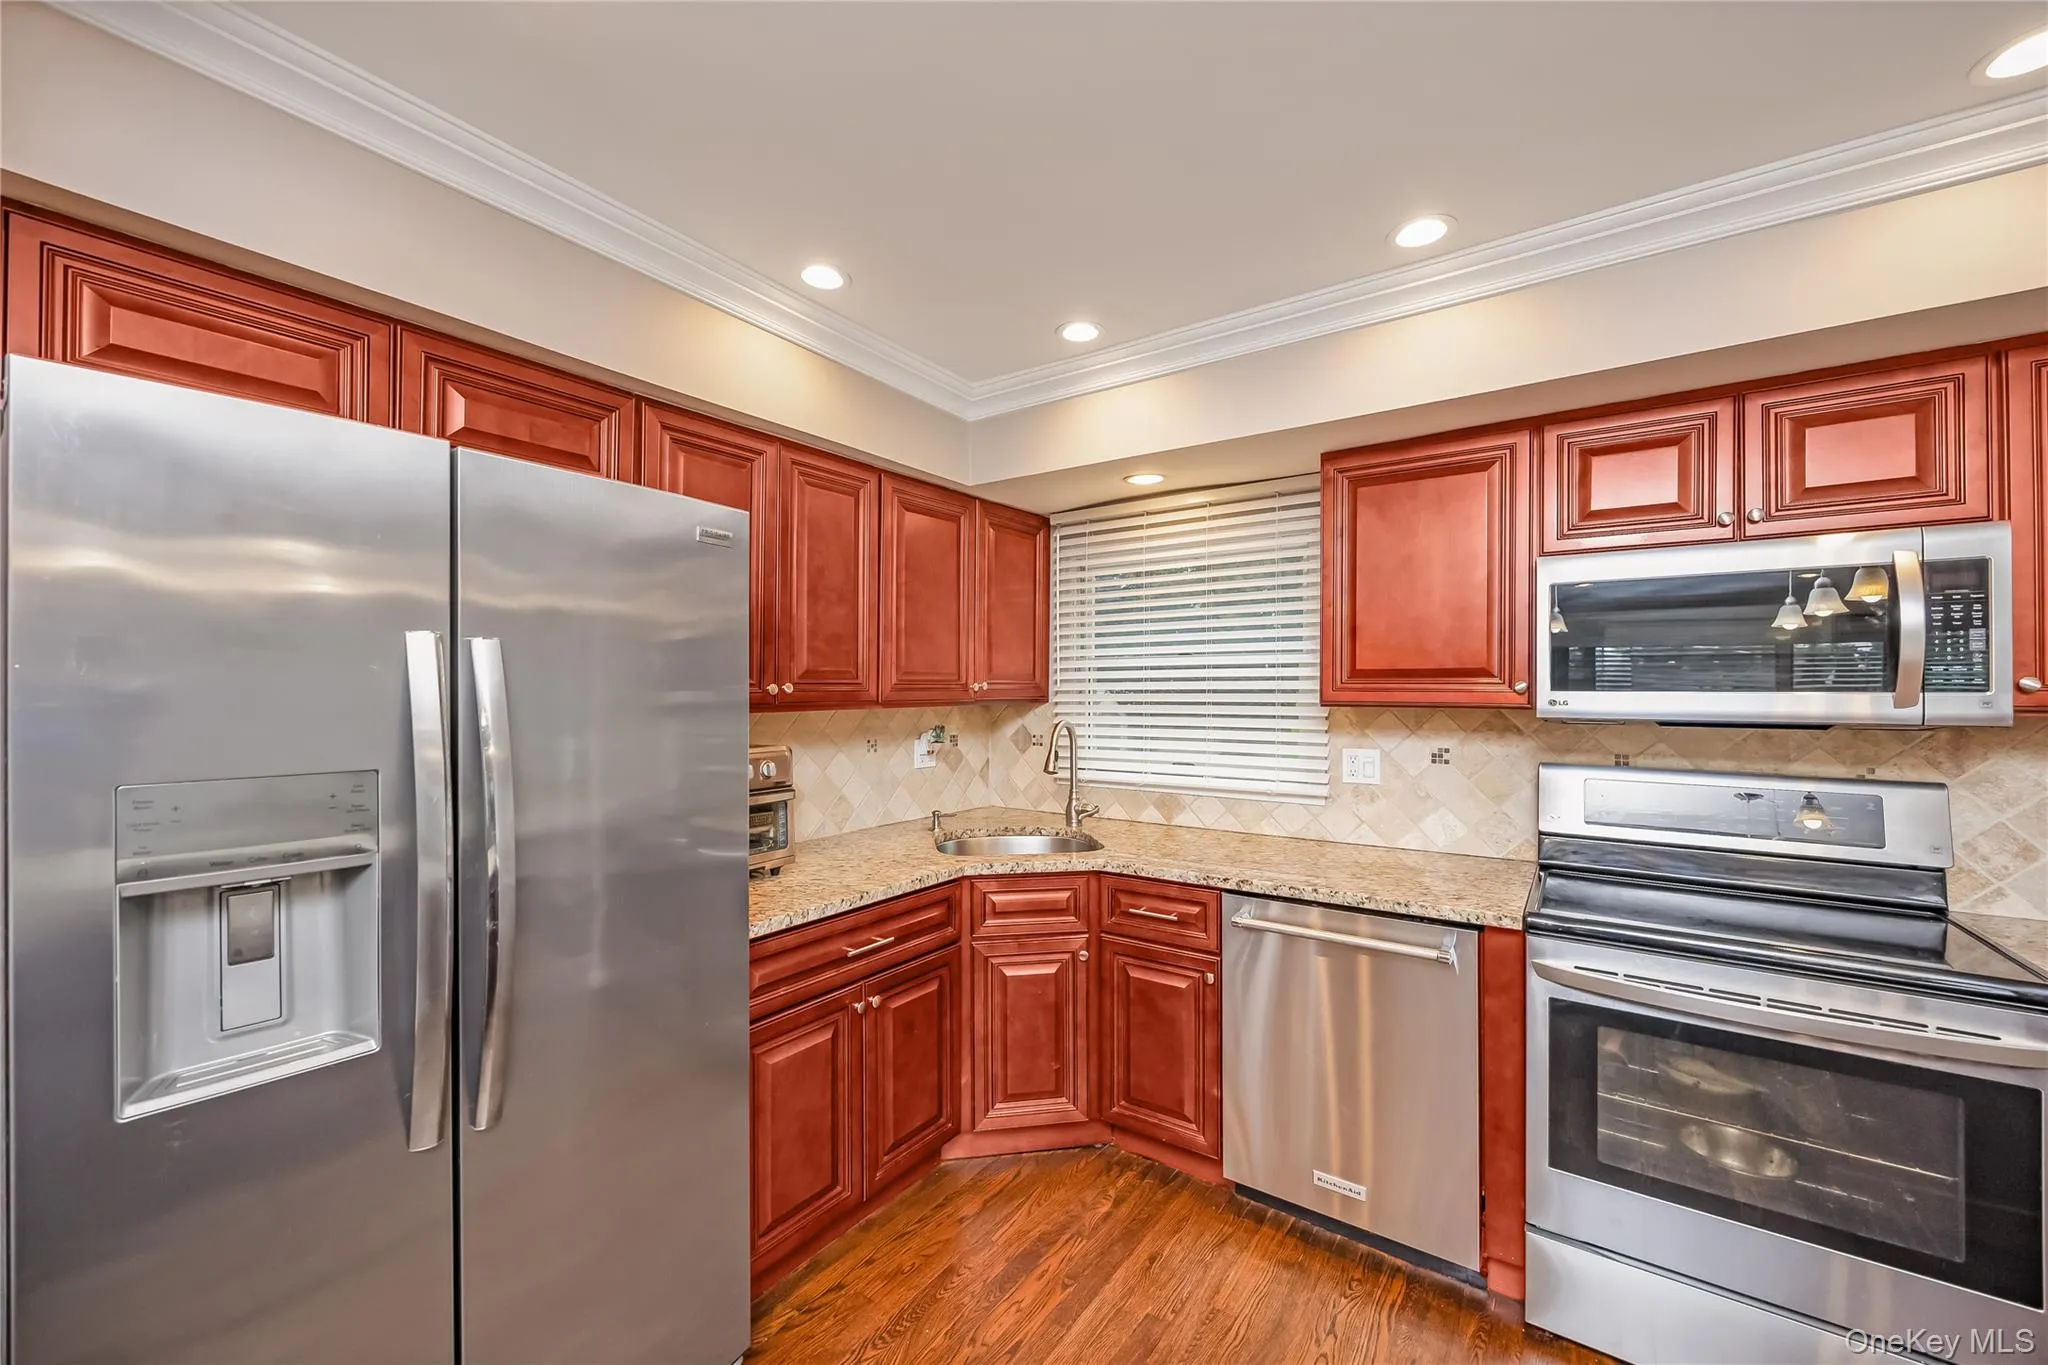
The stunning kitchen is the heart of the home, featuring granite countertops, stainless steel appliances, a spacious center island, and generous cabinetry designed for both functionality and style.
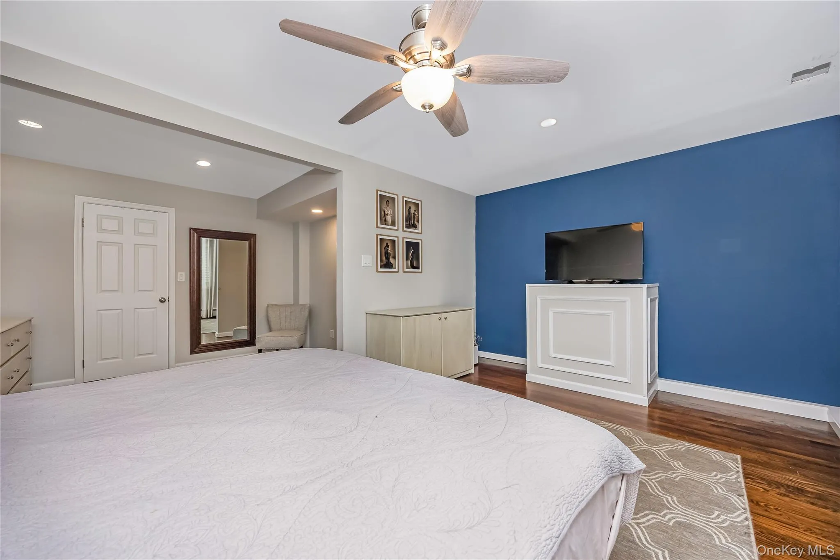
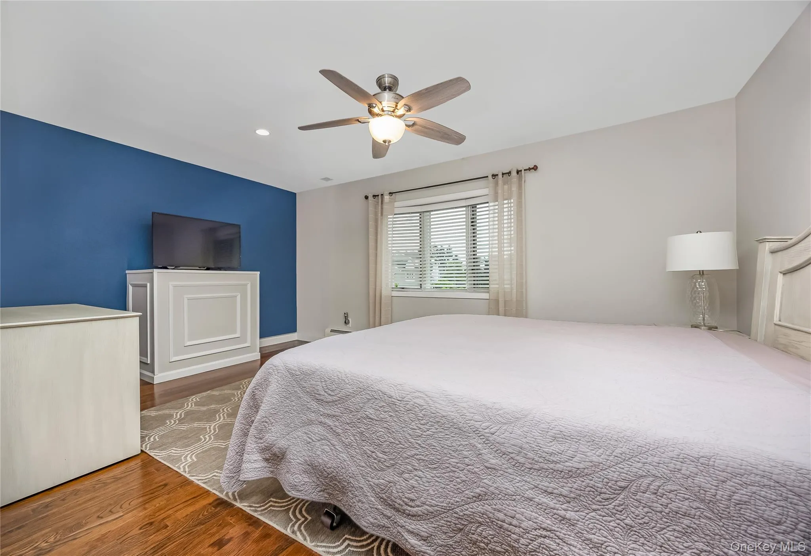
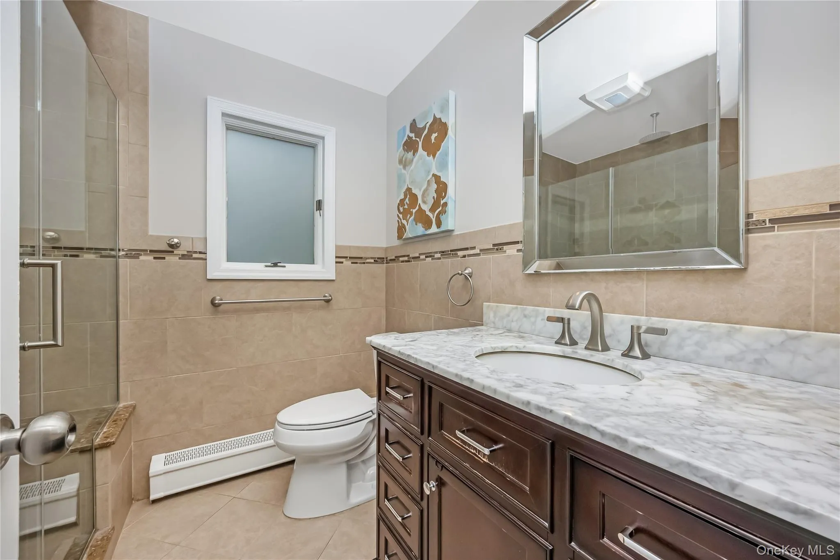
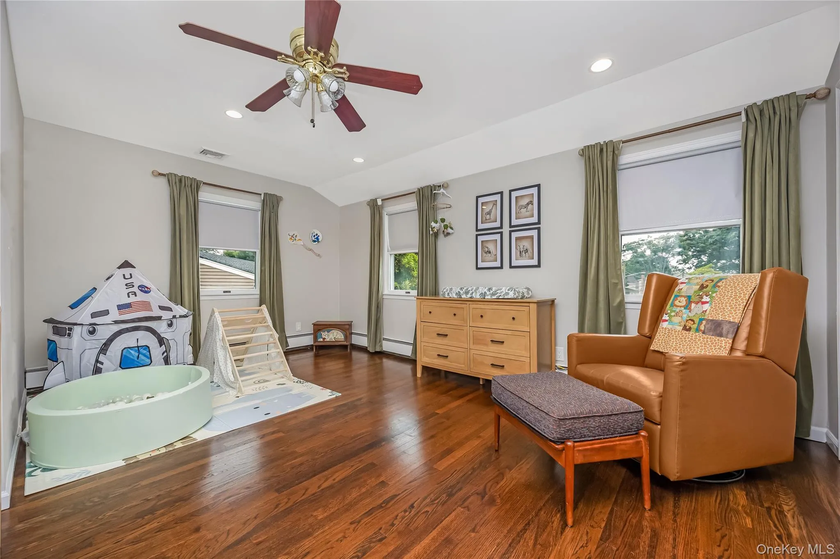
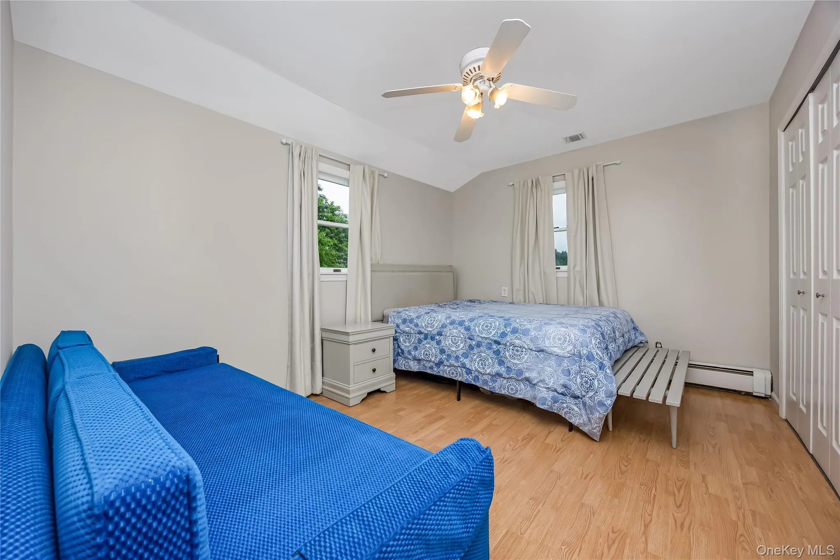
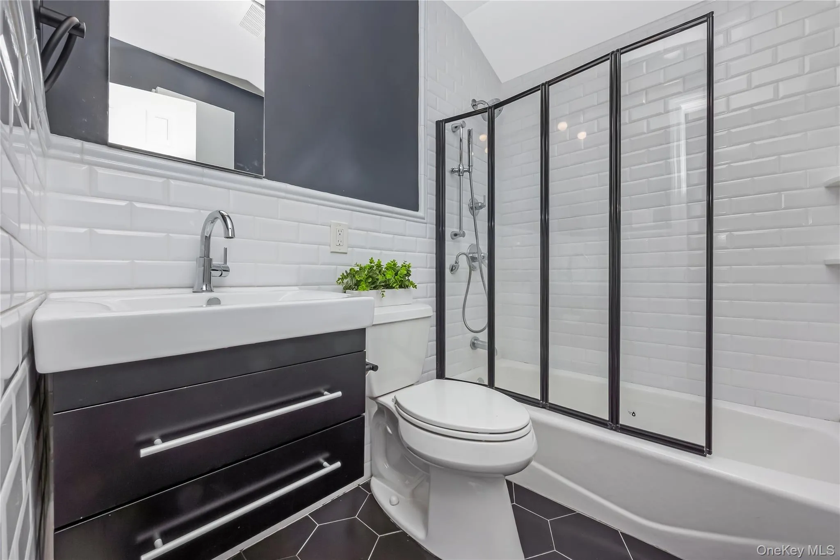
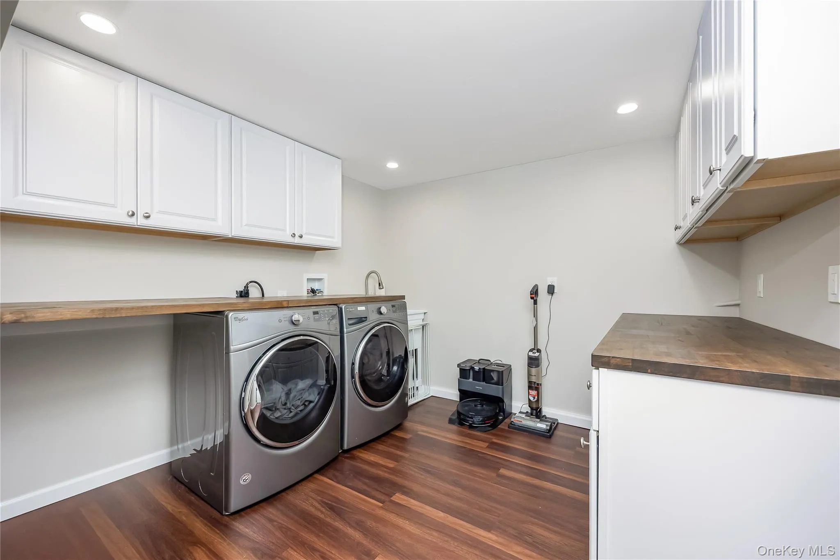
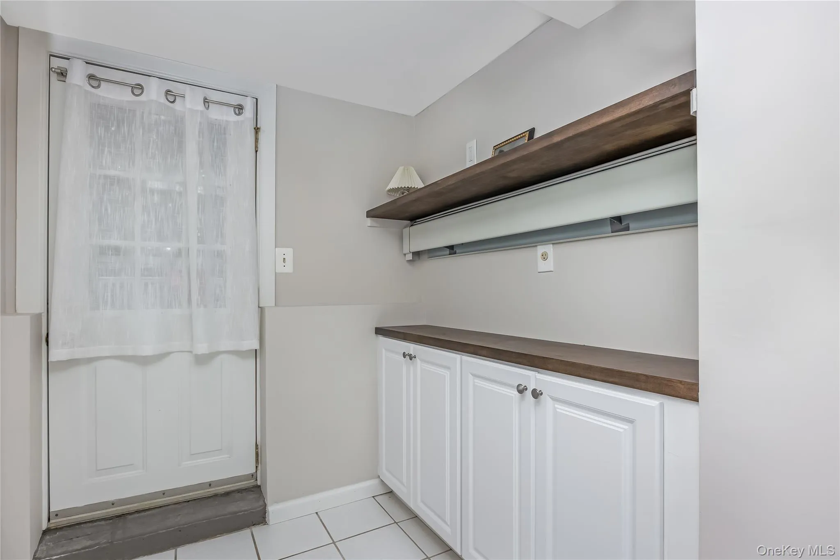
The oversized primary bedroom offers a wic and sitting area that can be converted to a 4th bedroom if desired. The other 2 large bedrooms with an updated bathroom completes the upper level only a few steps above the primary. A brand-new laundry room adds everyday convenience.
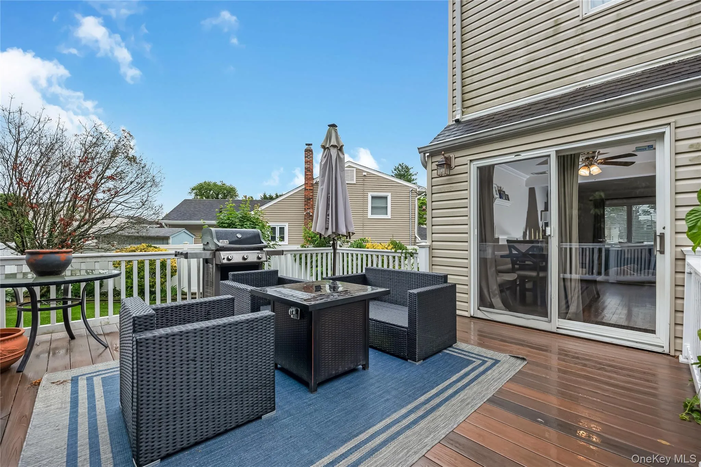
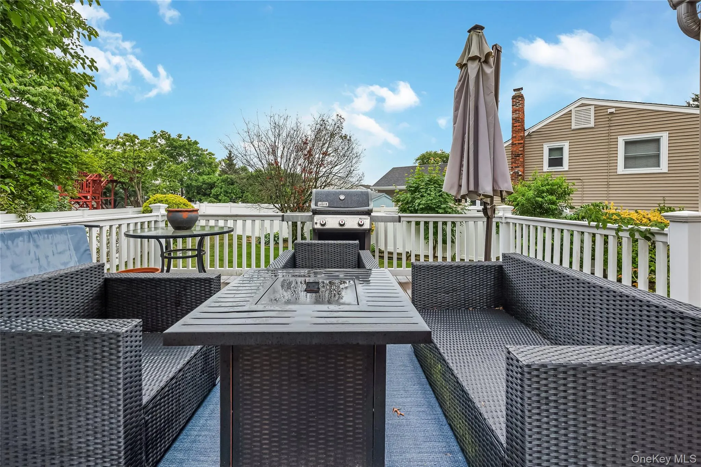
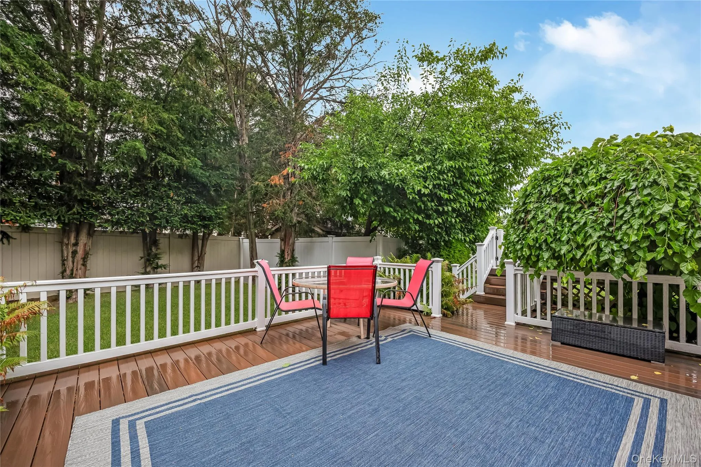
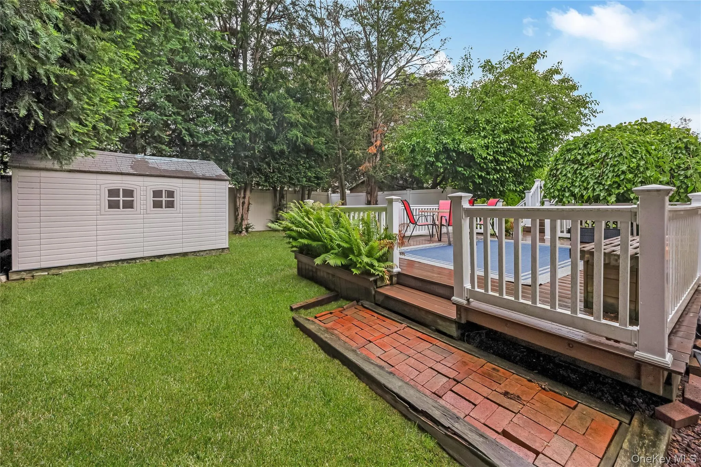
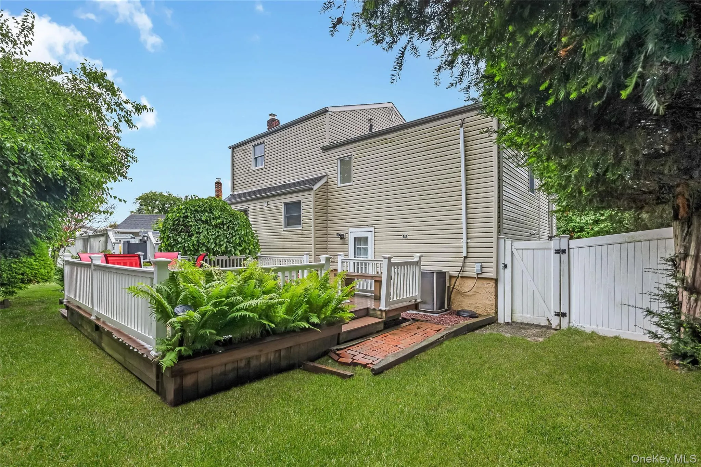
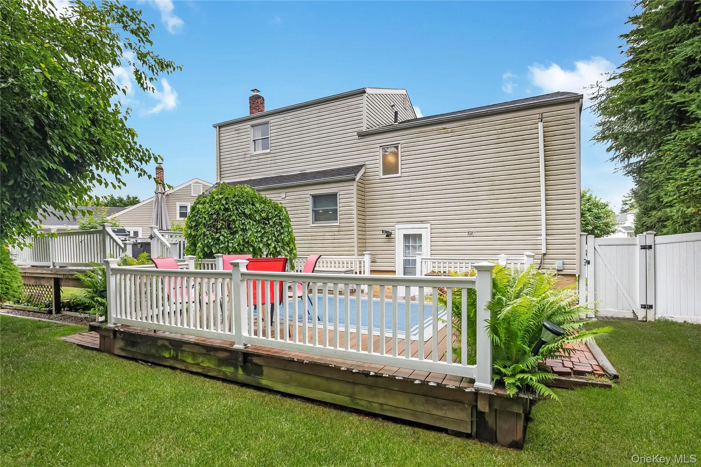
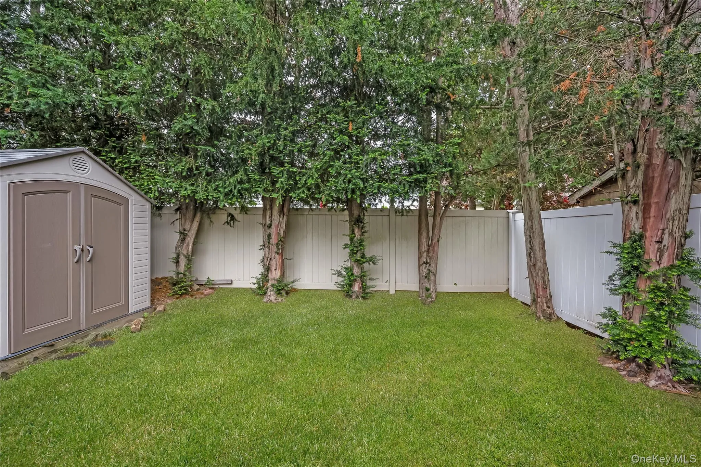
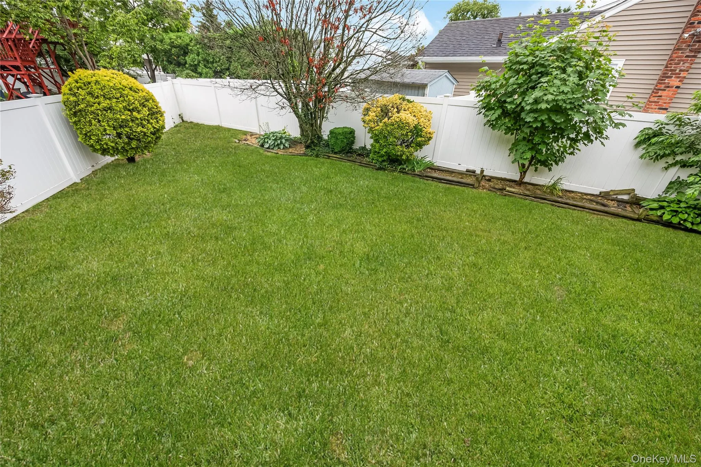
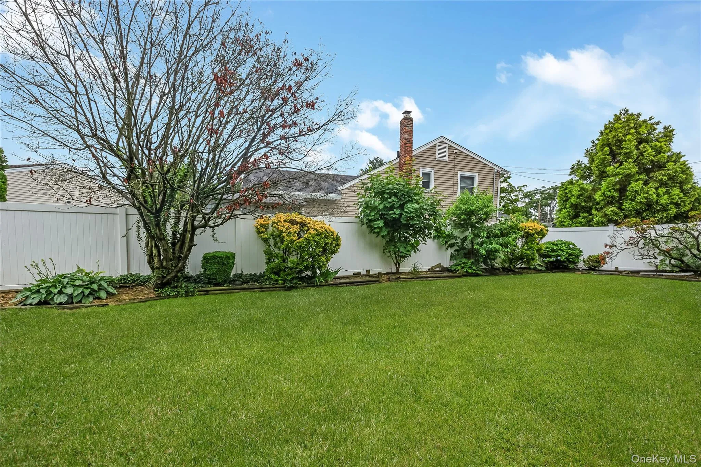
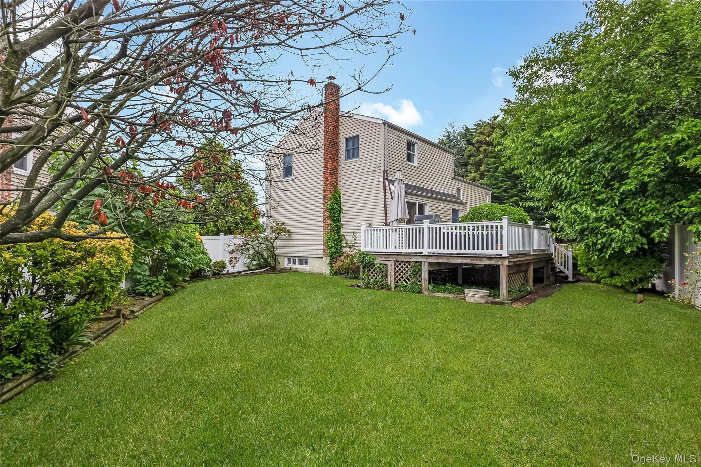
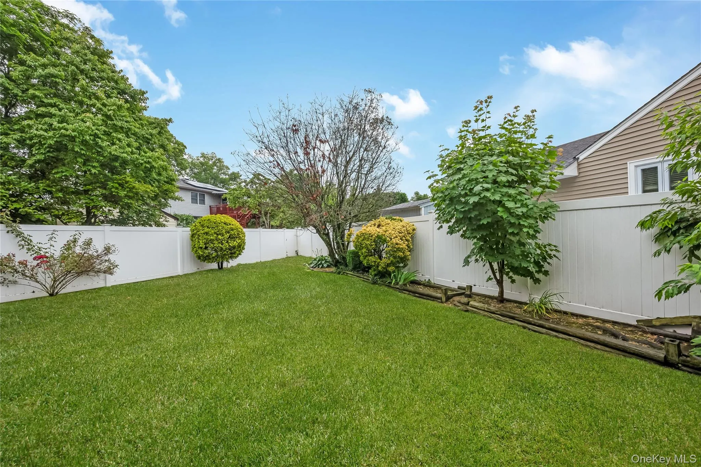
Outside, enjoy your own private retreat with a beautifully designed multi-tiered deck and backyard, perfect for entertaining, dining al fresco, or simply relaxing. Additional highlights include in-ground sprinklers and a prime location close to schools, places of worship, shopping, restaurants, parks, and major roadways.
Offering a desirable location, thoughtful updates, and move-in-ready appeal, this North Bellmore gem is the one you won’t want to miss!
- Heating System:
- Oil
- Cooling System:
- Central Air
- Basement:
- Finished, Full, Storage Space
- Fence:
- Back Yard, Full, Vinyl
- Patio:
- Deck
- Appliances:
- Dishwasher, Refrigerator, Microwave, Stainless Steel Appliance(s), Dryer, Washer, Indirect Water Heater, Electric Range
- Flooring:
- Hardwood, Tile, Vinyl, Combination
- Interior Features:
- Eat-in Kitchen, Entrance Foyer, Granite Counters, Open Kitchen, Open Floorplan, Pantry, Storage, Walk-in Closet(s), Kitchen Island, Walk Through Kitchen, Washer/dryer Hookup, Primary Bathroom, Ceiling Fan(s), Quartz/quartzite Counters, Built-in Features, Recessed Lighting
- Laundry Features:
- Inside, Laundry Room, Washer Hookup, Electric Dryer Hookup
- Lot Features:
- Near Public Transit, Level, Sprinklers In Front, Cul-De-Sac, Near Shops, Near School, Sprinklers In Rear, Back Yard, Landscaped, Front Yard
- Parking Features:
- On Street, Driveway
- Sewer:
- Public Sewer
- Utilities:
- Cable Available, Phone Available, Sewer Available, Water Available, Electricity Available, Trash Collection Public, Cable Connected, Water Connected, Electricity Connected, Sewer Connected
- City:
- Hempstead
- State:
- NY
- Street:
- Harlane
- Street Number:
- 911
- Street Suffix:
- Circle
- Postal Code:
- 11710
- Floor Number:
- 0
- Longitude:
- W74° 27' 30.3''
- Latitude:
- N40° 41' 59.5''
- Directions:
- Newbridge Rd to Little Neck Ave to Norwood Ave to Harlane Circle
- PostalCity:
- North Bellmore
- Architectural Style:
- Split Level
- Construction Materials:
- Brick, Frame, Vinyl Siding
- Elementary School:
- John G Dinkelmeyer School
- High School:
- Wellington C Mepham High Sch
- Levels:
- Multi/split
- Agent MlsId:
- 192940
- MiddleOrJunior School:
- Grand Avenue Middle School
- PhotosCount:
- 40
- Special Listing Conditions:
- No
- Tax Annual Amount:
- $16,341
- VirtualTour URL:
- https://tours.onefinedaymedia.com/idx/330209
- Water Source:
- Public
- Office MlsId:
- GLDL01
Residential - MLS# 1021768
911 Harlane Circle, Hempstead, NY
- Property Type :
- Residential
- Property SubType :
- Single Family Residence
- Listing Type :
- For Rent
- Listing ID :
- 1021768
- Price :
- $899,000
- Rooms :
- 7
- Bedrooms :
- 3
- Bathrooms :
- 2
- Half Bathrooms :
- 1
- Bathrooms Total :
- 3
- Square Footage :
- 2,012 Sqft
- Building Area :
- 1,577 Sqft
- Lot Area :
- 0.14 Acre
- Year Built :
- 1958
- Status :
- Active
- Listing Agent :
- Holly Gottlieb ABR SRES
- Listing Office :
- Goldilocks Real Estate




