
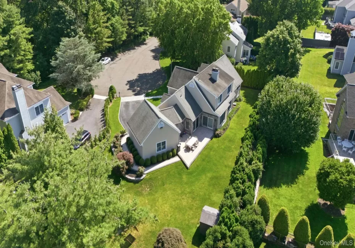

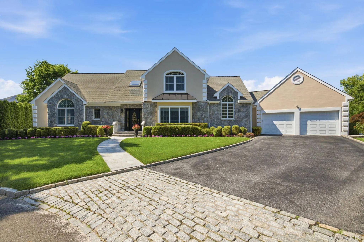
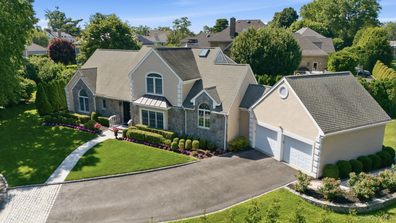
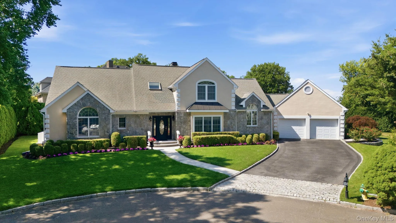

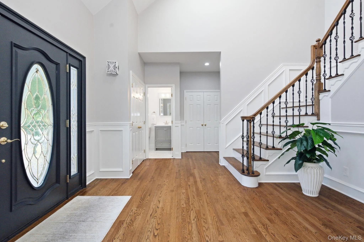
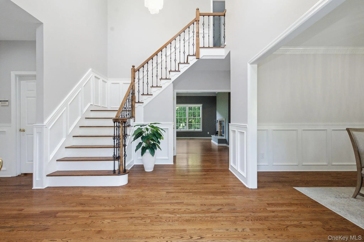
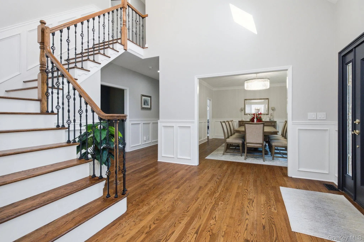
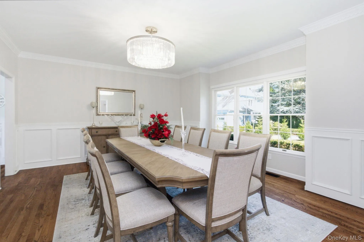
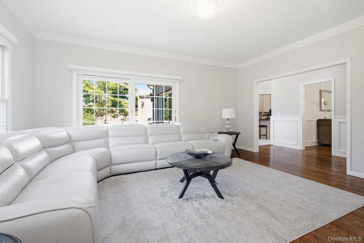
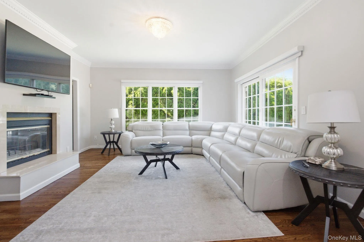
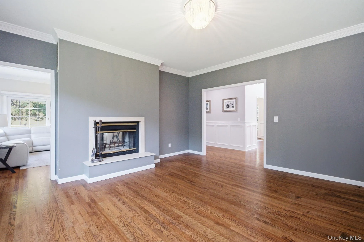
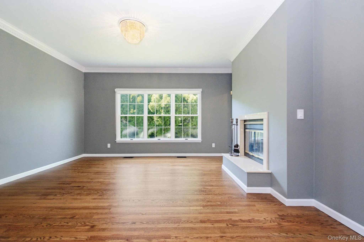
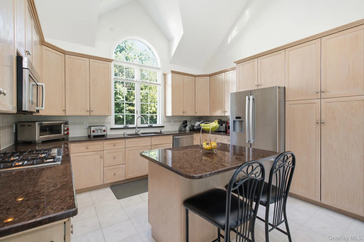
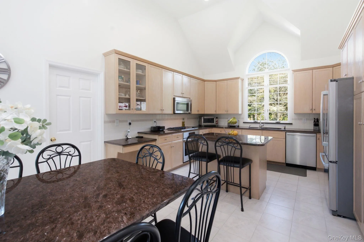
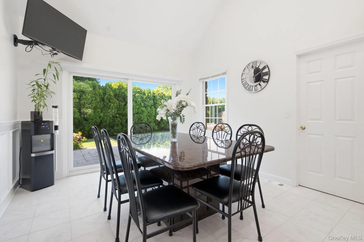
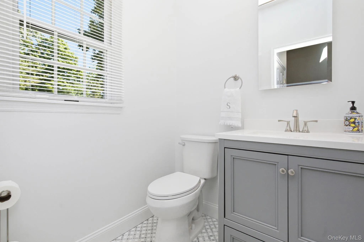
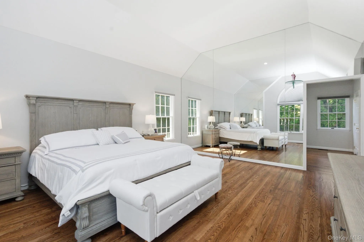
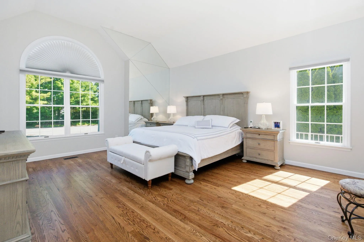
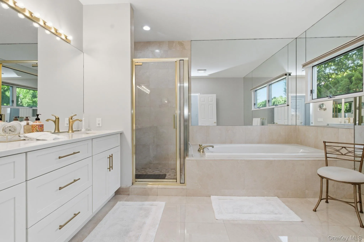
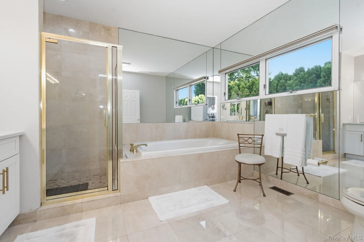
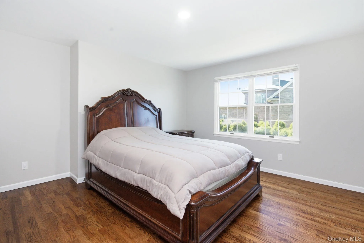
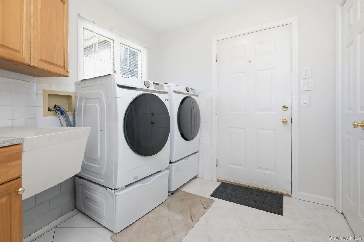
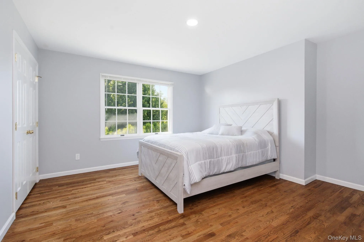
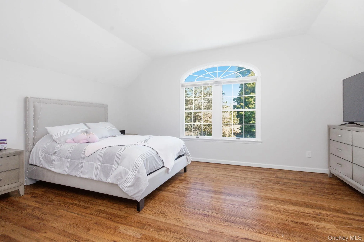
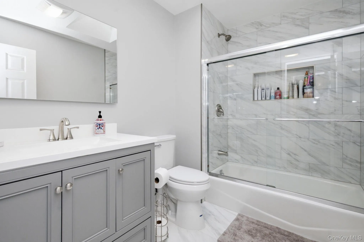
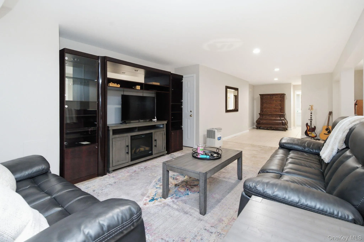
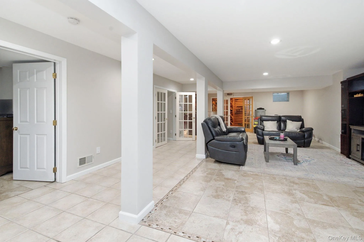
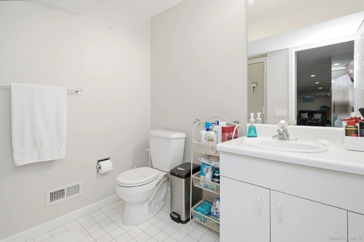
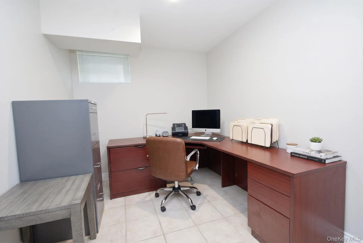
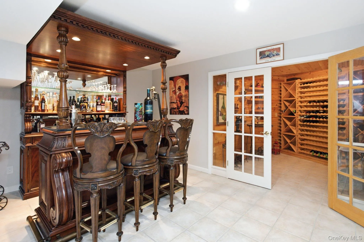
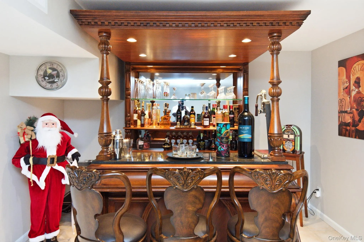
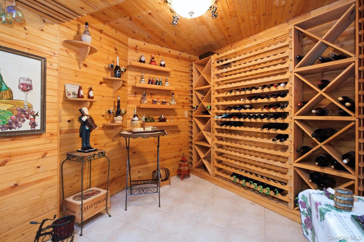
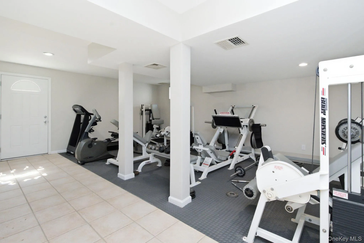
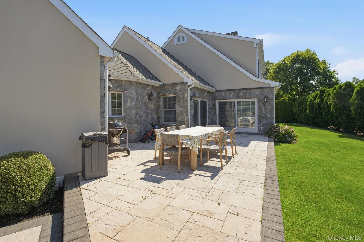
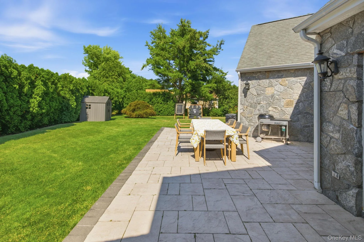
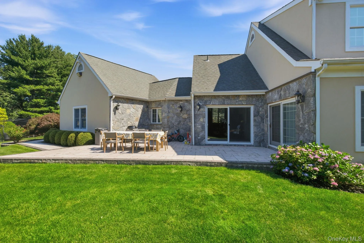
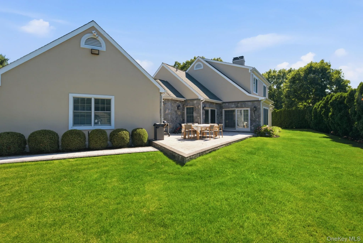
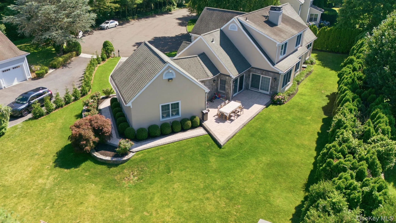
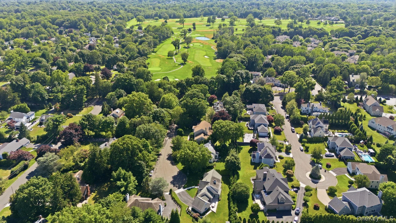
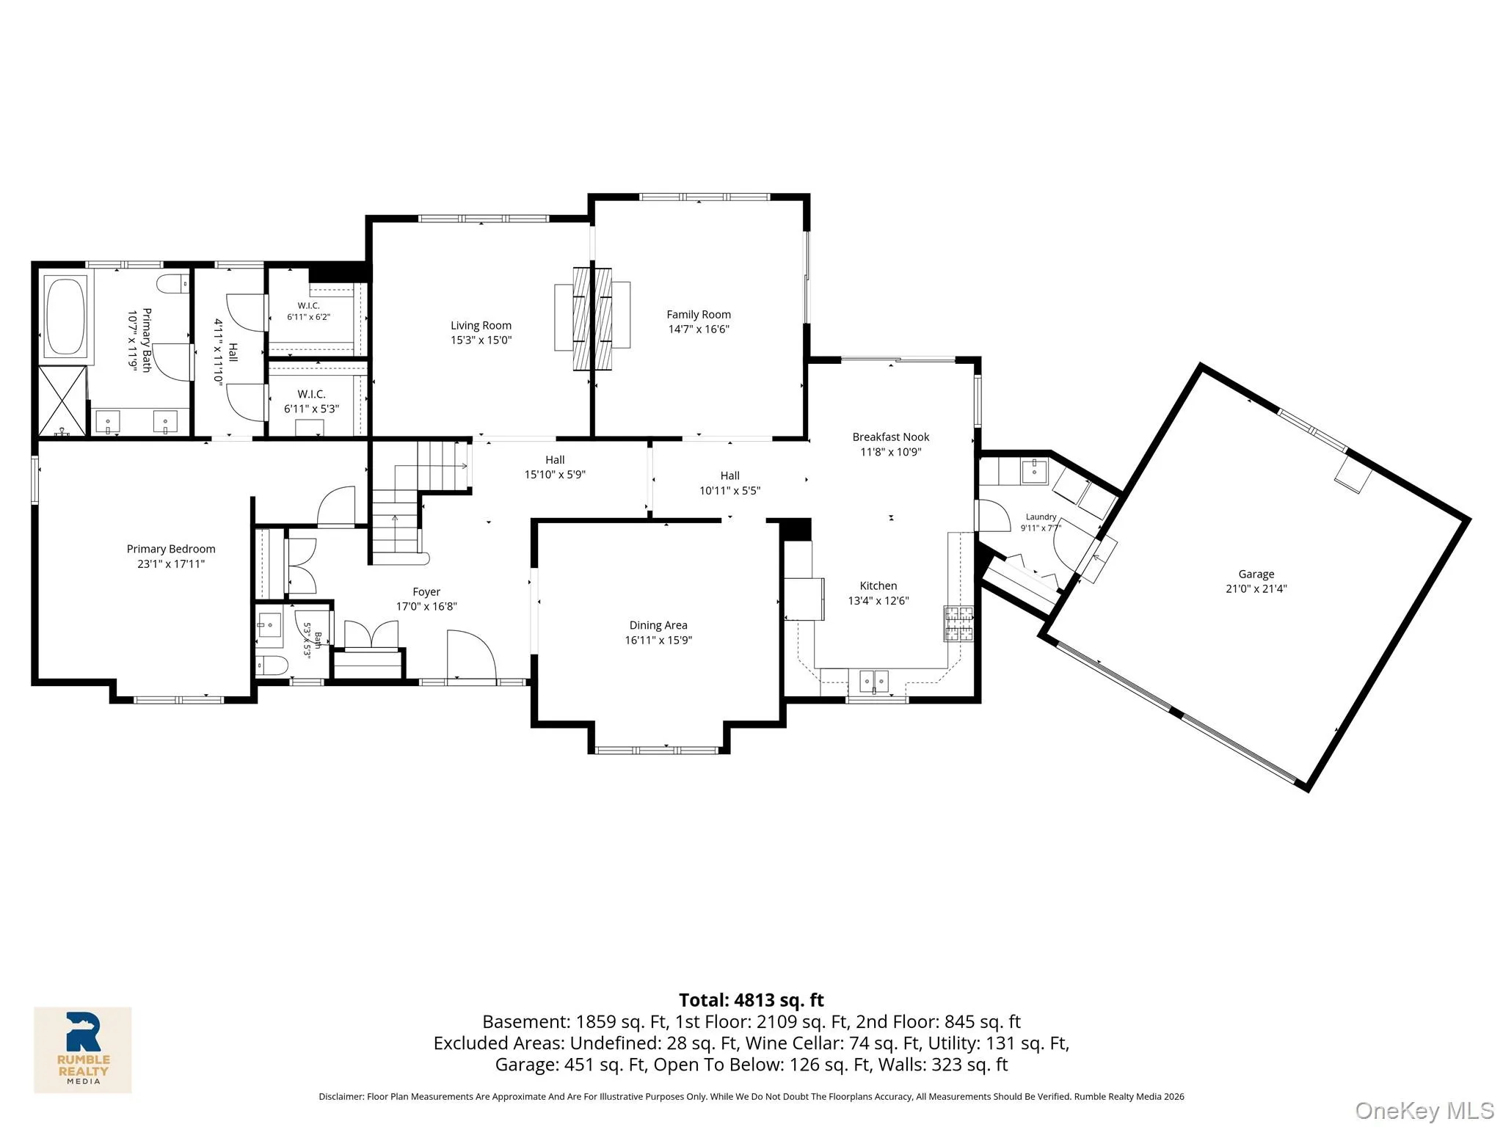
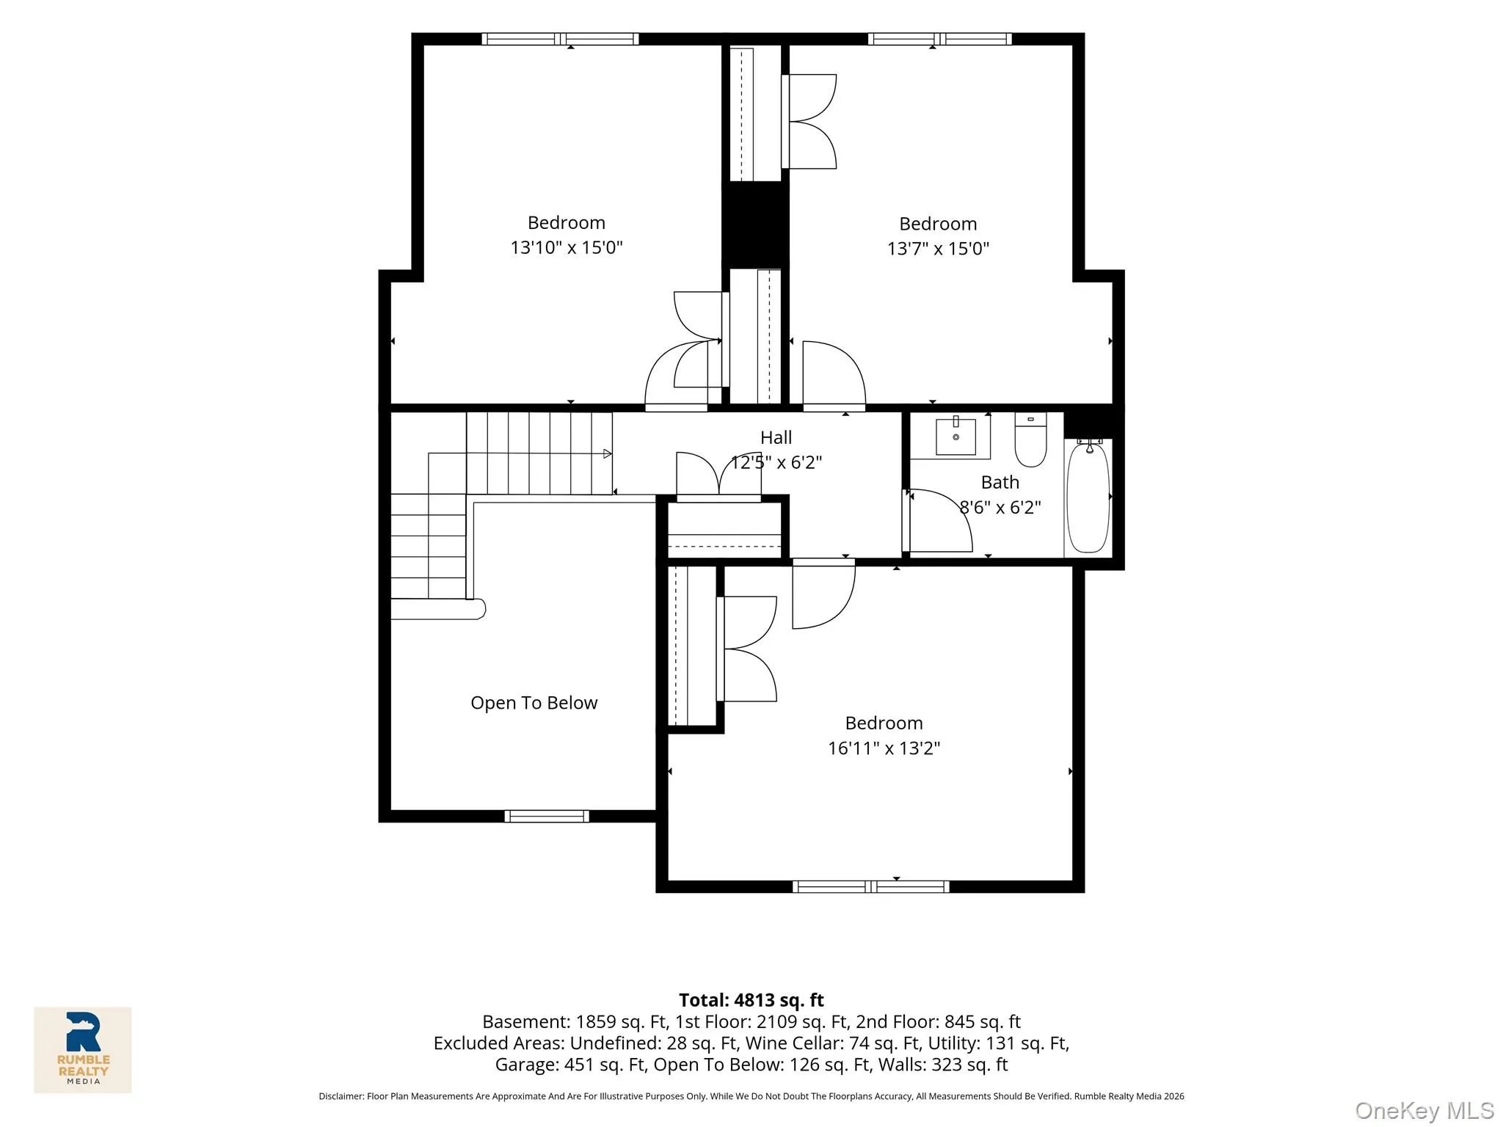
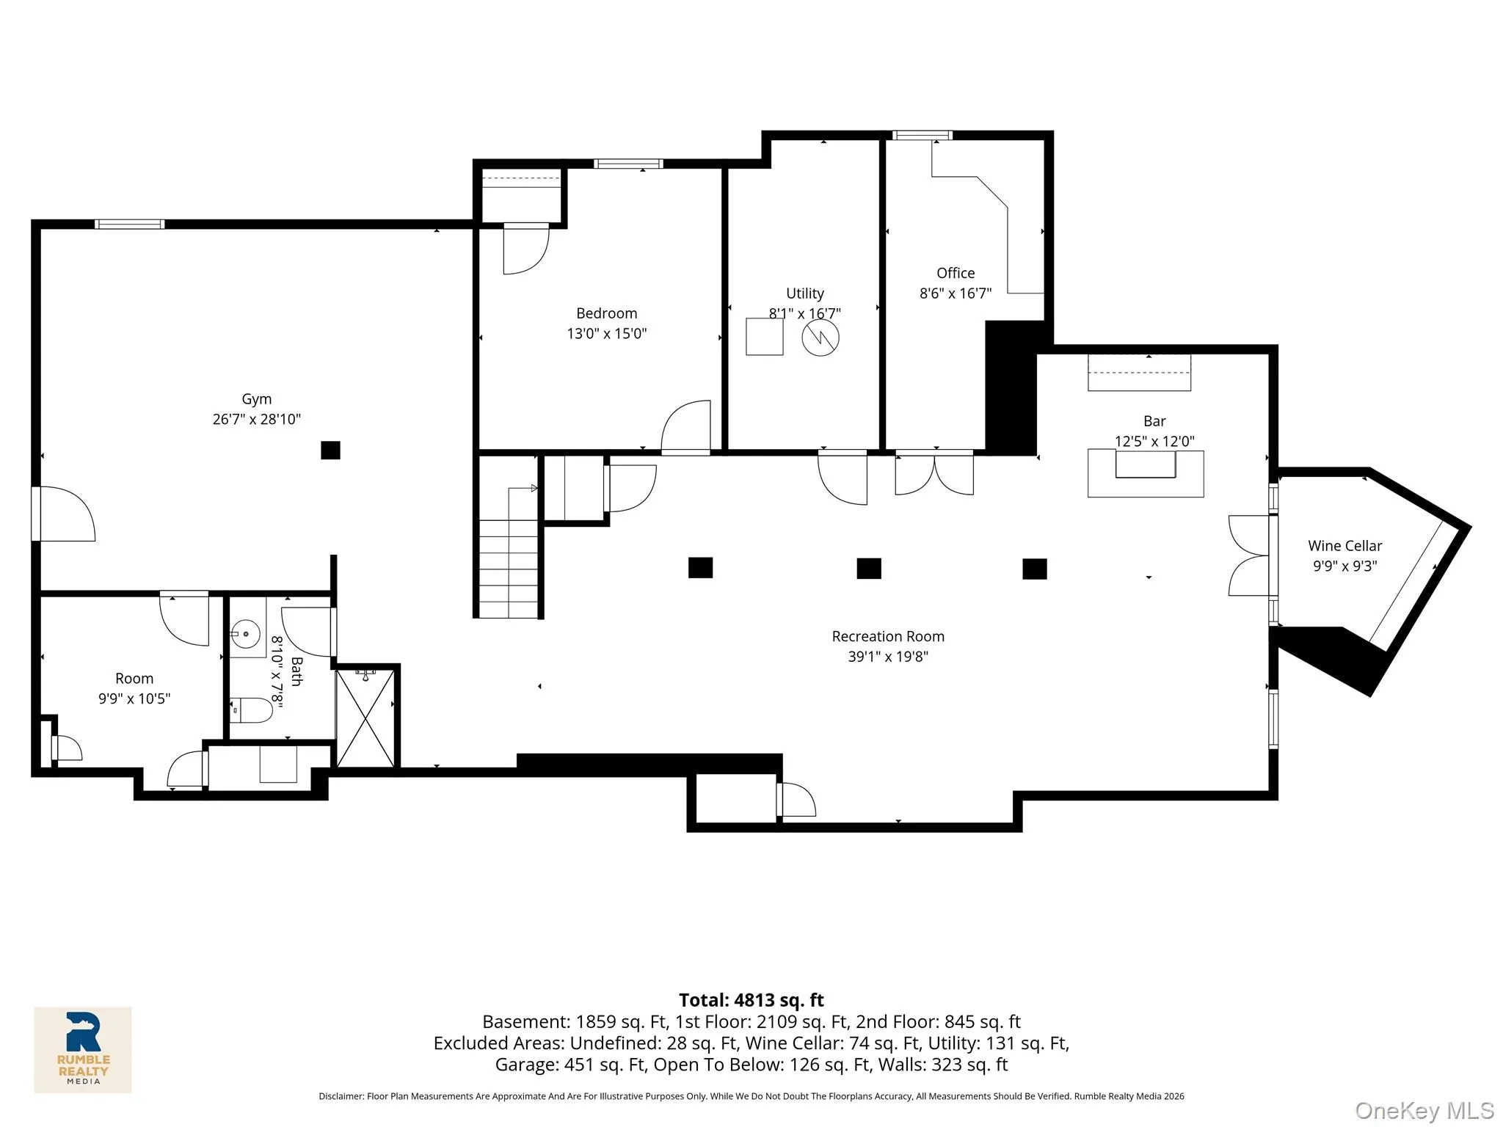
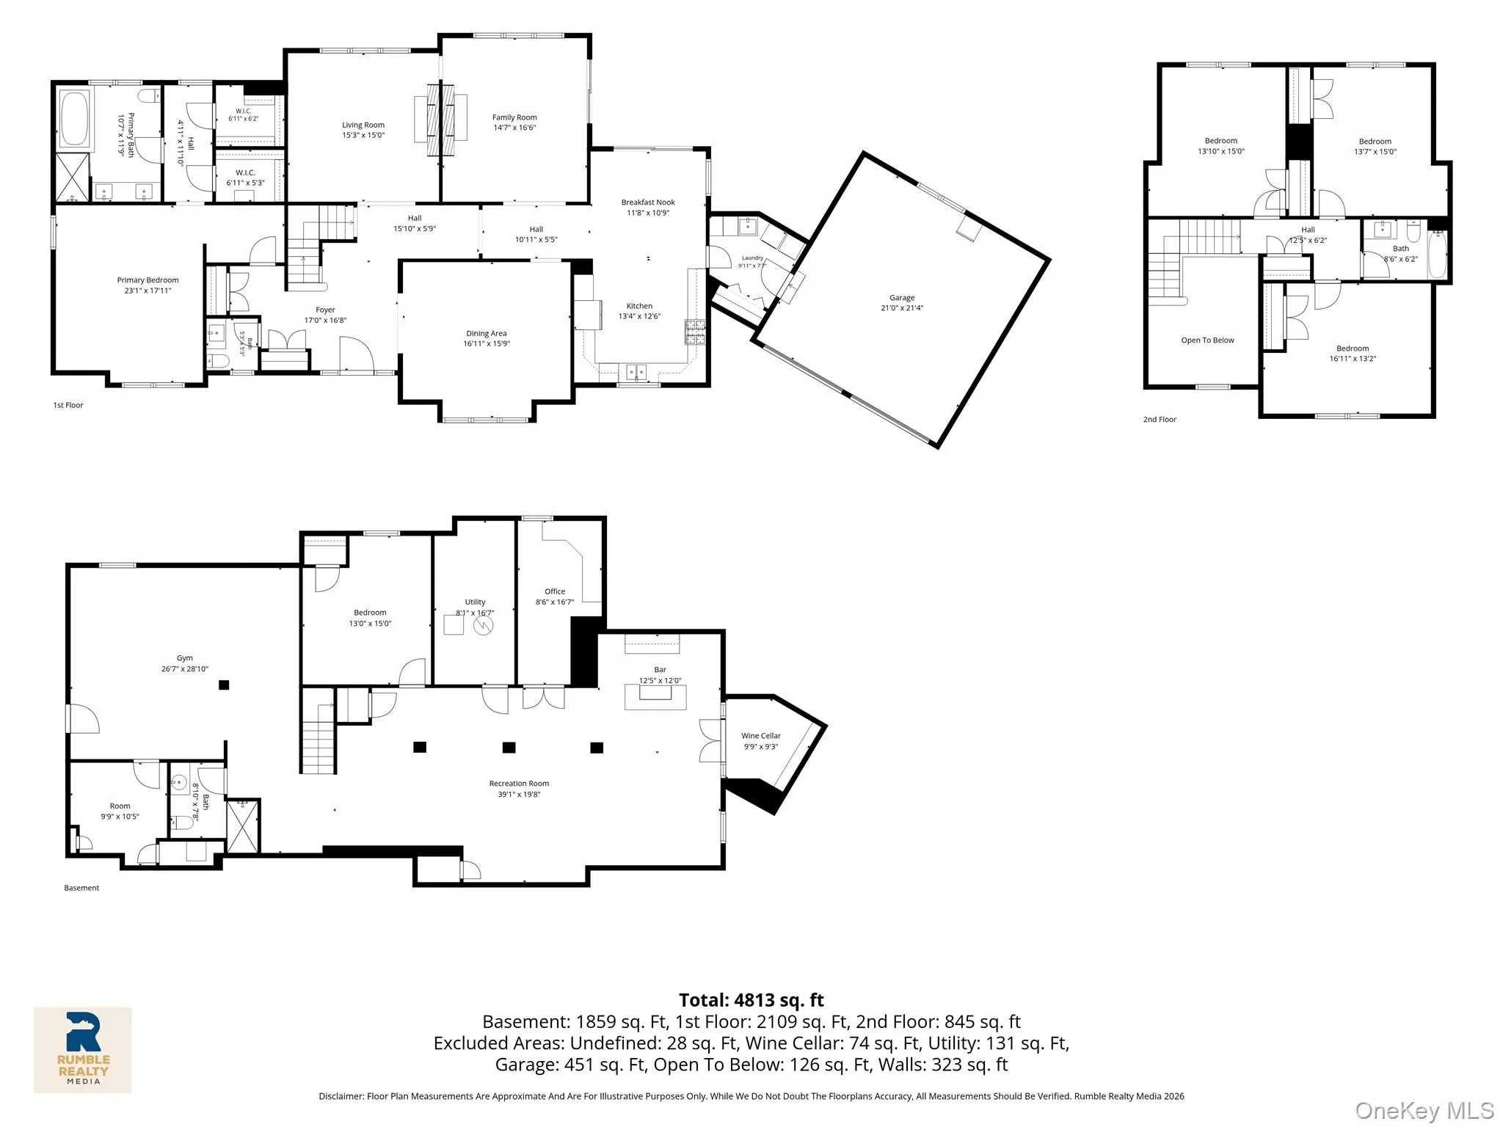
Elegant stone and stucco architecture, beautifully landscaped grounds, and a coveted cul-de-sac setting create an exceptional first impression at this gracious Colonial. A dramatic cathedral-ceiling foyer welcomes you to the thoughtfully designed living space featuring a main-level primary suite with a renovated spa-inspired bath, three additional bedrooms, and beautifully updated baths throughout. The spacious eat-in kitchen is perfect for entertaining, complemented by formal dining and inviting living and family rooms with a dual-sided fireplace. Designed for effortless indoor-outdoor living, sliding glass doors from both the kitchen and family room lead to an expansive patio overlooking the level grounds with outdoor lighting. The finished lower level adds over 1,500 sq. ft. of versatile space with a gym, wine cellar, bar, home office, full bath, storage, and flexible recreation areas. Freshly painted with refinished hardwood floors and LED lighting. Ideally located near major parkways, Saxon Woods Golf Course, and the German International School, this exceptional home offers luxury, comfort, and convenience in one of White Plains’ most desirable settings. Adding to its unique story, this distinguished residence was originally owned by former New York Knicks great Charles Oakley
- Heating System:
- Natural Gas
- Cooling System:
- Central Air
- Basement:
- Finished
- Fence:
- Back Yard
- Patio:
- Patio
- Appliances:
- Dishwasher, Oven, Refrigerator, Microwave, Dryer, Washer, Tankless Water Heater, Range
- Exterior Features:
- Gas Grill, Mailbox, Rain Gutters
- Fireplace Features:
- Family Room, Living Room
- Flooring:
- Hardwood, Tile
- Garage Spaces:
- 2
- Interior Features:
- Eat-in Kitchen, Master Downstairs, Entrance Foyer, Granite Counters, Cathedral Ceiling(s), Walk-in Closet(s), Formal Dining, Primary Bathroom, Central Vacuum
- Laundry Features:
- Laundry Room
- Lot Features:
- Near Public Transit, Sprinklers In Front, Cul-De-Sac, Near School, Sprinklers In Rear, Landscaped, Near Golf Course
- Parking Features:
- Attached, Garage Door Opener
- Sewer:
- Public Sewer
- Spa Features:
- Bath
- Utilities:
- Cable Connected, Electricity Connected, Phone Connected
- City:
- White Plains
- State:
- NY
- Street:
- Ellis
- Street Number:
- 15
- Street Suffix:
- Drive
- Postal Code:
- 10605
- Floor Number:
- 0
- Longitude:
- W74° 16' 4.7''
- Latitude:
- N41° 0' 37.5''
- Directions:
- North Street to Ellis Ave #15-13
- UnitNumber:
- 13
- PostalCity:
- White Plains
- Architectural Style:
- Colonial
- Construction Materials:
- Stone, Stucco
- Elementary School:
- White Plains (Controlled Parents’ Choice)
- High School:
- White Plains Senior High School
- Levels:
- Two
- Agent MlsId:
- 13696
- MiddleOrJunior School:
- White Plains Middle School
- PhotosCount:
- 44
- Special Listing Conditions:
- No
- Tax Annual Amount:
- $27,018
- Water Source:
- Public
- Office MlsId:
- ERAINS
Residential - MLS# 1024457
15 Ellis Drive, White Plains, NY
- Property Type :
- Residential
- Property SubType :
- Single Family Residence
- Listing Type :
- For Rent
- Listing ID :
- 1024457
- Price :
- $2,299,000
- Rooms :
- 8
- Bedrooms :
- 4
- Bathrooms :
- 3
- Half Bathrooms :
- 1
- Bathrooms Total :
- 4
- Square Footage :
- 3,227 Sqft
- Lot Area :
- 0.35 Acre
- Year Built :
- 1993
- Status :
- Active
- Listing Agent :
- Francesca Salvi
- Listing Office :
- ERA Insite Realty Services




