
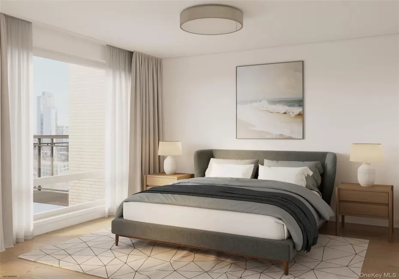
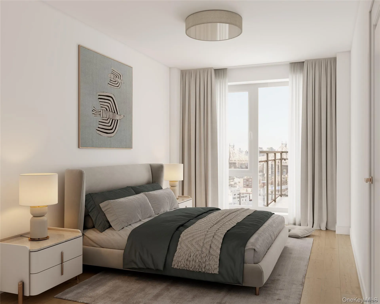
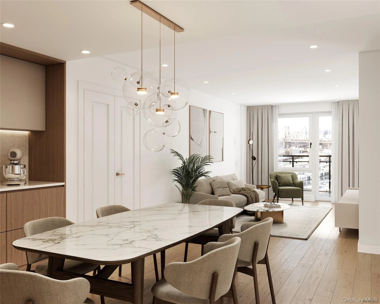
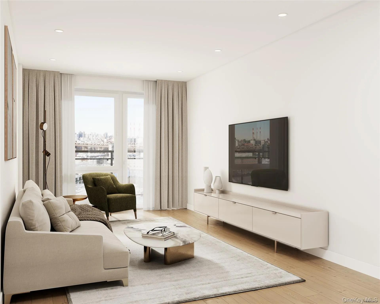
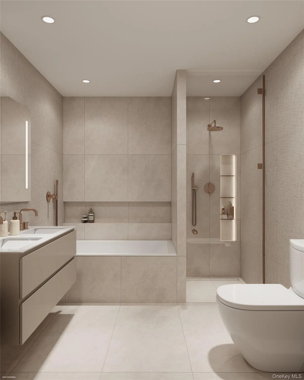
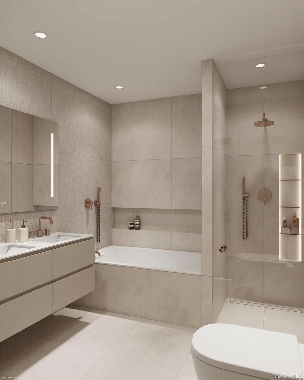
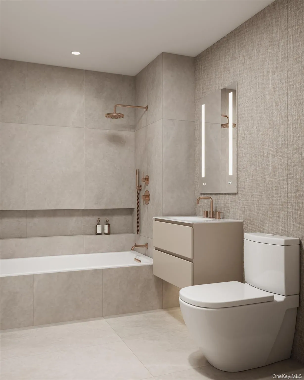
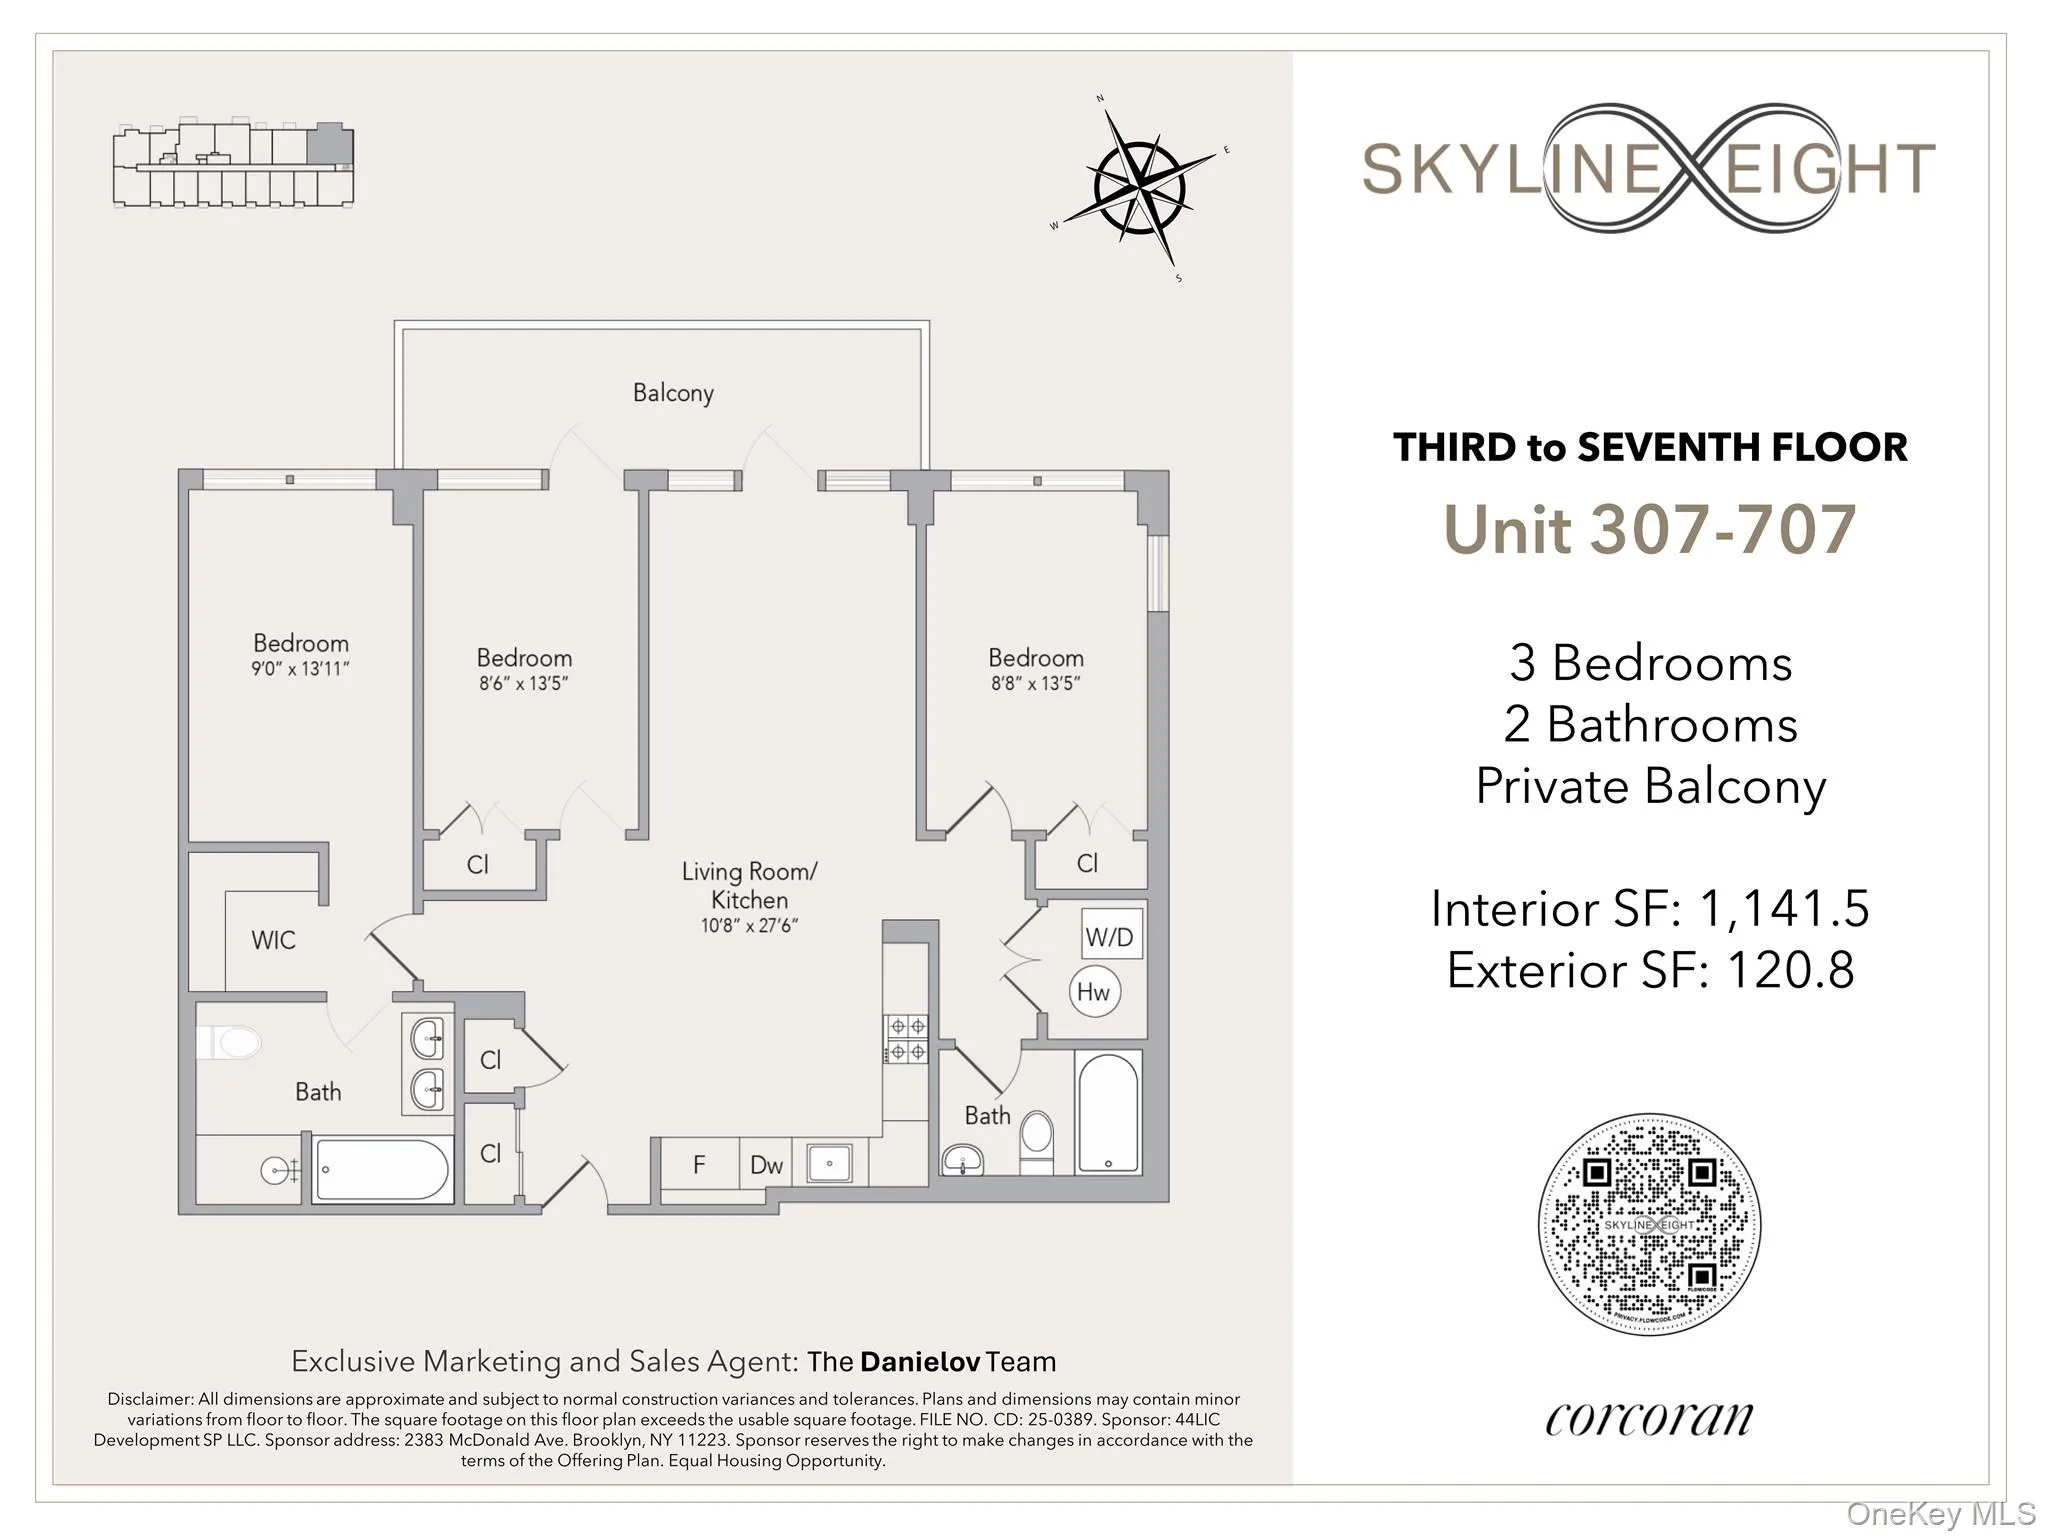
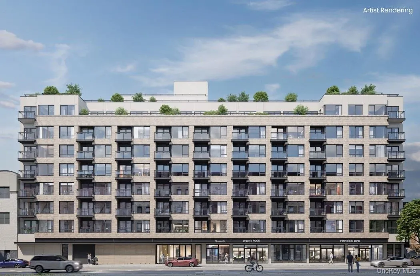
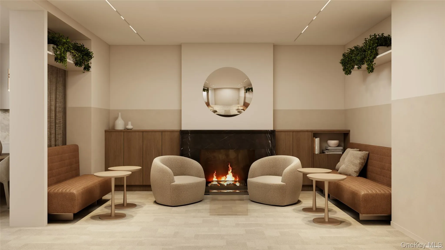
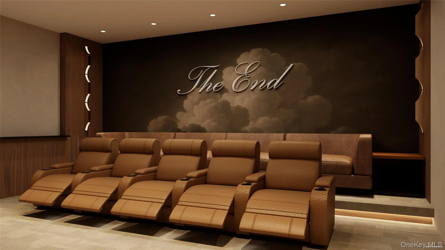
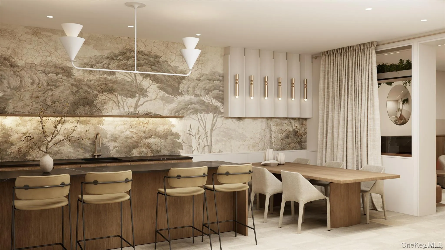
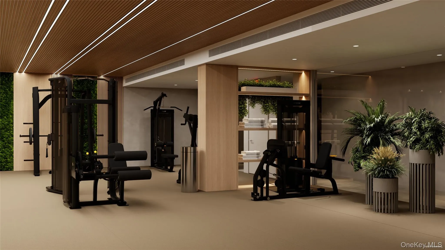
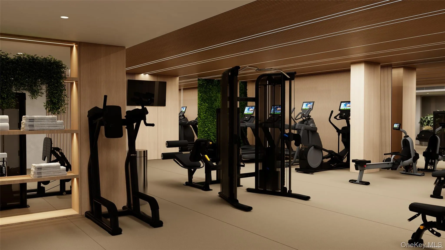
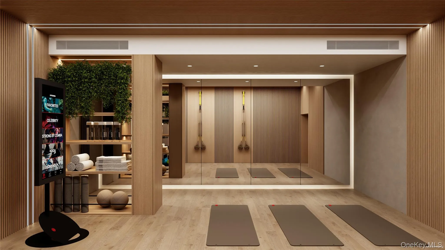
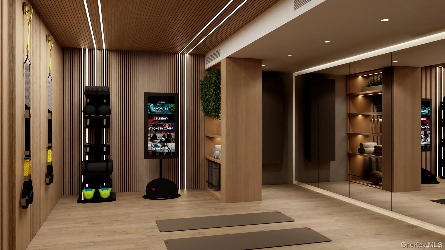
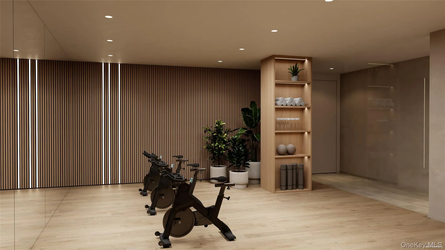
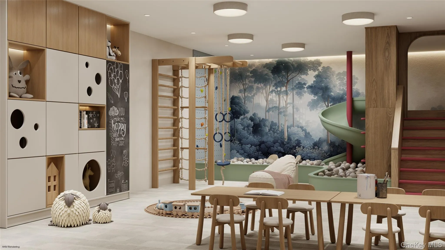
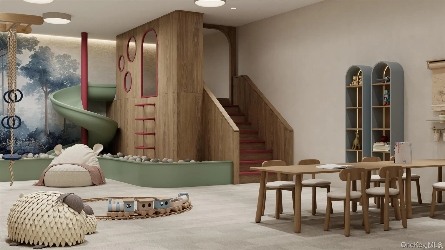
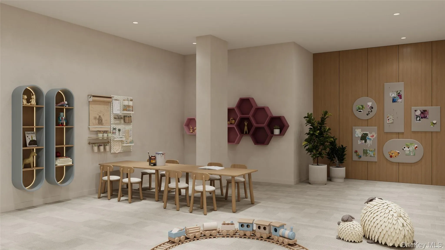
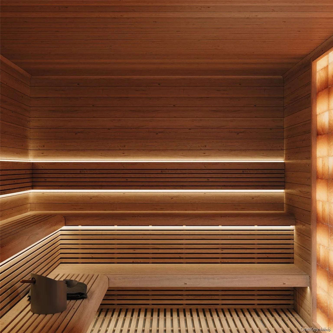
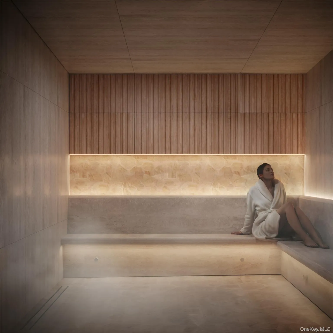
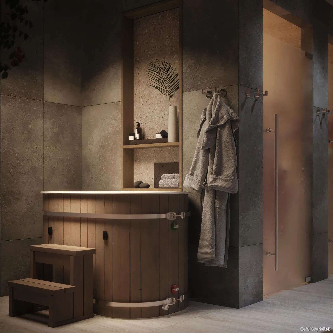
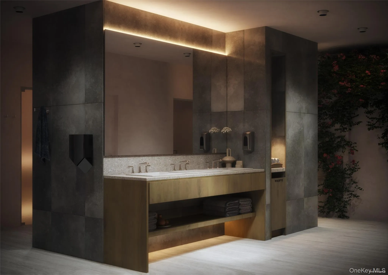
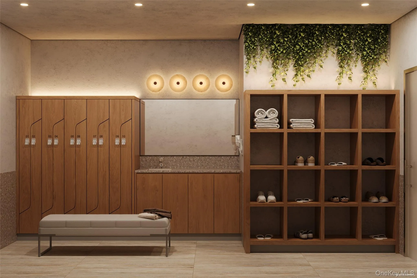
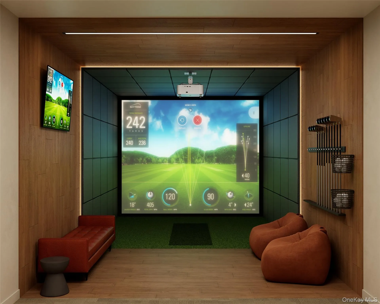
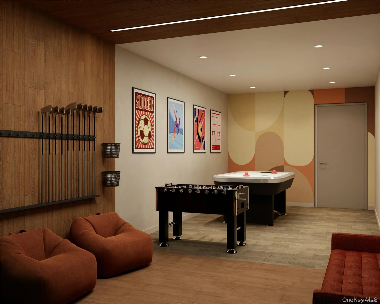
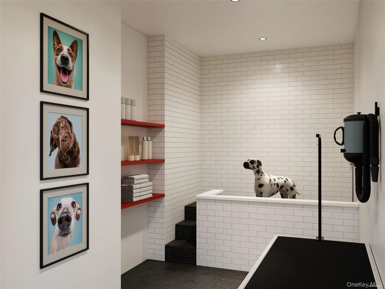
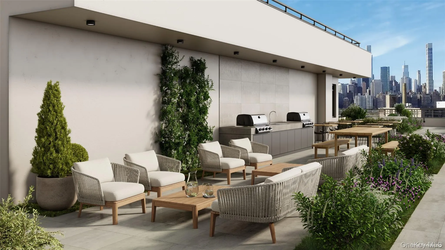
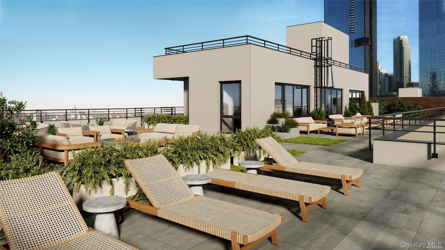
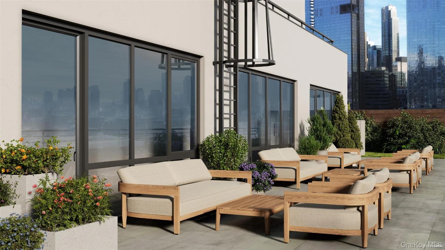
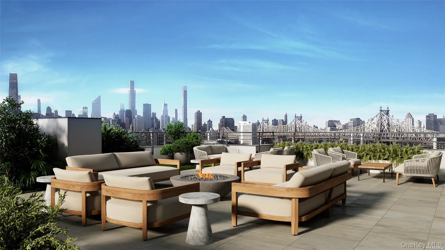
SKYLINE 8 CONDOMINIUM is a newly constructed 113-residence luxury condominium in the heart of Long Island City. Designed with contemporary architecture and Feng Shui principles in mind, the building combines sophisticated design, premium finishes, and an exceptional collection of lifestyle, wellness, and recreational amenities. Ideally situated just minutes from Midtown Manhattan, Skyline 8 offers convenient access to multiple subway lines, waterfront parks, restaurants, shopping, and cultural destinations. • UNIT 307 • Residence 307 is a northeast-facing three-bedroom, two-bathroom corner home featuring a 120.8-square-foot private balcony with direct access from both the living area and a secondary bedroom. The open kitchen flows into the spacious living area, while the thoughtful layout separates the primary suite from the additional bedrooms for added privacy. The primary suite features a walk-in closet and an en-suite bathroom with a double vanity, soaking tub, and walk-in shower. Multiple closets throughout provide generous storage. • RESIDENCE FEATURES • Every residence has been thoughtfully designed to maximize natural light while offering refined finishes, premium materials, and modern conveniences. • LIVING SPACES • Sun-filled living rooms with oversized windows • Red oak engineered wood flooring throughout • Accent lighting throughout • Private outdoor space in every residence • Skyline views • KITCHENS • Custom-designed kitchens by Fulgini • Calacatta Abezzo countertops and full-height backsplash • Under-cabinet lighting • Bosch washer and dryer • Miele appliance package (Some residences feature Blomberg dishwashers.) • Smeg range hoods (Townhouse residences feature Miele range hoods.) • XO wine coolers (Available in select residences.) • BEDROOMS • Light-filled bedrooms with oversized windows • Refined contemporary finishes • BATHROOMS • Automatic smart toilets • Optional iOS and Android application control for smart toilet functions • Radiant heated floors • LED recessed shelving • Custom vanities with integrated storage • BUILDING AMENITIES • 24-Hour Doorman • Lobby with Waiting Area • Package Room • Resident Storage Room • Cold Storage for Grocery Deliveries • Bicycle Storage • Parking Garage with EV Charging at Every Parking Space • Resident Game Lounge • Resident Lounge with Dining Area & Wet Bar • Indoor Movie Theater • Pet Spa • Spa Suite featuring: Dry Sauna • Steam Room • Cold Plunge • Steam Showers • State-of-the-Art Fitness Center • Dedicated Spinning Studio • Yoga Room • Indoor Children’s Playroom • Landscaped Rooftop Terrace with Manhattan Skyline Views • Outdoor Grill • Outdoor Dining Areas • Outdoor Lounge Areas • SKYLINE 8 • Offering a seamless blend of contemporary architecture, thoughtfully designed residences, premium finishes, and an extensive amenity collection, Skyline 8 delivers a modern condominium lifestyle in one of New York City’s most dynamic neighborhoods. • DISCLAIMER • All measurements are approximate. Images are renderings or virtually staged and are for illustrative purposes only. Photographs represent various residence layouts. The complete offering terms are contained in an Offering Plan available from Sponsor. File No. CD25-0389.
- Heating System:
- Electric, Radiant Floor
- Cooling System:
- Electric
- View:
- Panoramic
- Appliances:
- Dishwasher, Refrigerator, Stainless Steel Appliance(s), Dryer, Washer, Range, Wine Refrigerator
- Exterior Features:
- Balcony
- Flooring:
- Hardwood
- Garage Spaces:
- 23
- Interior Features:
- Open Kitchen, Open Floorplan, Walk-in Closet(s), Chefs Kitchen, Double Vanity, Washer/dryer Hookup, High Speed Internet, Soaking Tub, Quartz/quartzite Counters, Built-in Features, Recessed Lighting
- Laundry Features:
- In Unit
- Parking Features:
- Covered, Electric Vehicle Charging Station(s)
- Sewer:
- Public Sewer
- Utilities:
- Electricity Connected
- City:
- NY
- State:
- NY
- Street:
- 44th
- Street Number:
- 11-37
- Street Suffix:
- Drive
- Postal Code:
- 11101
- Floor Number:
- 0
- Longitude:
- W75° 59' 38.3''
- Latitude:
- N40° 42' 45.8''
- UnitNumber:
- 307
- PostalCity:
- Long Island City
- Architectural Style:
- Mid Rise
- Association Amenities:
- Roof Deck, Door Person, Elevator(s), Fitness Center, Spa/hot Tub, Sauna, Lounge, Parking, Recreation Facilities, Receiving Room, Children's Playroom
- Association Fee:
- $626
- Association Fee Frequency:
- Monthly
- Association Fee Includes:
- Exterior Maintenance, Grounds Care, Common Area Maintenance
- Construction Materials:
- Other
- Elementary School:
- Contact Agent
- High School:
- Contact Agent
- Agent MlsId:
- 507604
- MiddleOrJunior School:
- Call Listing Agent
- PhotosCount:
- 32
- Special Listing Conditions:
- No
- Stories Total:
- 8
- Tax Annual Amount:
- $12,060
- Water Source:
- Public
- Office MlsId:
- JCHA03
Residential - MLS# 1026044
11-37 44th Drive, New York, NY
- Property Type :
- Residential
- Property SubType :
- Condominium
- Listing Type :
- For Rent
- Listing ID :
- 1026044
- Price :
- $1,890,000
- Rooms :
- 6
- Bedrooms :
- 3
- Bathrooms :
- 2
- Bathrooms Total :
- 2
- Square Footage :
- 1,141 Sqft
- Year Built :
- 2026
- Status :
- Active
- Listing Agent :
- Salomon Danielov
- Listing Office :
- Corcoran




