
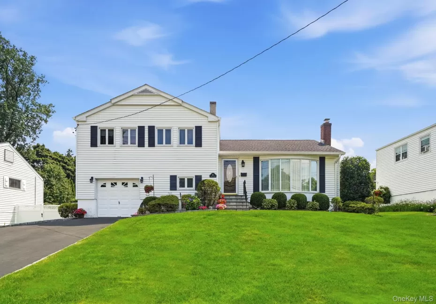
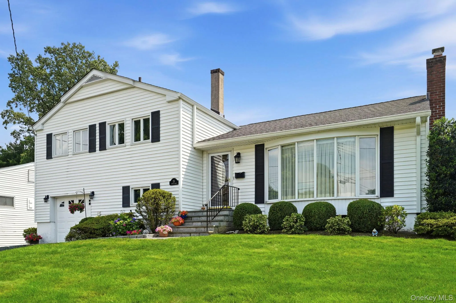
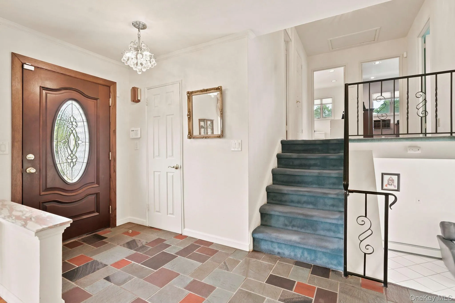
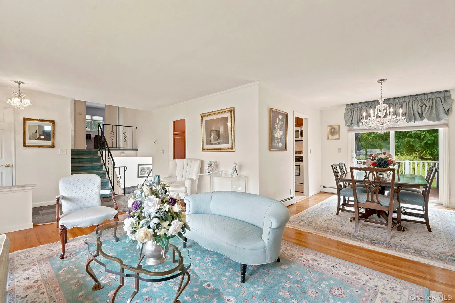
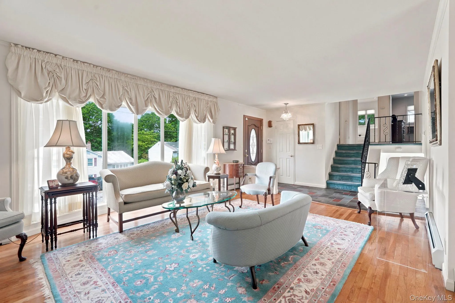
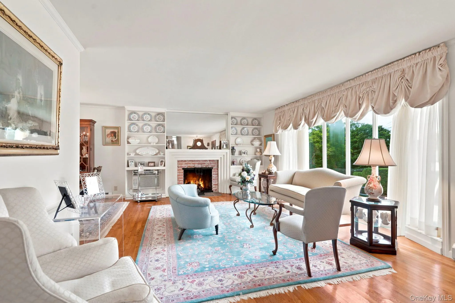
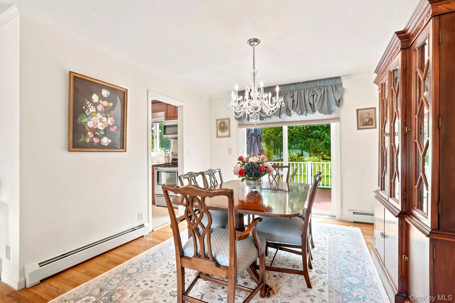
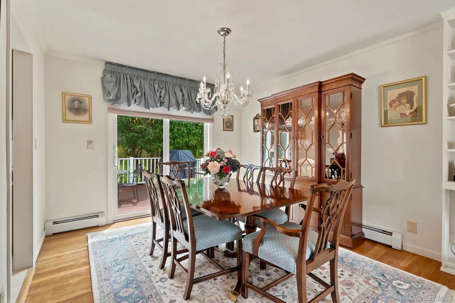
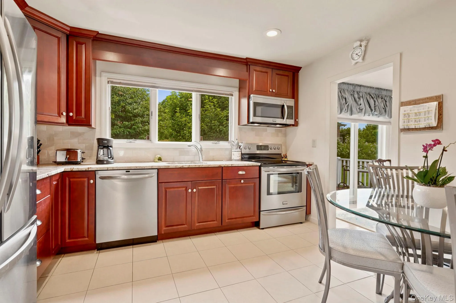
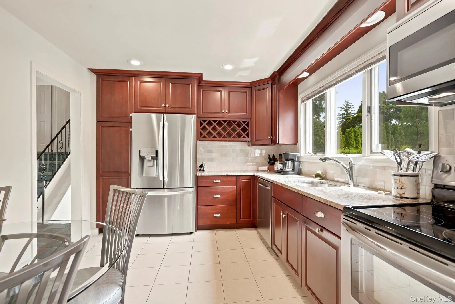
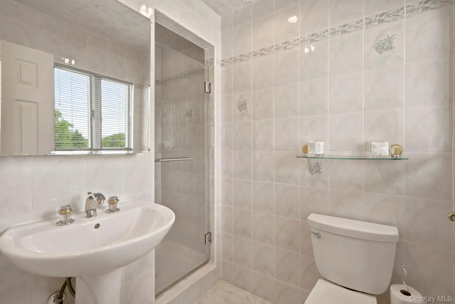
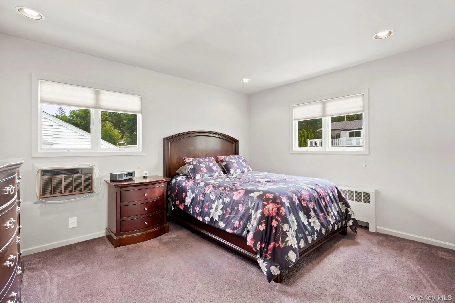
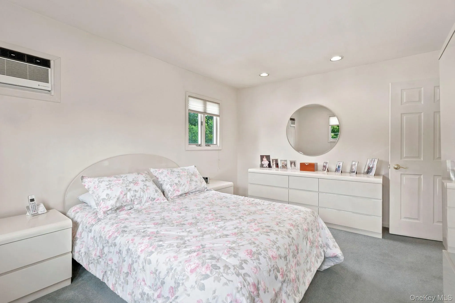
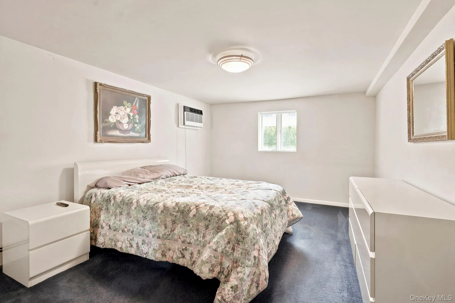
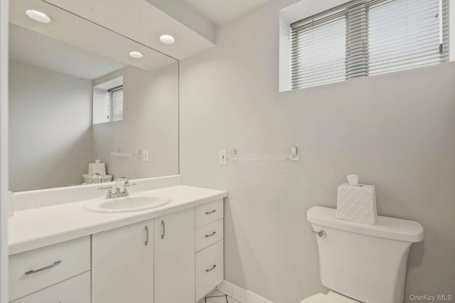
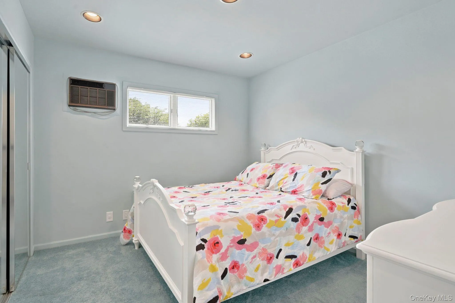
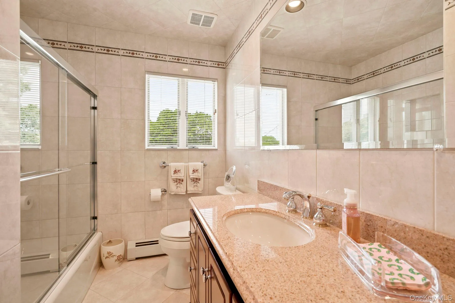
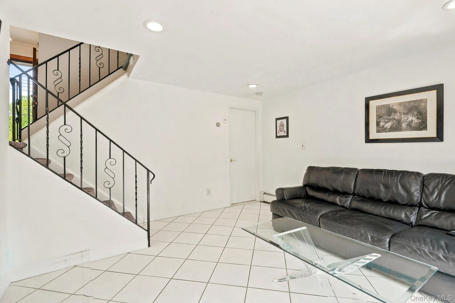
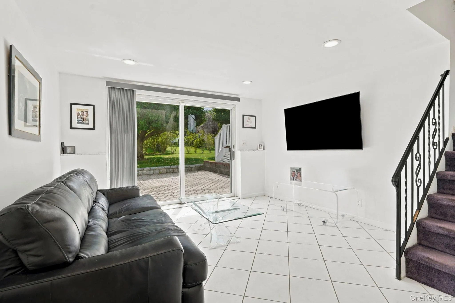
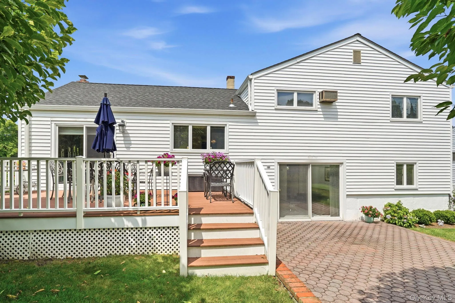
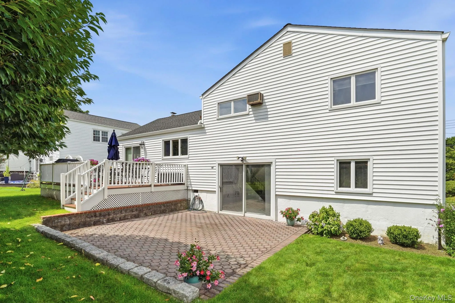
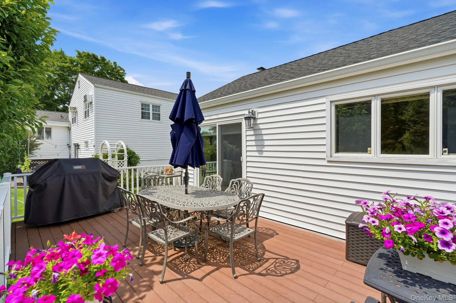
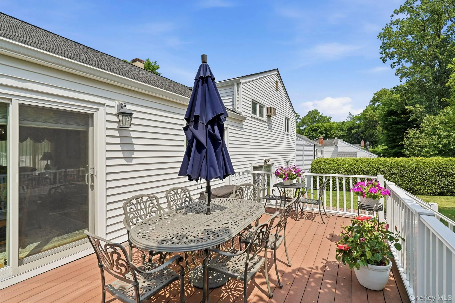
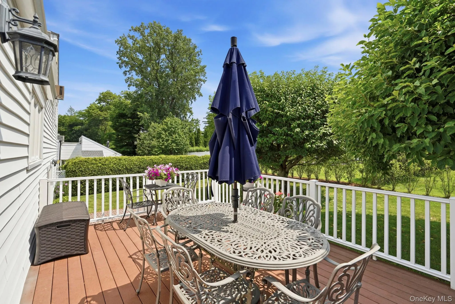
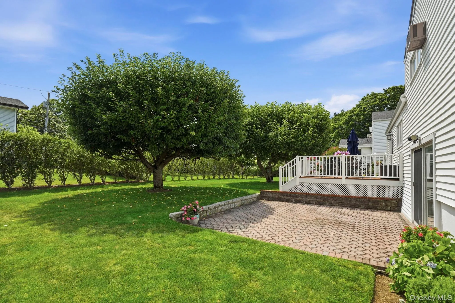
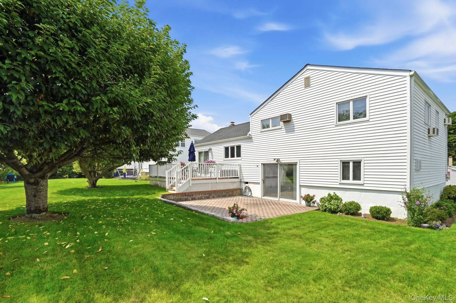
Welcome to this lovingly maintained Split-Level home, offering access to Anthony Veteran Park, Greenburgh Recreation, and the highly regarded Ardsley School District. Designed for today’s lifestyle, this move-in ready home combines comfortable living spaces with fantastic indoor-outdoor flow. The sun-filled main level features an open-concept living room, dining room, and eat-in kitchen with sliders leading to a spacious deck overlooking the beautifully landscaped, level backyard. Just steps away, an interlocking stone patio creates the perfect setting for outdoor dining, playtime, entertaining, or simply relaxing. A sprinkler system helps keep the grounds looking their best all season long. The lower level offers exceptional flexibility with a large recreation room featuring sliders to the patio, a generously sized fourth bedroom that’s ideal for guests, a home office, or playroom, plus a powder room, laundry, utility room, and additional storage. Please note the house is heated with gas so it is possible to switch out the electric range for a gas range.
Everyday life is made easy with free bus service for elementary and middle school students, while Ardsley High School is within a short distance. Enjoy nearby parks, playgrounds, shopping, restaurants, and convenient public bus service to the Hartsdale Metro-North station, with permit parking available through the Town of Greenburgh. Whether you’re looking for room to grow, space to work from home, or a yard where everyone can enjoy the outdoors, this beautifully cared-for four-bedroom home offers an incredible opportunity in one of Westchester’s most sought-after school districts. 35 minute train from Hartsdale station to Grand Central Station.
- Heating System:
- Baseboard, Hot Air
- Cooling System:
- Wall/window Unit(s)
- Basement:
- Walk-out Access, Partially Finished, See Remarks
- Patio:
- Patio, Deck
- Appliances:
- Dishwasher, Refrigerator, Microwave, Dryer, Washer, Range
- Fireplace Features:
- Wood Burning
- Fireplaces Total:
- 1
- Interior Features:
- Eat-in Kitchen, Entrance Foyer, Open Floorplan, Storage, Washer/dryer Hookup, Formal Dining, Primary Bathroom
- Parking Features:
- Driveway
- Sewer:
- Public Sewer
- Utilities:
- Natural Gas Available
- City:
- Greenburgh
- State:
- NY
- Street:
- Arden
- Street Number:
- 25
- Street Suffix:
- Drive
- Postal Code:
- 10530
- Floor Number:
- 0
- Longitude:
- W74° 9' 44.8''
- Latitude:
- N41° 1' 21.5''
- PostalCity:
- Hartsdale
- Architectural Style:
- Split Level
- Construction Materials:
- Batts Insulation
- Elementary School:
- Concord Road Elementary School
- High School:
- Ardsley High School
- Levels:
- Three Or More
- Agent MlsId:
- 26368
- MiddleOrJunior School:
- Ardsley Middle School
- PhotosCount:
- 26
- Special Listing Conditions:
- No
- Tax Annual Amount:
- $22,690
- Water Source:
- Public
- Office MlsId:
- JBFSOT03
Residential - MLS# 1024951
25 Arden Drive, Greenburgh, NY
- Property Type :
- Residential
- Property SubType :
- Single Family Residence
- Listing Type :
- For Rent
- Listing ID :
- 1024951
- Price :
- $999,999
- Rooms :
- 8
- Bedrooms :
- 4
- Bathrooms :
- 2
- Half Bathrooms :
- 1
- Bathrooms Total :
- 3
- Square Footage :
- 1,791 Sqft
- Lot Area :
- 0.17 Acre
- Year Built :
- 1956
- Status :
- Active
- Listing Agent :
- L. Sharleen Fleming
- Listing Office :
- Julia B Fee Sothebys Int. Rlty




