
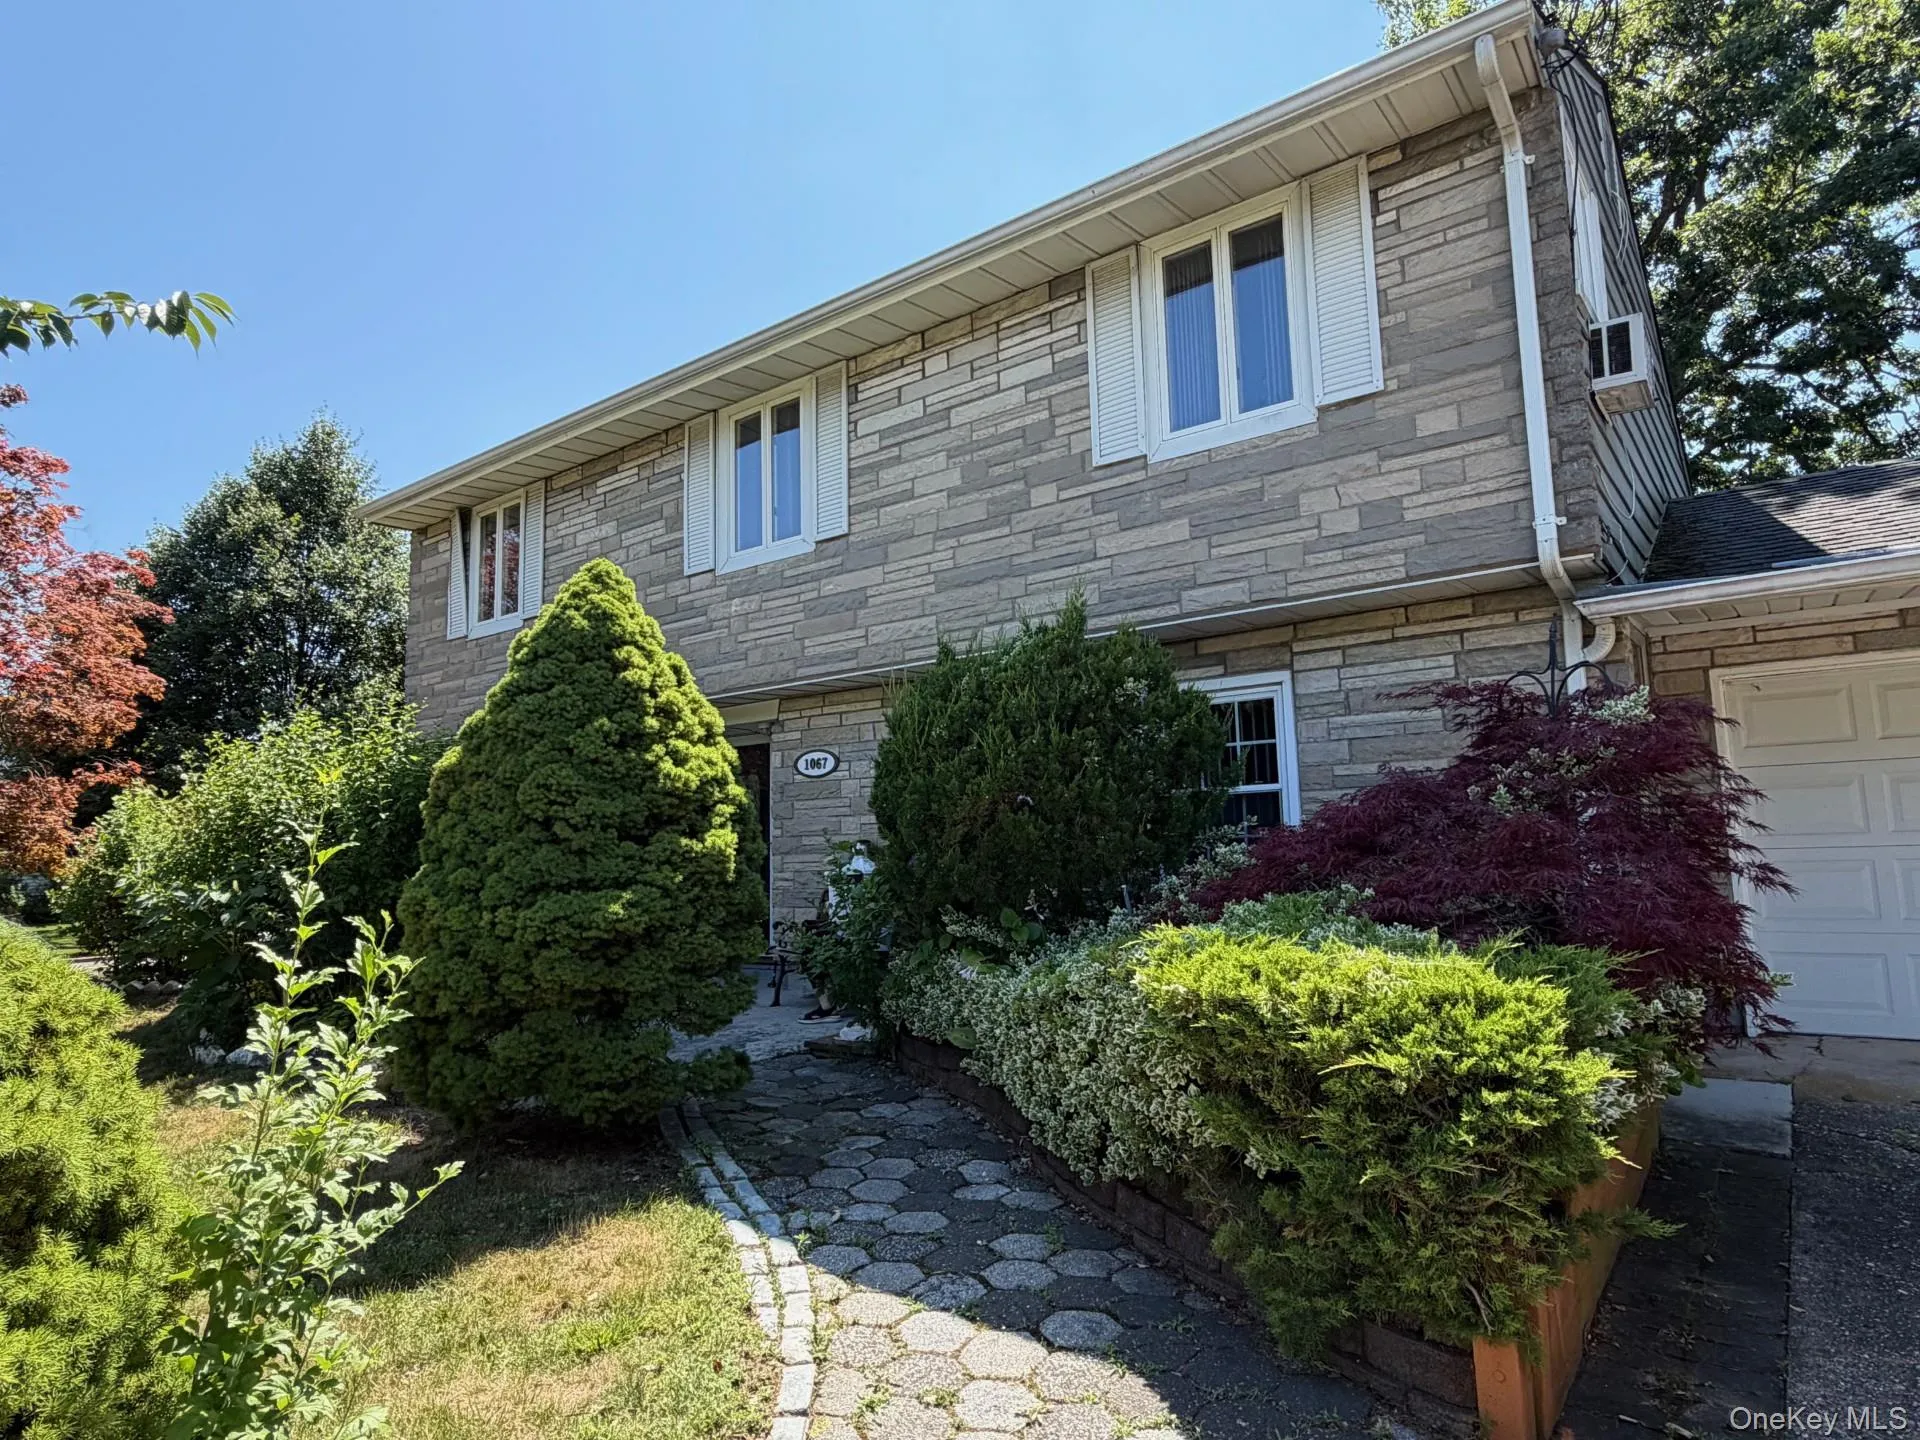
Property Description
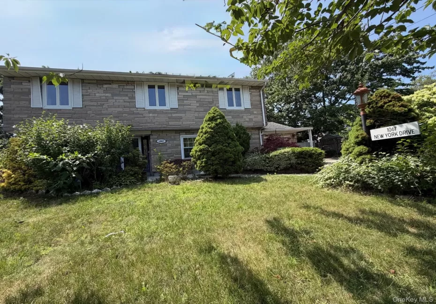
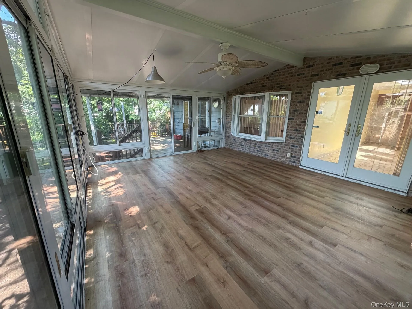
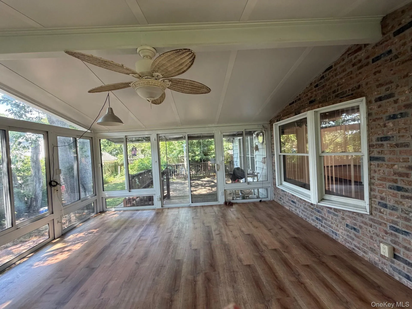
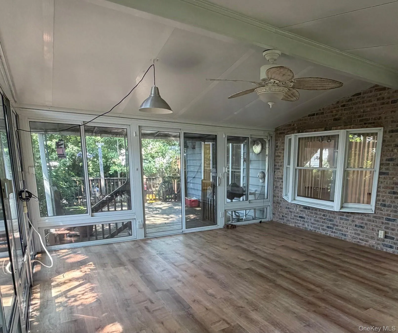
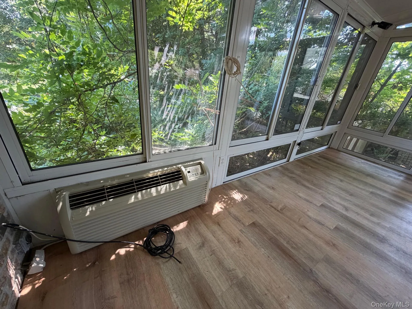
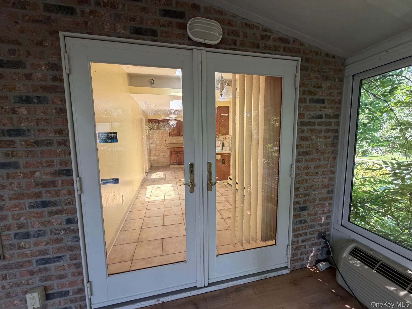
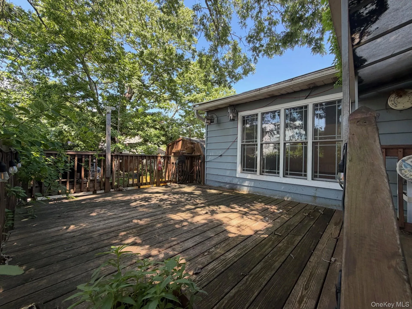
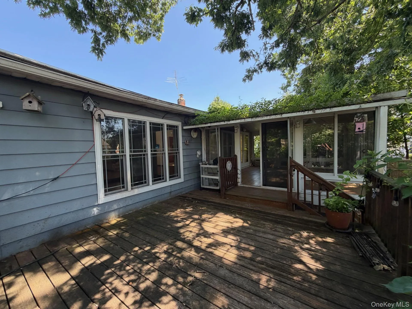
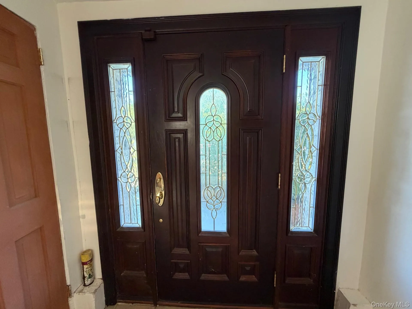
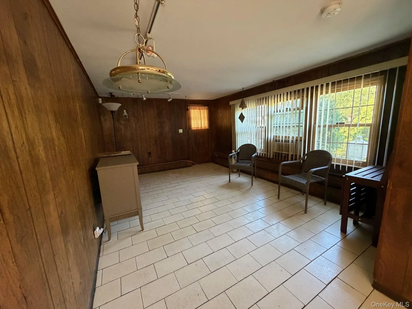
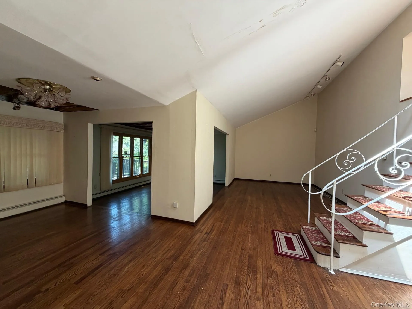
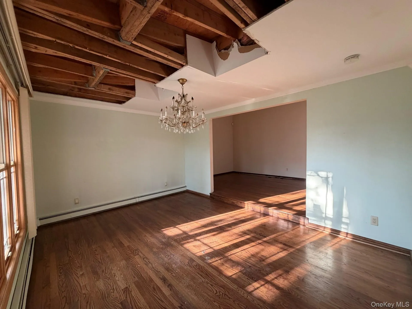
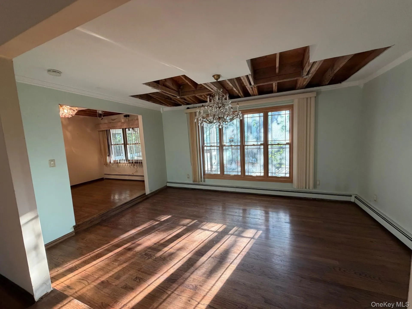
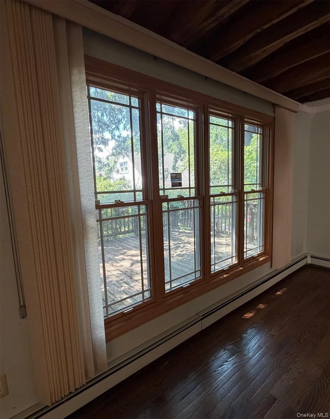
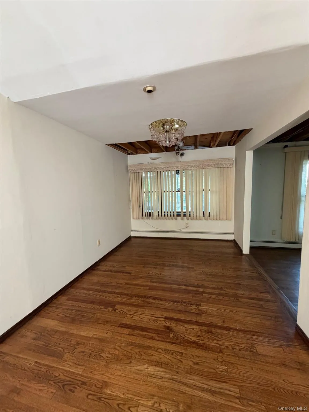
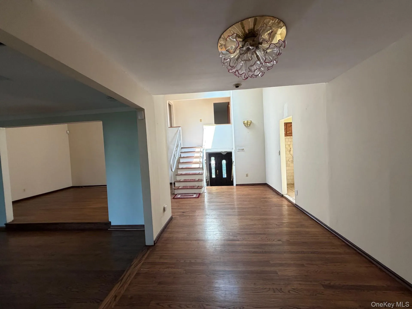
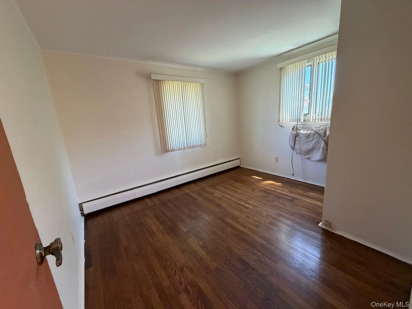
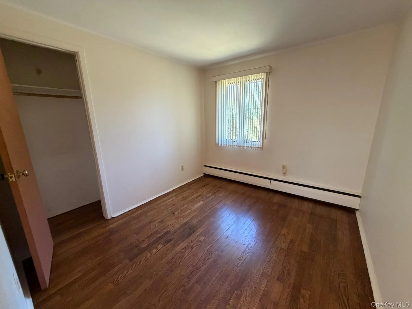
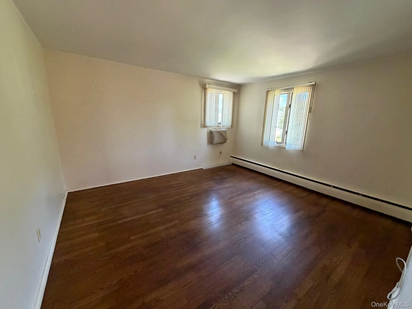
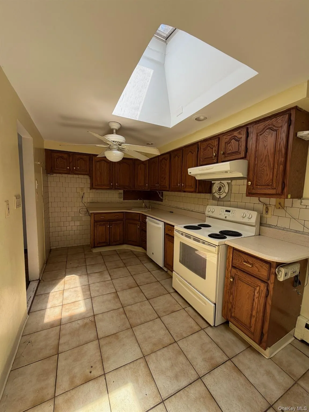
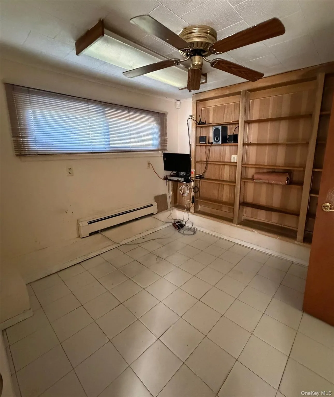
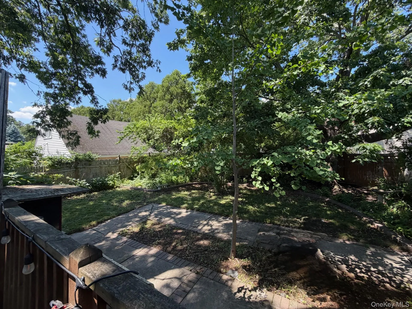
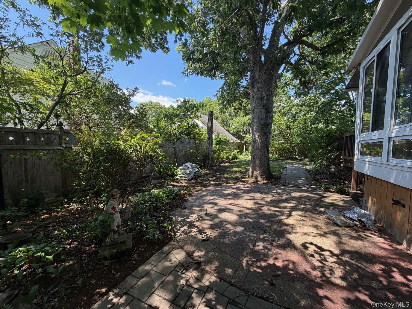
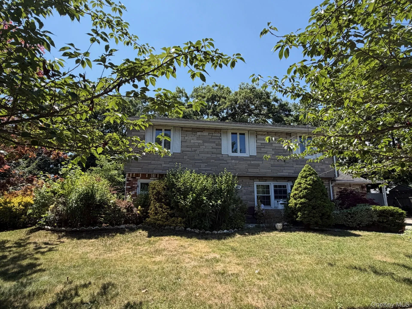
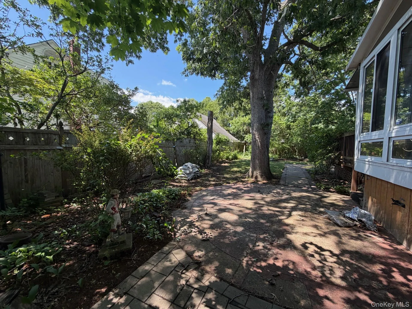
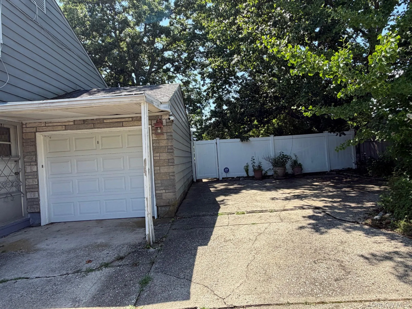
Large corner property 100 x 100 and almost 2000sq ft of living space within. House needs TLC but has good bones and hardwood floors throughout entire house. Small galley kitchen opens to a beautiful Florida Room with 3 walls of windows overlooking back and side yards. Additional wood deck next to sunroom for barbequing and outdoor fun. Private driveway leads to 1 car garage and extra area for additional cars next to garage. Taxes based on 2024 tax year.
Features
- Heating System:
- Natural Gas
- Cooling System:
- Wall/window Unit(s)
- Basement:
- Partial, Unfinished
- Fence:
- Fenced
- Patio:
- Deck
- Appliances:
- Dryer, Washer, Gas Range
- Flooring:
- Hardwood
- Garage Spaces:
- 1
- Interior Features:
- Galley Type Kitchen, Chandelier
- Laundry Features:
- In Basement
- Lot Features:
- Corner Lot
- Parking Features:
- Driveway, Attached
- Sewer:
- Public Sewer
- Utilities:
- Electricity Available, Sewer Connected
Address Map
- City:
- Oyster Bay
- State:
- NY
- Street:
- New York
- Street Number:
- 1067
- Street Suffix:
- Drive
- Postal Code:
- 11758
- Floor Number:
- 0
- Longitude:
- W74° 32' 27.2''
- Latitude:
- N40° 42' 36''
- Direction Faces:
- East
- Directions:
- Broadway to N. Atlanta, left on N. New York Drive. Corner House
- PostalCity:
- Massapequa
- Street Dir Prefix:
- N
Additional Information
- Architectural Style:
- Split Level
- Construction Materials:
- Vinyl Siding
- Elementary School:
- Albany Avenue Elementary School
- High School:
- Farmingdale Senior High School
- Levels:
- Tri-level
- Agent MlsId:
- 114225
- MiddleOrJunior School:
- Howitt School
- PhotosCount:
- 28
- Special Listing Conditions:
- No
- Tax Annual Amount:
- $12,672
- Water Source:
- Public
- Office MlsId:
- CBE01
Residential - MLS# 1024231
1067 New York Drive, Oyster Bay, NY
3 Bedrooms
1 Bathrooms
1,822 Sqft
$699,999
Listing ID #1024231
Basic Details
- Property Type :
- Residential
- Property SubType :
- Single Family Residence
- Listing Type :
- For Rent
- Listing ID :
- 1024231
- Price :
- $699,999
- Rooms :
- 10
- Bedrooms :
- 3
- Bathrooms :
- 1
- Half Bathrooms :
- 1
- Bathrooms Total :
- 2
- Square Footage :
- 1,822 Sqft
- Building Area :
- 1,858 Sqft
- Lot Area :
- 0.23 Acre
- Lot Dimensions :
- 100 x 100
- Year Built :
- 1956
- Status :
- Active
- Listing Agent :
- Judith M. Lucca Shane
- Listing Office :
- All Island Estates Realty Corp
Agent info


Coldwell Banker American Homes
284 West Park Ave

Contact Agent
Walkscore

