
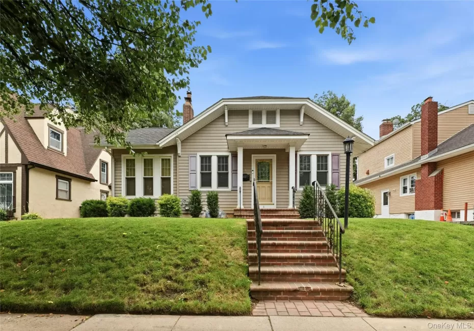
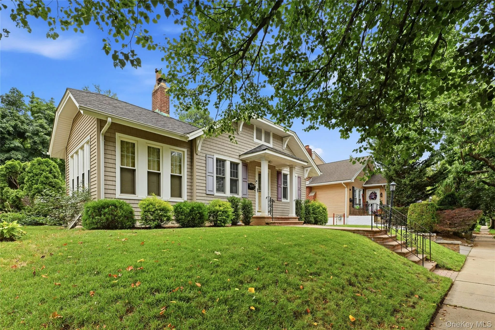
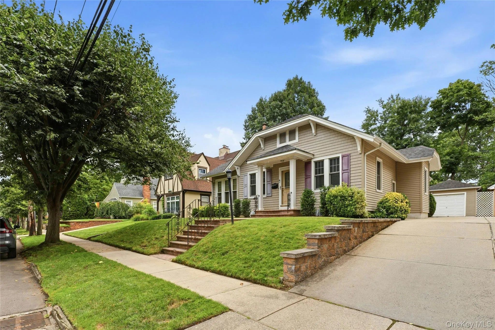
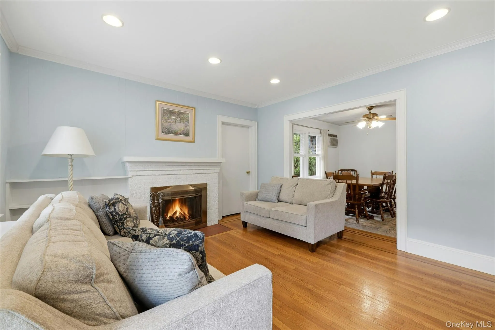
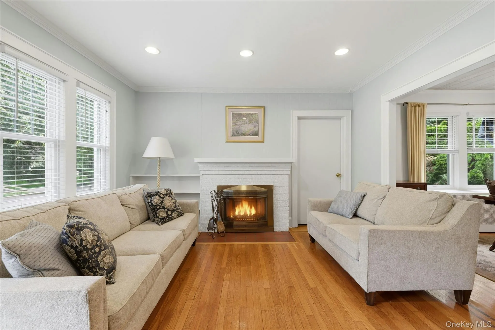
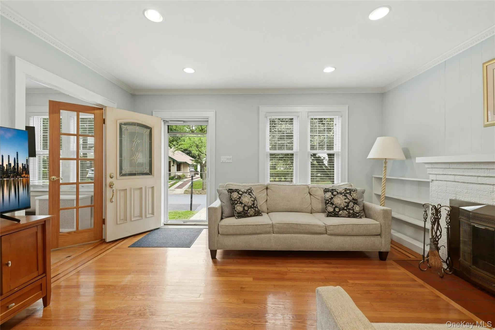
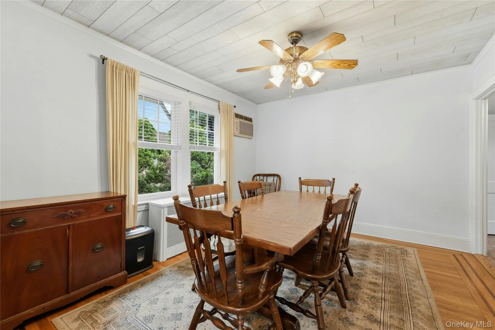
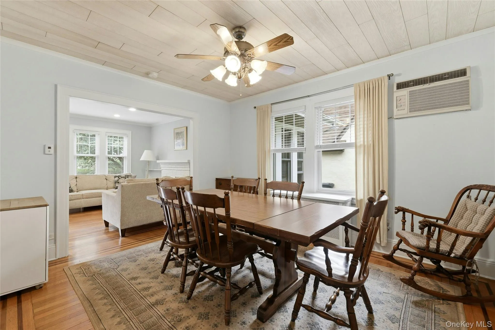
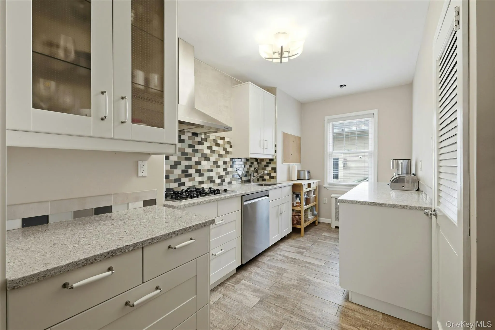
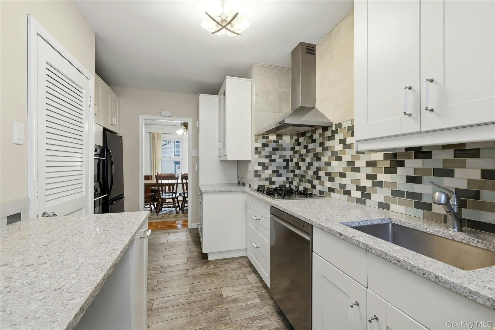
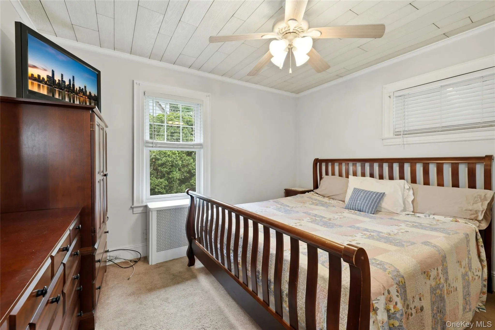
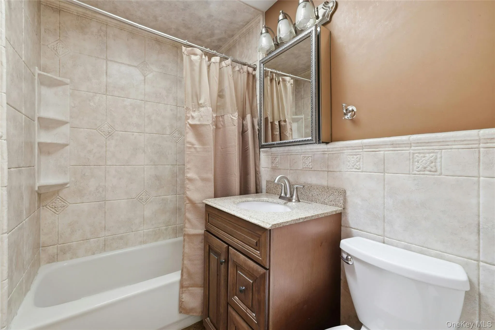
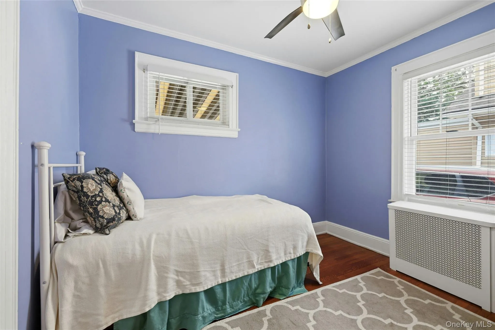
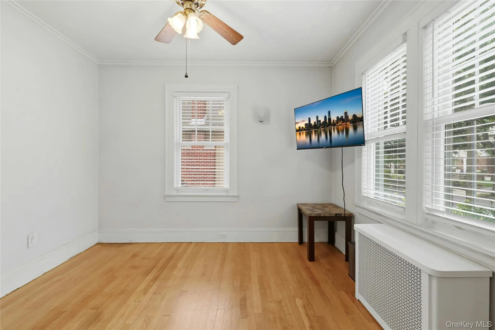
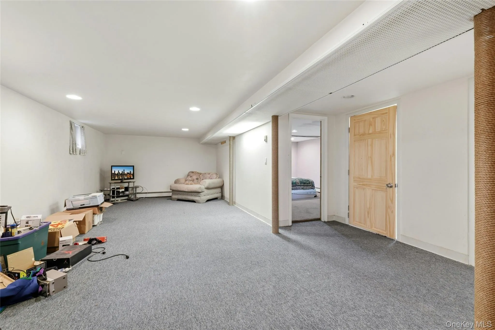
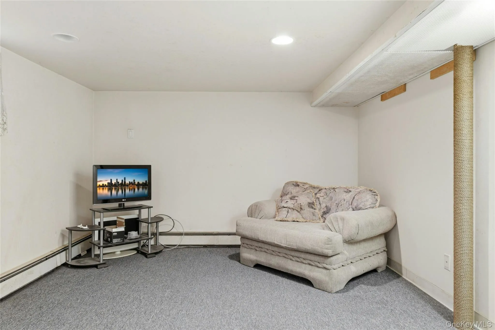
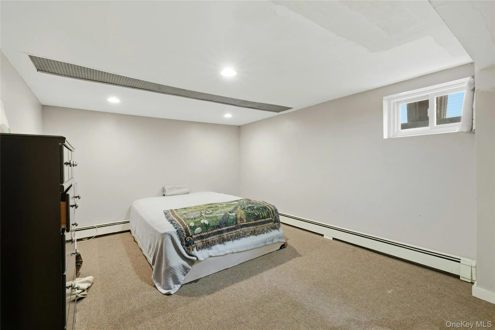
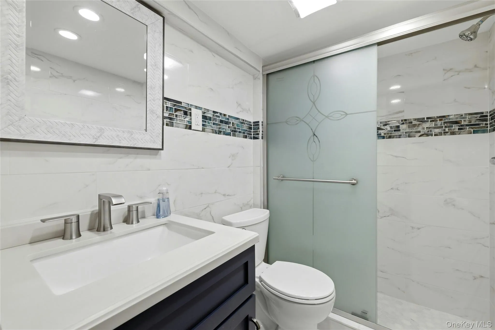
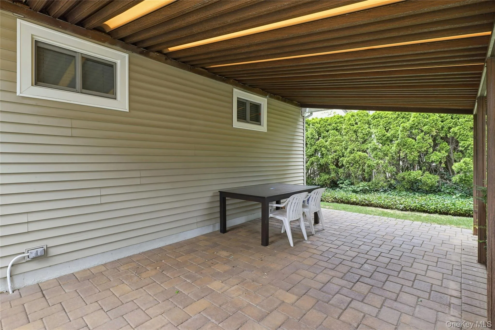
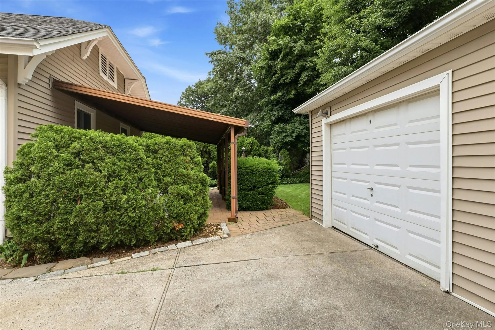
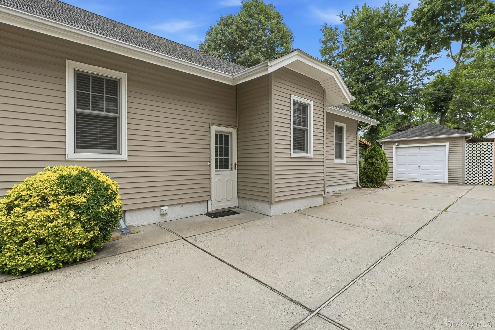
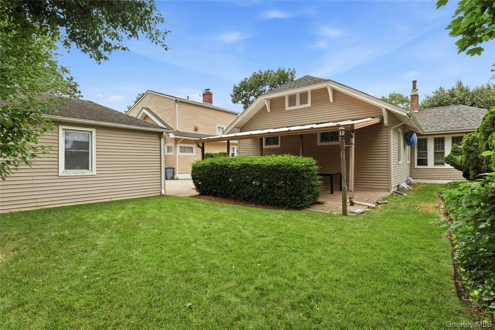
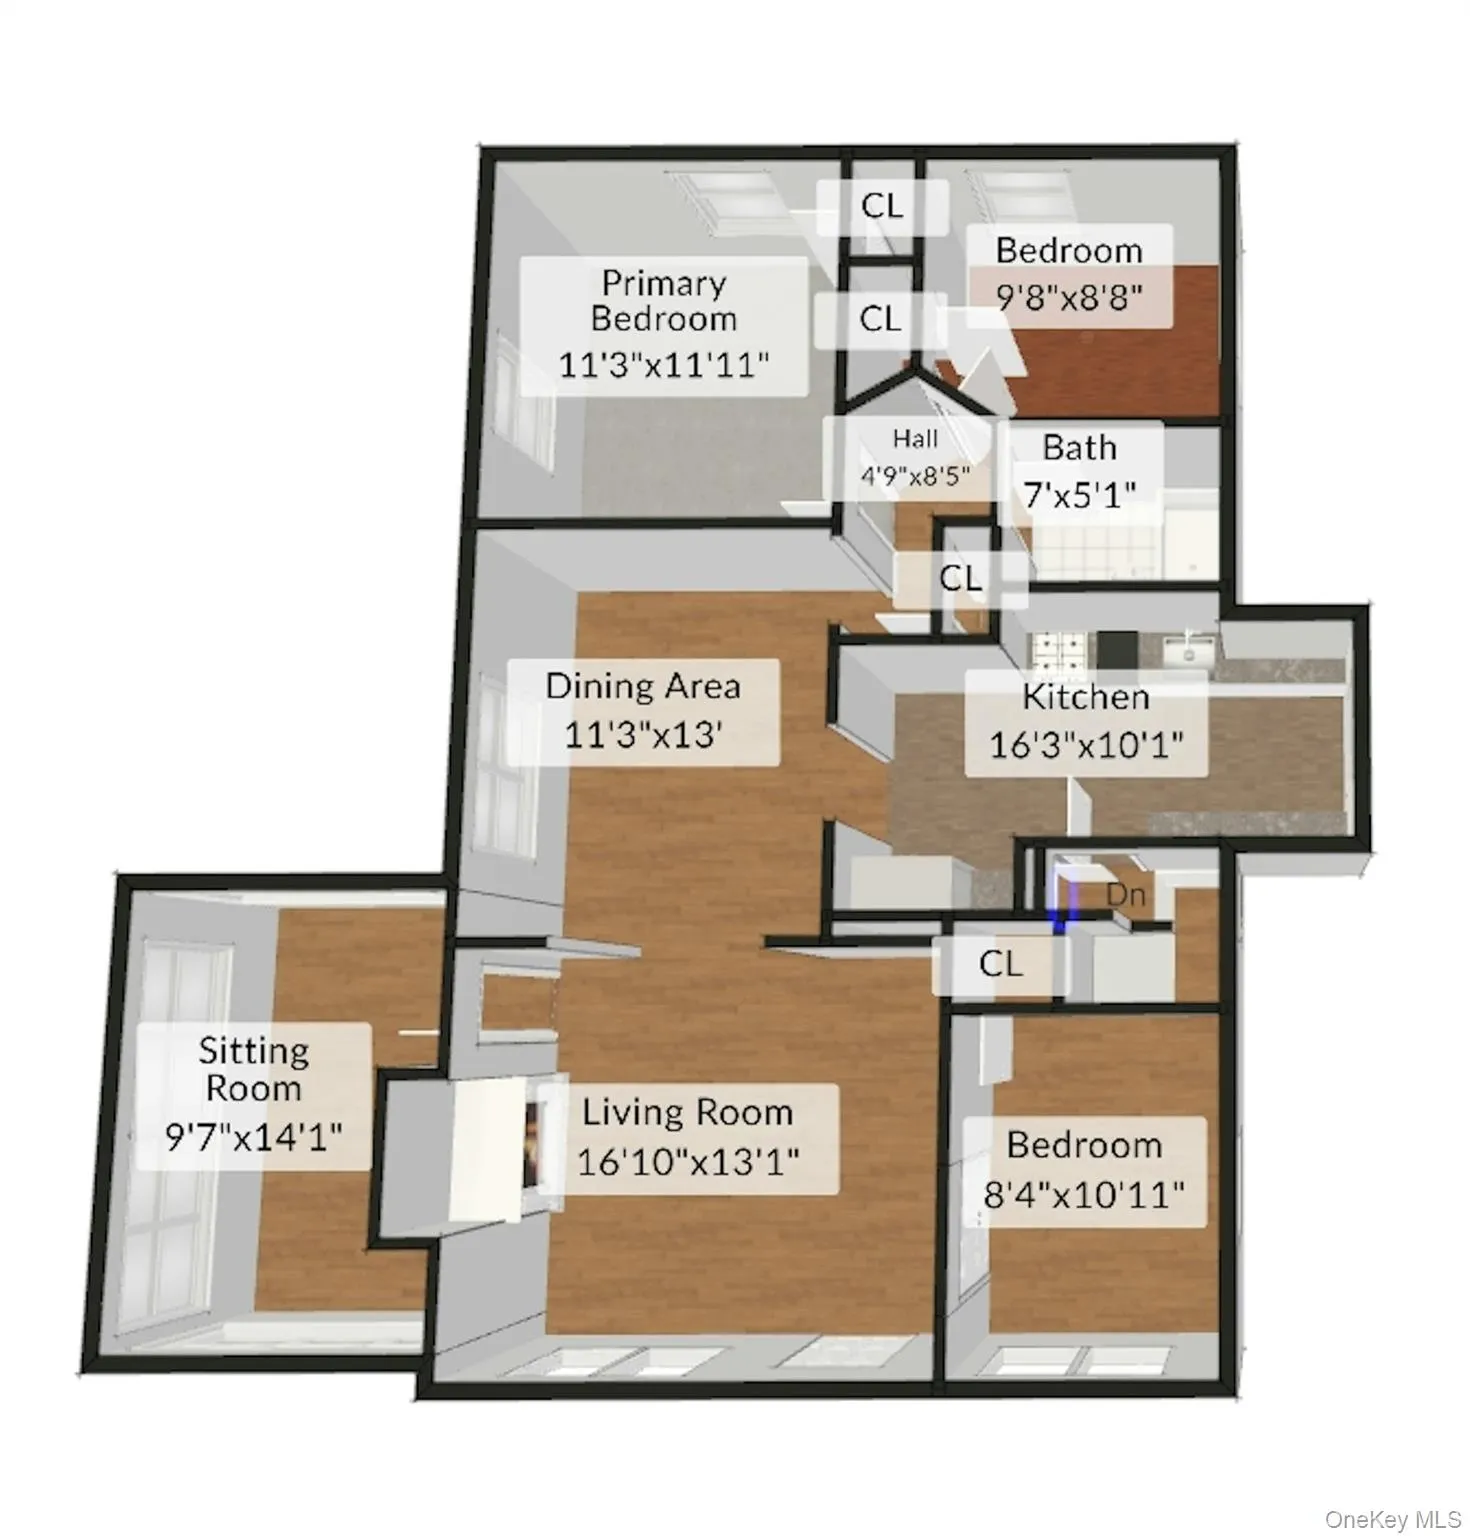
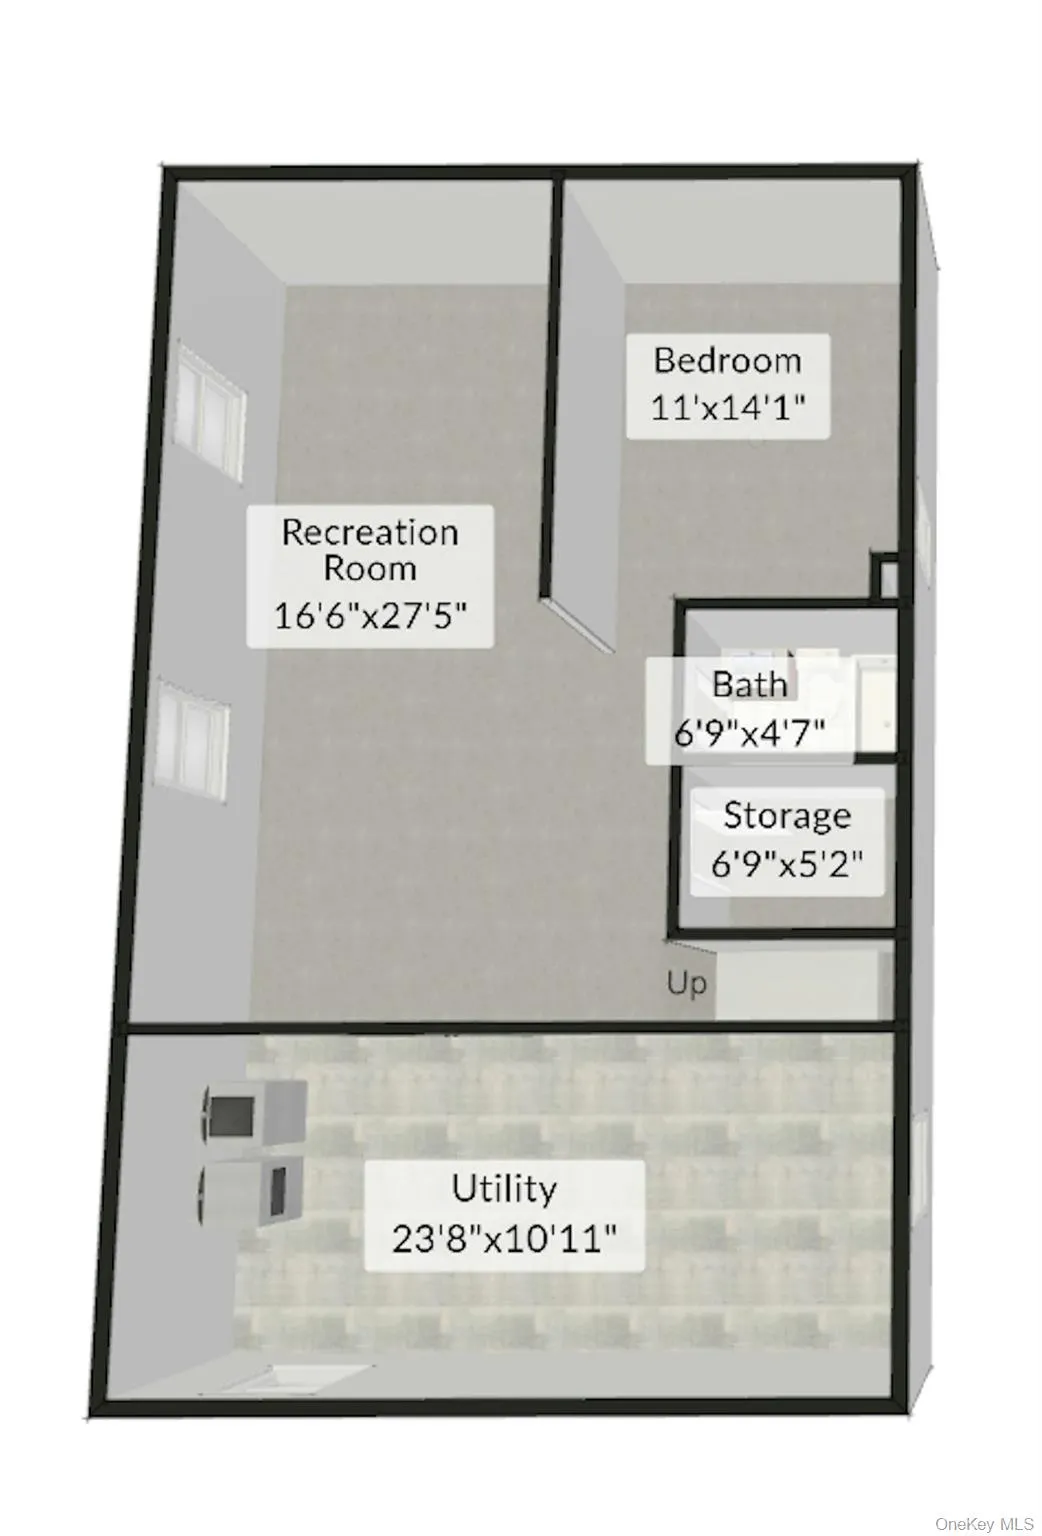
Welcome home to this beautifully updated 3 bedroom, 2 full bath ranch that perfectly blends timeless charm with modern convenience. From the moment you arrive, you will appreciate the outstanding curb appeal, professionally landscaped yard, and inviting front porch. Inside, you will find a thoughtfully updated interior featuring spacious living areas, an abundance of natural light, and a flexible floor plan that can accommodate a fourth bedroom or home office. The updated kitchen offers modern finishes, ample cabinetry, and flows into the formal dining room ideal for both everyday living and entertaining. The fireplace is the focal point of the living room and the sun room just off the living room is the perfect place to relax, Both bathrooms have been tastefully renovated, while the bedrooms provide comfort and versatility. Outside, enjoy the large driveway leading to a detached garage, offering plenty of parking and storage. The covered patio is the perfect place for outdoor gatherings.
This home combines character, quality updates and exceptional curb appeal. Located in a desirable neighborhood close to parks, schools, shopping, and dining, this move in ready home is a rare opportunity.
- Heating System:
- Natural Gas
- Cooling System:
- Wall/window Unit(s), Attic Fan
- Basement:
- Partially Finished
- View:
- Neighborhood
- Patio:
- Patio, Covered
- Appliances:
- Dishwasher, Oven, Refrigerator, Microwave, Dryer, Washer, Gas Cooktop, Gas Oven
- Fireplace Features:
- Living Room
- Fireplaces Total:
- 1
- Flooring:
- Carpet, Wood
- Garage Spaces:
- 1
- Interior Features:
- Storage, Original Details, Formal Dining, First Floor Bedroom, Galley Type Kitchen, Ceiling Fan(s), First Floor Full Bath, Built-in Features, Recessed Lighting, Crown Molding
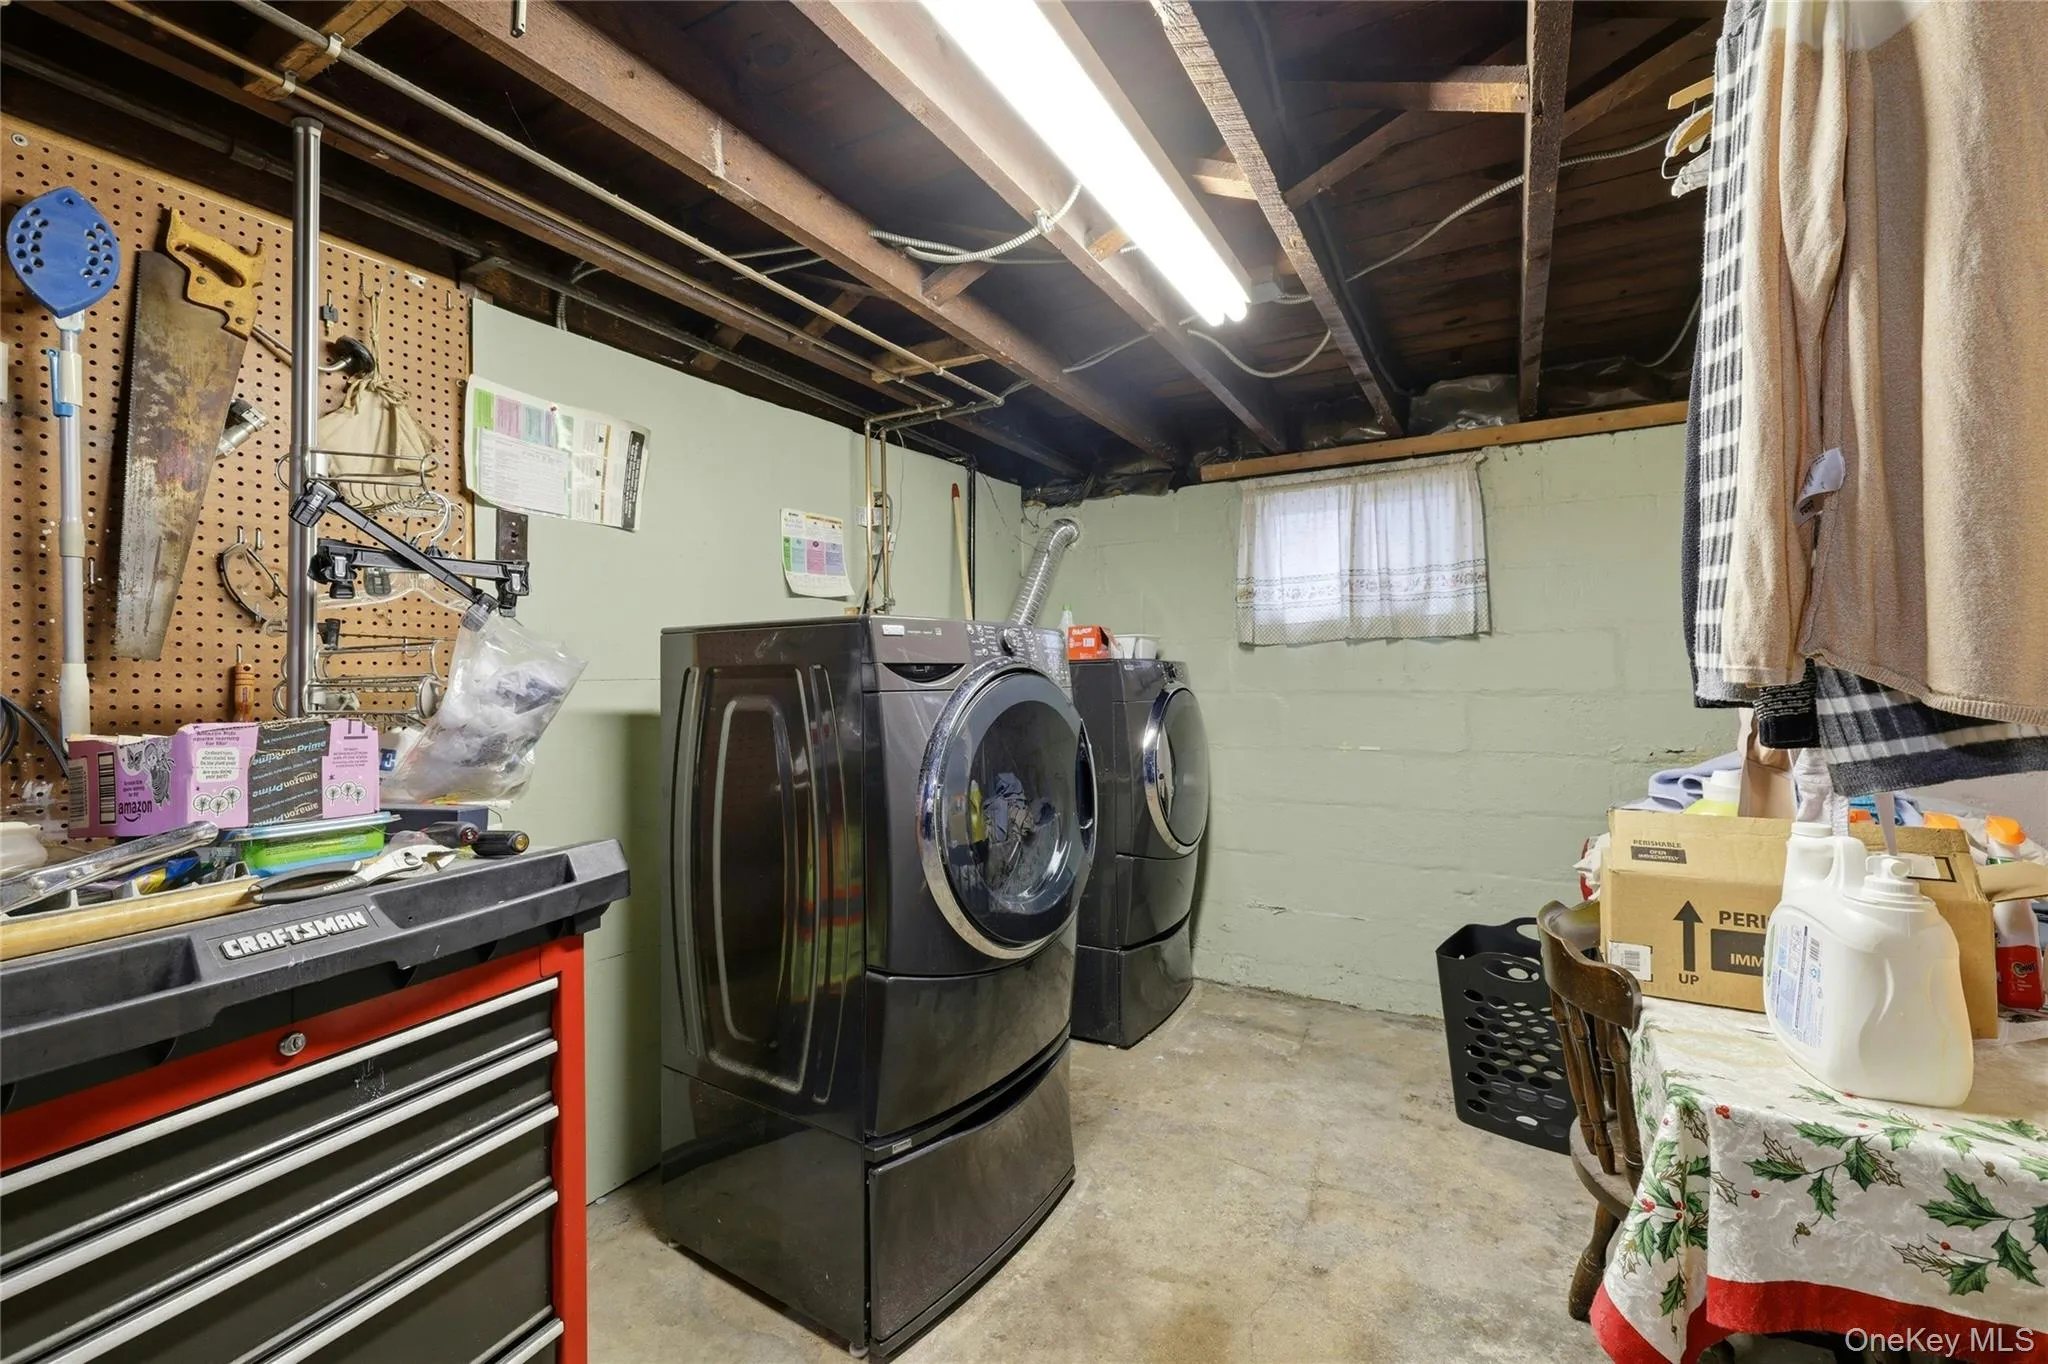
- Laundry Features:
- In Basement, Laundry Room
- Lot Features:
- Near Public Transit, Private, Garden, Near Shops, Near School, Back Yard, Landscaped
- Parking Features:
- Driveway, Garage
- Sewer:
- Public Sewer
- Utilities:
- Natural Gas Connected, Water Connected, Electricity Connected, Sewer Connected
- City:
- Hempstead
- State:
- NY
- Street:
- Superior
- Street Number:
- 16
- Street Suffix:
- Road
- Postal Code:
- 11001
- Floor Number:
- 0
- Longitude:
- W74° 16' 53.6''
- Latitude:
- N40° 43' 19.9''
- PostalCity:
- Bellerose Village
- Architectural Style:
- Cottage, Bungalow
- Construction Materials:
- Advanced Framing Technique
- Elementary School:
- Floral Park-Bellerose School
- High School:
- Floral Park Memorial High School
- Levels:
- One
- Agent MlsId:
- 191855
- MiddleOrJunior School:
- Floral Park Memorial High School
- PhotosCount:
- 25
- Special Listing Conditions:
- No
- Tax Annual Amount:
- $12,201
- VirtualTour URL:
- https://my.homediary.com/u/494600
- Water Source:
- Public
- Office MlsId:
- CARE25
Residential - MLS# 1025267
16 Superior Road, Hempstead, NY
- Property Type :
- Residential
- Property SubType :
- Single Family Residence
- Listing Type :
- For Rent
- Listing ID :
- 1025267
- Price :
- $799,000
- Rooms :
- 7
- Bedrooms :
- 3
- Bathrooms :
- 2
- Bathrooms Total :
- 2
- Square Footage :
- 1,178 Sqft
- Building Area :
- 1,178 Sqft
- Lot Area :
- 0.11 Acre
- Year Built :
- 1926
- Status :
- Active
- Listing Agent :
- Deborah Plumer CBR
- Listing Office :
- Howard Hanna Coach




