
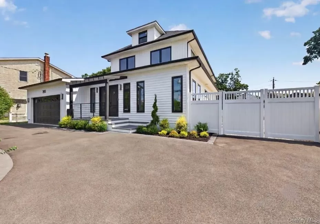
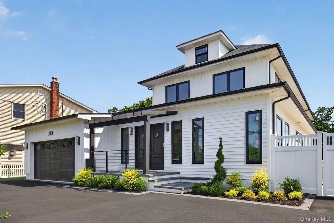
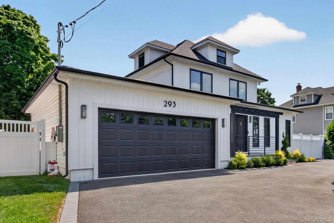
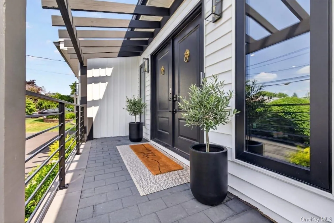
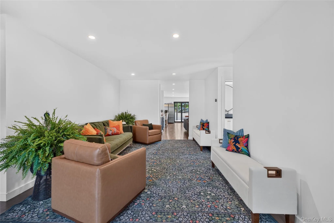
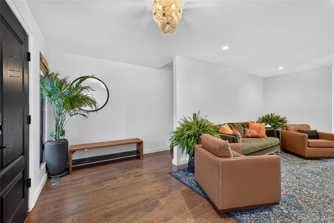
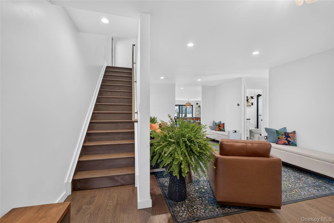
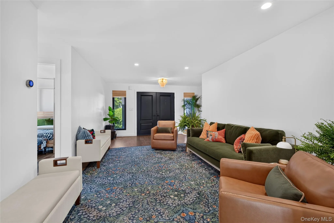
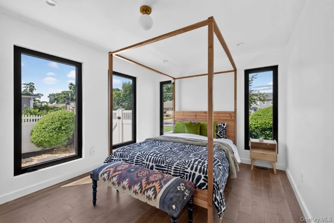
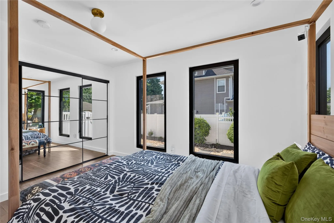
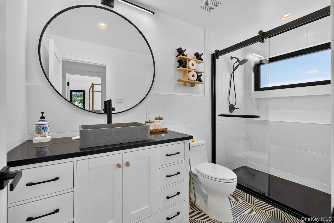
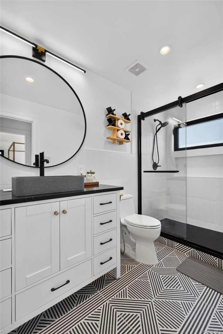
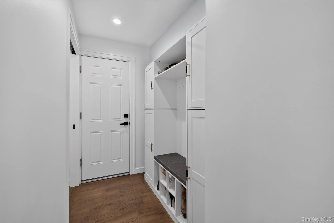
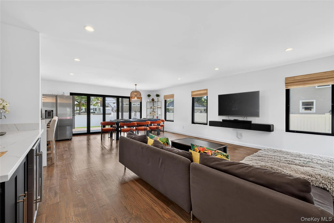
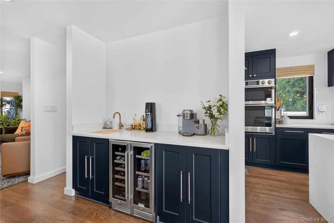
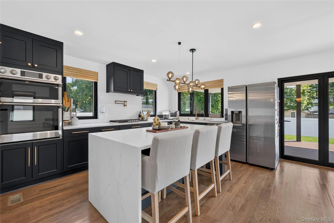
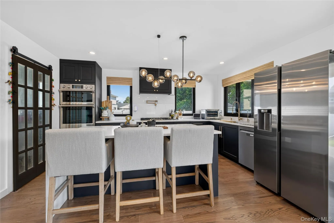
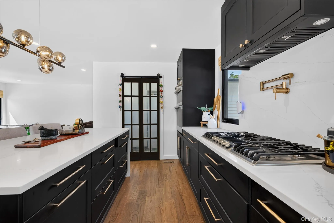
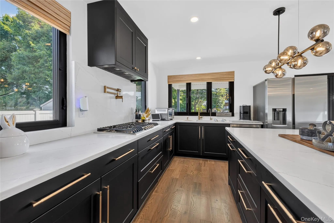
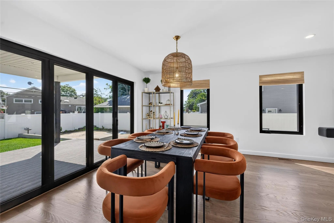
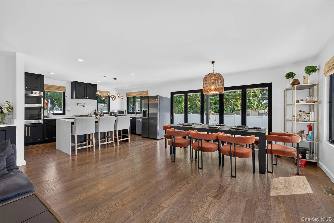
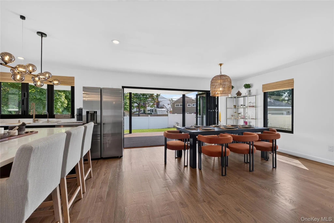
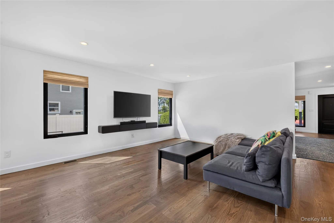
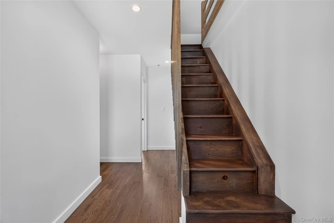
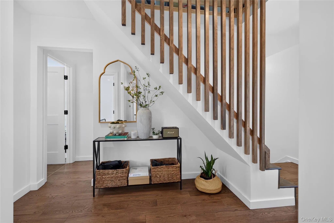
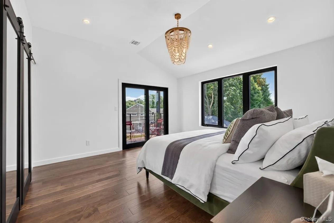
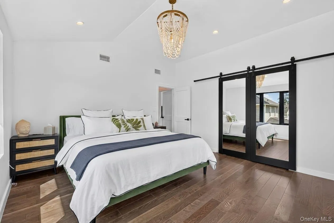
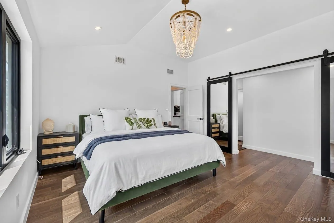
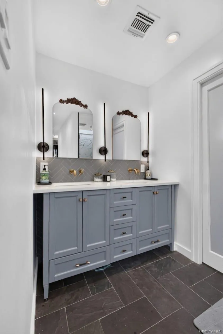
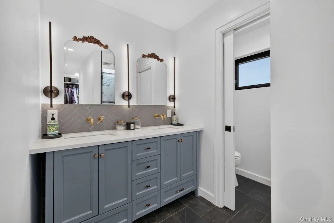
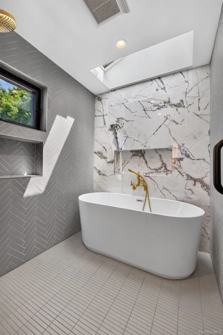
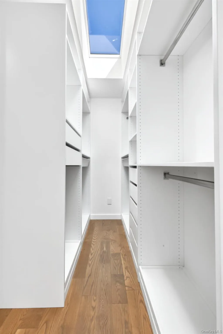
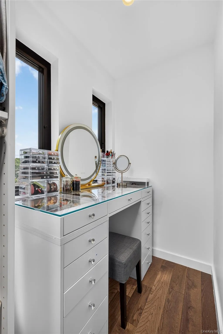
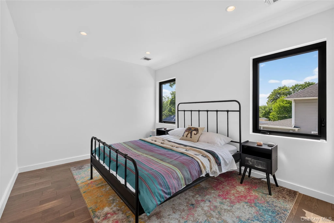
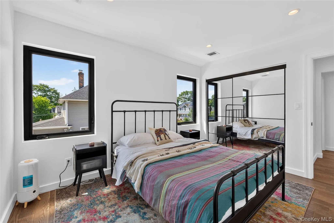
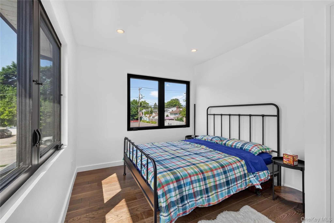
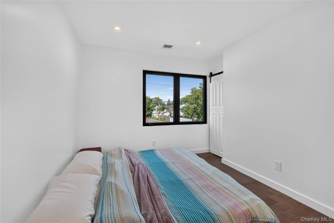
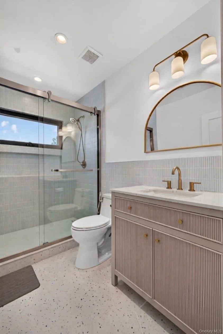
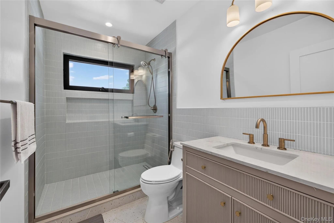
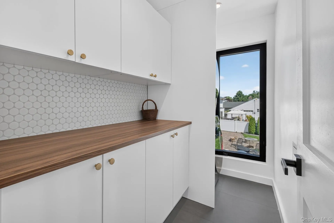
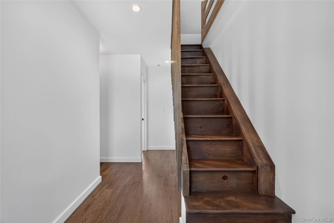
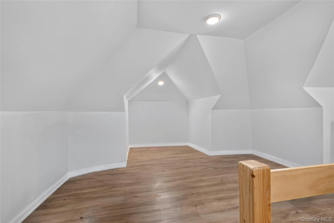
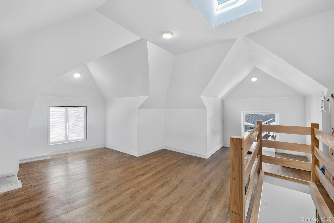
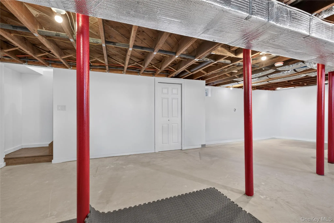
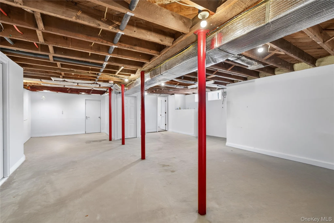
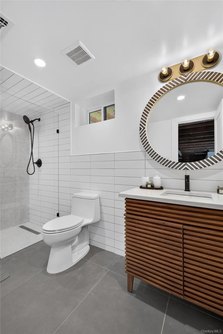
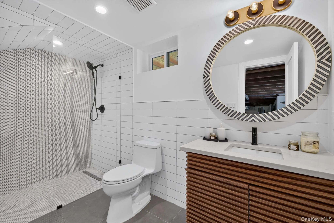
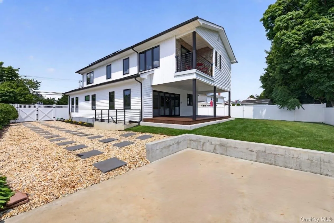
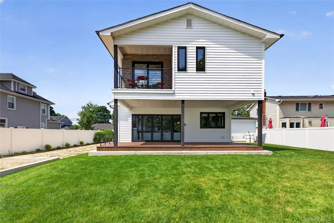
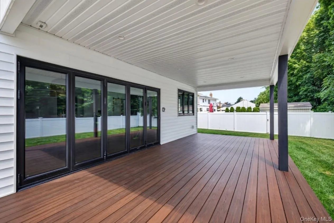
This is truly a one-of-a-kind modern colonial – a turnkey 6-bedroom, 4-bath home of approximately 2,850 square feet, completely gut renovated in 2024 with every stud replaced and the entire second floor rebuilt to create a seamless, open-concept main level. Featuring all-new plumbing, electrical, mechanicals, insulation, and high-end finishes throughout, plus large triple-pane windows and doors with sleek black aluminum framing, there is truly nothing left to do but move right in. A gracious entry foyer opens to a bright, flowing floor plan built for both comfort and effortless entertaining. At the heart of the home, the sun-filled eat-in kitchen features a large center island, quartz countertops, and stainless steel appliances, opening directly to the adjoining family and living rooms to create a cohesive space for daily life. The formal dining room, anchored by a premium five-panel sliding glass door, opens fully to the backyard to effortlessly blur the line between indoor and outdoor living. Perfect for hosting, the kitchen also boasts a folding pass-through window that opens directly to the flanking covered composite deck, making outdoor serving a breeze – and with a propane BBQ connection plumbed from the main gas line, grilling season never requires a tank swap. A first-floor guest suite and a highly functional custom mudroom off the 2.5-car attached garage complete with hot and cold water supply the main level. Upstairs, the primary suite serves as a true retreat, complete with a private en-suite bath and spacious walk-in closet. It is joined by three additional generously sized bedrooms, a full hallway bath, and a convenient dedicated second-floor laundry room. The full basement adds even more room to grow, featuring another full bathroom, a private outside entrance (OSE), and partially finished space ready for a recreation room, home gym, or media lounge. Thoughtful infrastructure extends throughout: hot and cold water connections are provisioned in the laundry room, basement, and garage, offering rare flexibility for a future utility sink, pet-washing station, or second laundry hookup. Outside, the covered composite deck overlooks one of the largest lots on the street — approximately 9,375 square feet — offering a rare level of space and privacy for the neighborhood. Zoned for the sought-after East Meadow School District and located just minutes from Eisenhower Park, premier shopping, and major parkways.
- Heating System:
- Heat Pump, Electric
- Cooling System:
- Central Air
- Basement:
- Full, Partially Finished
- Patio:
- Porch, Deck
- Appliances:
- Dishwasher, Oven, Refrigerator, Microwave, Stainless Steel Appliance(s), Dryer, Washer, Range
- Flooring:
- Wood
- Garage Spaces:
- 2.5
- Interior Features:
- Eat-in Kitchen, Entrance Foyer, Open Kitchen, Pantry, Kitchen Island, Washer/dryer Hookup, Formal Dining, First Floor Bedroom, Primary Bathroom, First Floor Full Bath
- Laundry Features:
- Laundry Room
- Lot Features:
- Sprinklers In Front, Sprinklers In Rear
- Parking Features:
- Driveway
- Sewer:
- Public Sewer
- Utilities:
- Electricity Connected
- City:
- Hempstead
- State:
- NY
- Street:
- Bellmore
- Street Number:
- 293
- Street Suffix:
- Road
- Postal Code:
- 11554
- Floor Number:
- 0
- Longitude:
- W74° 27' 36.2''
- Latitude:
- N40° 43' 49.7''
- PostalCity:
- East Meadow
- Architectural Style:
- Colonial
- Construction Materials:
- Frame
- Elementary School:
- Contact Agent
- High School:
- East Meadow High School
- Agent MlsId:
- 112688
- MiddleOrJunior School:
- Woodland Middle School
- PhotosCount:
- 50
- Special Listing Conditions:
- No
- Tax Annual Amount:
- $11,924
- Water Source:
- Public
- Office MlsId:
- WOPR01
Residential - MLS# 1024769
293 Bellmore Road, Hempstead, NY
- Property Type :
- Residential
- Property SubType :
- Single Family Residence
- Listing Type :
- For Rent
- Listing ID :
- 1024769
- Price :
- $1,499,990
- Rooms :
- 10
- Bedrooms :
- 6
- Bathrooms :
- 4
- Bathrooms Total :
- 4
- Square Footage :
- 2,850 Sqft
- Building Area :
- 1,920 Sqft
- Lot Area :
- 0.22 Acre
- Year Built :
- 2024
- Status :
- Active
- Listing Agent :
- Matthew Hart
- Listing Office :
- World Prop Intl Sea to Sky




