
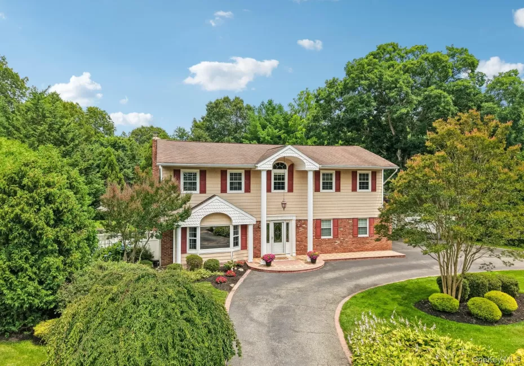
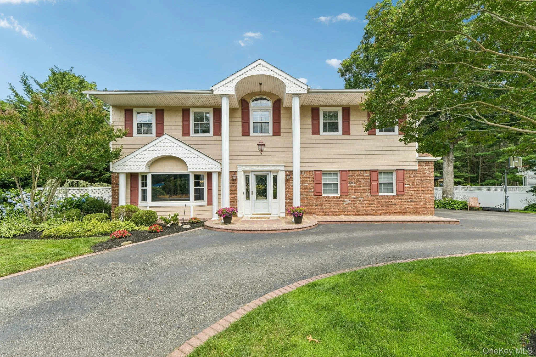
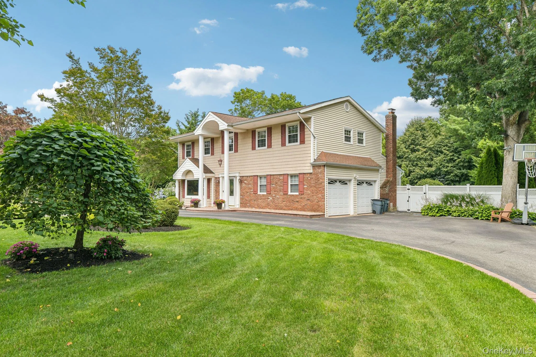
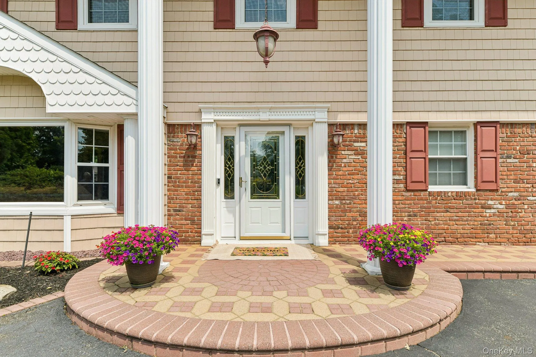
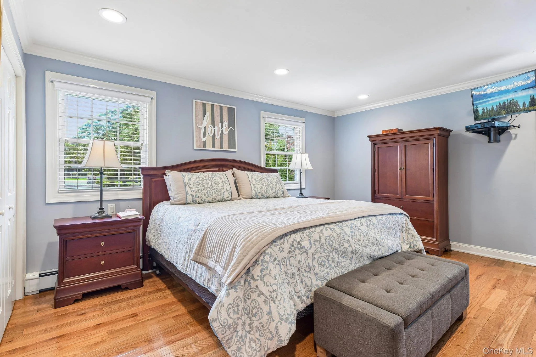
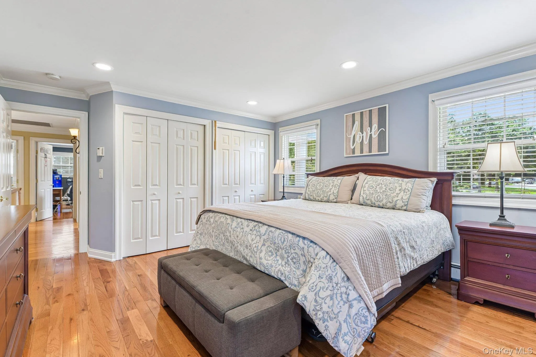
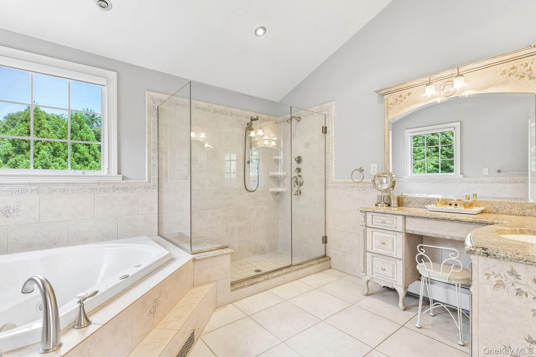
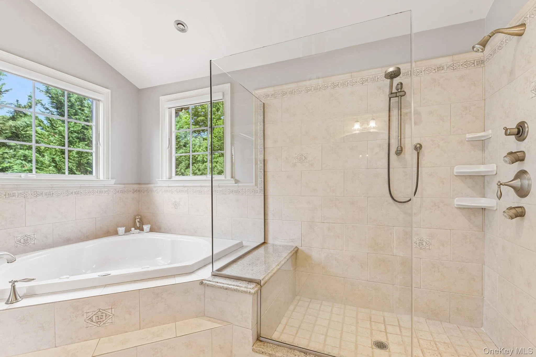
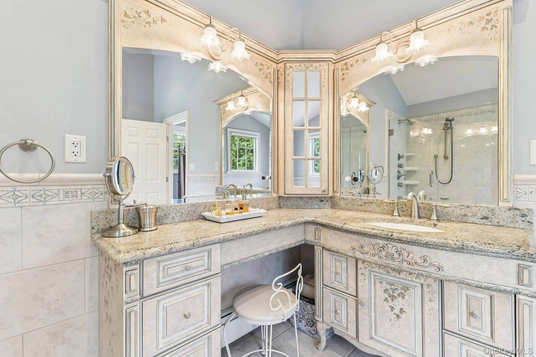
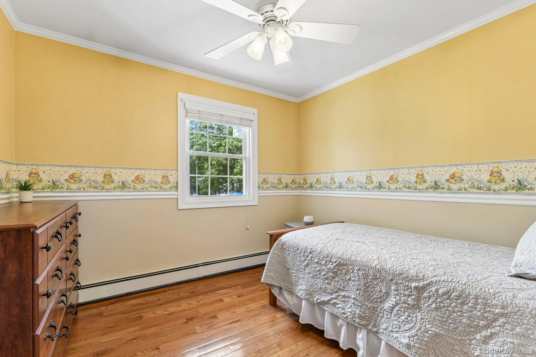
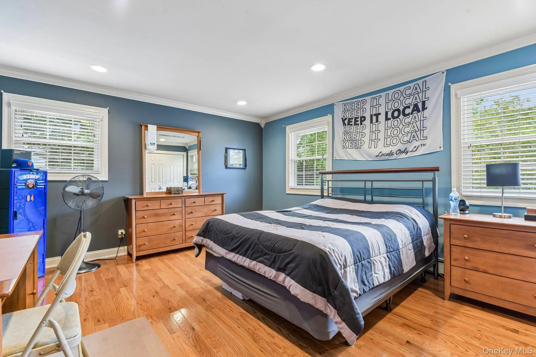
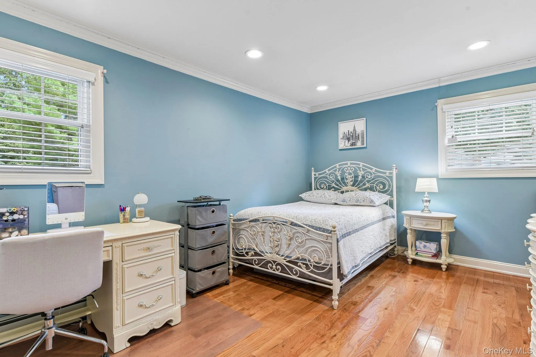
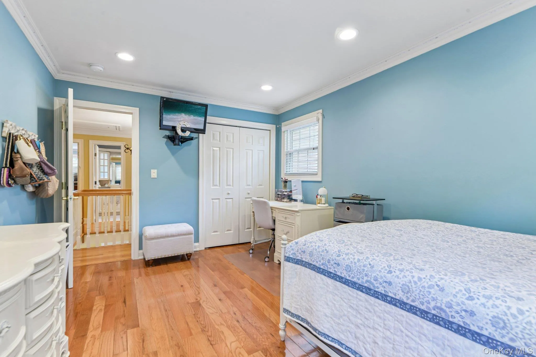
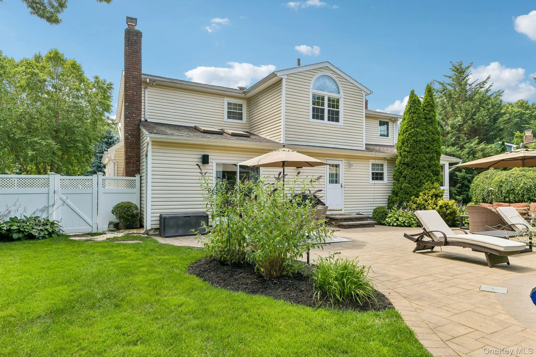
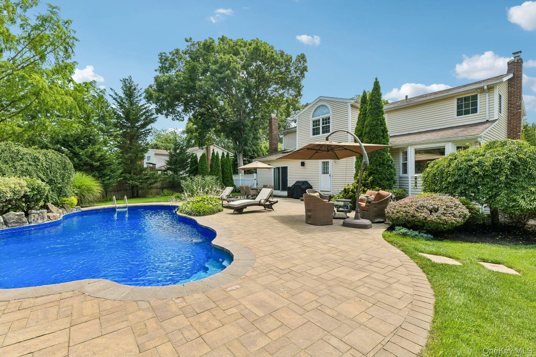
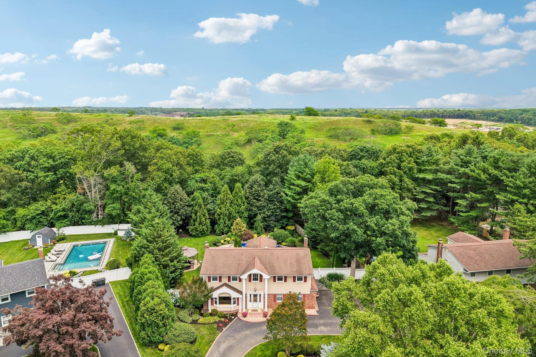
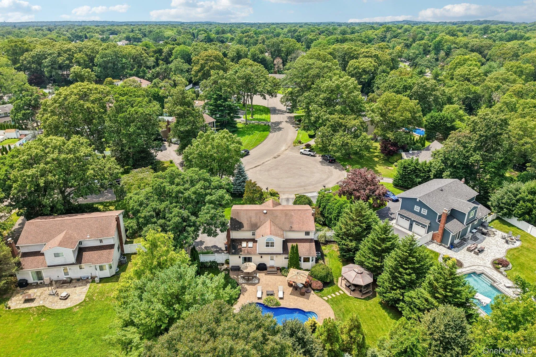
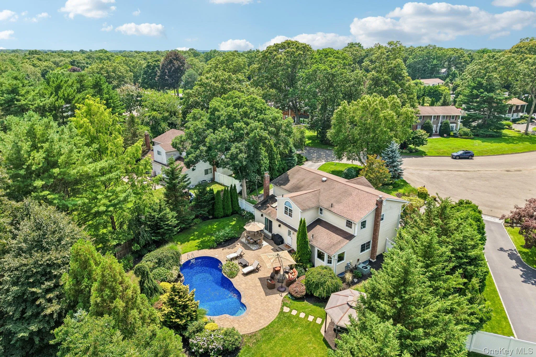
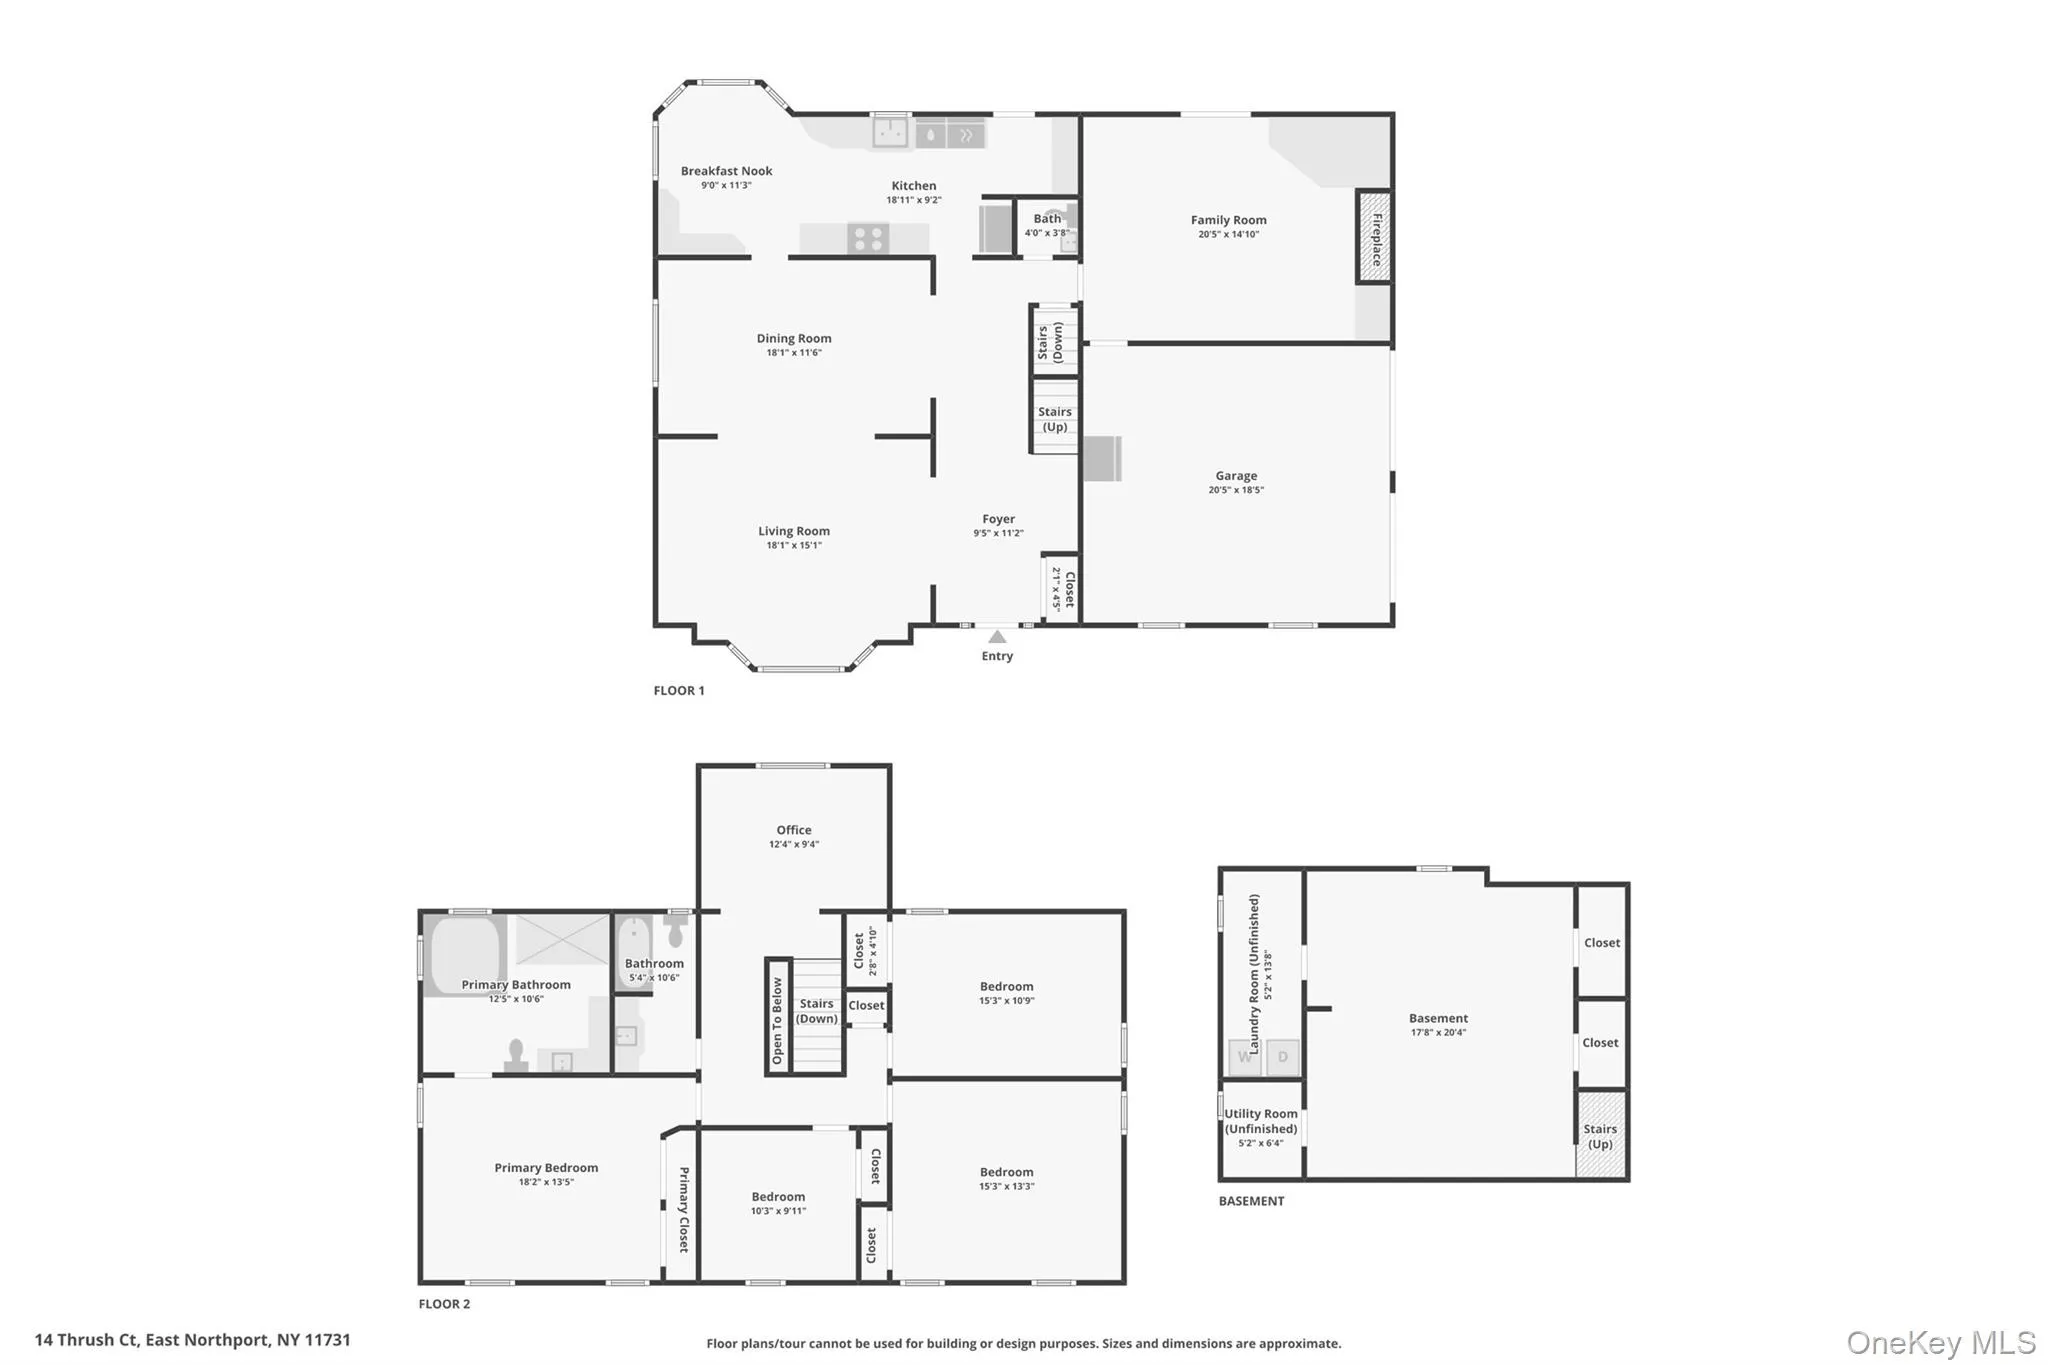
Welcome to this beautifully maintained 4-bedroom, 2.5-bath Colonial tucked away on a quiet cul-de-sac in the Northport-East Northport School District. Set on nearly half an acre, this home offers the perfect blend of timeless charm, thoughtful updates, and an incredible backyard designed for entertaining.
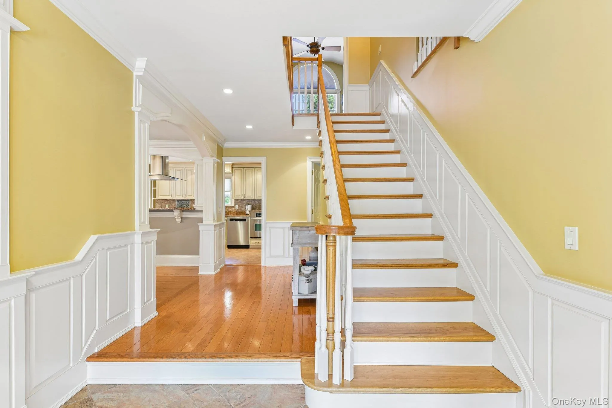
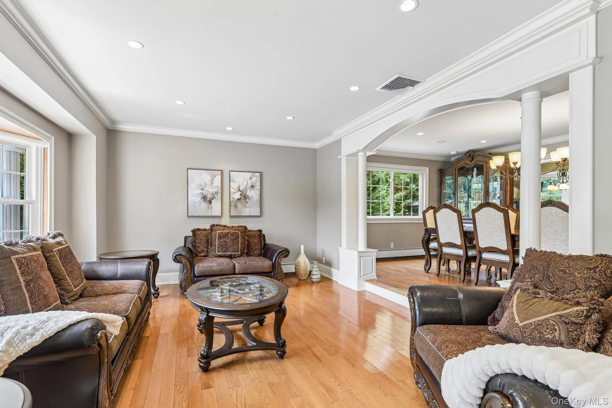
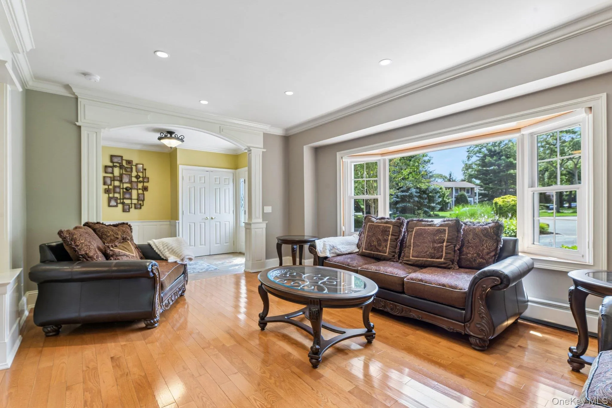
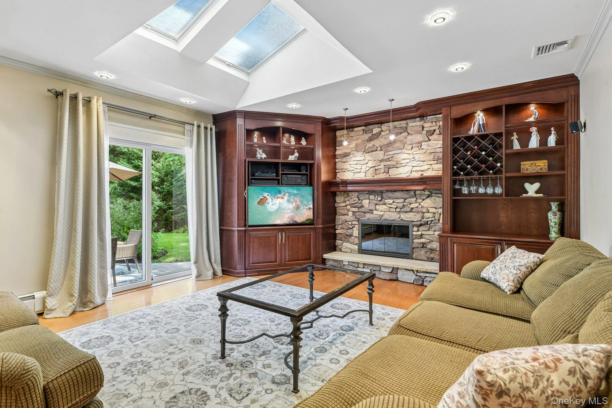
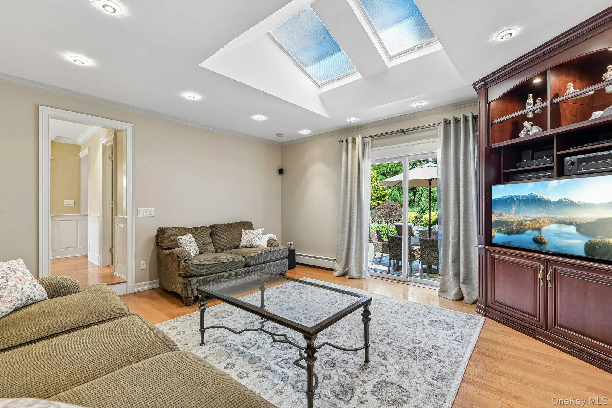
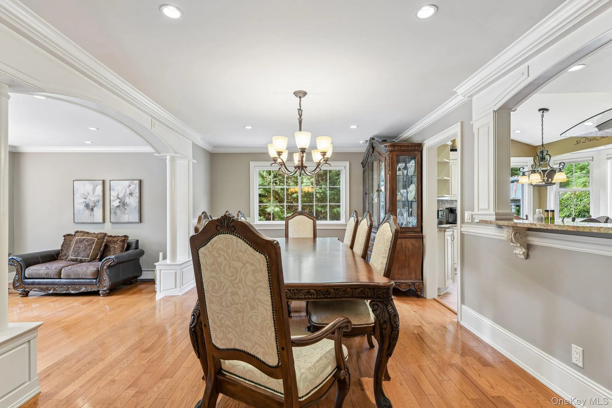
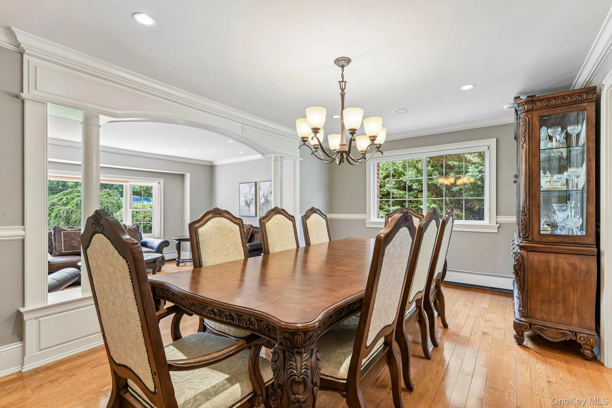
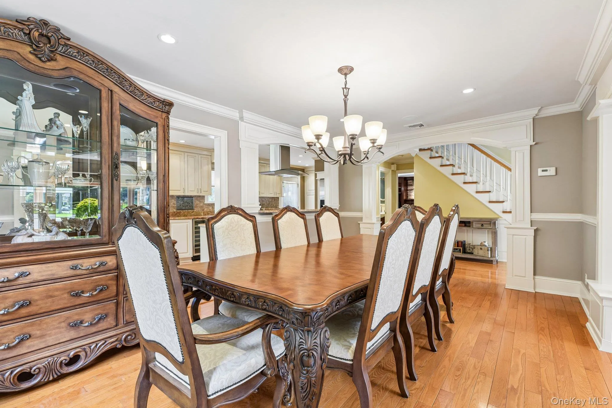
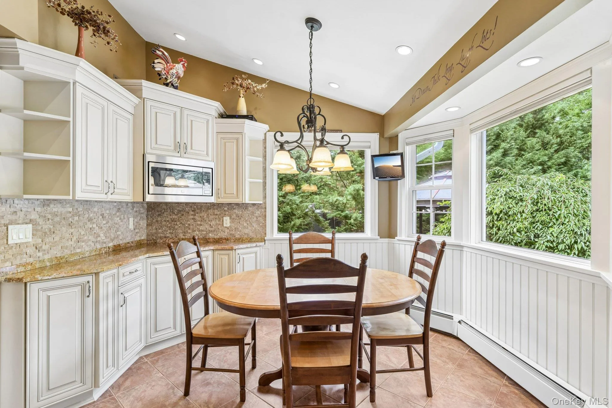
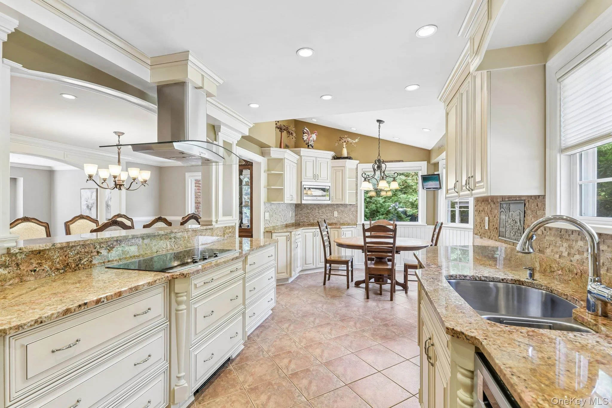
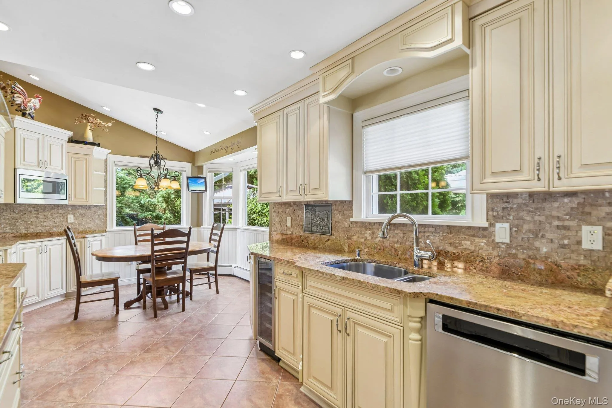
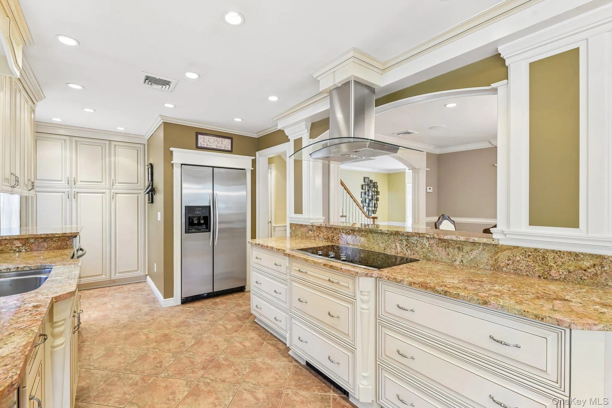
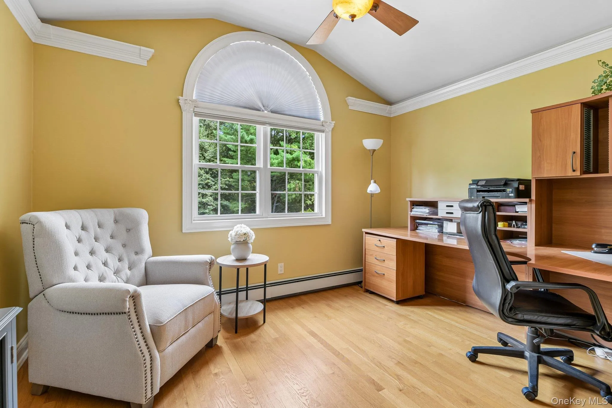
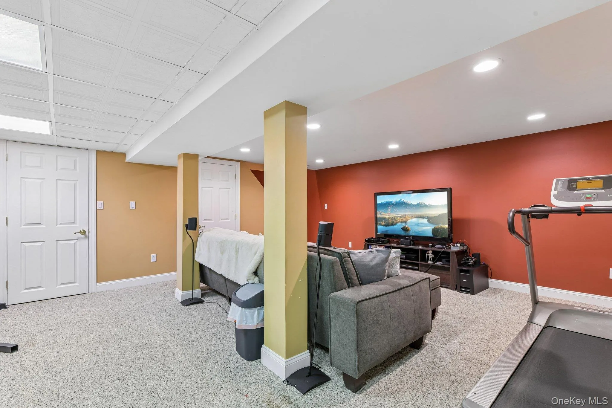
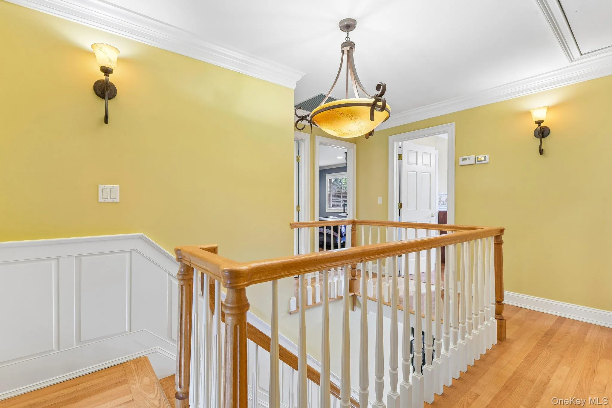
Step inside to a welcoming foyer that opens to spacious living areas featuring hardwood floors, rich custom woodwork, and elegant crown molding throughout. The eat-in kitchen is appointed with granite countertops, an island, and abundant cabinetry, while the formal dining room provides the perfect setting for holidays and special occasions. A private home office offers an ideal work-from-home space, and the inviting den features a wood-burning fireplace, with custom built-ins and surround sound, creating the perfect place to relax with family and friends.
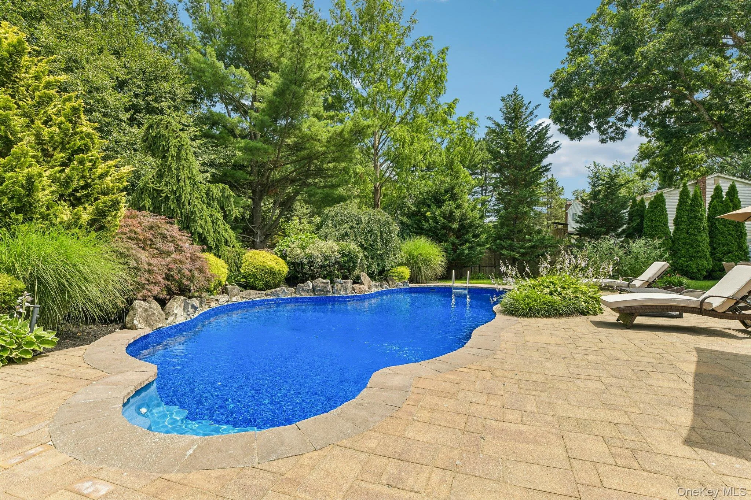
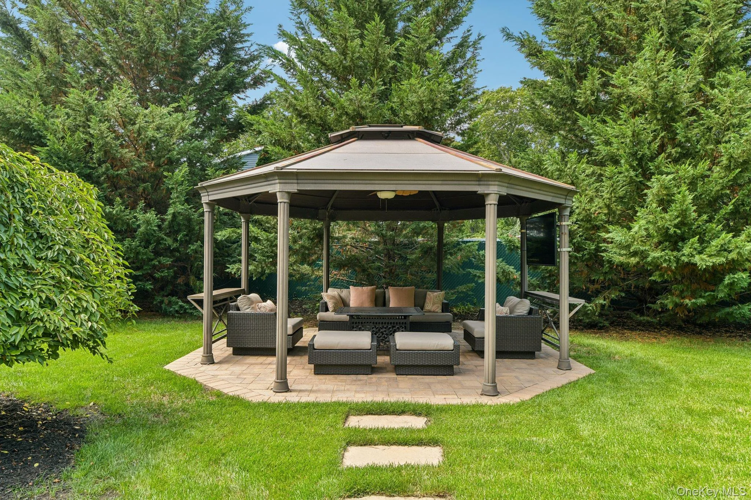
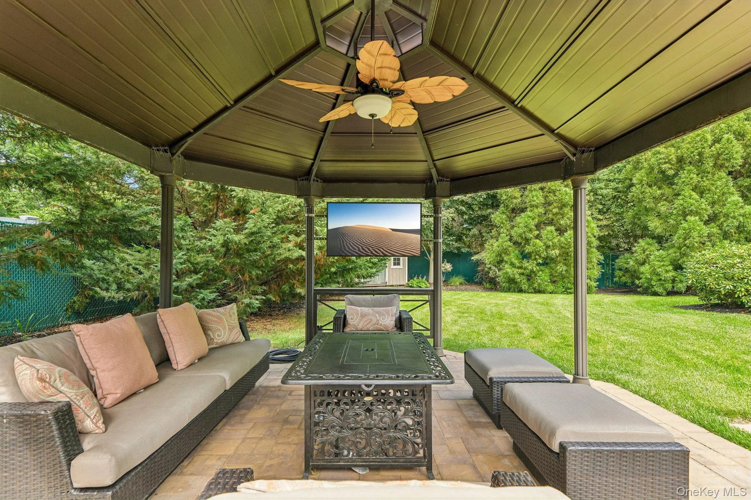
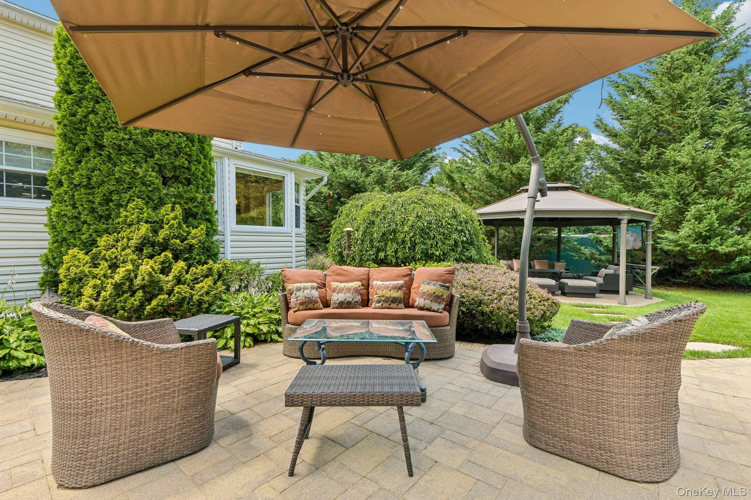
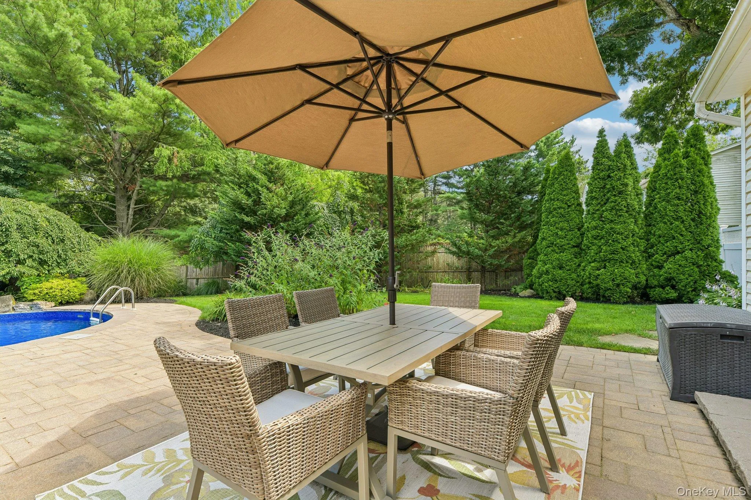
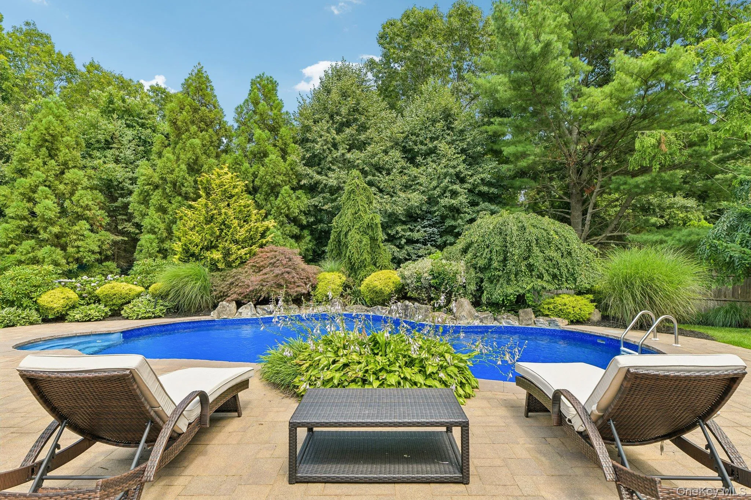
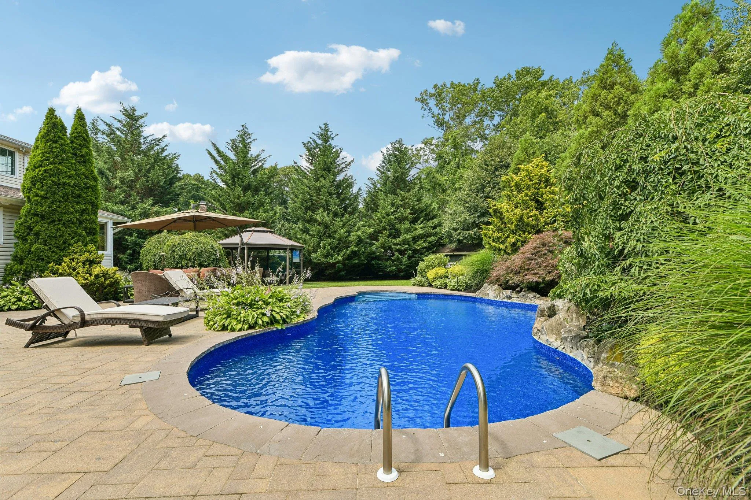
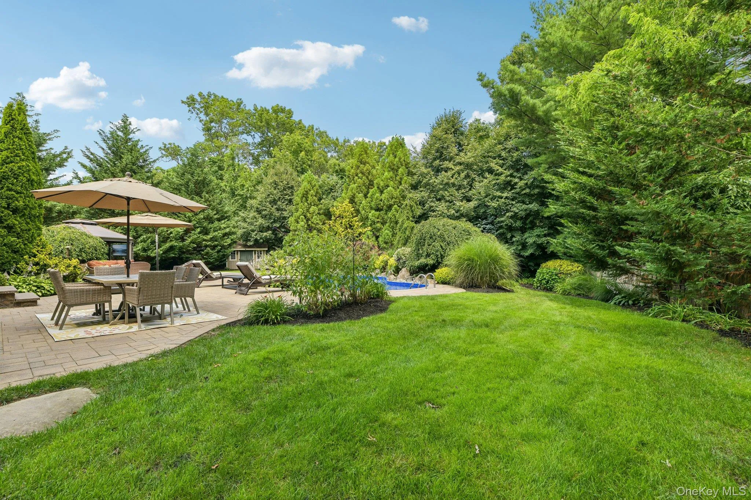
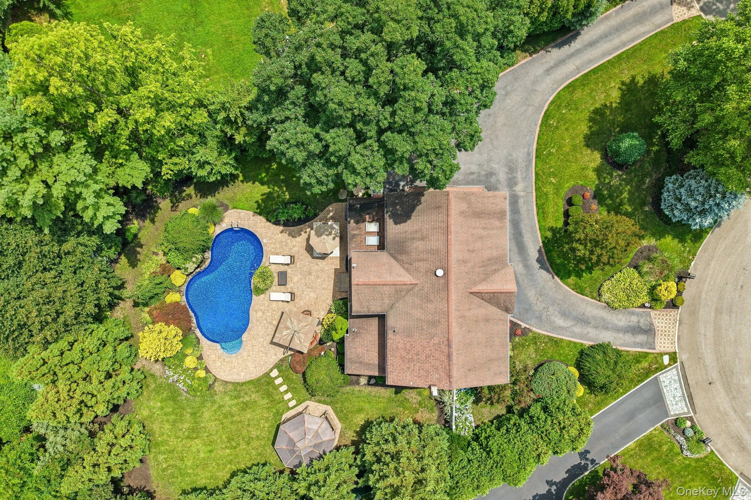
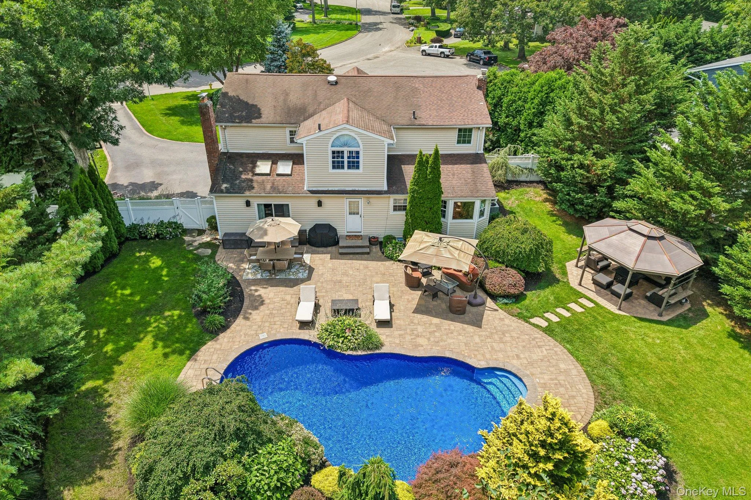
Out back is where this property truly shines. The fully fenced backyard is your own private retreat, highlighted by a heated 16′ x 32′ lagoon-style inground pool surrounded by expansive paver patios, mature professional landscaping, a gazebo, outdoor speaker system, landscape lighting, a 10-zone in-ground sprinkler system, and a custom storage shed. Whether you’re hosting summer gatherings or enjoying a quiet evening outdoors, this backyard was built to impress.
Complete with an attached two-car garage and exceptional curb appeal, this is the kind of home that makes every day feel like a vacation.
- Heating System:
- Oil, Baseboard
- Cooling System:
- Central Air
- Basement:
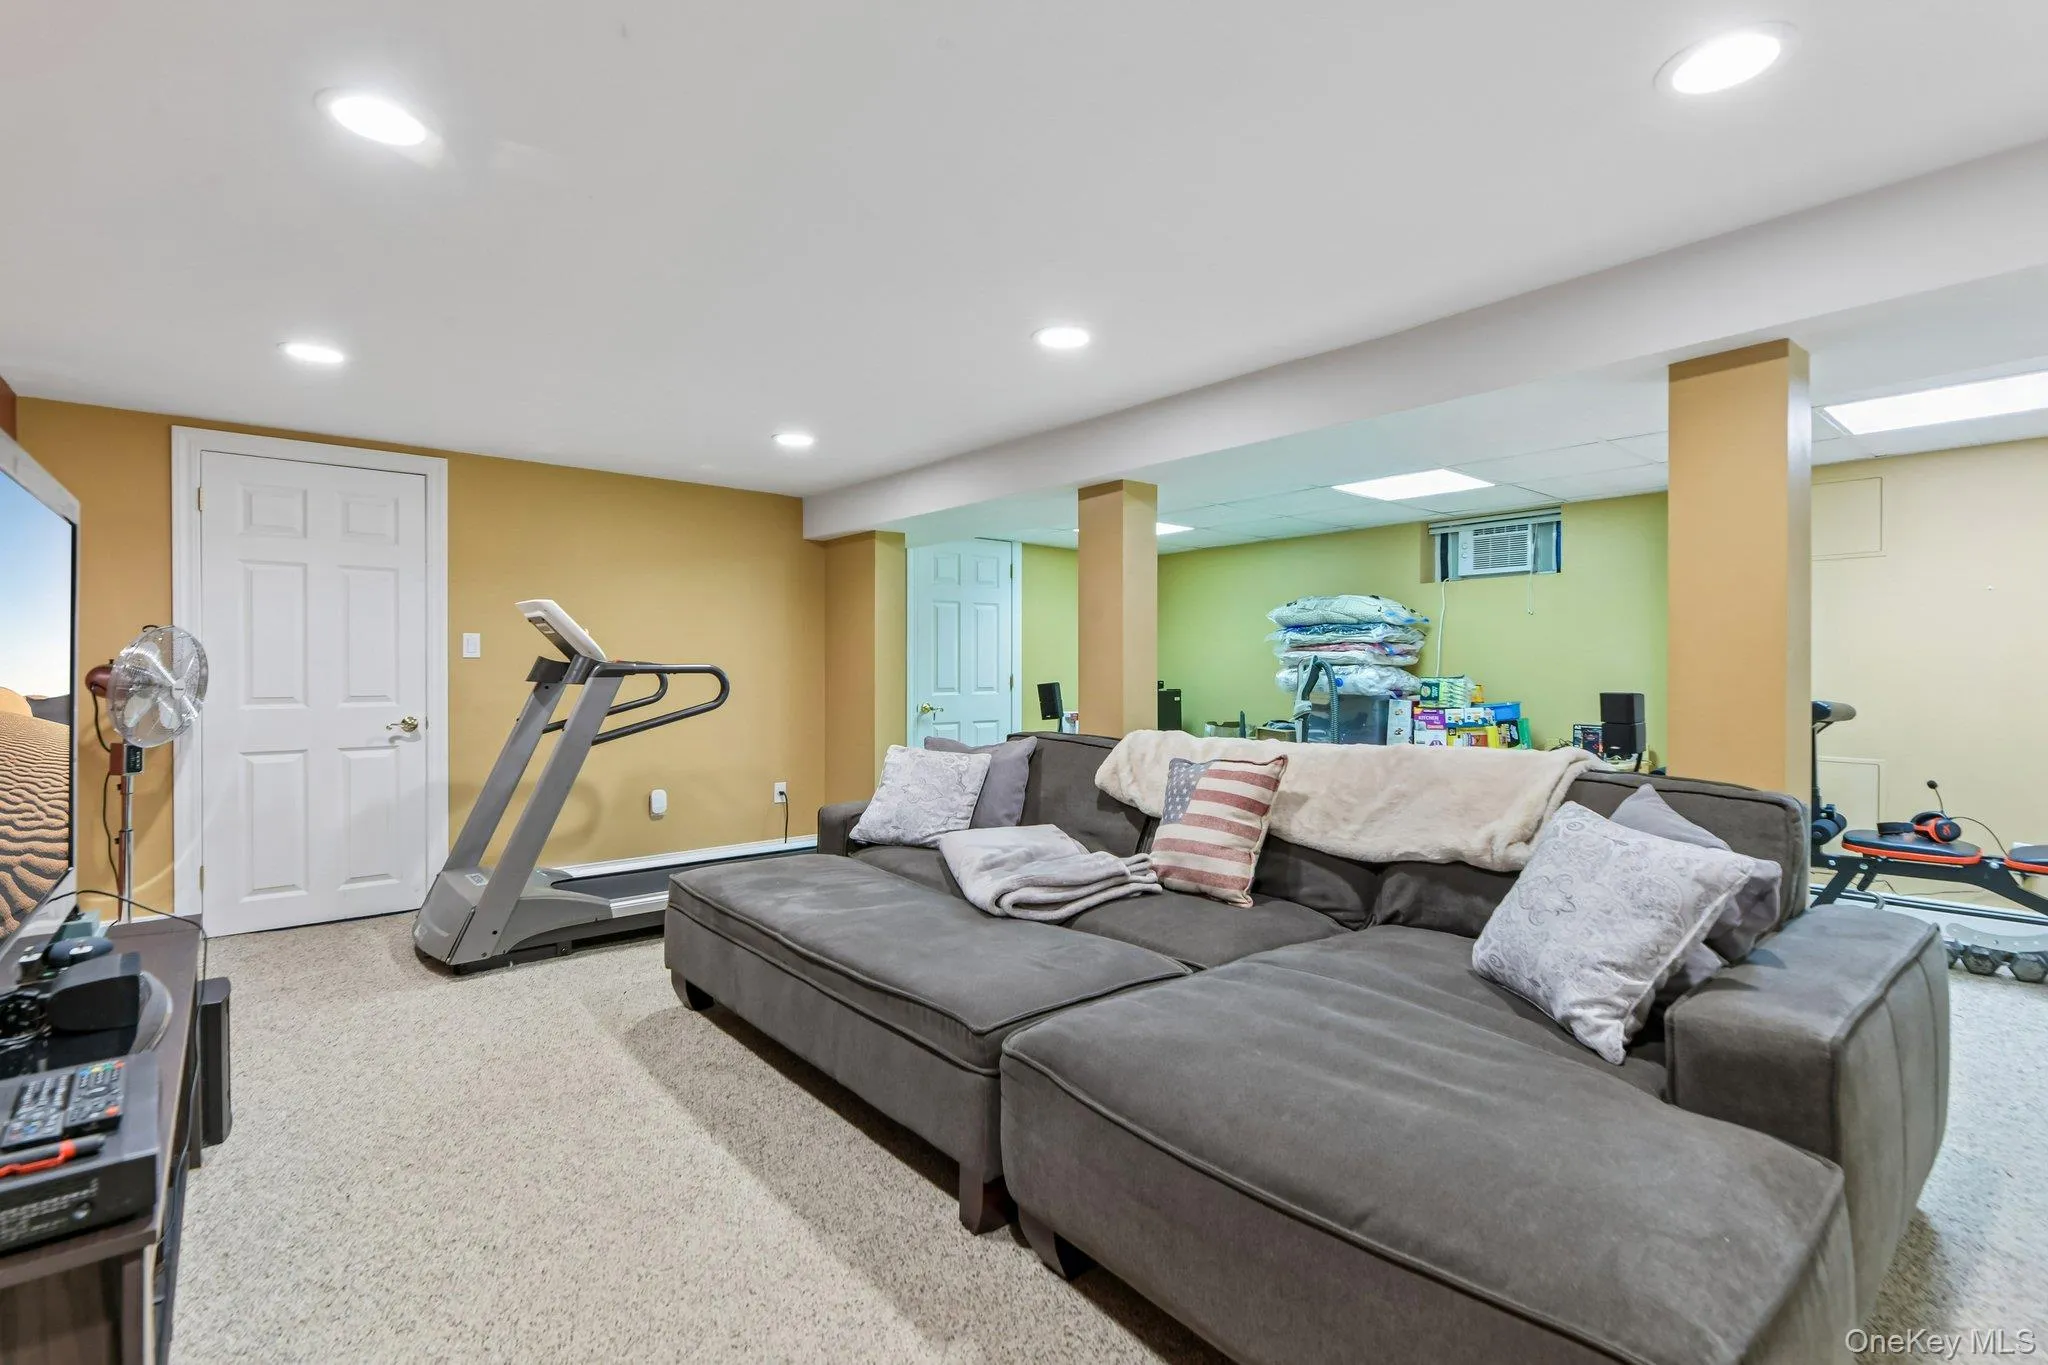
- Full, Partially Finished
- Fence:
- Fenced
- Swimming Pool:
- In Ground, Fenced, Pool Cover, Electric Heat
- Appliances:
- Dishwasher, Refrigerator, Microwave, Stainless Steel Appliance(s), Dryer, Washer, Cooktop, Freezer, Convection Oven, Energy Star Qualified Appliances, Indirect Water Heater, Wine Refrigerator, Exhaust Fan, Electric Cooktop
- Fireplace Features:
- Wood Burning
- Fireplaces Total:
- 1
- Flooring:
- Hardwood, Tile
- Garage Spaces:
- 2
- Interior Features:
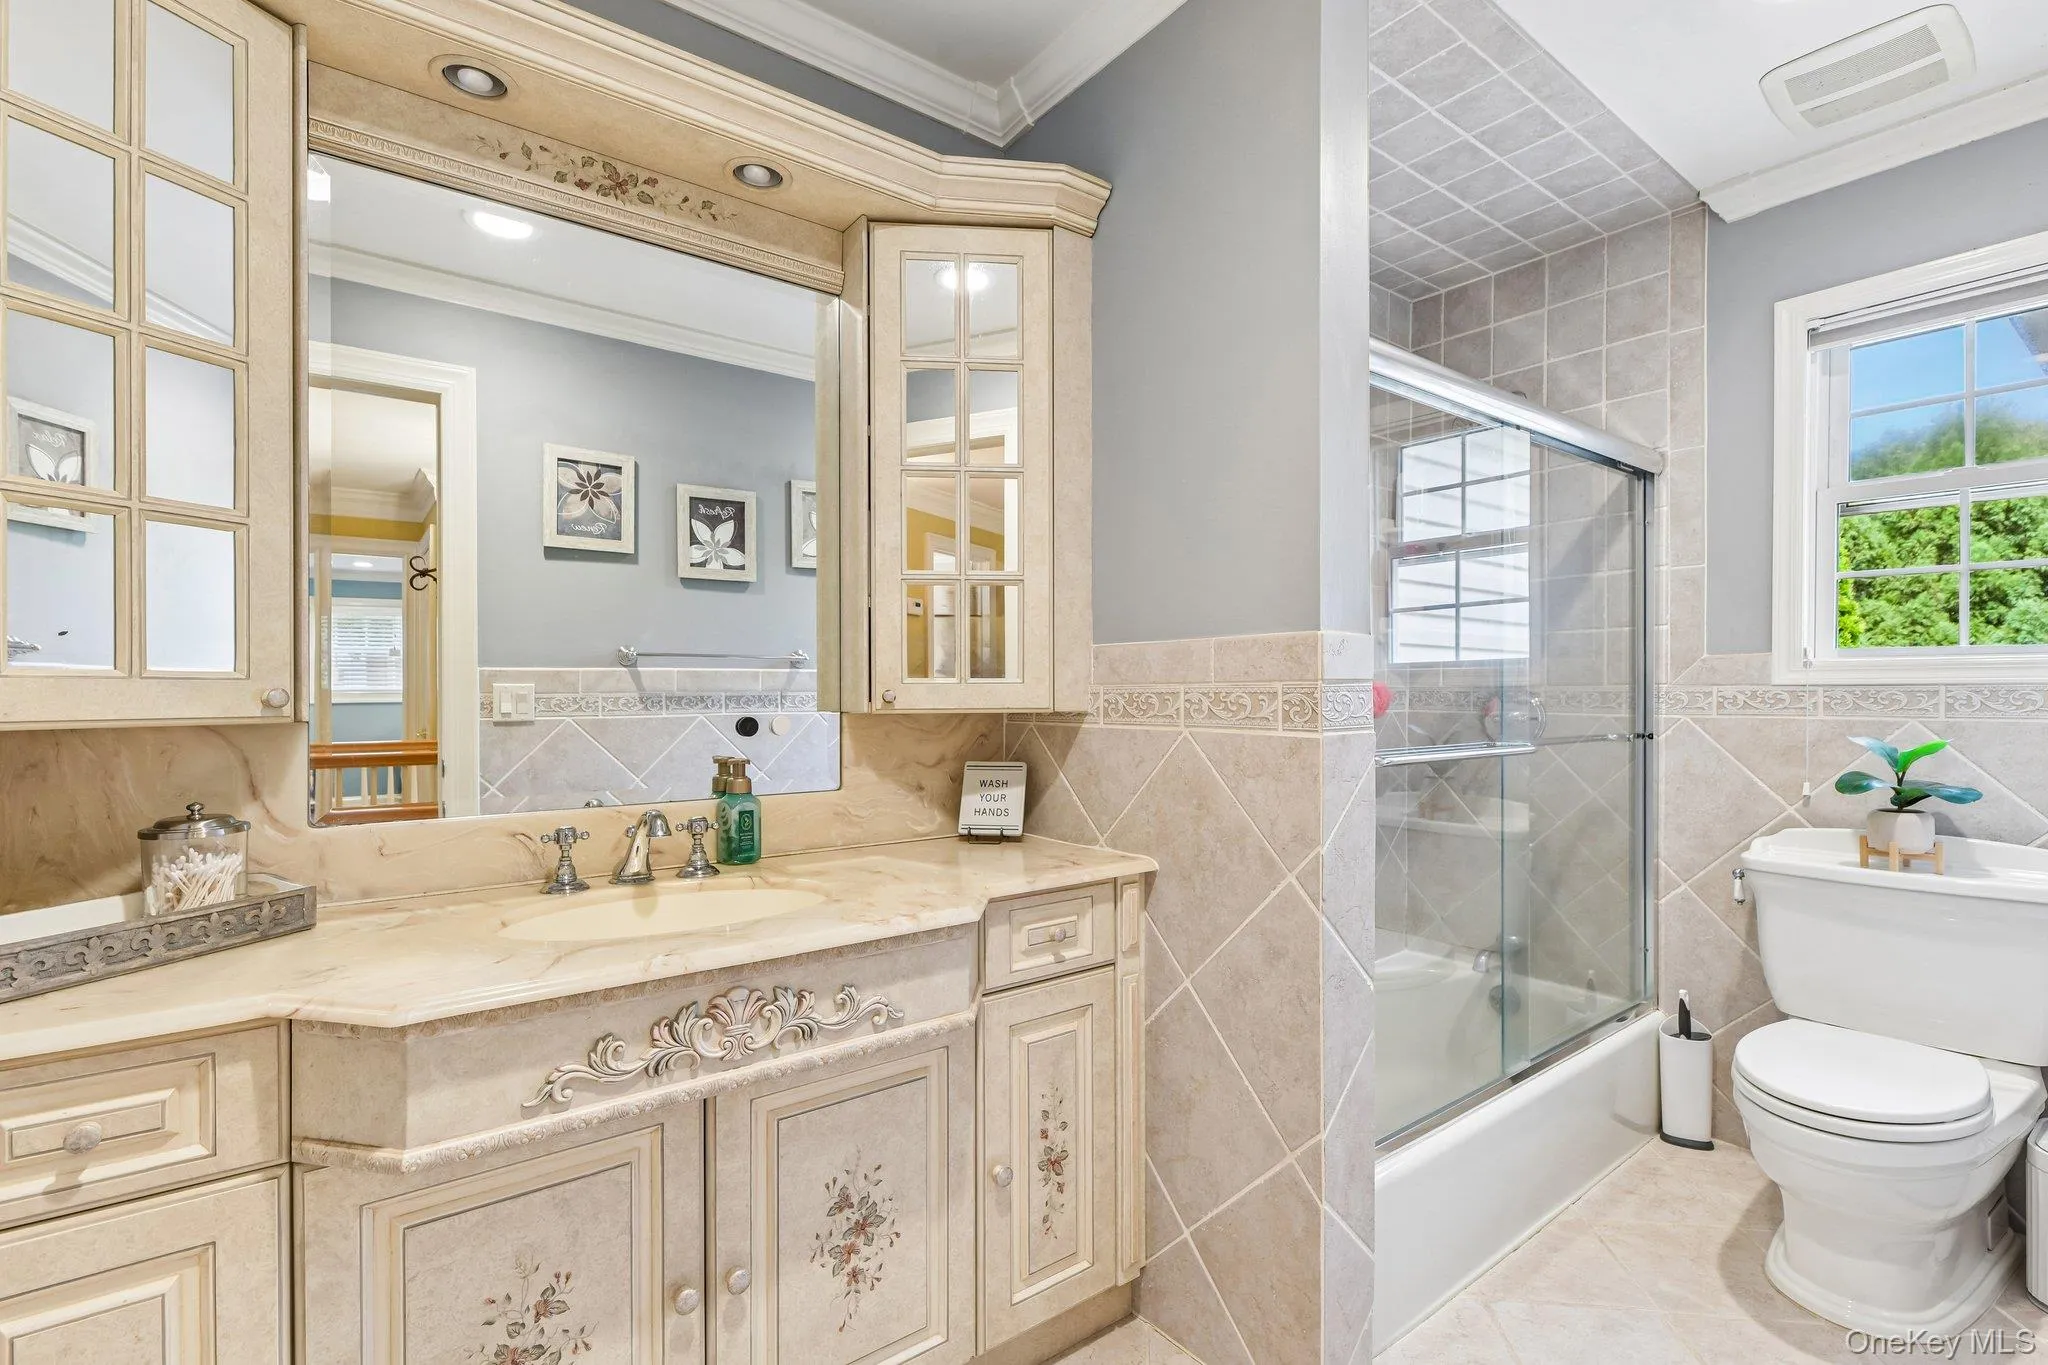
- Eat-in Kitchen, Entrance Foyer, Granite Counters, Open Kitchen, Open Floorplan, Pantry, Storage, Washer/dryer Hookup, Formal Dining, Galley Type Kitchen, Primary Bathroom, Speakers, Ceiling Fan(s), Chandelier, Built-in Features, Recessed Lighting, Crown Molding, Natural Woodwork, Wired For Sound
- Laundry Features:
- In Basement
- Lot Features:
- Level, Cul-De-Sac, Back Yard, Landscaped, Front Yard
- Parking Features:
- On Street, Driveway, Garage, Garage Door Opener
- Sewer:
- Cesspool
- Spa Features:
- Bath
- Utilities:
- Cable Available, Trash Collection Public, Water Connected, Electricity Connected
- City:
- Huntington
- State:
- NY
- Street:
- Thrush
- Street Number:
- 14
- Street Suffix:
- Court
- Postal Code:
- 11731
- Floor Number:
- 0
- Longitude:
- W74° 42' 32.6''
- Latitude:
- N40° 52' 33.9''
- Direction Faces:
- West
- Directions:
- Town Line Road to Franconia Rd. TR on Arleigh Rd. TR onto Thrush Ct. House #14 is on the right.
- PostalCity:
- East Northport
- Architectural Style:
- Colonial
- Construction Materials:
- Brick, Vinyl Siding
- Elementary School:
- Fifth Avenue Elementary School
- High School:
- Northport Senior High School
- Agent MlsId:
- 96525
- MiddleOrJunior School:
- East Northport Middle School
- PhotosCount:
- 47
- Special Listing Conditions:
- No
- Tax Annual Amount:
- $14,555
- VirtualTour URL:
- https://media.zillowmediaexperts.com/sites/eqlydxmm/unbranded
- Water Source:
- Public
- Office MlsId:
- CARE01
Residential - MLS# 1022199
14 Thrush Court, Huntington, NY
- Property Type :
- Residential
- Property SubType :
- Single Family Residence
- Listing Type :
- For Rent
- Listing ID :
- 1022199
- Price :
- $1,299,000
- Rooms :
- 9
- Bedrooms :
- 4
- Bathrooms :
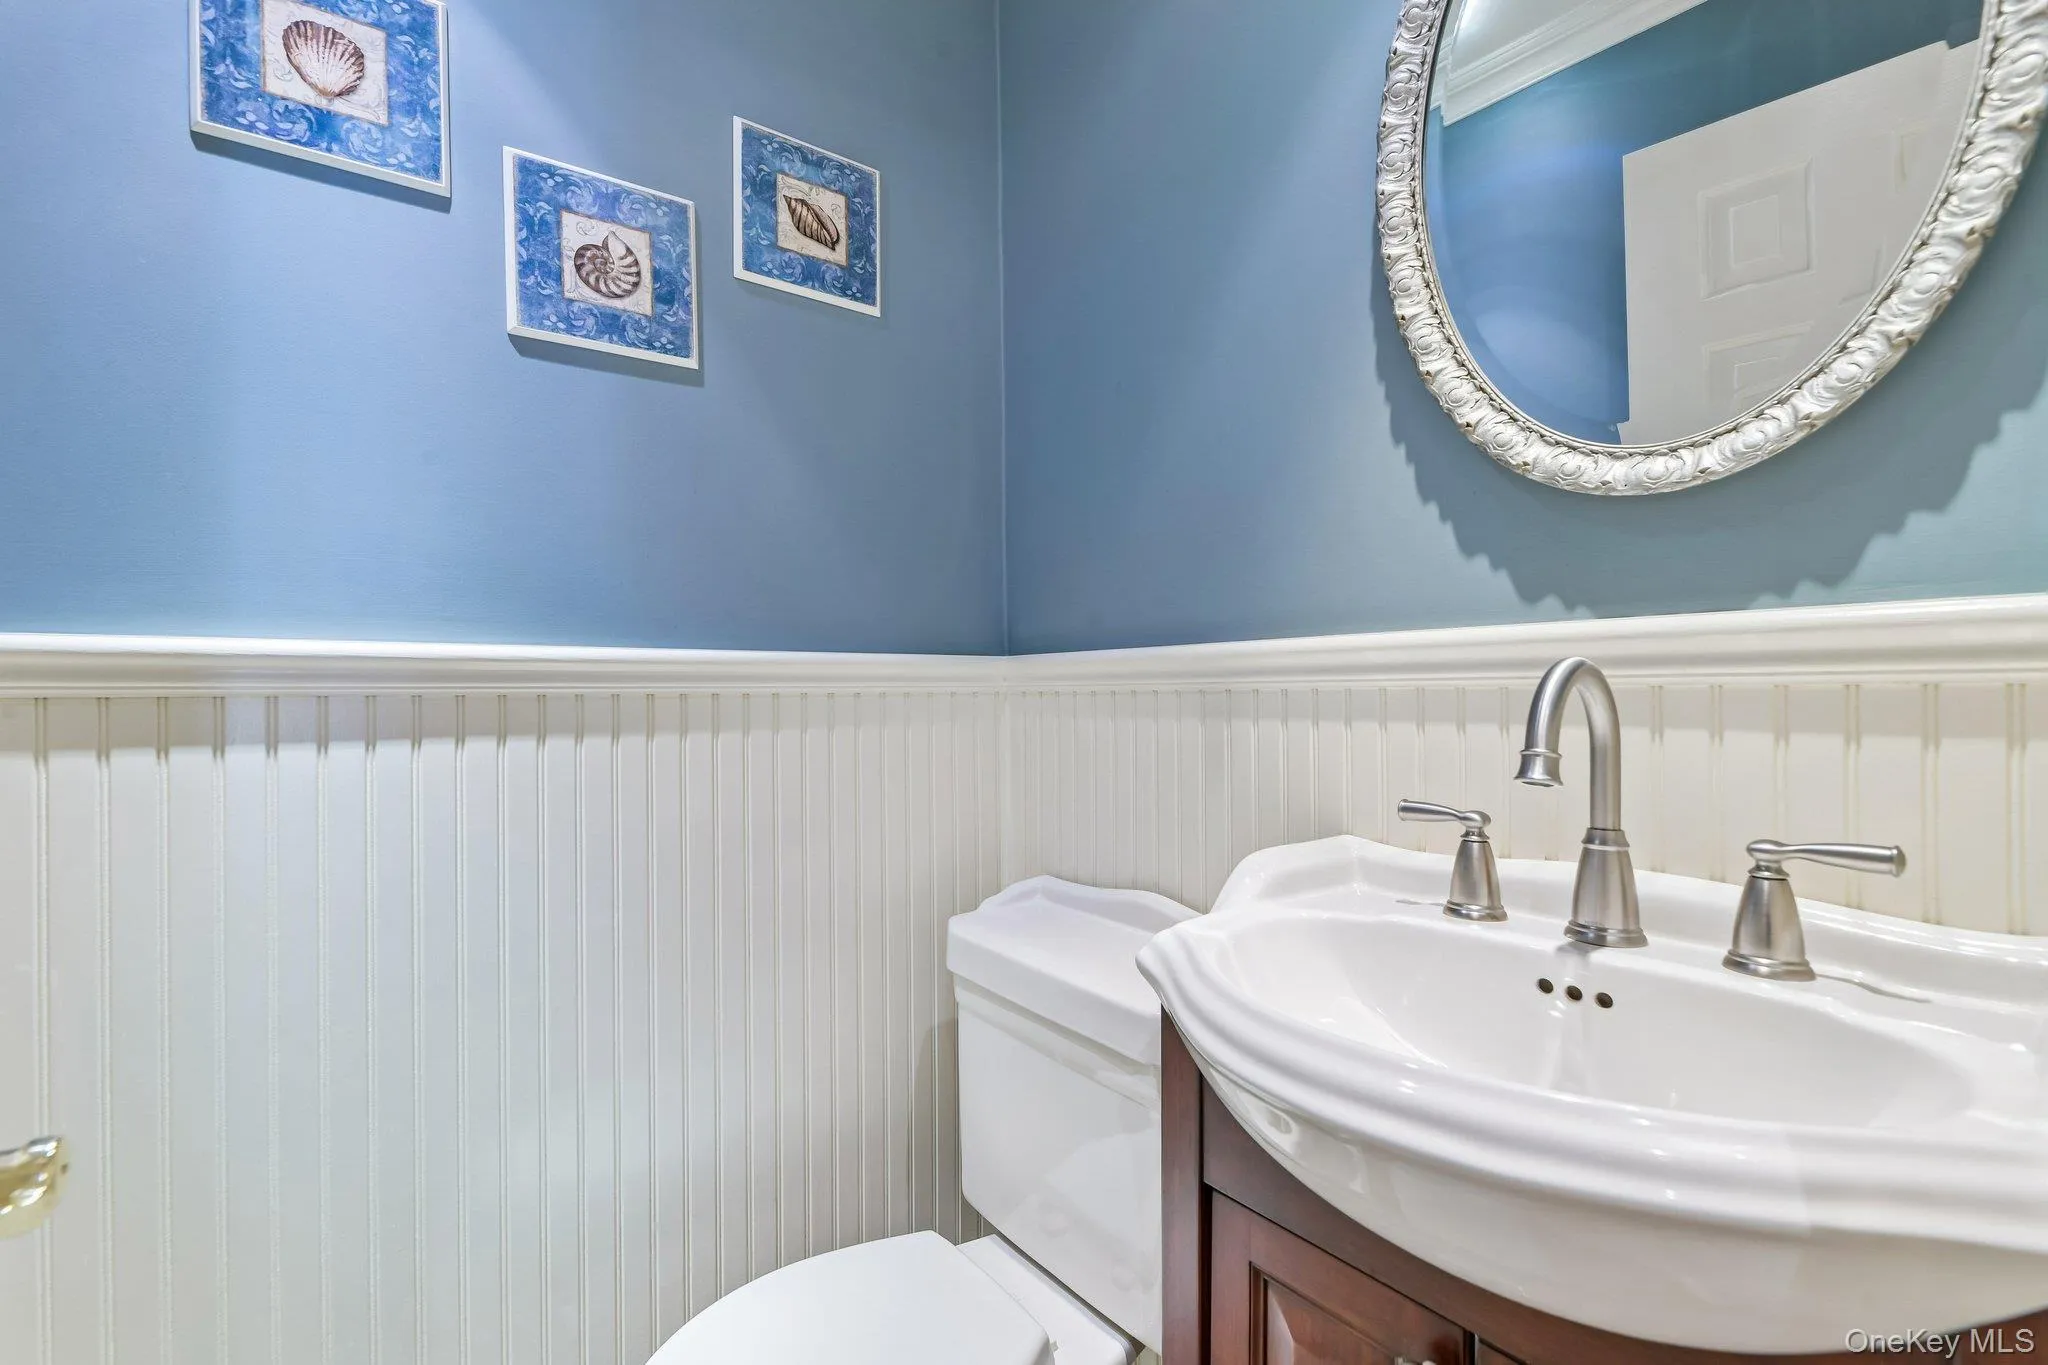
- 2
- Half Bathrooms :
- 1
- Bathrooms Total :
- 3
- Square Footage :
- 2,857 Sqft
- Lot Area :
- 0.46 Acre
- Year Built :
- 1973
- Status :
- Active
- Listing Agent :
- Pamela J. Zaid GRI CBR
- Listing Office :
- Howard Hanna Coach




