
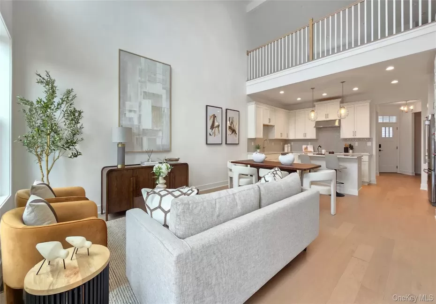

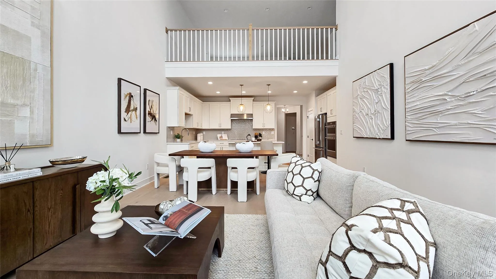
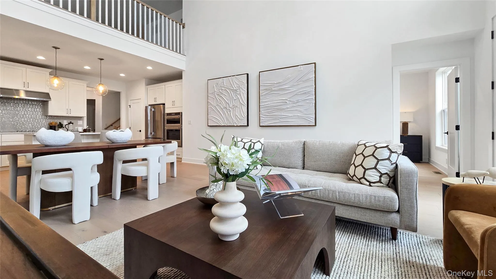
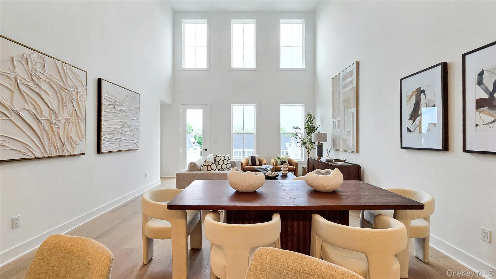
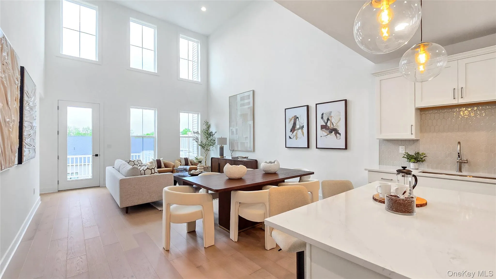
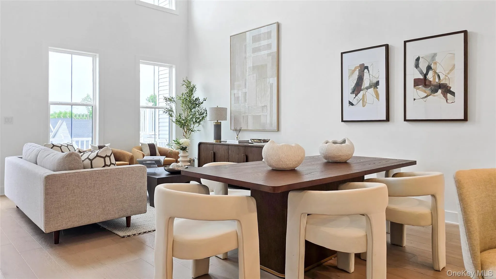
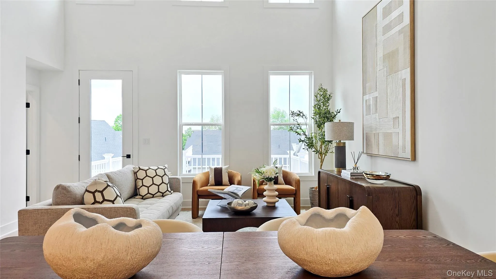
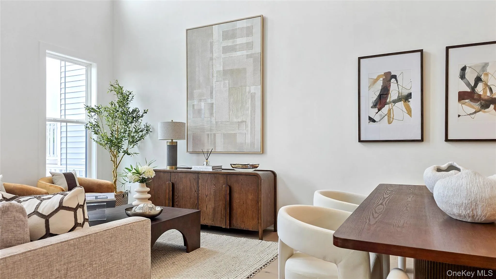

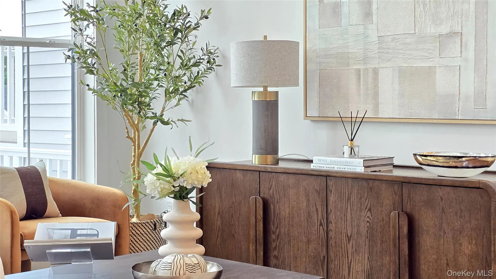
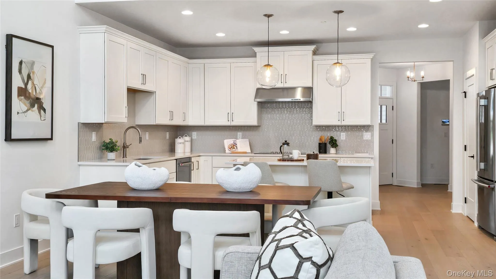
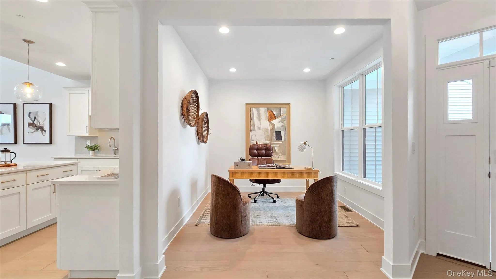
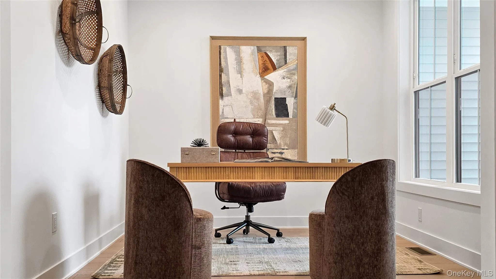
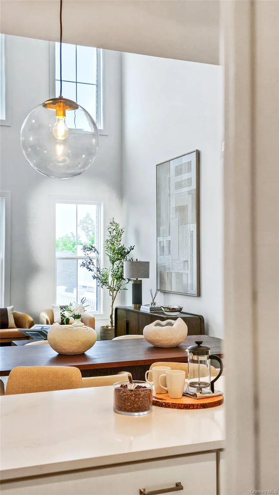
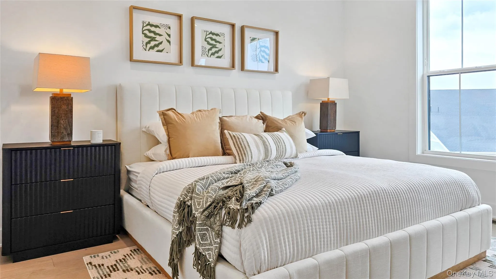
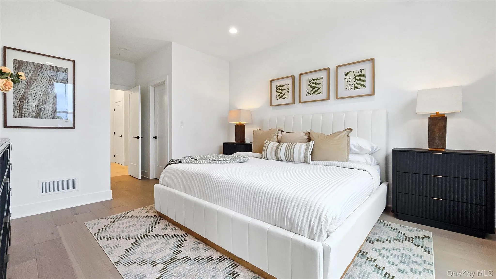
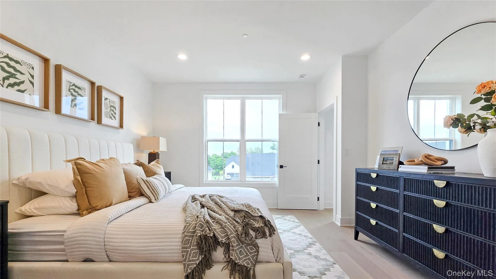
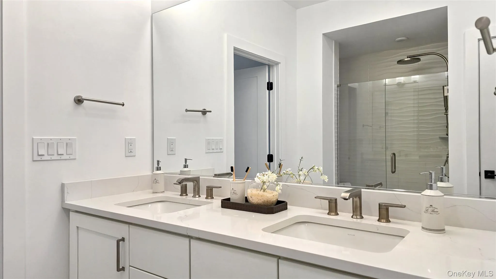
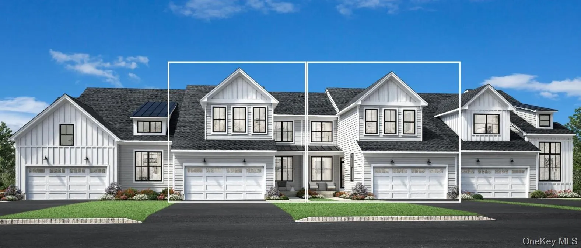
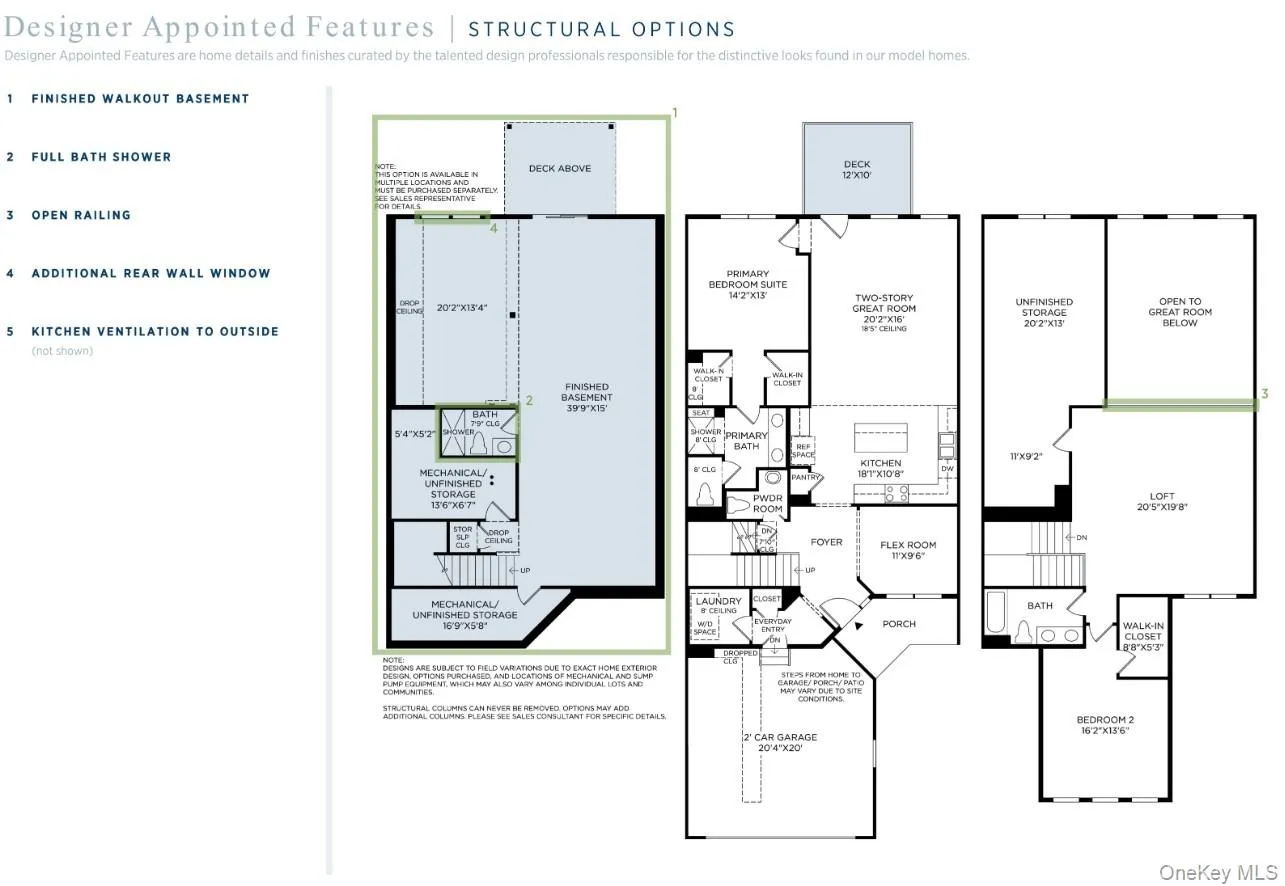
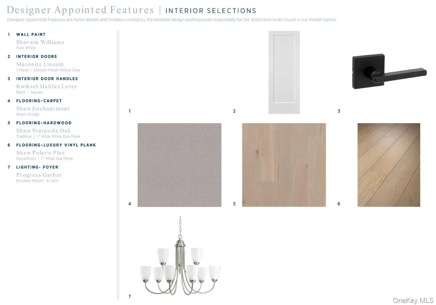
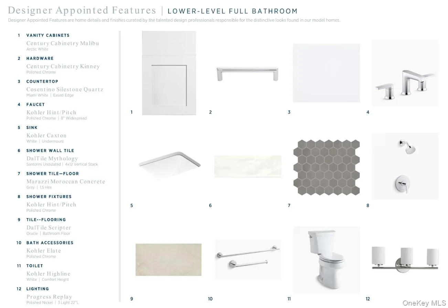
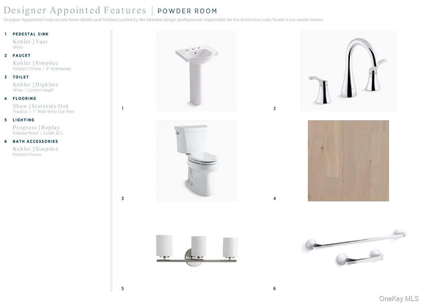
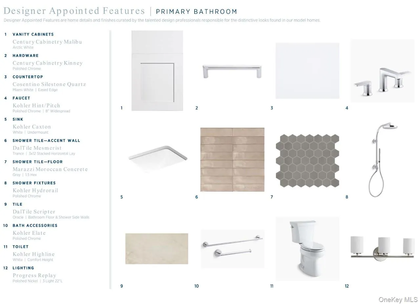
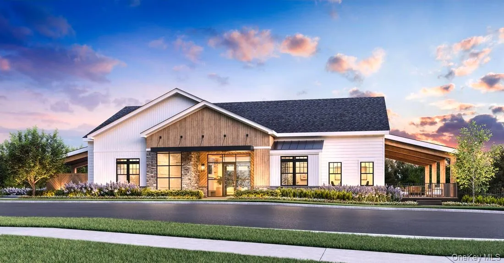
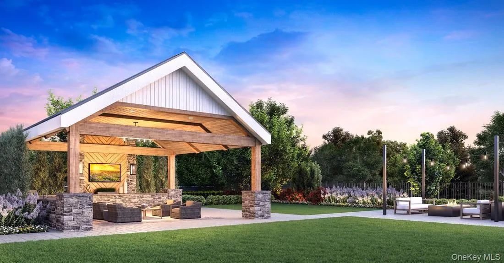
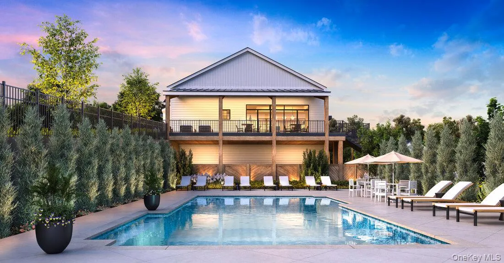
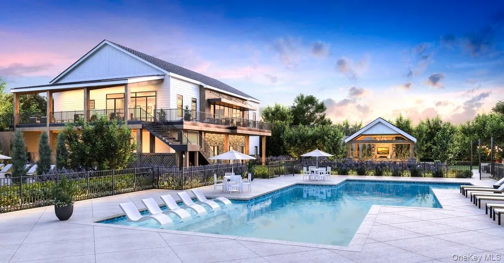
Fall 2026 Move-in. Home is under construction! In the picturesque town of Carmel, New York, nestled within a serene 55+ community with resort style amenities. The Hawthorne home design offers a thoughtful layout that balances comfort and functionality. The main level features an L-shaped kitchen that flows seamlessly into the great room, perfect for entertaining. A versatile flex room on this level provides additional living space. The primary suite, conveniently located on the main floor, boasts dual walk-in closets and a luxurious bathroom with dual sinks and a private water closet. Upstairs, a loft area offers a cozy retreat, while the everyday entry ensures easy access from the garage. Two-story great room creates an open, airy atmosphere. Main-floor primary suite features dual walk-in closets and a spa-like bathroom Versatile flex room and upstairs loft provide adaptable living spaces. Home also includes a finished walk-out basement with full bath. Additionally, this home features a walk-out finished basement with full bathroom, perfect for entertaining! This home is located on a premium home site with stunning mountain and sunset views.
- Heating System:
- Heat Pump, Electric, Forced Air
- Cooling System:
- Central Air, Electric
- Basement:
- Walk-out Access, Partially Finished, Storage Space
- Appliances:
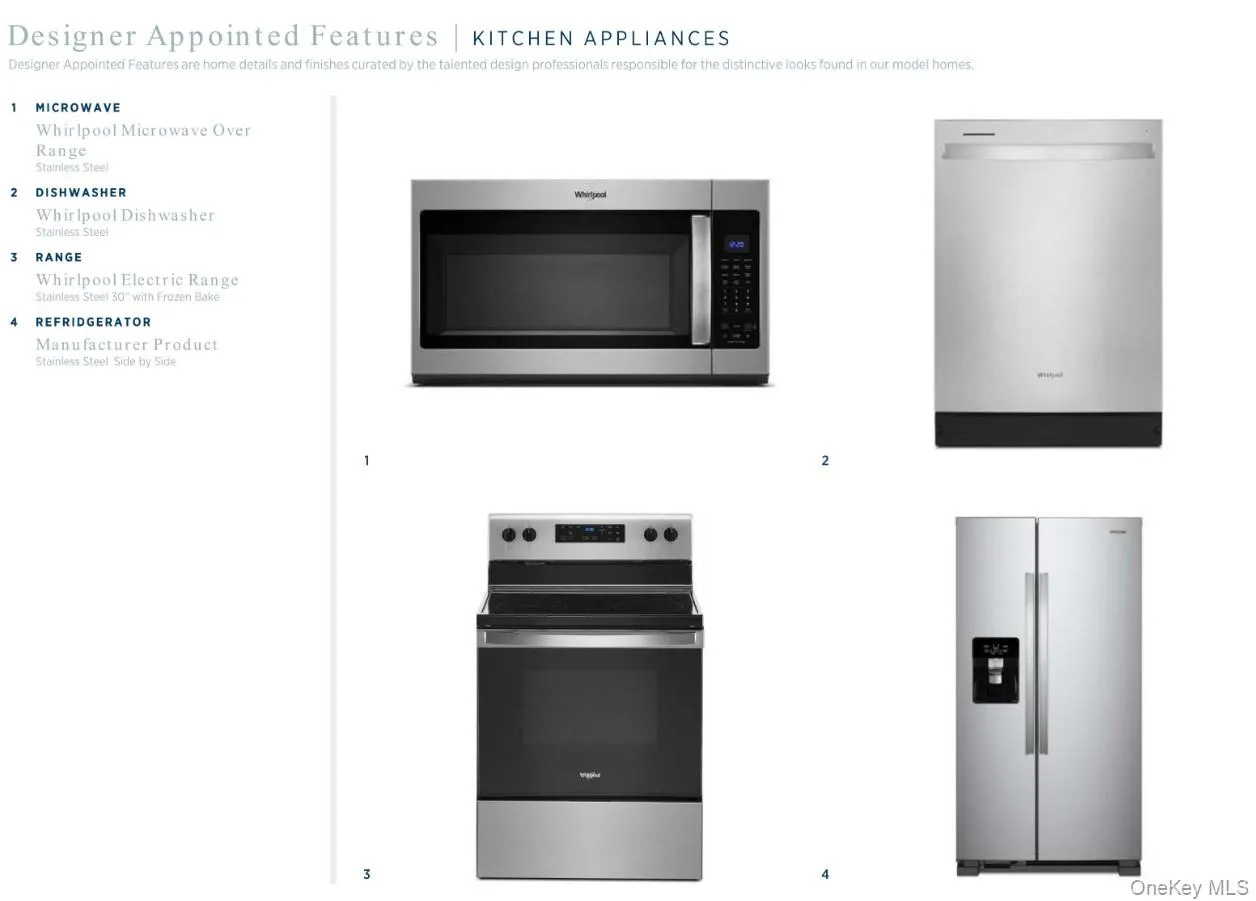
- Dishwasher, Refrigerator, Microwave, Stainless Steel Appliance(s), Electric Water Heater, Electric Oven
- Flooring:
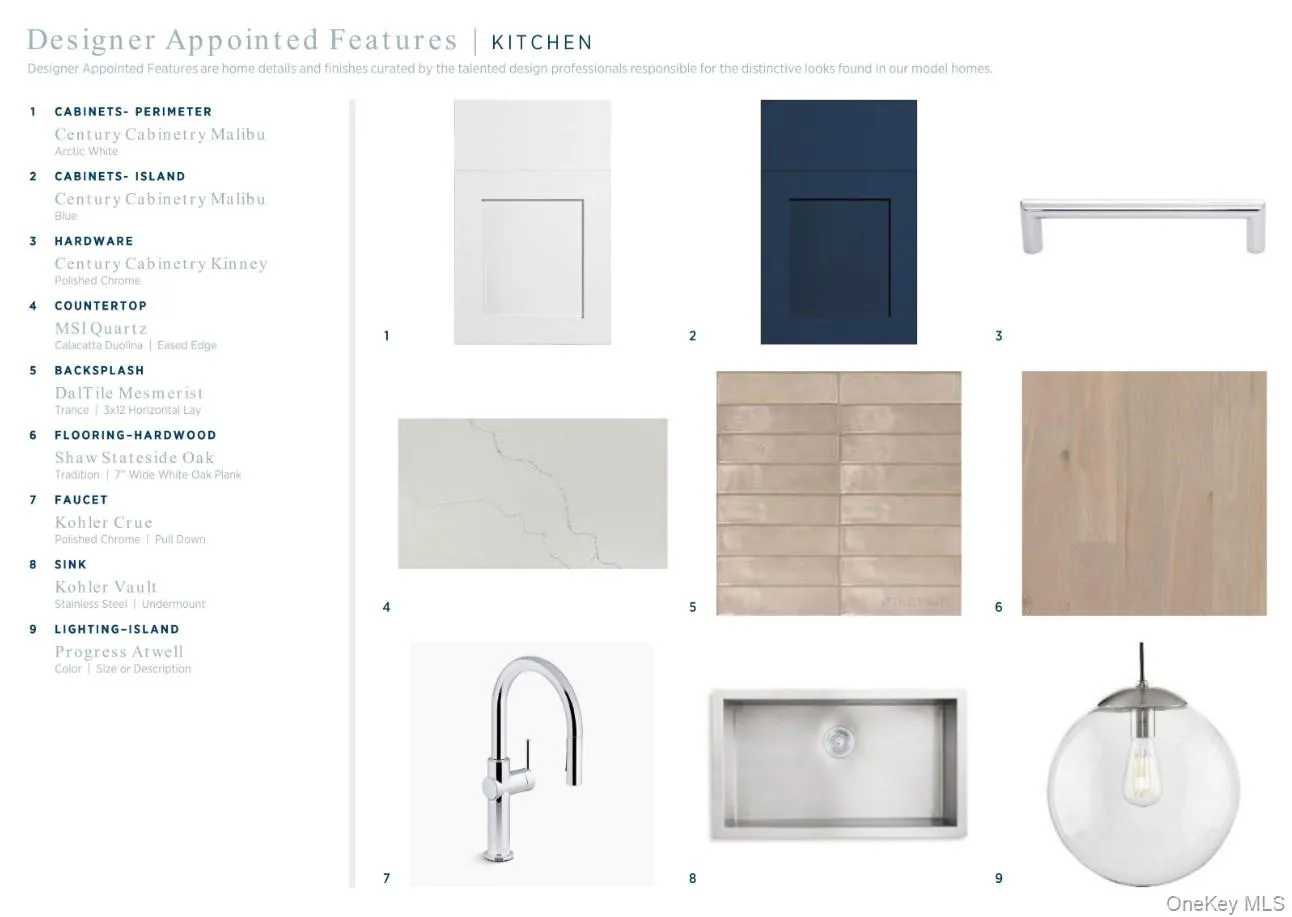
- Hardwood, Carpet, Tile
- Garage Spaces:
- 2
- Interior Features:
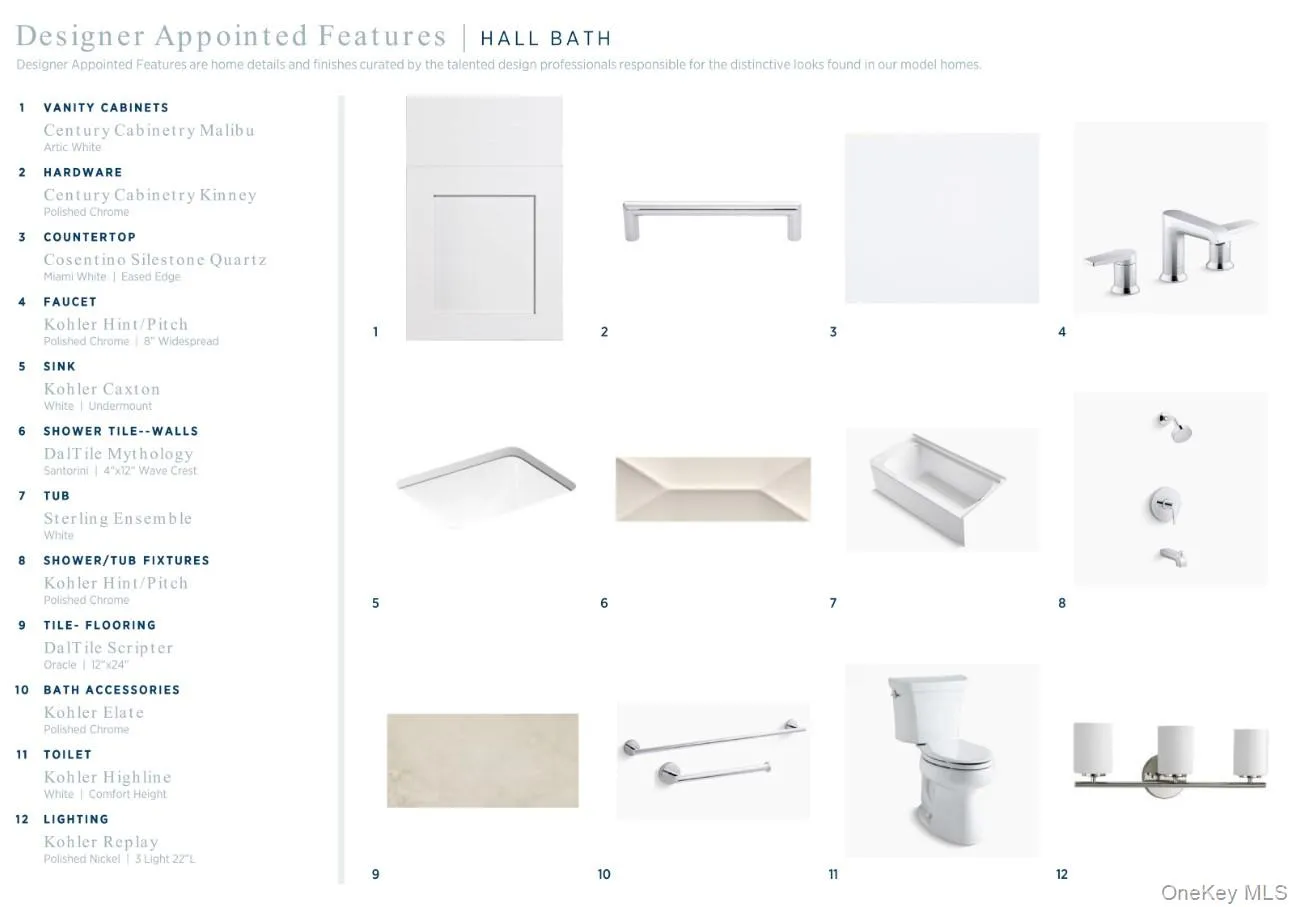
- Master Downstairs, Entrance Foyer, Open Floorplan, High Ceilings, Walk-in Closet(s), Double Vanity, Kitchen Island, Primary Bathroom, Chandelier
- Laundry Features:
- Washer Hookup, Electric Dryer Hookup
- Parking Features:
- Driveway, Garage, Attached
- Sewer:
- Public Sewer
- Utilities:
- Underground Utilities, Electricity Connected, Sewer Connected
- City:
- Carmel
- State:
- NY
- Street:
- Summit
- Street Number:
- 2076
- Street Suffix:
- Loop
- Postal Code:
- 10512
- Floor Number:
- 0
- Longitude:
- W74° 19' 16.2''
- Latitude:
- N41° 25' 35.9''
- Subdivision Name:
- Overlook by Toll Brothers - Carriages
- Directions:
- From Route 6, turn into Gateway Drive into the Overlook by Toll Brothers community, drive up the hill and continue straight onto Fairways Drive. GPS DIRECTIONS ENTER 2054 ROUTE 6 CARMEL NEW YORK.
- UnitNumber:
- 73
- PostalCity:
- Carmel
- Association Amenities:
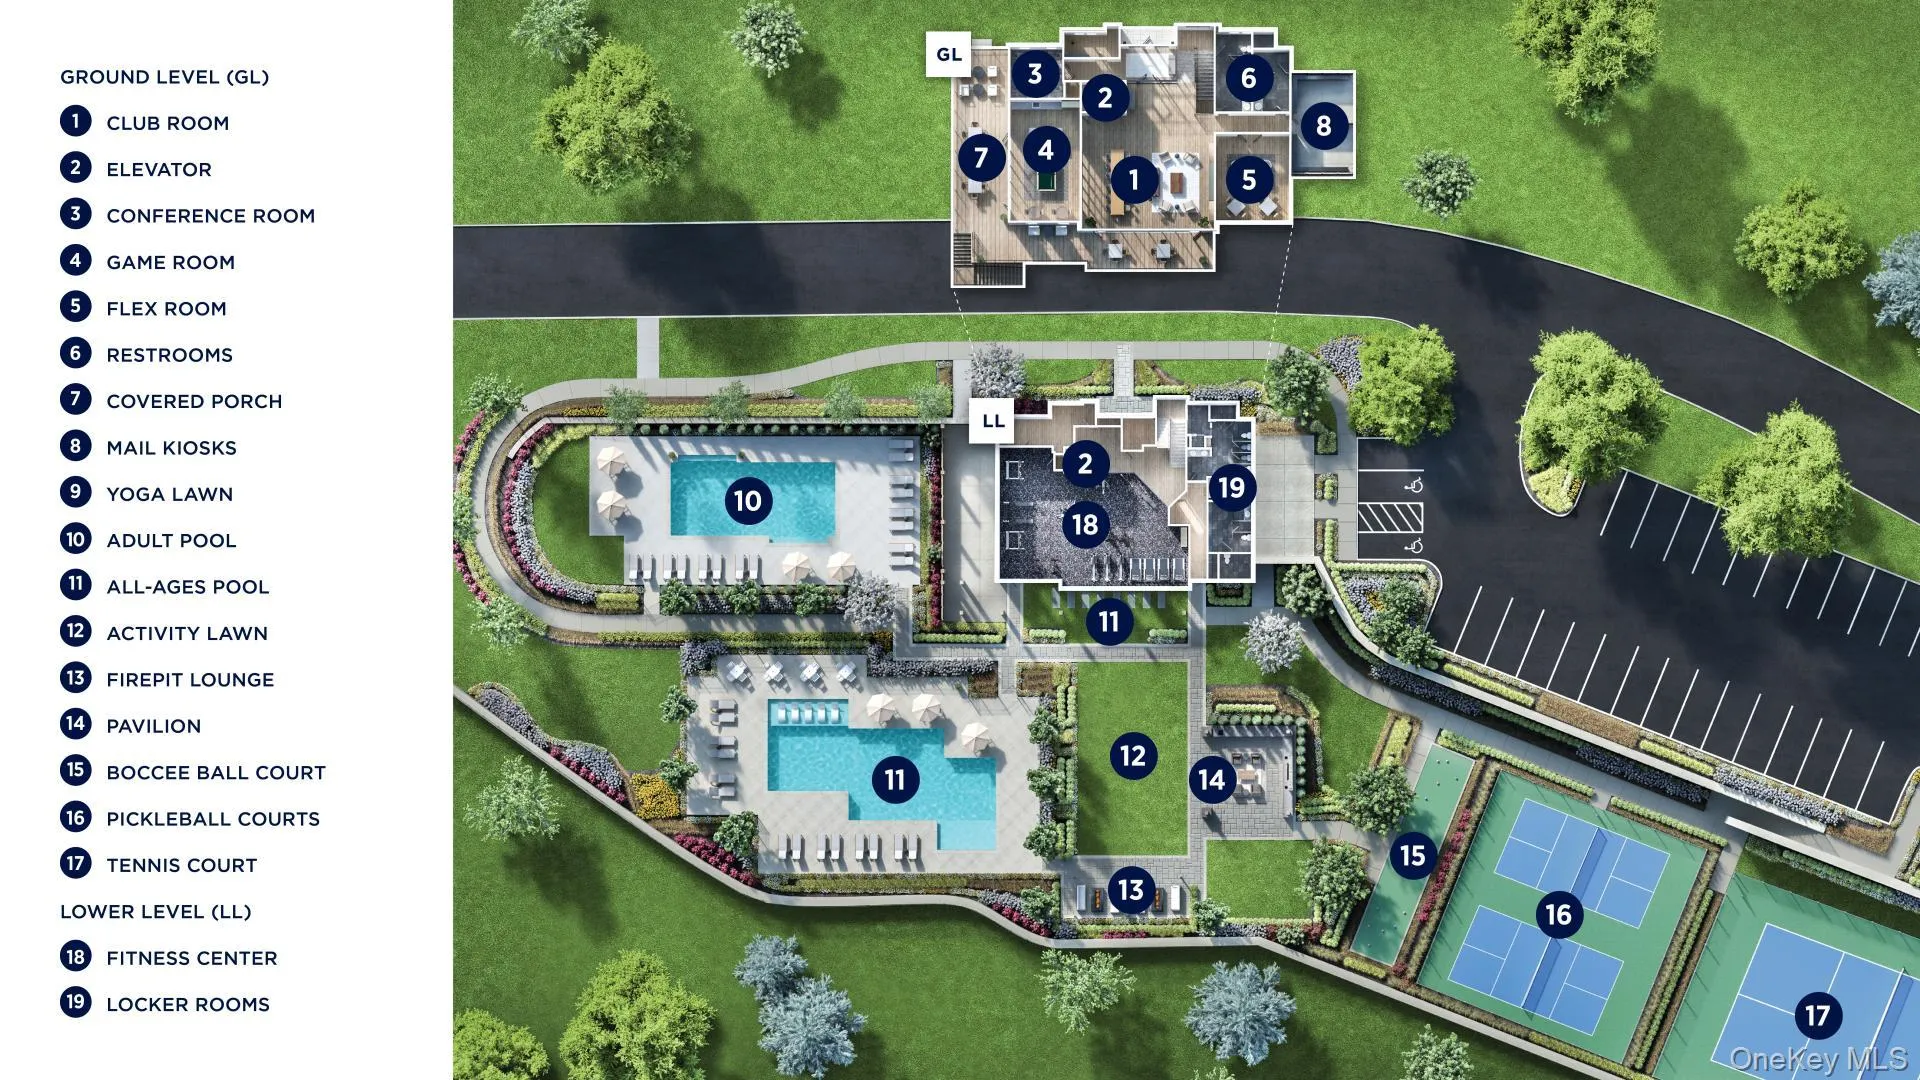
- Pool, Elevator(s), Fitness Center, Tennis Court(s), Clubhouse, Landscaping, Maintenance Grounds, Parking, Snow Removal, Trash, Recreation Facilities
- Association Fee:
- $400
- Association Fee Frequency:
- Monthly
- Association Fee Includes:
- Exterior Maintenance, Snow Removal, Trash, Pool Service, Grounds Care, Common Area Maintenance
- Construction Materials:
- Frame, Other, Batts Insulation, Vinyl Siding
- Elementary School:
- John F. Kennedy
- High School:
- Brewster High School
- Agent MlsId:
- 346039
- MiddleOrJunior School:
- Henry H Wells Middle School
- PhotosCount:
- 33
- Senior Community:
- 1
- Special Listing Conditions:
- No
- Stories Total:
- 3
- Tax Annual Amount:
- $11,500
- VirtualTour URL:
- https://bbemaildelivery.com/bbext/?p=video_land&id=C61607B4-EA3E-4E01-9FEE-857EED8ABD94
- Water Source:
- Public
- Office MlsId:
- TOLLBR
Residential - MLS# 938812
2076 Summit Loop, Carmel, NY
- Property Type :
- Residential
- Property SubType :
- Condominium
- Listing Type :
- For Rent
- Listing ID :
- 938812
- Price :
- $899,000
- Rooms :
- 12
- Bedrooms :
- 2
- Bathrooms :
- 3
- Half Bathrooms :
- 1
- Bathrooms Total :
- 4
- Square Footage :
- 3,316 Sqft
- Year Built :
- 2026
- Status :
- Active
- Listing Agent :
- Thomas J. Jacovino
- Listing Office :
- Toll Brothers Real Estate Inc.




