
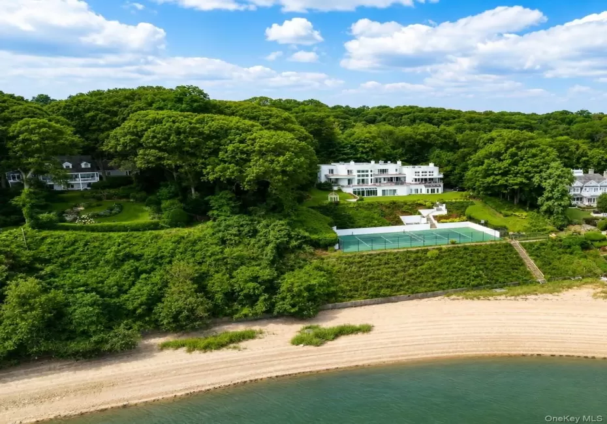

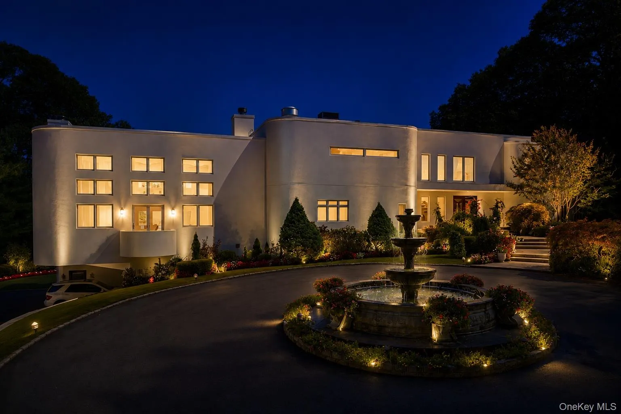
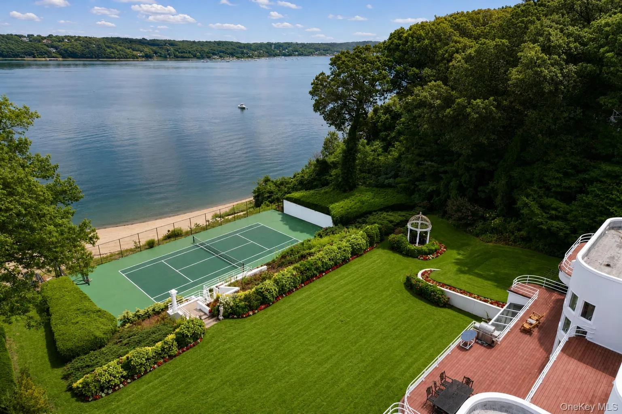
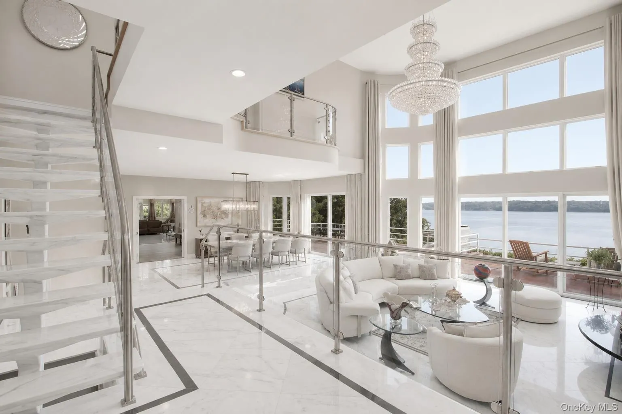
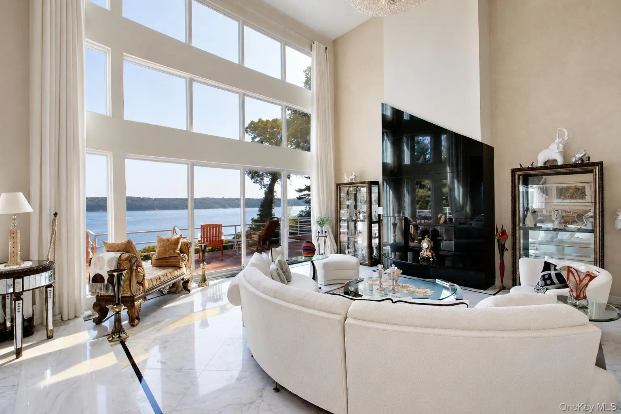
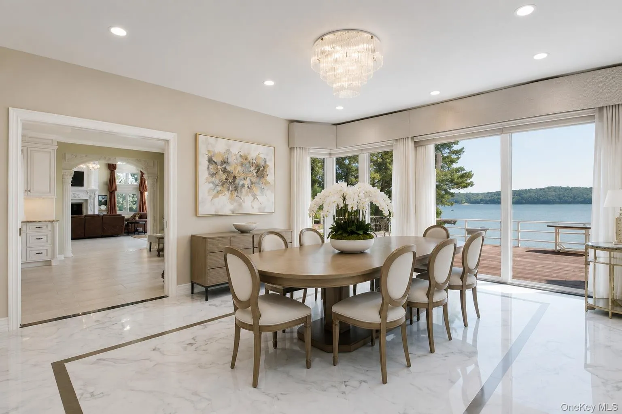
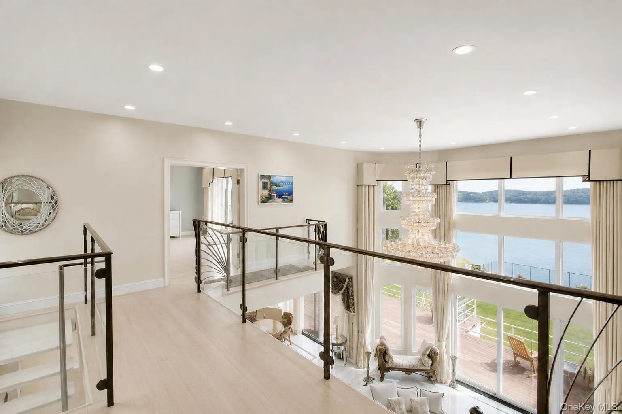
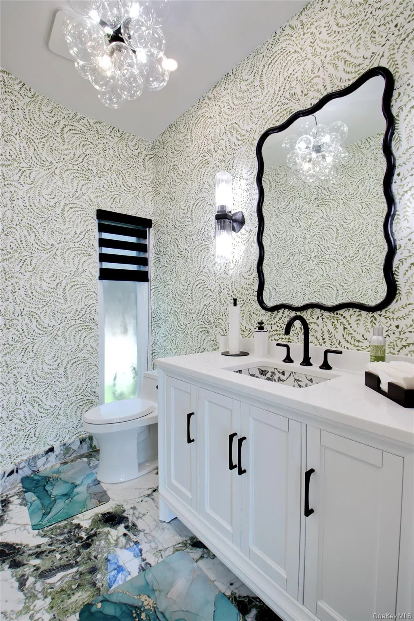
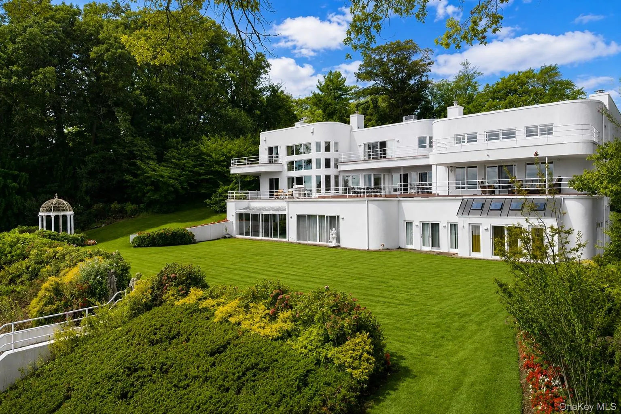
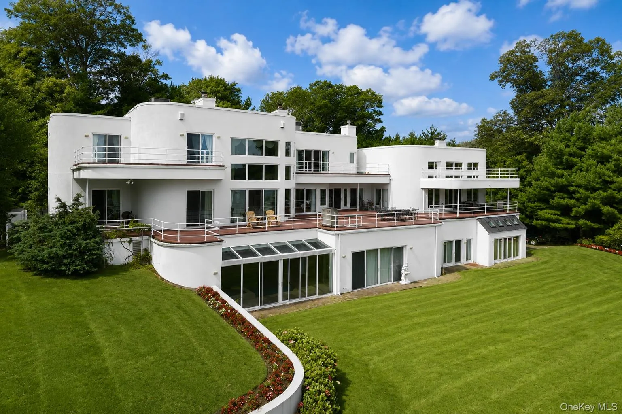

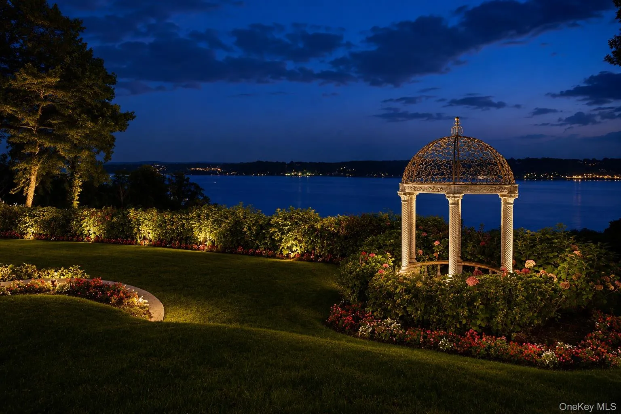

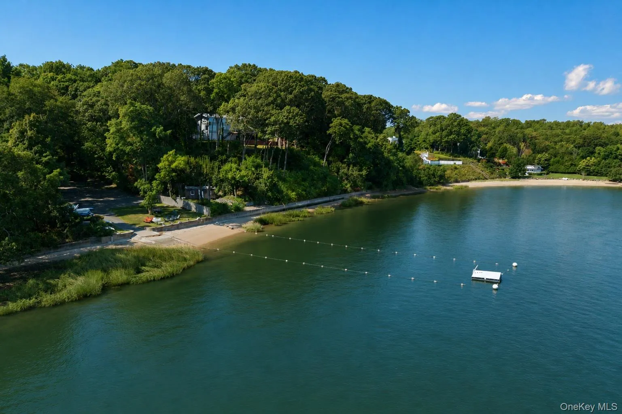
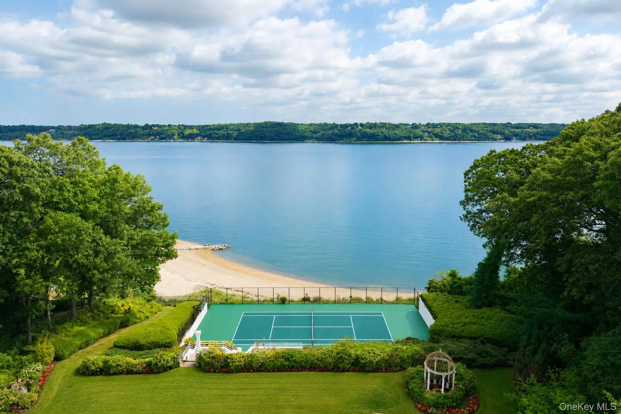
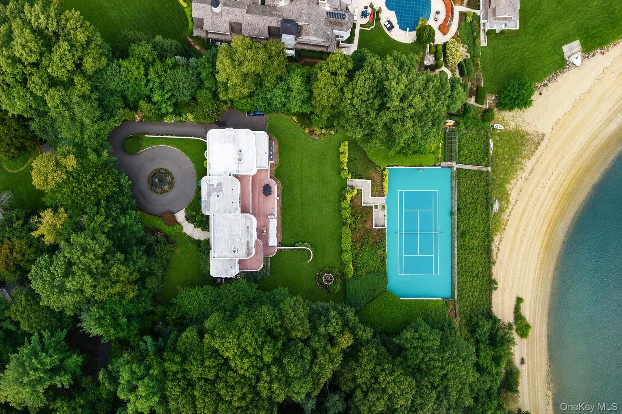
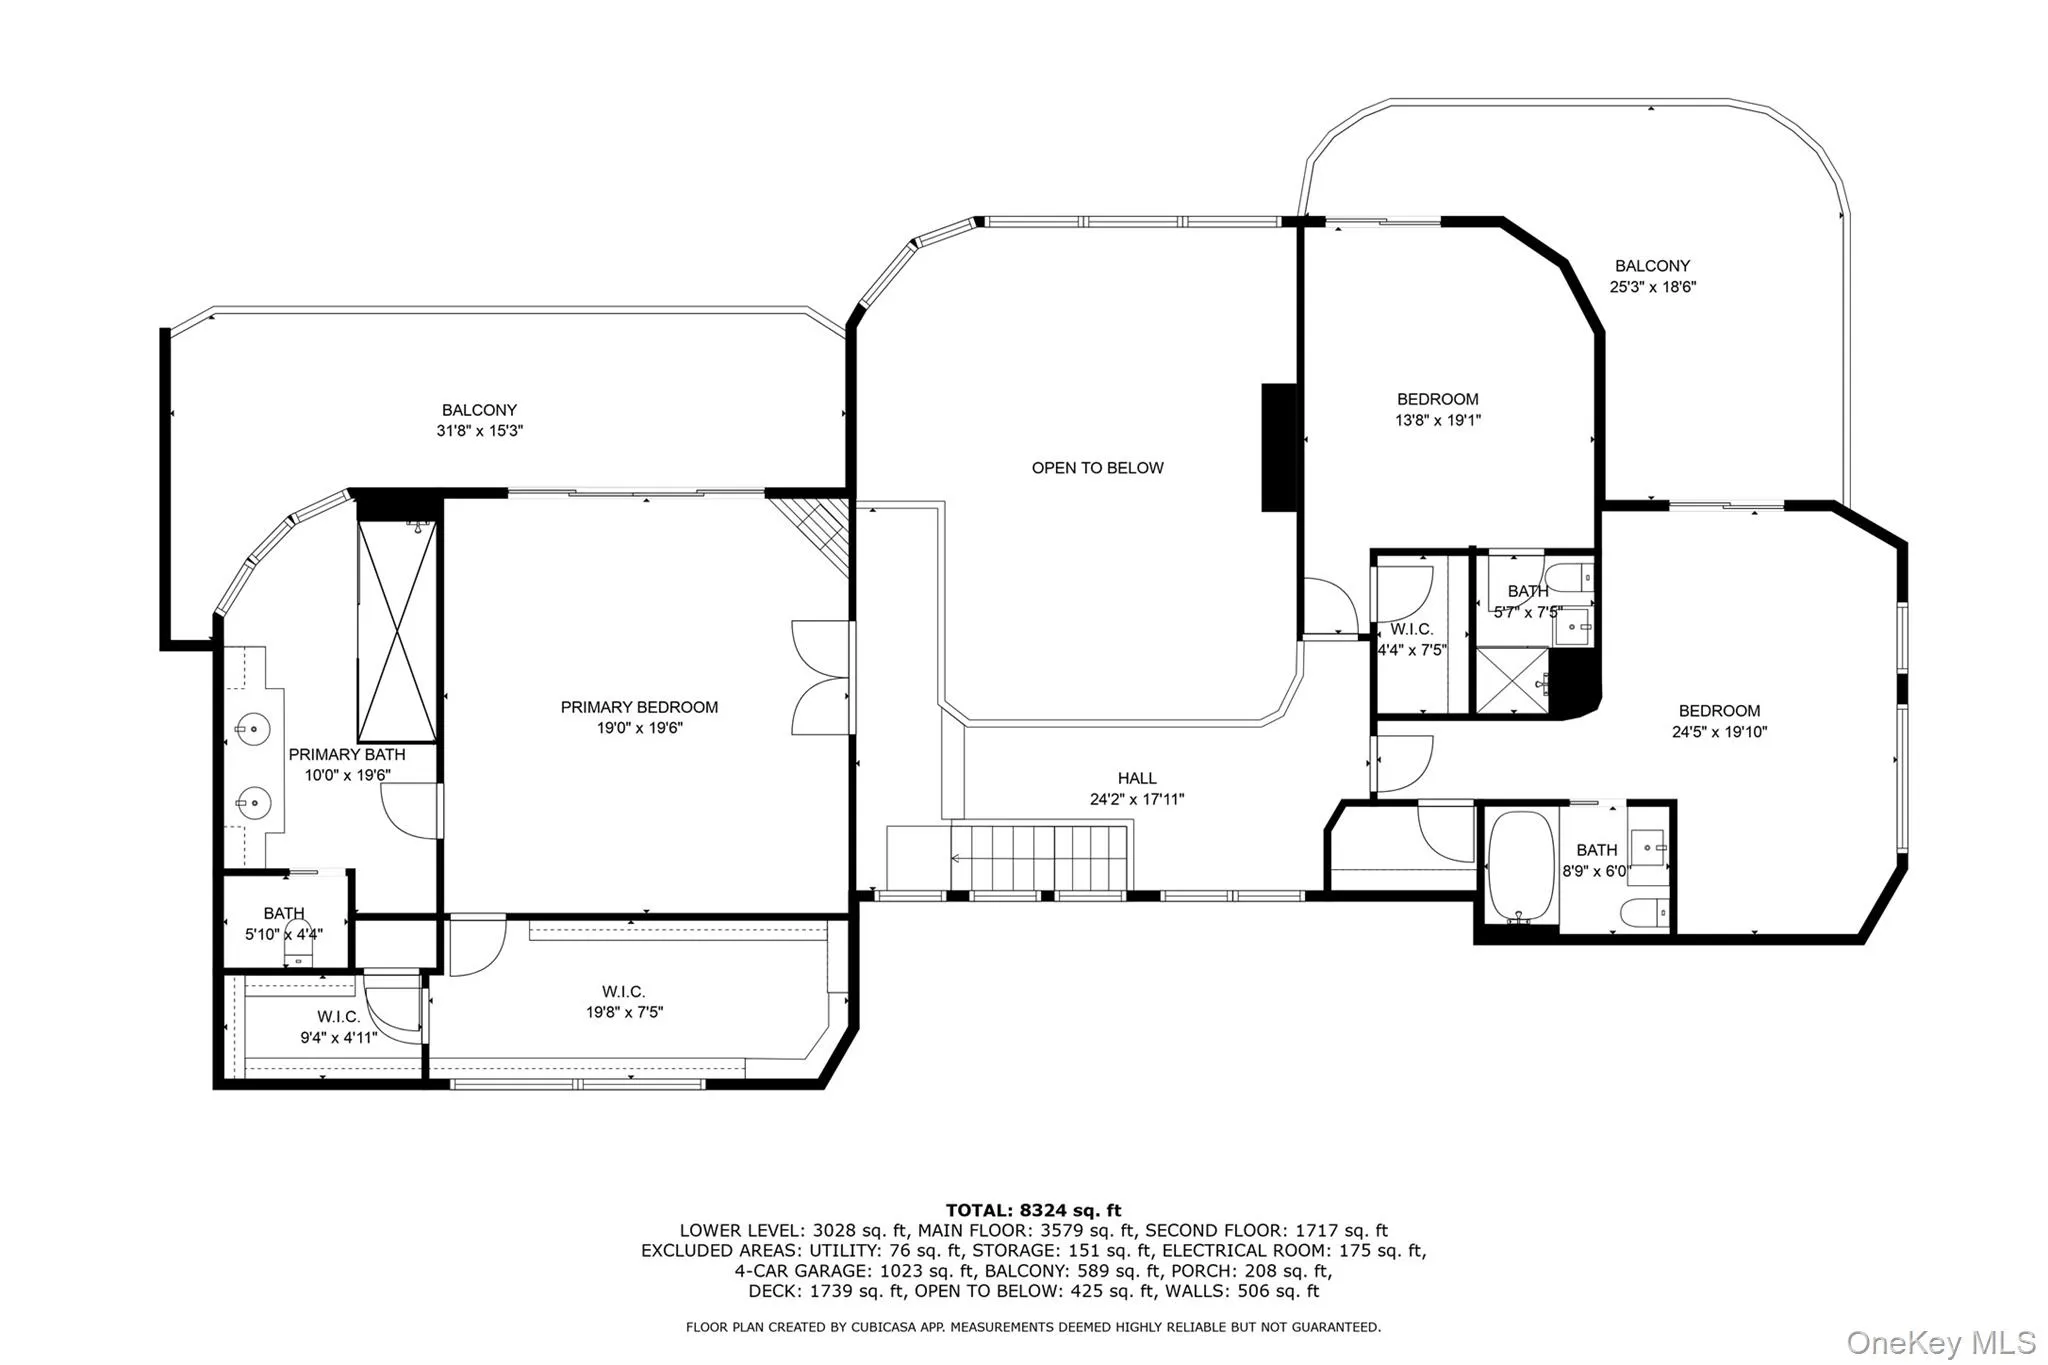
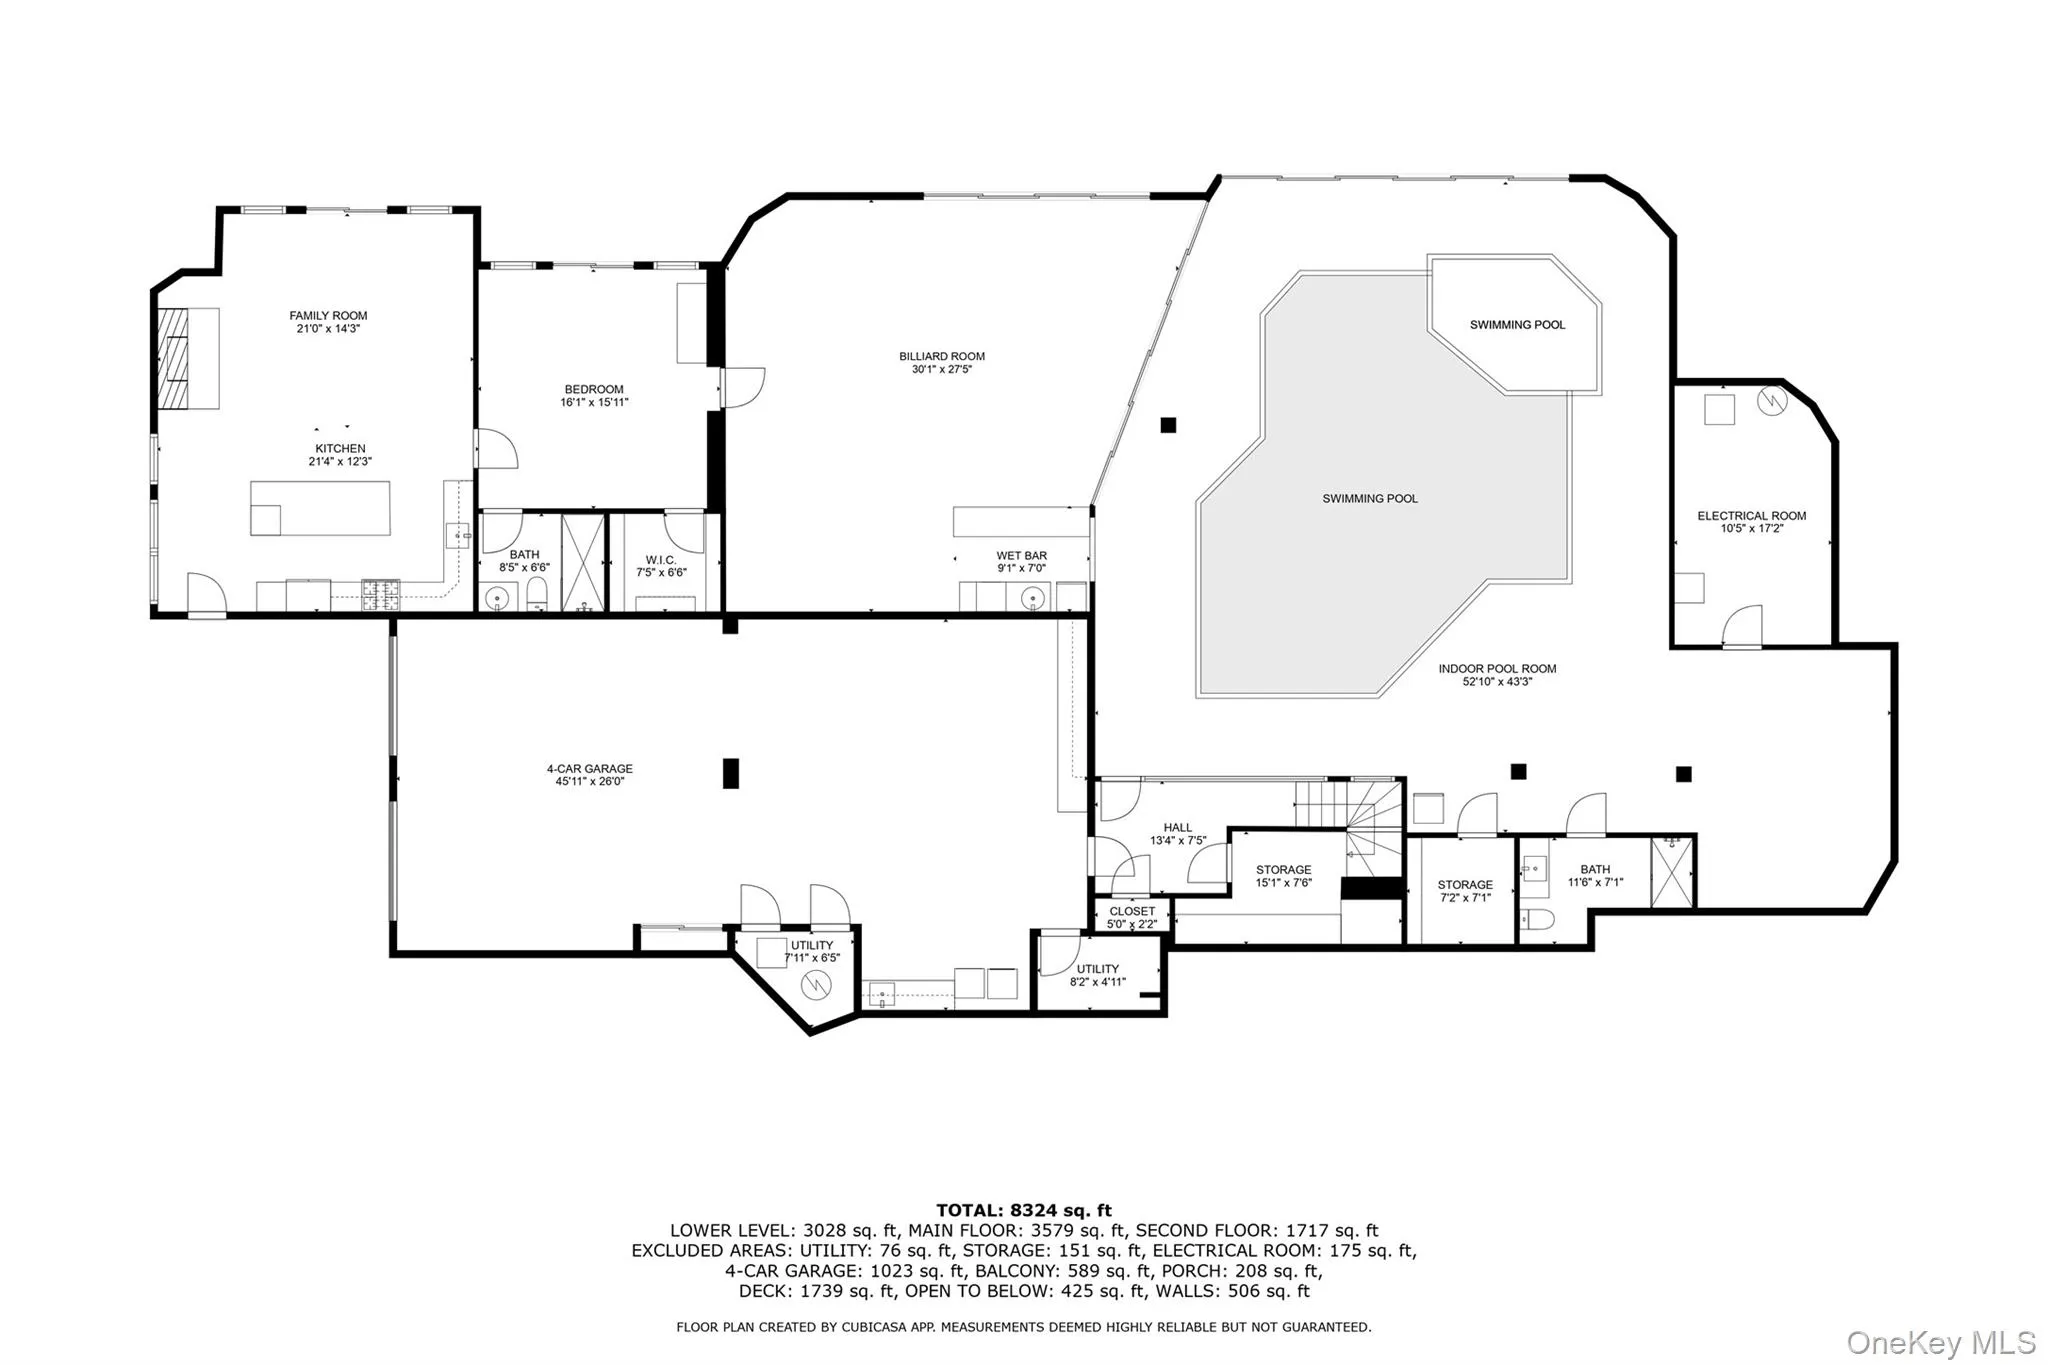
On the tranquil shores of Cove Neck in Oyster Bay, this extraordinary waterfront estate offers something increasingly rare: two private acres, 200 feet of shoreline, and panoramic views of the Long Island Sound that greet you from virtually every room in the house.
Set just minutes from the charming villages of Oyster Bay and Huntington, with their acclaimed restaurants, boutique shopping, and vibrant waterfront dining, and fifteen minutes to the LIE, this is a property that offers the serenity of a private resort with the convenience of everything the North Shore has to offer. Hamptons Living Closer to NYC.
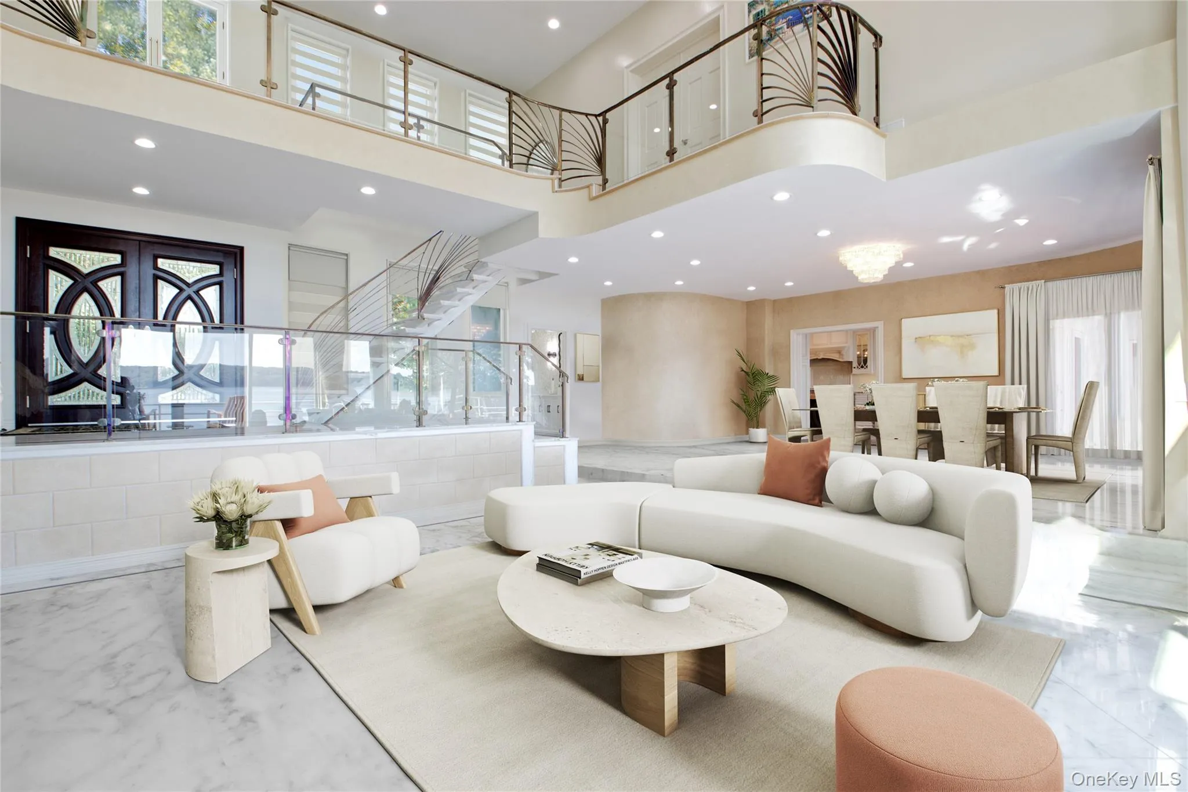
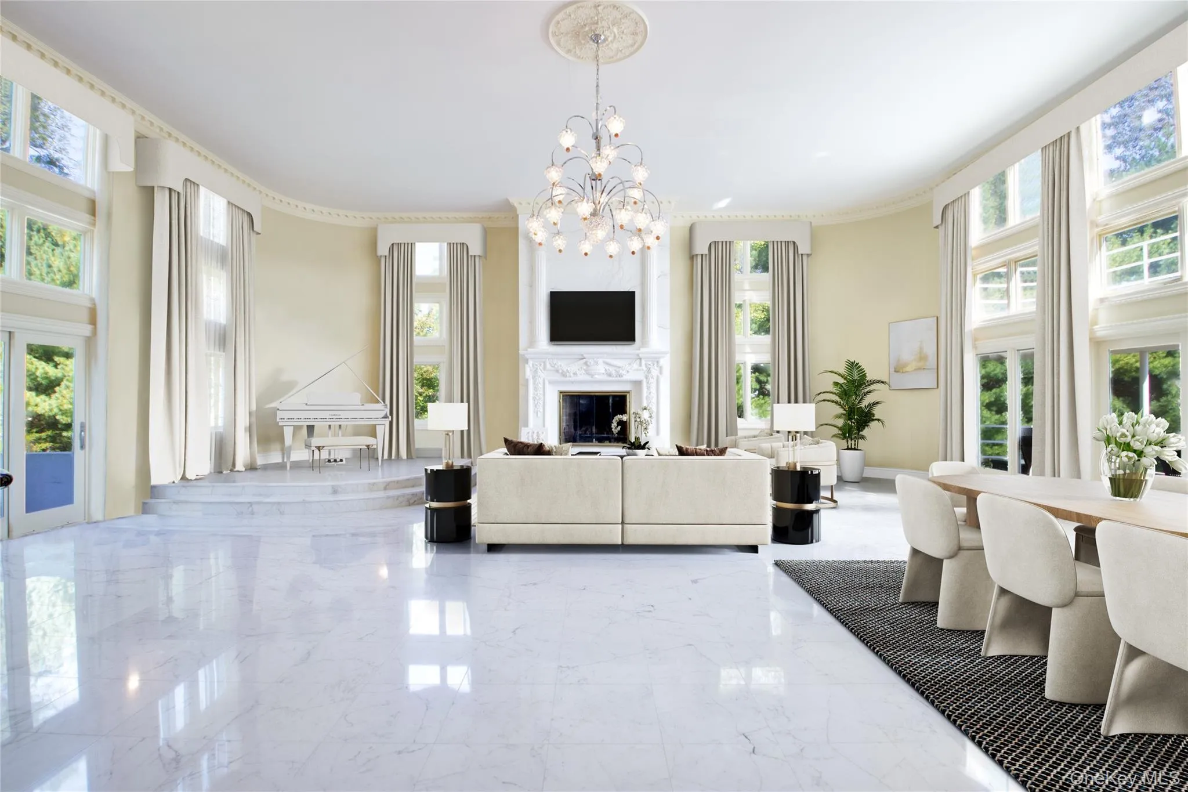
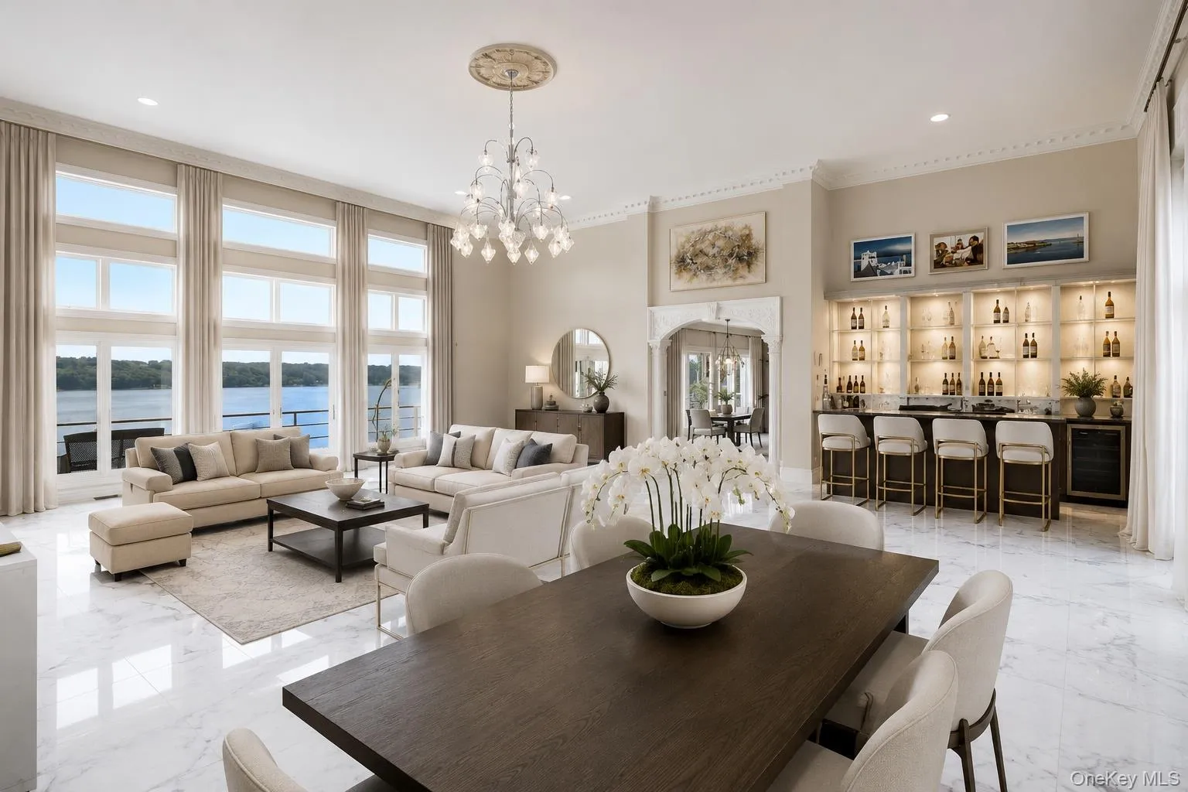
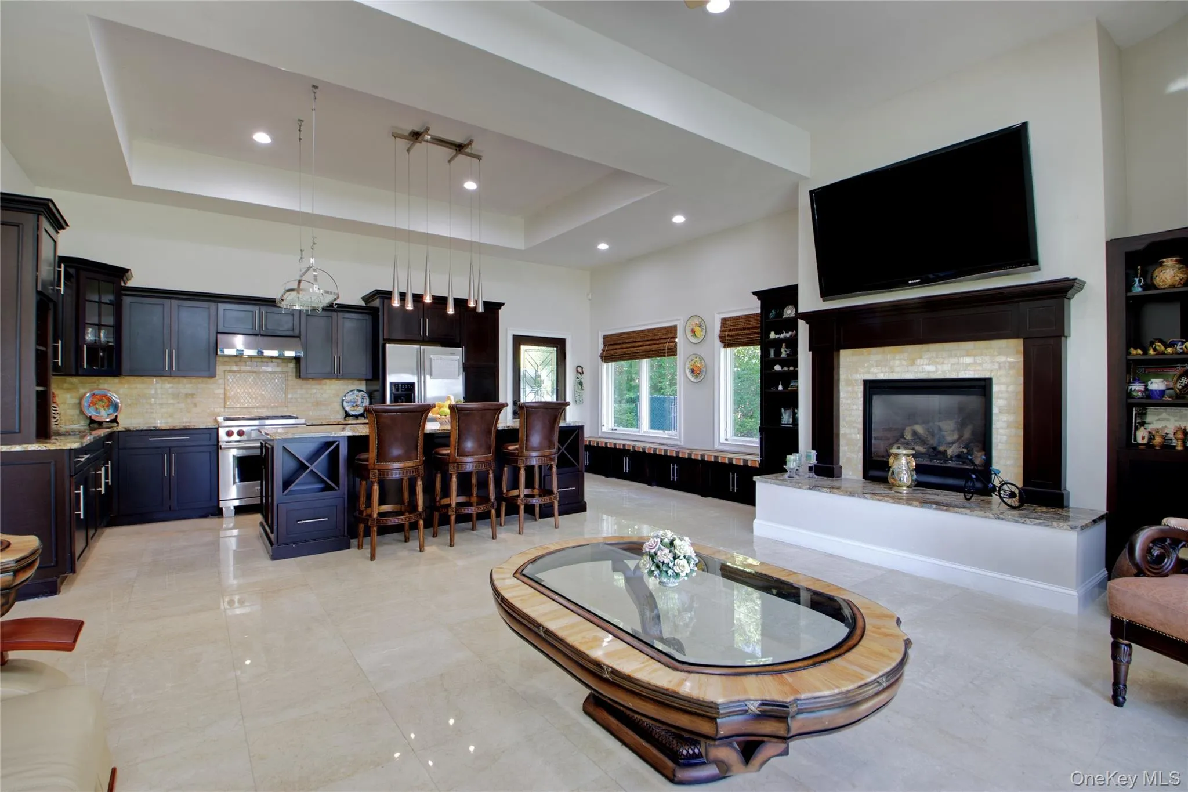
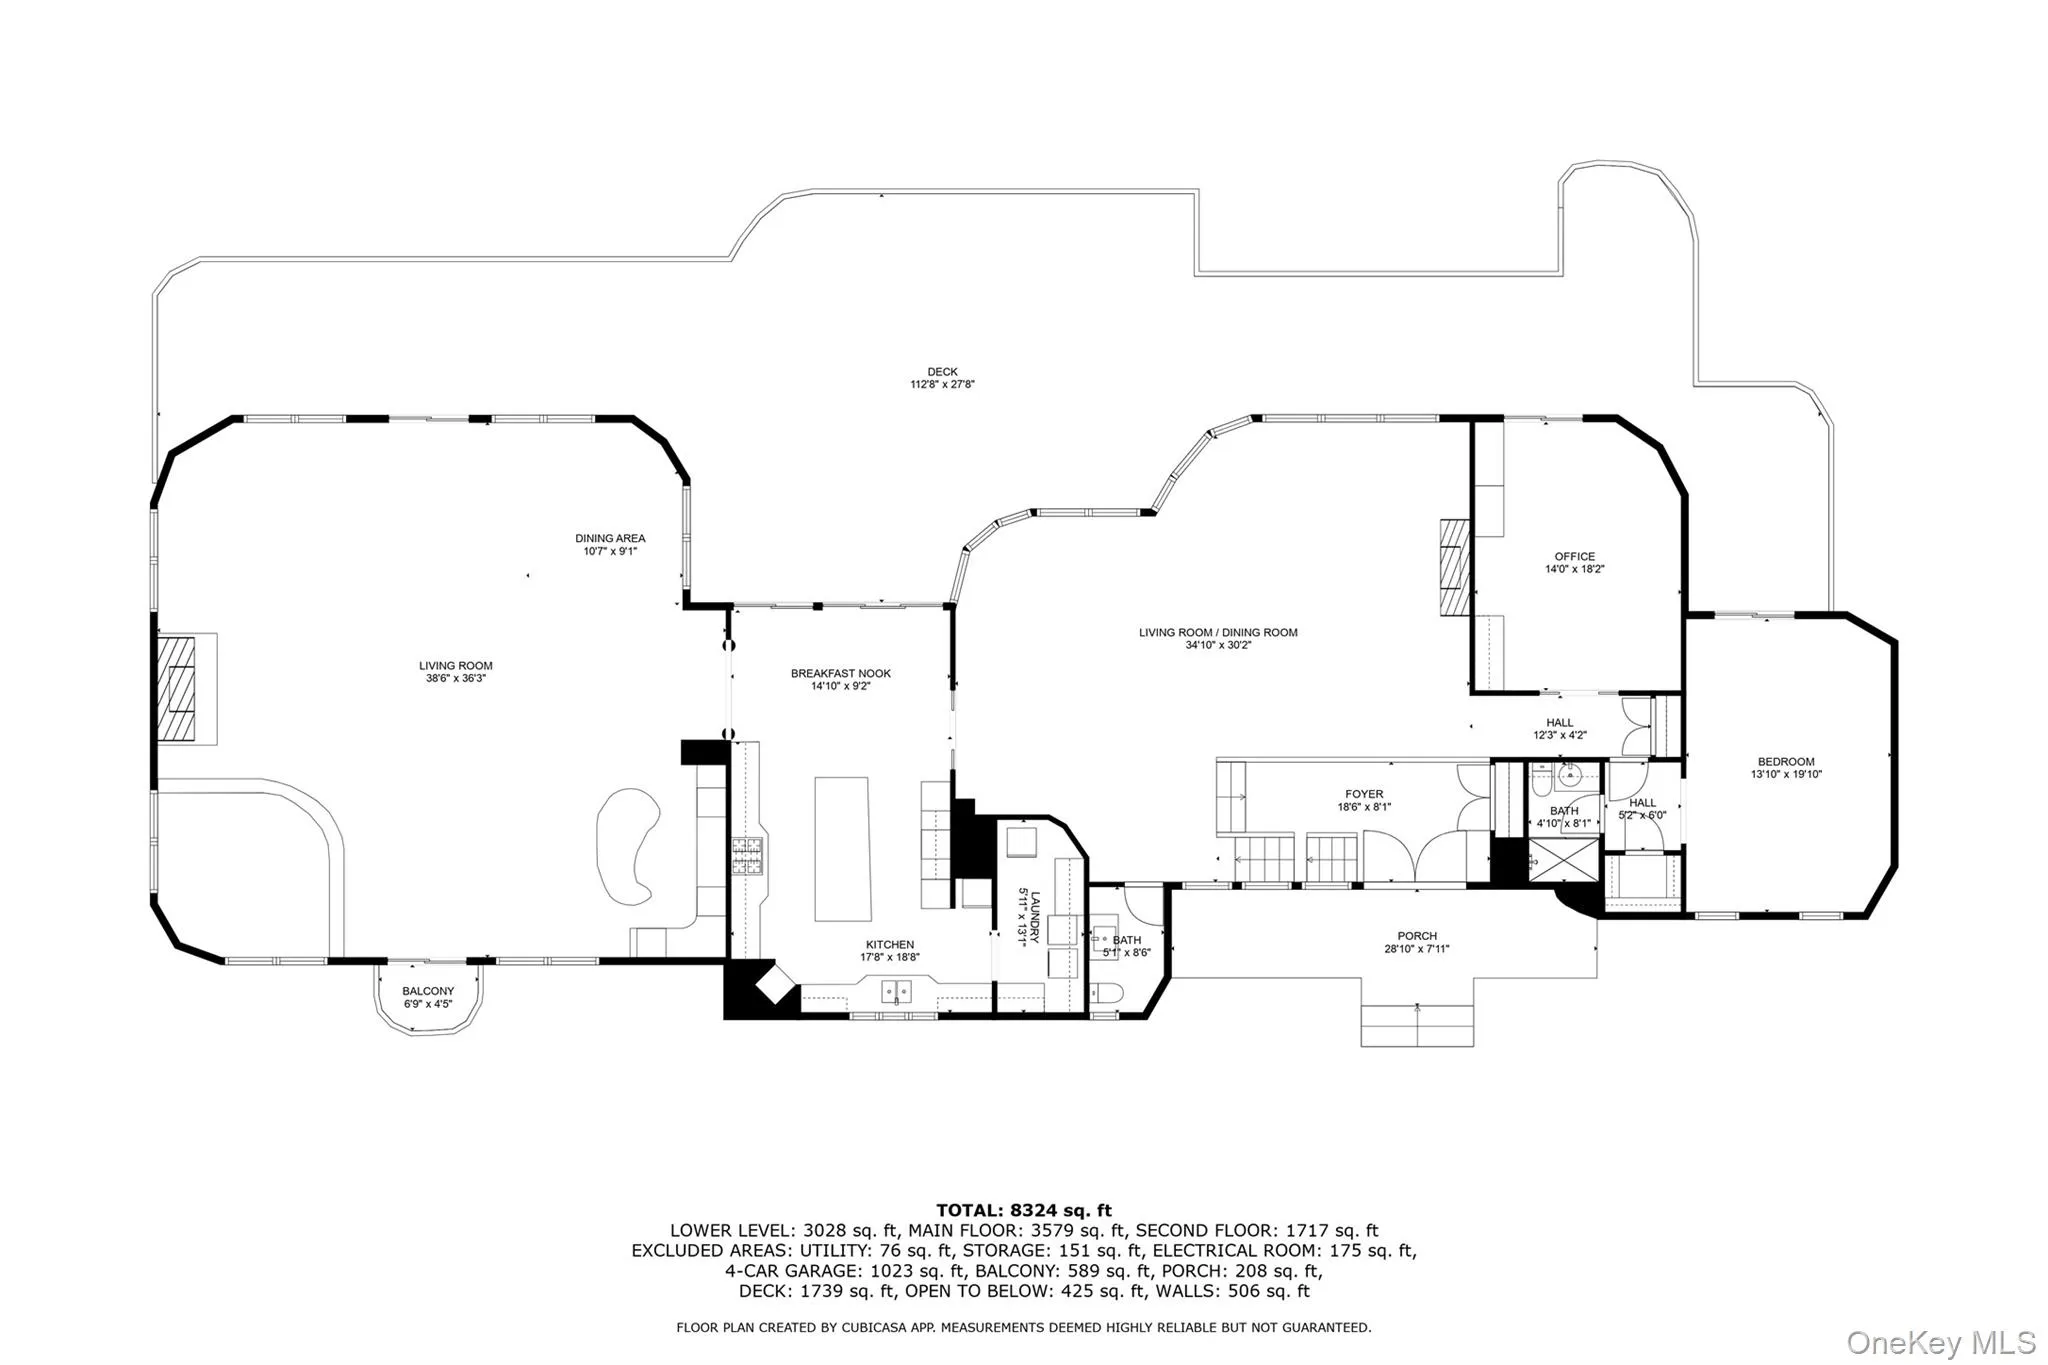
The residence spans more than 9,000 square feet and was designed for those who want to live at full scale. A dramatic entry foyer opens into expansive living areas anchored by floor-to-ceiling windows framing the water. The formal living and dining rooms, a sophisticated lounge, and a 1,600 square foot great room with wet bar and wood-burning fireplace create a seamless flow for entertaining. A library with its own bath offers a quiet retreat on the main level.
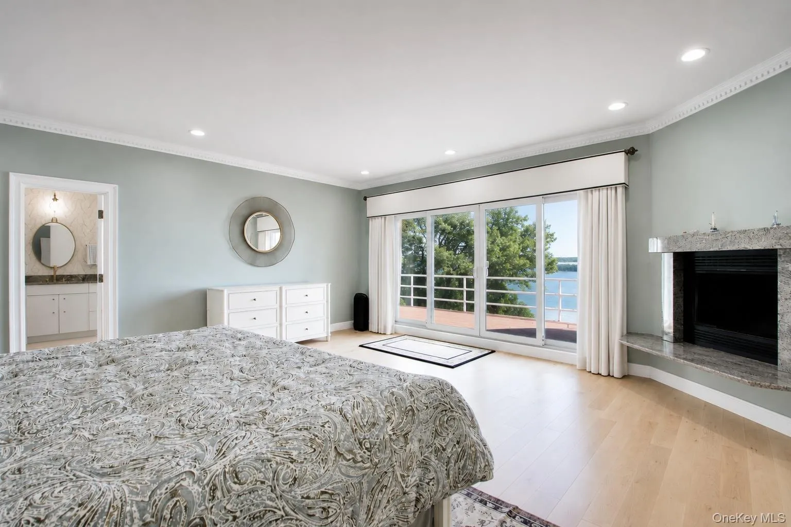
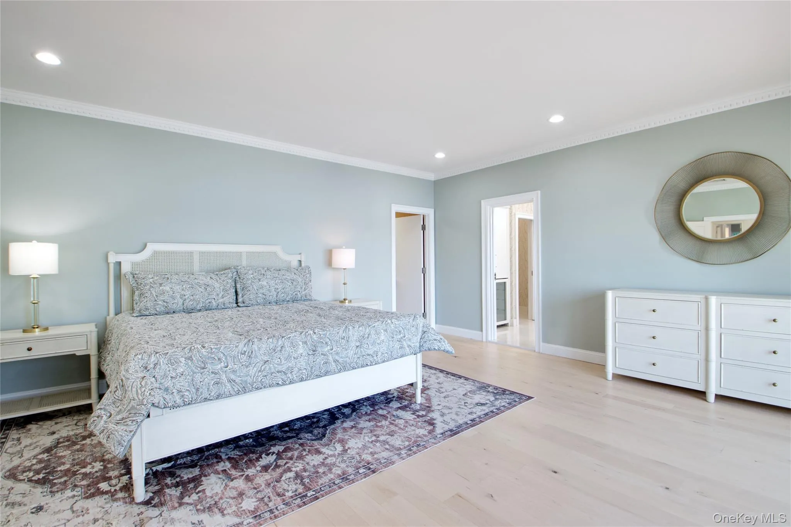
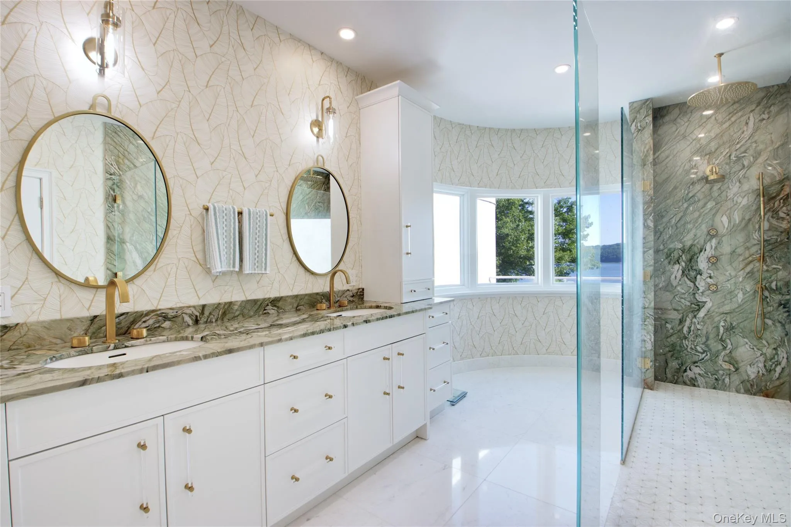
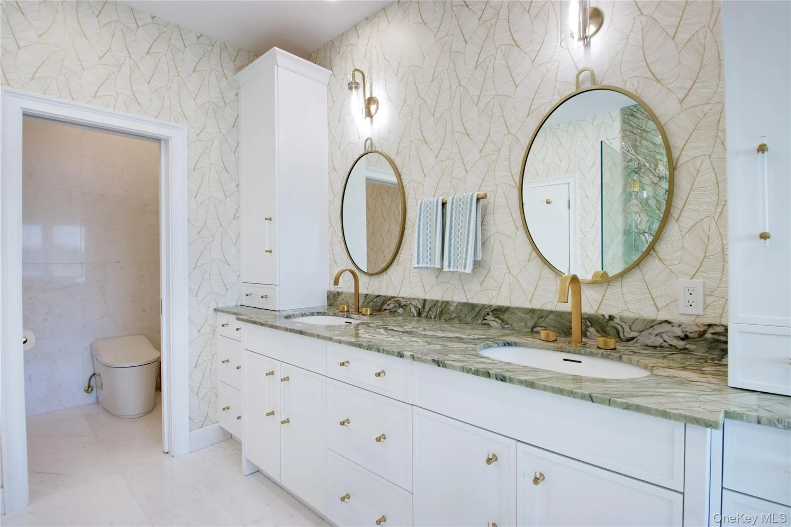
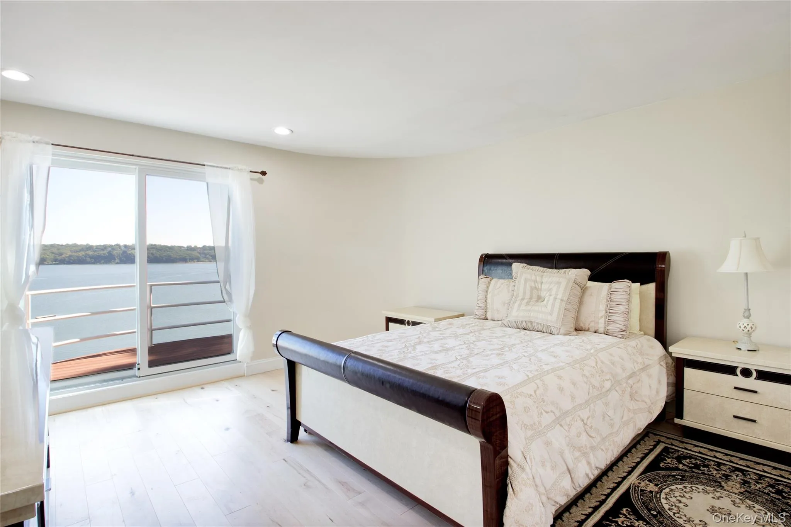
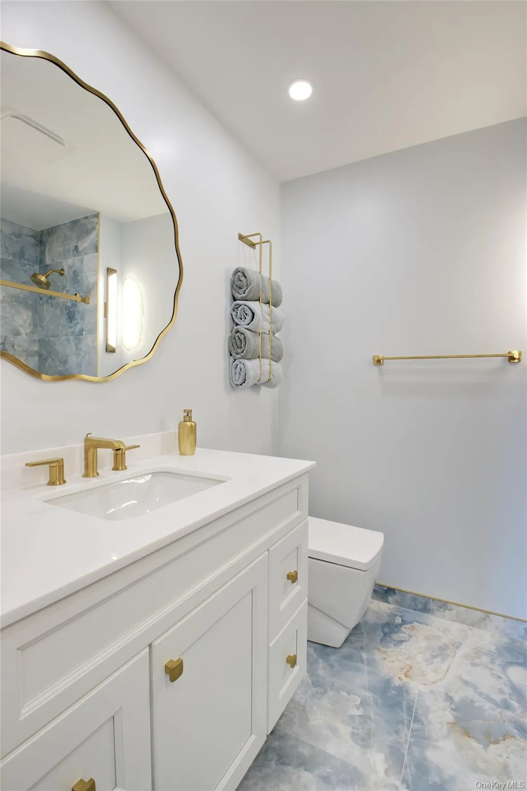
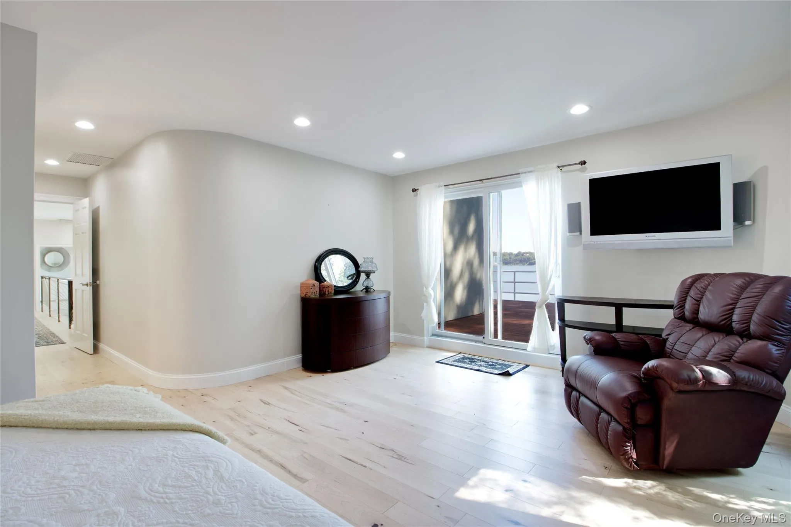
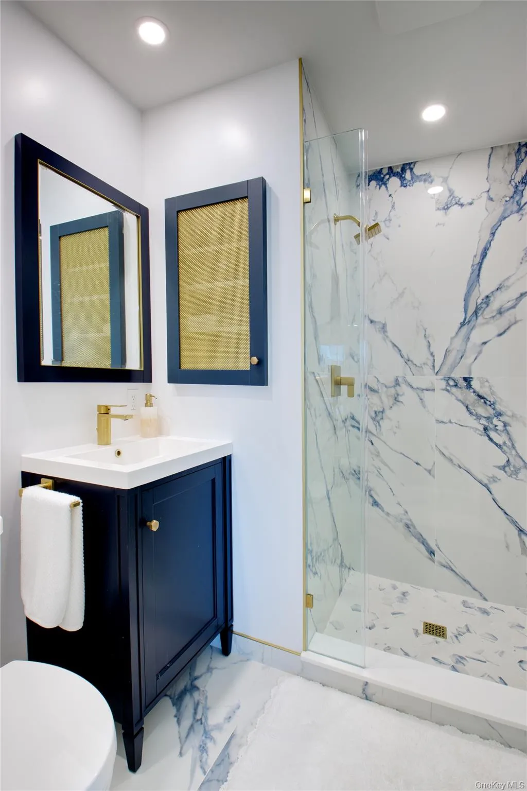
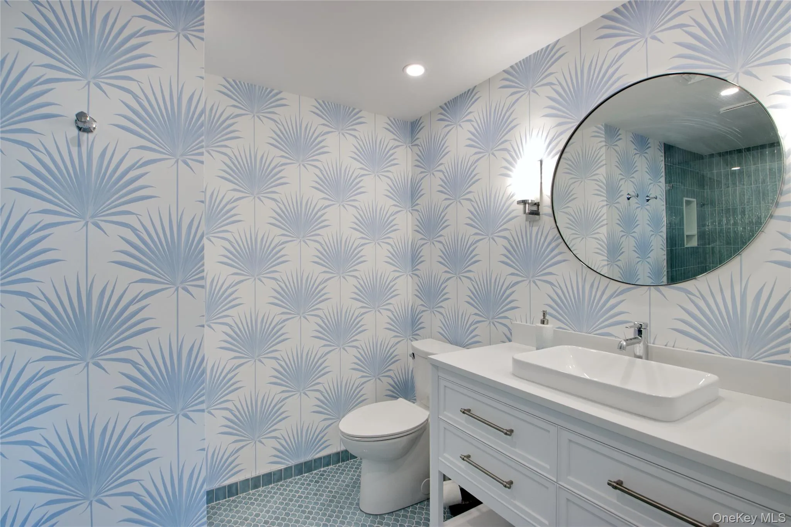
Upstairs, three ensuite bedrooms each open to private balconies overlooking the Sound. The primary suite is a sanctuary of its own, with a fireplace, spa bath with dual vanities, and an oversized walk-in dressing closet. Every room. Every view.
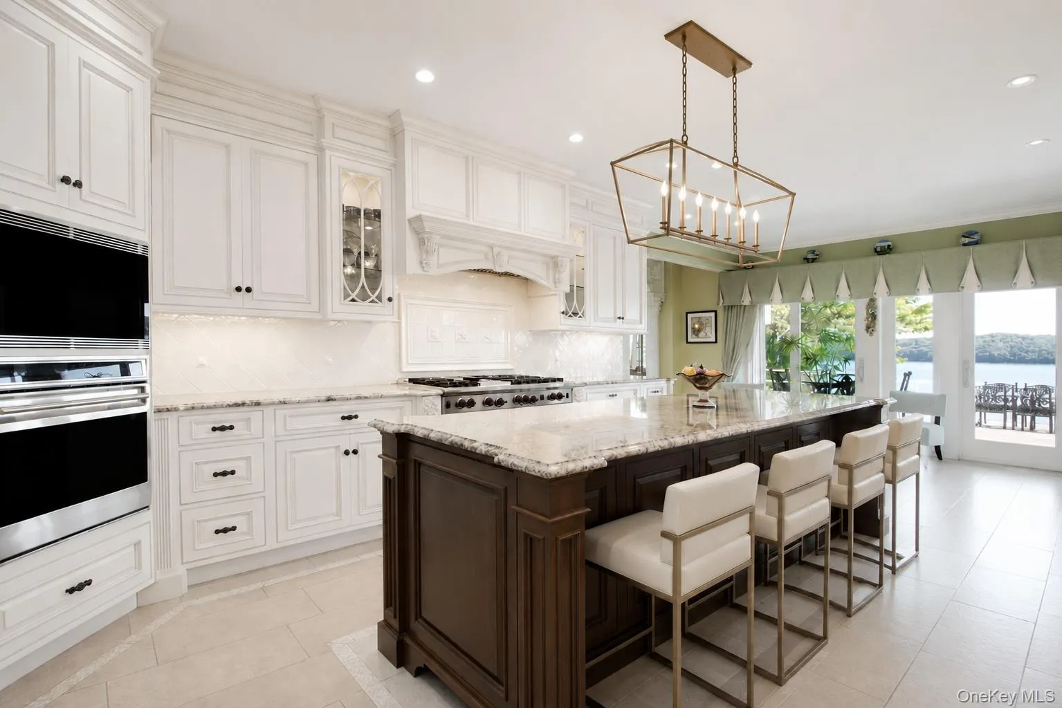
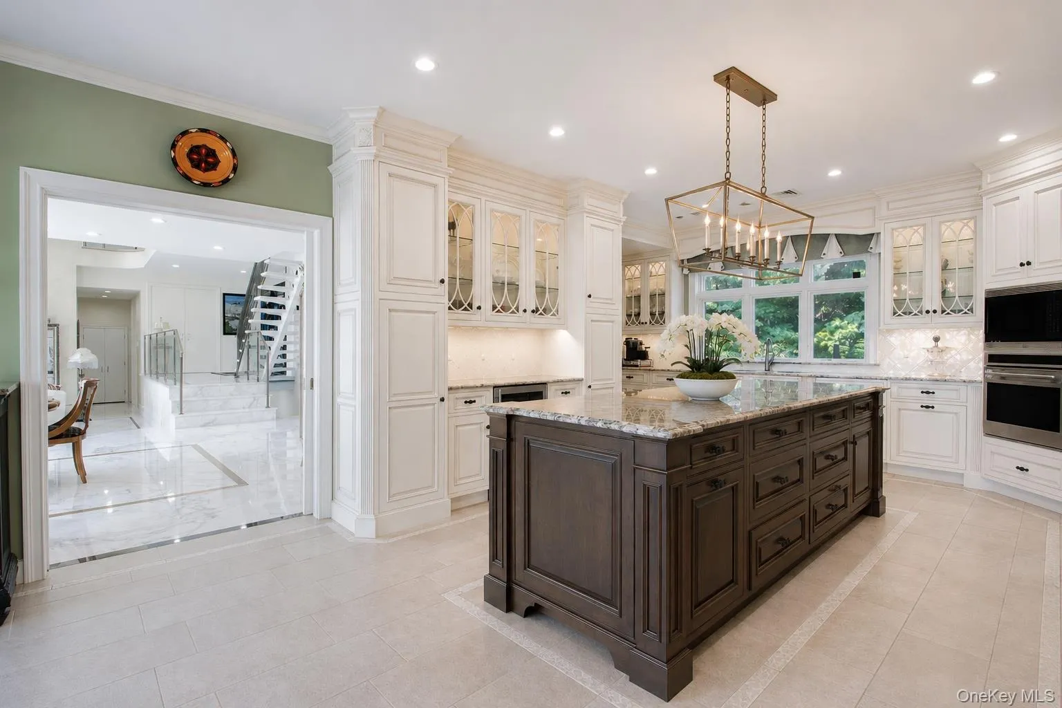
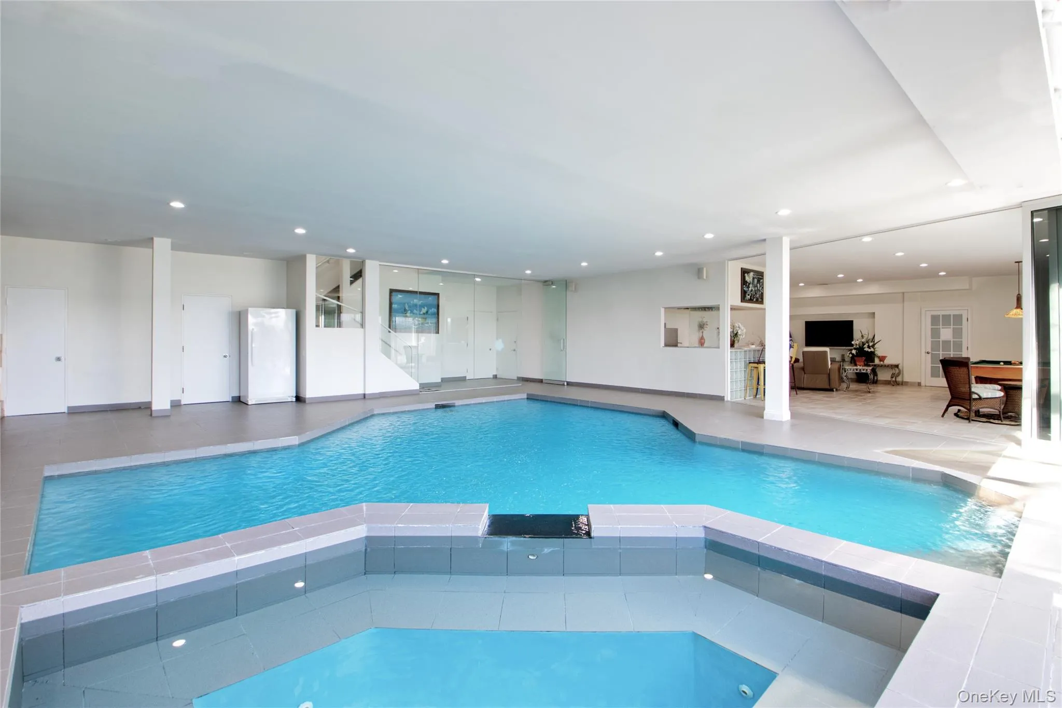
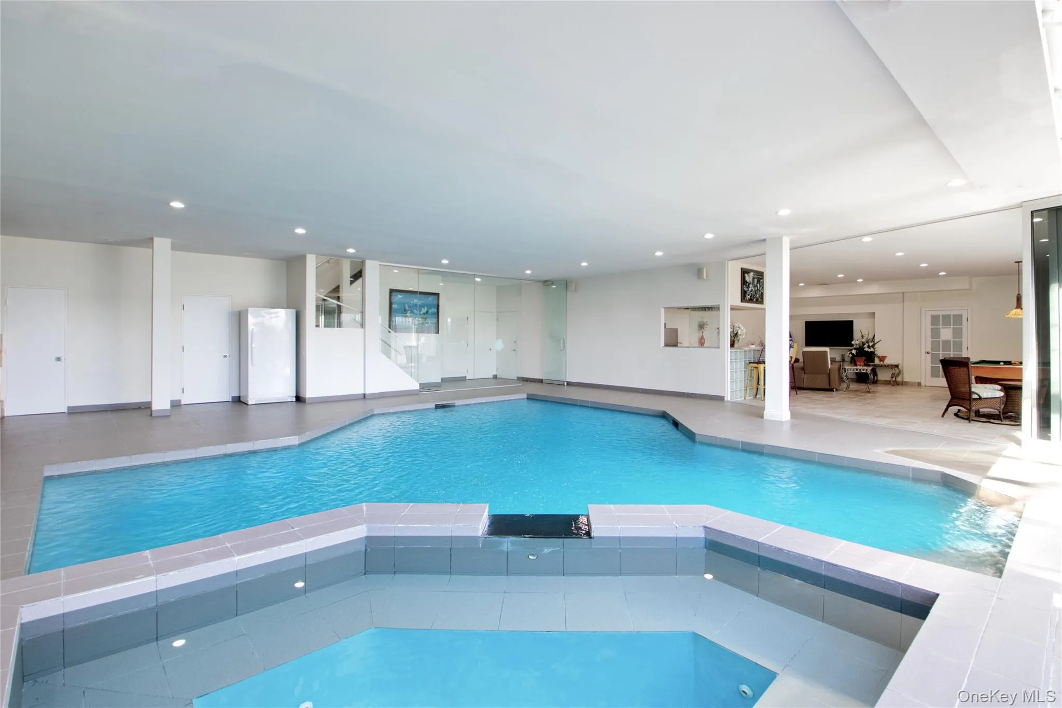
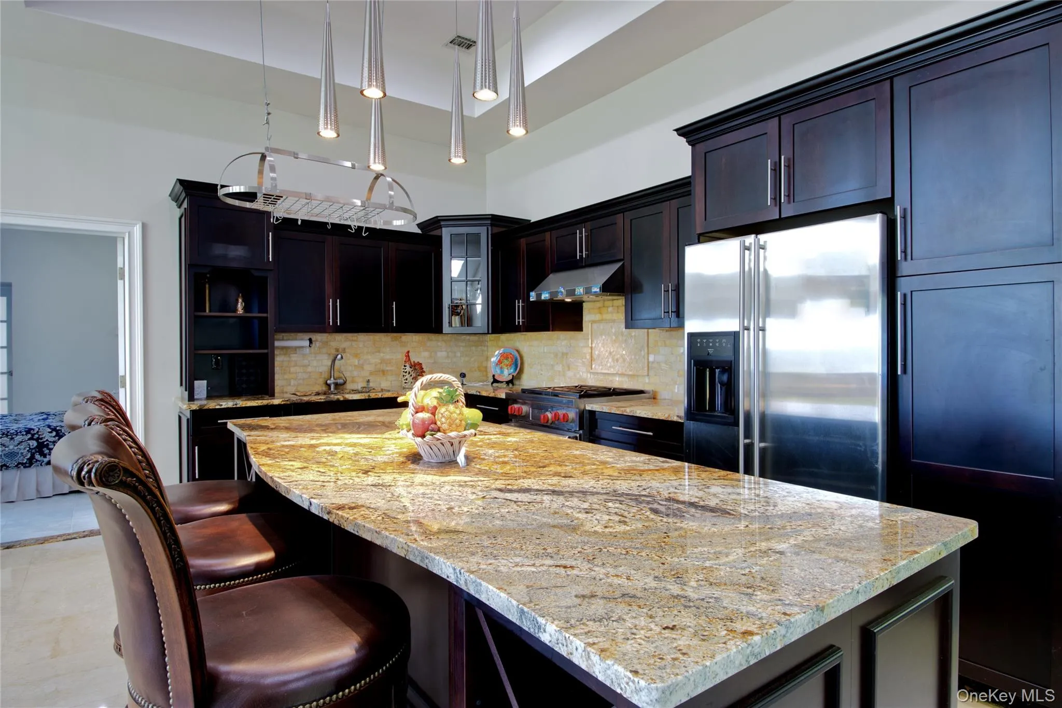
The chef’s kitchen is equipped with granite counters, custom cabinetry, and professional appliances including three ovens and two dishwashers. The lower level extends the lifestyle further with an indoor pool and hot tub, an entertainment space with wet bar, a full guest suite with private entrance, and a 4-car garage.
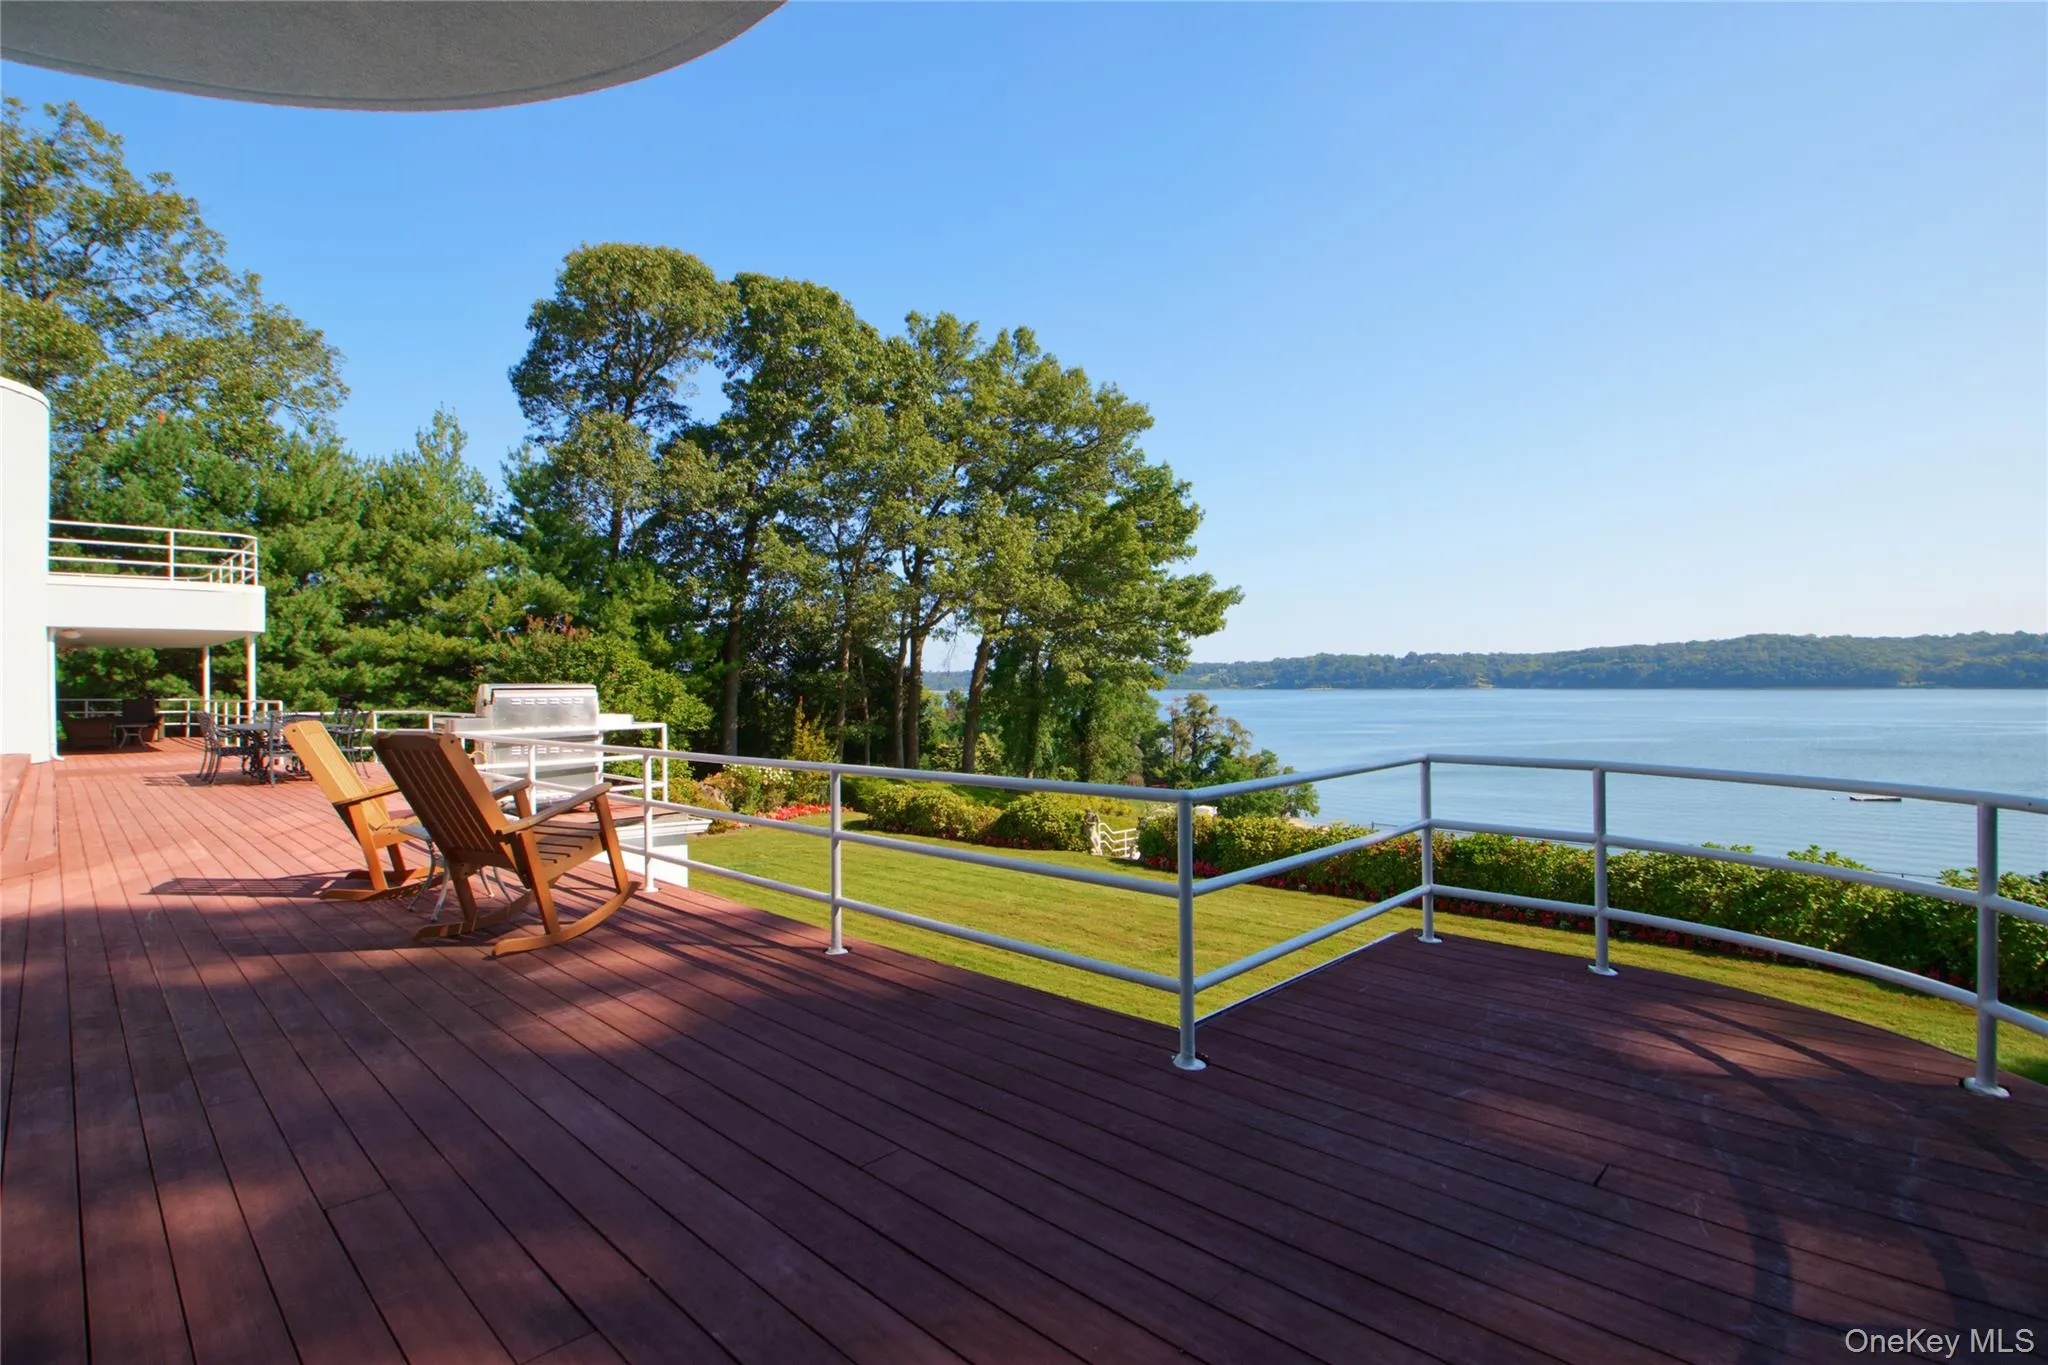
Outside, more than 1,800 square feet of wraparound decking, a tennis court, a gazebo, and direct water access for kayaking and jet skiing complete a property that operates entirely on its own terms.
This is waterfront living on the North Shore at its most complete.
- Heating System:
- Forced Air, Propane
- Cooling System:
- Central Air
- Basement:
- Full, Walk-out Access
- View:
- Water
- Patio:
- Patio, Deck
- Swimming Pool:
- Indoor
- Appliances:
- Dishwasher, Oven, Refrigerator, Dryer, Washer
- Exterior Features:
- Balcony, Tennis Court(s)
- Fireplaces Total:
- 4
- Flooring:
- Hardwood, Tile
- Garage Spaces:
- 4
- Interior Features:
- Eat-in Kitchen, Entrance Foyer, Granite Counters, Open Floorplan, High Ceilings, Cathedral Ceiling(s), Pantry, Storage, Walk-in Closet(s), Wet Bar, Chefs Kitchen, Double Vanity, Kitchen Island, Formal Dining, First Floor Bedroom, Primary Bathroom, Central Vacuum, Chandelier, First Floor Full Bath, Crown Molding
- Lot Features:
- Private, Waterfront
- Parking Features:
- Driveway, Garage
- Sewer:
- Septic Tank
- Utilities:
- Cable Available
- City:
- Oyster Bay
- State:
- NY
- Street:
- Tennis Court
- Street Number:
- 26
- Street Suffix:
- Road
- Postal Code:
- 11771
- Floor Number:
- 0
- Longitude:
- W74° 30' 28.8''
- Latitude:
- N40° 52' 56.3''
- Directions:
- Northern Blvd to Yellow Cote Road to Cove Road to Tennis Court Road.
- PostalCity:
- Oyster Bay
- Architectural Style:
- Contemporary
- Construction Materials:
- Frame
- Elementary School:
- Theodore Roosevelt School
- High School:
- Oyster Bay High School
- Levels:
- Three Or More
- Agent MlsId:
- 200601
- MiddleOrJunior School:
- Oyster Bay High School
- PhotosCount:
- 40
- Special Listing Conditions:
- No
- Tax Annual Amount:
- $72,789
- Water Source:
- Public, Shared Well
- Office MlsId:
- CMPA03
Residential - MLS# 914210
26 Tennis Court Road, Oyster Bay, NY
- Property Type :
- Residential
- Property SubType :
- Single Family Residence
- Listing Type :
- For Rent
- Listing ID :
- 914210
- Price :
- $6,995,000
- Rooms :
- 13
- Bedrooms :
- 5
- Bathrooms :
- 6
- Half Bathrooms :
- 1
- Bathrooms Total :
- 7
- Square Footage :
- 9,000 Sqft
- Building Area :
- 8,294 Sqft
- Lot Area :
- 2 Acre
- Year Built :
- 1993
- Status :
- Active
- Listing Agent :
- Liza A. Bendett
- Listing Office :
- Compass Greater NY LLC




