
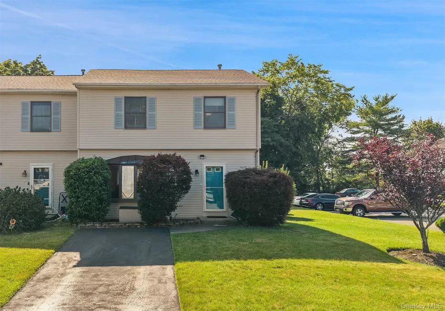
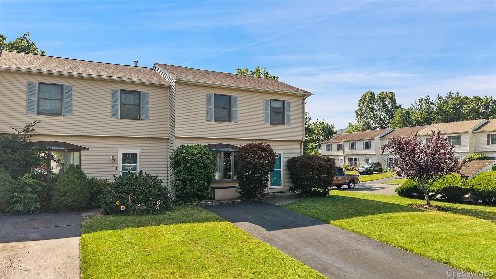
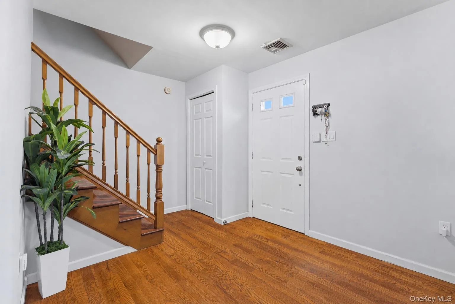
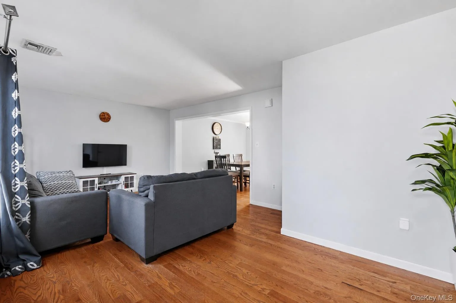
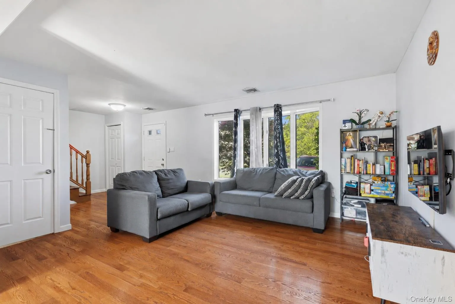
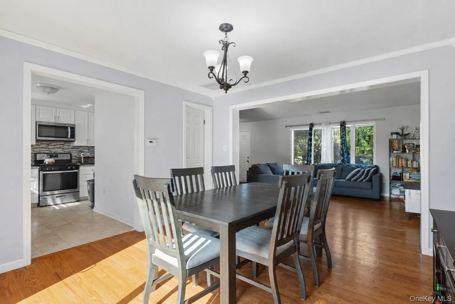
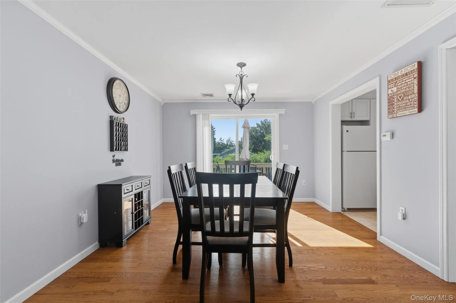
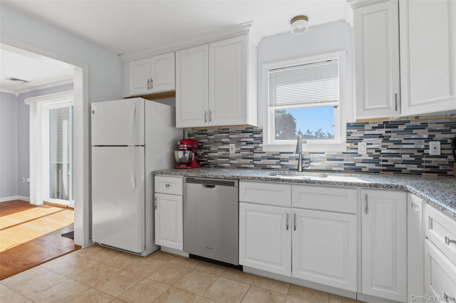
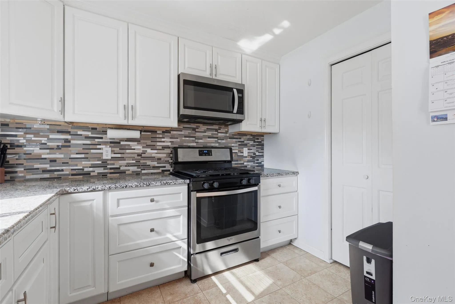
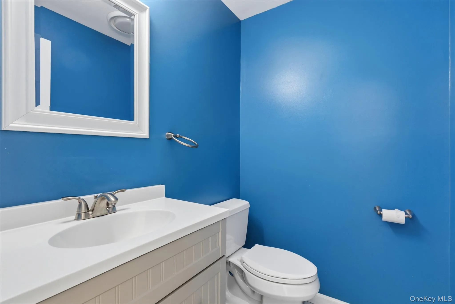
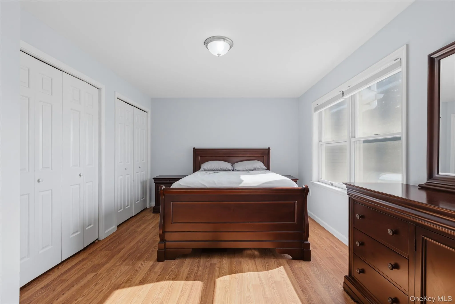
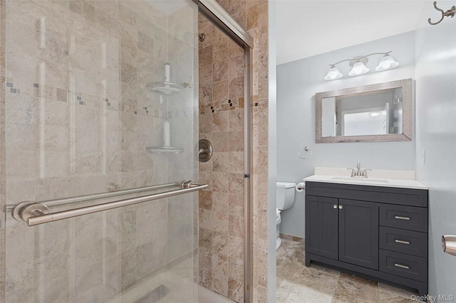
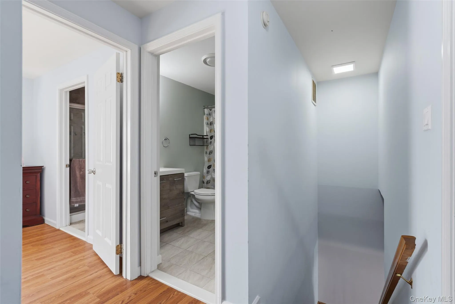
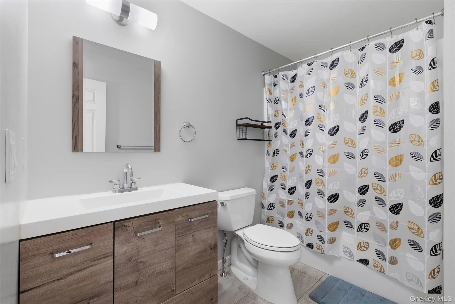
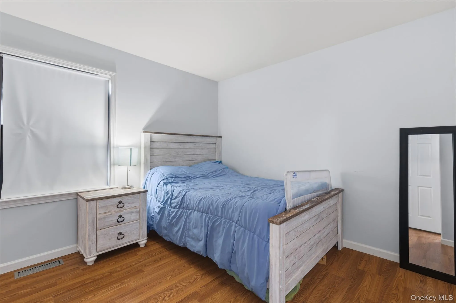
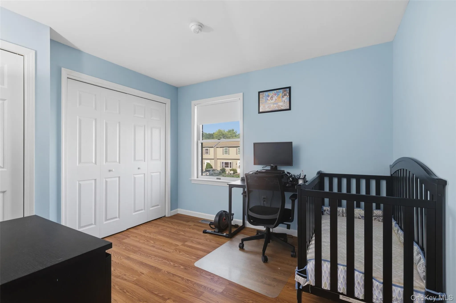
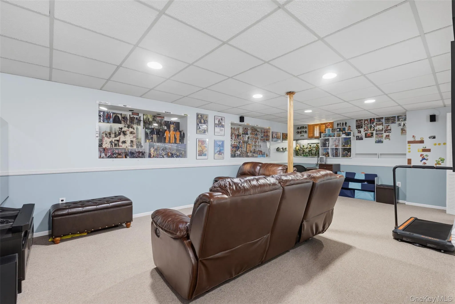
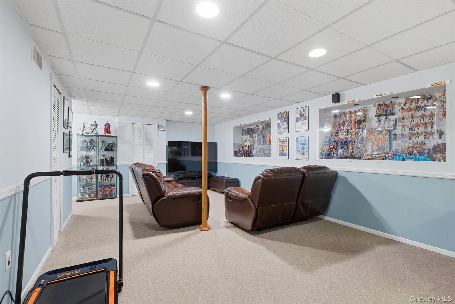
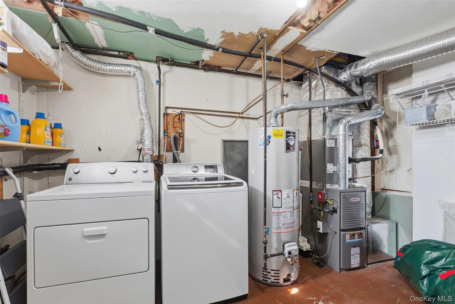
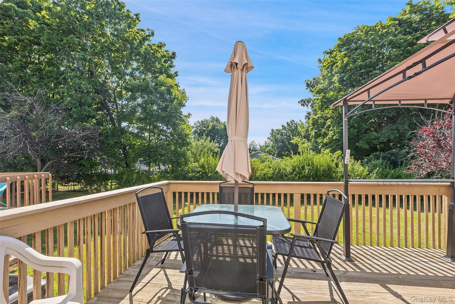
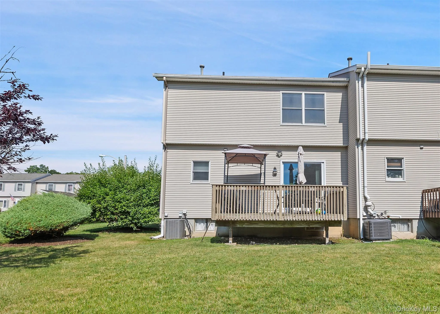
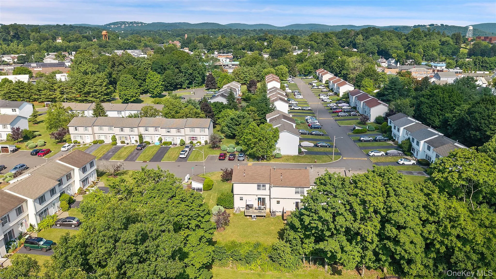
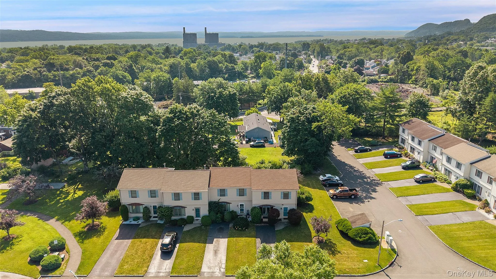
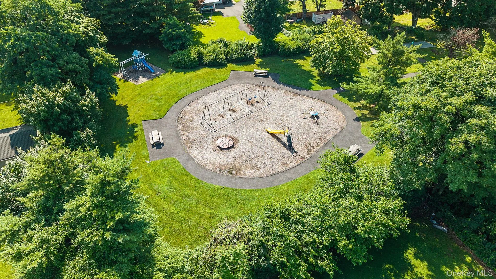
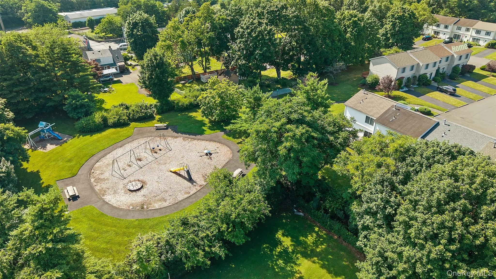
Welcome home to this move-in-ready corner townhouse in the highly sought-after Fairgrounds community of West Haverstraw. Combining modern upgrades with a spacious layout, this pristine home offers the perfect blend of comfort and convenience. Main Level Living & Entertaining: Step inside to the main floor featuring an open-concept living and dining area. Gleaming hardwood floors (installed in 2018) run throughout, creating a seamless flow. Sliders open directly to your private deck (2018), making indoor-outdoor entertaining a breeze. A beautifully updated kitchen (2018) with elegant quartz countertops, white cabinetry, and premium Whirlpool stainless steel appliances. Upper-Level Comfort: Upstairs, the expansive primary bedroom has its own beautifully renovated ensuite full bathroom (2018). Two additional generously sized bedrooms offer deep closets and excellent natural light, sharing a pristine second full hallway bathroom. Bonus Lower Level: The massive finished basement adds an incredible 700 square feet of versatile recreational space (not including the top 2 level 1,350 sq ft count!). This level is perfect for a home theater, gym, playroom, or home office, and features a dedicated laundry area with plenty of storage. Premium Updates & Community Amenities: Brand New Roof: Installed March 2026 for total peace of mind. Pet Friendly: The Fairgrounds community offers a wonderful playground and a dedicated area for dogs. Low Maintenance: Enjoy townhouse living with community perks right at your doorstep. Very low taxes around $10,500 after STAR exemption.
- Heating System:
- Forced Air
- Cooling System:
- Central Air
- Basement:
- Full
- Fence:
- Fenced
- Patio:
- Deck
- Appliances:
- Dishwasher, Oven, Refrigerator, Washer, Freezer, Range, Convection Oven, Energy Star Qualified Appliances, Gas Range, Gas Oven
- Exterior Features:
- Balcony, Gas Grill, Playground
- Flooring:
- Hardwood, Carpet, Laminate
- Interior Features:
- Entrance Foyer, Open Floorplan, High Speed Internet, Formal Dining, Primary Bathroom, Quartz/quartzite Counters, Recessed Lighting, Crown Molding
- Laundry Features:
- In Basement, Laundry Room
- Lot Features:
- Near Public Transit, Private, Near Shops, Near School
- Parking Features:
- Driveway
- Sewer:
- Public Sewer
- Utilities:
- Trash Collection Private, Natural Gas Connected, Cable Connected, Water Connected, Electricity Connected, Sewer Connected, Phone Connected
- City:
- Haverstraw
- State:
- NY
- Street:
- Zugibe
- Street Number:
- 61
- Street Suffix:
- Court
- Postal Code:
- 10993
- Floor Number:
- 0
- Longitude:
- W74° 1' 6.1''
- Latitude:
- N41° 12' 28.1''
- Directions:
- Going 9W North to West Haverstraw, make a right on Zugibe Ct across the Carvel Ice Cream Shoppe. Make a left at the stop sign and follow Zugibe Ct around to House number 61 on the left.
- PostalCity:
- West Haverstraw
- Architectural Style:
- Traditional
- Association Fee:
- $150
- Association Fee Frequency:
- Monthly
- Association Fee Includes:
- Grounds Care
- Construction Materials:
- Frame, Vinyl Siding
- Elementary School:
- West Haverstraw Elementary School
- High School:
- North Rockland High School
- Agent MlsId:
- 166730
- MiddleOrJunior School:
- Fieldstone Middle School
- PhotosCount:
- 25
- Special Listing Conditions:
- No
- Tax Annual Amount:
- $12,739
- Water Source:
- Public
- Office MlsId:
- DERK01
Residential - MLS# 1025123
61 Zugibe Court, Haverstraw, NY
- Property Type :
- Residential
- Property SubType :
- Single Family Residence
- Listing Type :
- For Rent
- Listing ID :
- 1025123
- Price :
- $465,000
- Rooms :
- 3
- Bedrooms :
- 3
- Bathrooms :
- 2
- Half Bathrooms :
- 1
- Bathrooms Total :
- 3
- Square Footage :
- 1,350 Sqft
- Lot Area :
- 0.03 Acre
- Year Built :
- 1990
- Status :
- Active
- Listing Agent :
- Derek J. Greene
- Listing Office :
- Greene Realty Group




