
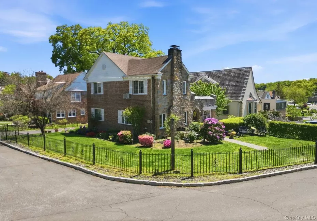
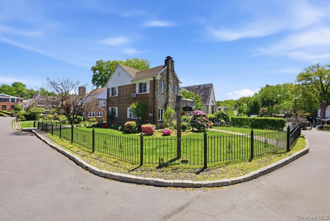
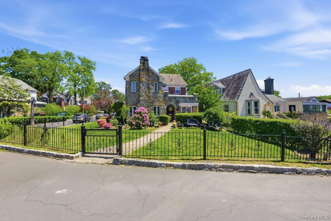
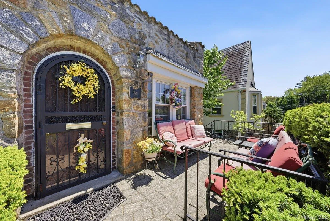
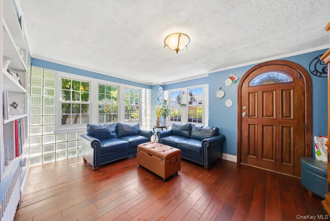
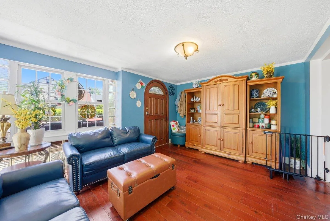
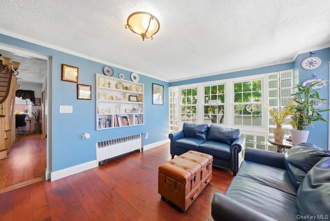
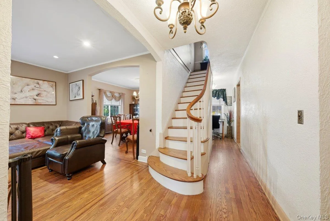
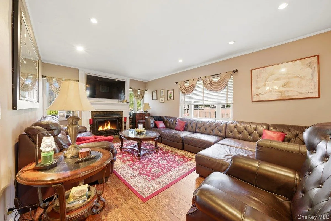
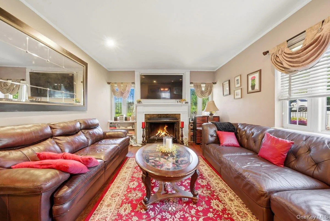
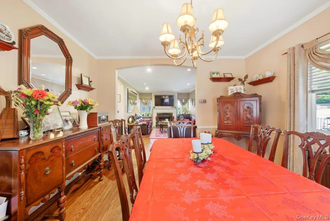
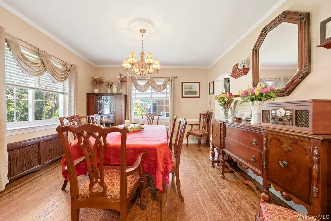
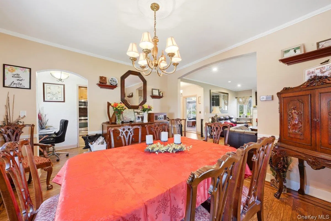
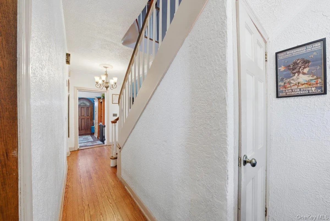
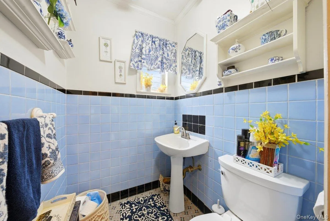
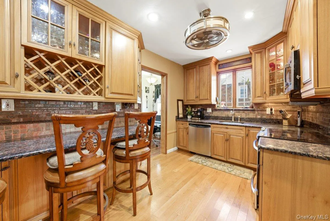
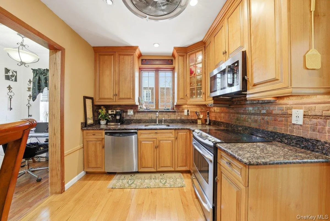
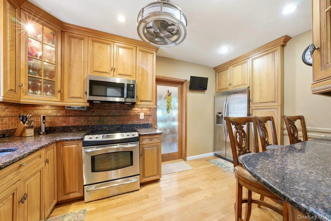
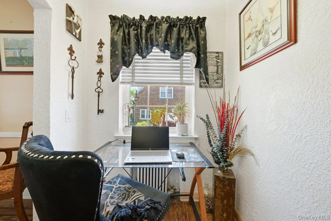
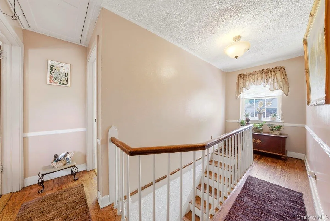
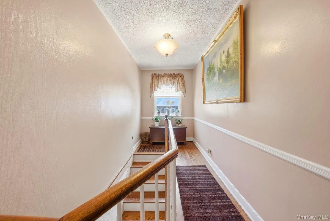
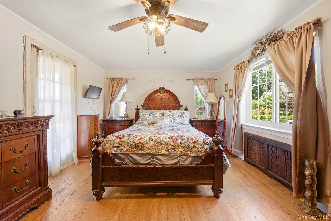
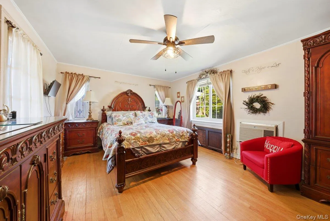
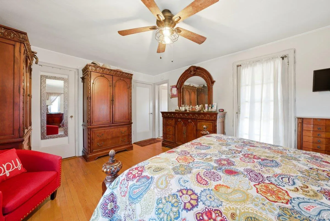
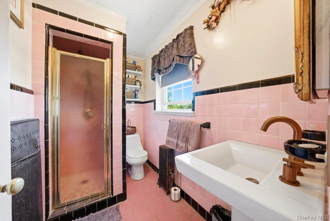
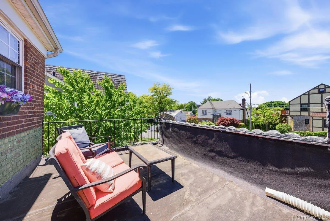
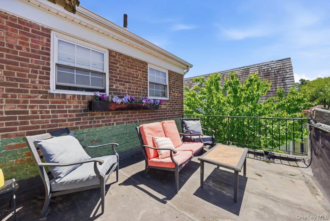
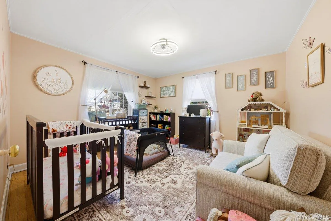
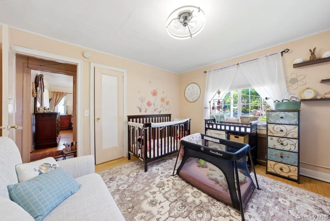
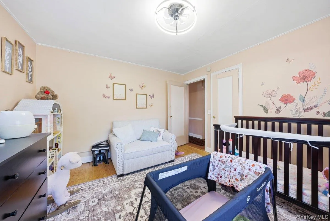
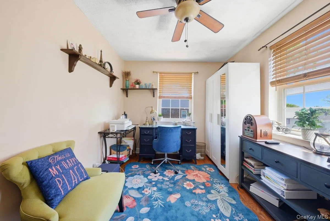
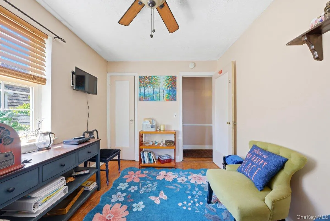
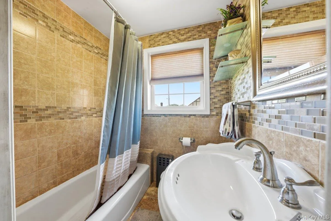
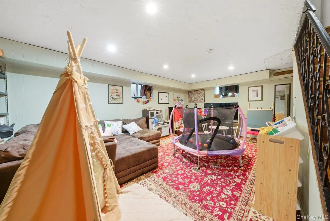
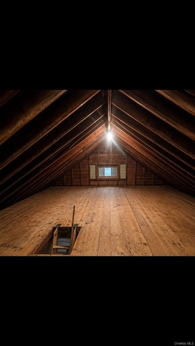
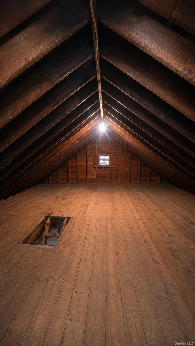
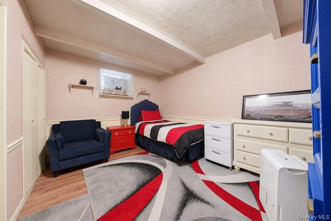
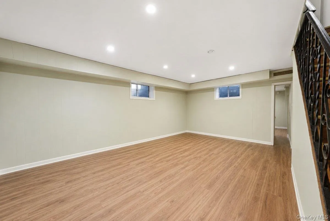
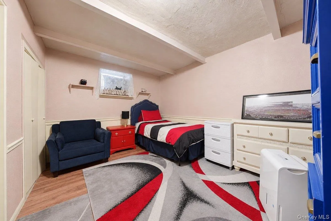
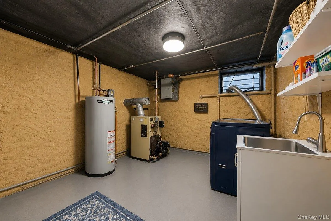
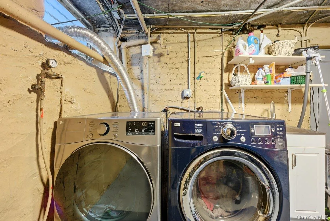
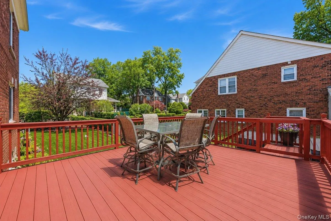
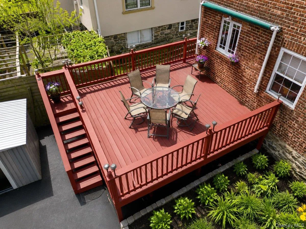
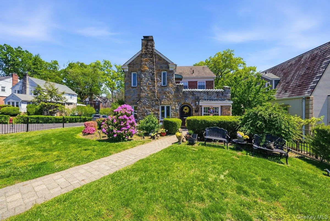
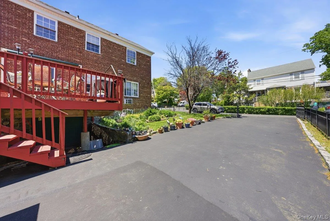
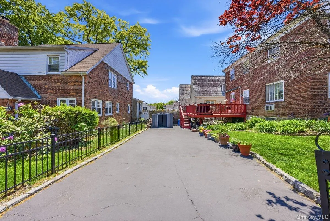
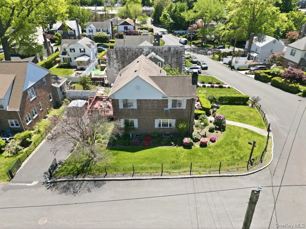
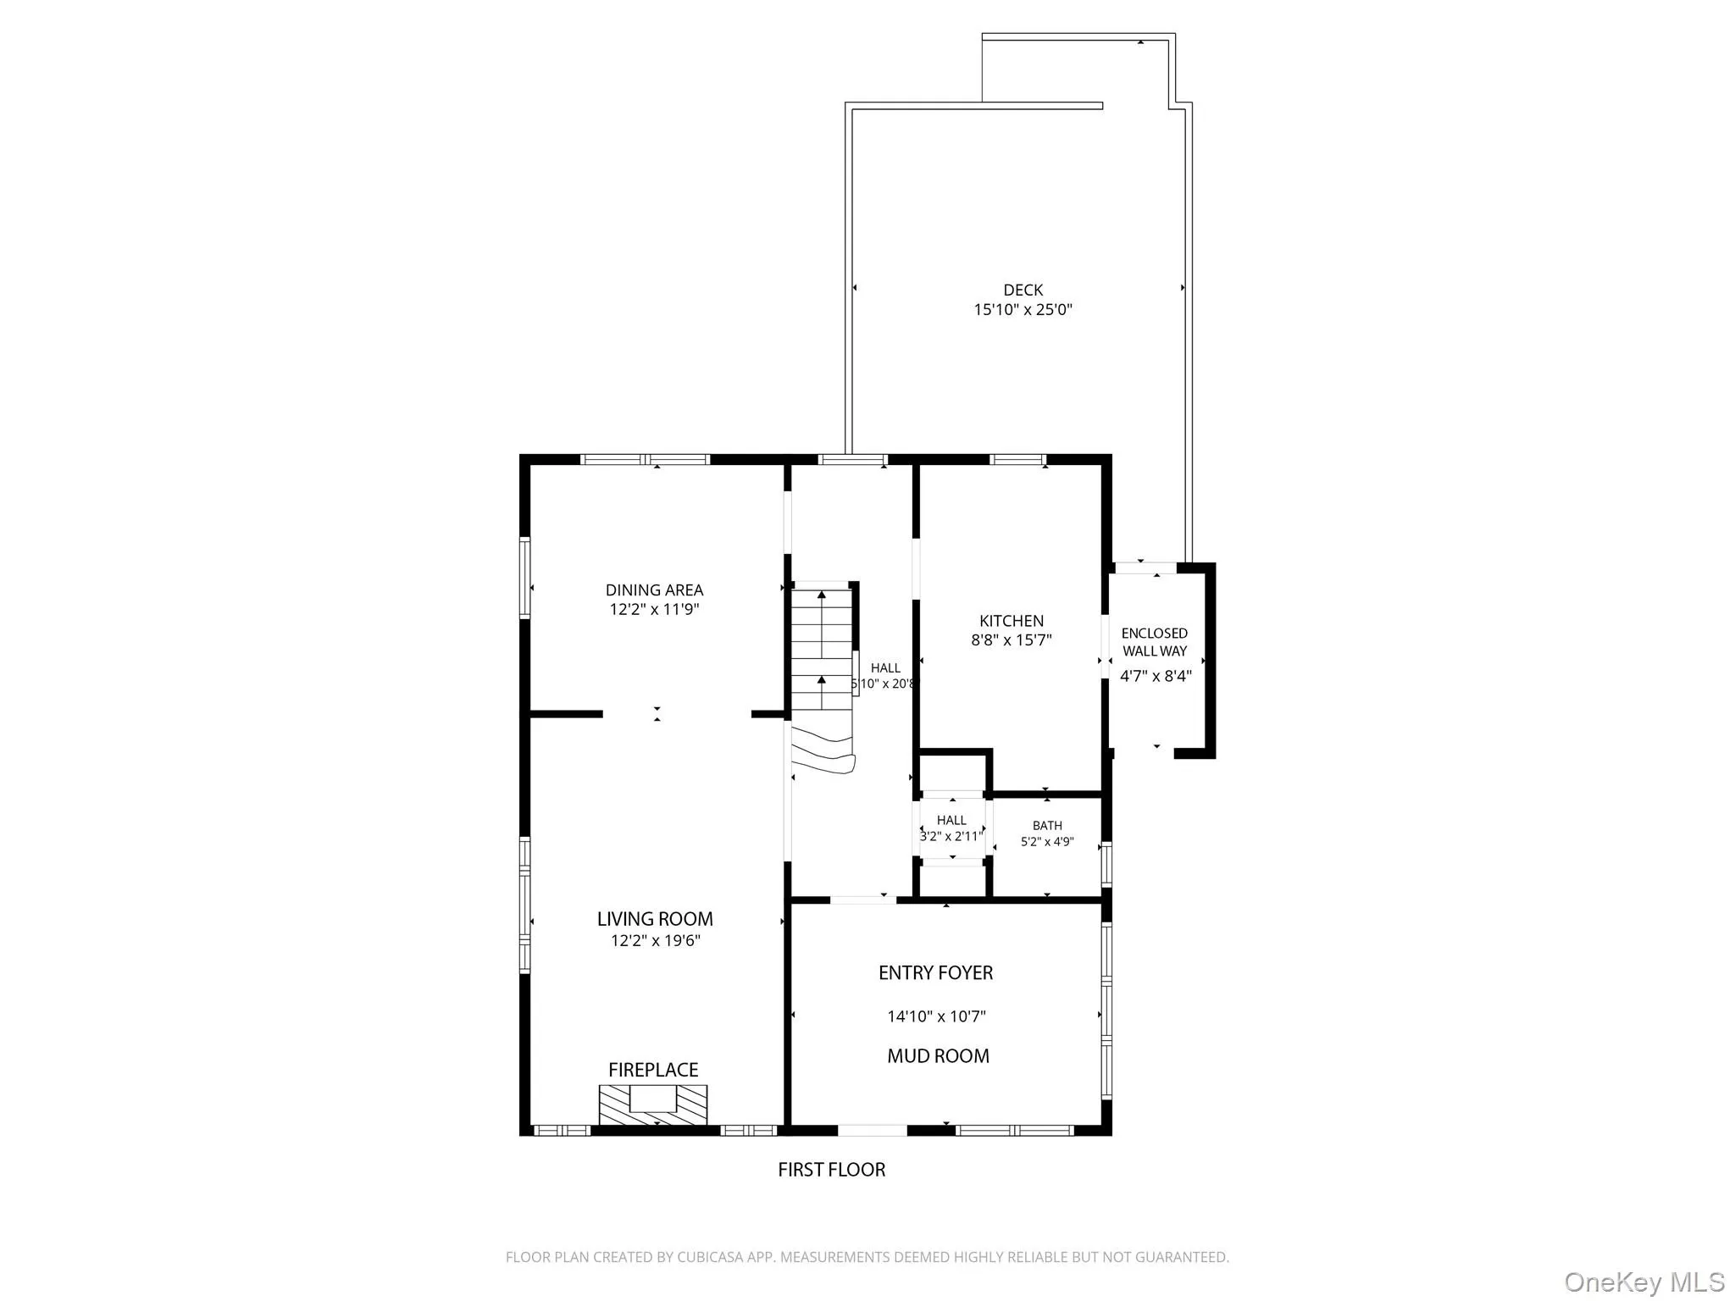
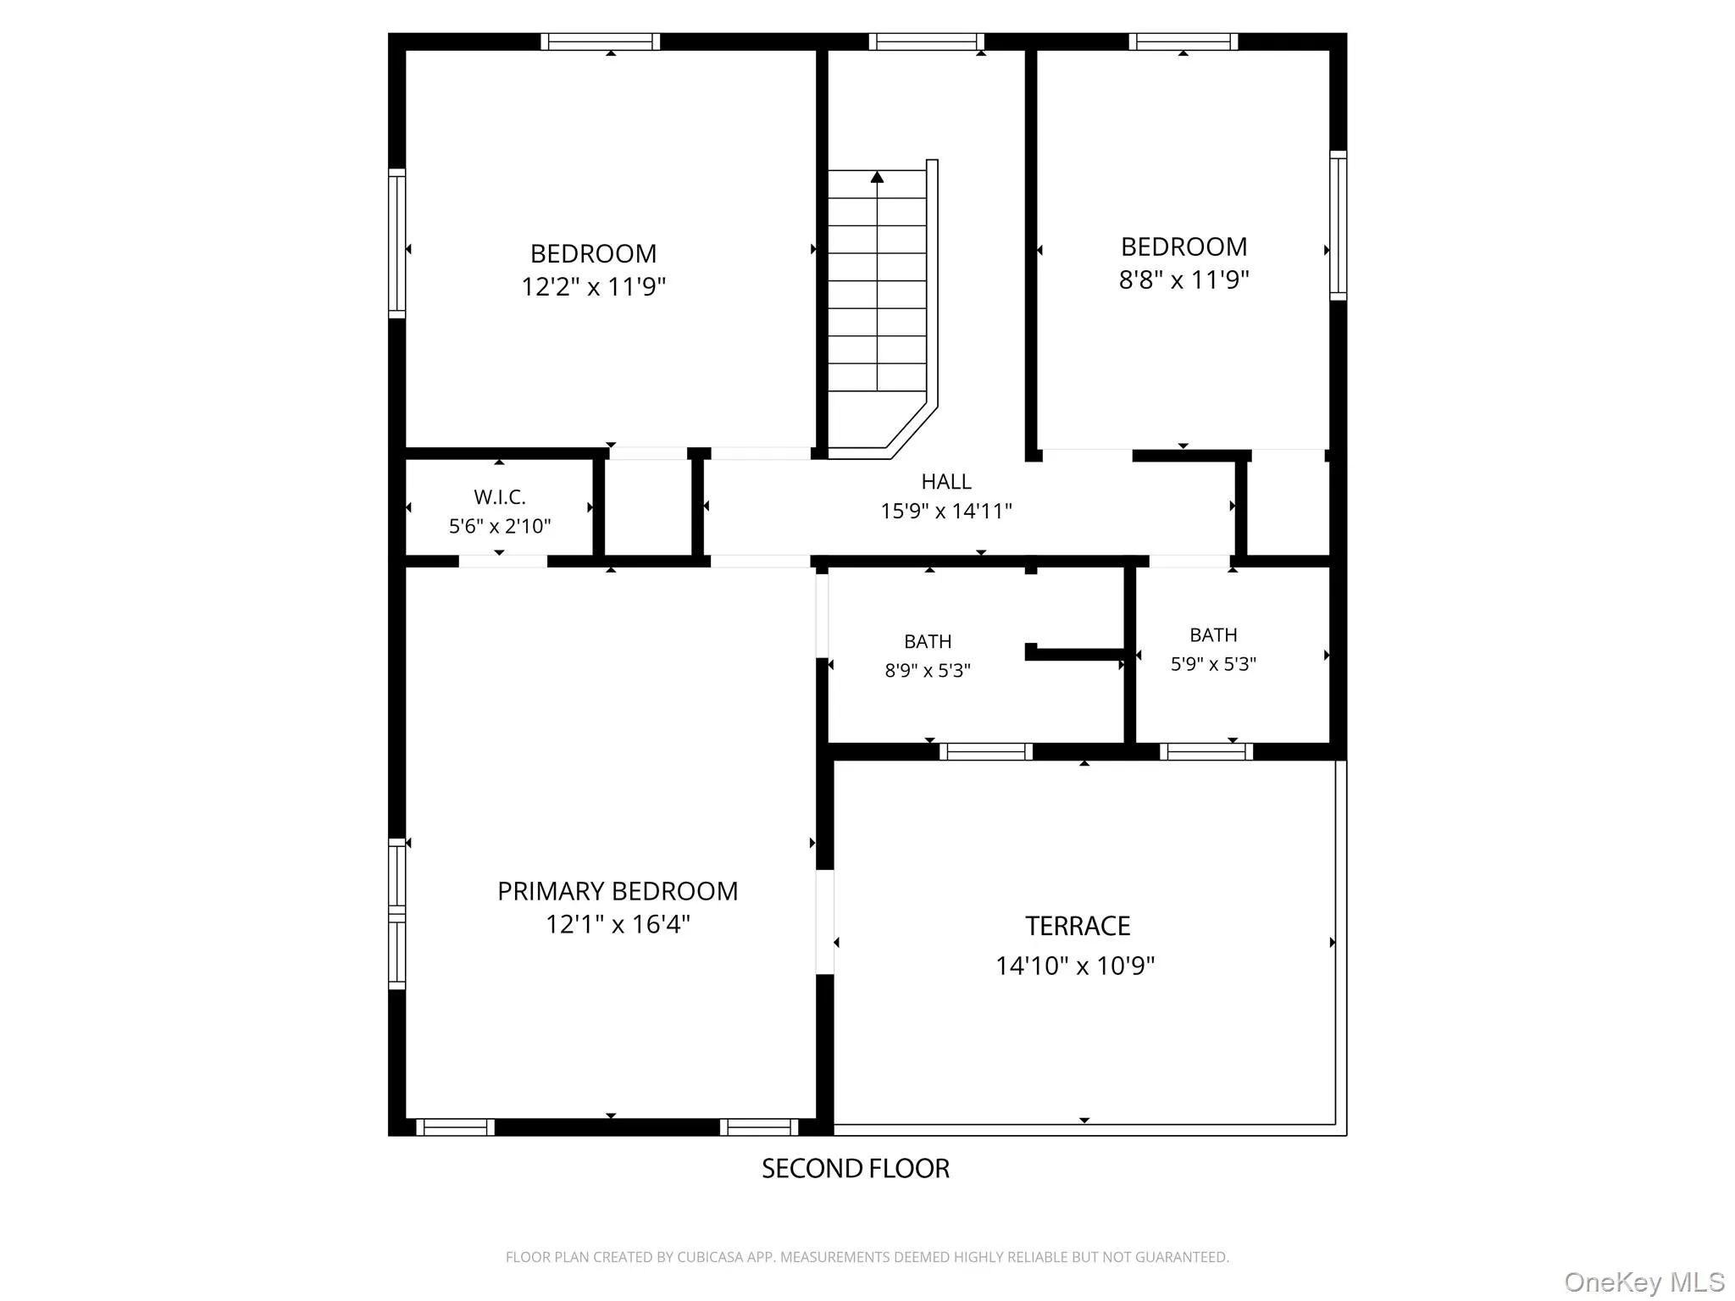
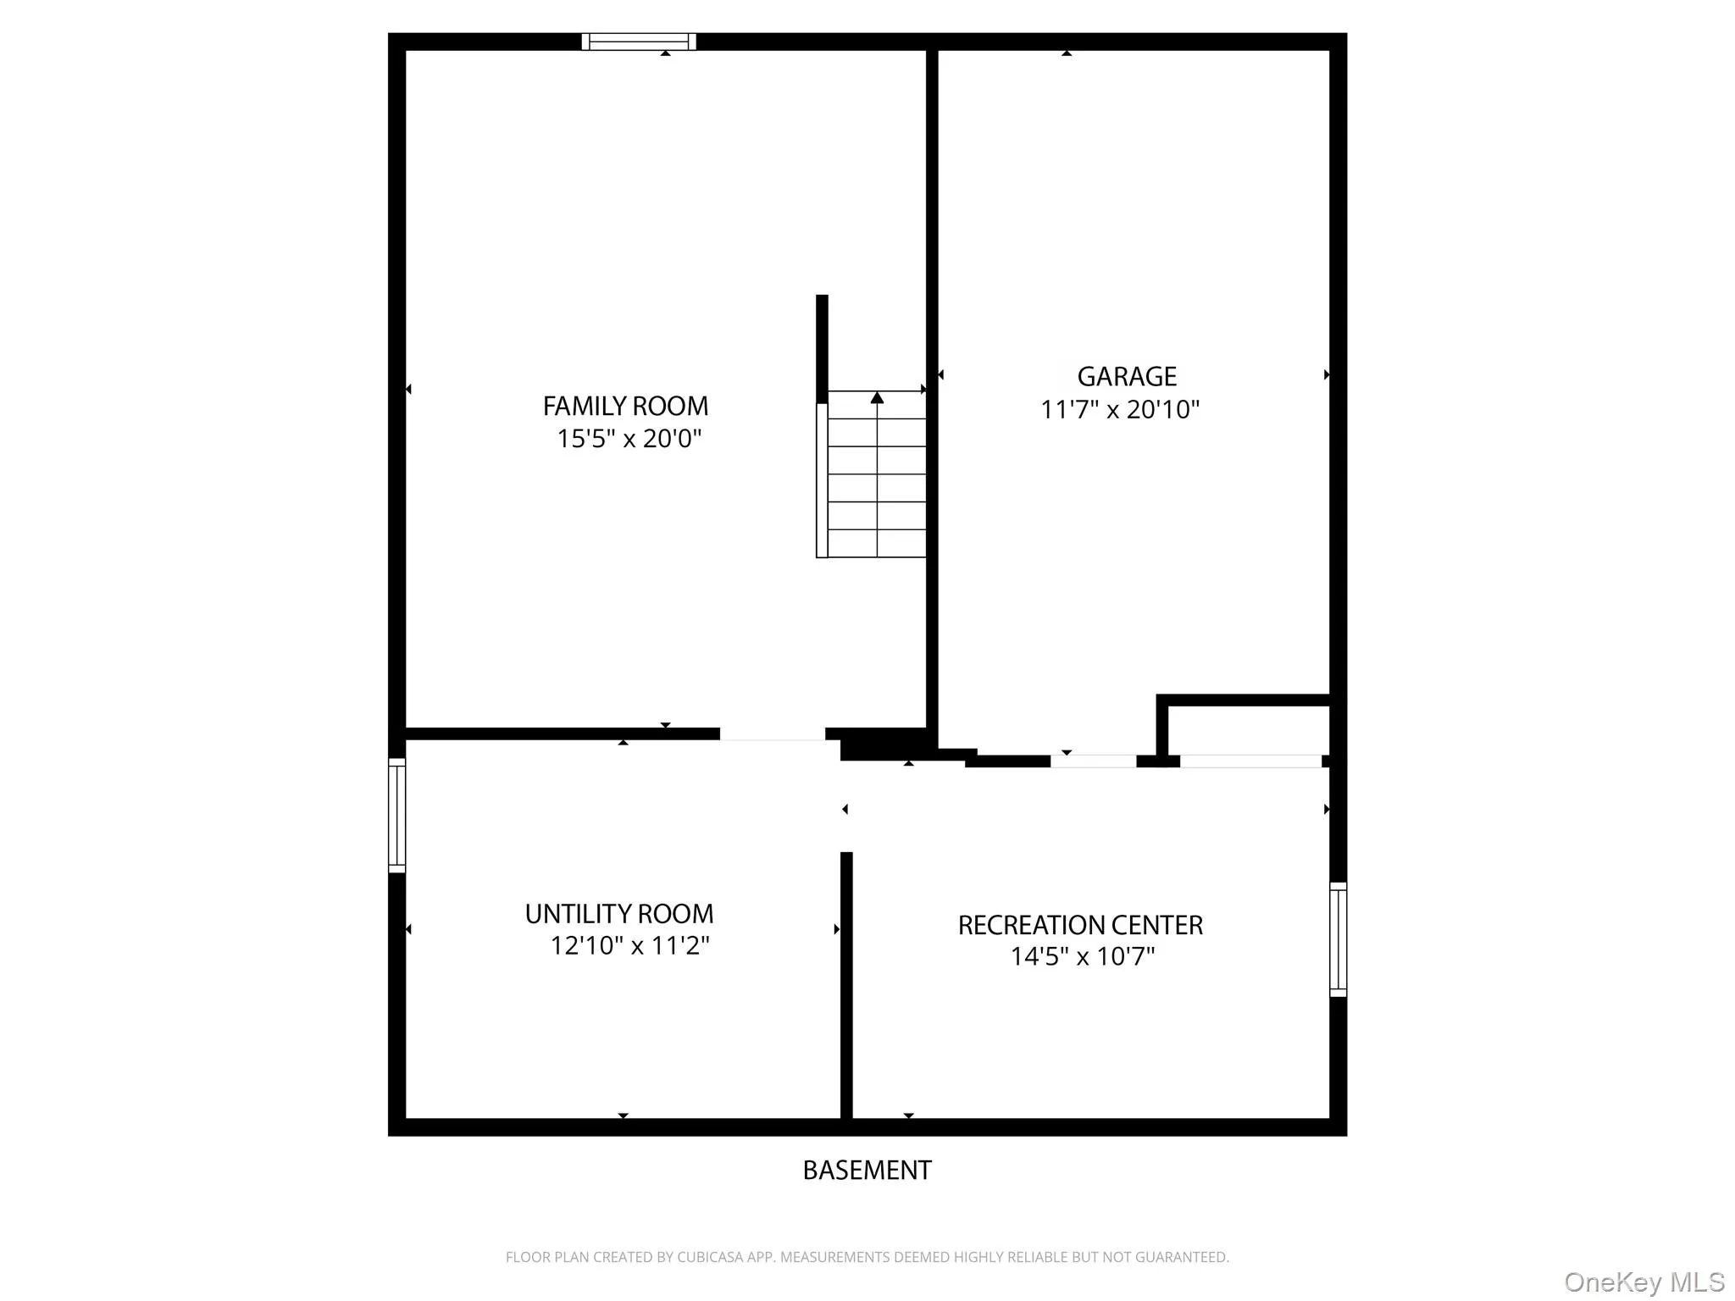
Nestled in the highly sought-after Beverly Crest neighborhood of Yonkers, just 25 minutes north of Manhattan, this stunning 3-bedroom, 2.5-bath brick beauty seamlessly blends timeless character with modern-day comfort. Set on a beautifully landscaped corner lot, this immaculate residence showcases exceptional pride of ownership and captivating curb appeal. A welcoming light-filled sunroom greets you, setting the tone for the warmth and elegance found throughout. The main level features an expansive living room highlighted by a classic wood-burning fireplace, a formal dining room ideal for entertaining, a powder room, and a beautifully appointed kitchen with granite countertops and stainless-steel appliances. Rich hardwood floors, custom crown moldings, and original architectural details perfectly capture the home’s old-world charm while complementing its contemporary updates. The second floor offers a private primary suite complete with its own full bath and an incredible balcony—the perfect retreat to enjoy your morning coffee or unwind at the end of the day. Two additional generously sized bedrooms and a well-appointed hall bath complete this level. Above, a spacious walk-up attic presents endless possibilities for future expansion, a home studio, or abundant storage. The lower level provides valuable additional living space – ideal for family room, recreation area, additional bedroom, home office or gym. Step outside to your own private backyard oasis featuring a magnificent deck designed for entertaining, outdoor dining, and memorable gatherings. The lush gardens, mature landscaping, and spacious driveway create a serene setting rarely found in such a convenient location. Perfectly situated near Metro-North trains, express buses, vibrant McLean Avenue shops and restaurants, major parkways, and all that New York City has to offer, this exceptional home delivers the ideal combination of elegance, comfort, and commuter convenience. A rare opportunity to own a truly special residence where classic craftsmanship and modern living come together beautifully. This is the home you’ve been waiting for.
- Heating System:
- Oil
- Cooling System:
- Wall/window Unit(s)
- Basement:
- Finished, Full, Storage Space
- Patio:
- Patio, Deck, Terrace
- Appliances:
- Dishwasher, Microwave, Dryer, Gas Oven
- Exterior Features:
- Garden, Fire Pit
- Fireplace Features:
- Living Room
- Fireplaces Total:
- 1
- Flooring:
- Hardwood, Tile
- Garage Spaces:
- 1
- Interior Features:
- Eat-in Kitchen, Entrance Foyer, Granite Counters, Storage, Chefs Kitchen, Original Details, Washer/dryer Hookup, Formal Dining, Primary Bathroom, Built-in Features, Recessed Lighting, Crown Molding, Natural Woodwork, Stone Counters
- Laundry Features:
- In Basement
- Lot Features:
- Corner Lot, Garden, Landscaped, Front Yard
- Parking Features:
- Driveway, Garage, Attached
- Sewer:
- Public Sewer
- Utilities:
- Natural Gas Connected, Water Connected, Electricity Connected, Sewer Connected
- City:
- Yonkers
- State:
- NY
- Street:
- Cumberland
- Street Number:
- 51
- Street Suffix:
- Drive
- Postal Code:
- 10704
- Floor Number:
- 0
- Longitude:
- W74° 7' 33.2''
- Latitude:
- N40° 54' 35.1''
- PostalCity:
- Yonkers
- Architectural Style:
- Tudor
- Construction Materials:
- Brick, Stone
- Elementary School:
- Yonkers (School Choice)
- High School:
- Yonkers (School Choice)
- Levels:
- Two
- Agent MlsId:
- 14096
- MiddleOrJunior School:
- Yonkers (School Choice)
- PhotosCount:
- 50
- Special Listing Conditions:
- No
- Tax Annual Amount:
- $13,455
- Water Source:
- Public
- Office MlsId:
- DOUCRE
Residential - MLS# 1008900
51 Cumberland Drive, Yonkers, NY
- Property Type :
- Residential
- Property SubType :
- Single Family Residence
- Listing Type :
- For Rent
- Listing ID :
- 1008900
- Price :
- $929,000
- Rooms :
- 10
- Bedrooms :
- 3
- Bathrooms :
- 2
- Half Bathrooms :
- 1
- Bathrooms Total :
- 3
- Square Footage :
- 2,328 Sqft
- Building Area :
- 2,328 Sqft
- Lot Area :
- 0.10 Acre
- Year Built :
- 1935
- Status :
- Active
- Listing Agent :
- Kieran Dwyer
- Listing Office :
- Double C Realty




