
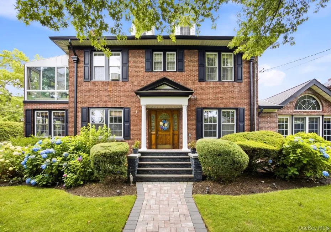
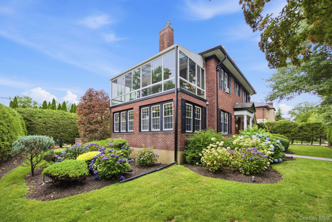
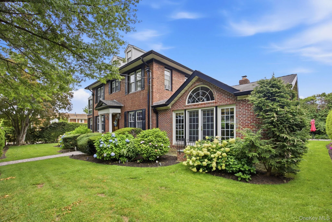
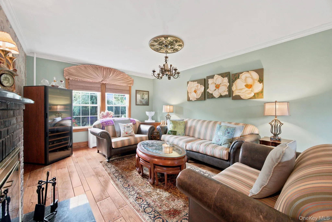
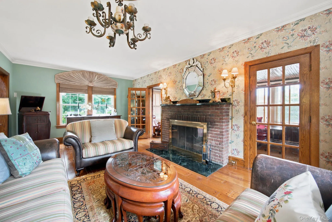
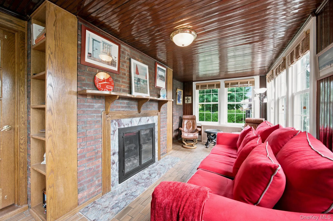
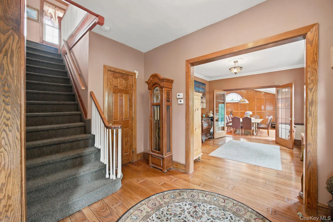
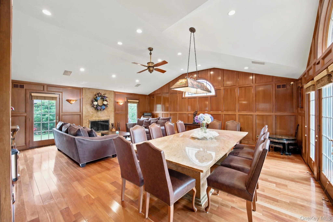
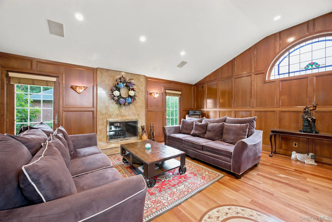
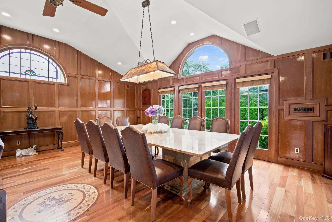
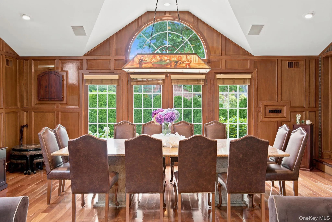
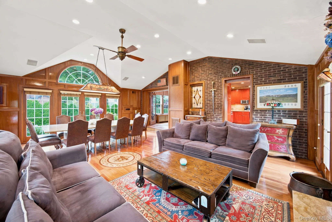
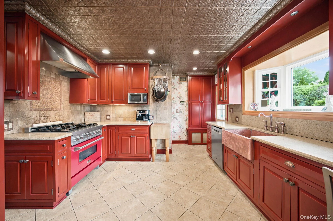
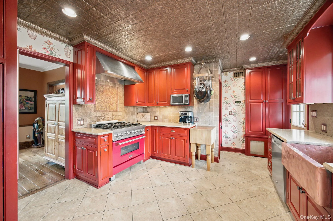
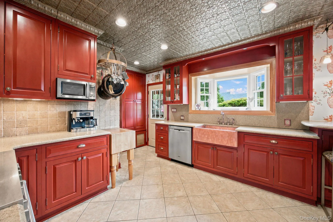
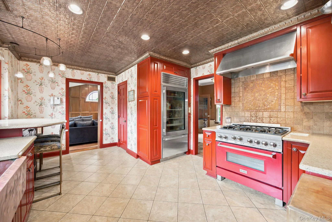
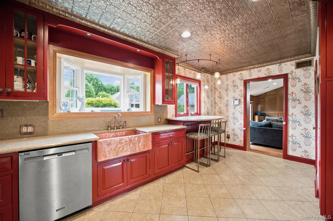
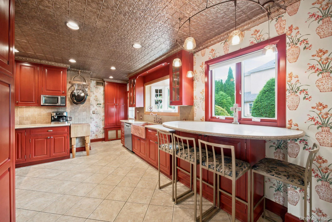
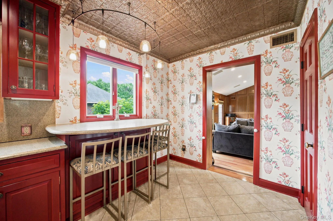
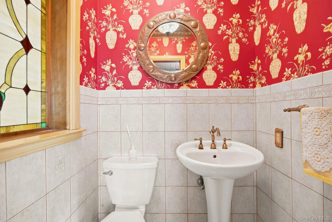
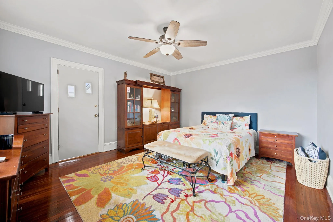
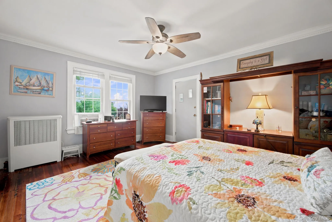
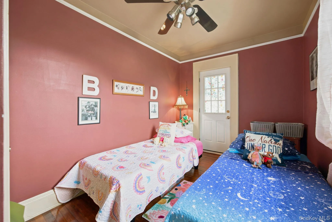
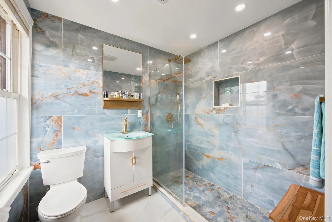
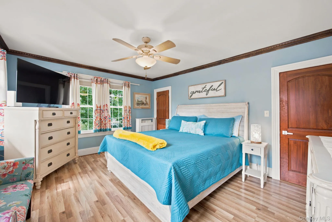
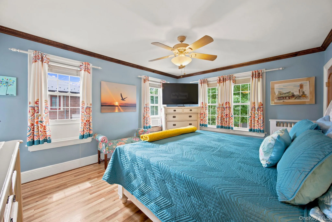
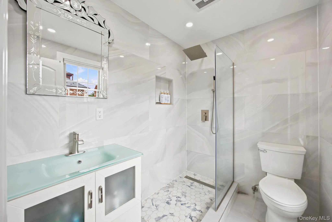
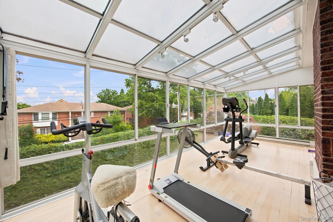
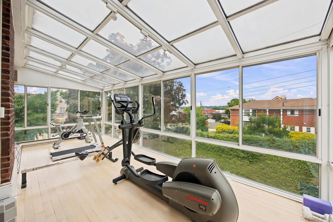
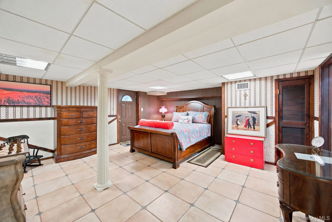
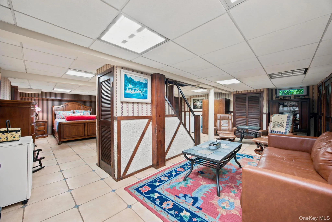
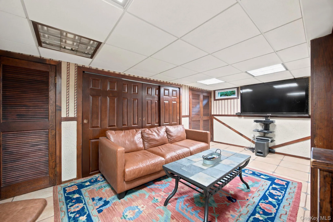
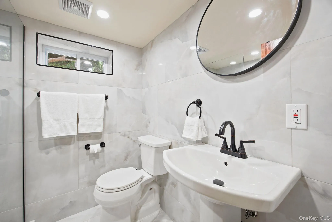
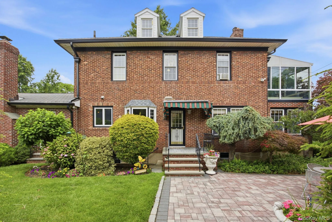
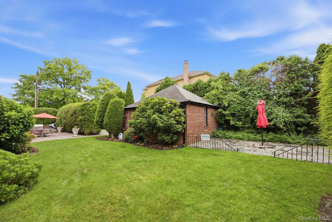
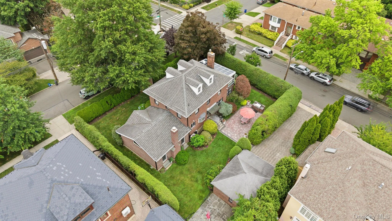
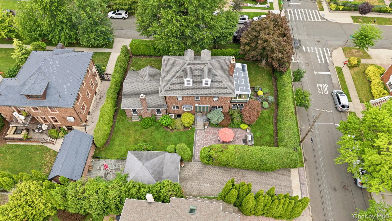
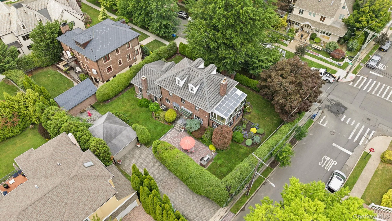
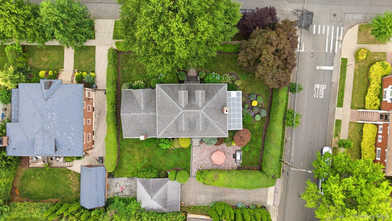
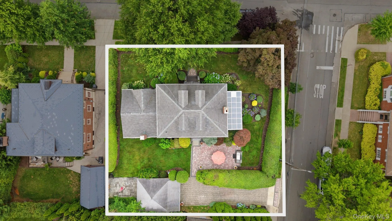
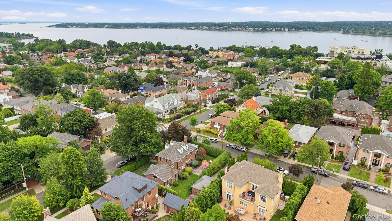
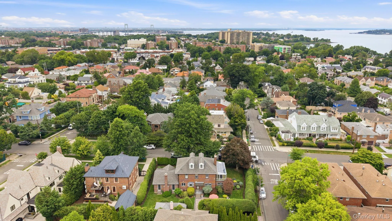
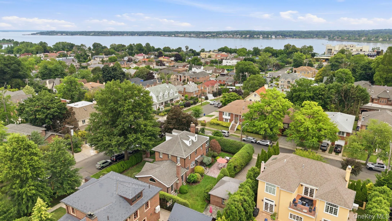
A truly rare offering and the last of its kind, this fully detached Center Hall Colonial in Weeks Woodland sits on an extraordinary double lot measuring 106′ x 100′ , presenting a unique opportunity for both luxury living and future development potential. Meticulously maintained and rich in character, the residence offers three spacious bedrooms, three and a half bathrooms, formal living and dining rooms, and multiple gathering spaces designed for both everyday comfort and elegant entertaining. A warm dual sided gas fireplace anchors the den & formal living room, while the impressive Great Room, complete with a wood-burning fireplace, creates the perfect setting for memorable family gatherings. An enclosed upper-level porch provides flexible space for a sunroom, fitness studio, home office, or wellness retreat. The finished lower level includes an additional concourse suite with a private entrance and full bathroom, offering exceptional versatility for extended family, guests, or multi-generational living.
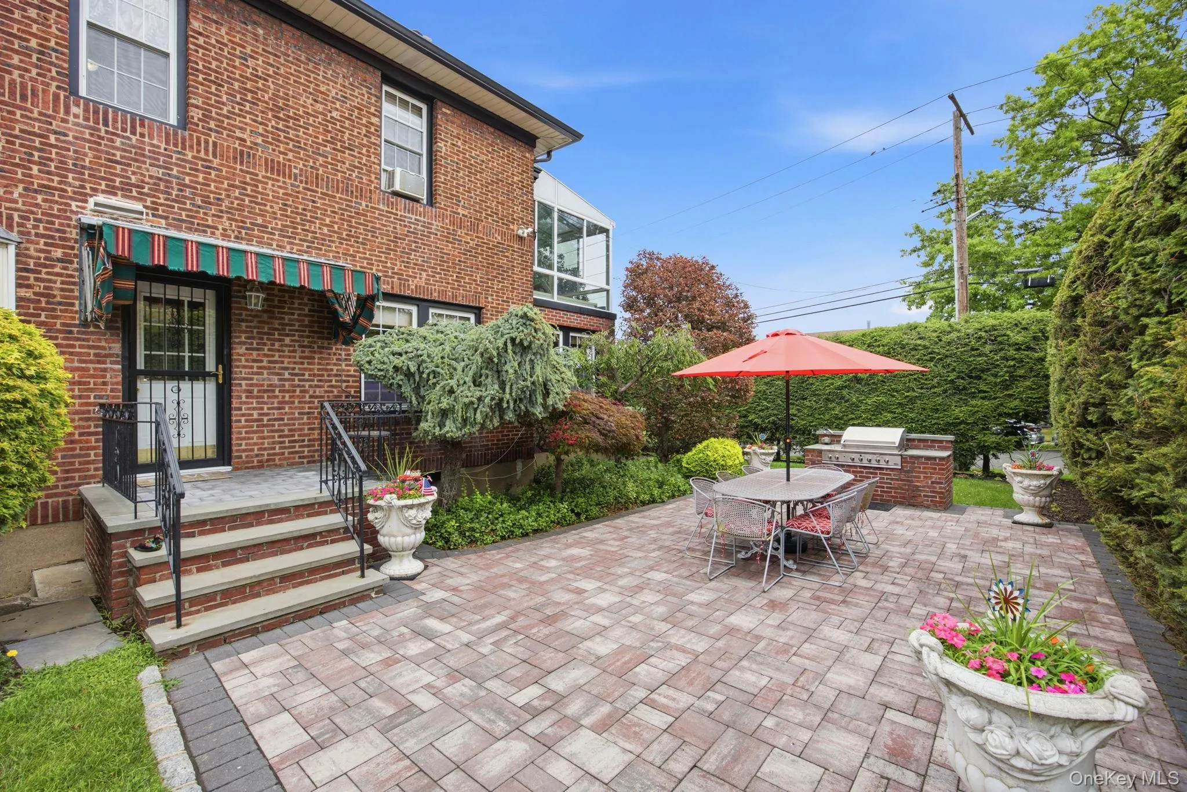
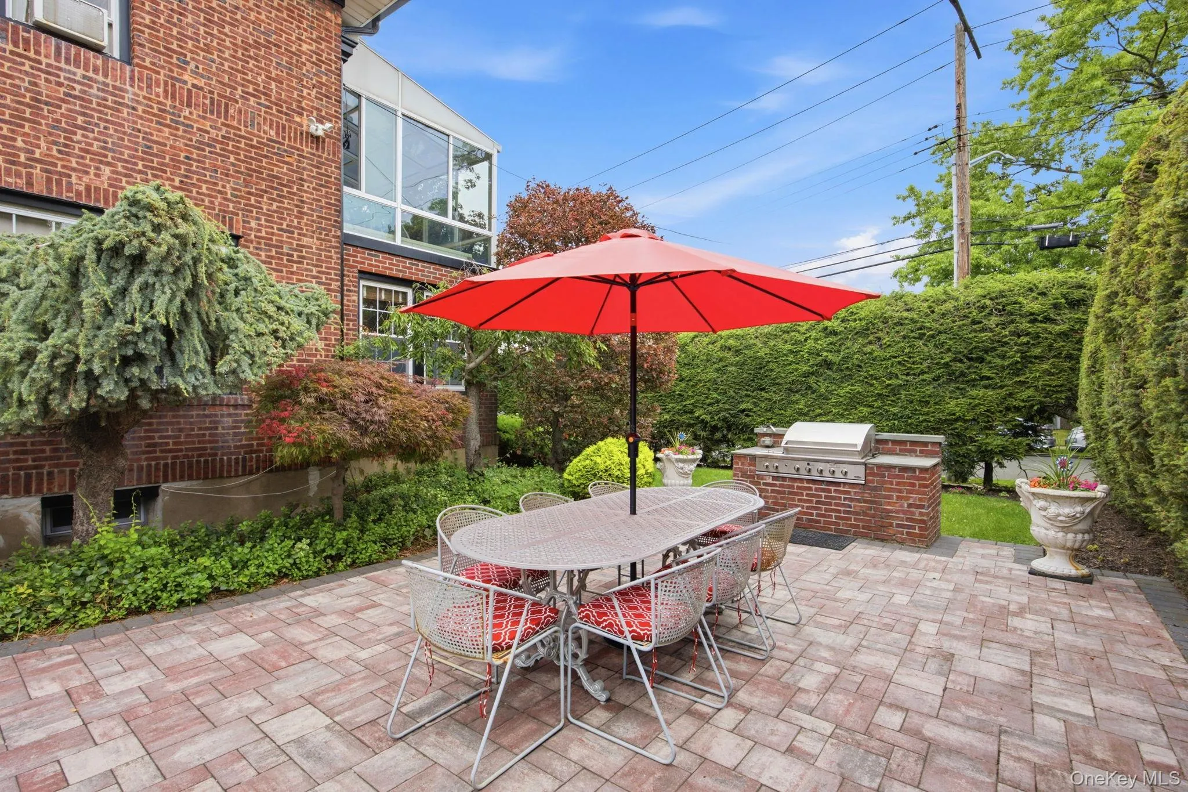
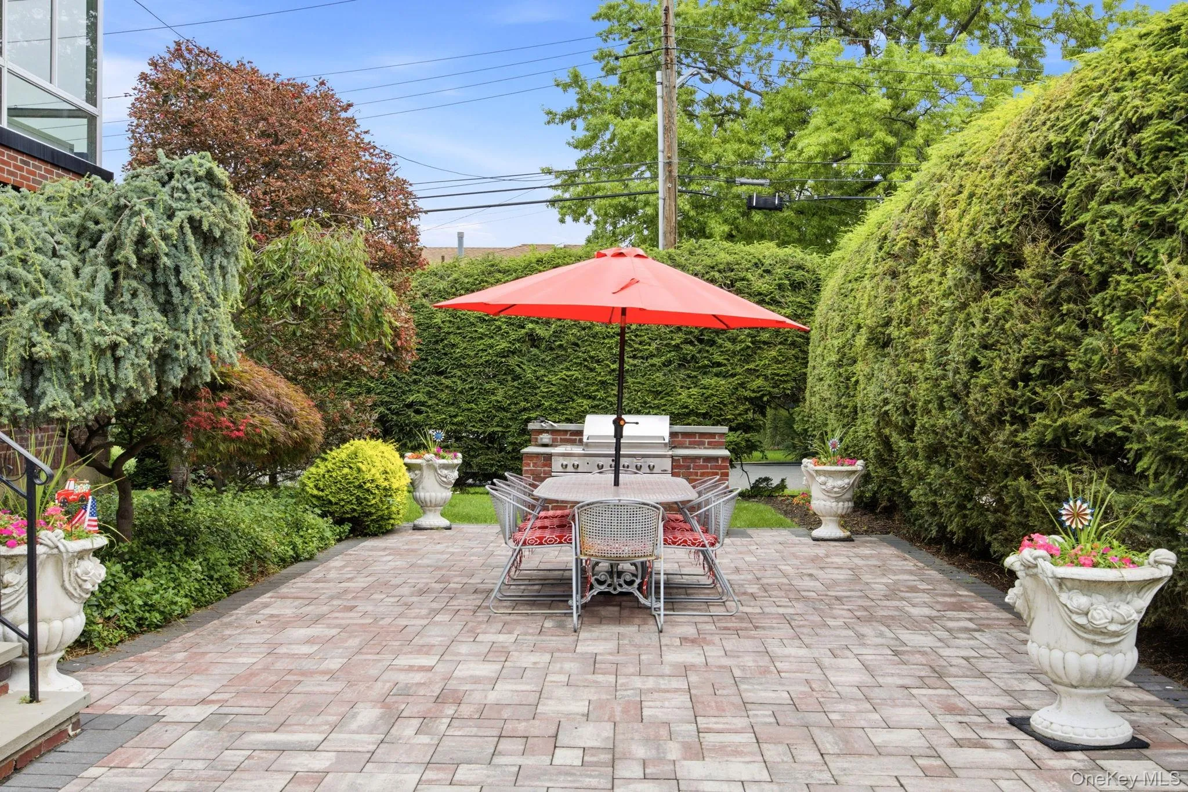
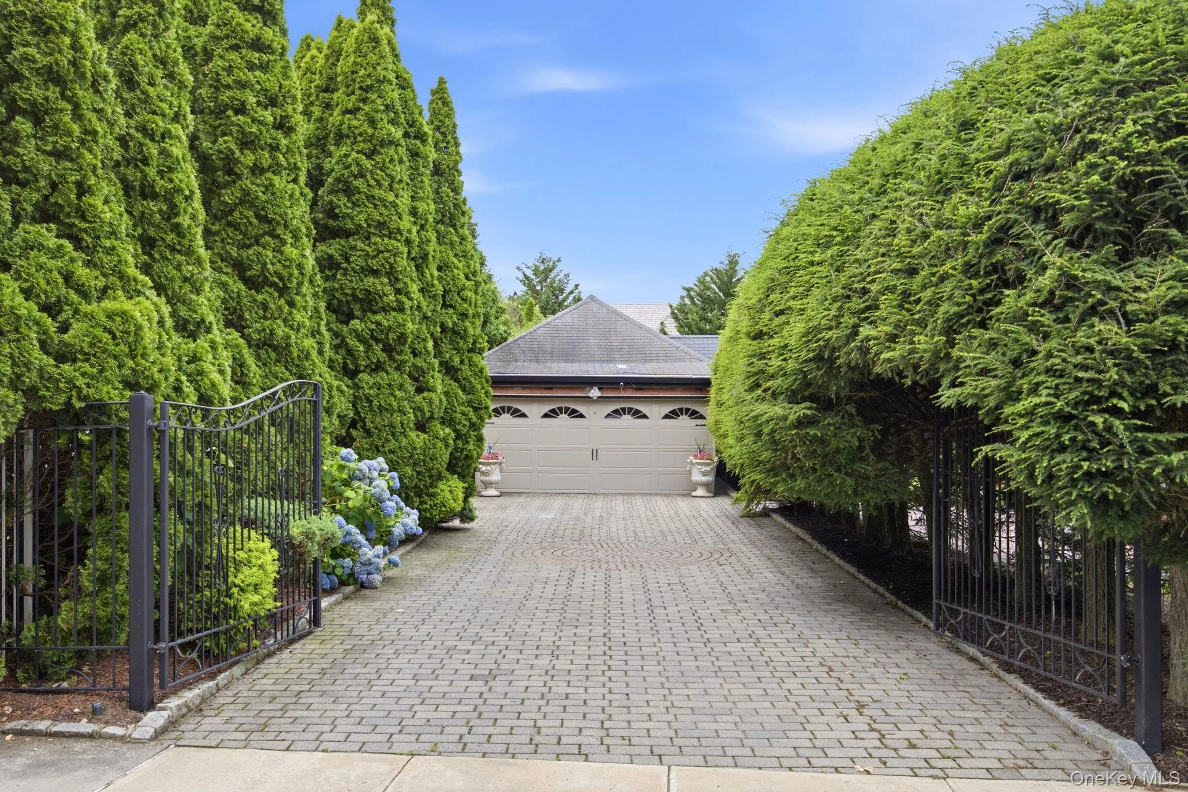
Outside, a gated private driveway accommodates up to four vehicles and leads to a coveted two-car garage, with potential to convert the existing structure into an Auxiliary Dwelling Unit (ADU), subject to applicable approvals. The expansive backyard offers a private oasis with ample room for outdoor entertaining, recreation, and future possibilities. Recent capital improvements include recent woodworking, recent painting, new wallpapering, a new boiler and hot water heater installed in 2025, along with HVAC servicing the lower and main levels. Located within highly regarded School District 26 and just moments from over 100 acres of parkland at John Golden and Crocheron Parks, as well as Little Neck Bay and Marina, this exceptional residence combines timeless architecture, unmatched lot size, and an enviable lifestyle in one of the area’s most sought-after neighborhoods.
- Heating System:
- Natural Gas, Steam
- Cooling System:
- Central Air, Wall/window Unit(s)
- Basement:
- Finished, Full, Walk-out Access, Storage Space
- View:
- Park/greenbelt, Neighborhood
- Fence:
- Perimeter, Other
- Patio:
- Patio, Porch, Covered
- Appliances:
- Dishwasher, Refrigerator, Microwave, Stainless Steel Appliance(s), Freezer, Energy Star Qualified Appliances, Gas Water Heater, Exhaust Fan, Gas Range, Gas Cooktop, Gas Oven
- Fireplace Features:
- Gas, Family Room, Wood Burning, Living Room
- Fireplaces Total:
- 2
- Flooring:
- Hardwood, Tile, Wood
- Garage Spaces:
- 2
- Interior Features:
- Eat-in Kitchen, Entrance Foyer, Granite Counters, Open Floorplan, High Ceilings, Cathedral Ceiling(s), Pantry, Storage, Chefs Kitchen, Walk Through Kitchen, Formal Dining, In-law Floorplan, Speakers, Ceiling Fan(s), Quartz/quartzite Counters, Built-in Features, Breakfast Bar, Recessed Lighting, Crown Molding, Natural Woodwork, Sound System, Wired For Sound
- Laundry Features:
- In Basement
- Lot Features:
- Near Public Transit, Private, Corner Lot, Level, Views, Sprinklers In Front, Near Shops, Near School, Sprinklers In Rear, Back Yard, Landscaped, Front Yard, Other, Split Possible, Subdivided
- Parking Features:
- Driveway, Garage, Private, Off Street, Detached, Garage Door Opener
- Sewer:
- Public Sewer
- Utilities:
- Trash Collection Public, Natural Gas Connected, Water Connected, Electricity Connected, Sewer Connected
- City:
- NY
- State:
- NY
- Street:
- 29th
- Street Number:
- 21448
- Street Suffix:
- Avenue
- Postal Code:
- 11360
- Floor Number:
- 0
- Longitude:
- W74° 13' 38.7''
- Latitude:
- N40° 46' 33''
- Subdivision Name:
- Weeks Woodland
- Directions:
- www.waze.com
- PostalCity:
- Bayside
- Architectural Style:
- Colonial
- Construction Materials:
- Brick, Other
- Elementary School:
- Ps 41 Crocheron
- High School:
- Bayside High School
- Levels:
- Three Or More
- Agent MlsId:
- 128348
- MiddleOrJunior School:
- Ms 158 Marie Curie
- PhotosCount:
- 47
- Special Listing Conditions:
- No
- Tax Annual Amount:
- $15,493
- Water Source:
- Public
- Office MlsId:
- RE01
Residential - MLS# 1020611
21448 29th Avenue, New York, NY
- Property Type :
- Residential
- Property SubType :
- Single Family Residence
- Listing Type :
- For Rent
- Listing ID :
- 1020611
- Price :
- $3,195,000
- Rooms :
- 10
- Bedrooms :
- 3
- Bathrooms :
- 3
- Half Bathrooms :
- 1
- Bathrooms Total :
- 4
- Square Footage :
- 3,500 Sqft
- Building Area :
- 2,600 Sqft
- Lot Area :
- 0.24 Acre
- Lot Dimensions :
- 106 x100
- Year Built :
- 1940
- Status :
- Active
- Listing Agent :
- Minas Styponias
- Listing Office :
- Realty Executives Today




