
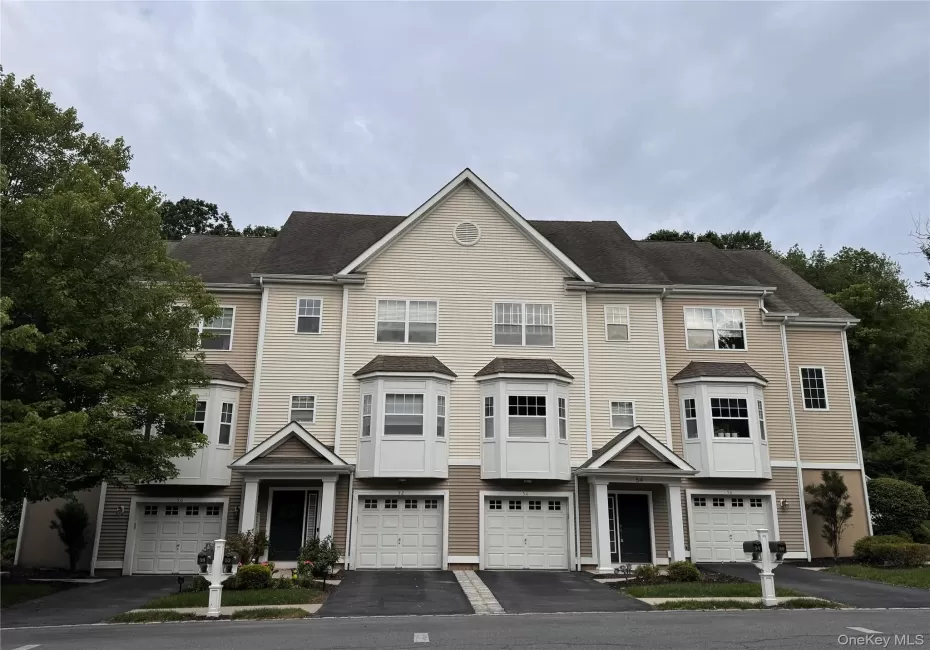
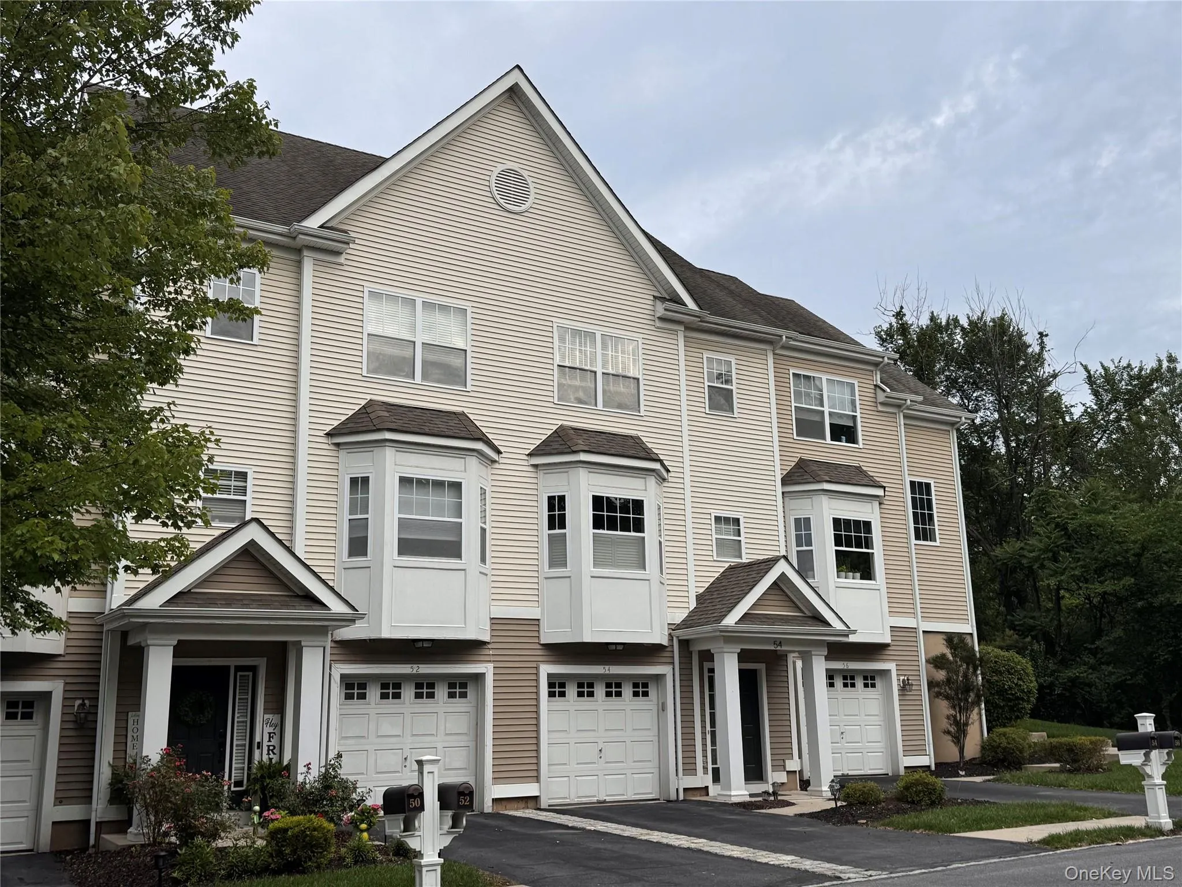
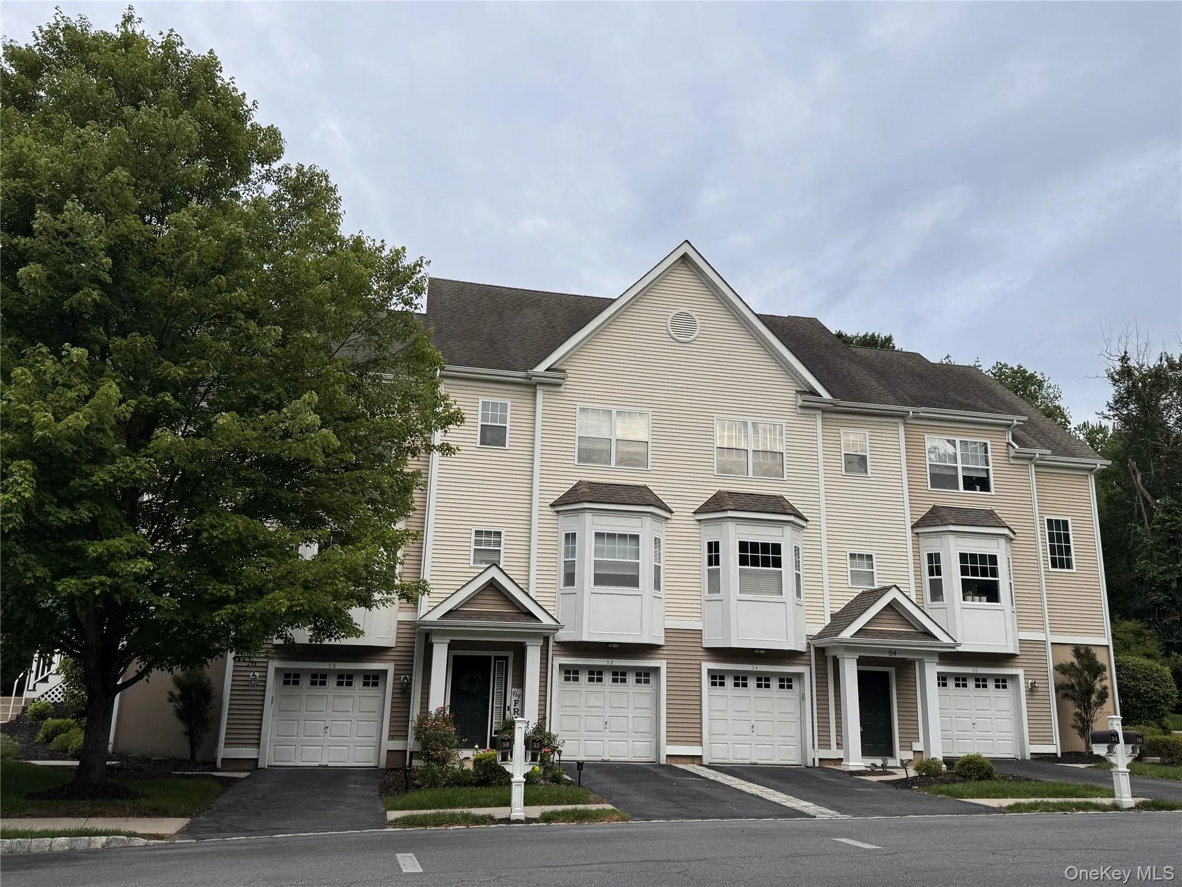
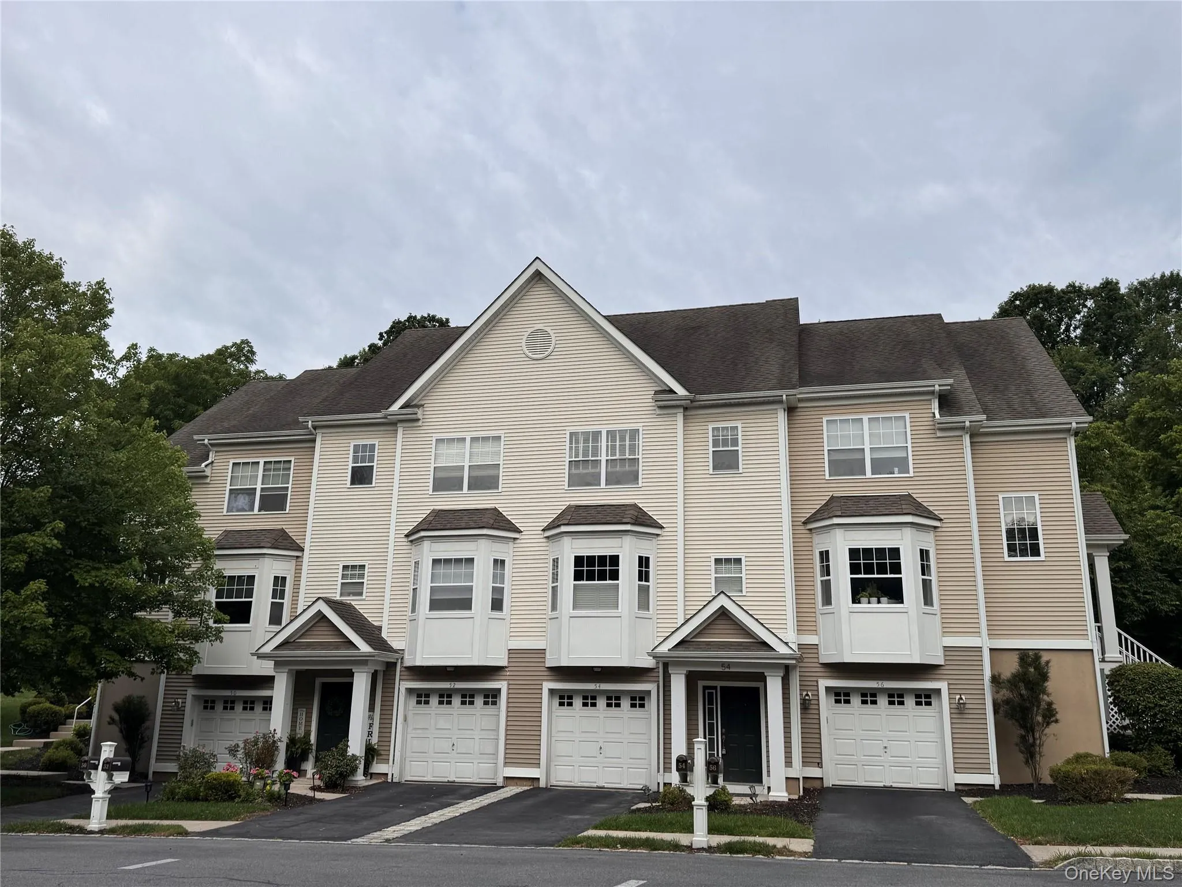
54 Fairways Dr is an exceptional townhouse-style condominium. It offers the perfect blend of high-end interior finishes, resort-style community amenities, and low-maintenance living—making it ideal for families, professionals, or those looking to downsize without compromising on quality.
Here is a detailed breakdown of the features and highlights of this property and its community:
?? Property Highlights & Features
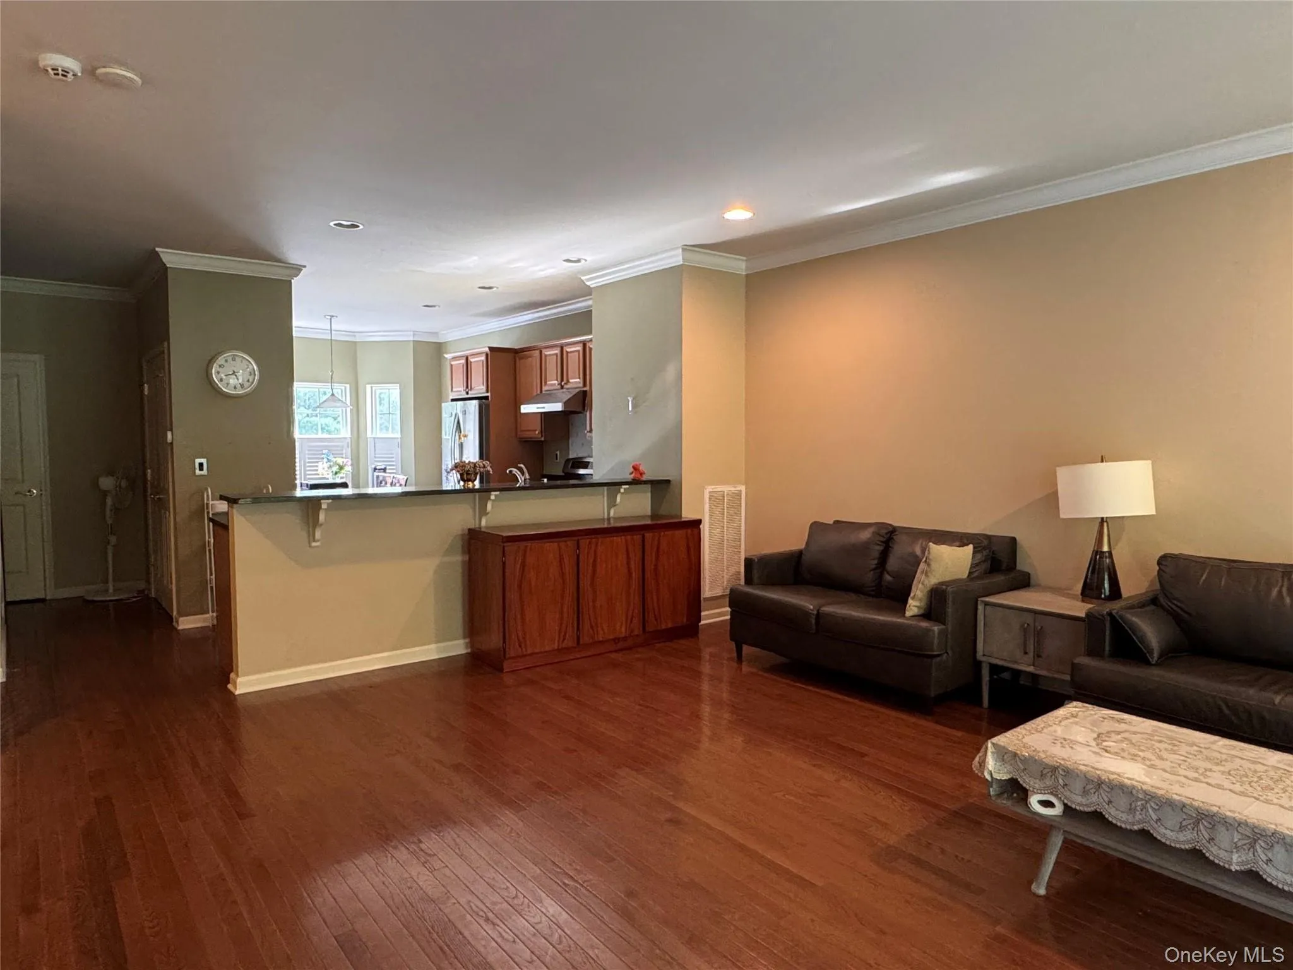
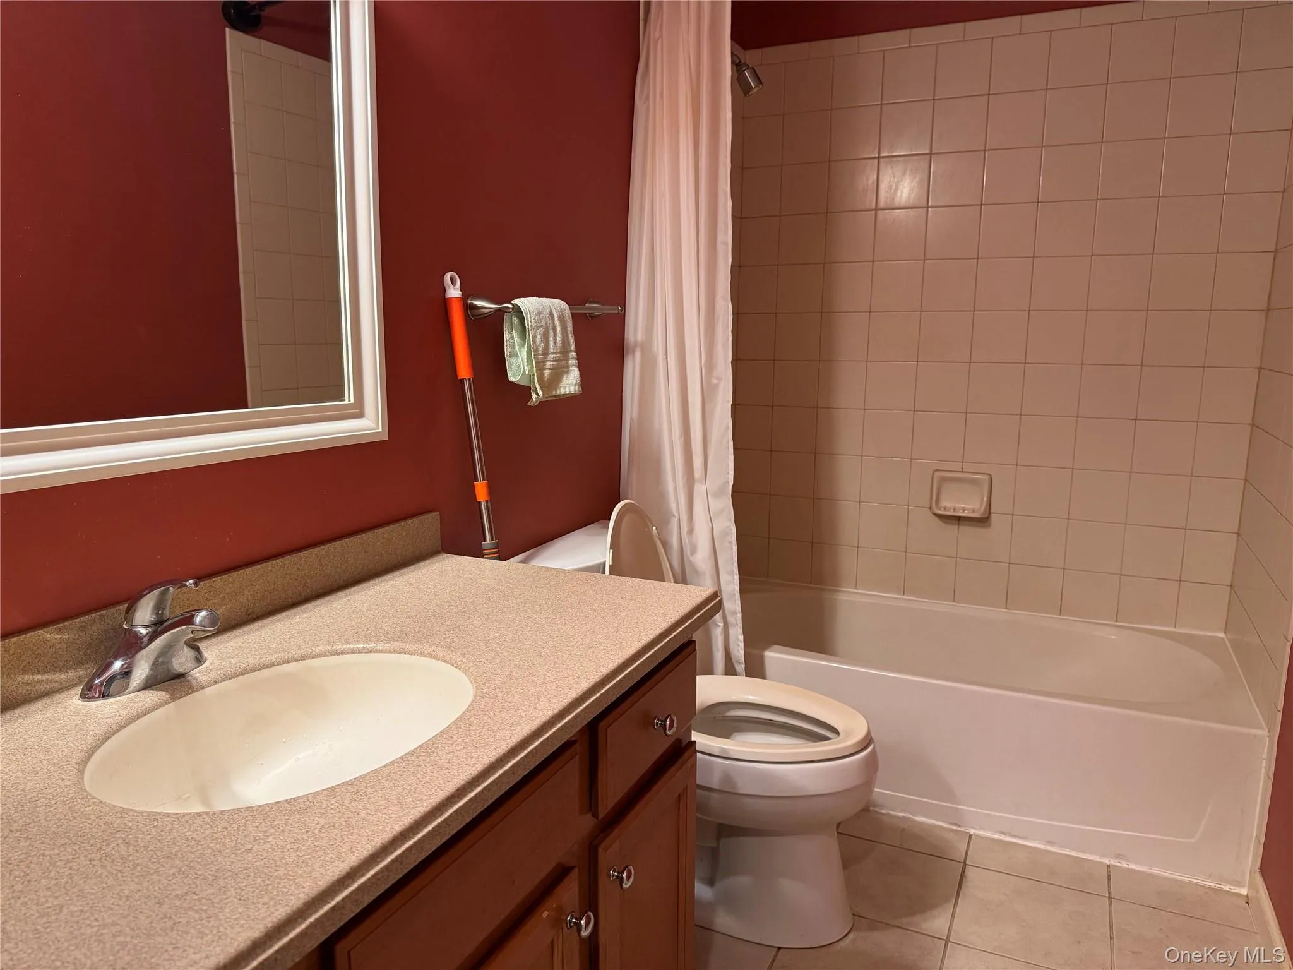
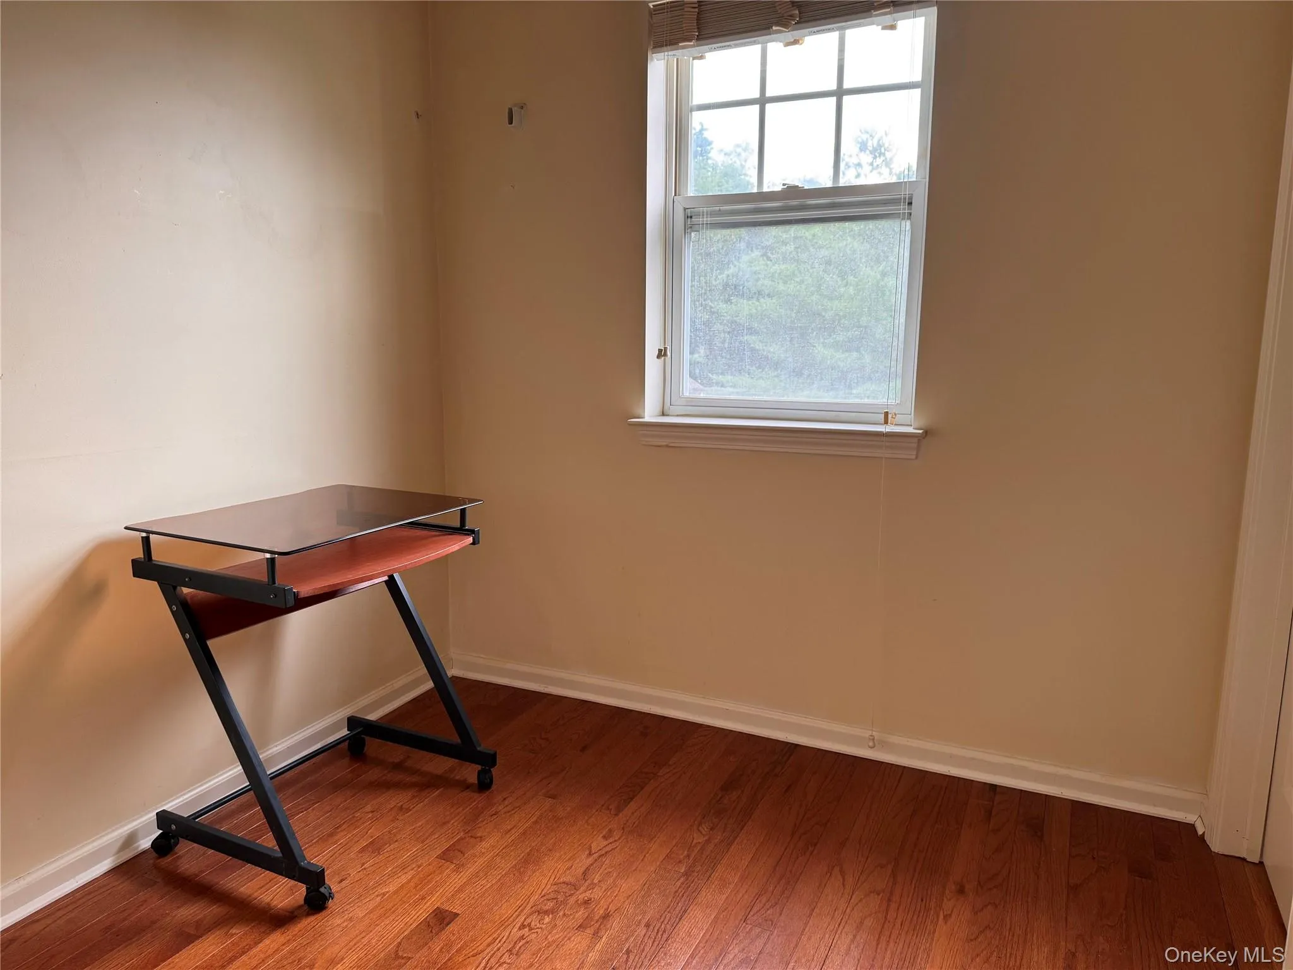
Spacious & Thoughtful Layout: Boasting approximately 1,795 sq. ft. of living space across three finished levels, this home features 2 bedrooms and 2.5 bathrooms in a bright, airy, and functional design.
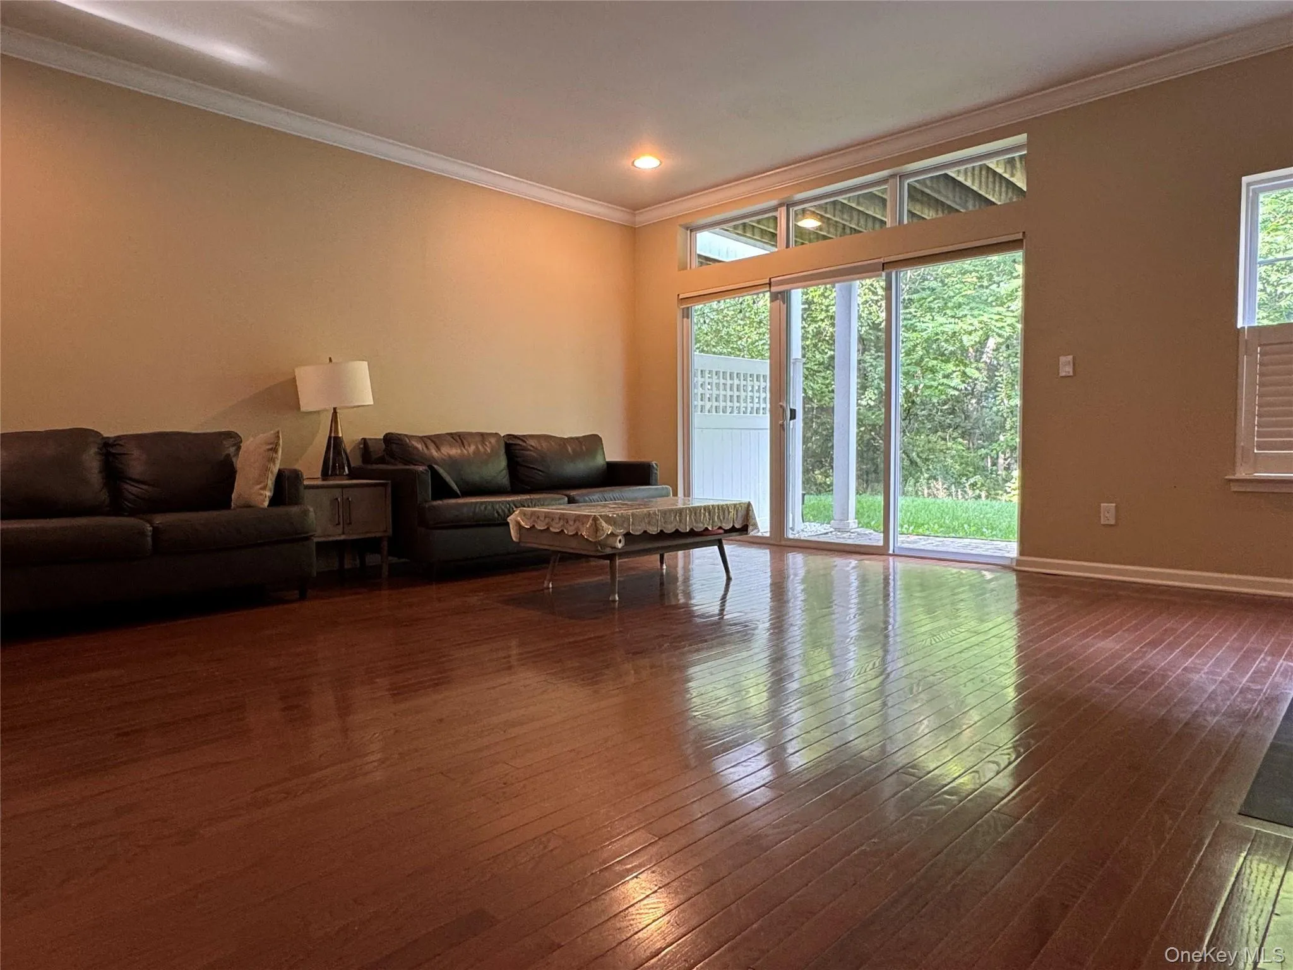
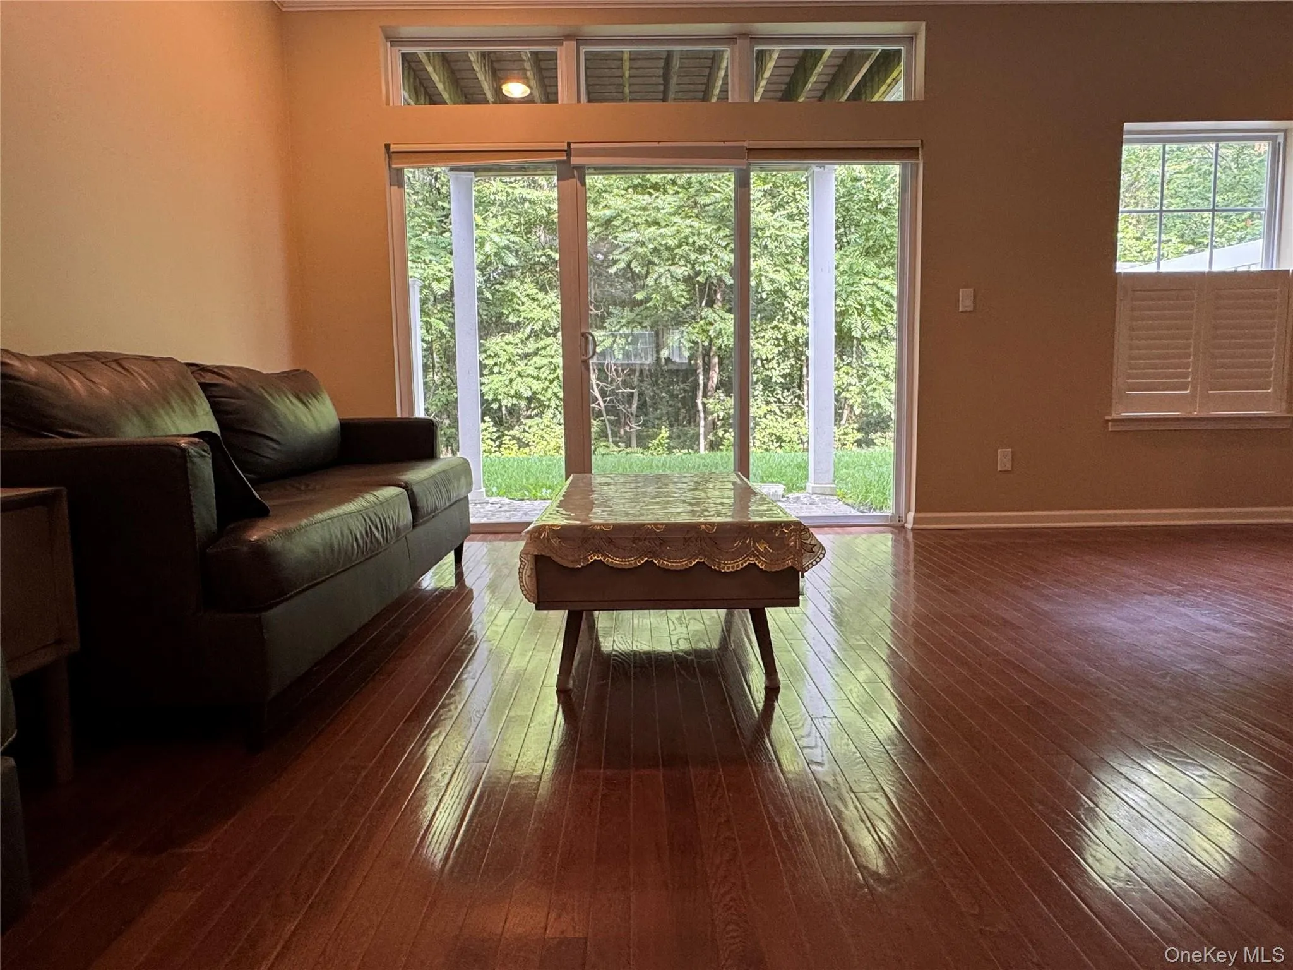
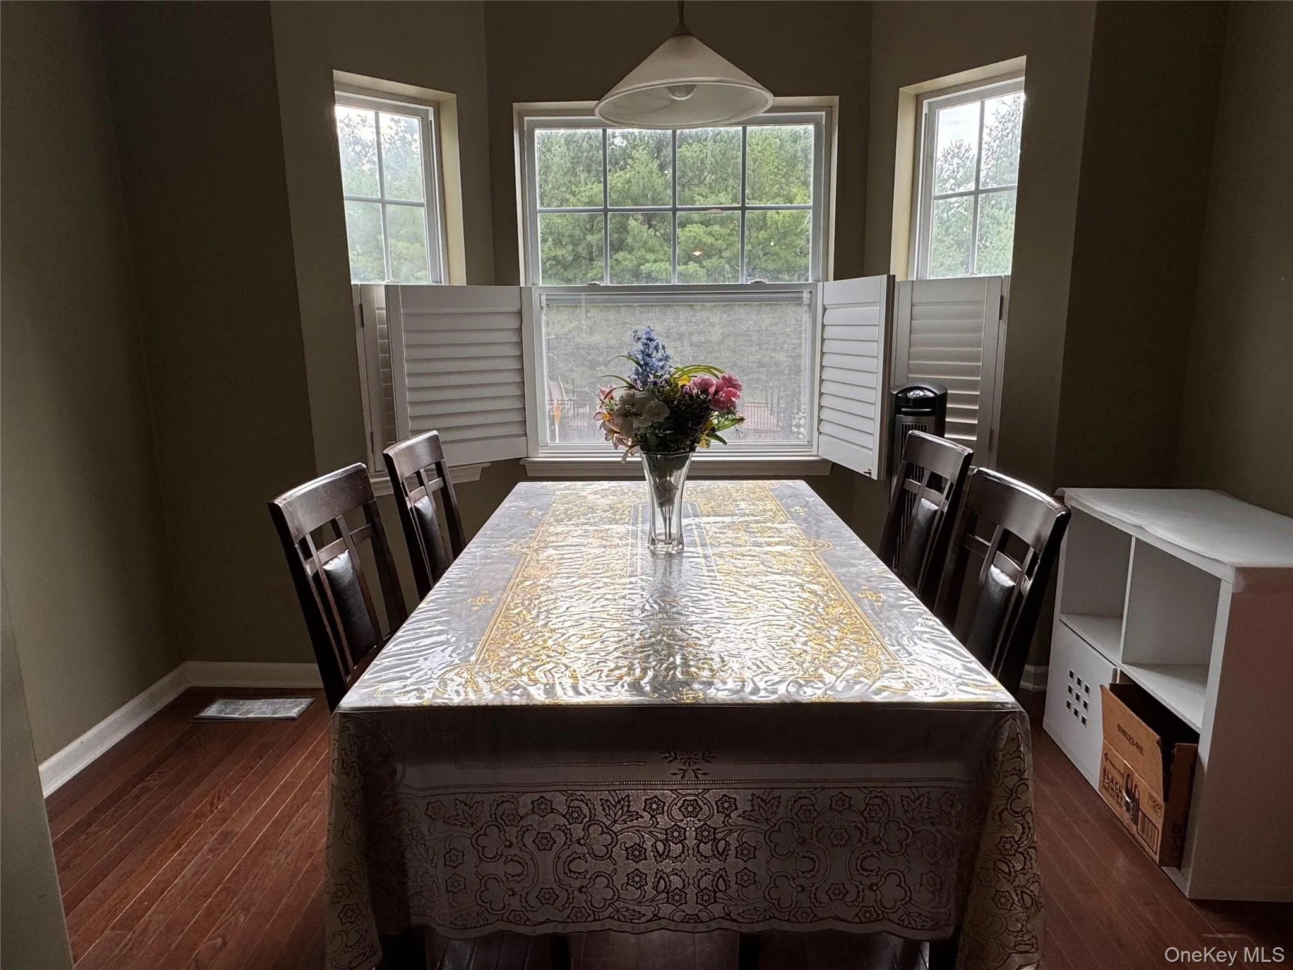
Open-Concept Main Level: The main floor seamlessly connects the living and dining areas. The living room features a beautiful marble gas fireplace, creating a warm and elegant centerpiece for relaxation or entertaining.
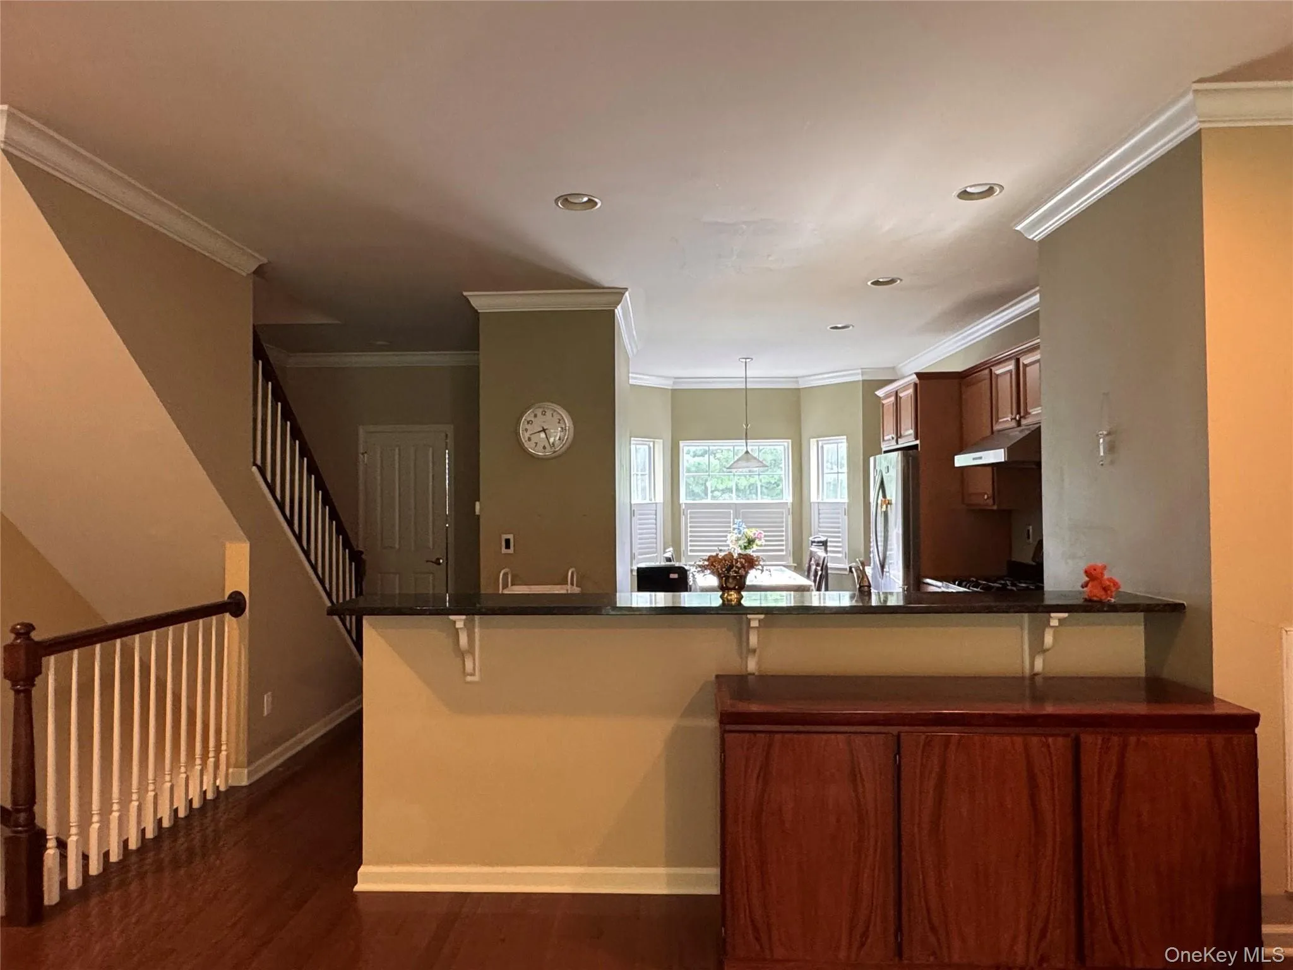
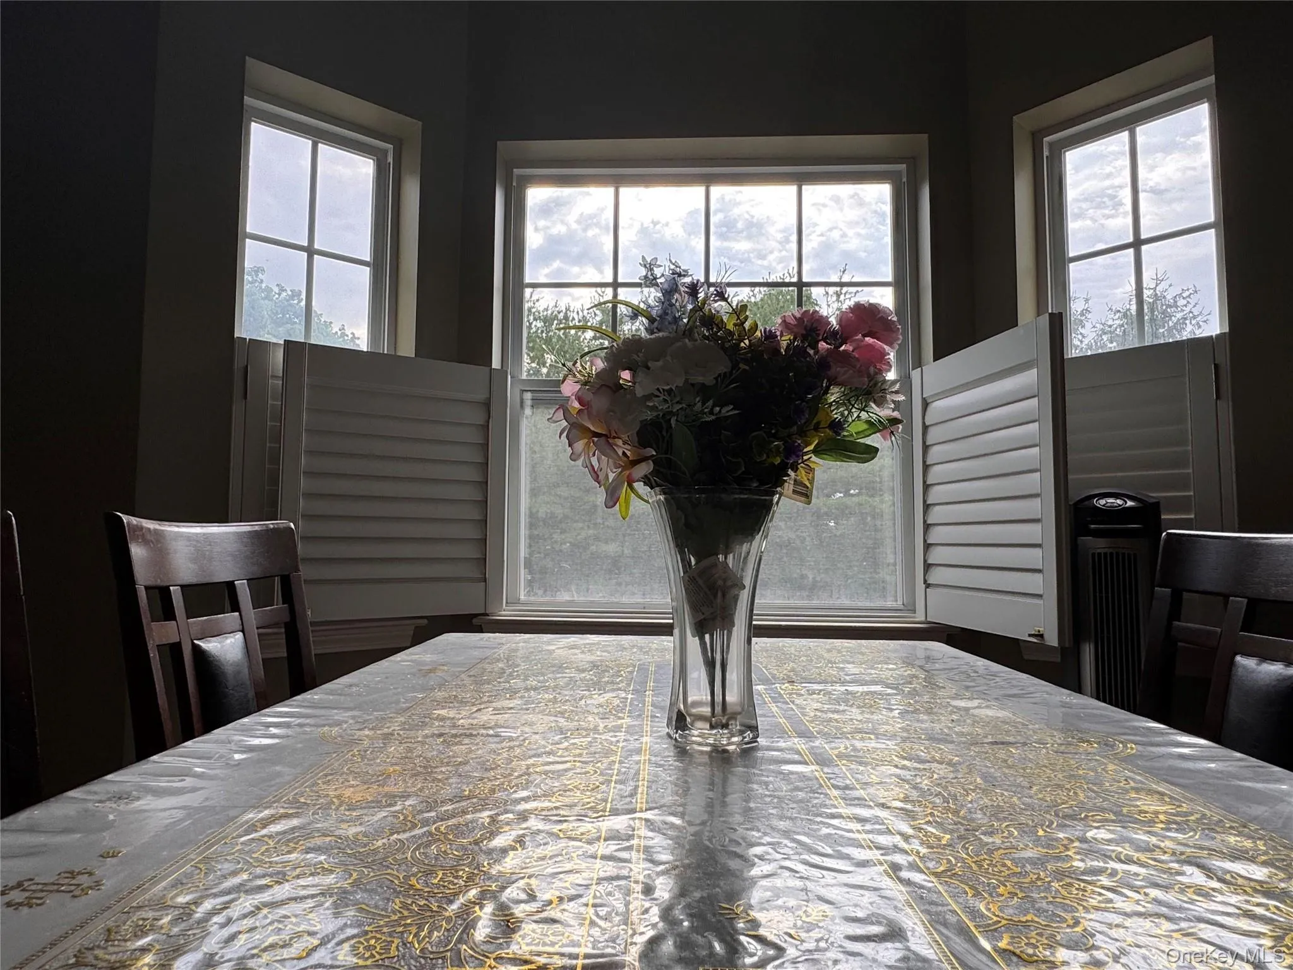
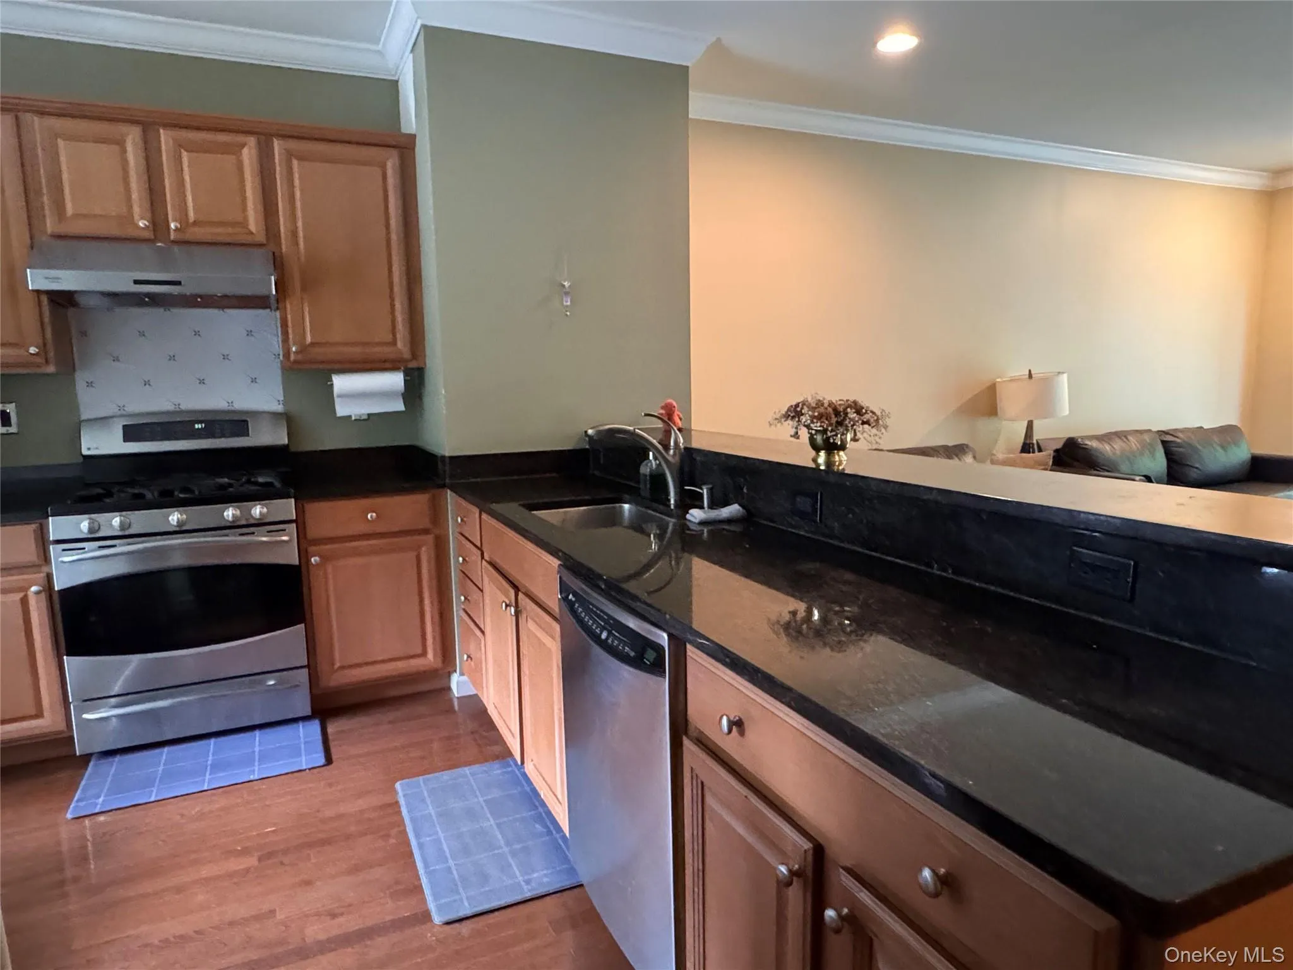
Gourmet Kitchen: The spacious eat-in kitchen comes with a breakfast bar, upgraded granite countertops, 42-inch maple cabinetry, a built-in pantry, and premium GE Profile stainless steel appliances.
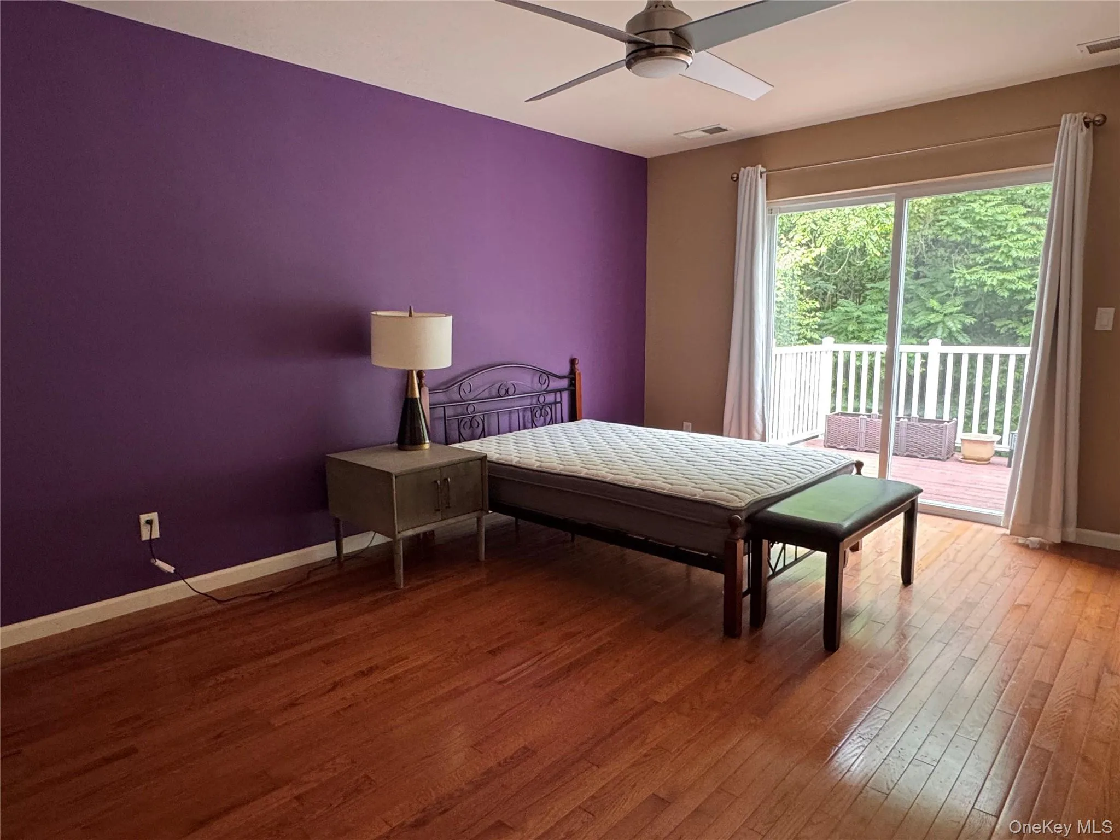
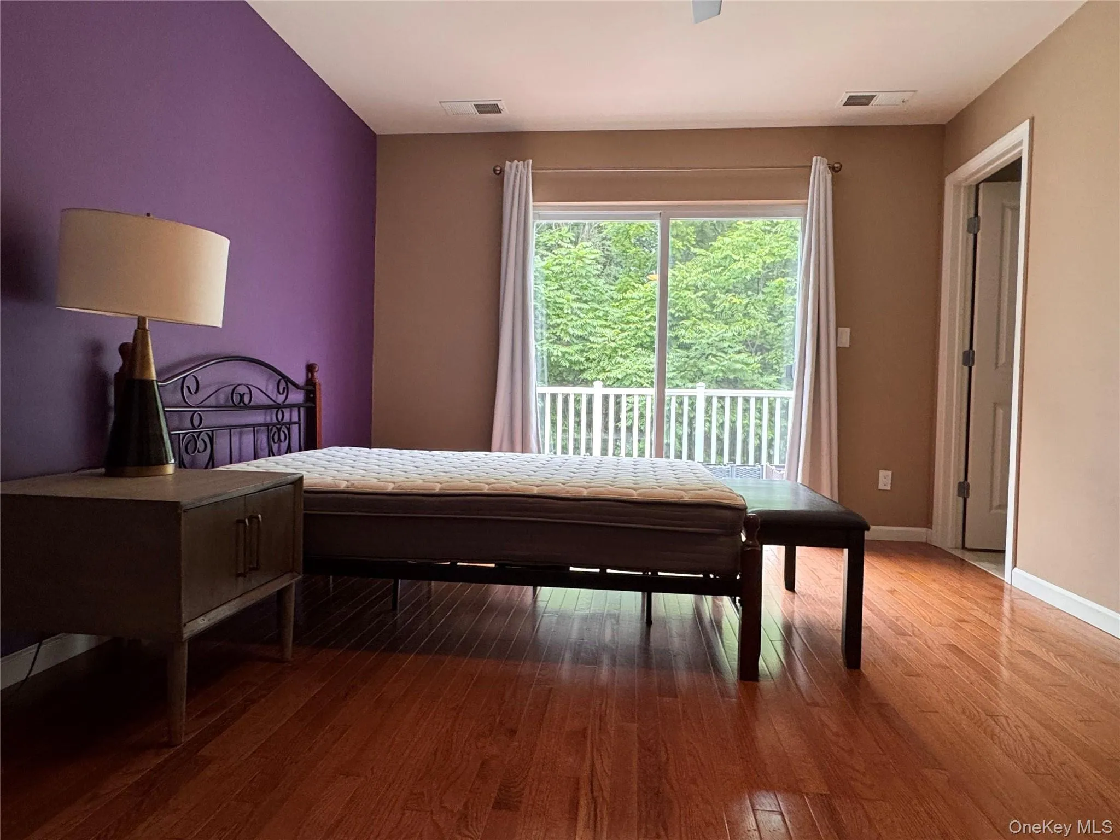
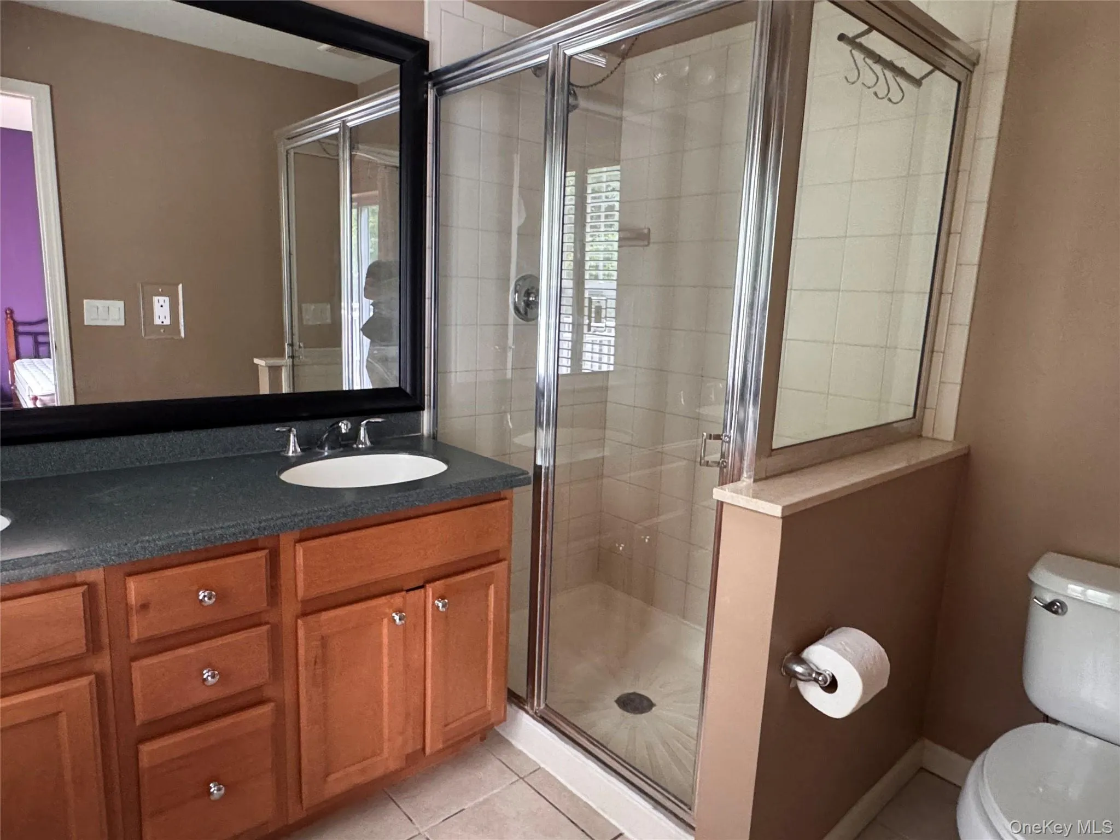
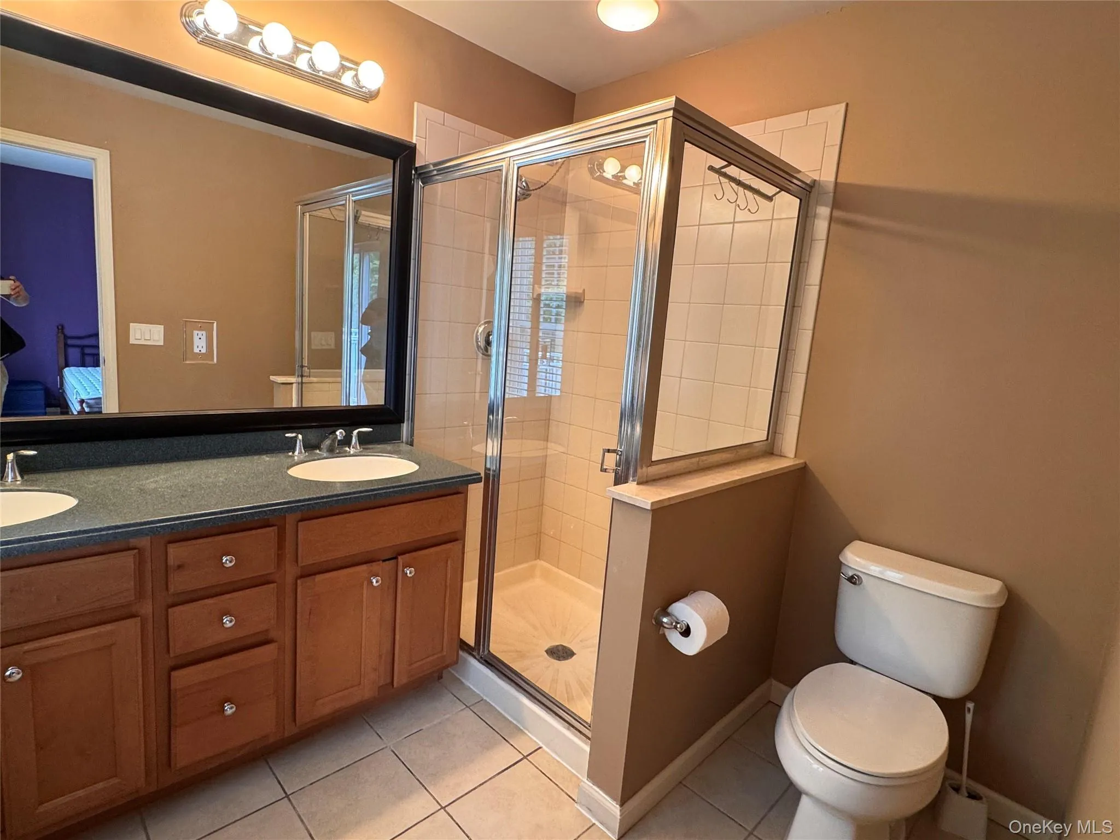
Luxurious Primary Suite: The generous primary bedroom includes a professionally designed and installed walk-in closet system and a private, spa-like en-suite bathroom.
Premium Interior Upgrades:
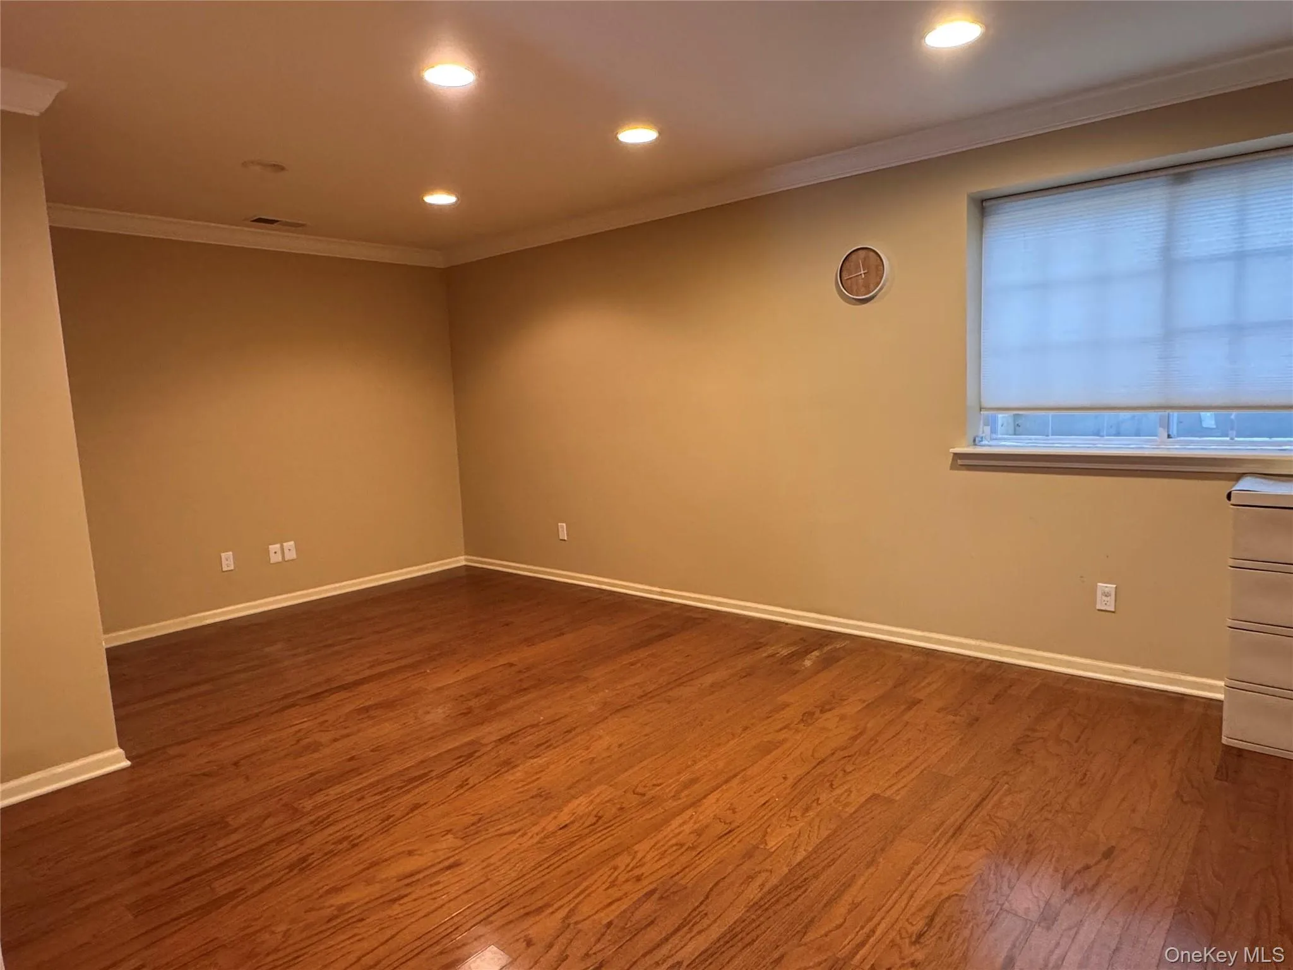
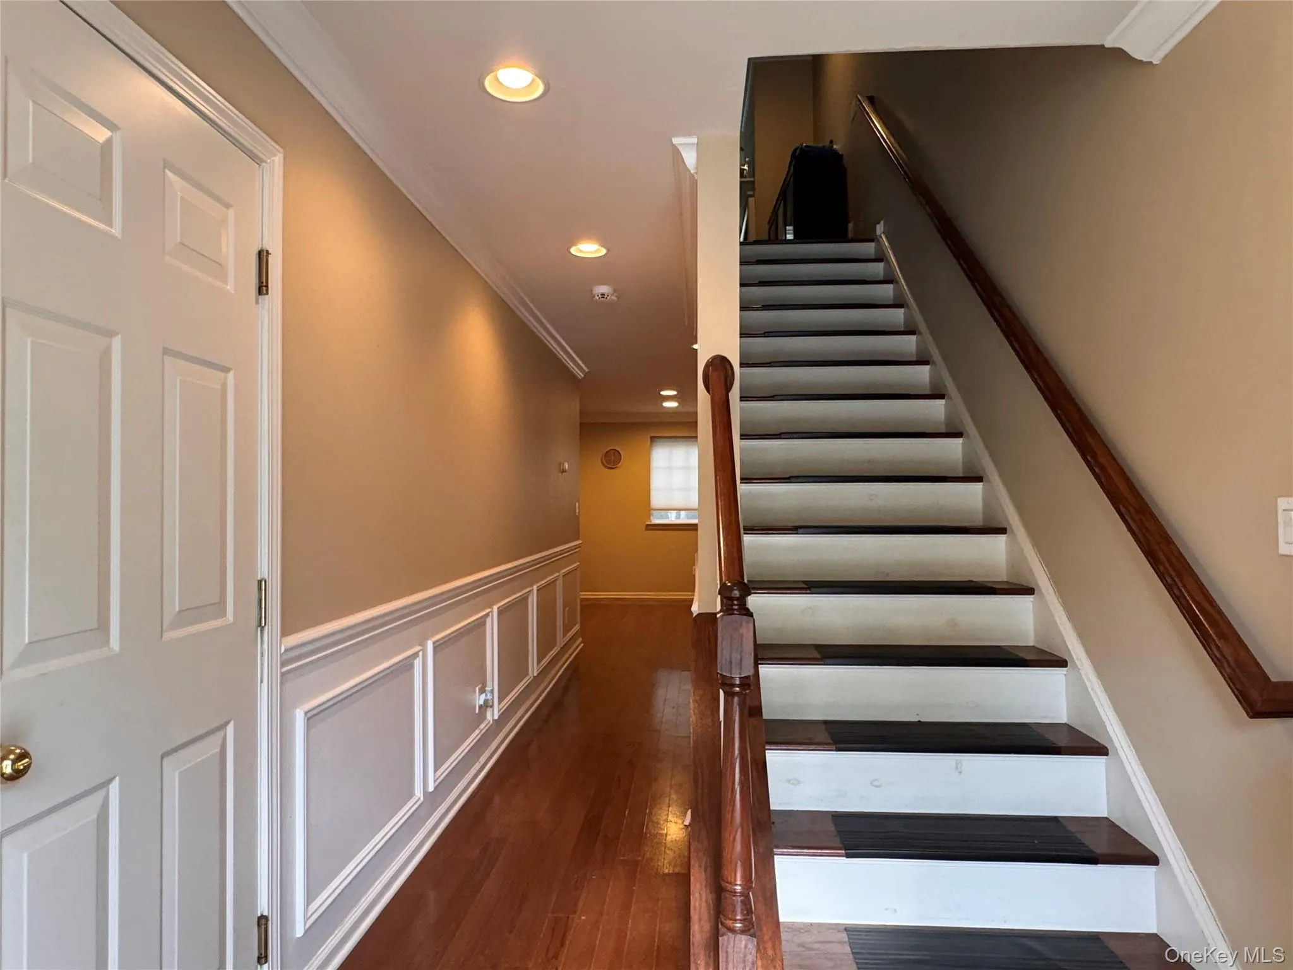
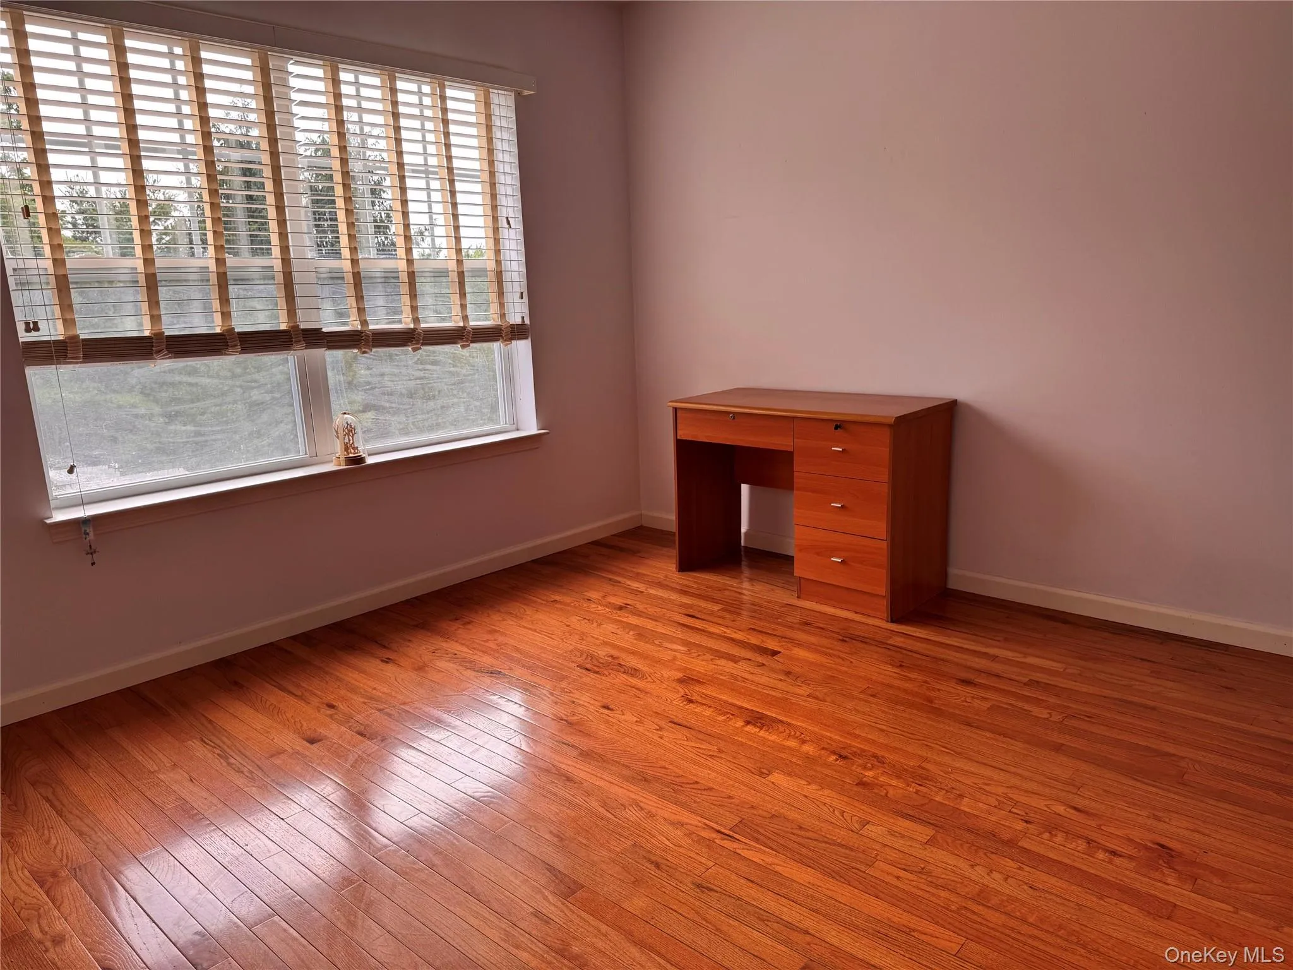
Gleaming hardwood floors throughout.
Elegant custom crown molding and picture wall framing.
Custom window treatments, upgraded light fixtures, central A/C, and a high-efficiency 2-zone heating system.
Versatile Lower Level: The fully finished lower-level den provides excellent flexible space, perfect for a home theater, recreation room, gym, or private home office.
Convenience & Outdoor Space: Includes a 1-car attached garage with a private driveway and dedicated in-unit laundry room. A private deck/balcony provides a peaceful spot for outdoor relaxation.
?? Community Amenities & Location Advantages (The Fairways)
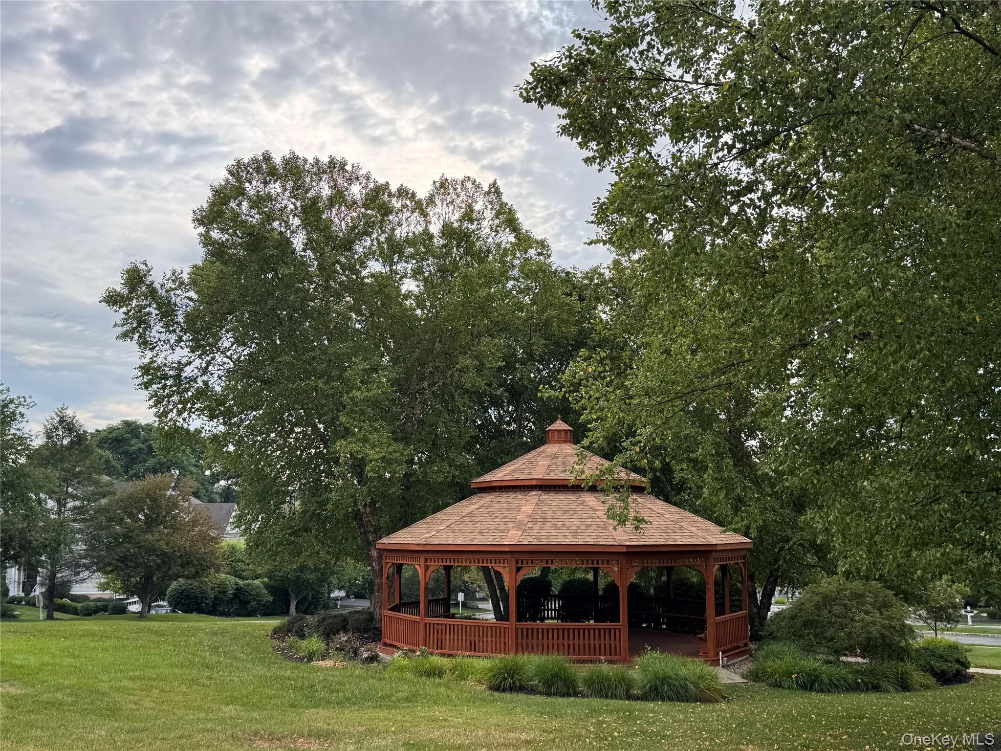
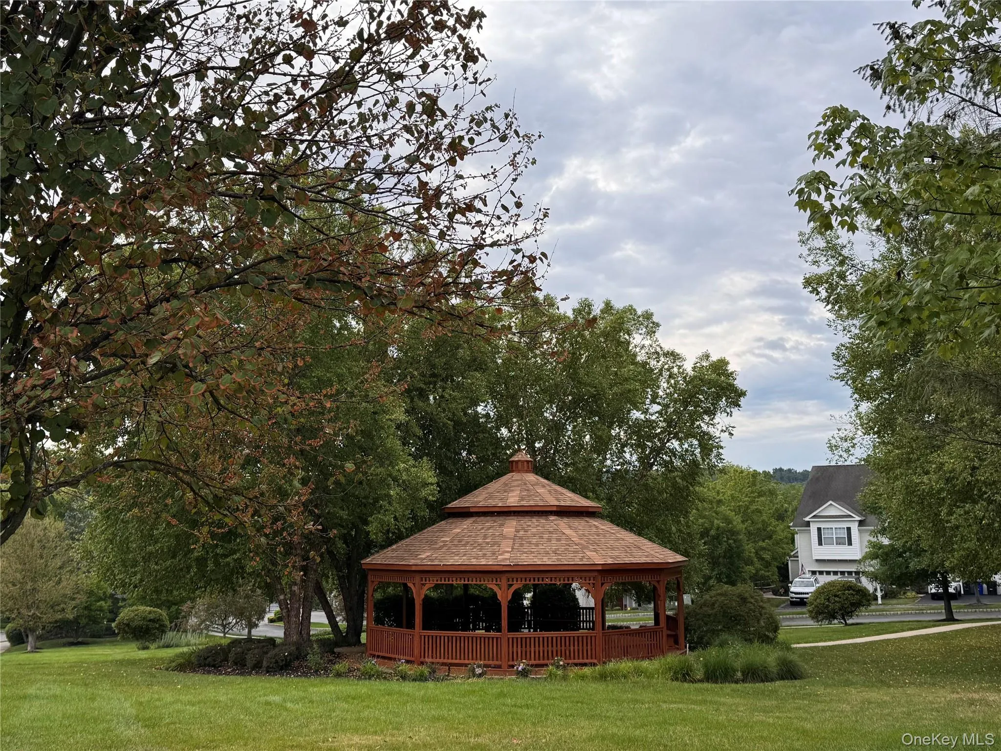
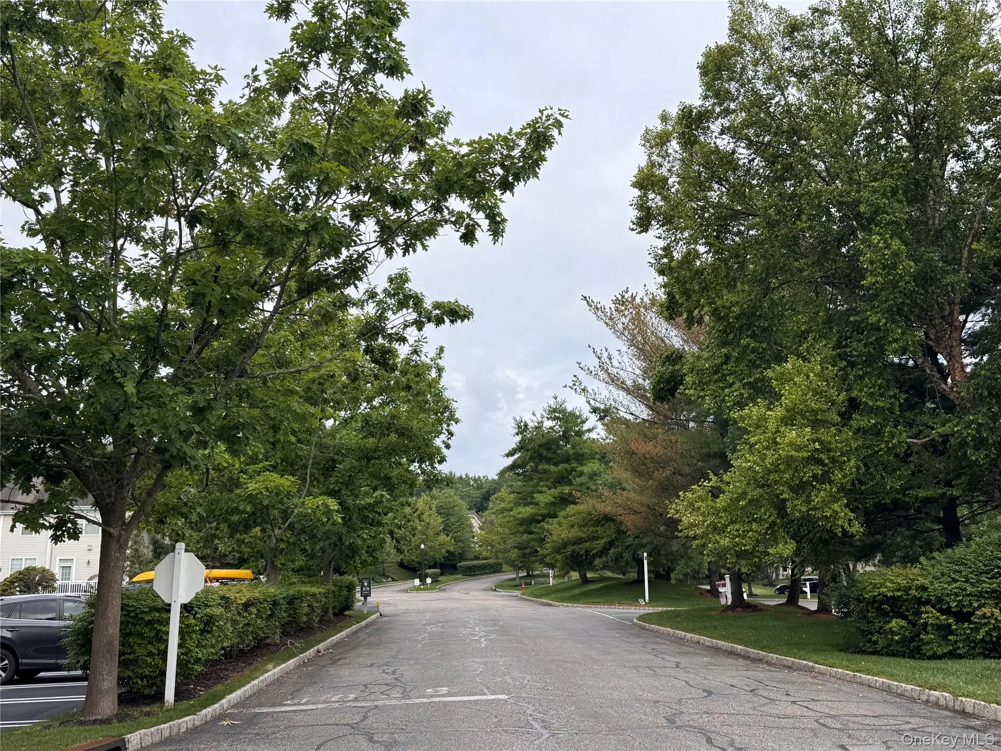
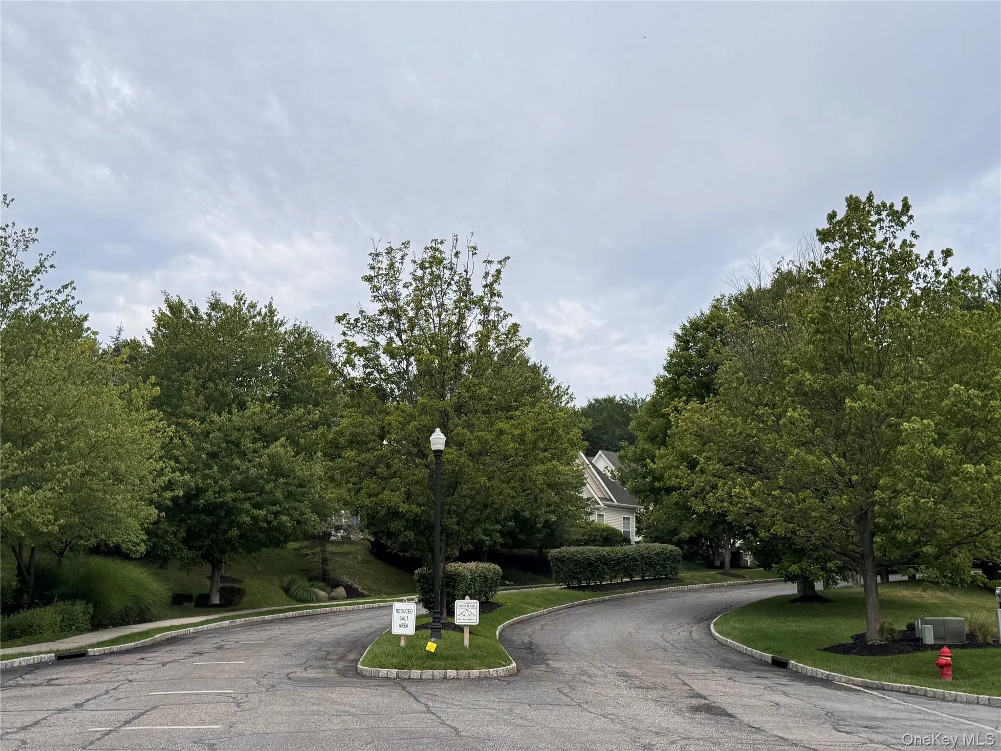
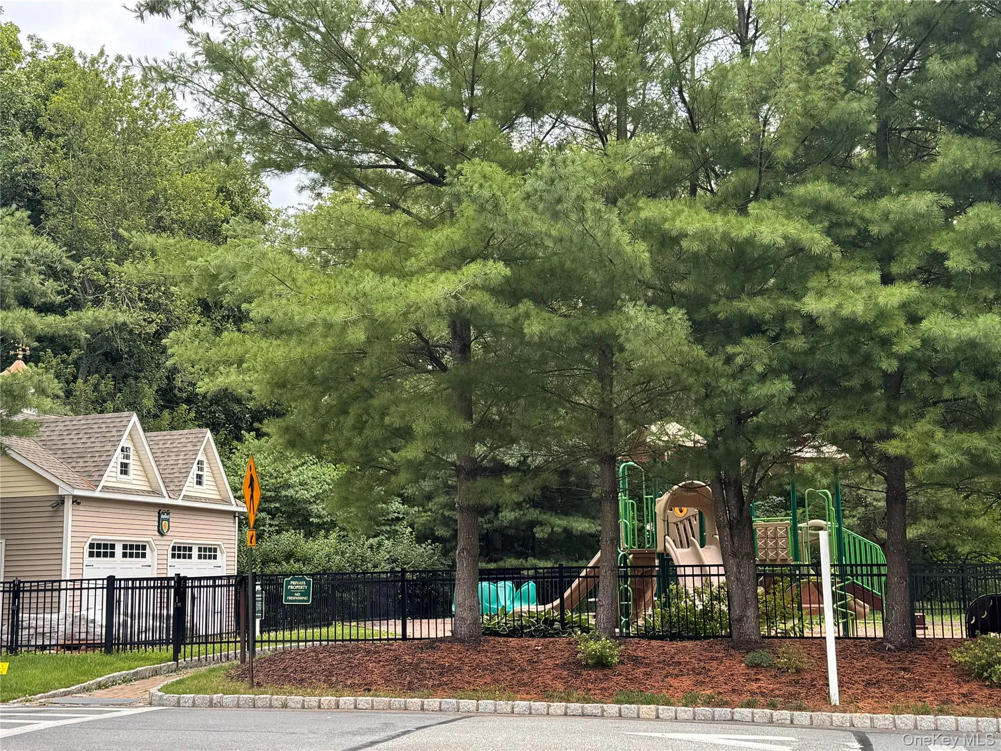
Secure Gated Community: As a beautifully landscaped, gated neighborhood, The Fairways offers residents peace of mind, high privacy, and a quiet, traffic-calmed environment.
Resort-Style Amenities:
A grand community Clubhouse equipped with a kitchen and bar area.
A state-of-the-art Fitness Center/Gym.
A sparkling outdoor swimming pool.
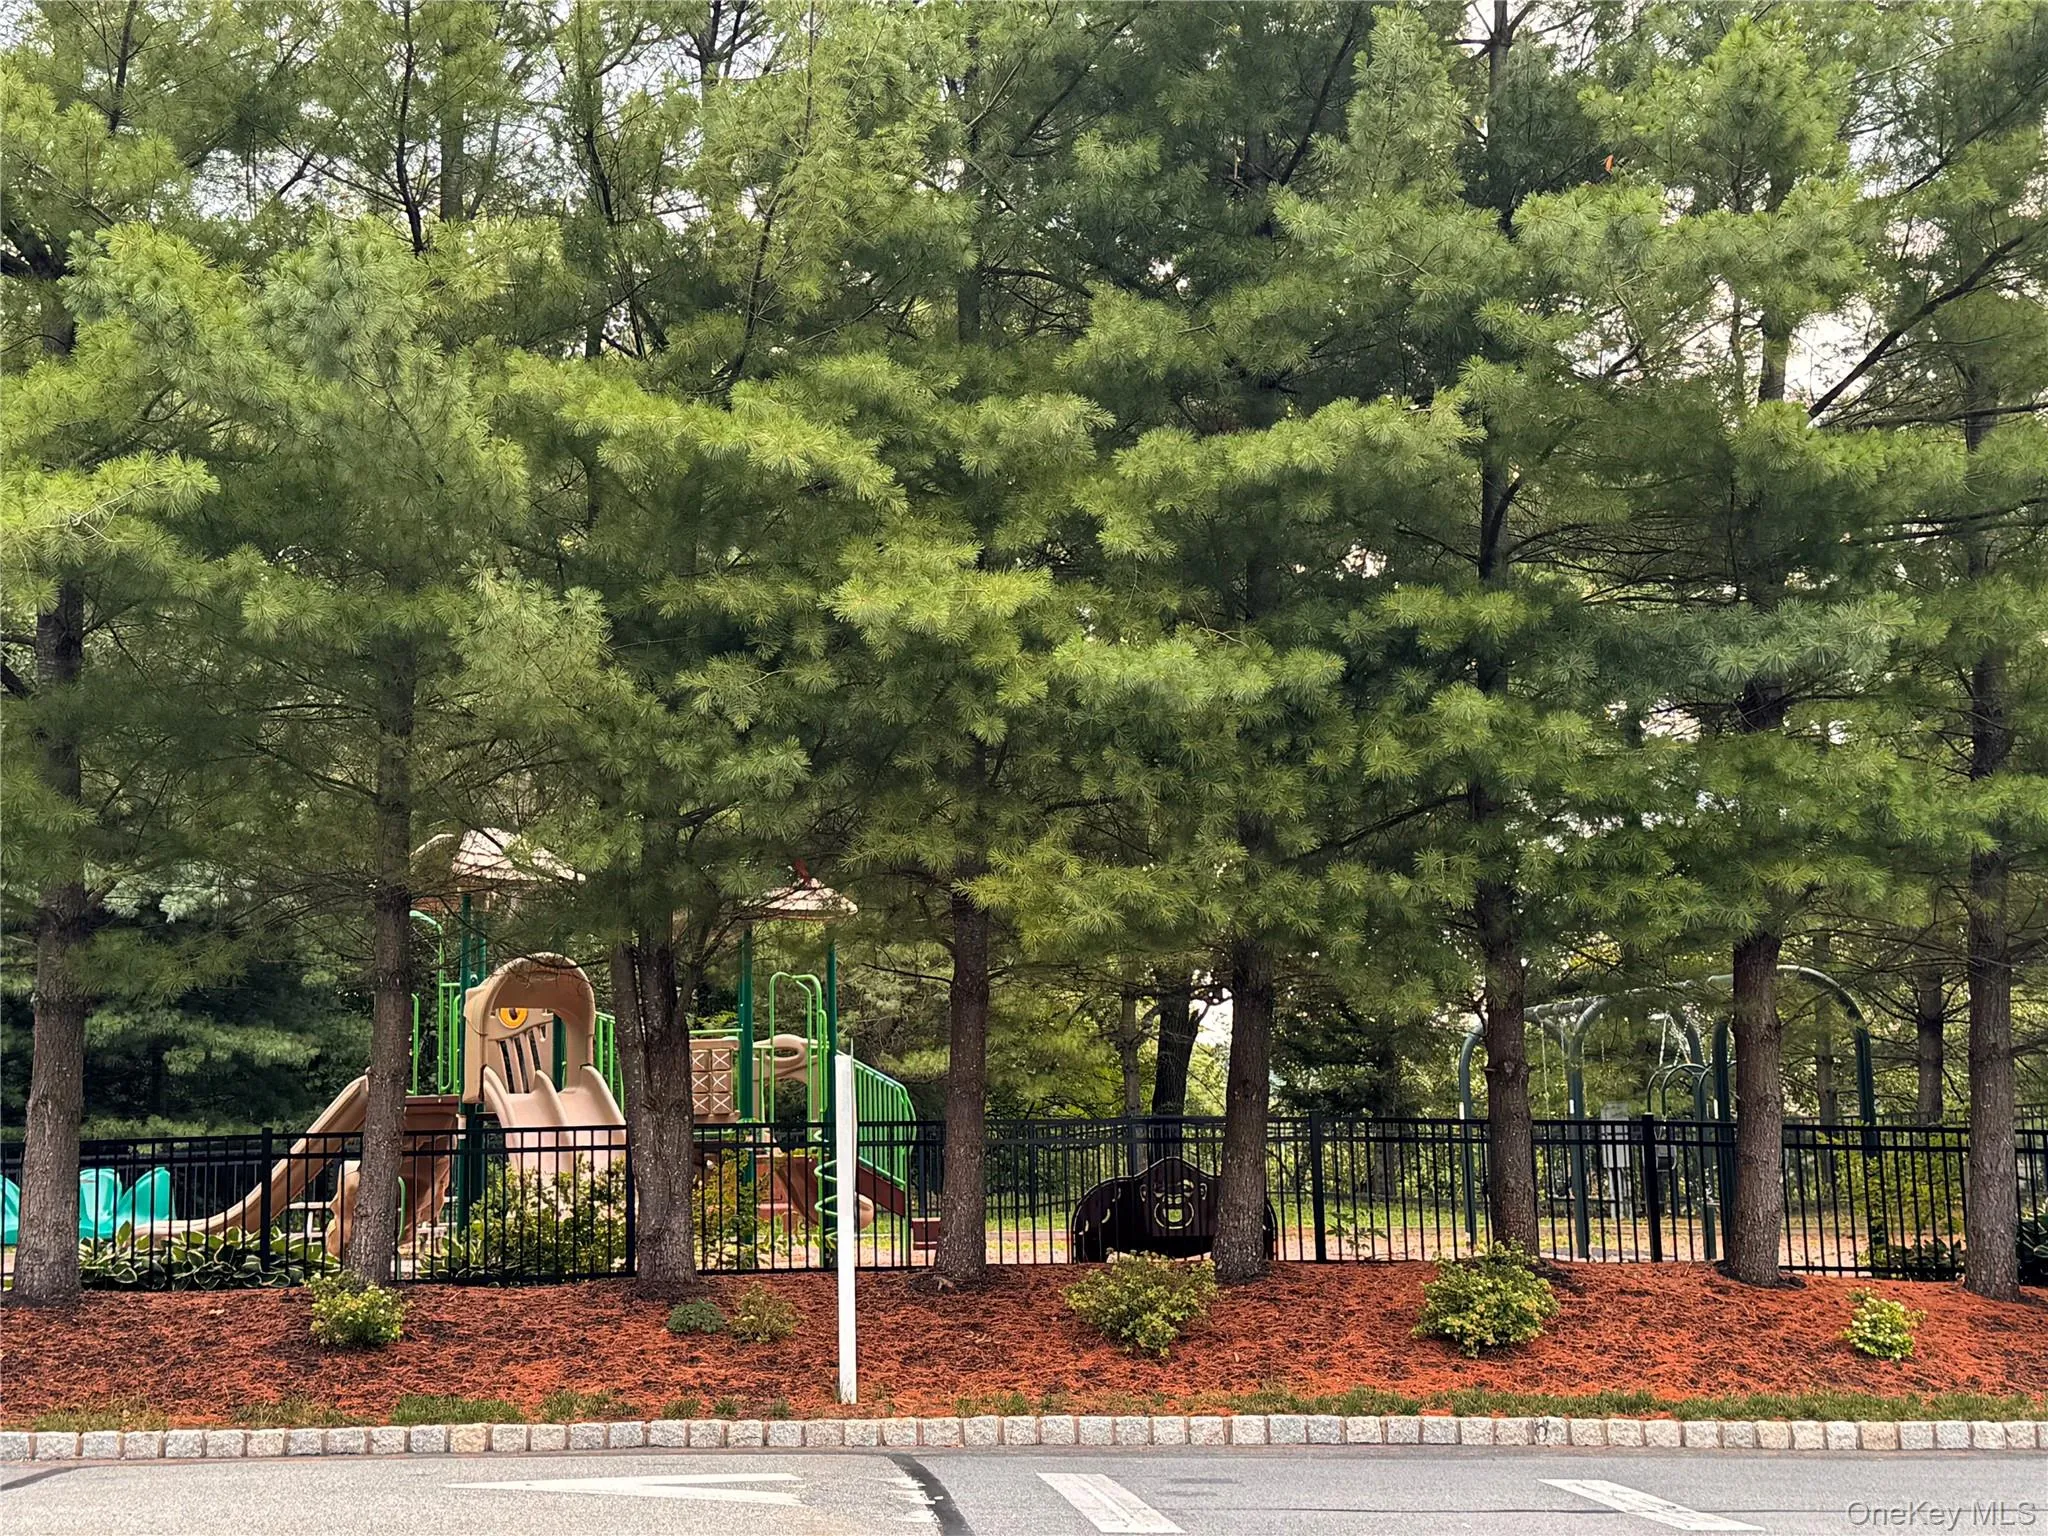
Tennis courts and a safe, modern children’s playground.
- Heating System:
- Natural Gas, Forced Air
- Cooling System:
- Central Air
- Appliances:
- Dishwasher, Refrigerator, Dryer
- Interior Features:
- Eat-in Kitchen, Entrance Foyer, Granite Counters, Primary Bathroom, Ceiling Fan(s)
- Parking Features:
- Driveway, Attached
- Sewer:
- Public Sewer
- Utilities:
- Trash Collection Public
- City:
- Middletown
- State:
- NY
- Street:
- Fairways
- Street Number:
- 54
- Street Suffix:
- Drive
- Postal Code:
- 10940
- Floor Number:
- 0
- Longitude:
- W75° 37' 12.2''
- Latitude:
- N41° 26' 1.4''
- PostalCity:
- Middletown
- Architectural Style:
- A-frame
- Association Fee:
- $618
- Association Fee Frequency:
- Monthly
- Association Fee Includes:
- Common Area Maintenance
- Construction Materials:
- Vinyl Siding
- Elementary School:
- William A Carter School
- High School:
- Middletown High School
- Agent MlsId:
- 52180
- MiddleOrJunior School:
- Middletown Twin Towers Middle Sch
- PhotosCount:
- 26
- Special Listing Conditions:
- No
- Water Source:
- Public
- Office MlsId:
- KWHV03
Residential Lease - MLS# 1024919
54 Fairways Drive, Middletown, NY
- Property Type :
- Residential Lease
- Property SubType :
- Condominium
- Listing Type :
- For Rent
- Listing ID :
- 1024919
- Price :
- $3,300
- Rooms :
- 5
- Bedrooms :
- 2
- Bathrooms :
- 2
- Half Bathrooms :
- 1
- Bathrooms Total :
- 3
- Square Footage :
- 1,795 Sqft
- Lot Area :
- 0.01 Acre
- Year Built :
- 2008
- Status :
- Active
- Listing Agent :
- Zhiheng Tang
- Listing Office :
- KW Hudson Valley United




