


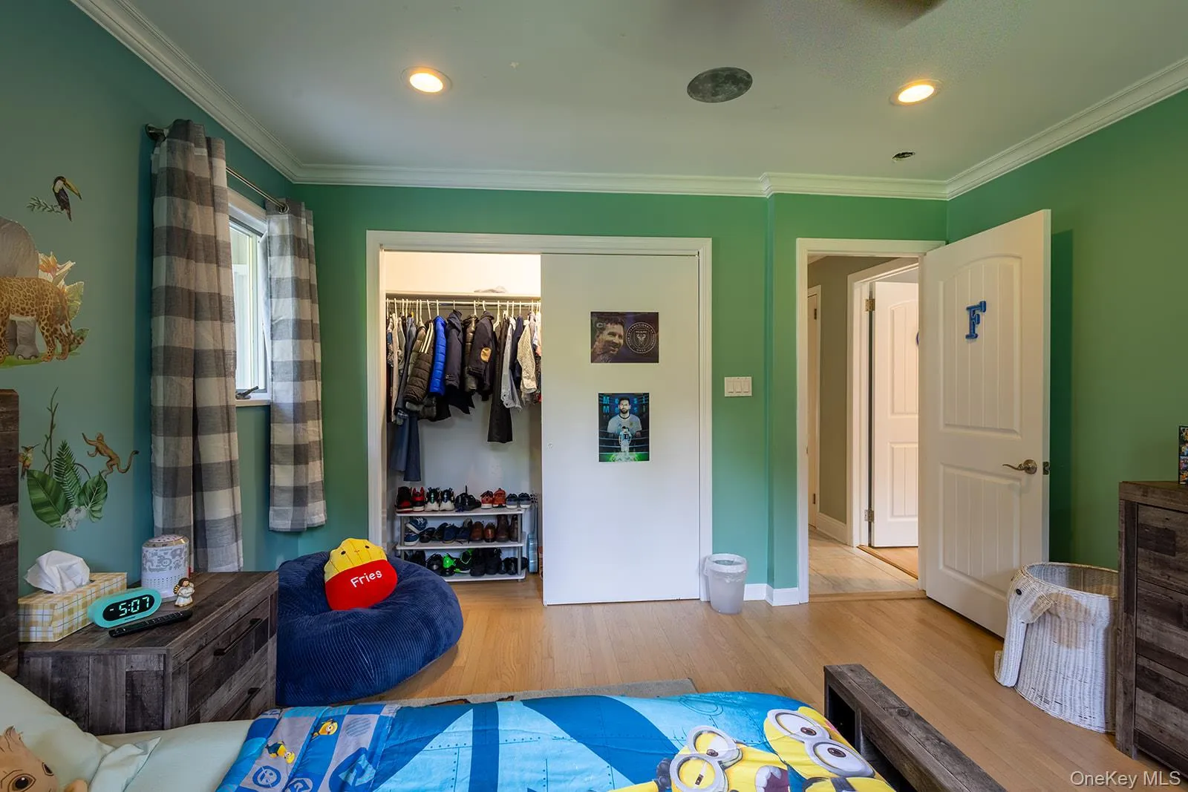
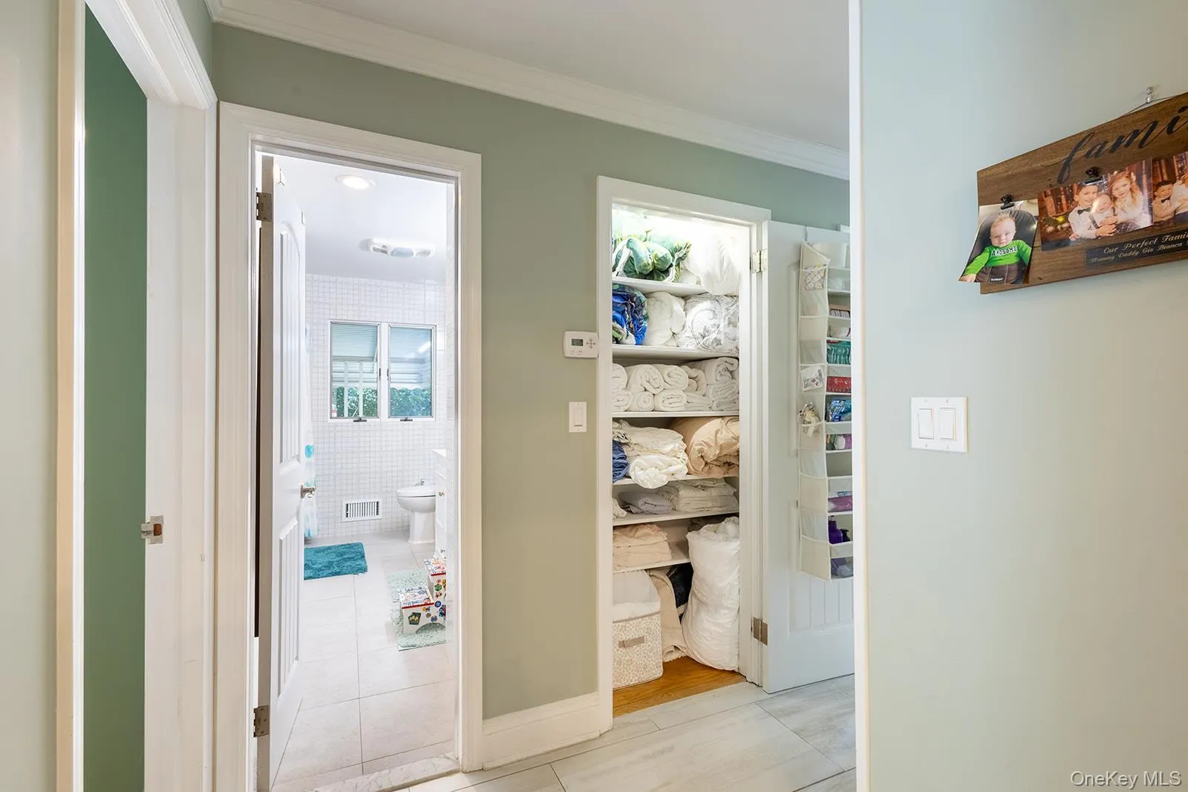
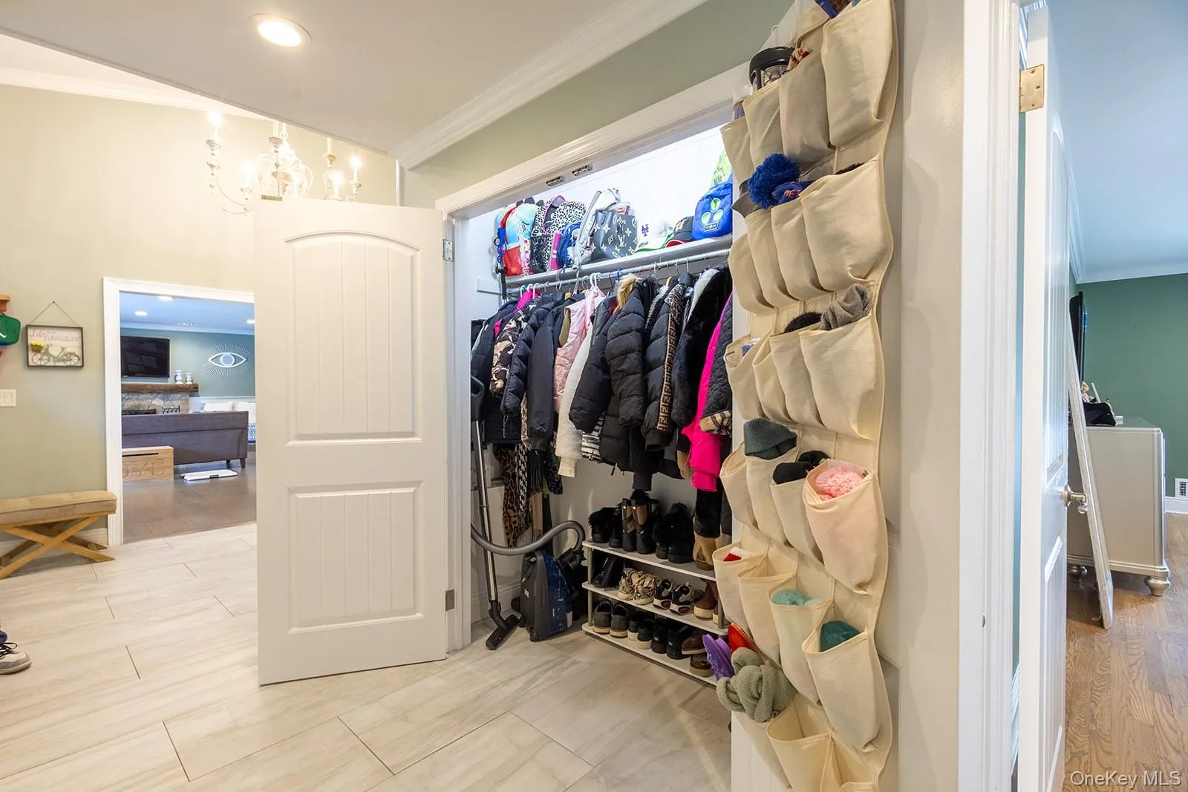
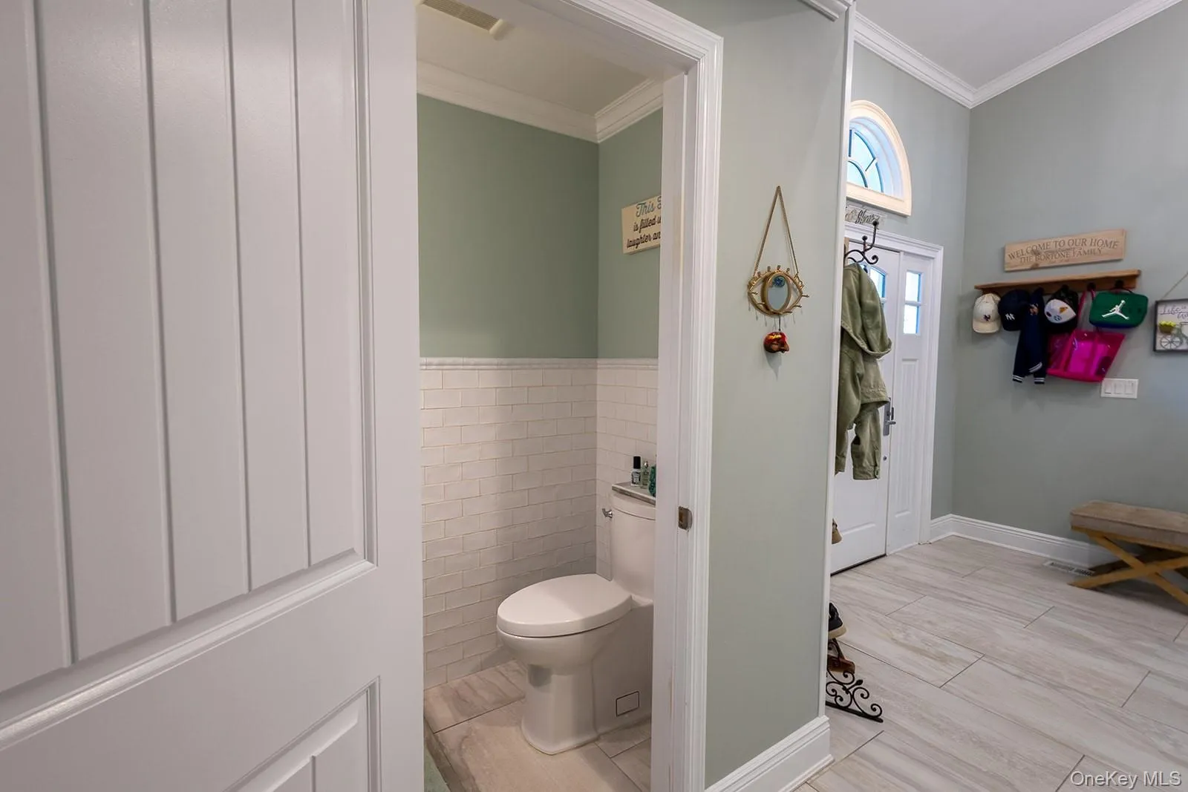
Property Description
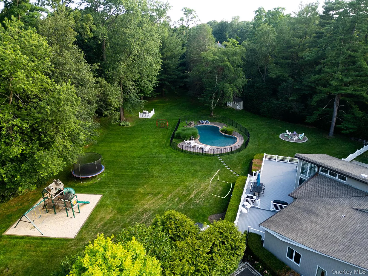
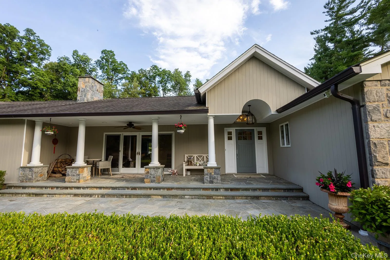
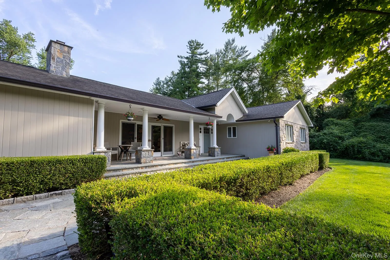
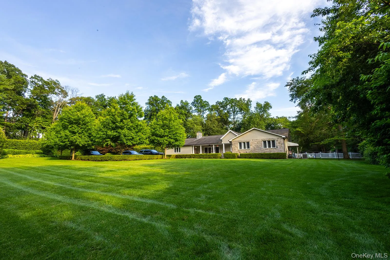
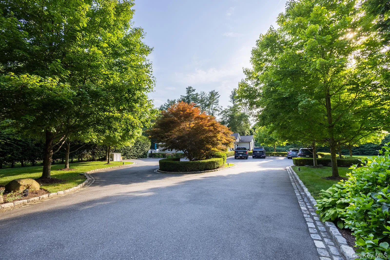
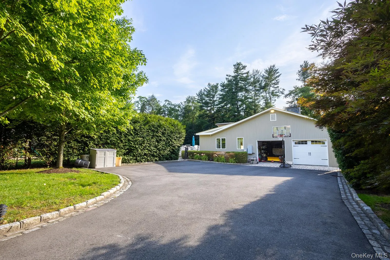
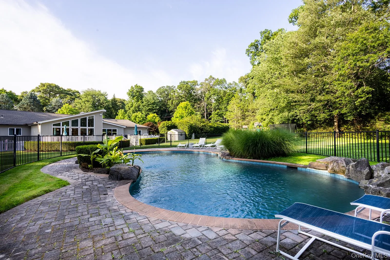
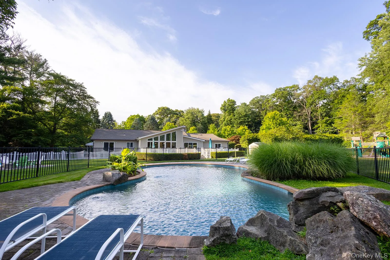
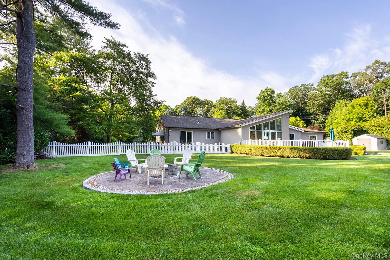
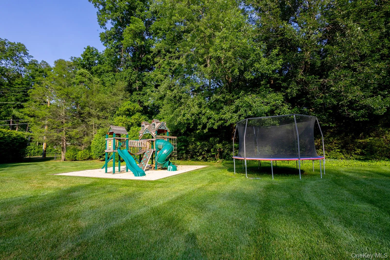
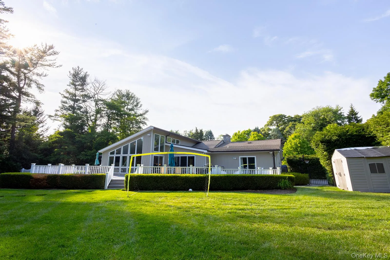
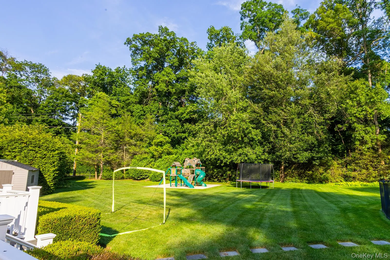
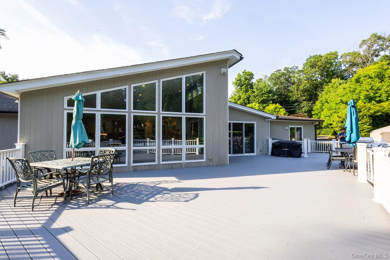
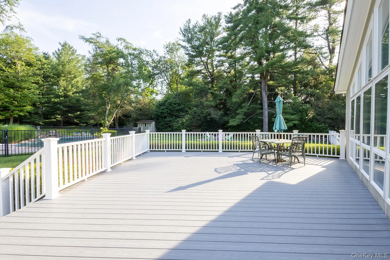
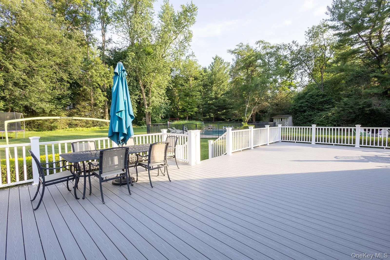
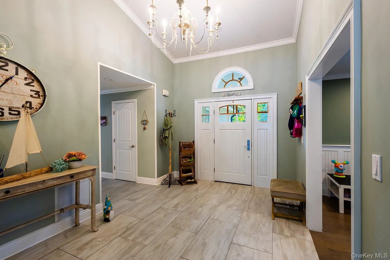
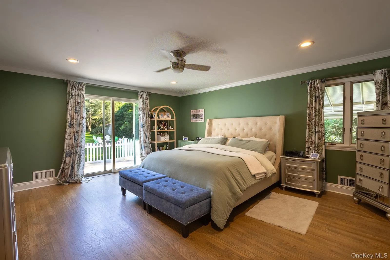
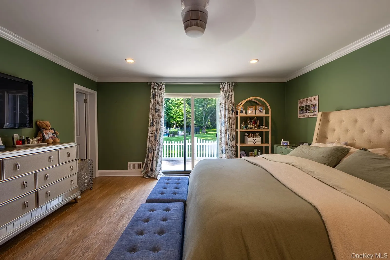
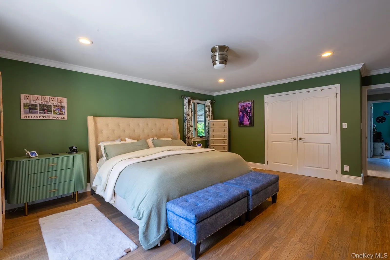
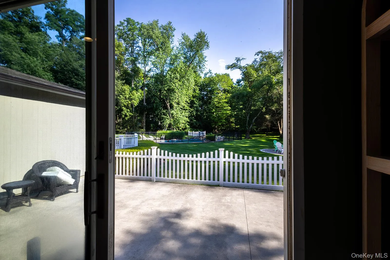
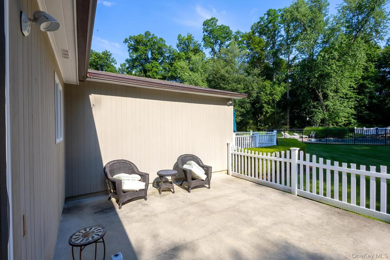
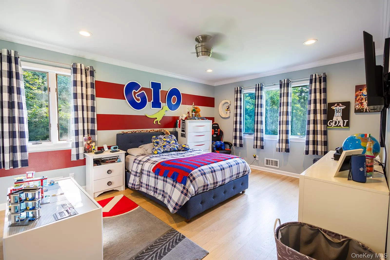
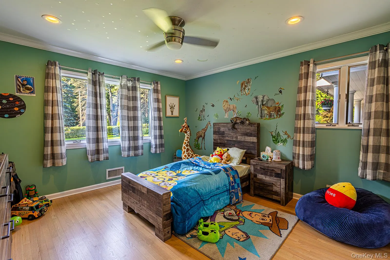
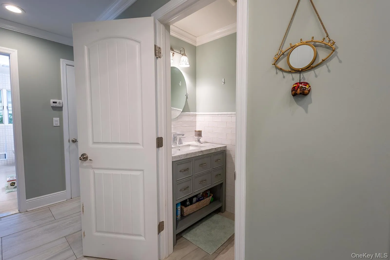
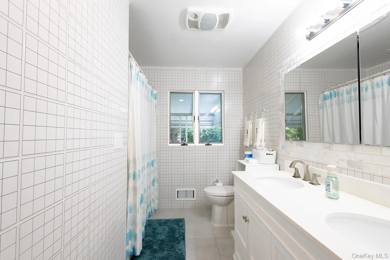
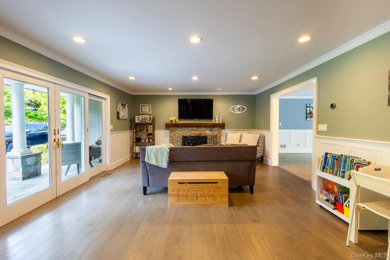
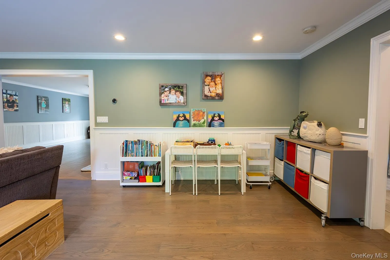
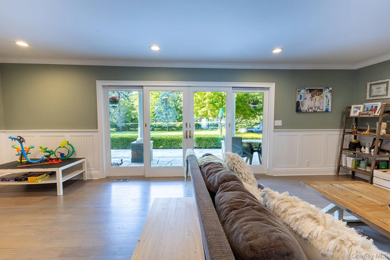
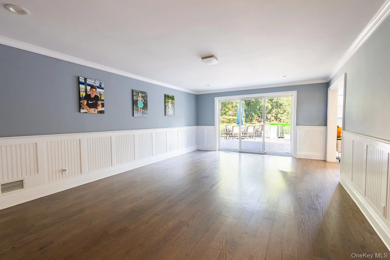
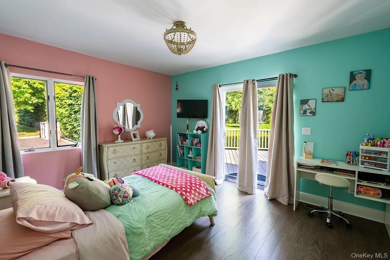
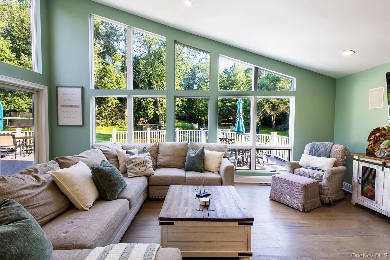
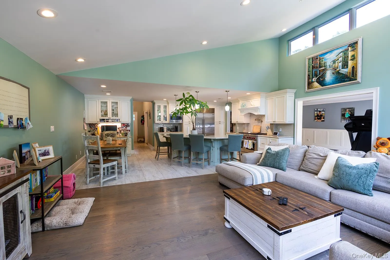
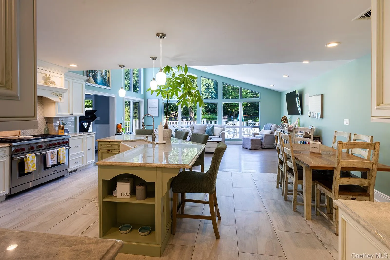
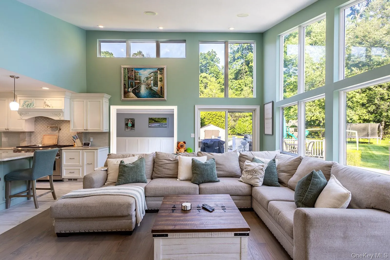
Nestled on two private acres, this stunning 4-bedroom, 3.5-bath ranch combines timeless comfort with resort-style living, featuring over 3,100 square feet, an in-ground pool, and beautifully designed indoor-outdoor spaces, all within the acclaimed North Shore School District.
Features
- Heating System:
- Natural Gas
- Cooling System:
- Central Air
- Basement:
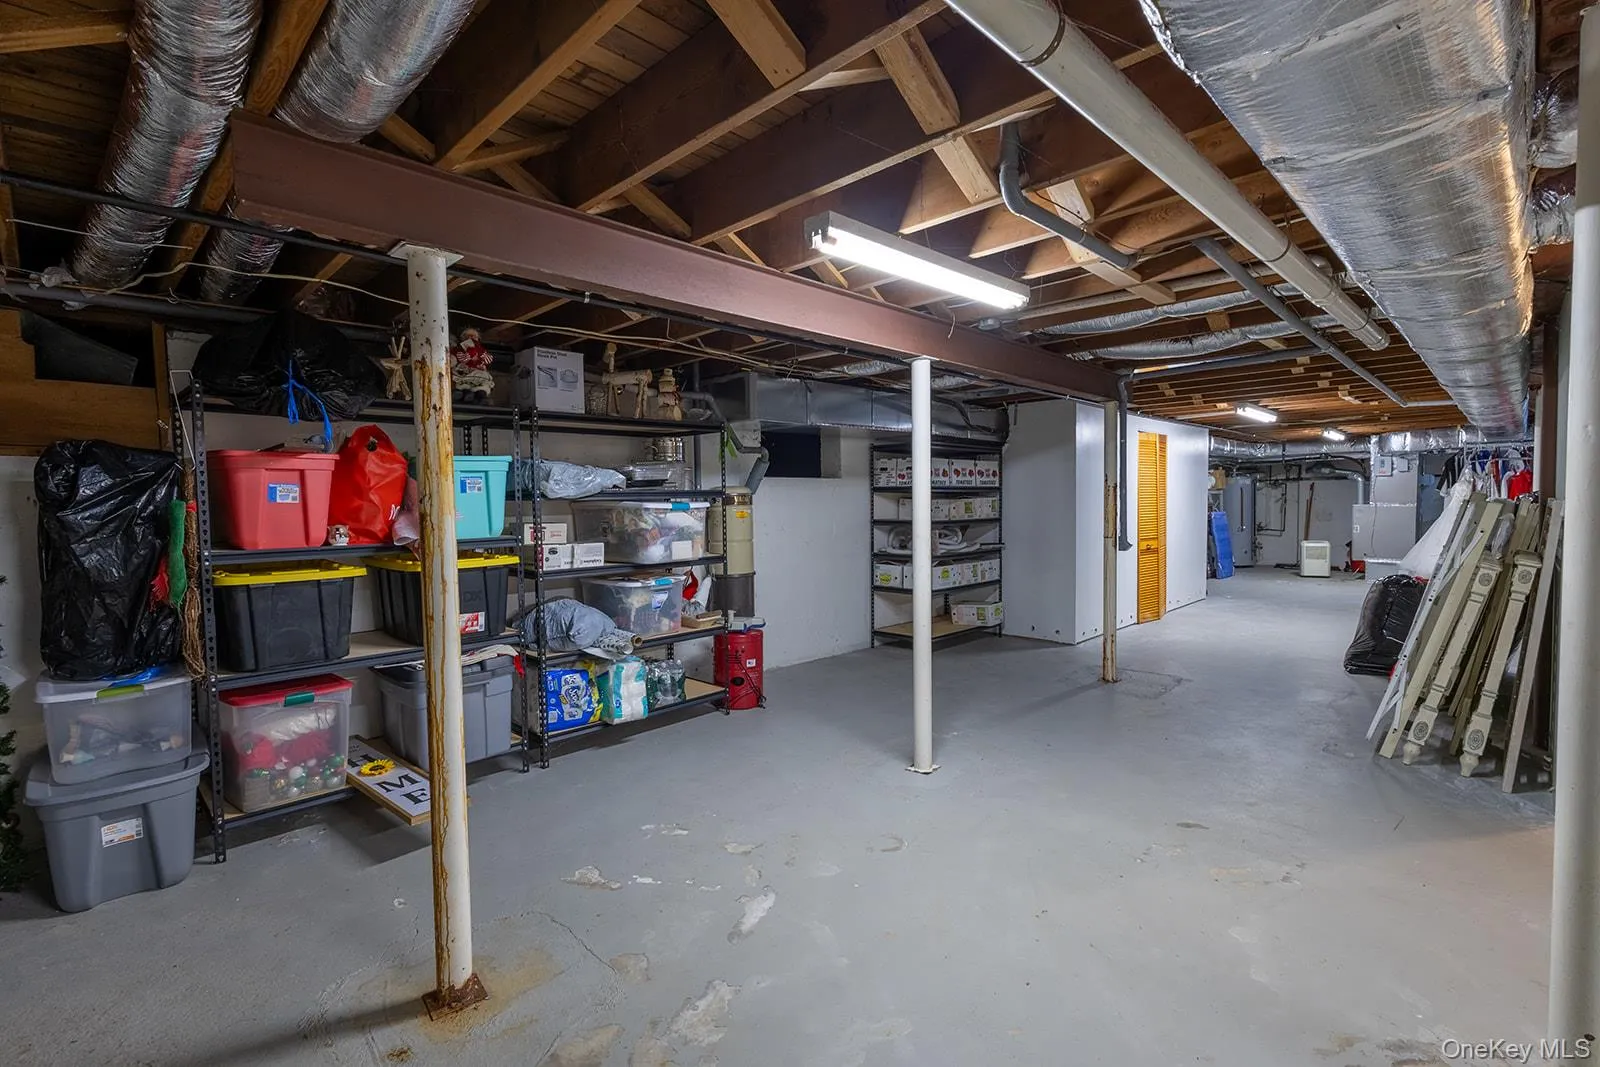
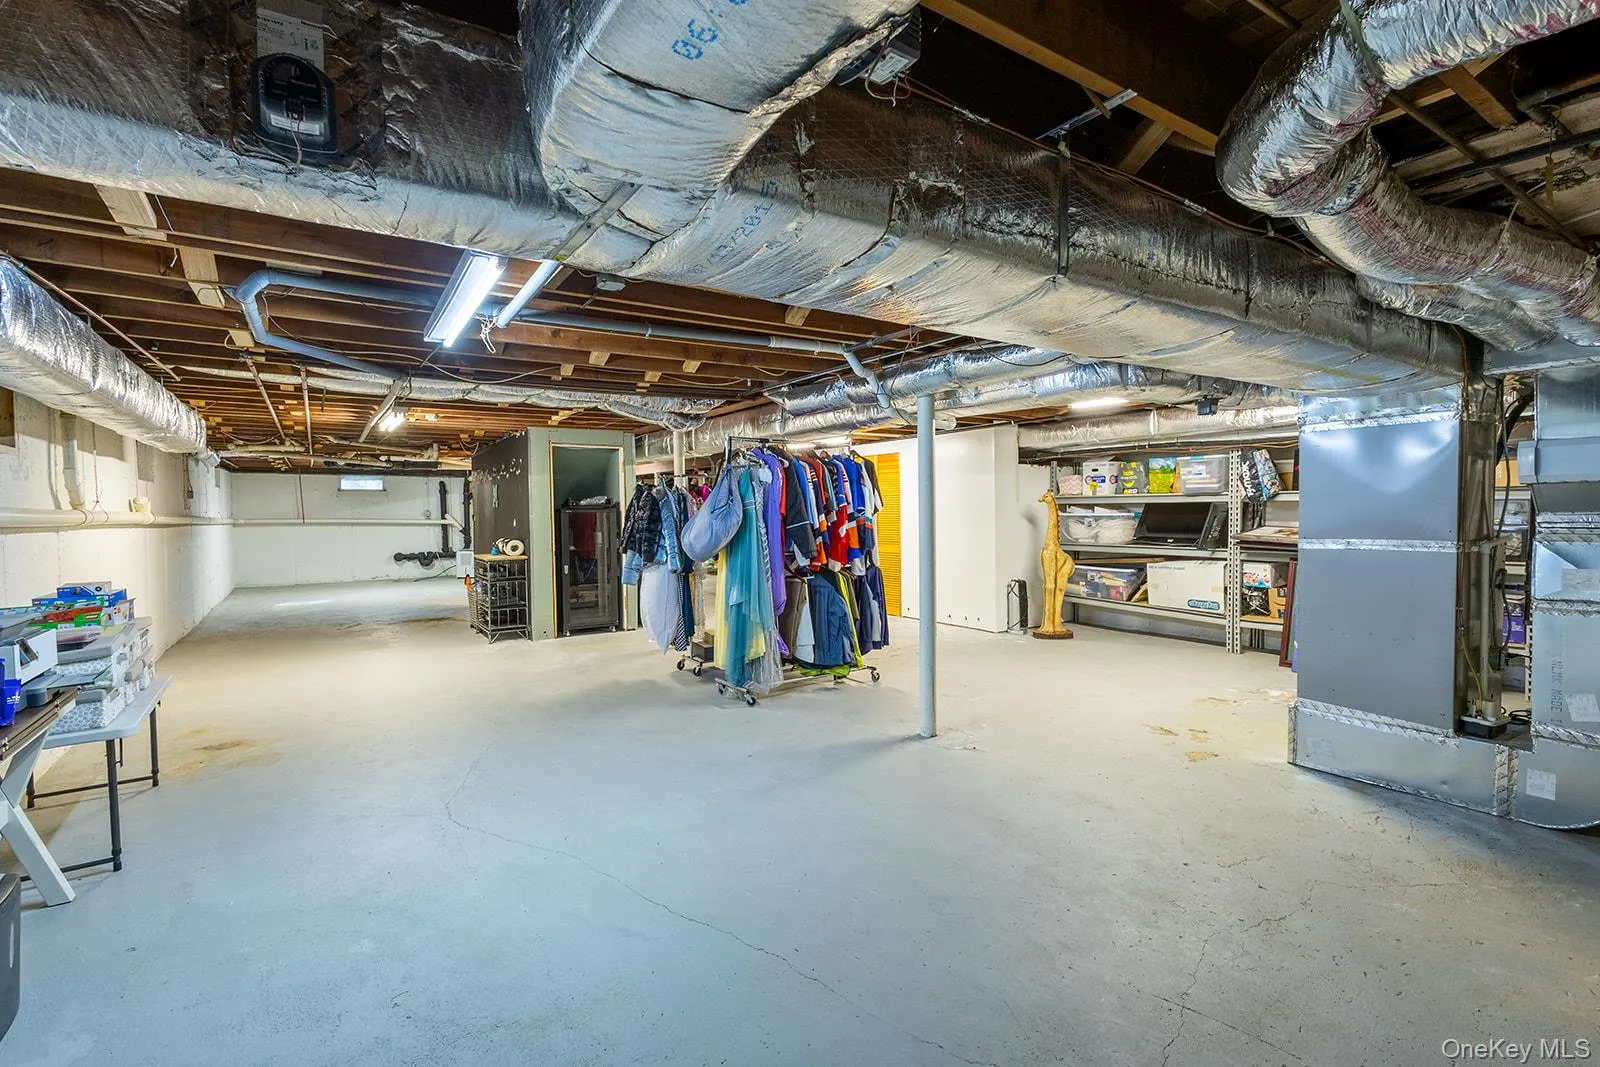
- Walk-out Access, Unfinished, Storage Space
- Fence:
- Full
- Patio:
- Patio, Porch, Deck, Covered
- Swimming Pool:
- In Ground
- Appliances:
- Dishwasher, Oven, Refrigerator, Microwave, Stainless Steel Appliance(s), Dryer, Washer, Freezer, Range, Gas Cooktop, Gas Oven
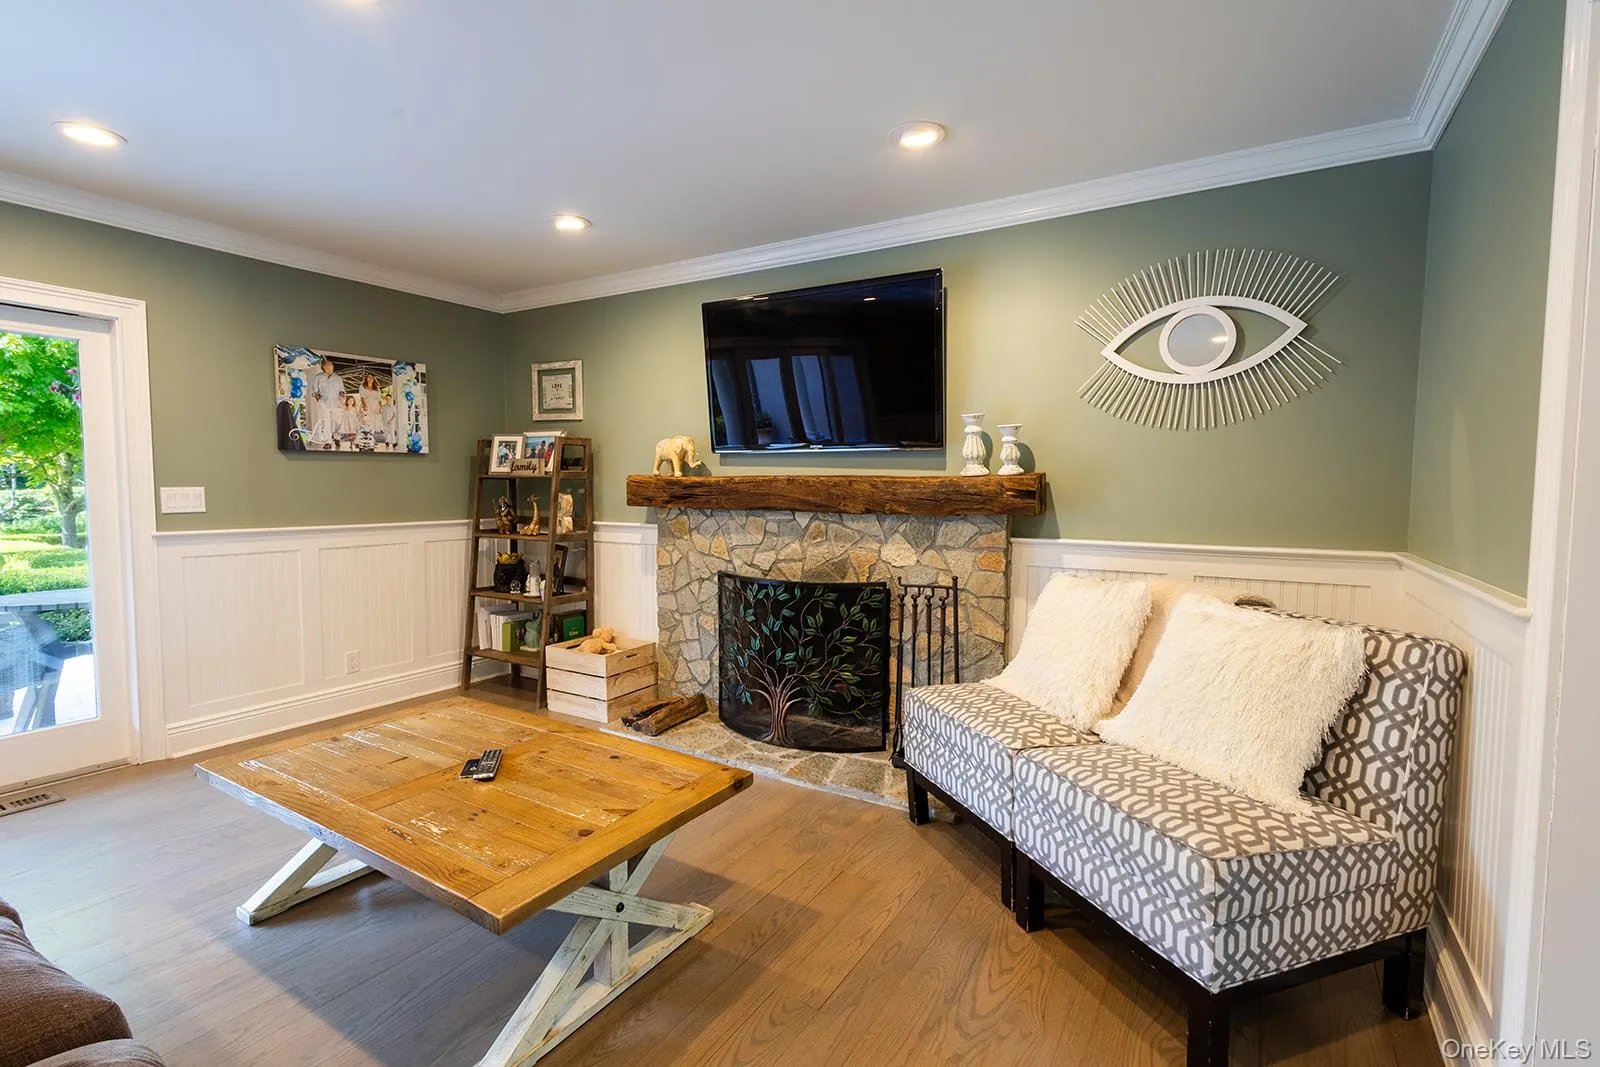
- Fireplace Features:
- Wood Burning, Living Room, Masonry
- Fireplaces Total:
- 1
- Flooring:
- Hardwood, Tile
- Garage Spaces:
- 2
- Interior Features:
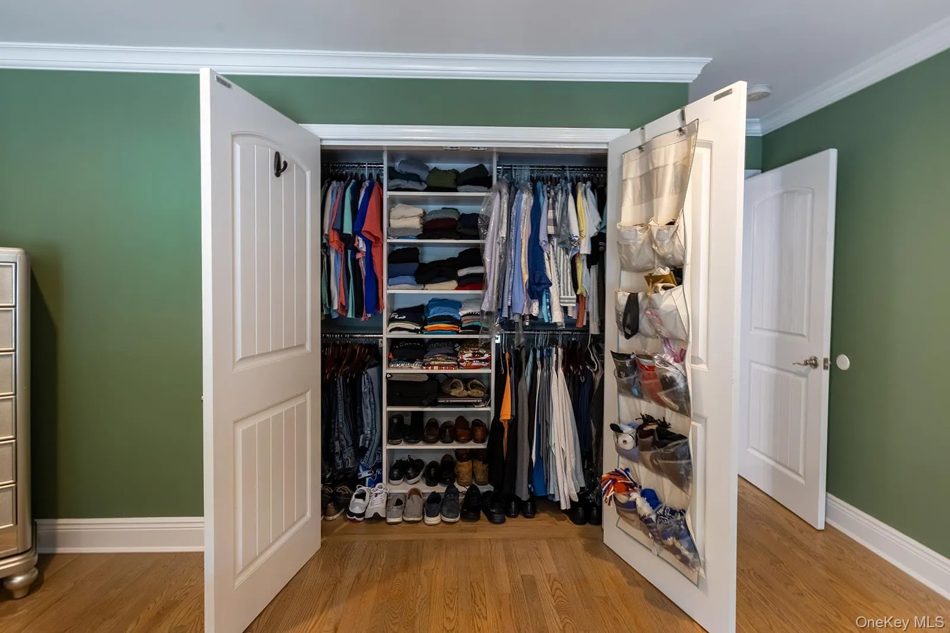
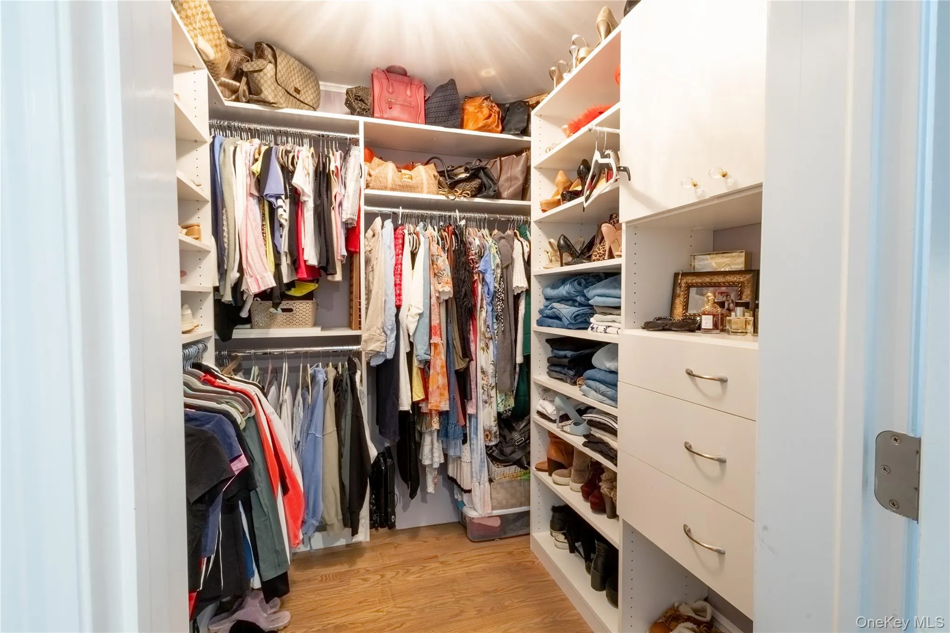
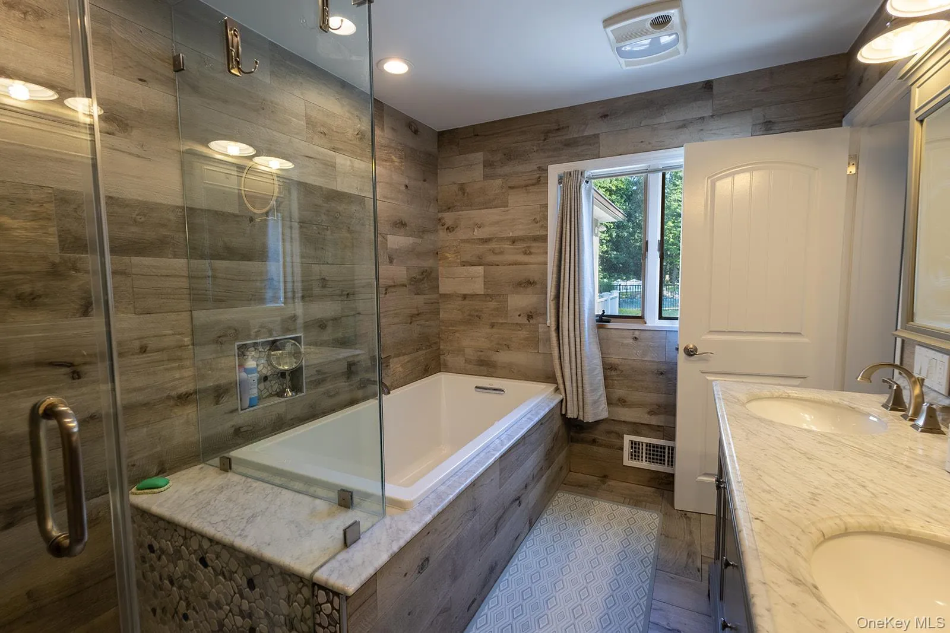
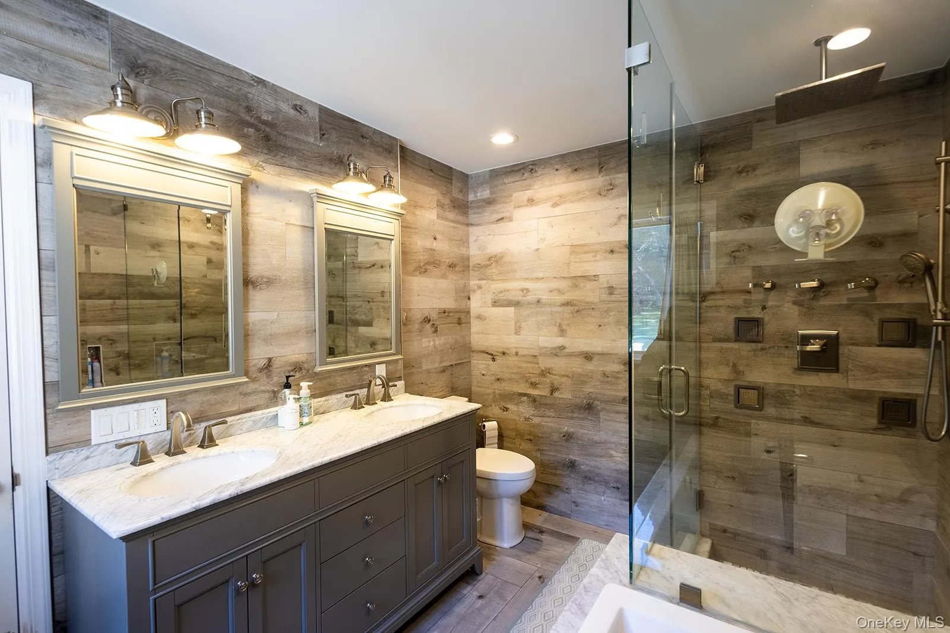
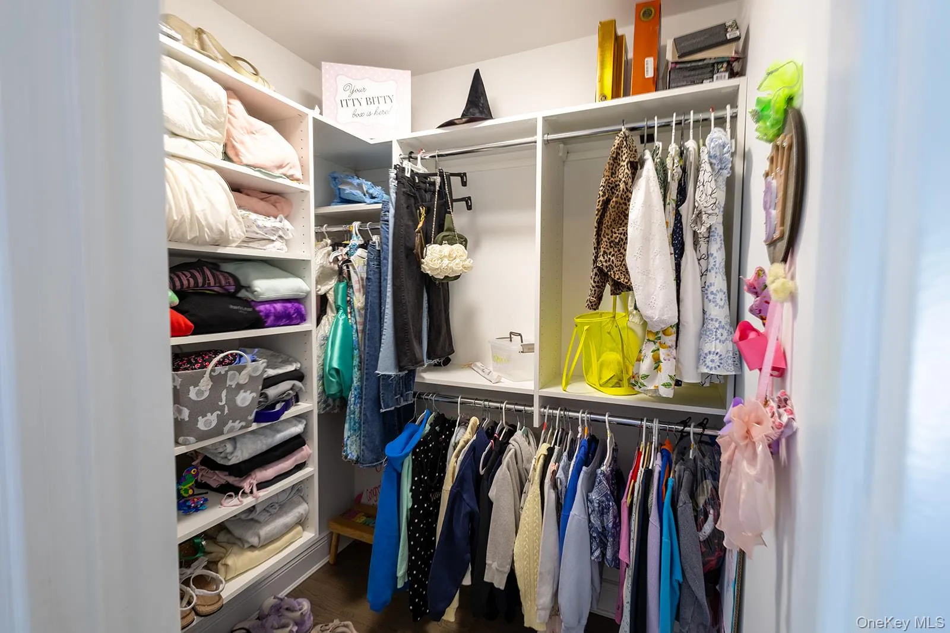
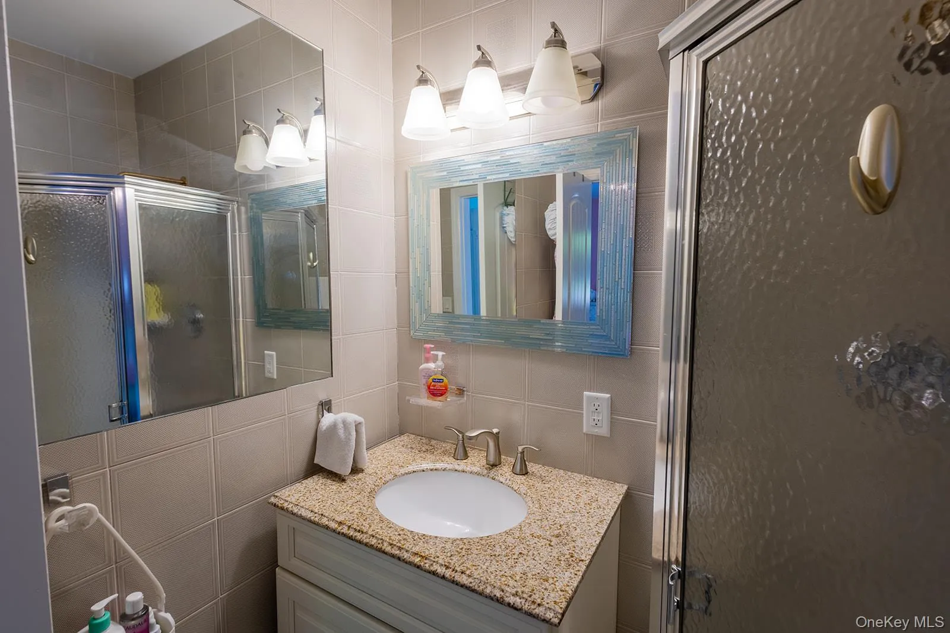
- Master Downstairs, Entrance Foyer, Open Kitchen, Open Floorplan, Walk-in Closet(s), Double Vanity, Kitchen Island, Soaking Tub, Formal Dining, First Floor Bedroom, Primary Bathroom, First Floor Full Bath, Quartz/quartzite Counters
- Laundry Features:
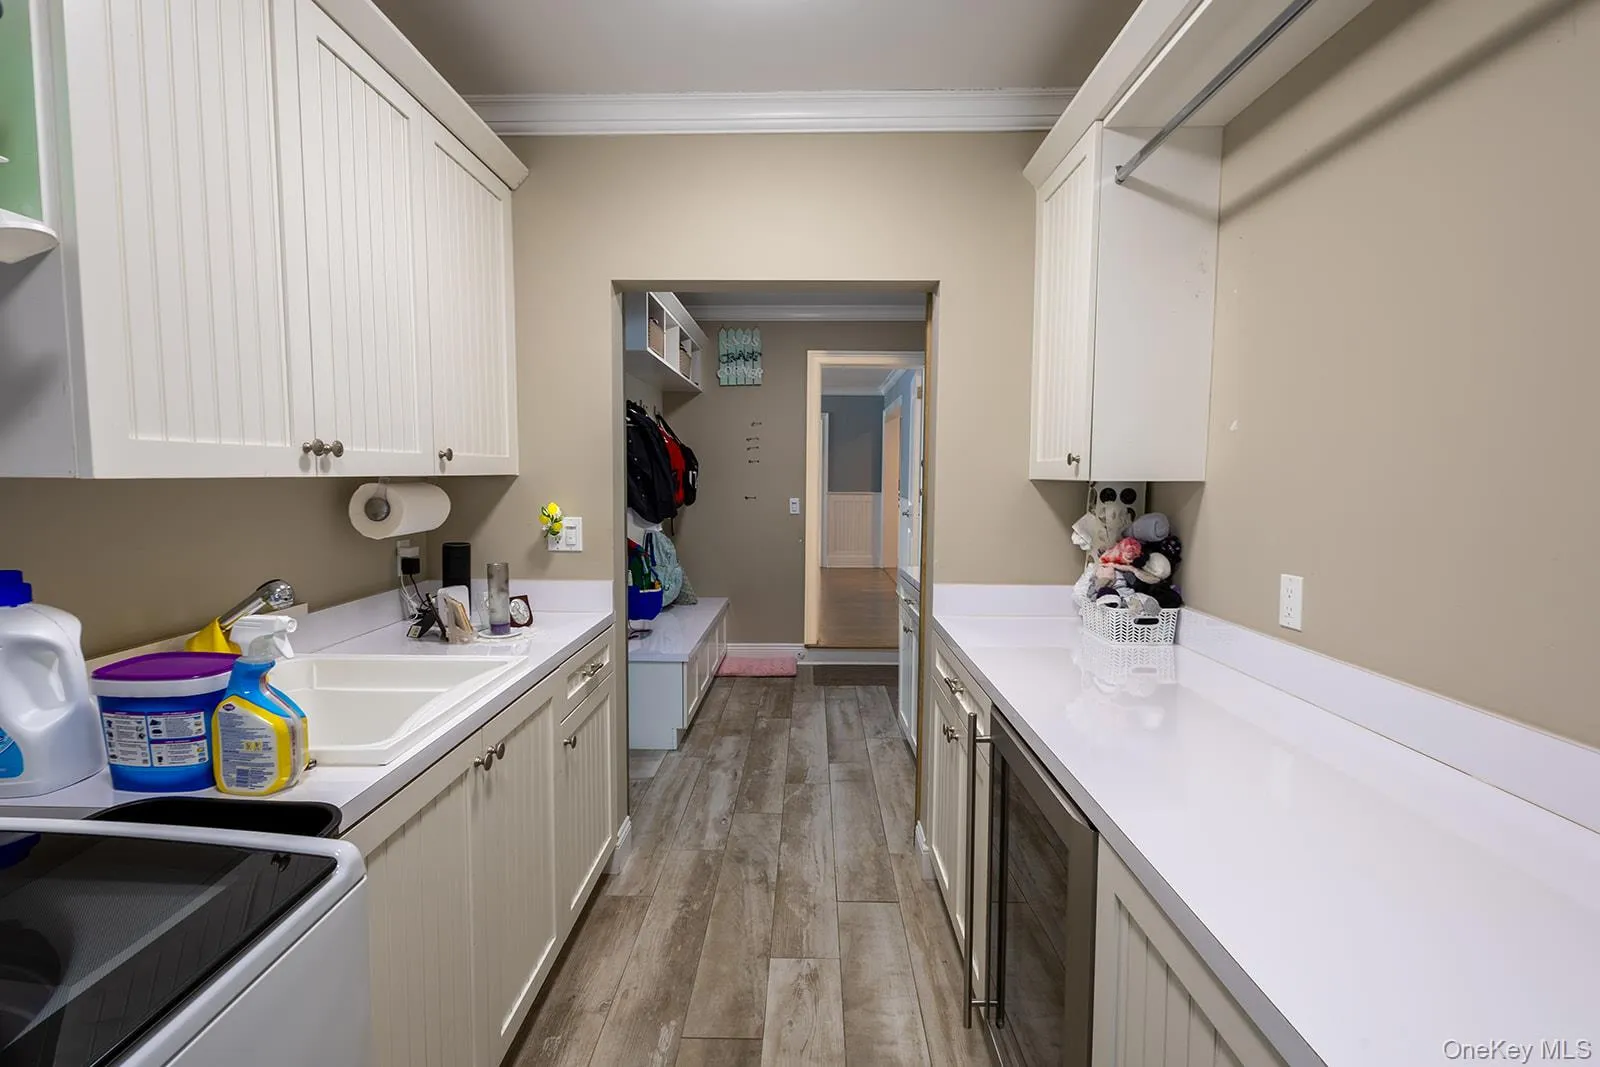
- Laundry Room
- Parking Features:
- Driveway, Oversized
- Sewer:
- Cesspool
- Utilities:
- Natural Gas Connected, Cable Connected, Water Connected, Electricity Connected, Sewer Connected, Phone Connected
Address Map
- City:
- Oyster Bay
- State:
- NY
- Street:
- Brookville
- Street Number:
- 153
- Street Suffix:
- Lane
- Postal Code:
- 11545
- Floor Number:
- 0
- Longitude:
- W74° 24' 1.2''
- Latitude:
- N40° 50' 48.1''
- Direction Faces:
- North
- PostalCity:
- Glen Head
Additional Information
- Architectural Style:
- Ranch
- Construction Materials:
- Stone, Vinyl Siding
- Elementary School:
- Glen Head Elementary School
- High School:
- North Shore Senior High School
- Agent MlsId:
- 507296
- MiddleOrJunior School:
- North Shore Middle School
- PhotosCount:
- 50
- Special Listing Conditions:
- No
- Tax Annual Amount:
- $26,576
- Water Source:
- Public
- Office MlsId:
- CRMS01
Residential - MLS# 1025463
153 Brookville Lane, Oyster Bay, NY
4 Bedrooms
3 Bathrooms
3,112 Sqft
$2,775,000
Listing ID #1025463
Basic Details
- Property Type :
- Residential
- Property SubType :
- Single Family Residence
- Listing Type :
- For Rent
- Listing ID :
- 1025463
- Price :
- $2,775,000
- Rooms :
- 8
- Bedrooms :
- 4
- Bathrooms :
- 3
- Half Bathrooms :
- 1
- Bathrooms Total :
- 4
- Square Footage :
- 3,112 Sqft
- Building Area :
- 3,112 Sqft
- Lot Area :
- 2 Acre
- Year Built :
- 1958
- Status :
- Active
- Listing Agent :
- Salvatore V. Vacchio
- Listing Office :
- Countryside Realty & Mgmt Svcs
Agent info


Coldwell Banker American Homes
284 West Park Ave

Contact Agent
Walkscore

