
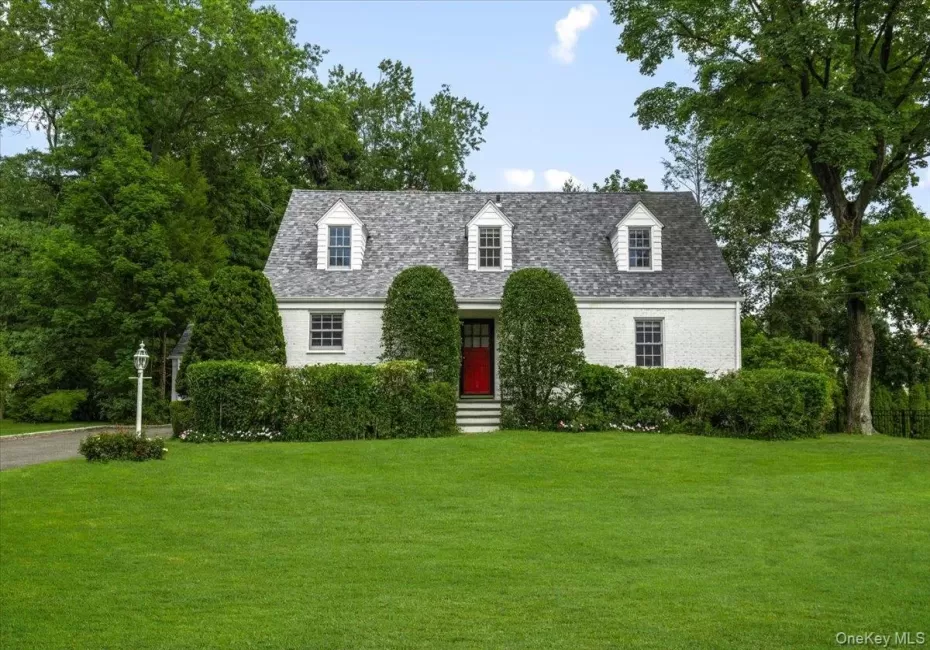
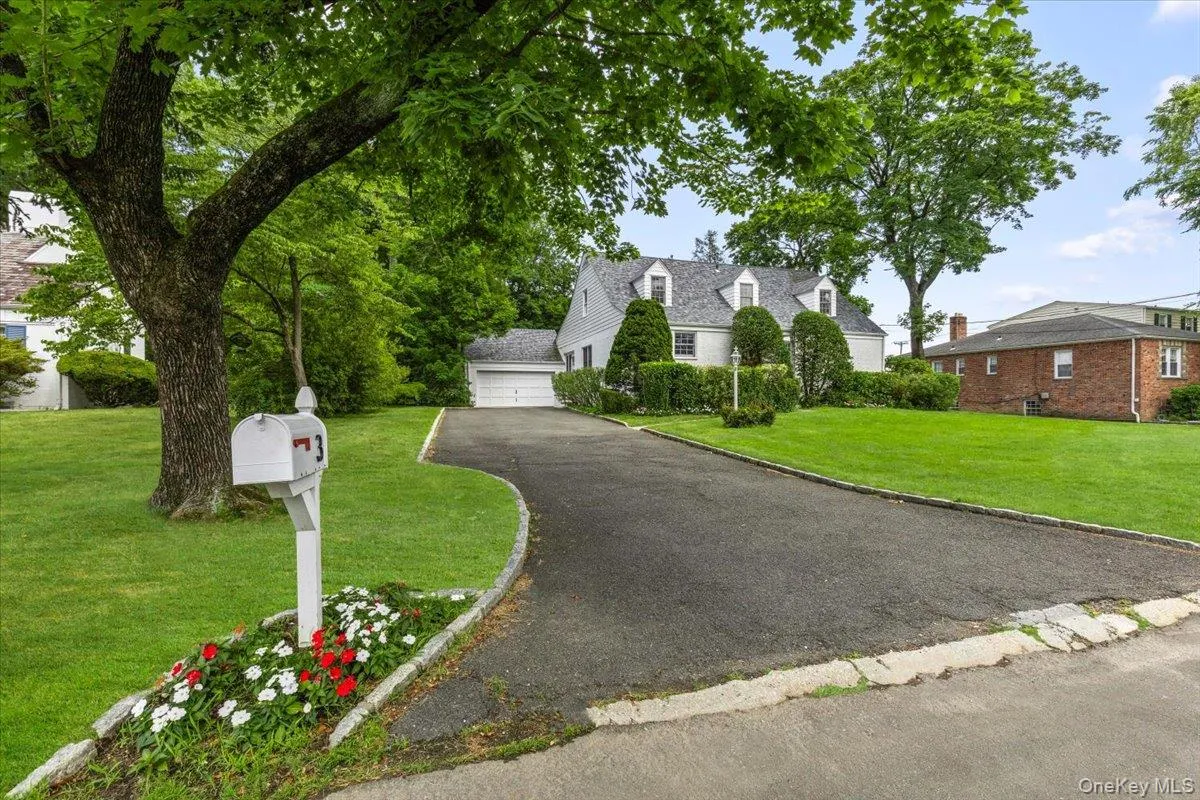
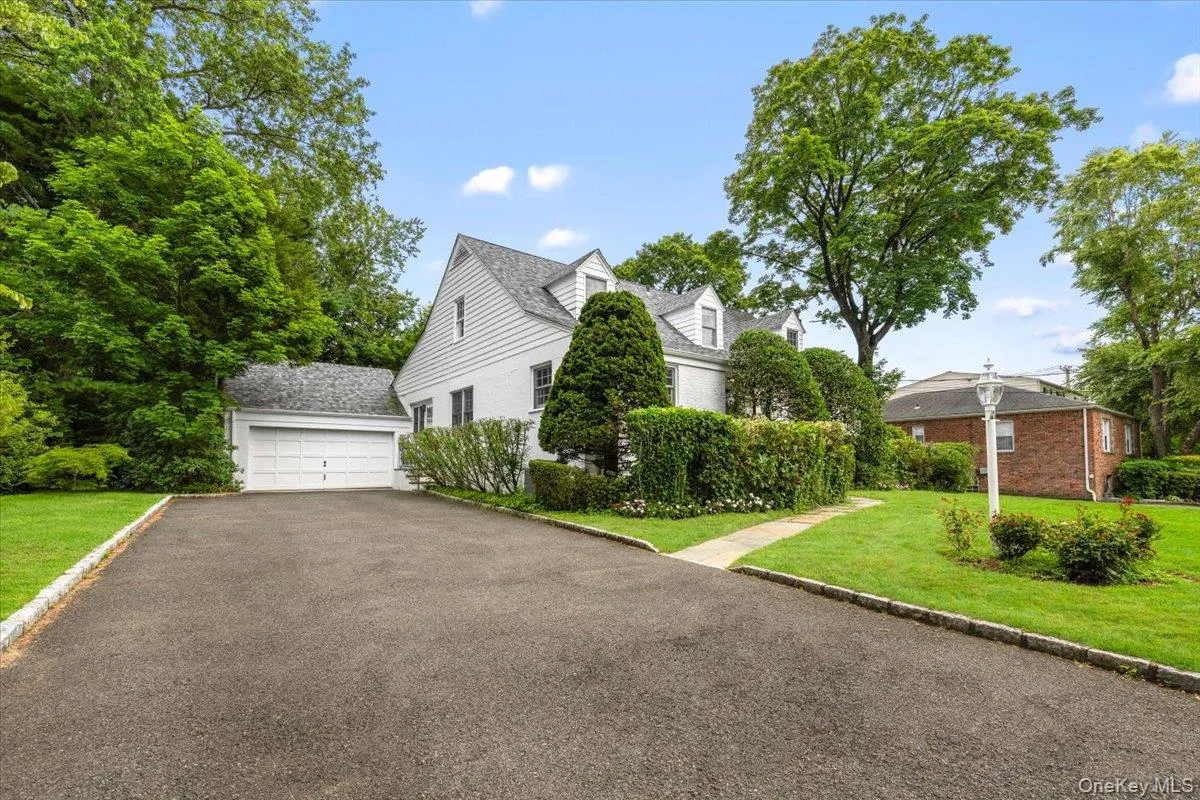
Location, Location, location!
Welcome to this charming 4-bedroom, 3-bath Cape Cod, perfectly situated in Harrison’s highly sought-after Trails neighborhood. Ideally located just moments from Harrison Avenue Elementary School and Louis M. Klein Middle school, this home offers the perfect combination of convenience, comfort, and timeless appeal.
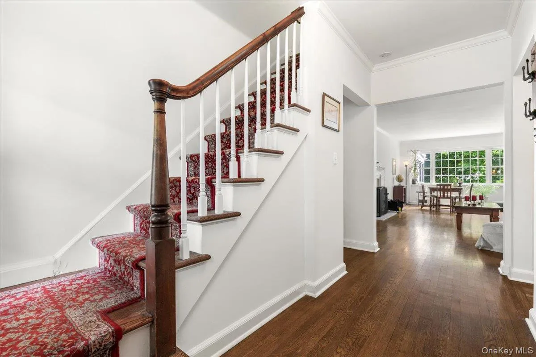
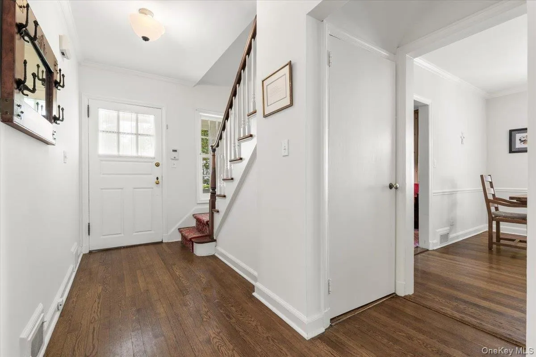
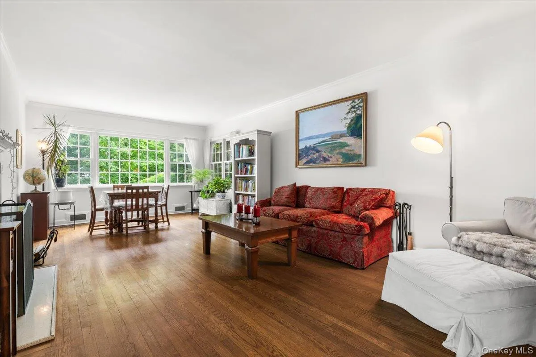
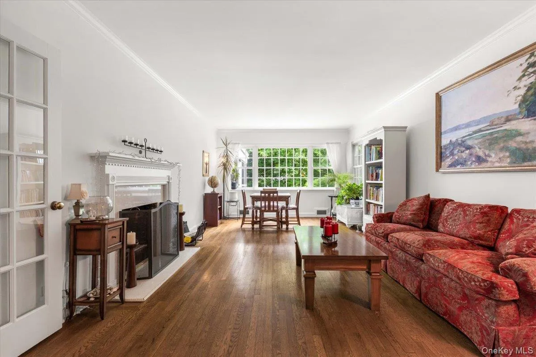
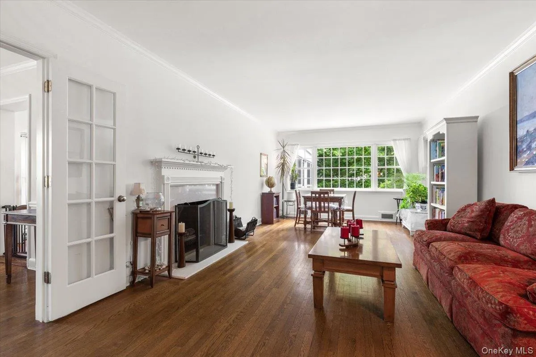
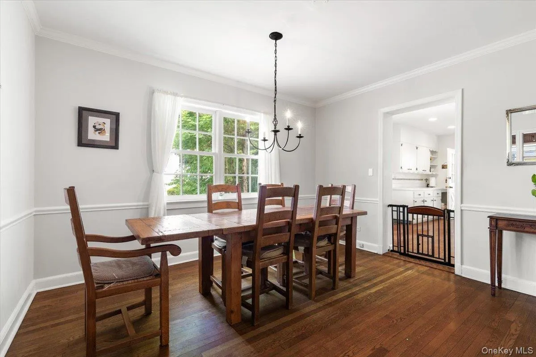
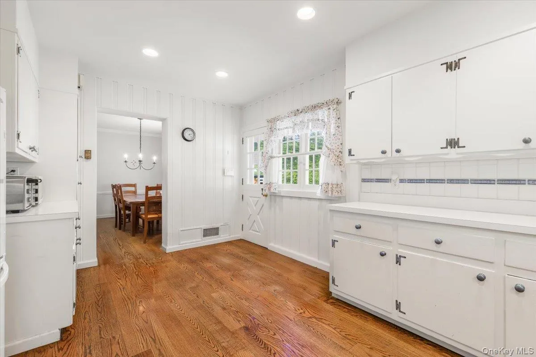
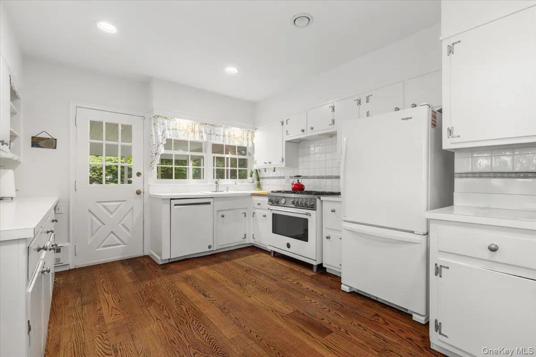
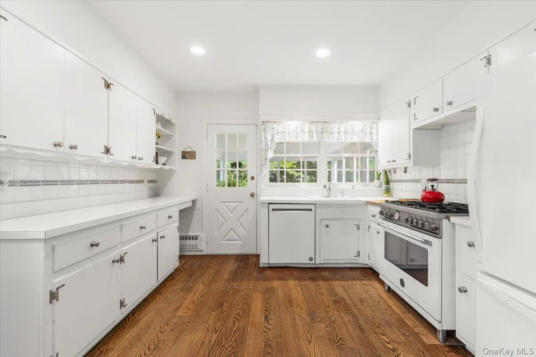
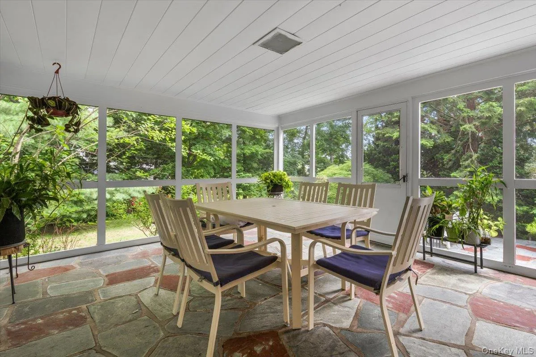
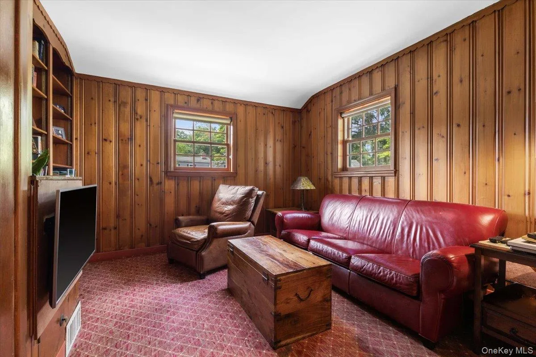
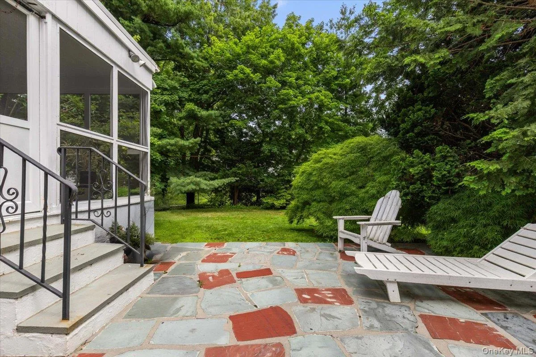
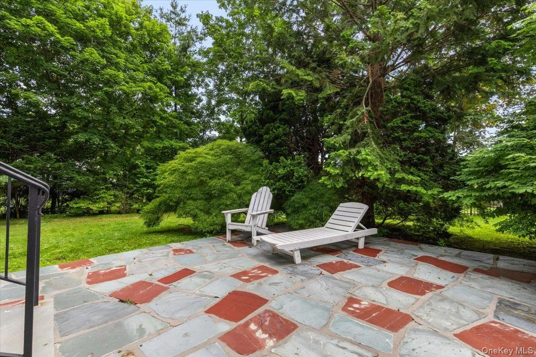
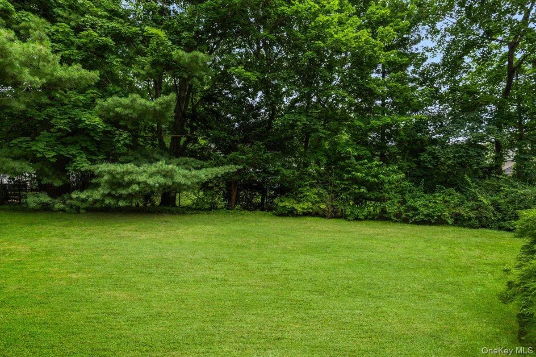
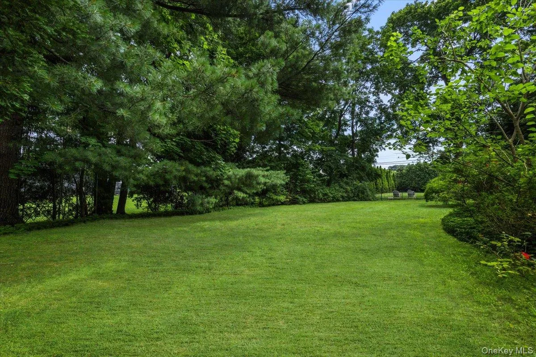
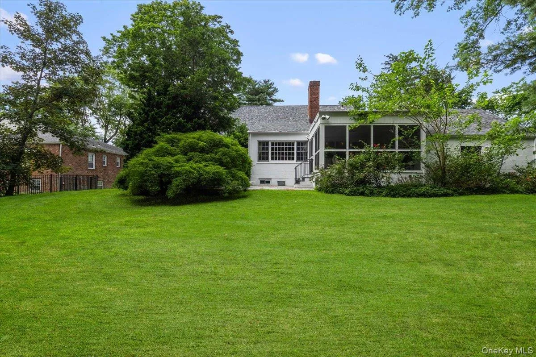
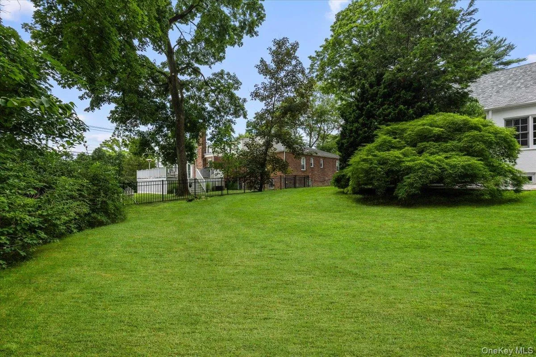
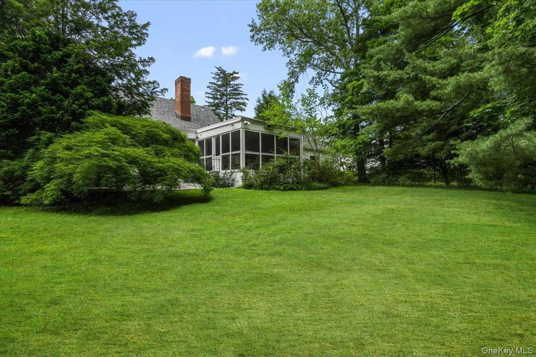
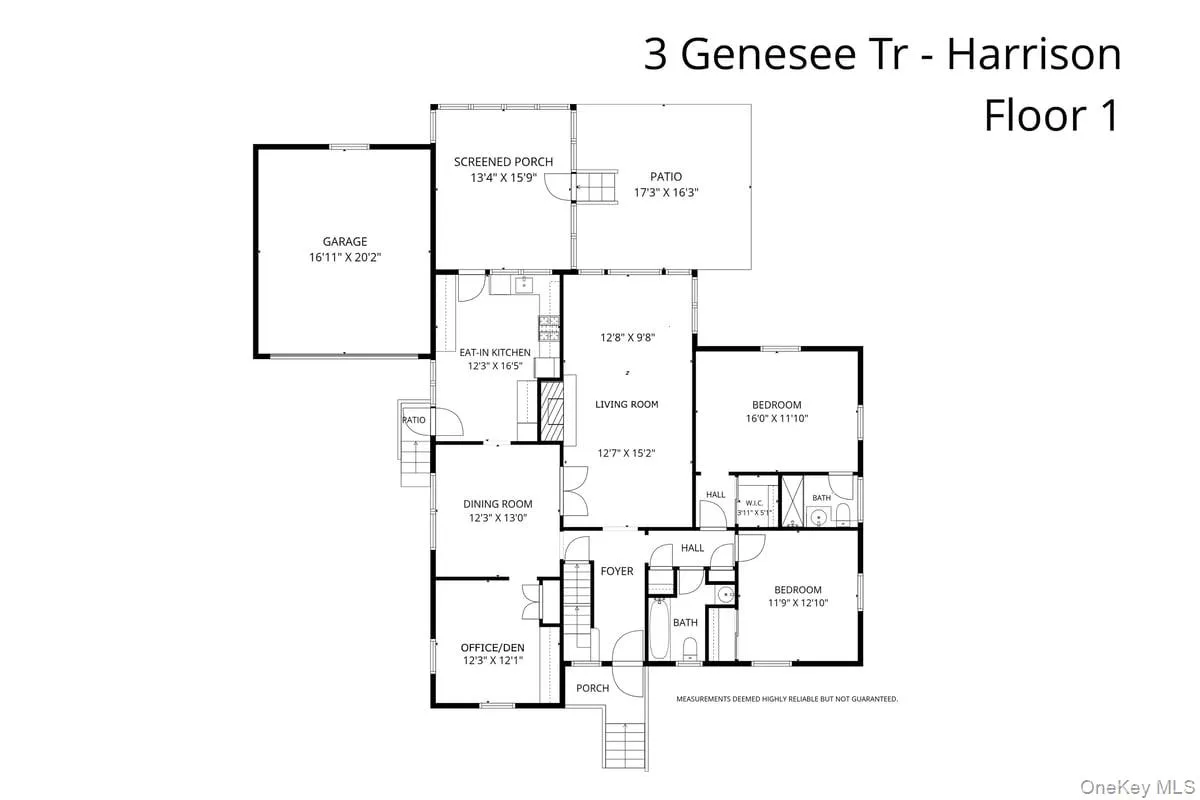
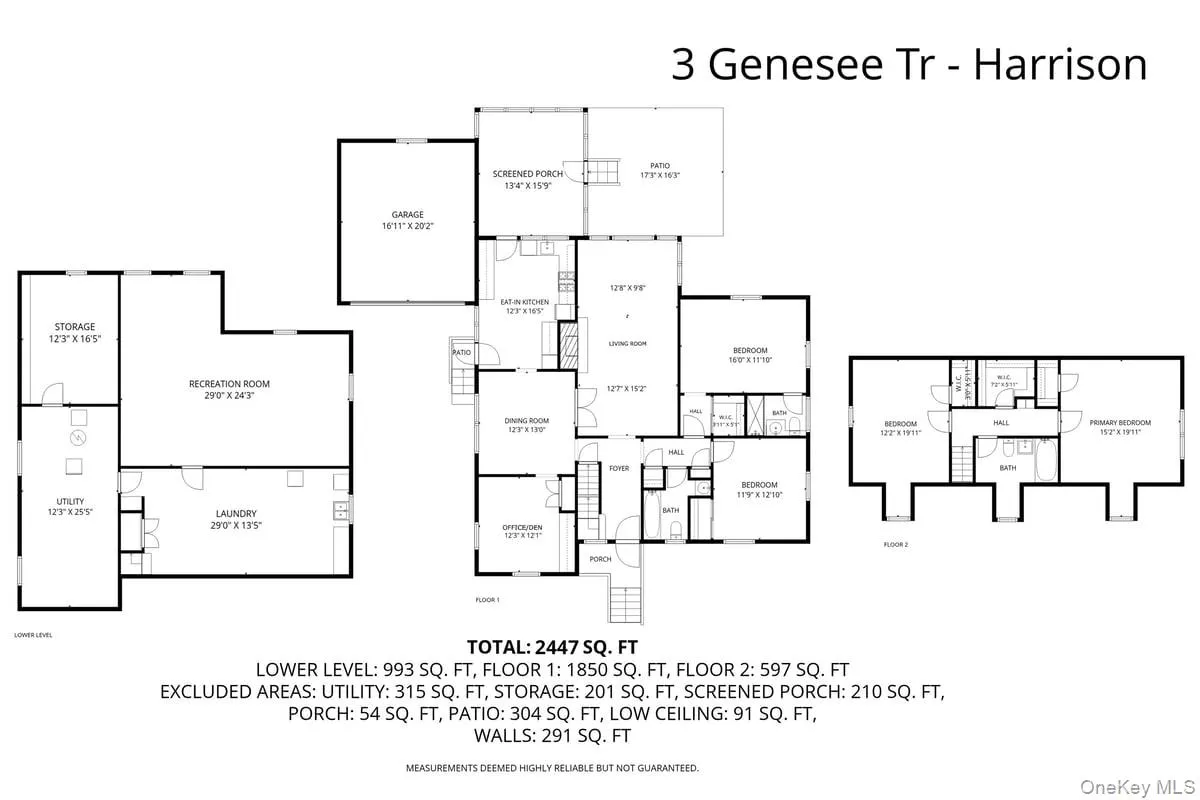
Set on a beautifully landscaped 0.31 acre property, the backyard is highlighted by a stunning Japanese Maple, creating a peaceful setting to relax or entertain. Inside, you’ll find original hardwood floors, a welcoming living room with a wood-burning fireplace, a spacious dining room adjacent to the kitchen, and a generous den or home office. The screened porch with its slate floors, accessed from the kitchen is the perfect place to enjoy outdoor dining while taking in beautiful sunsets over the back yard.
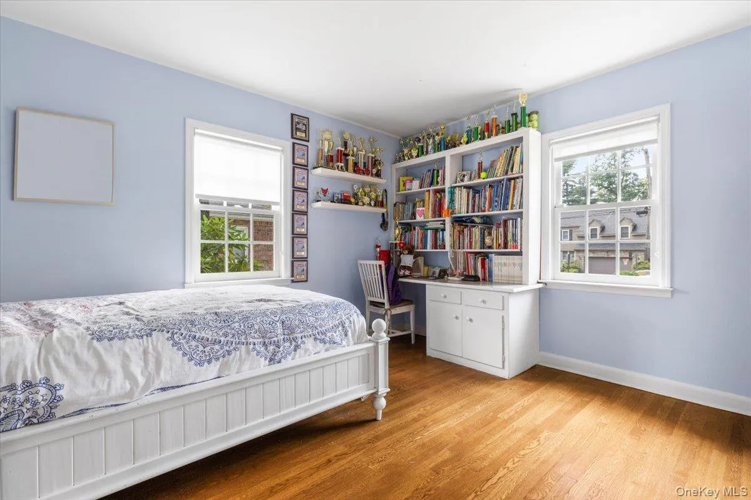
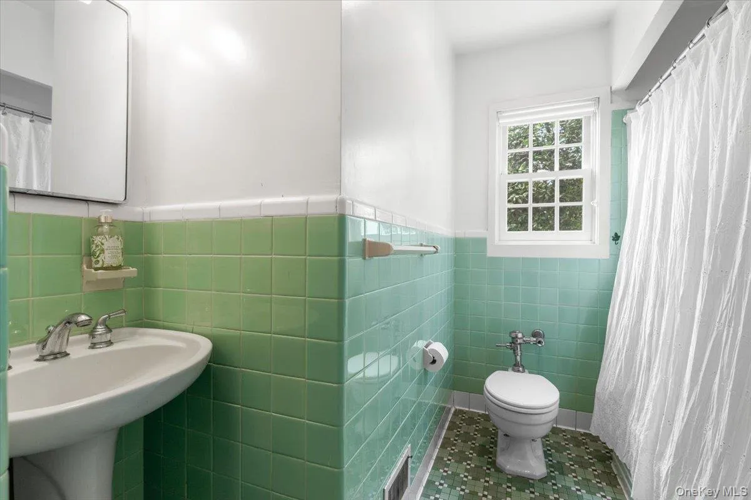
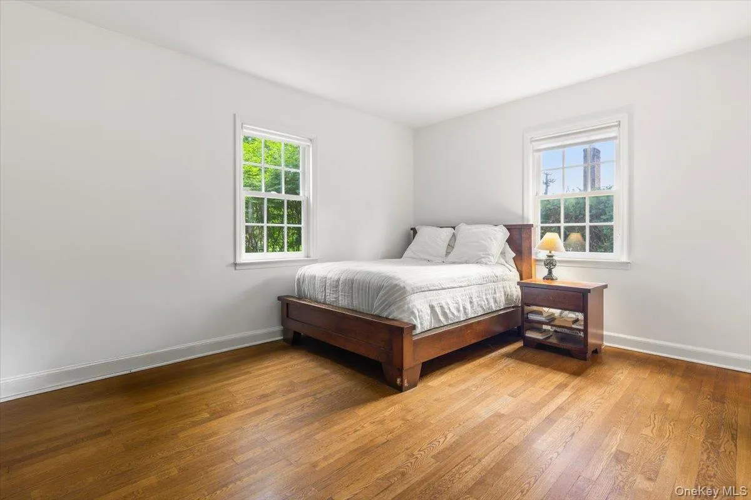
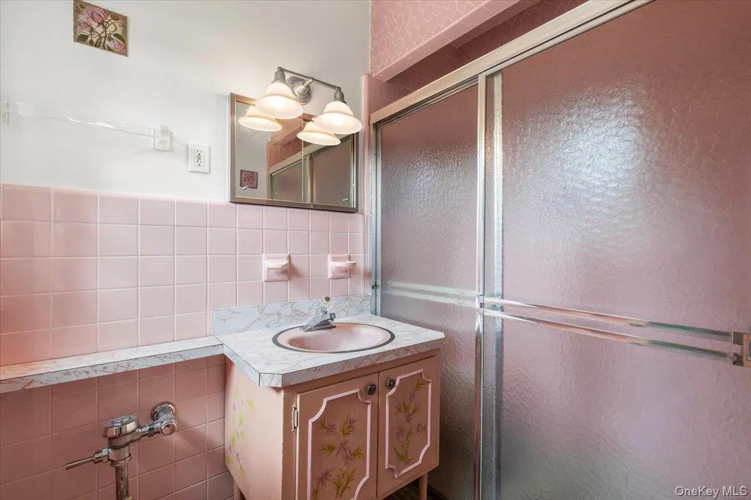
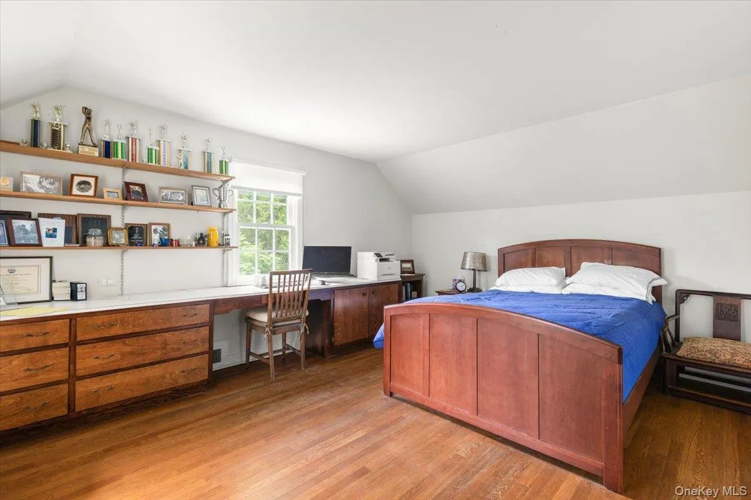
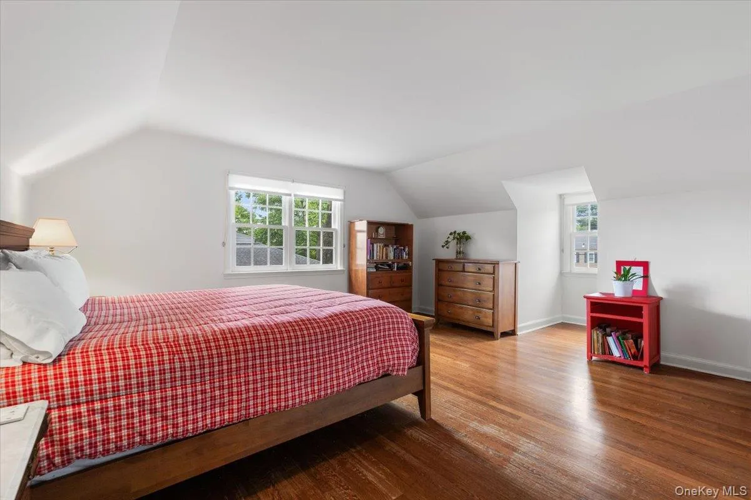
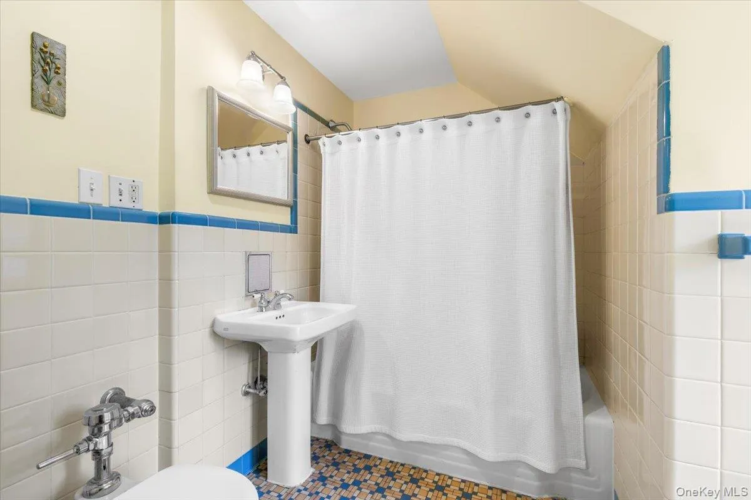
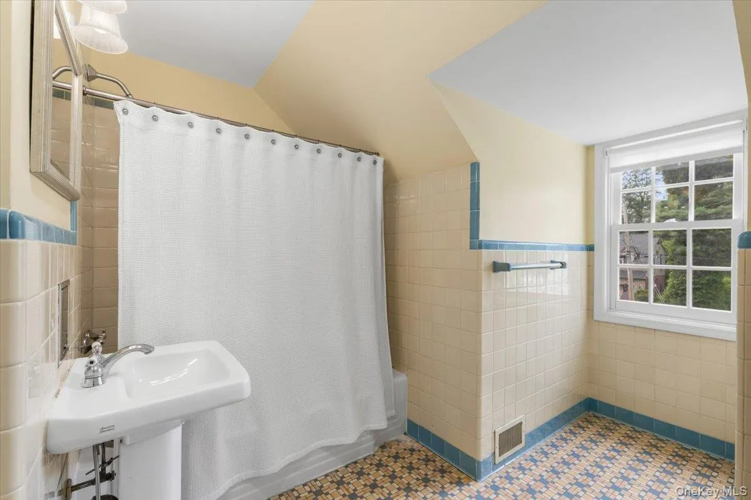
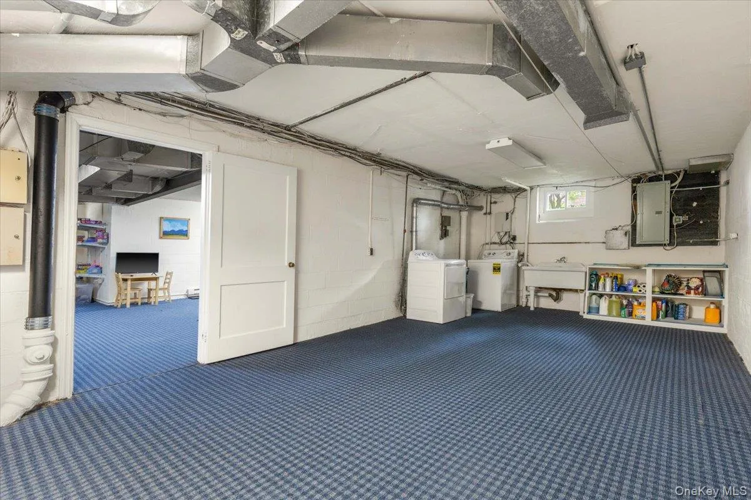
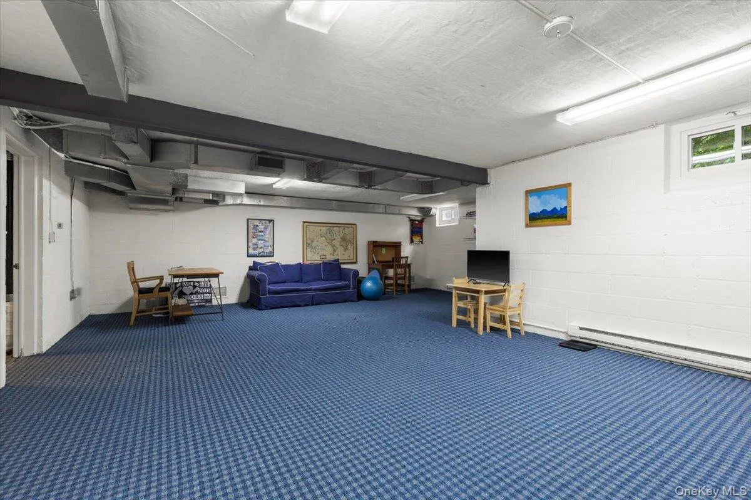
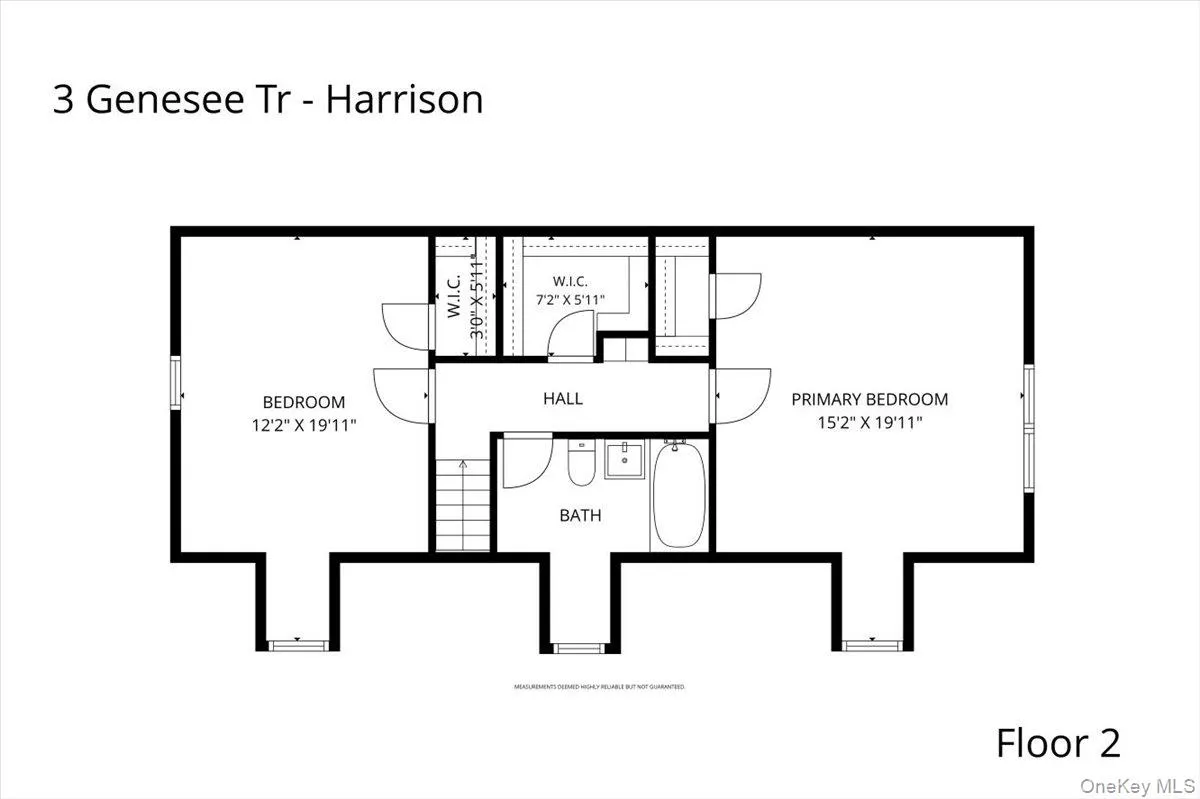
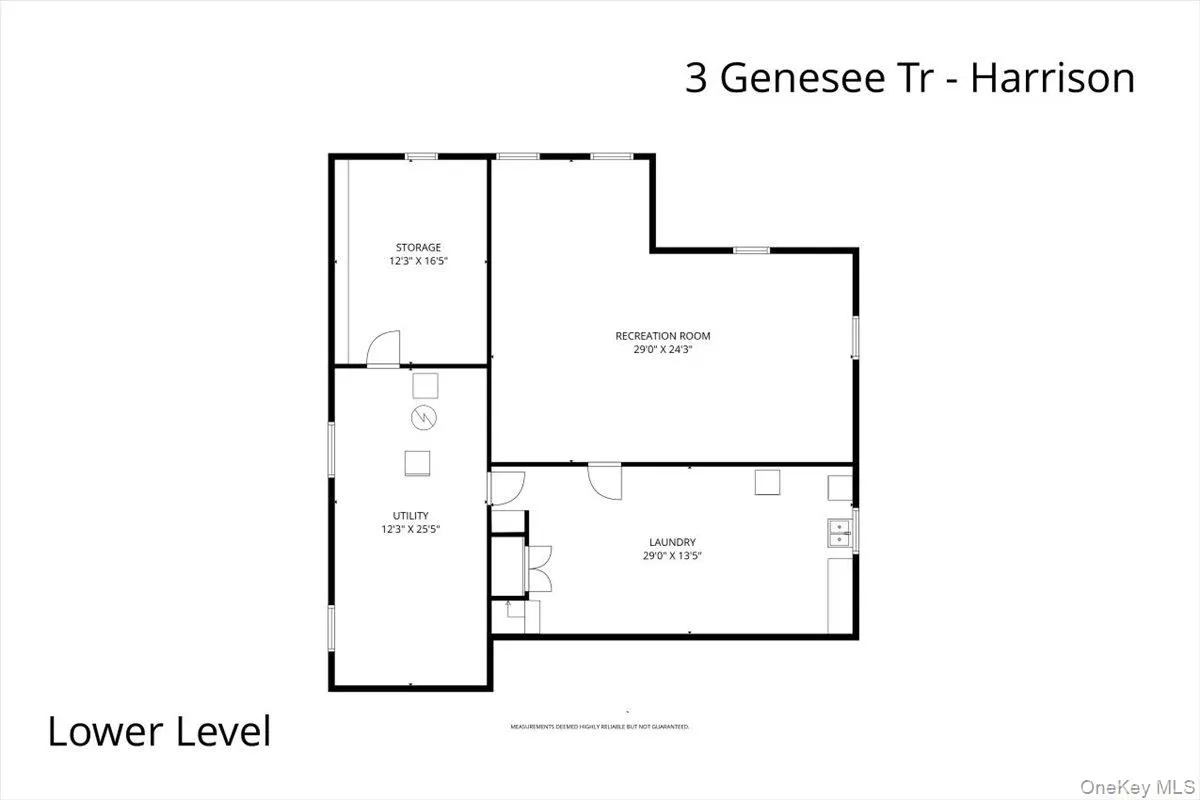
The first floor also features two spacious bedrooms, including one with an en-suite bath, while the second bedroom is served by a full hall bathroom. Upstairs, the primary bedroom and a second generous size bedroom share a large hall bathroom. There is a cedar closet for additional storage, linen closet and access to the pull down attic. A large finished lower level comprising a laundry room, extensive family room/playroom, all with new windows, a utility room used as a home gym all creates extra space and not included in the homes sq footage.
Recent improvements include the roof and gutters, upgraded central ac, lower level windows and some appliances. There is an oversized single garage with plenty of room for bikes etc. Low taxes adds to this homes appeal.
Located just 40 minutes from Grand Central Terminal, this home is in the award winning harrison Central School District, renowned for its International Baccalaureate (IB) program. Residents also have the opportunity to join the Harrison Meadows town Club, featuring an 18 hole golf course, swimming, tennis, dining and other recreational amenities. A brand new state of the art community rec center is set to open this fall, while downtown Harrison offers a selection of restaurants shops and amenities.
- Heating System:
- Natural Gas, Baseboard, Forced Air
- Cooling System:
- Central Air
- Basement:
- Finished
- Fence:
- No
- Patio:
- Porch, Screened, Covered
- Appliances:
- Dishwasher, Oven, Refrigerator, Dryer, Washer, Humidifier, Range, Gas Water Heater, Electric Oven
- Fireplace Features:
- Wood Burning, Living Room
- Fireplaces Total:
- 1
- Flooring:
- Carpet, Wood
- Garage Spaces:
- 1.5
- Interior Features:
- Eat-in Kitchen, Storage, Formal Dining
- Laundry Features:
- Laundry Room
- Lot Features:
- Level, Sprinklers In Front, Sprinklers In Rear, Back Yard, Landscaped
- Parking Features:
- Driveway, Attached, Off Street
- Sewer:
- Public Sewer
- Utilities:
- Trash Collection Public, Natural Gas Connected, Electricity Connected, Sewer Connected
- City:
- Harrison
- State:
- NY
- Street:
- Genesee
- Street Number:
- 3
- Street Suffix:
- Trail
- Postal Code:
- 10528
- Floor Number:
- 0
- Longitude:
- W74° 16' 58.8''
- Latitude:
- N40° 58' 58.2''
- Directions:
- Turn onto Genesee from Union ave and its second house on the right
- PostalCity:
- Harrison
- Architectural Style:
- Cape Cod
- Construction Materials:
- Brick
- Elementary School:
- Harrison Avenue Elementary School - Harrison
- High School:
- Harrison High School
- Levels:
- Three Or More
- Agent MlsId:
- 49581
- MiddleOrJunior School:
- Louis M Klein Middle School
- PhotosCount:
- 35
- Special Listing Conditions:
- No
- Tax Annual Amount:
- $25,512
- Water Source:
- Public
- Office MlsId:
- JBFSOT02
Residential - MLS# 1023993
3 Genesee Trail, Harrison, NY
- Property Type :
- Residential
- Property SubType :
- Single Family Residence
- Listing Type :
- For Rent
- Listing ID :
- 1023993
- Price :
- $1,525,000
- Rooms :
- 8
- Bedrooms :
- 4
- Bathrooms :
- 3
- Bathrooms Total :
- 3
- Square Footage :
- 2,371 Sqft
- Building Area :
- 3,440 Sqft
- Lot Area :
- 0.31 Acre
- Year Built :
- 1948
- Status :
- Active
- Listing Agent :
- Maria C Sobrino
- Listing Office :
- Julia B Fee Sothebys Int. Rlty




