
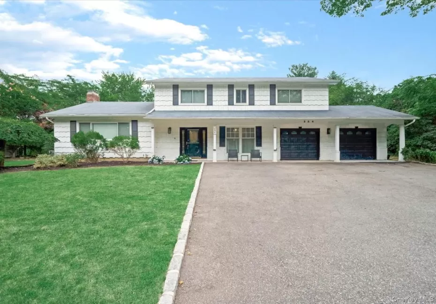
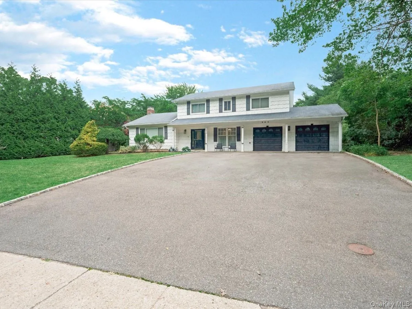
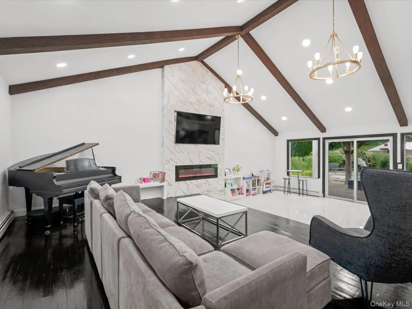
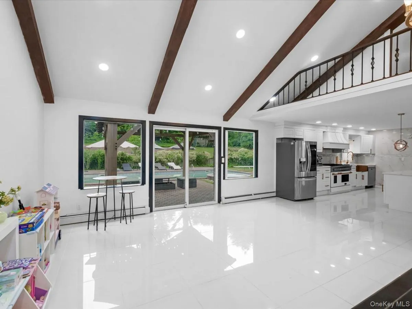
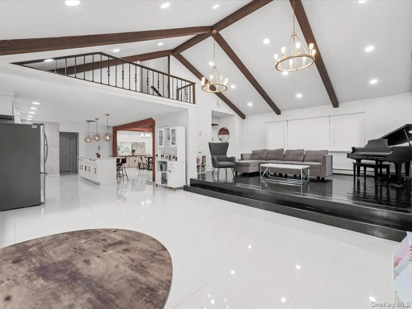
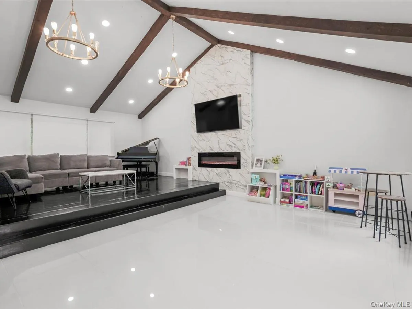
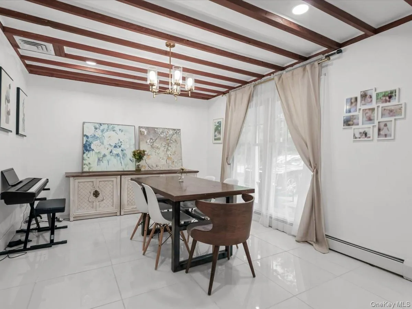
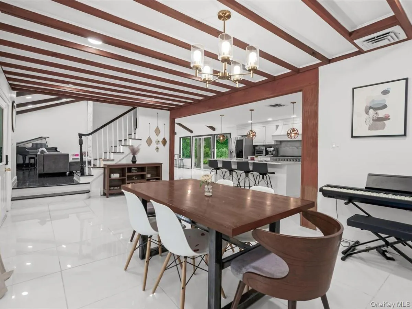
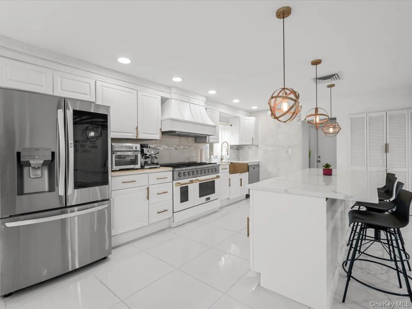
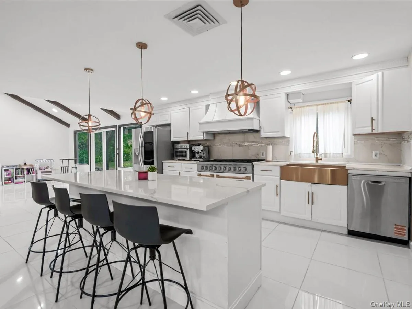
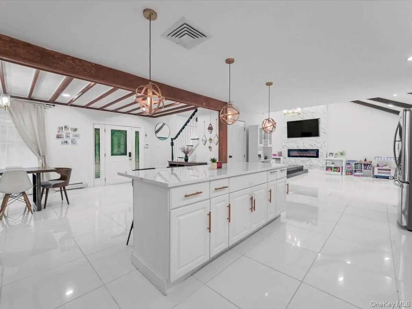
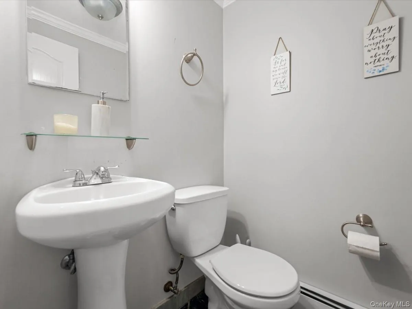
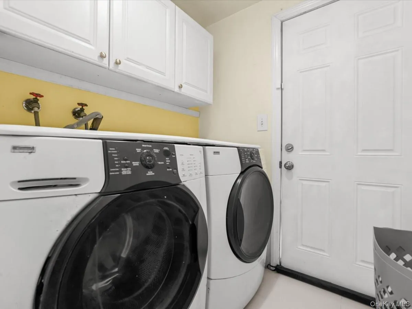
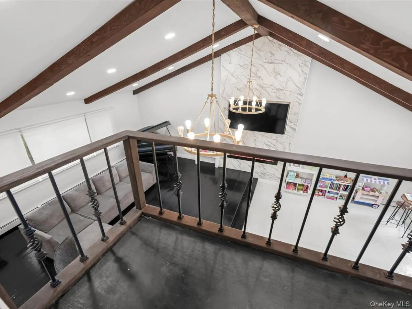
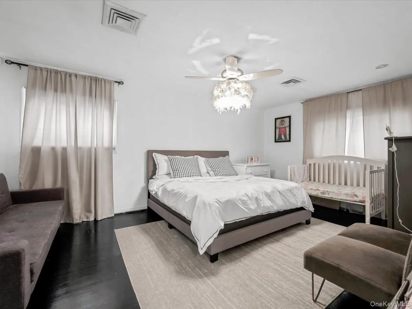
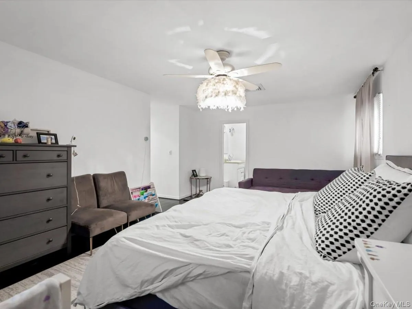
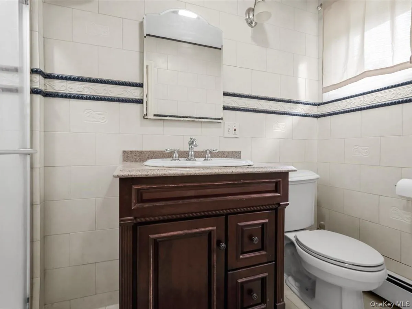
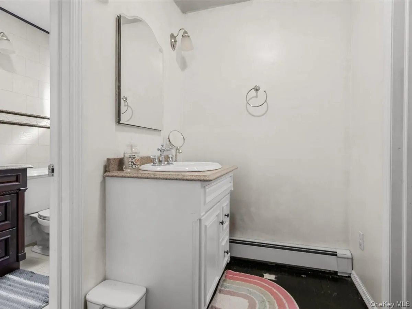
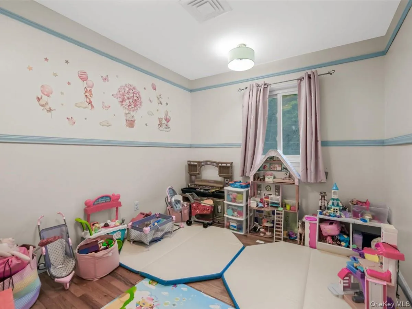
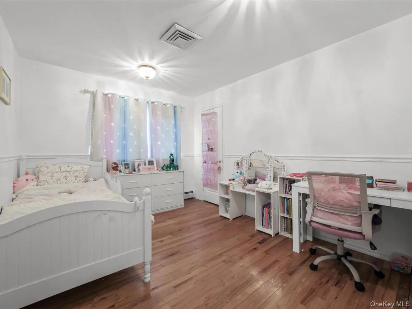
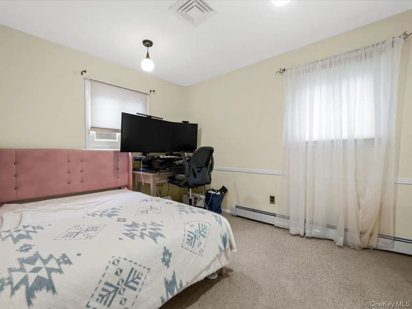
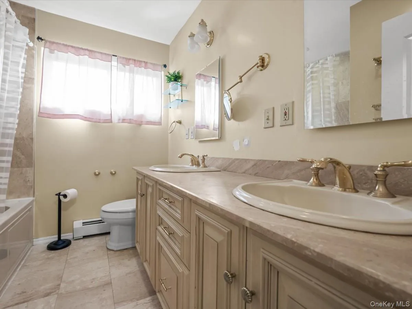
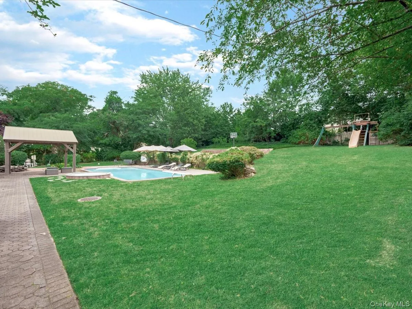
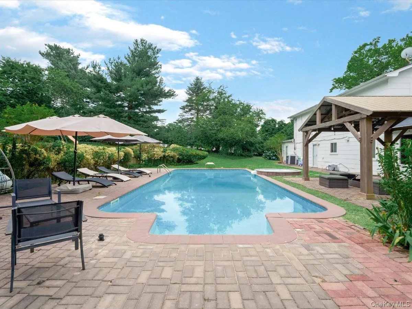
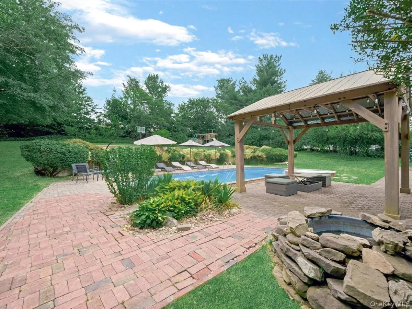
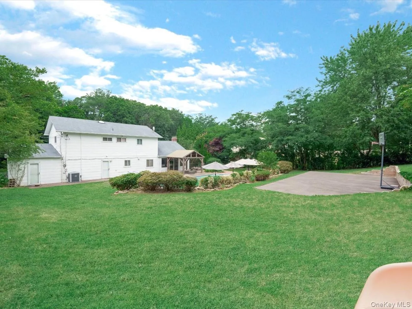
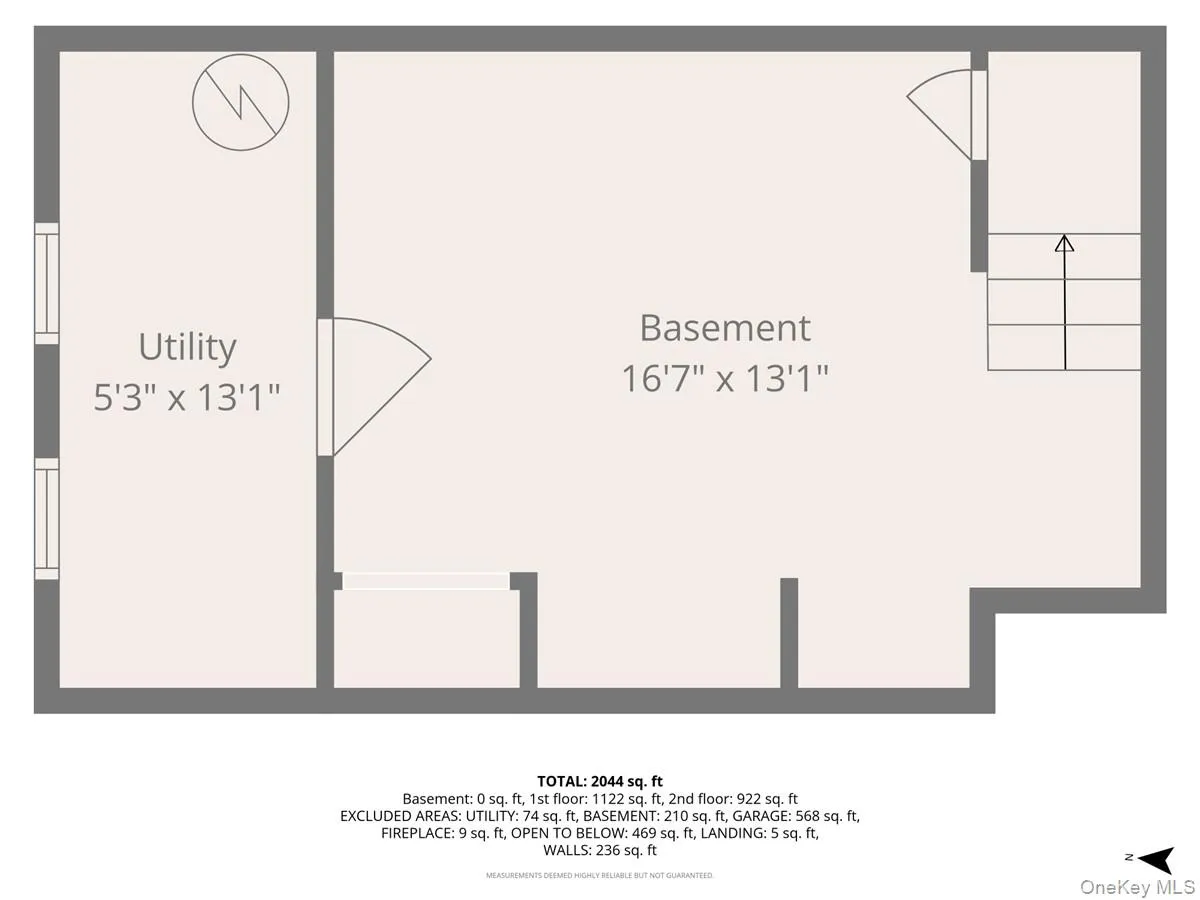
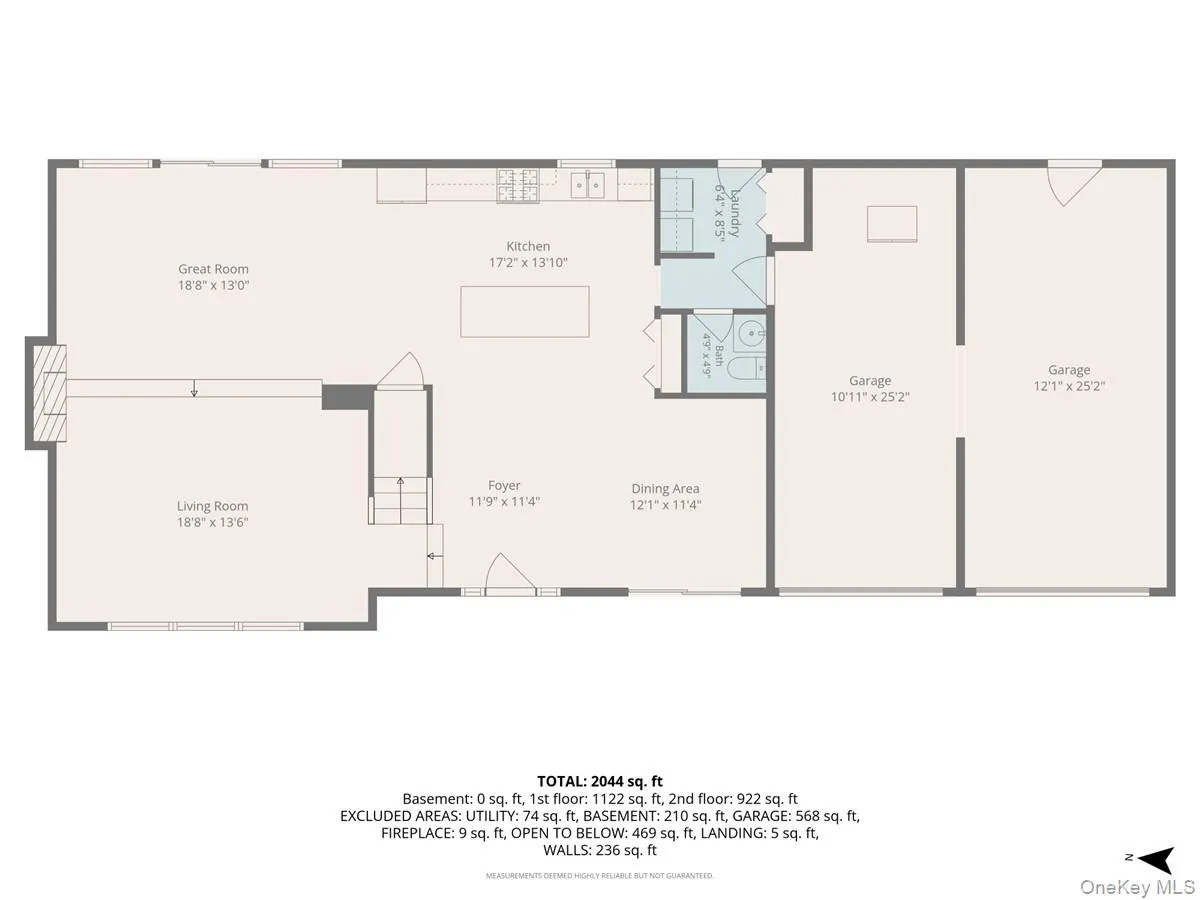
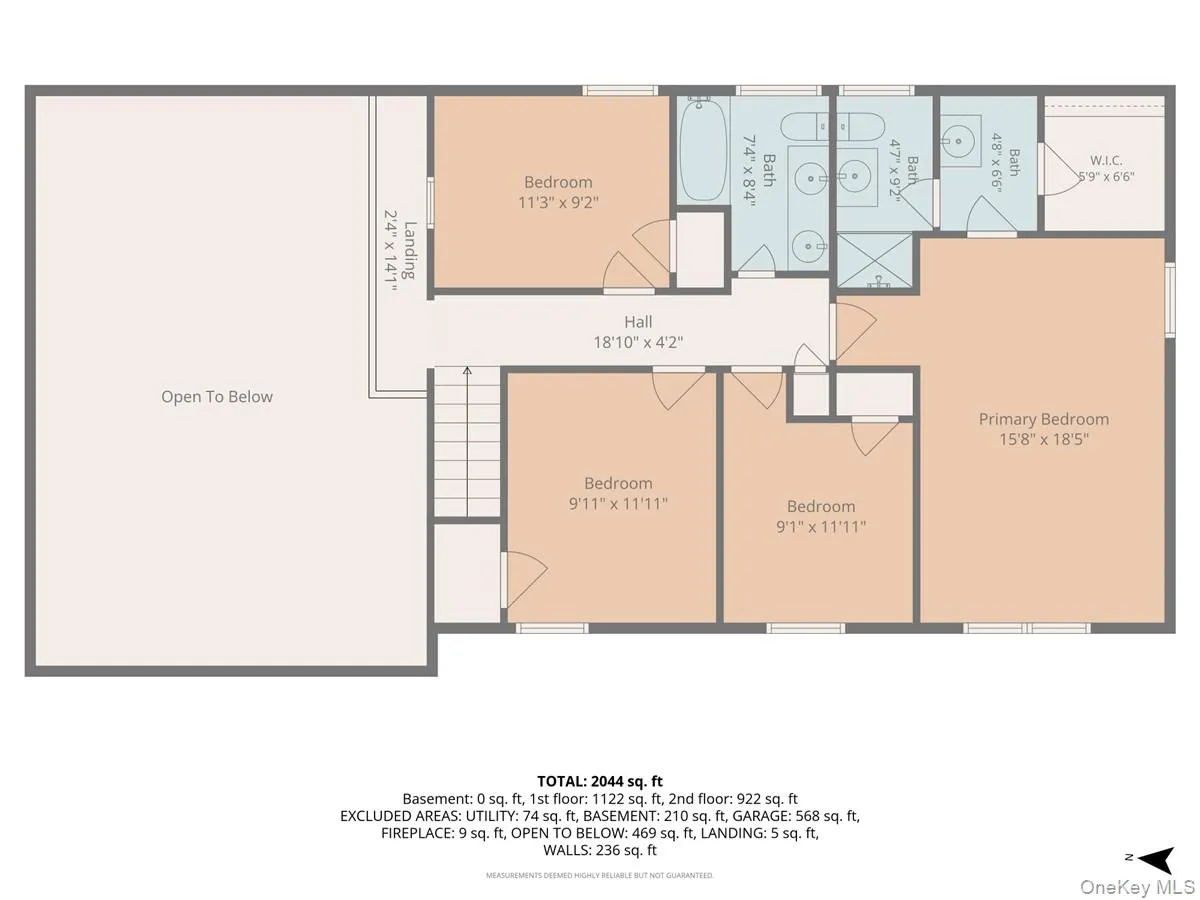
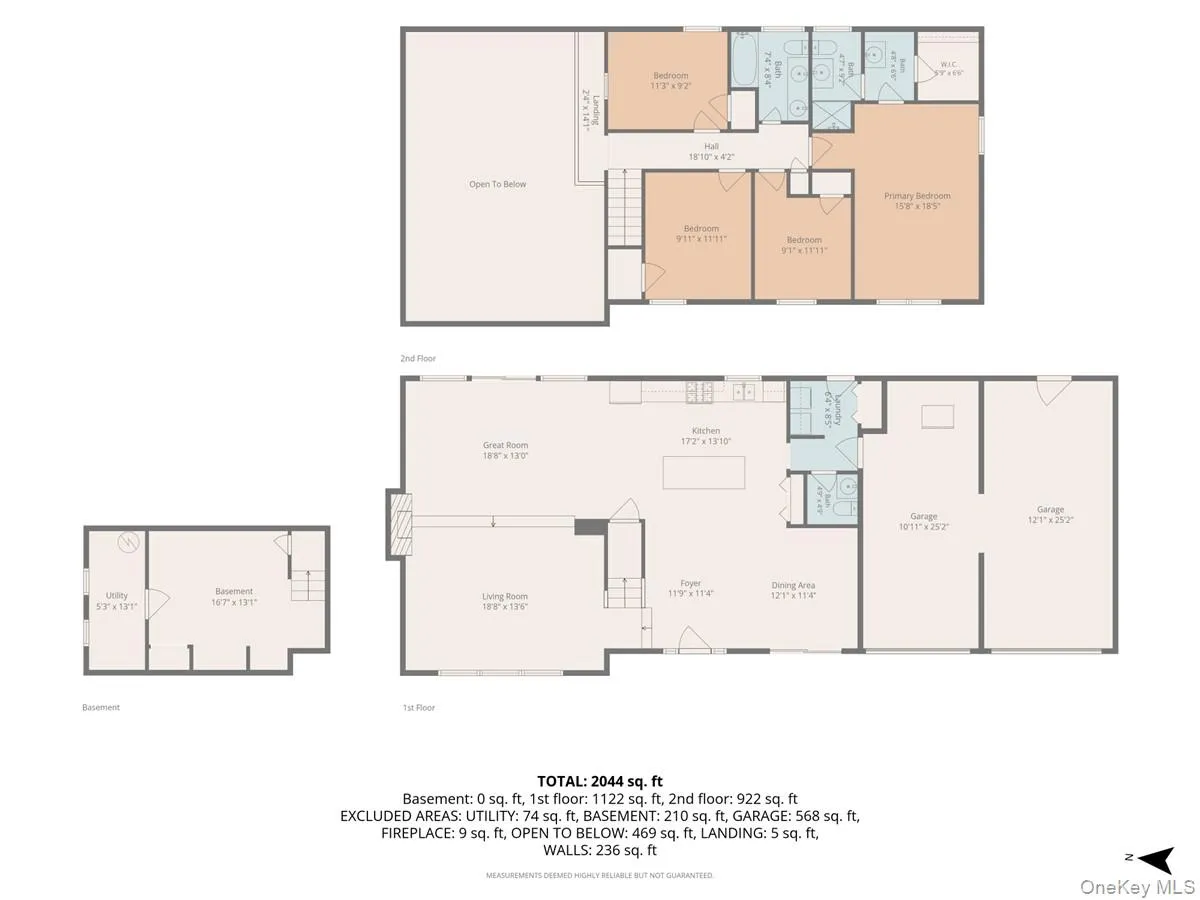
Beautifully maintained 4-bedroom, 2.5-bath Colonial set on a half-acre property perfect for indoor comfort and outdoor living. The backyard is your own private retreat featuring a saltwater in-ground pool, hot tub, gazebo, and basketball court. Inside, you’ll find a bright, open layout with soaring ceilings, exposed beams, and abundant natural light. The updated chef’s kitchen features stainless steel appliances (5 years old) and flows seamlessly into the main living & dining spaces, with a modern electric fireplace creating a warm focal point. First floor also features a laundry room, a half-bath, and direct access to the oversized two-car garage. Upstairs offers a spacious primary suite with a walk-in closet and private ensuite bath, along with three additional bedrooms and a hall bathroom with double sinks. Additional updates include a brand-new boiler, well-maintained utilities, and a widened driveway for added convenience. A home that’s been thoughtfully cared for inside and out, ready for its next chapter!
- Heating System:
- Natural Gas
- Cooling System:
- Central Air
- Basement:
- Finished
- Fence:
- Full
- Patio:
- Patio, Covered
- Swimming Pool:
- Salt Water, Pool Cover, Pool/spa Combo
- Appliances:
- Dishwasher, Refrigerator, Stainless Steel Appliance(s), Dryer, Washer, Gas Range
- Exterior Features:
- Basketball Court, Playground
- Fireplace Features:
- Electric
- Fireplaces Total:
- 1
- Flooring:
- Hardwood, Tile
- Garage Spaces:
- 2
- Interior Features:
- Eat-in Kitchen, Open Kitchen, Open Floorplan, High Ceilings, Cathedral Ceiling(s), Smart Thermostat, Chefs Kitchen, Double Vanity, Kitchen Island, Formal Dining, Primary Bathroom, Ceiling Fan(s), Chandelier, Quartz/quartzite Counters, Recessed Lighting, Crown Molding, Beamed Ceilings, Natural Woodwork, Stone Counters
- Laundry Features:
- Laundry Room
- Lot Features:
- Private, Sprinklers In Front, Near Shops, Near School, Sprinklers In Rear, Back Yard
- Parking Features:
- Driveway, Garage, Private, Garage Door Opener, Oversized
- Sewer:
- Cesspool
- Spa Features:
- Bath
- Utilities:
- Natural Gas Connected, Cable Connected, Water Connected, Electricity Connected
- City:
- Smithtown
- State:
- NY
- Street:
- Townline
- Street Number:
- 234
- Street Suffix:
- Road
- Postal Code:
- 11725
- Floor Number:
- 0
- Longitude:
- W74° 42' 37.6''
- Latitude:
- N40° 52' 5.6''
- Direction Faces:
- East
- PostalCity:
- Commack
- Architectural Style:
- Colonial
- Construction Materials:
- Vinyl Siding
- Elementary School:
- Burr Intermediate School
- High School:
- Commack High School
- Agent MlsId:
- 183292
- MiddleOrJunior School:
- Commack Middle School
- PhotosCount:
- 30
- Special Listing Conditions:
- No
- Tax Annual Amount:
- $15,710
- VirtualTour URL:
- https://nylihomesmedia.hd.pics/234-Town-Line-Rd/idx
- Water Source:
- Public
- Office MlsId:
- EXP02
Residential - MLS# 1025016
234 Townline Road, Smithtown, NY
- Property Type :
- Residential
- Property SubType :
- Single Family Residence
- Listing Type :
- For Rent
- Listing ID :
- 1025016
- Price :
- $929,999
- Rooms :
- 7
- Bedrooms :
- 4
- Bathrooms :
- 2
- Half Bathrooms :
- 1
- Bathrooms Total :
- 3
- Square Footage :
- 2,073 Sqft
- Building Area :
- 3,046 Sqft
- Lot Area :
- 0.50 Acre
- Year Built :
- 1965
- Status :
- Active
- Listing Agent :
- Jennifer Ban GRI PSA SFR SRS
- Listing Office :
- EXP Realty




