
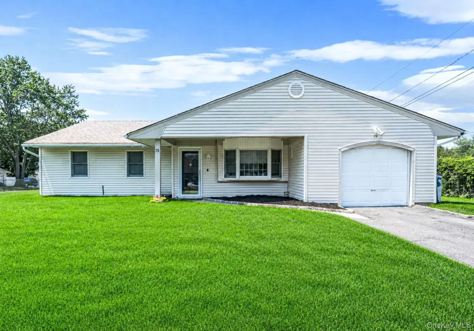
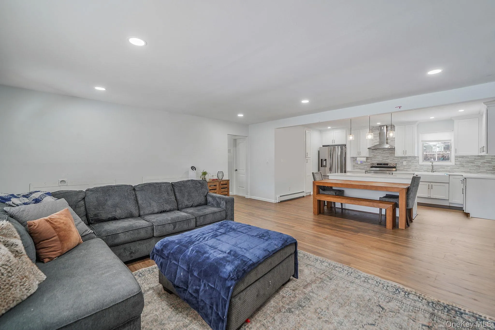
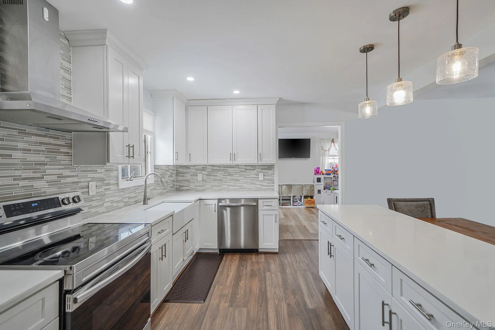
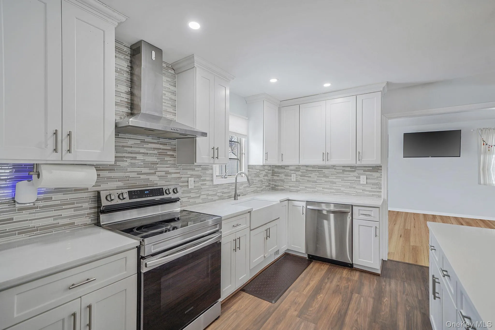
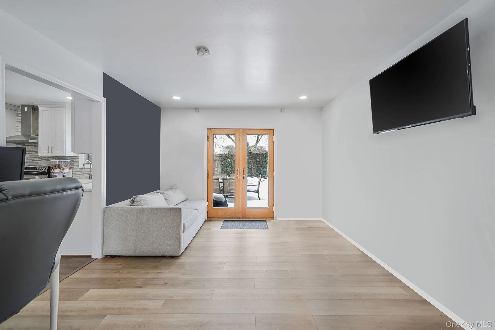
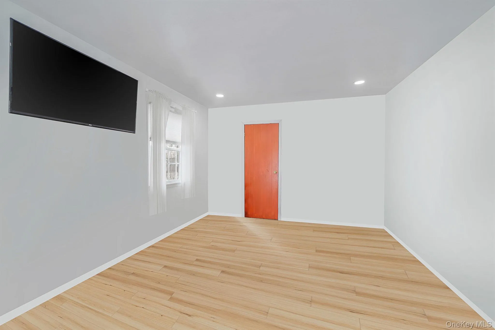
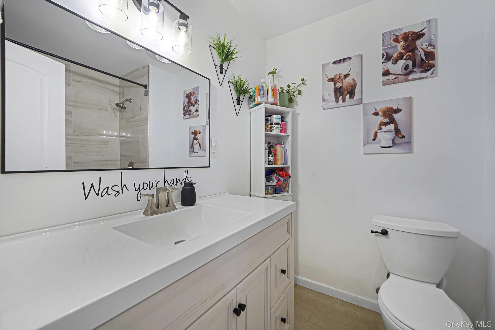
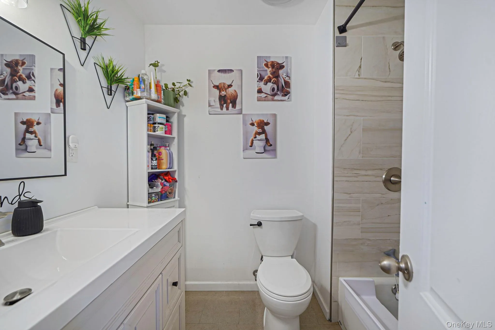
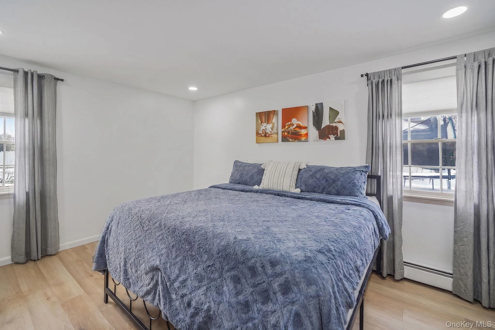
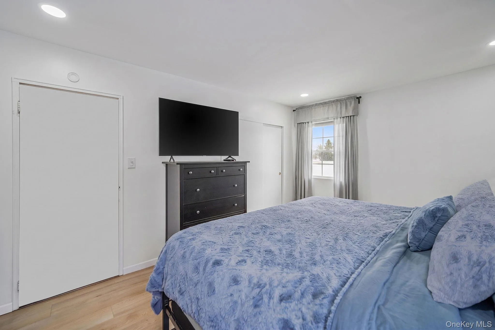
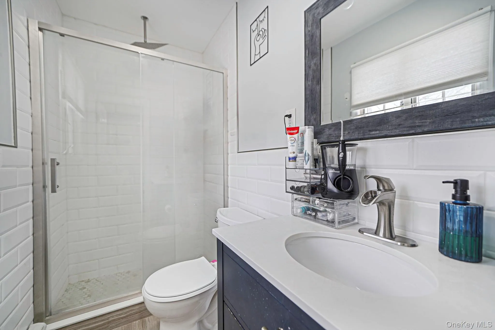
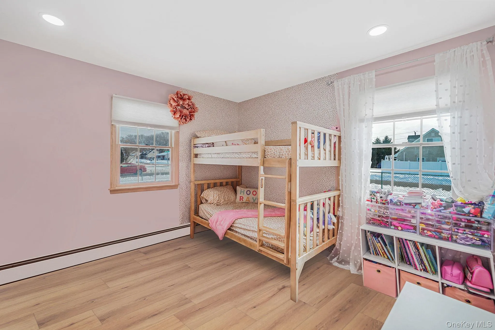
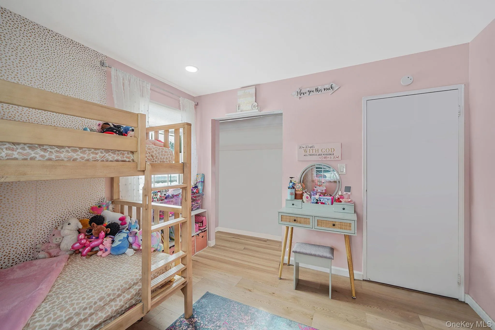
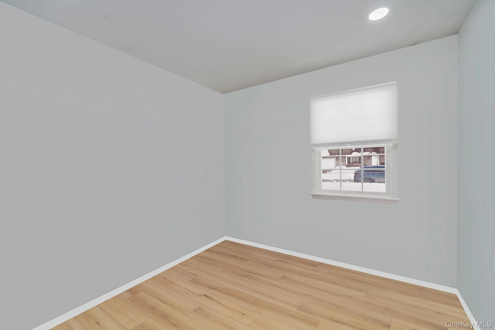
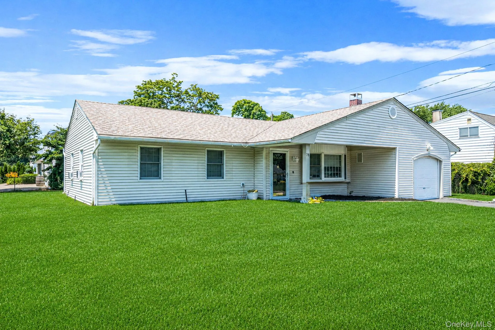
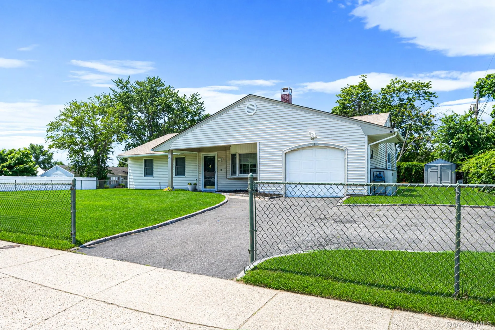
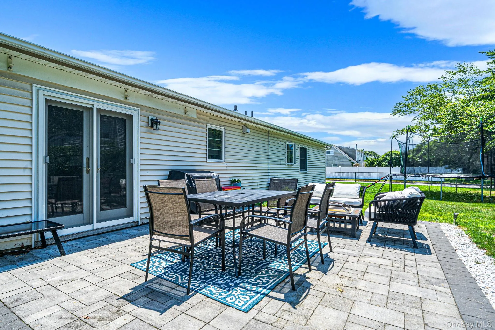
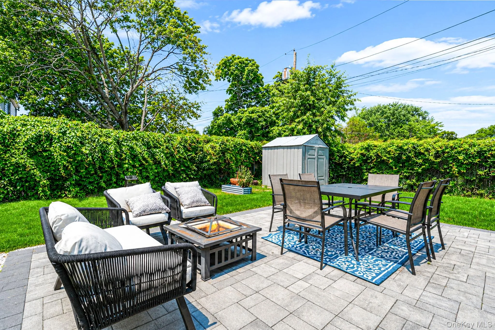
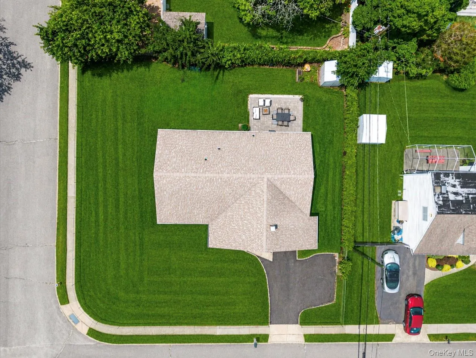
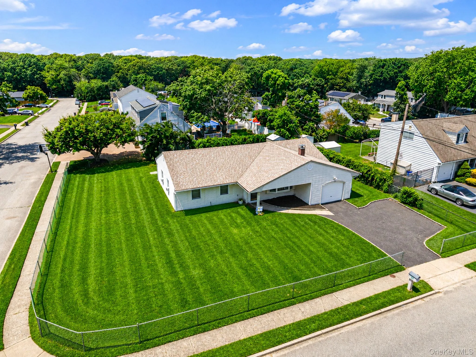
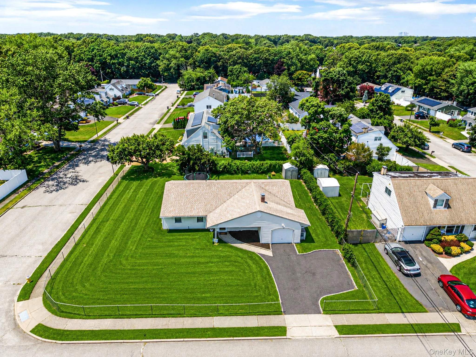
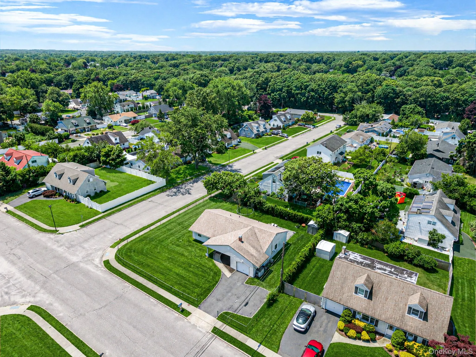
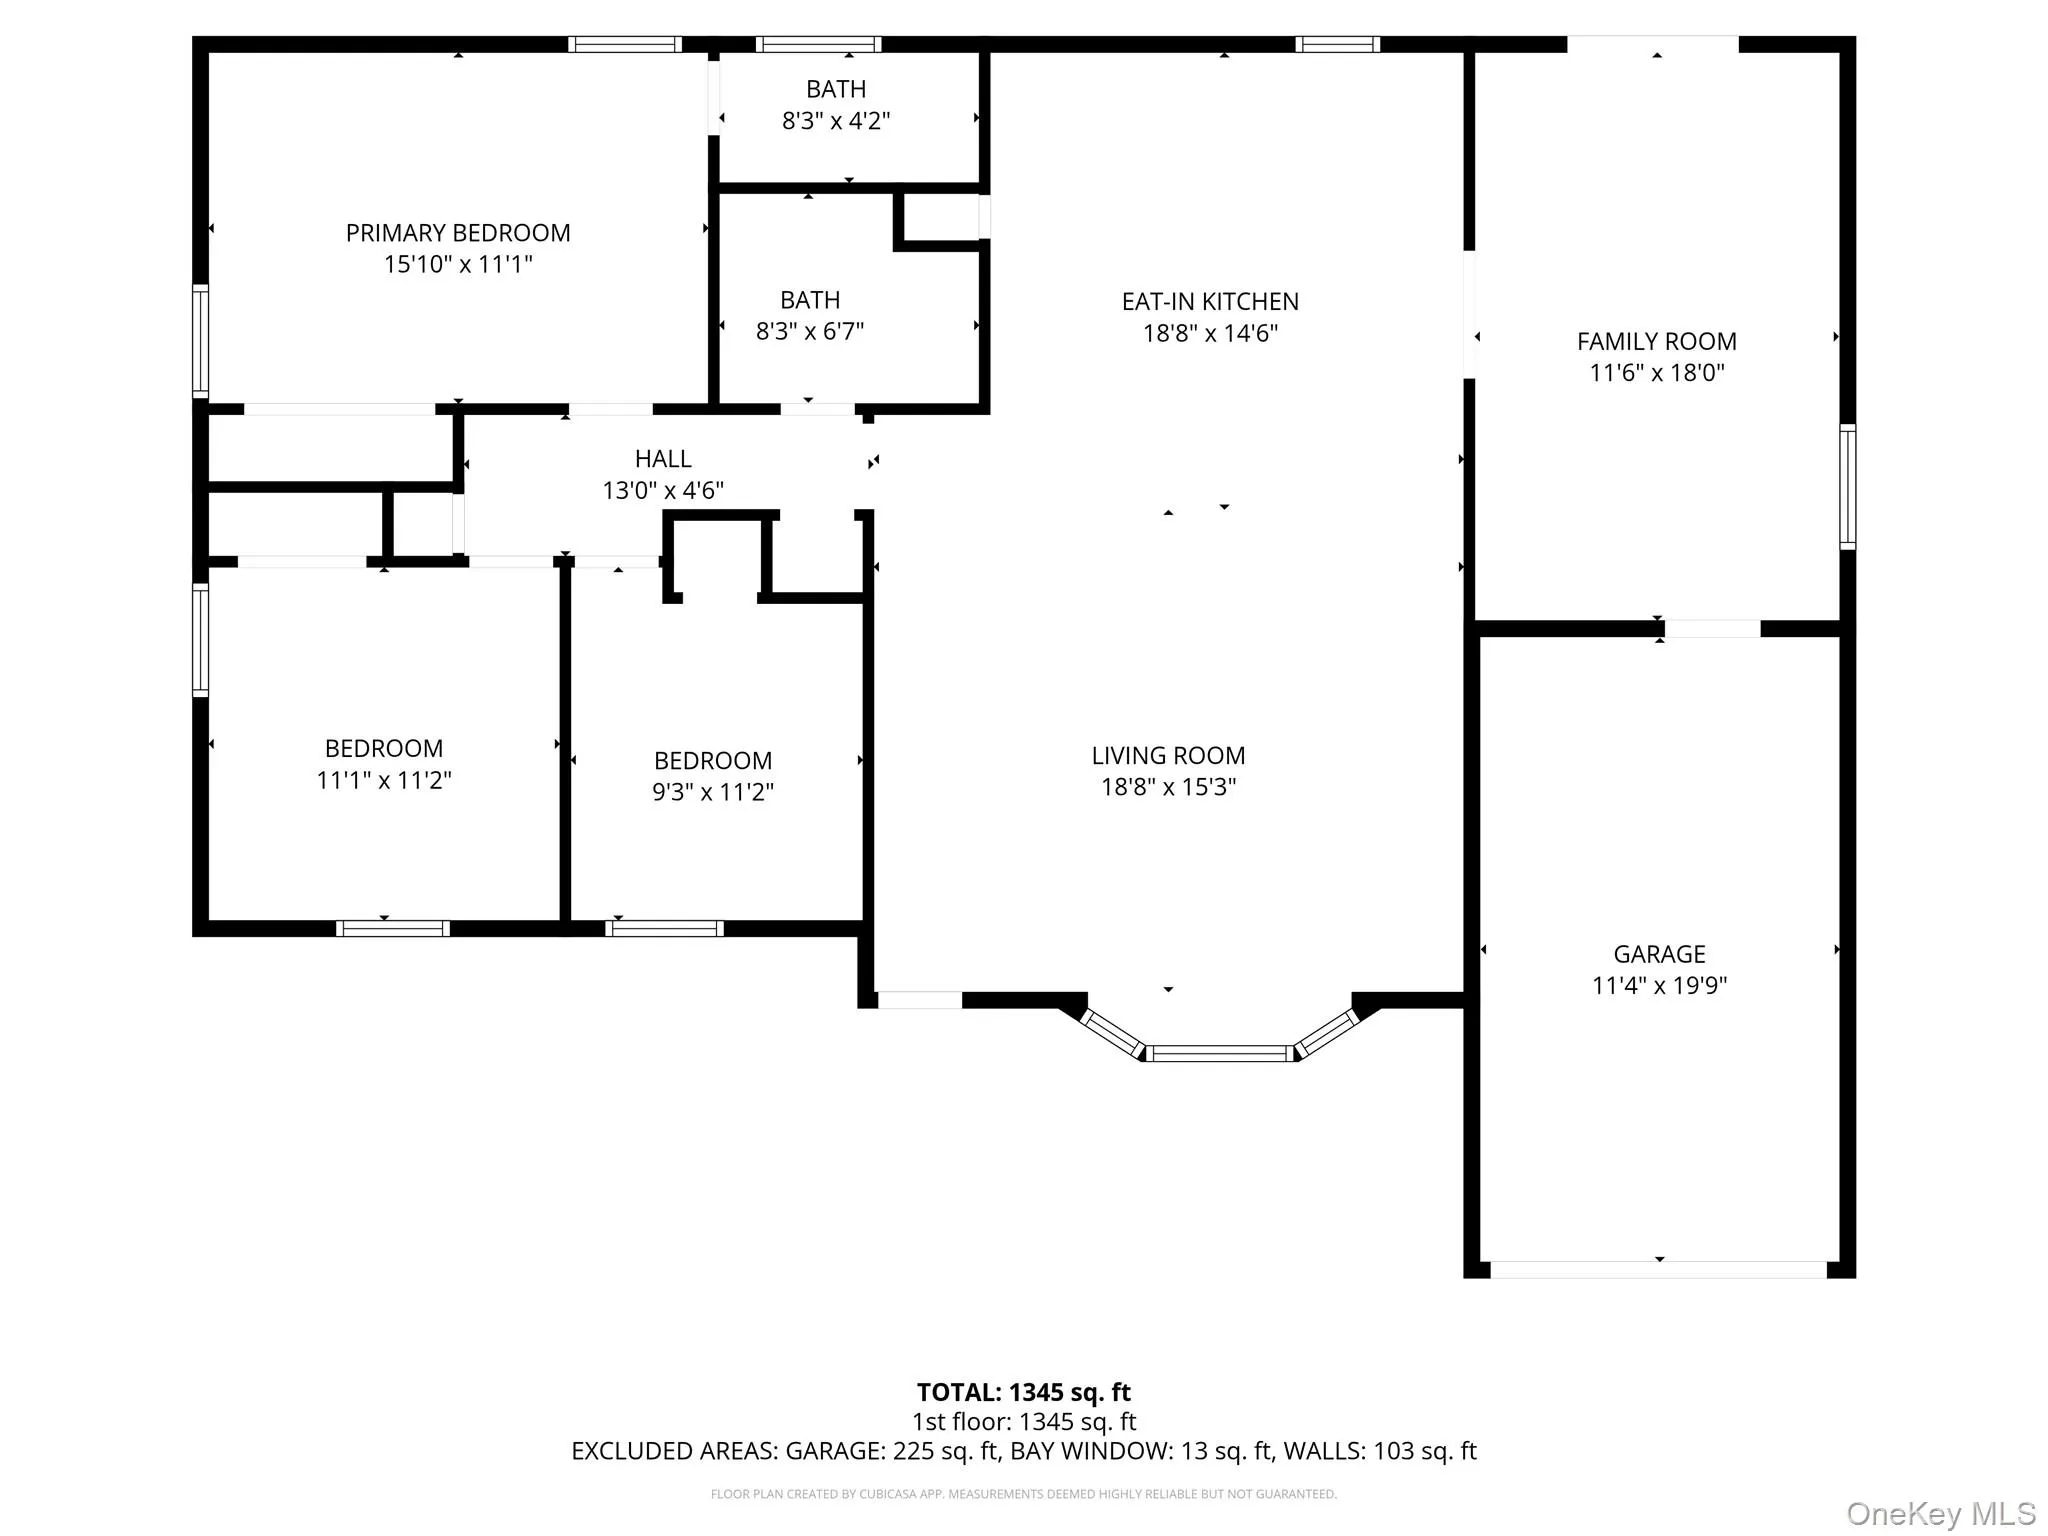
Welcome to this exquisitely renovated ranch home, where no detail has been overlooked! Nestled on a desirable corner lot, this property has been lovingly gutted to the studs, showcasing a brand new roof installed in 2021. Inside, you’ll be greeted by three spacious bedrooms, including a primary suite that boasts a luxurious new en suite bathroom designed for relaxation and comfort.
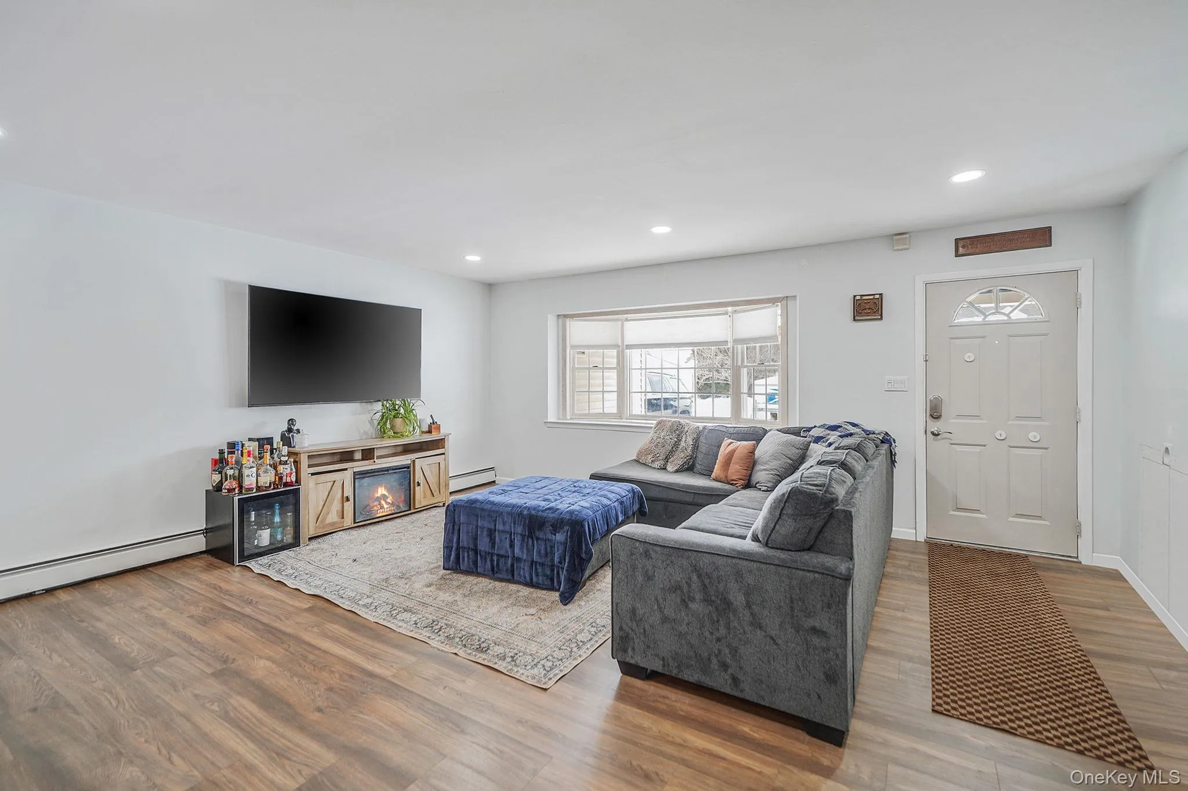
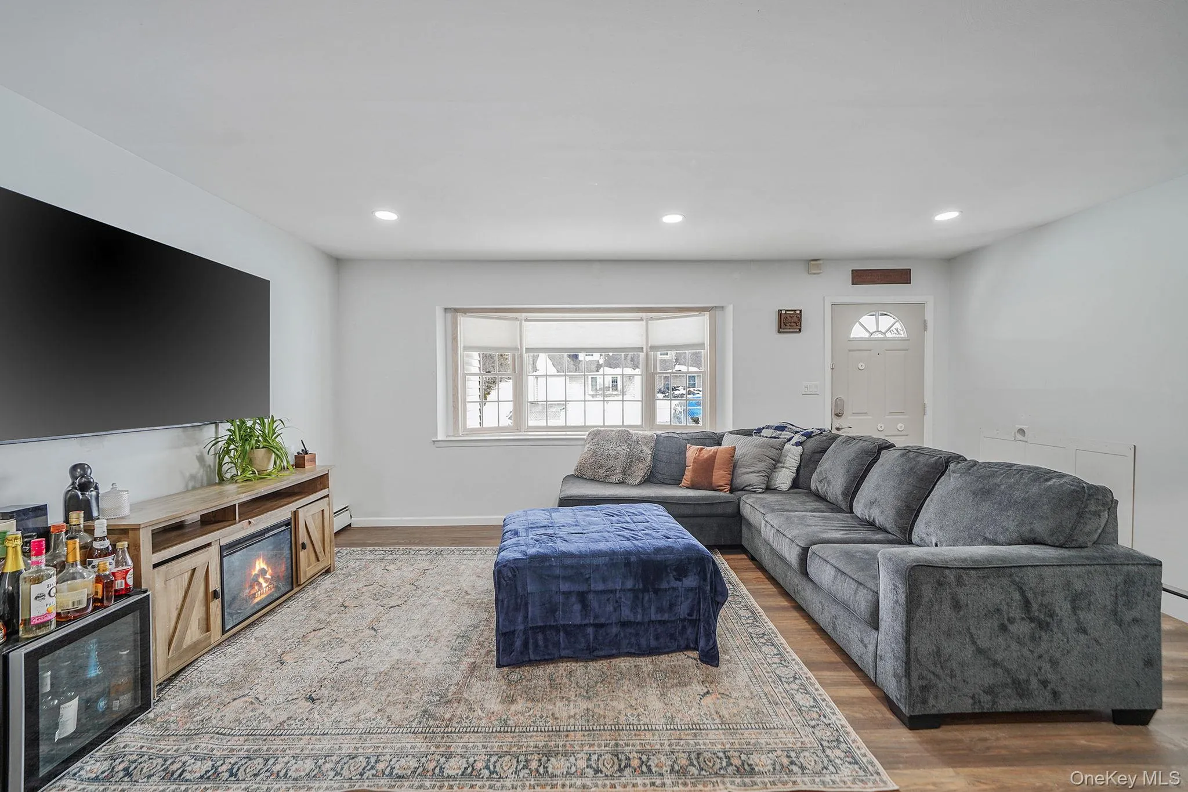
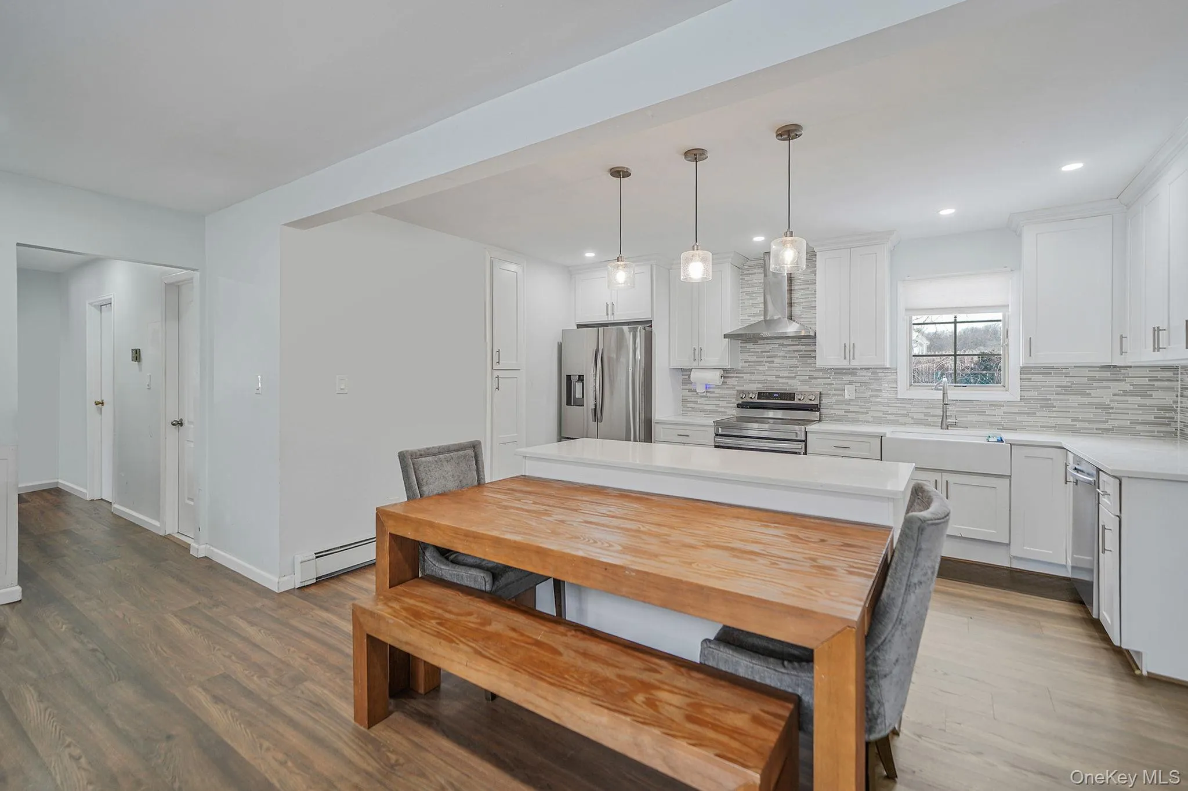
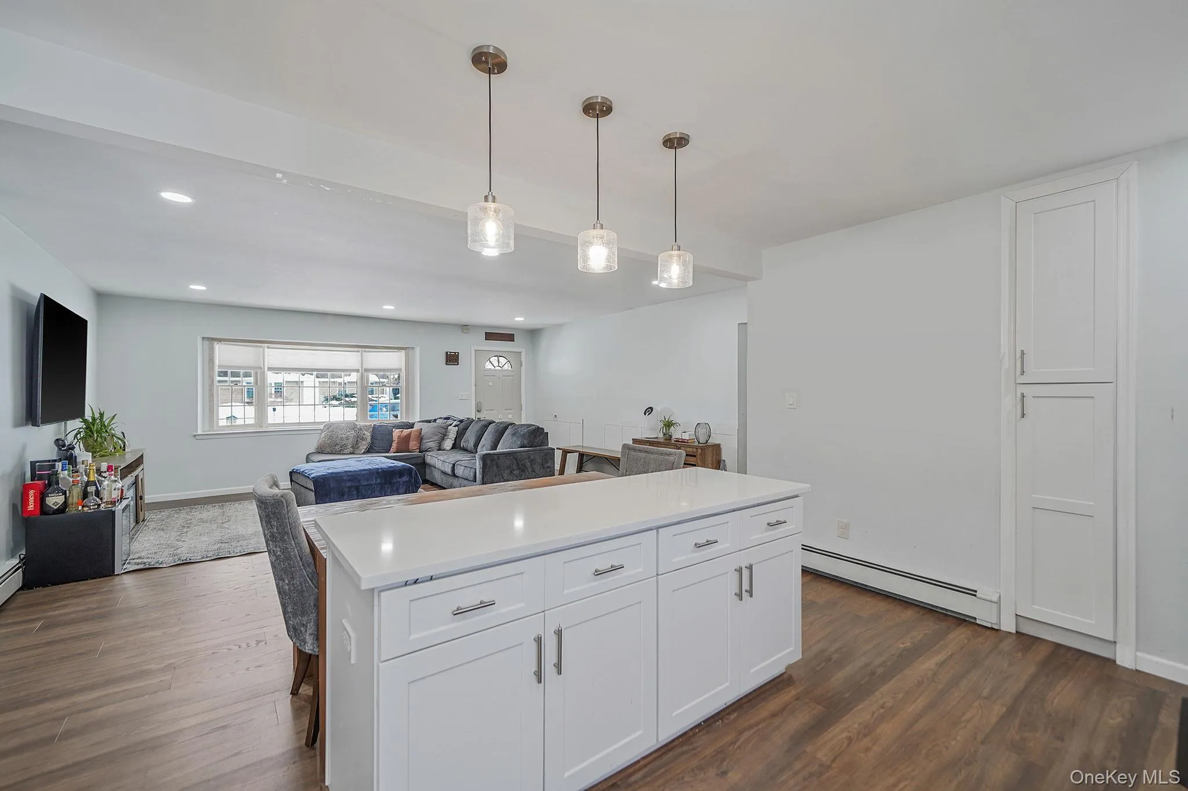
The heart of the home features an open living room and dining area, creating a warm and inviting atmosphere perfect for gatherings. An additional room, ideal for a home office, offers privacy with its own outside entrance, making it a versatile space for your needs.
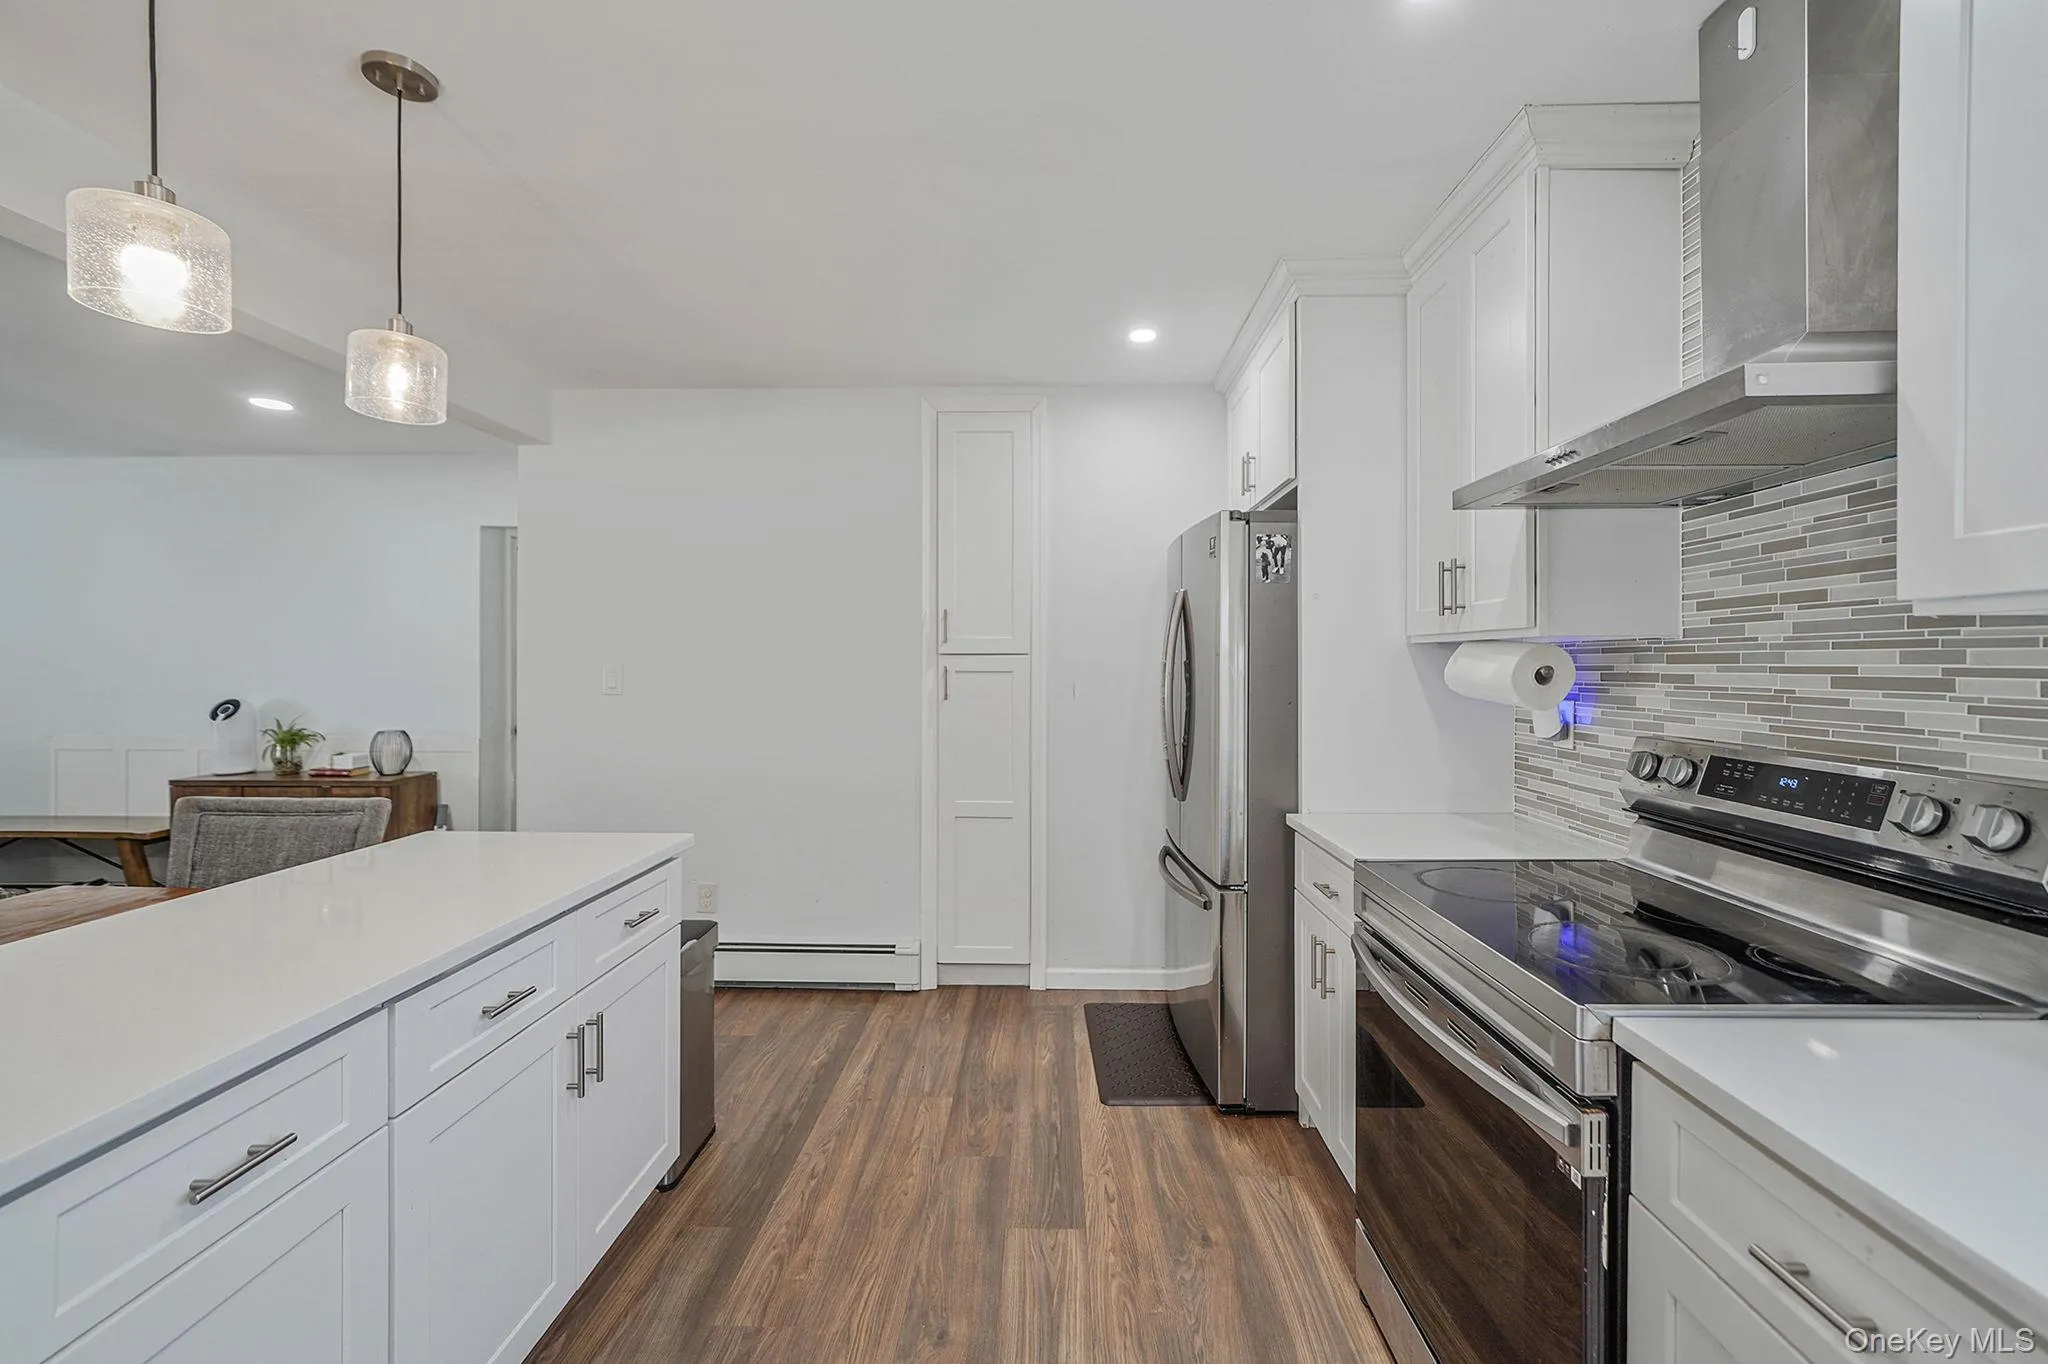
Every modern upgrade has been thoughtfully implemented, from the all new insulation in the attic that enhances energy efficiency to the elegant new vinyl flooring that flows throughout the home. The heating system has been meticulously updated with a brand new boiler, circulator and expansion tank, ensuring warmth and reliability. For your peace of mind, the home is equipped with three Blink security cameras and is hardwired for an alarm system of your choice.
The open kitchen is a chef’s dream, featuring stunning new quartz countertops and all brand new appliances, making meal preparation a delight.
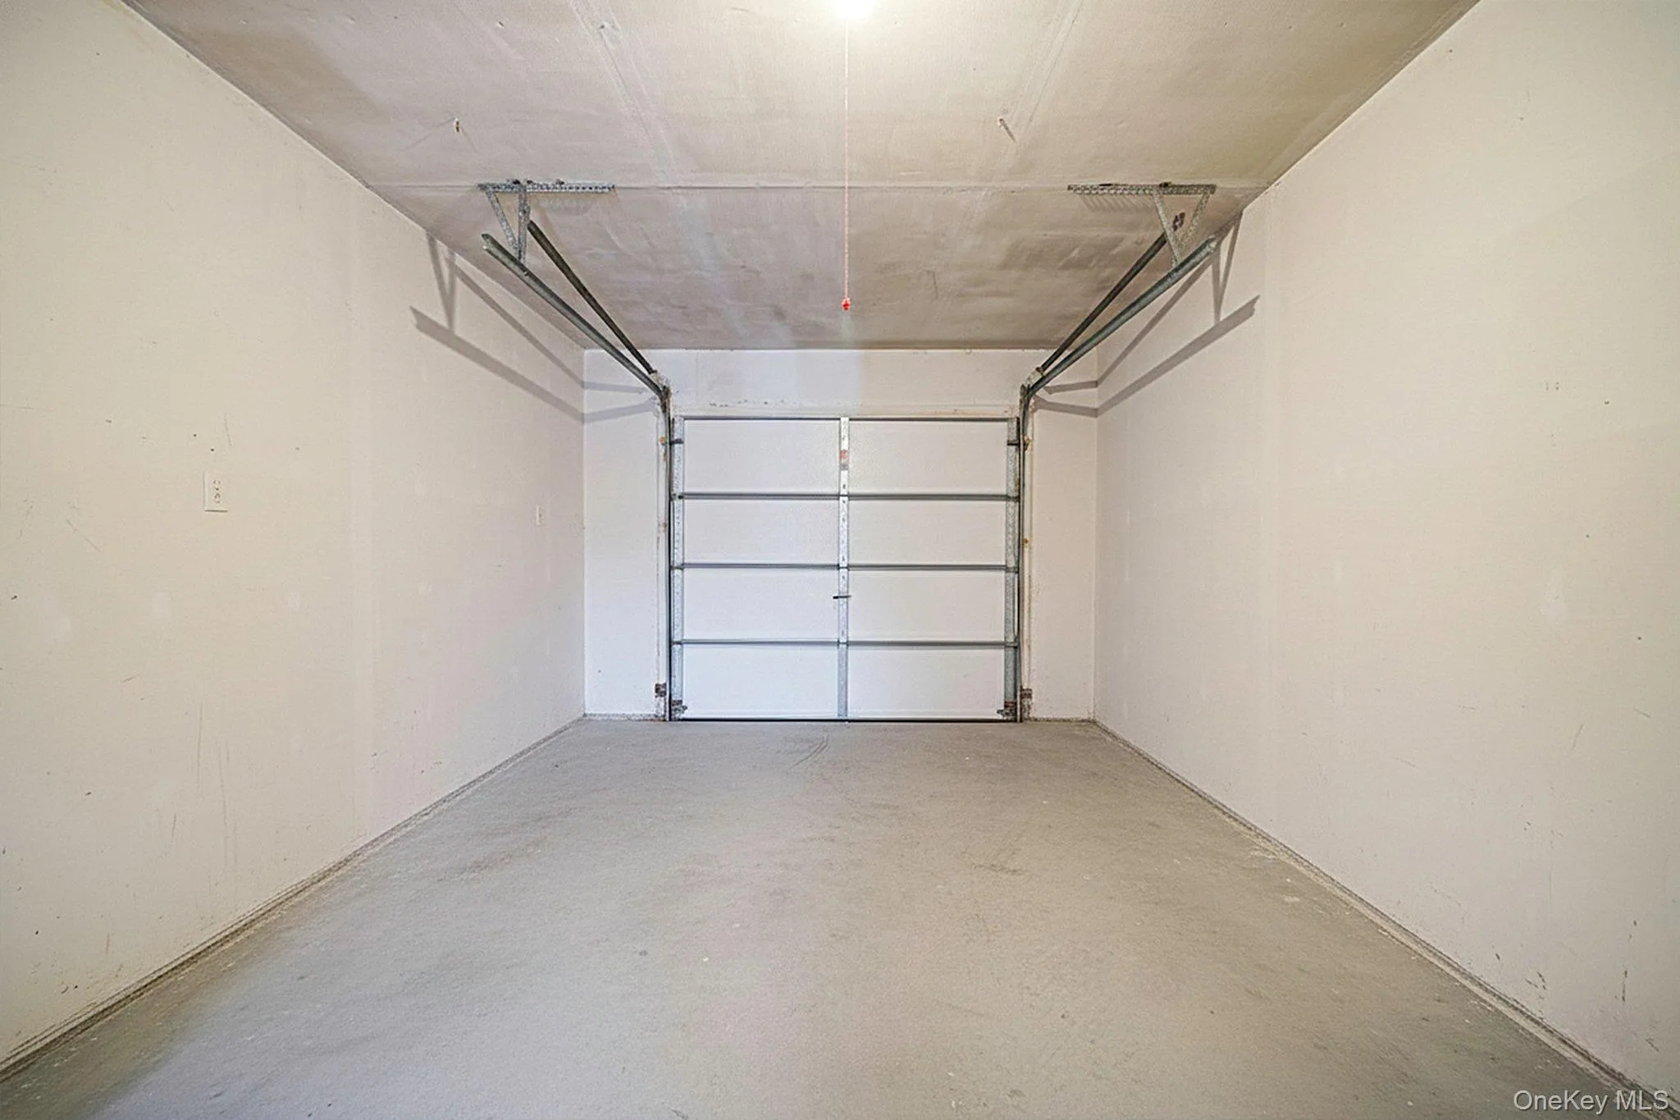
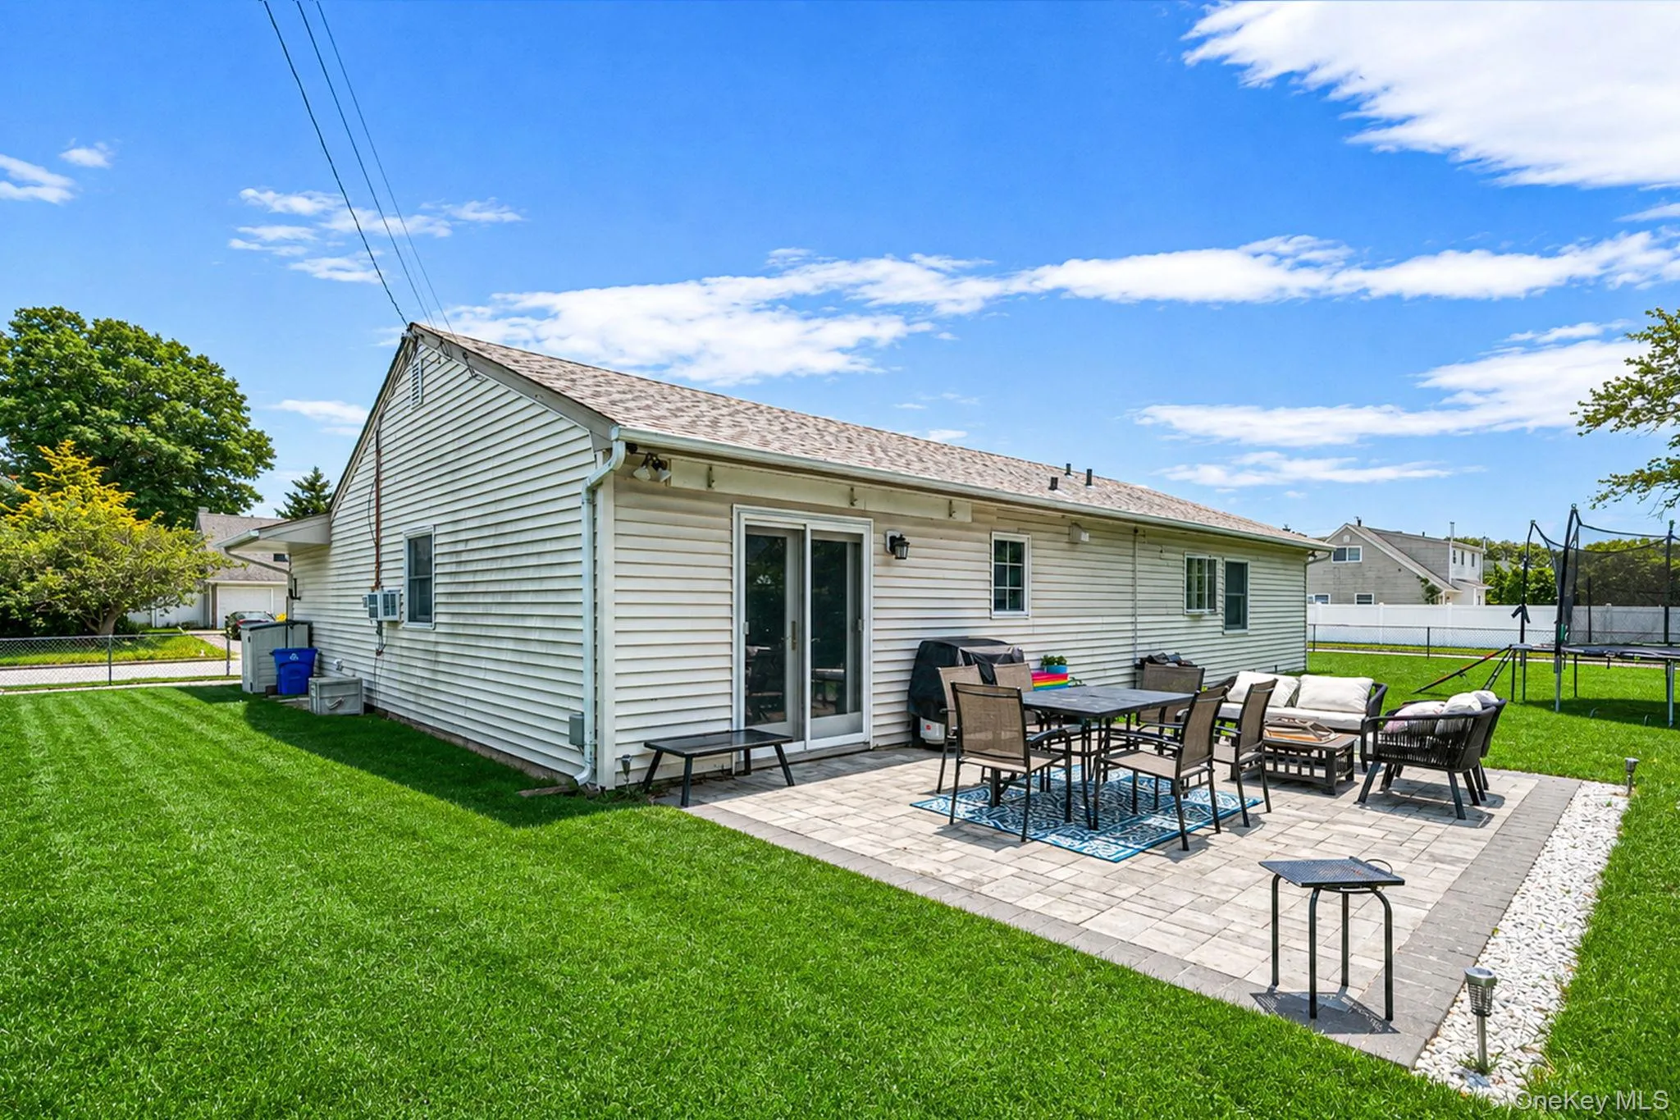
Outside discover a beautifully designed new patio, perfect for entertaining friends and family under the stars. The property also includes a 9 zone in ground sprinkler system, ensuring your landscaping remains lush and vibrant throughout the seasons. Plus, you have convenient access to a one car garage.
Ideally located just minutes from Uncle Giuseppe’s and Stony Brook University and only 4 miles from the Port Jeff Ferry and train station, this home offers the perfect blend of tranquility and accessibility within the Comsewogue School District. Don’t miss the chance to own this remarkable property, where craftsmanship and attention to detail shine through!
- Heating System:
- Other, Oil, Baseboard
- Cooling System:
- Wall/window Unit(s)
- Basement:
- No
- Fence:
- Chain Link
- Patio:
- Patio
- Appliances:
- Dishwasher, Stainless Steel Appliance(s), Dryer, Washer
- Flooring:
- Vinyl
- Garage Spaces:
- 1
- Interior Features:
- Eat-in Kitchen, Open Kitchen, Open Floorplan, Storage, Kitchen Island, Walk Through Kitchen, Washer/dryer Hookup, First Floor Bedroom, Primary Bathroom, First Floor Full Bath, Quartz/quartzite Counters, Breakfast Bar, Recessed Lighting, Other
- Parking Features:
- Driveway
- Sewer:
- Cesspool
- Utilities:
- Cable Available, Trash Collection Public, Water Connected, Electricity Connected
- City:
- Brookhaven
- State:
- NY
- Street:
- Miller
- Street Number:
- 78
- Street Suffix:
- Avenue
- Postal Code:
- 11776
- Floor Number:
- 0
- Longitude:
- W74° 56' 4.8''
- Latitude:
- N40° 53' 35.5''
- PostalCity:
- Port Jefferson
- Architectural Style:
- Ranch
- Construction Materials:
- Frame
- Elementary School:
- Boyle Road Elementary School
- High School:
- Comsewogue High School
- Levels:
- One
- Agent MlsId:
- 207357
- MiddleOrJunior School:
- John F Kennedy Middle School - Suffolk
- PhotosCount:
- 30
- Special Listing Conditions:
- No
- Tax Annual Amount:
- $11,732
- Water Source:
- Public
- Office MlsId:
- SPH22
Residential - MLS# 959798
78 Miller Avenue, Brookhaven, NY
- Property Type :
- Residential
- Property SubType :
- Single Family Residence
- Listing Type :
- For Rent
- Listing ID :
- 959798
- Price :
- $599,888
- Rooms :
- 8
- Bedrooms :
- 3
- Bathrooms :
- 2
- Half Bathrooms :
- 1
- Bathrooms Total :
- 3
- Square Footage :
- 1,378 Sqft
- Building Area :
- 1,378 Sqft
- Lot Area :
- 0.23 Acre
- Year Built :
- 1971
- Status :
- Active
- Listing Agent :
- Sarah Fox
- Listing Office :
- Signature Premier Properties




