
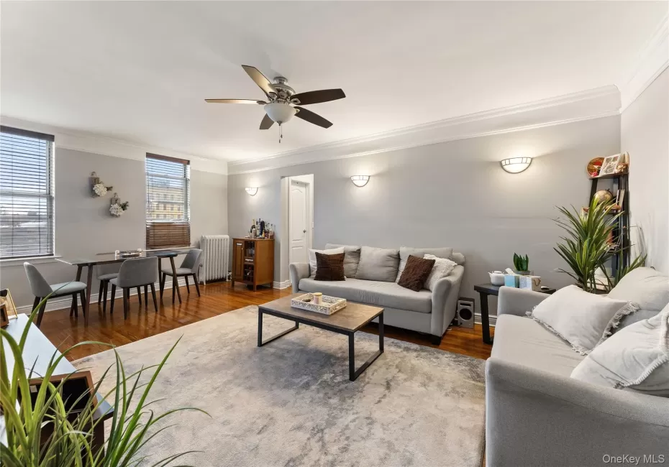

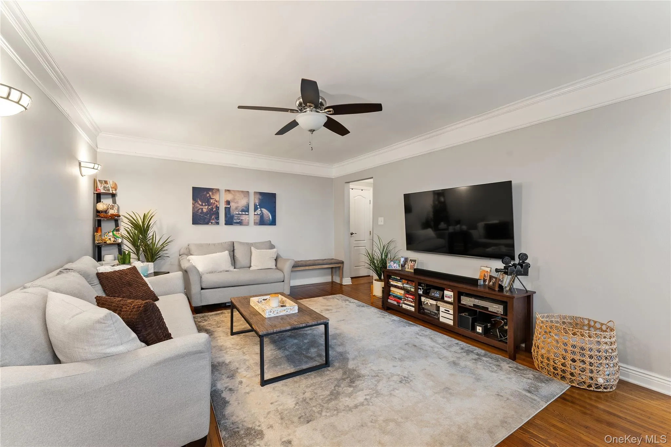
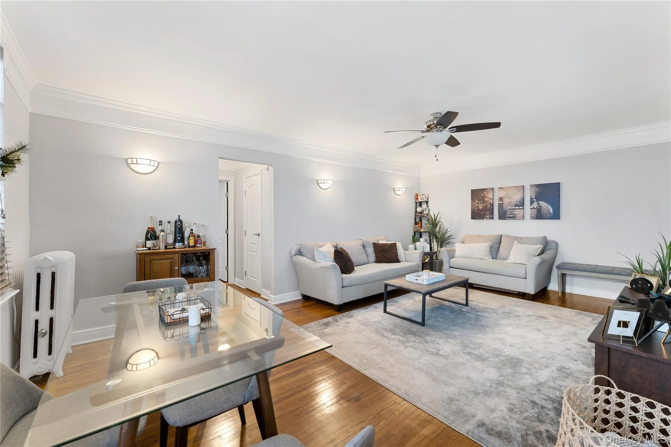
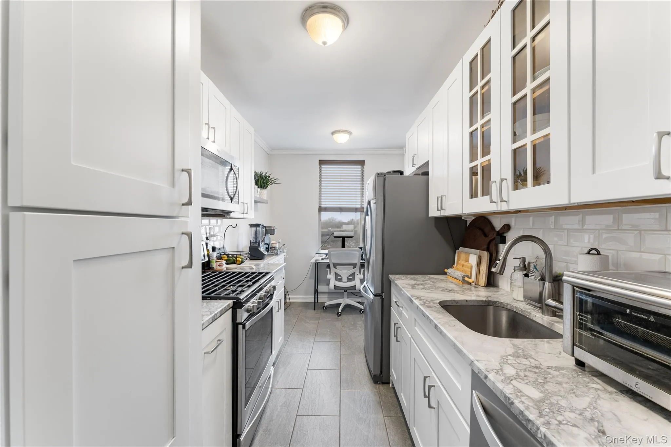
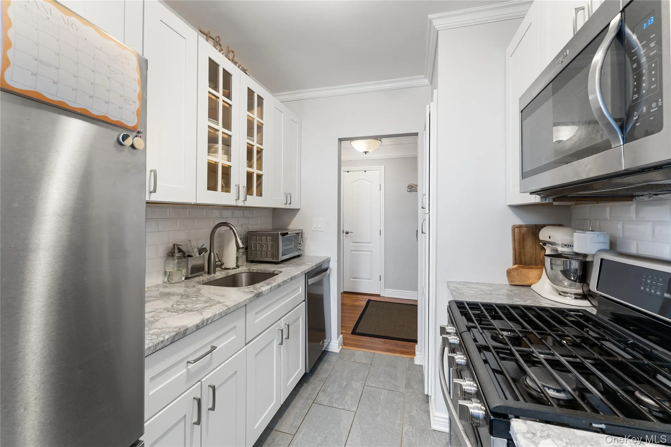
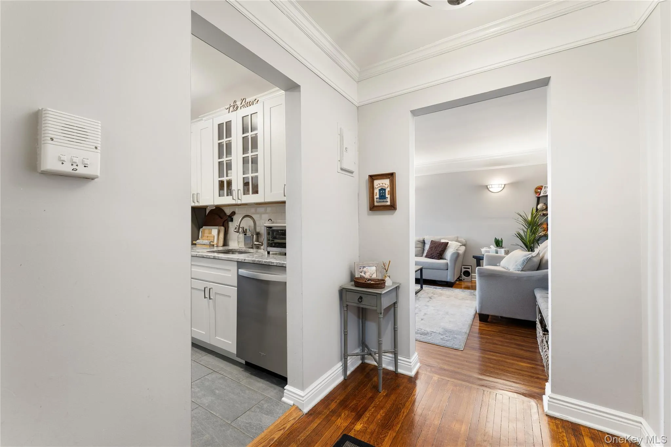
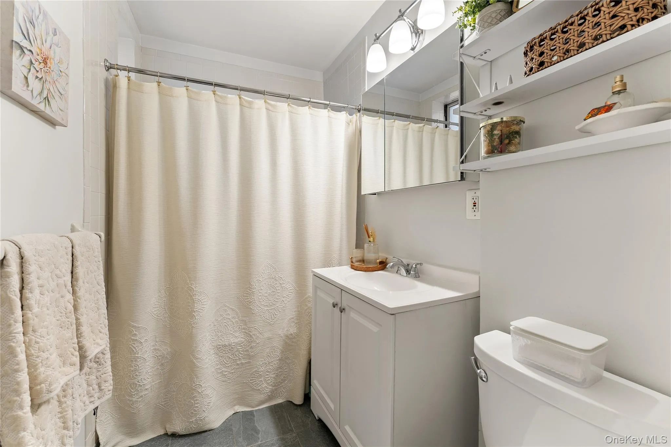
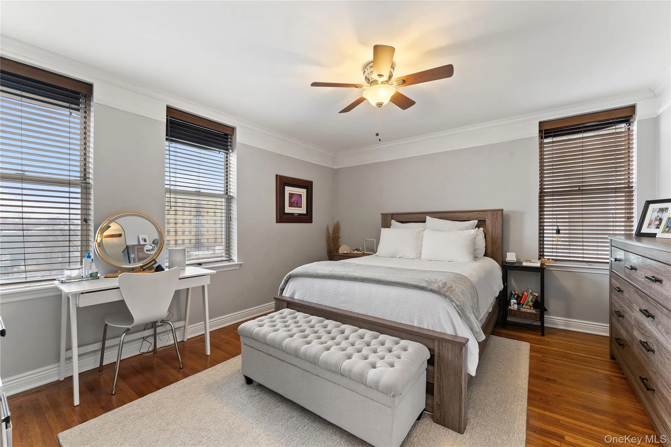
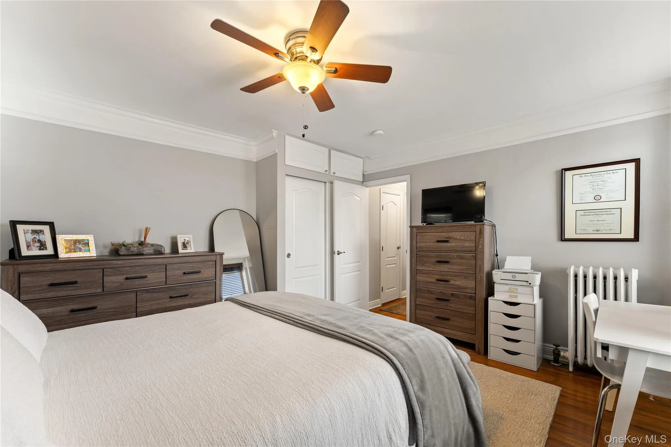
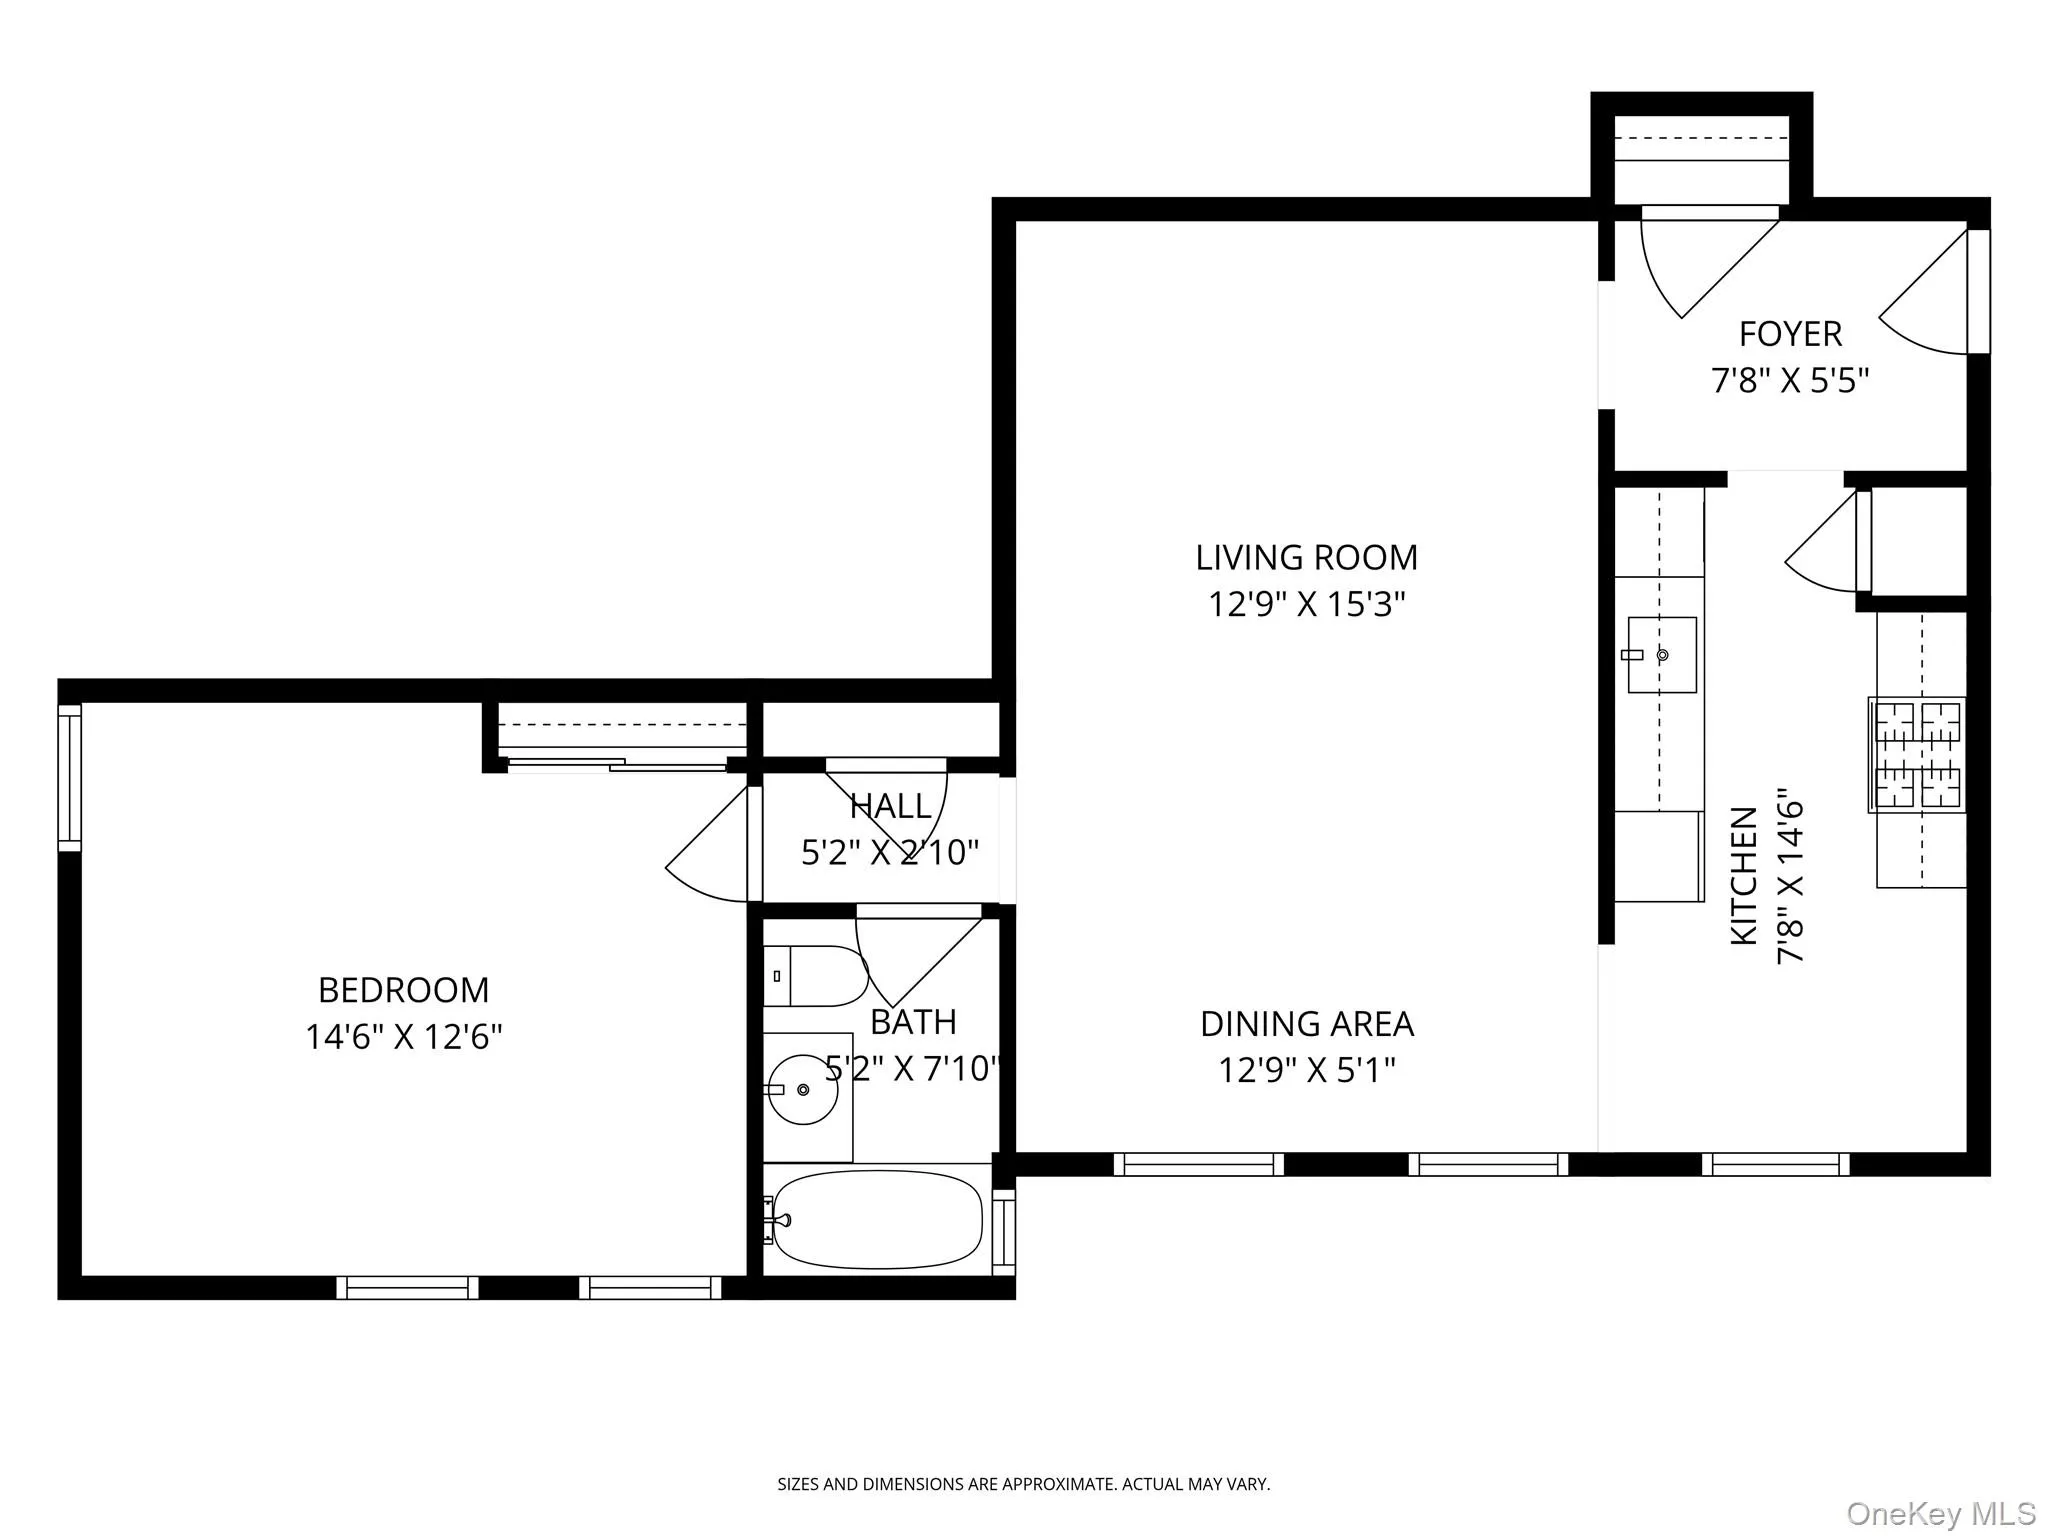
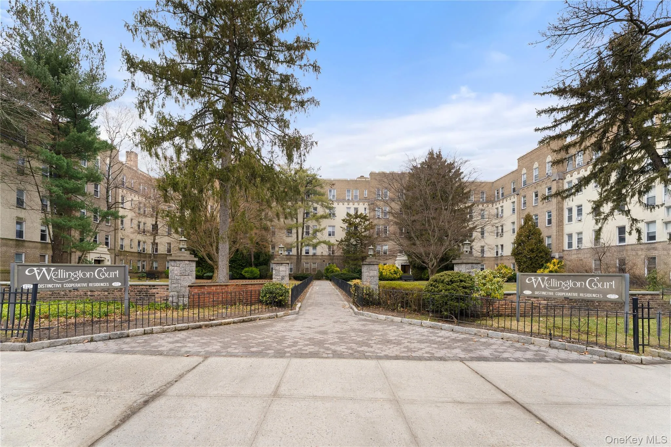
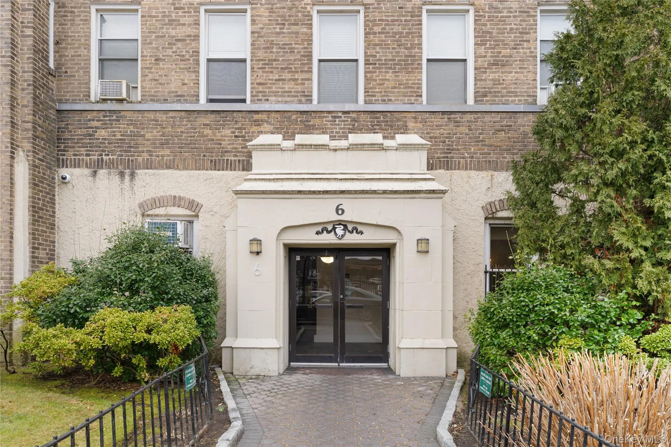
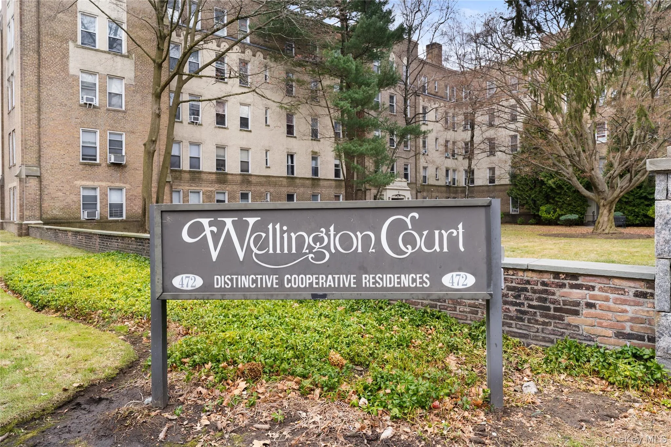
“Westchester County’s best-kept secret” is how The New York Times referred to the Fleetwood neighborhood of Mount Vernon. And in the heart of it is Wellington Court, a stately, pre-war cooperative built in 1927. Fully renovated in 2018, BB4 in Building 6 is a bright, modern, 1-bedroom unit with high ceilings, large windows, and lots of light. The updated kitchen with natural stone countertops and stainless steel appliances is a walk-through that is very open and a pleasure to cook in. It has an eat-in area right in front of a large window and opens up into a larger dining area and living room with beautiful crown molding and refinished hardwood floors (2018). The renovations have created a great flow throughout the unit, allowing for lots of open space to utilize in the way that best suits your needs. The bright, spacious bathroom has also been updated, complete with relaxing rain shower head, while the large bedroom has plenty of smartly designed closet and storage space. With windows on two walls, it is a bright, peaceful space that will be a joy to wake up in. Building 6 is right across the street from CVS, a grocery store, post office, and bank for all of your conveniences. It is 0.3 miles to the Fleetwood train station, a 7-minute walk, and then a 27-minute express to Grand Central. Steps away is one of the best bakeries in Westchester, Fleetwood Bakery Shop, as well as a natural food market, a deli, a cafe, a burger place, a cozy tea house, an Italian restaurant, a Halal restaurant, and Joe’s Pizzeria, famous for its Sicilian slices, along with other conveniences like a liquor store, a dry cleaner and much more. Driving is easy too with both the Bronx River and Cross County Parkways right around the corner. 5-minute drive to Bronxville and 5-minute drive to Cross County Shopping Center. This is a beautifully renovated unit in an amazingly convenient location to everything in Westchester as well as to NYC.
- Heating System:
- Steam
- Cooling System:
- Wall/window Unit(s)
- Basement:
- Common, Storage Space
- Appliances:
- Dishwasher, Microwave, Stainless Steel Appliance(s), Gas Range
- Flooring:
- Hardwood, Ceramic Tile
- Interior Features:
- Eat-in Kitchen, Entrance Foyer, Open Floorplan, High Ceilings, Walk Through Kitchen, Ceiling Fan(s), Quartz/quartzite Counters, His And Hers Closets, Crown Molding
- Laundry Features:
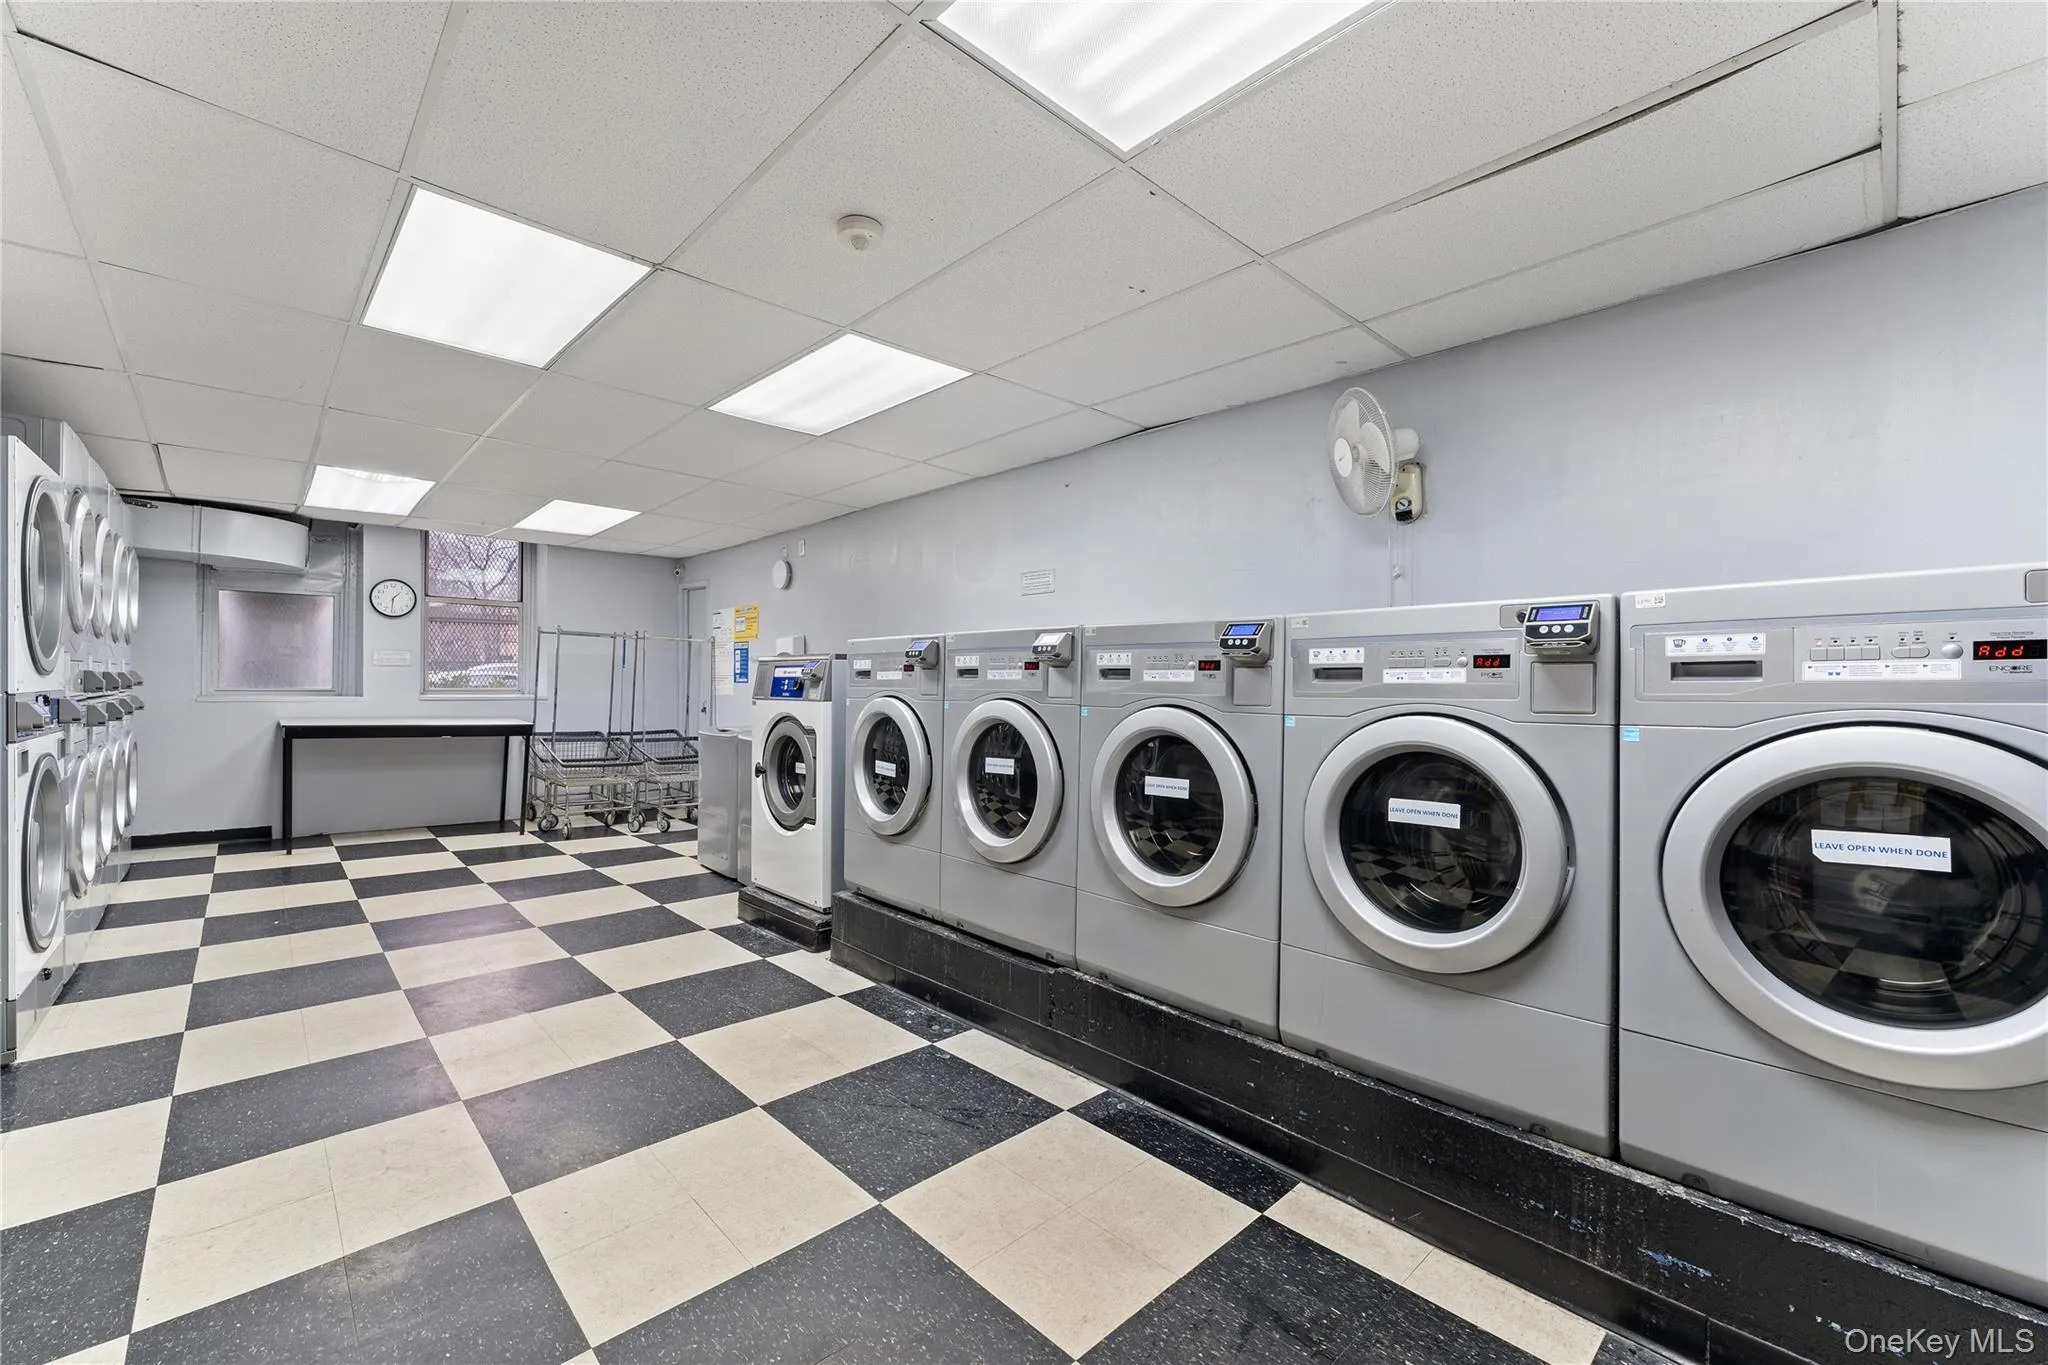
- In Basement, Common Area
- Parking Features:
- Assigned, Waitlist, Parking Lot
- Sewer:
- Public Sewer
- Utilities:
- Trash Collection Public, Natural Gas Connected, Cable Connected, Water Connected, Electricity Connected, Sewer Connected
- City:
- Mount Vernon
- State:
- NY
- Street:
- Gramatan
- Street Number:
- 472
- Street Suffix:
- Avenue
- Postal Code:
- 10552
- Floor Number:
- 0
- Longitude:
- W96° 46' 42.8''
- Latitude:
- N33° 11' 20.7''
- Directions:
- Park in CVS parking lot on W Cedar St. Building 6 entrance is across the street from parking lot on W Cedar St.
- UnitNumber:
- Bldg 6, Unit BB4
- PostalCity:
- Mount Vernon
- Architectural Style:
- Mid Rise, Other
- Construction Materials:
- Brick
- Elementary School:
- Pennington
- High School:
- Mt Vernon High School
- Levels:
- One
- Agent MlsId:
- 63599
- MiddleOrJunior School:
- Pennington
- PhotosCount:
- 14
- Special Listing Conditions:
- No
- Stories Total:
- 5
- Water Source:
- Public
- Office MlsId:
- COMPNY
Residential - MLS# 951607
472 Gramatan Avenue, Mount Vernon, NY
- Property Type :
- Residential
- Property SubType :
- Stock Cooperative
- Listing Type :
- For Rent
- Listing ID :
- 951607
- Price :
- $195,000
- Rooms :
- 4
- Bedrooms :
- 1
- Bathrooms :
- 1
- Bathrooms Total :
- 1
- Square Footage :
- 756 Sqft
- Year Built :
- 1927
- Status :
- Active
- Listing Agent :
- Marc Meisel
- Listing Office :
- Compass Greater NY, LLC




