
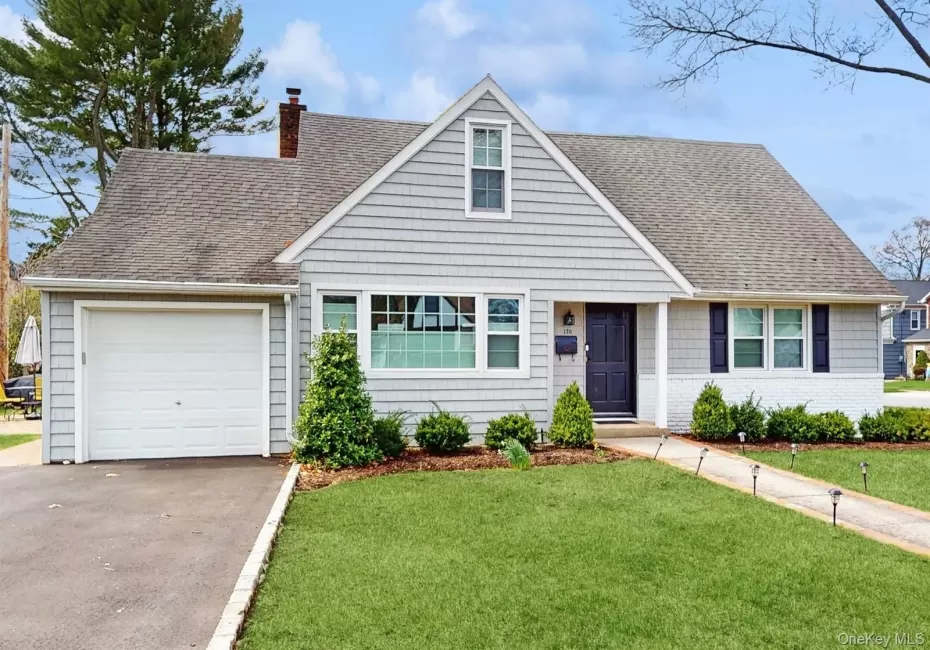
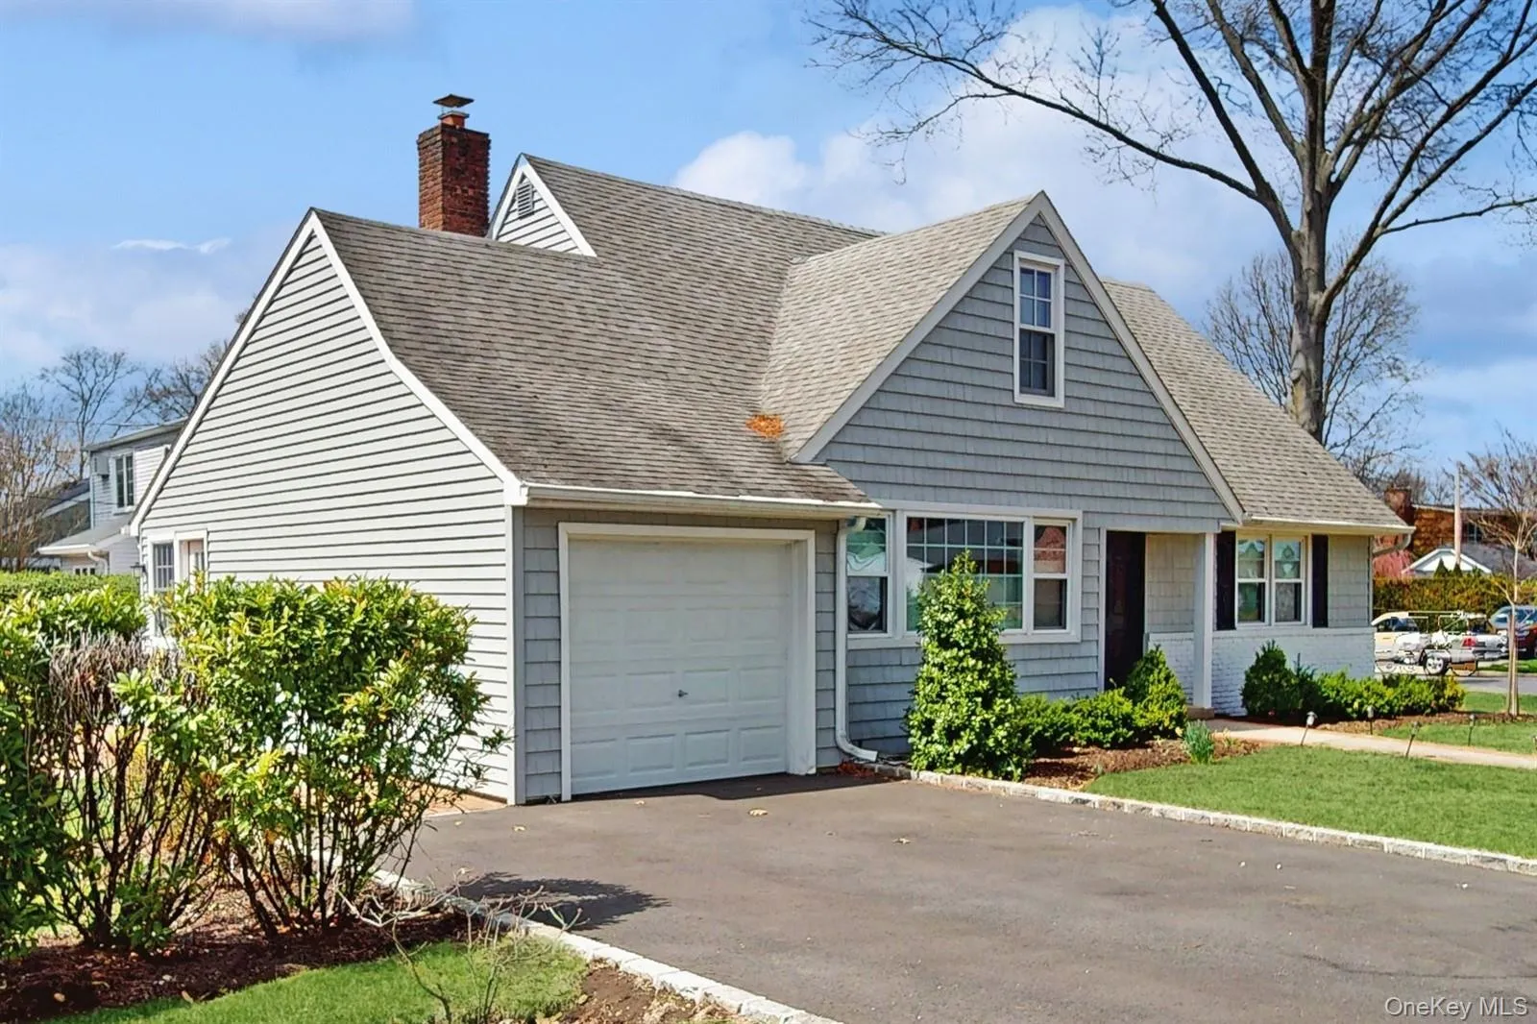
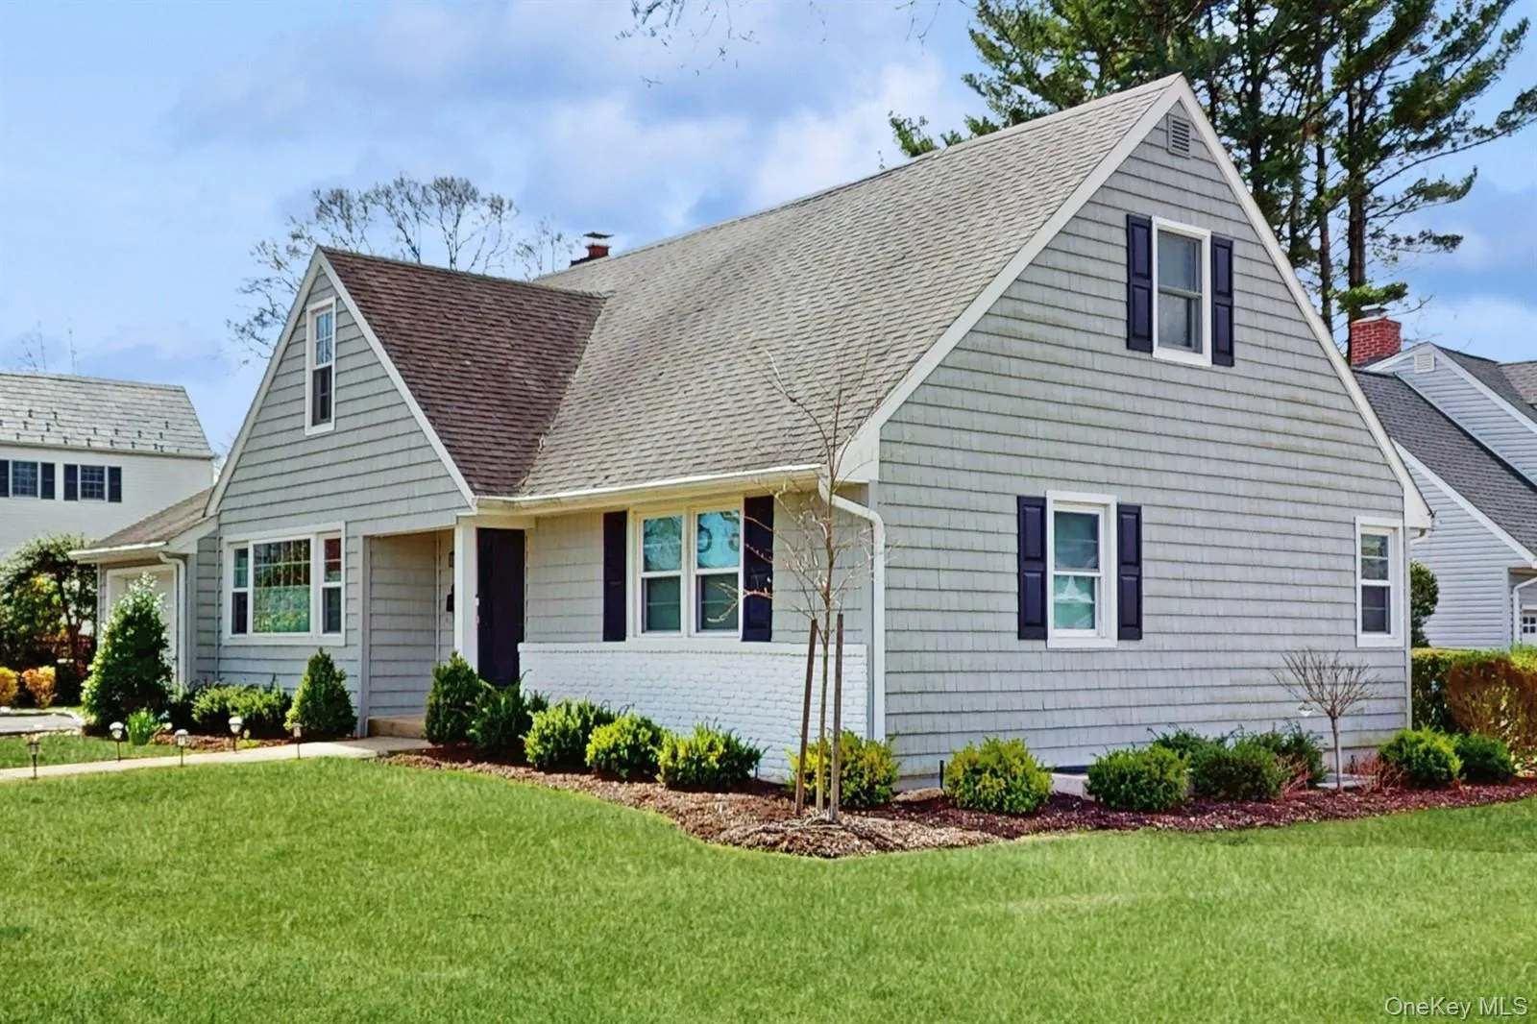
Charming, Fully Renovated Cape Cod – Move-In Ready!
Welcome to this beautifully renovated four-bedroom, two-bath Cape Cod, perfectly nestled in a peaceful northeast neighborhood in the Inc Village of Garden City. Meticulously updated in 2023, this home offers exceptional space both inside and out, blending classic charm with modern upgrades.
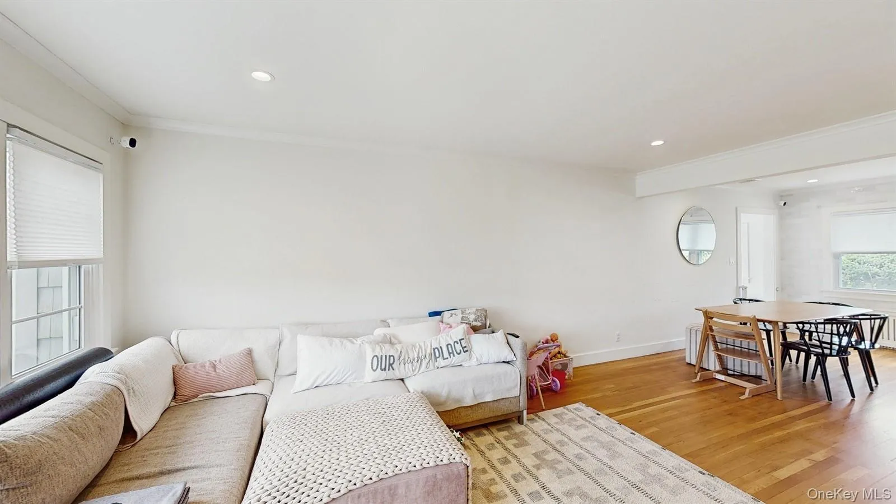
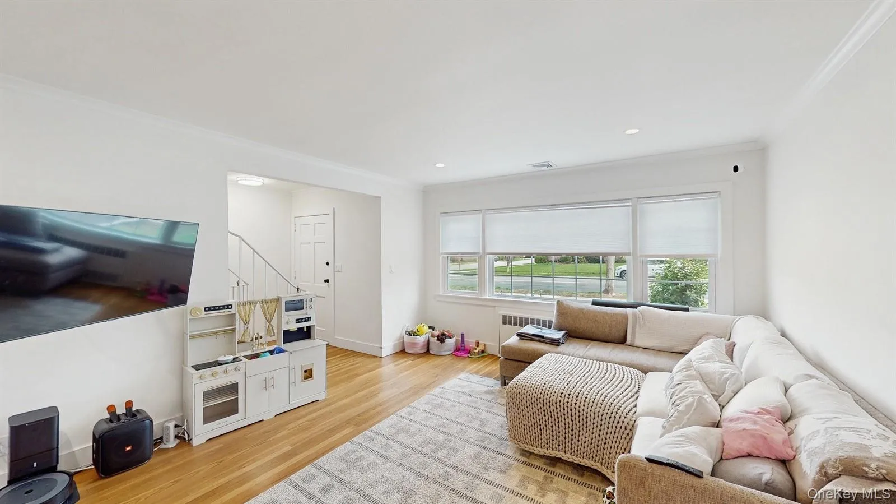
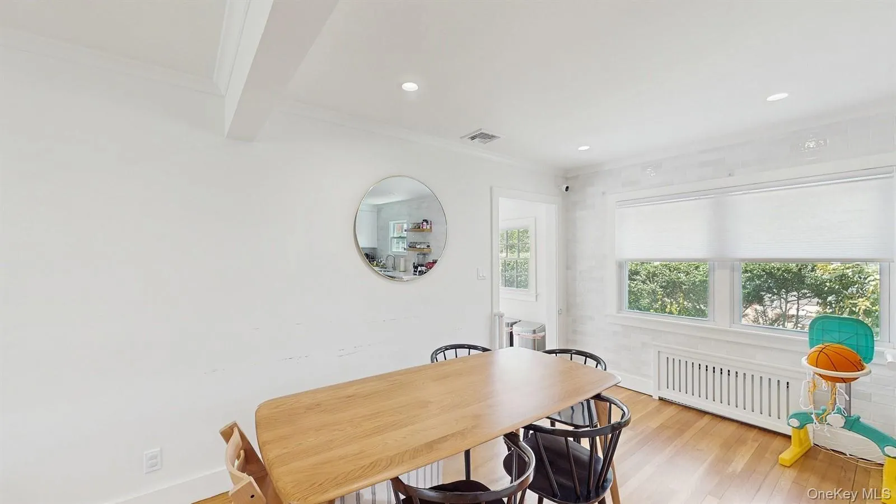
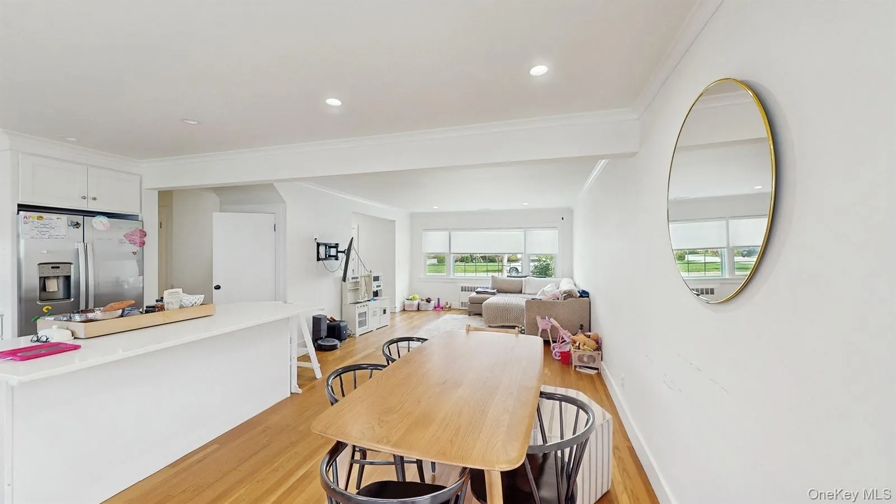
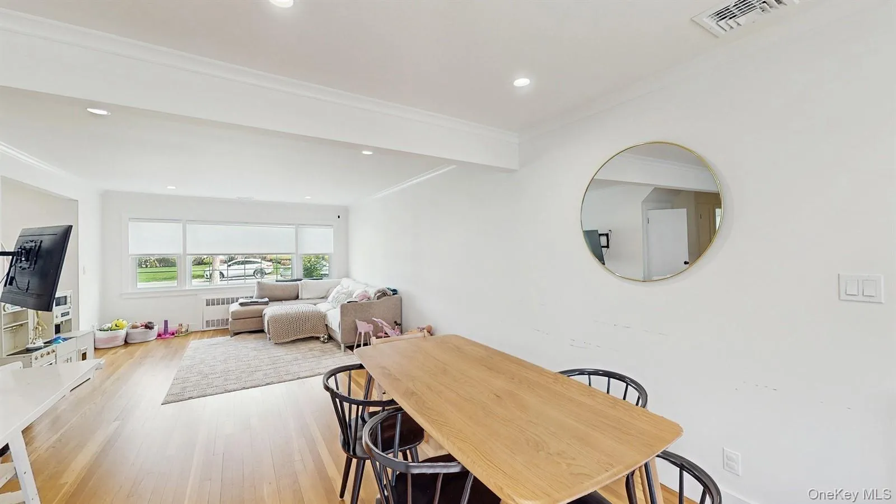
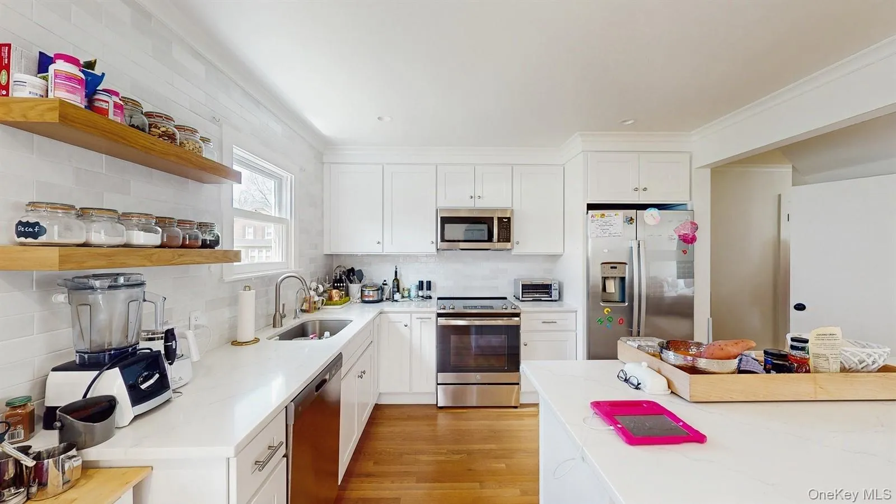
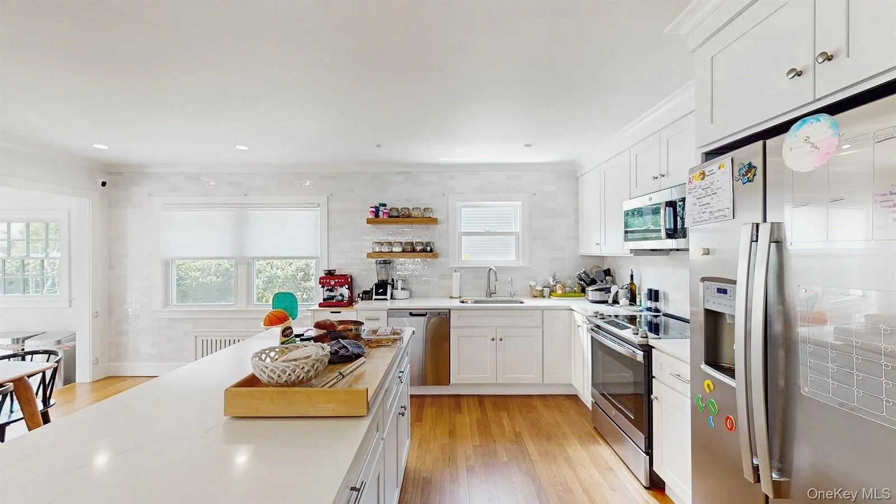
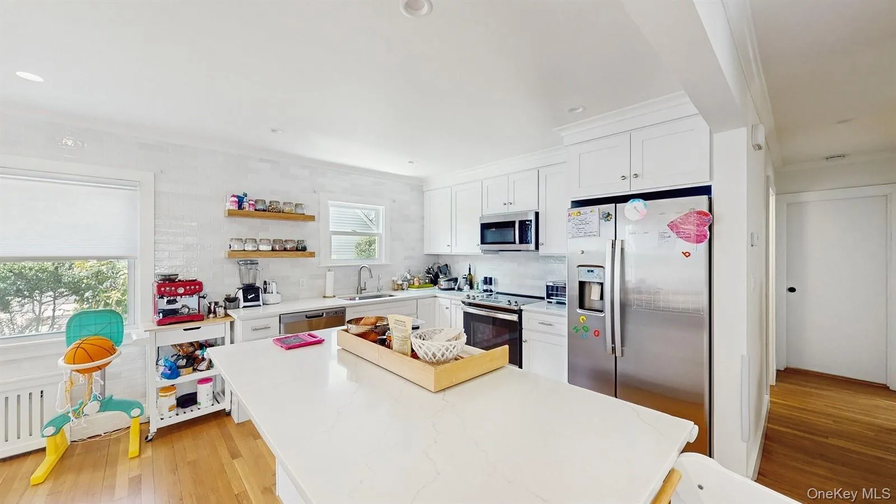
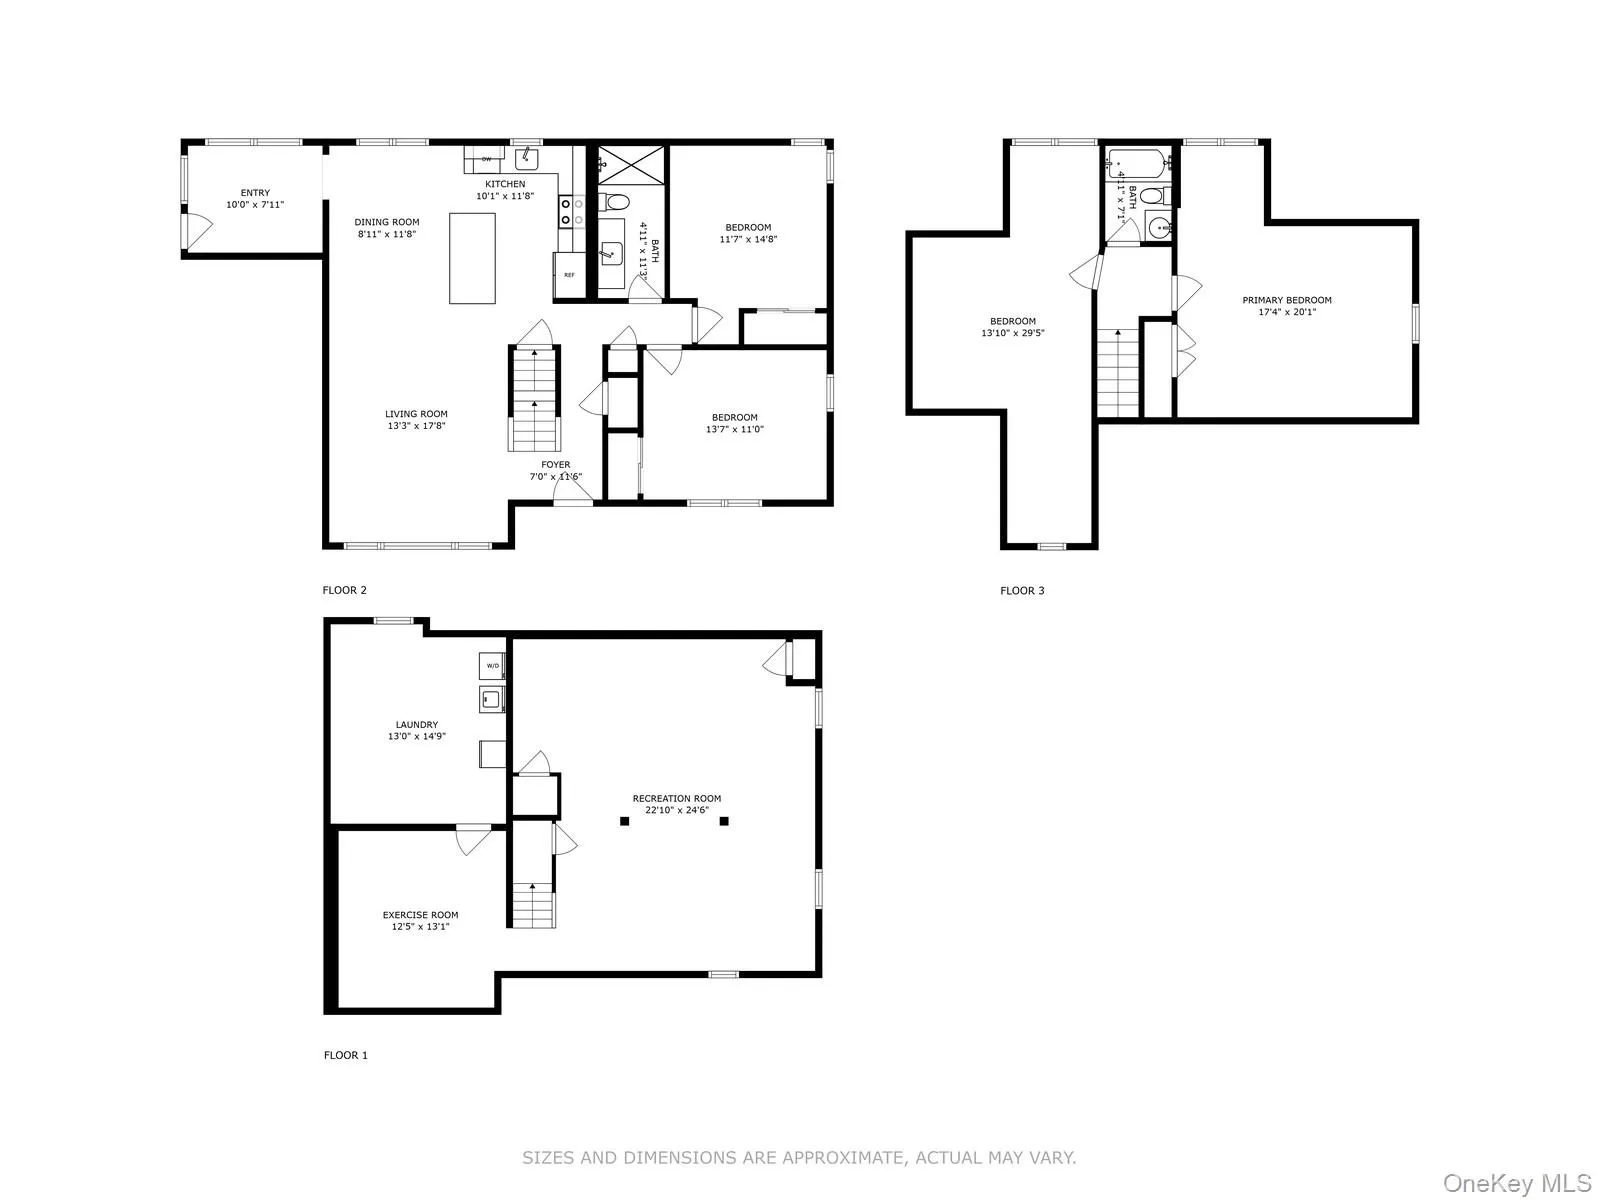
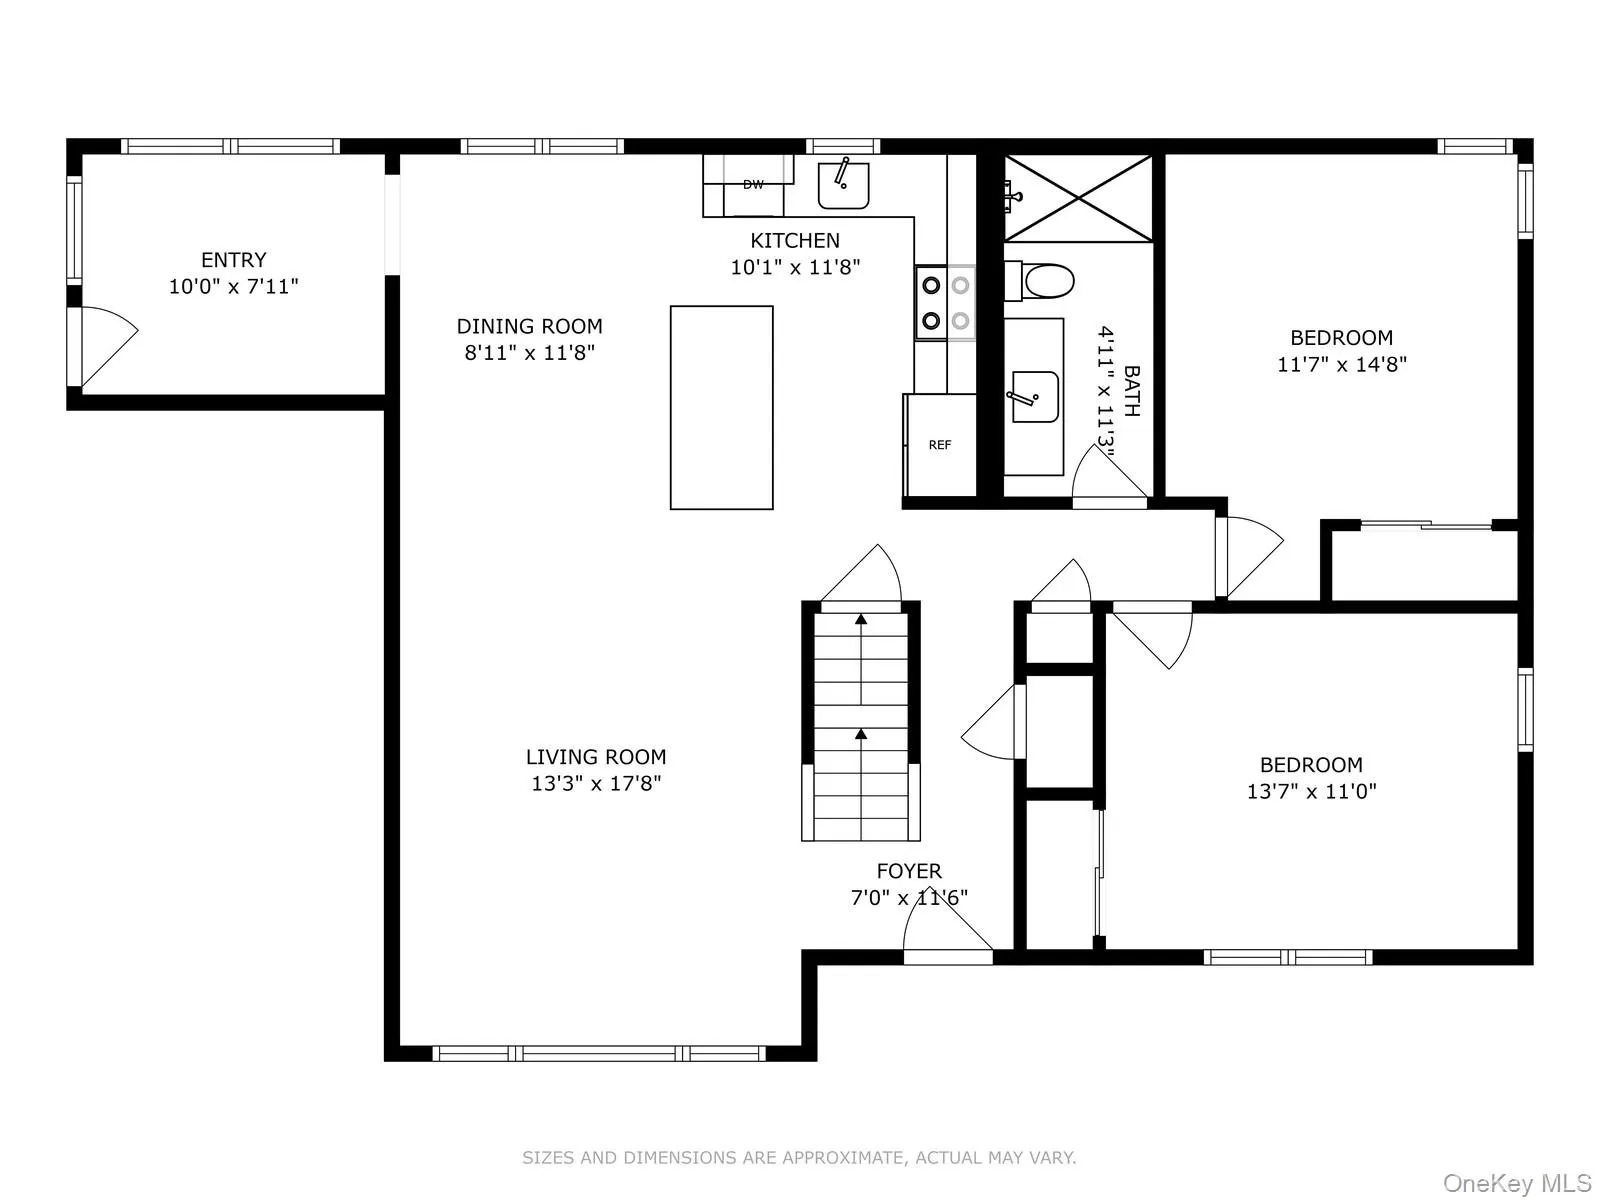
Step inside to discover a sun-filled living room, dining room area and a spectacularly renovated open-concept kitchen with large island, complete with sleek modern appliances and stylish finishes that will inspire your inner chef. A thoughtfully designed space for an office and a renovated full bath add functionality and flair.
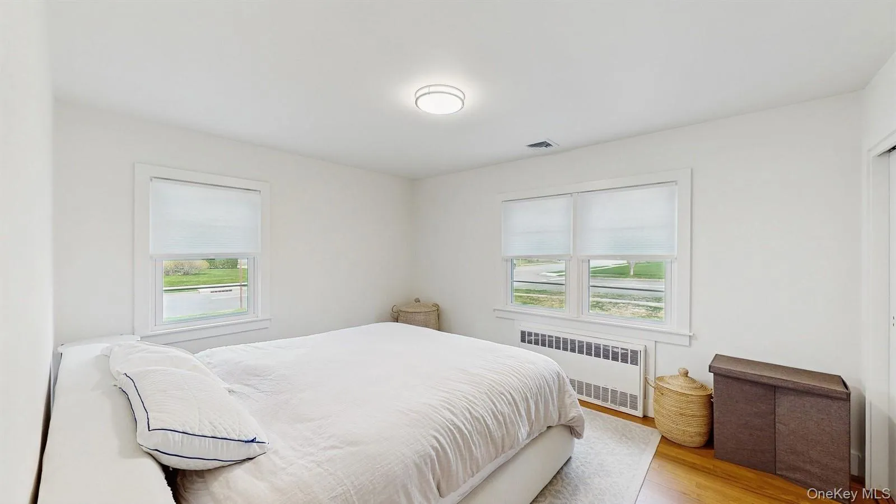
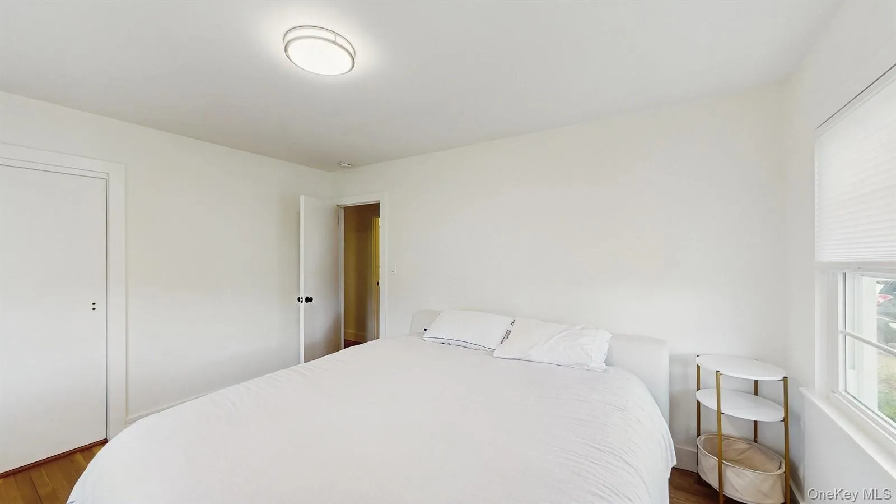
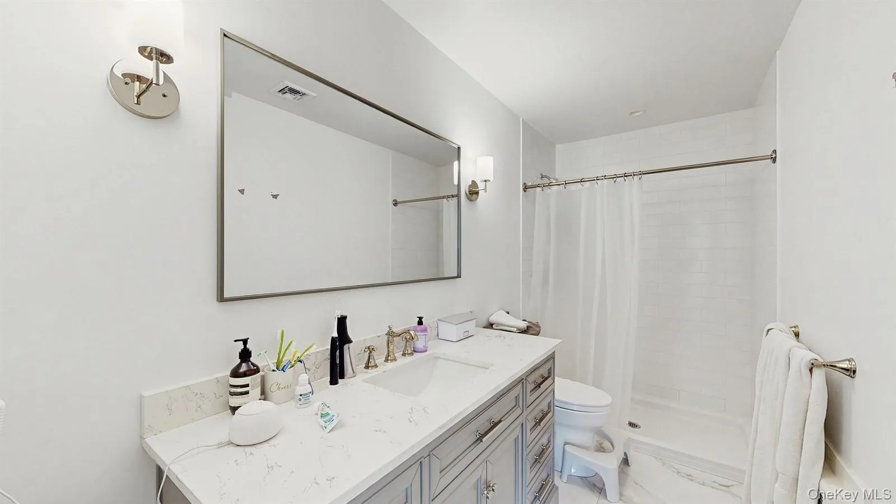
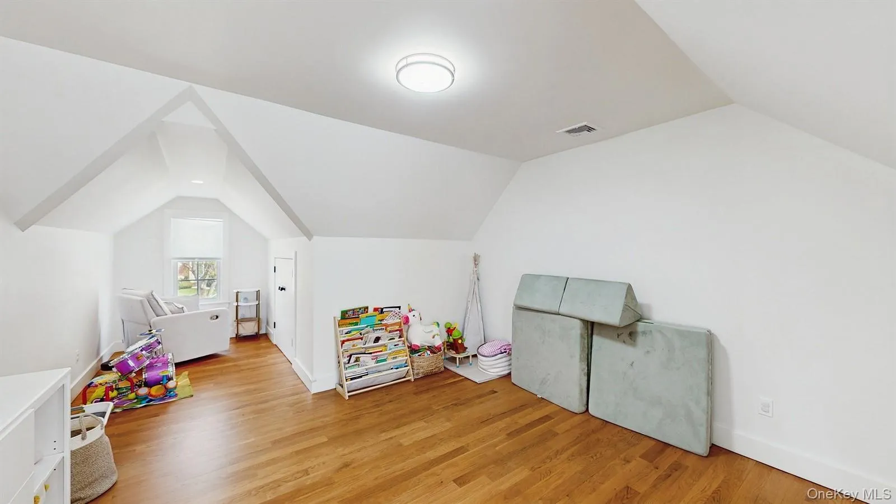
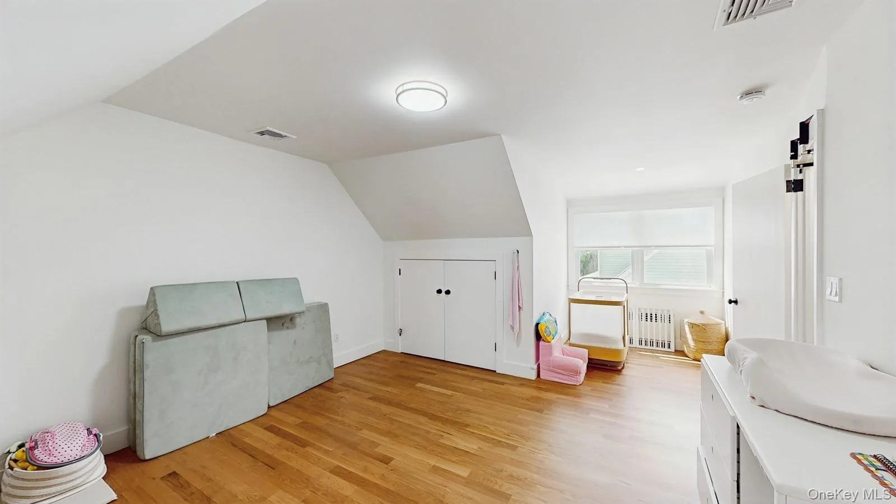
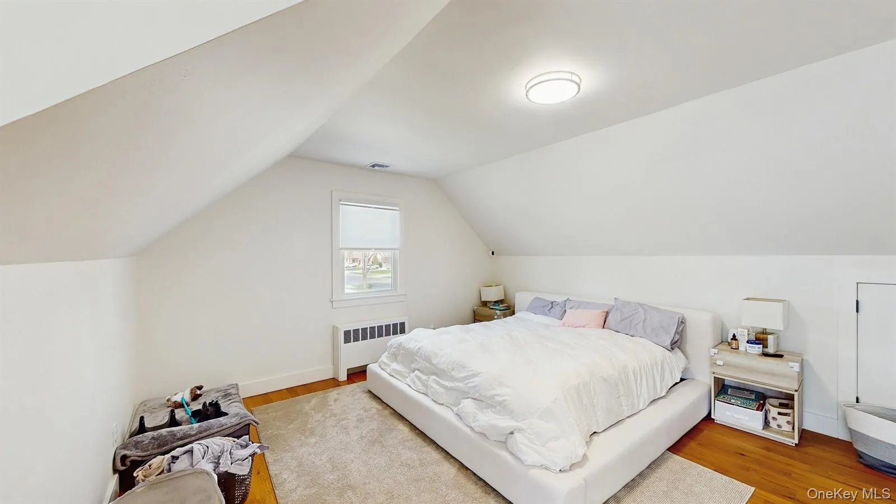
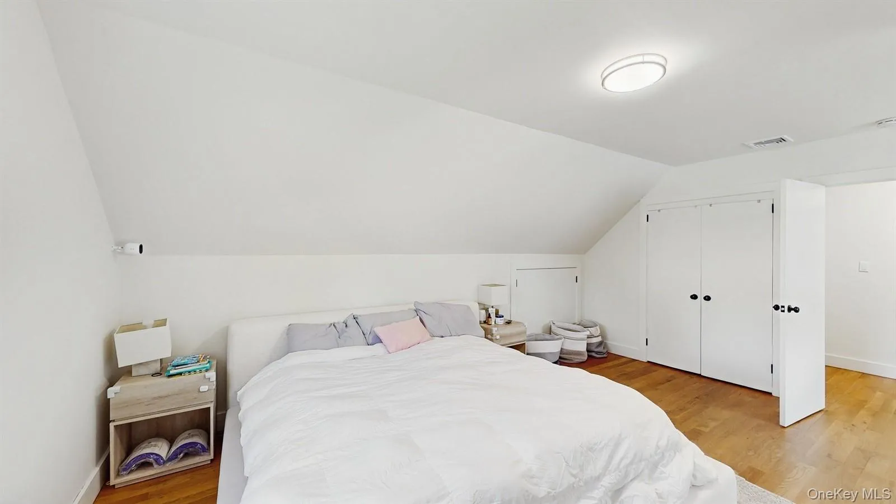
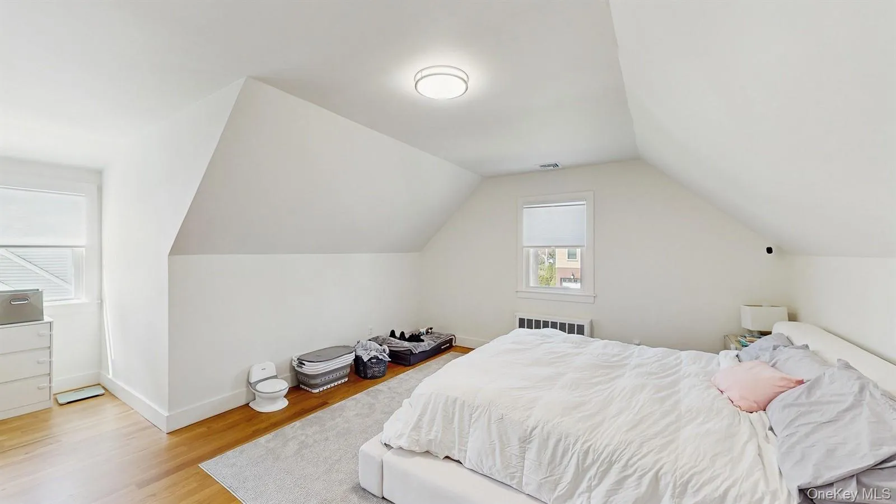
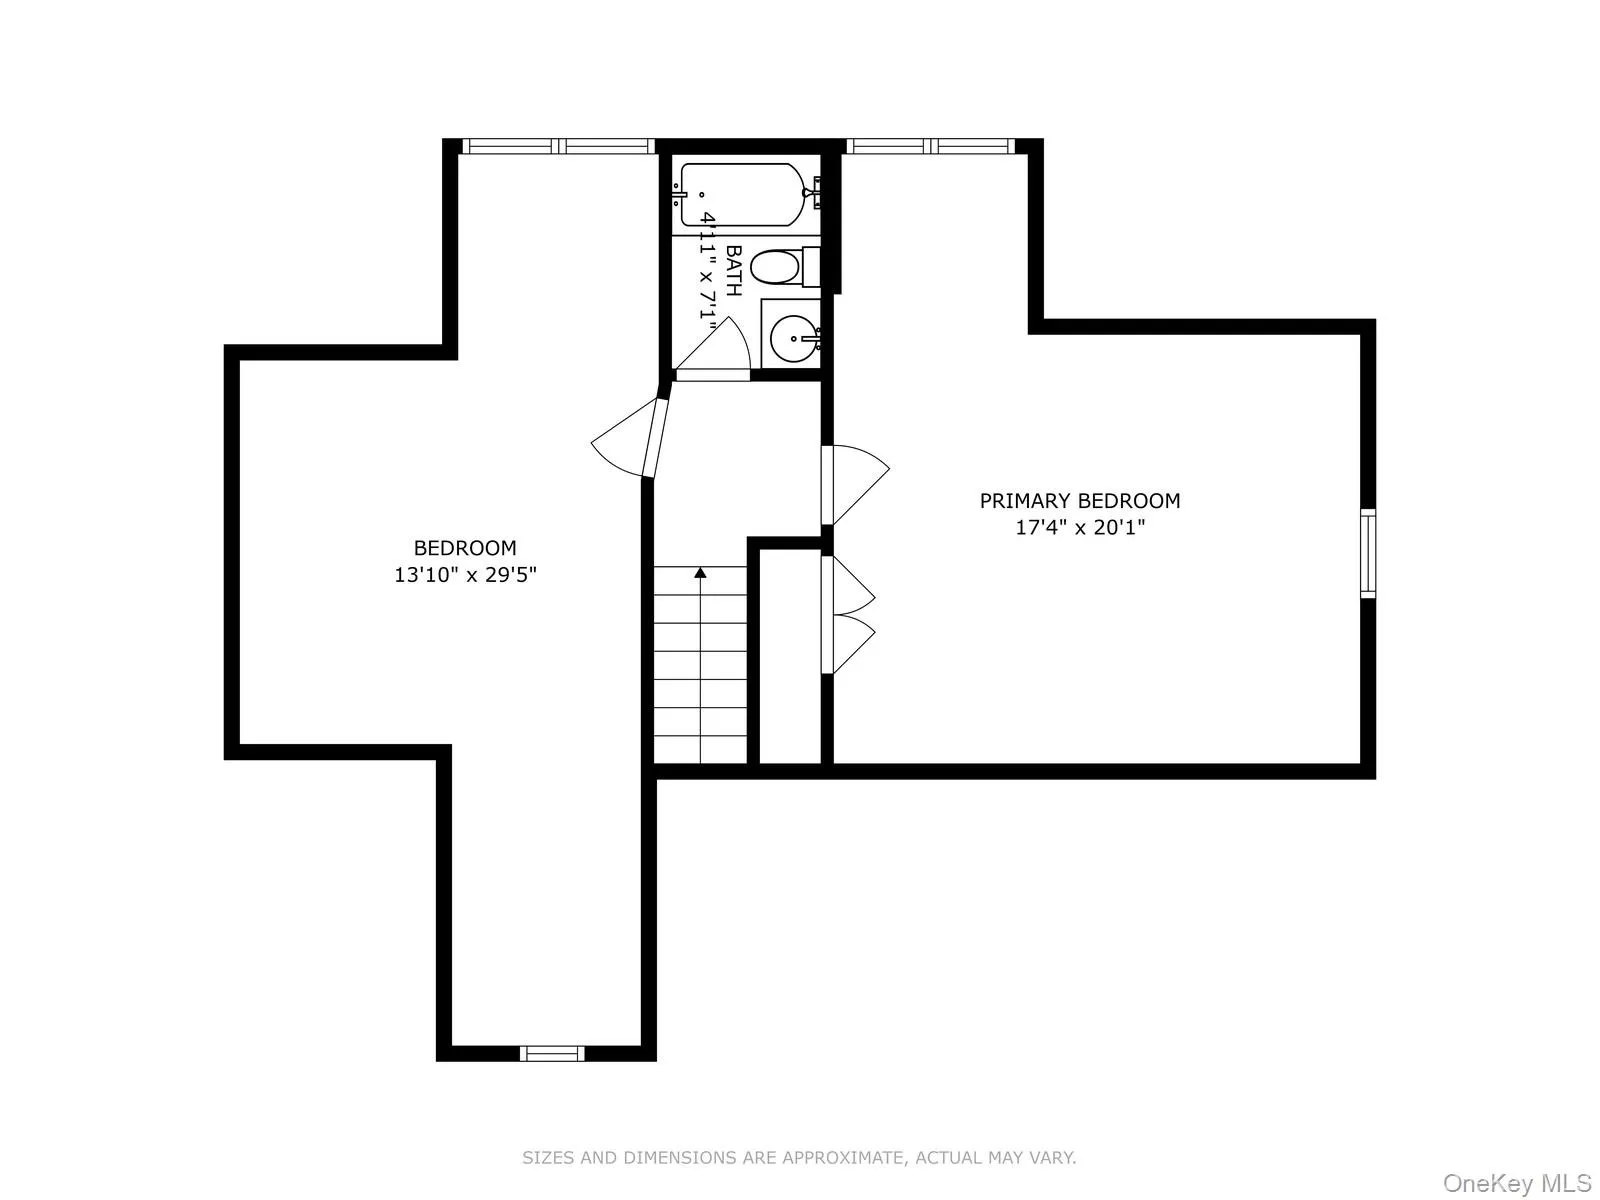
Two versatile bedrooms on the first floor offer flexibility — ideal as sleeping quarters, a home office, or a family room. Upstairs, you’ll find two generously sized bedrooms with expansive closets, and a gorgeous newly renovated full bath.
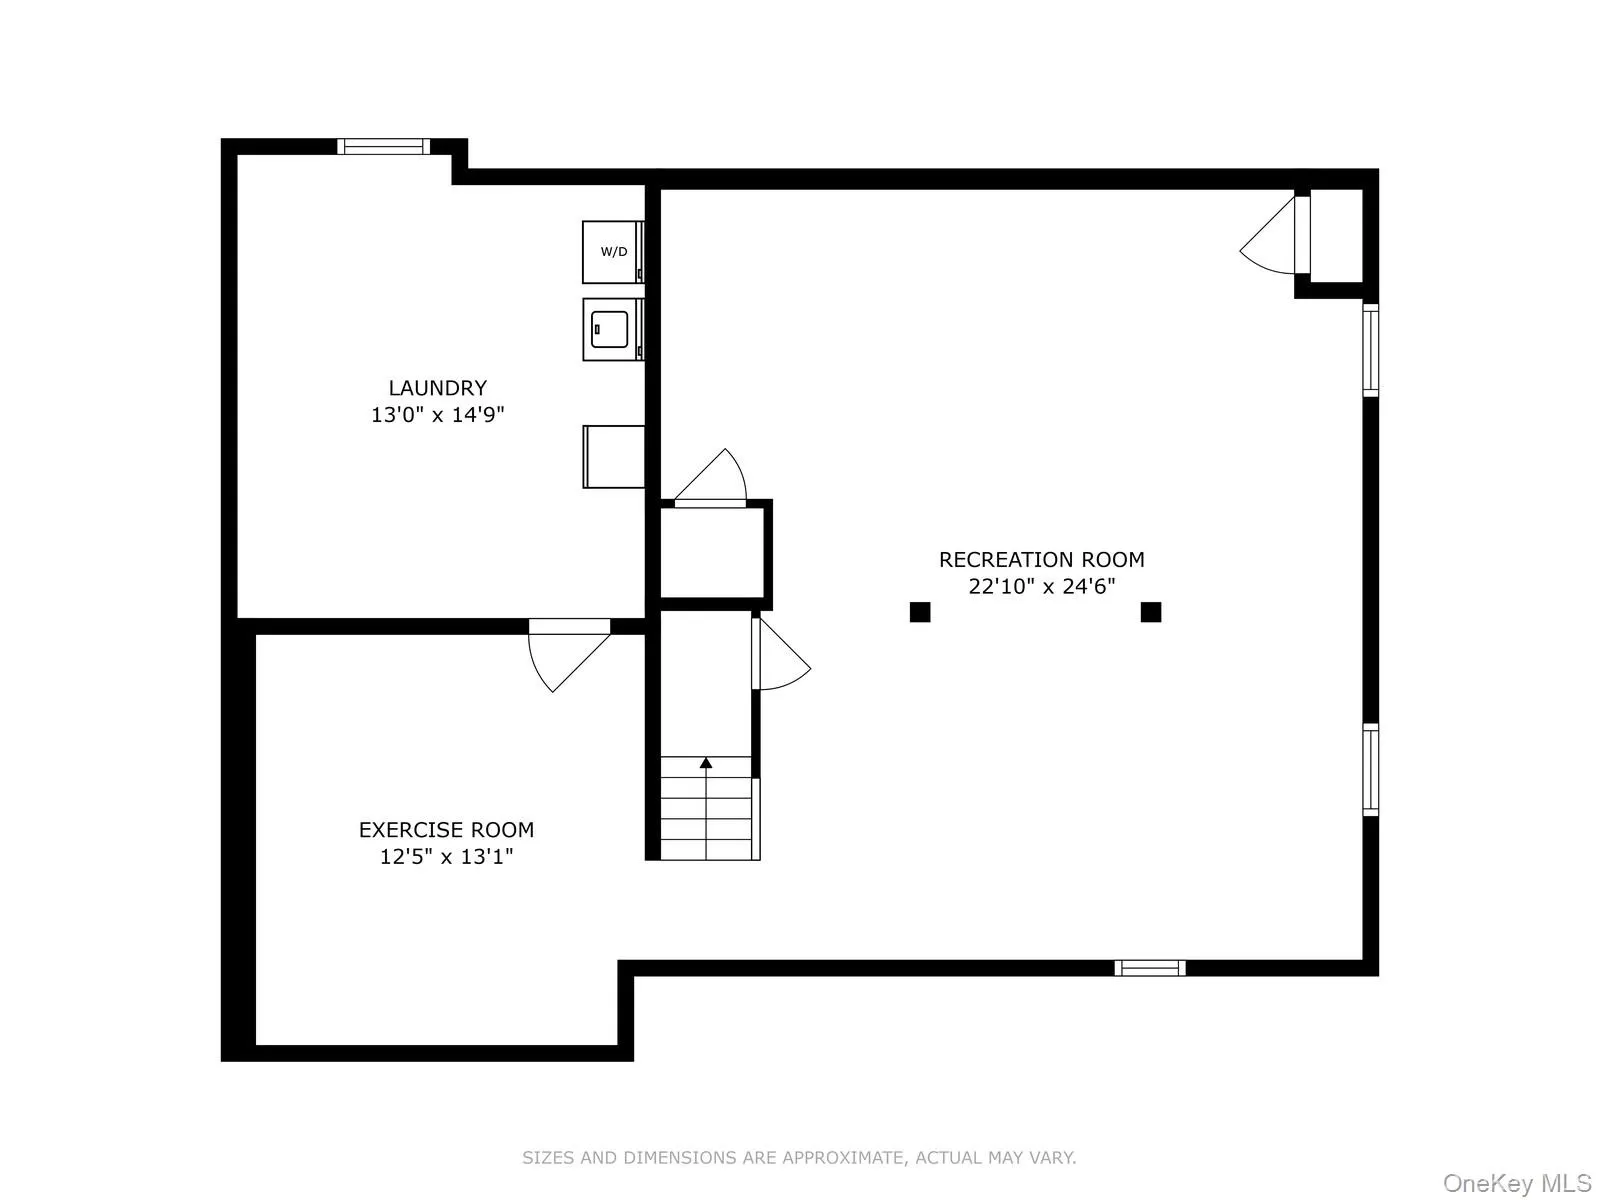
The fully finished lower level extends your living space with a recreation room, a home office or gym area, a laundry room, and plenty of storage.
Outside, enjoy a private landscaped yard and a patio — the perfect setting for weekend BBQs, morning coffee, or quiet relaxation.
Additional updates include new windows, a new roof, updated electrical and plumbing systems.
Located within close proximity to local parks, top-rated schools, the LIRR, shops, and restaurants, this home offers the best of suburban living with unmatched convenience.
Rent includes landscaping and sidewalk snow removal (tenant responsible for driveway and walkway). Tenant pays gas, electric, and water. Available for October 1, 2026 occupancy. All applicants will be screened through the National Tenant Network (NTN) and are responsible for the application fee of $20 per applicant.
Don’t miss this opportunity — schedule your private showing today!
- Heating System:
- Natural Gas
- Cooling System:
- Central Air
- Basement:
- Full
- Patio:
- Patio
- Appliances:
- Dishwasher, Refrigerator, Microwave, Stainless Steel Appliance(s), Dryer, Washer, Water Purifier Owned, Gas Water Heater, Electric Range
- Flooring:
- Hardwood
- Garage Spaces:
- 1
- Interior Features:
- Eat-in Kitchen, Open Kitchen, Open Floorplan, Storage, Kitchen Island, First Floor Bedroom, First Floor Full Bath, Quartz/quartzite Counters, Recessed Lighting
- Laundry Features:
- In Basement
- Lot Features:
- Near Public Transit, Near School
- Parking Features:
- Attached, Private
- Sewer:
- Public Sewer
- Utilities:
- Trash Collection Public
- City:
- Hempstead
- State:
- NY
- Street:
- Wetherill
- Street Number:
- 170
- Street Suffix:
- Road
- Postal Code:
- 11530
- Floor Number:
- 0
- Longitude:
- W74° 22' 22.7''
- Latitude:
- N40° 44' 13.5''
- Direction Faces:
- East
- Directions:
- Washington, to Mulberry, to Wetherill
- PostalCity:
- Garden City
- Architectural Style:
- Cape Cod
- Construction Materials:
- Frame
- Elementary School:
- Stewart School
- High School:
- Garden City High School
- Levels:
- Two
- Agent MlsId:
- 179752
- MiddleOrJunior School:
- Garden City Middle School
- PhotosCount:
- 23
- Special Listing Conditions:
- No
- Stories Total:
- 2
- Water Source:
- Public
- Office MlsId:
- CARE17
Residential Lease - MLS# 1025306
170 Wetherill Road, Hempstead, NY
- Property Type :
- Residential Lease
- Property SubType :
- Single Family Residence
- Listing Type :
- For Rent
- Listing ID :
- 1025306
- Price :
- $7,800
- Rooms :
- 7
- Bedrooms :
- 4
- Bathrooms :
- 2
- Bathrooms Total :
- 2
- Square Footage :
- 1,428 Sqft
- Building Area :
- 1,428 Sqft
- Lot Dimensions :
- 75x100
- Year Built :
- 1952
- Status :
- Active
- Listing Agent :
- Barbara Chmil CBR
- Listing Office :
- Howard Hanna Coach




