
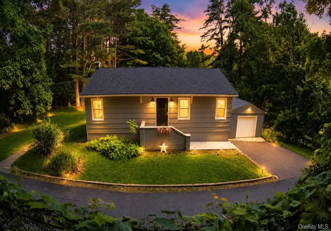
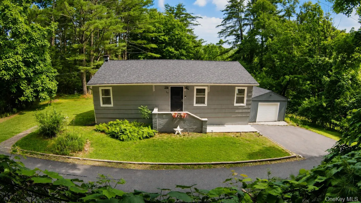
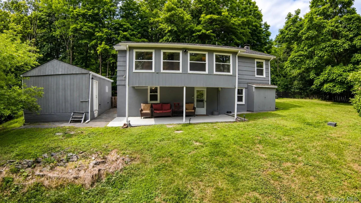
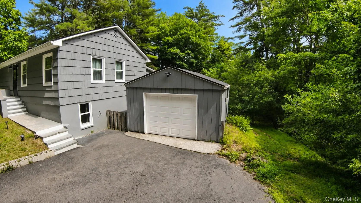
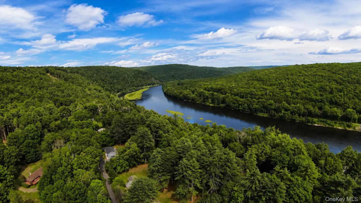
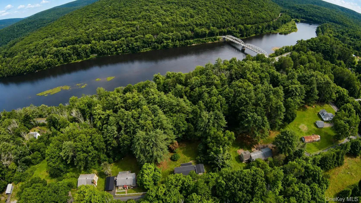
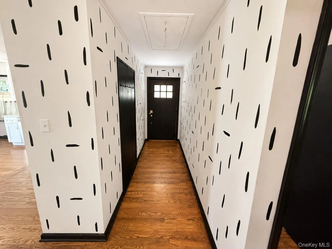
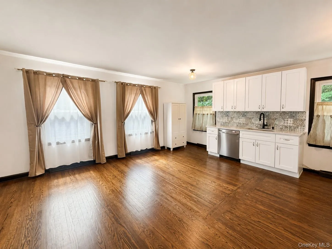
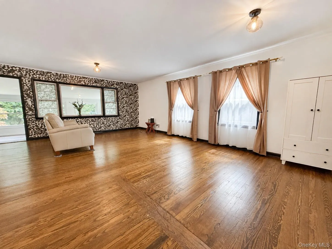
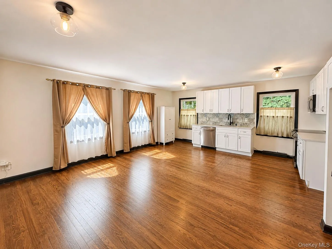
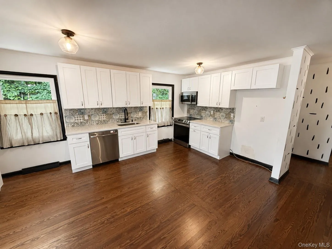
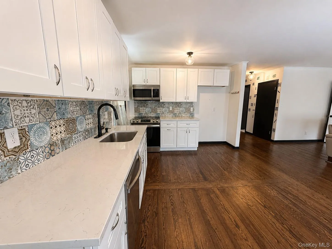
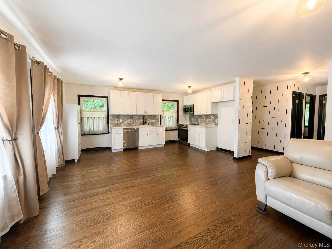
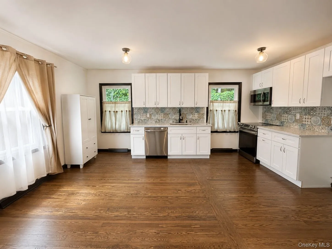
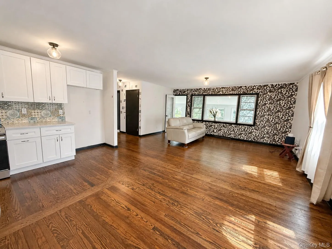
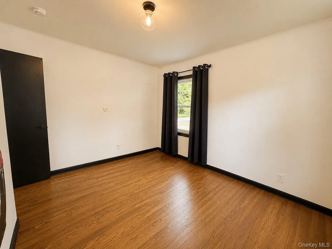
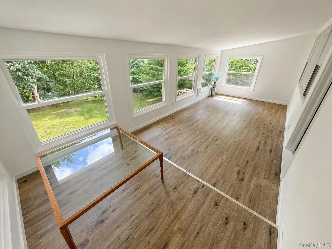
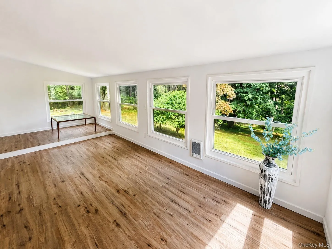
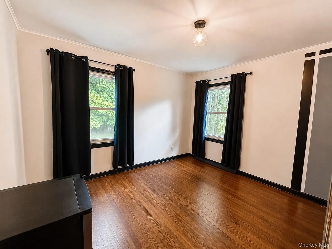
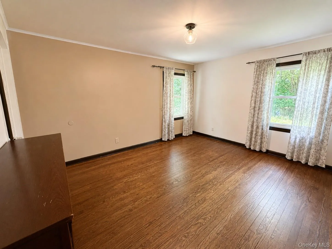
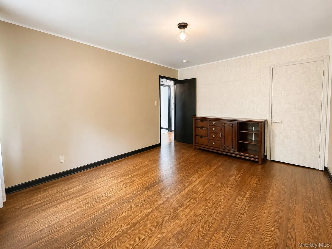
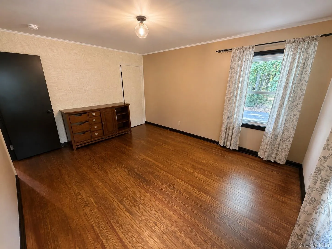
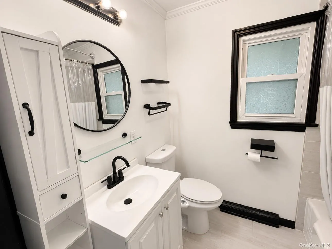
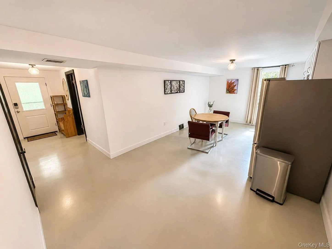
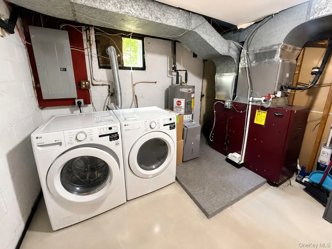
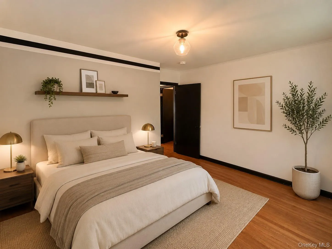
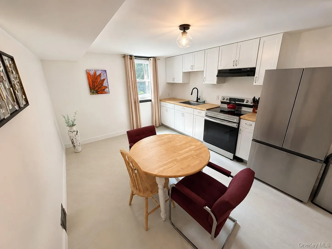
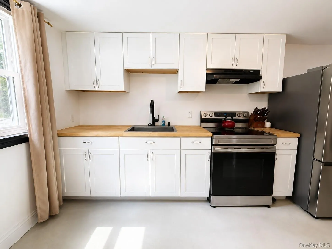
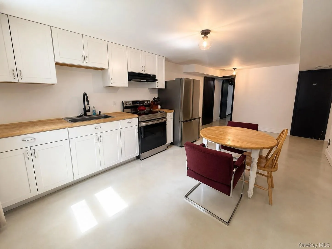
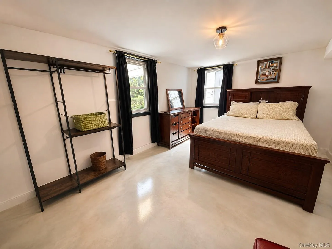
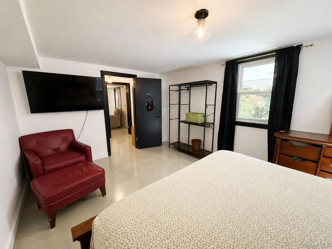
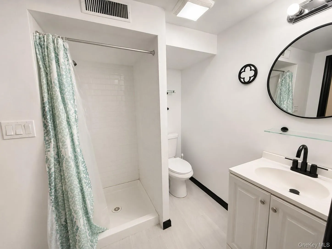
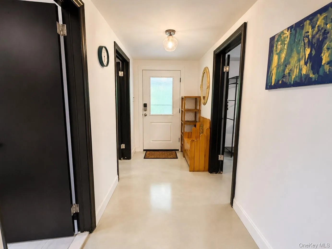
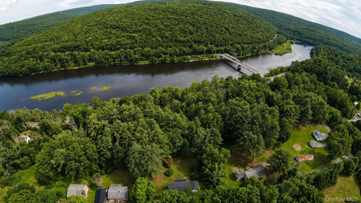
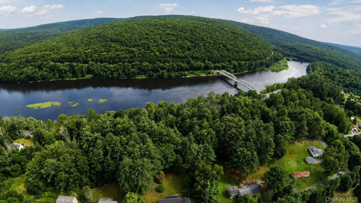
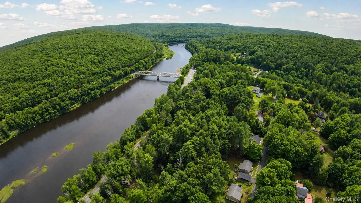
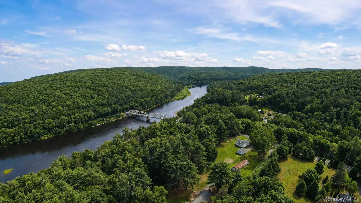
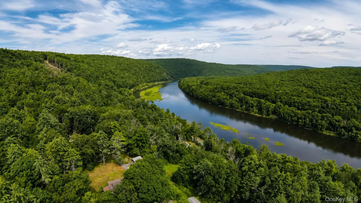
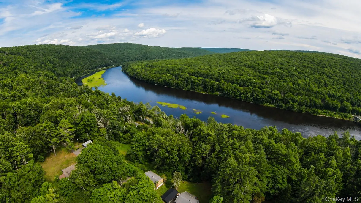
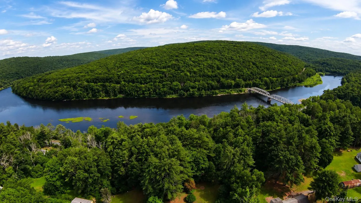
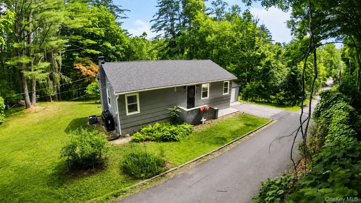
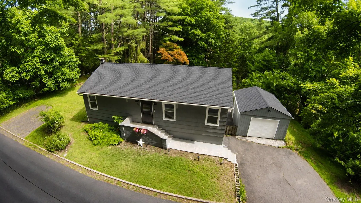
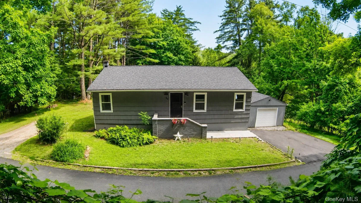
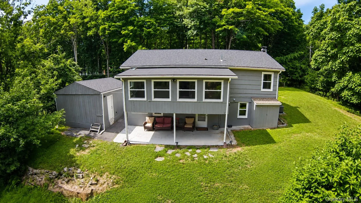
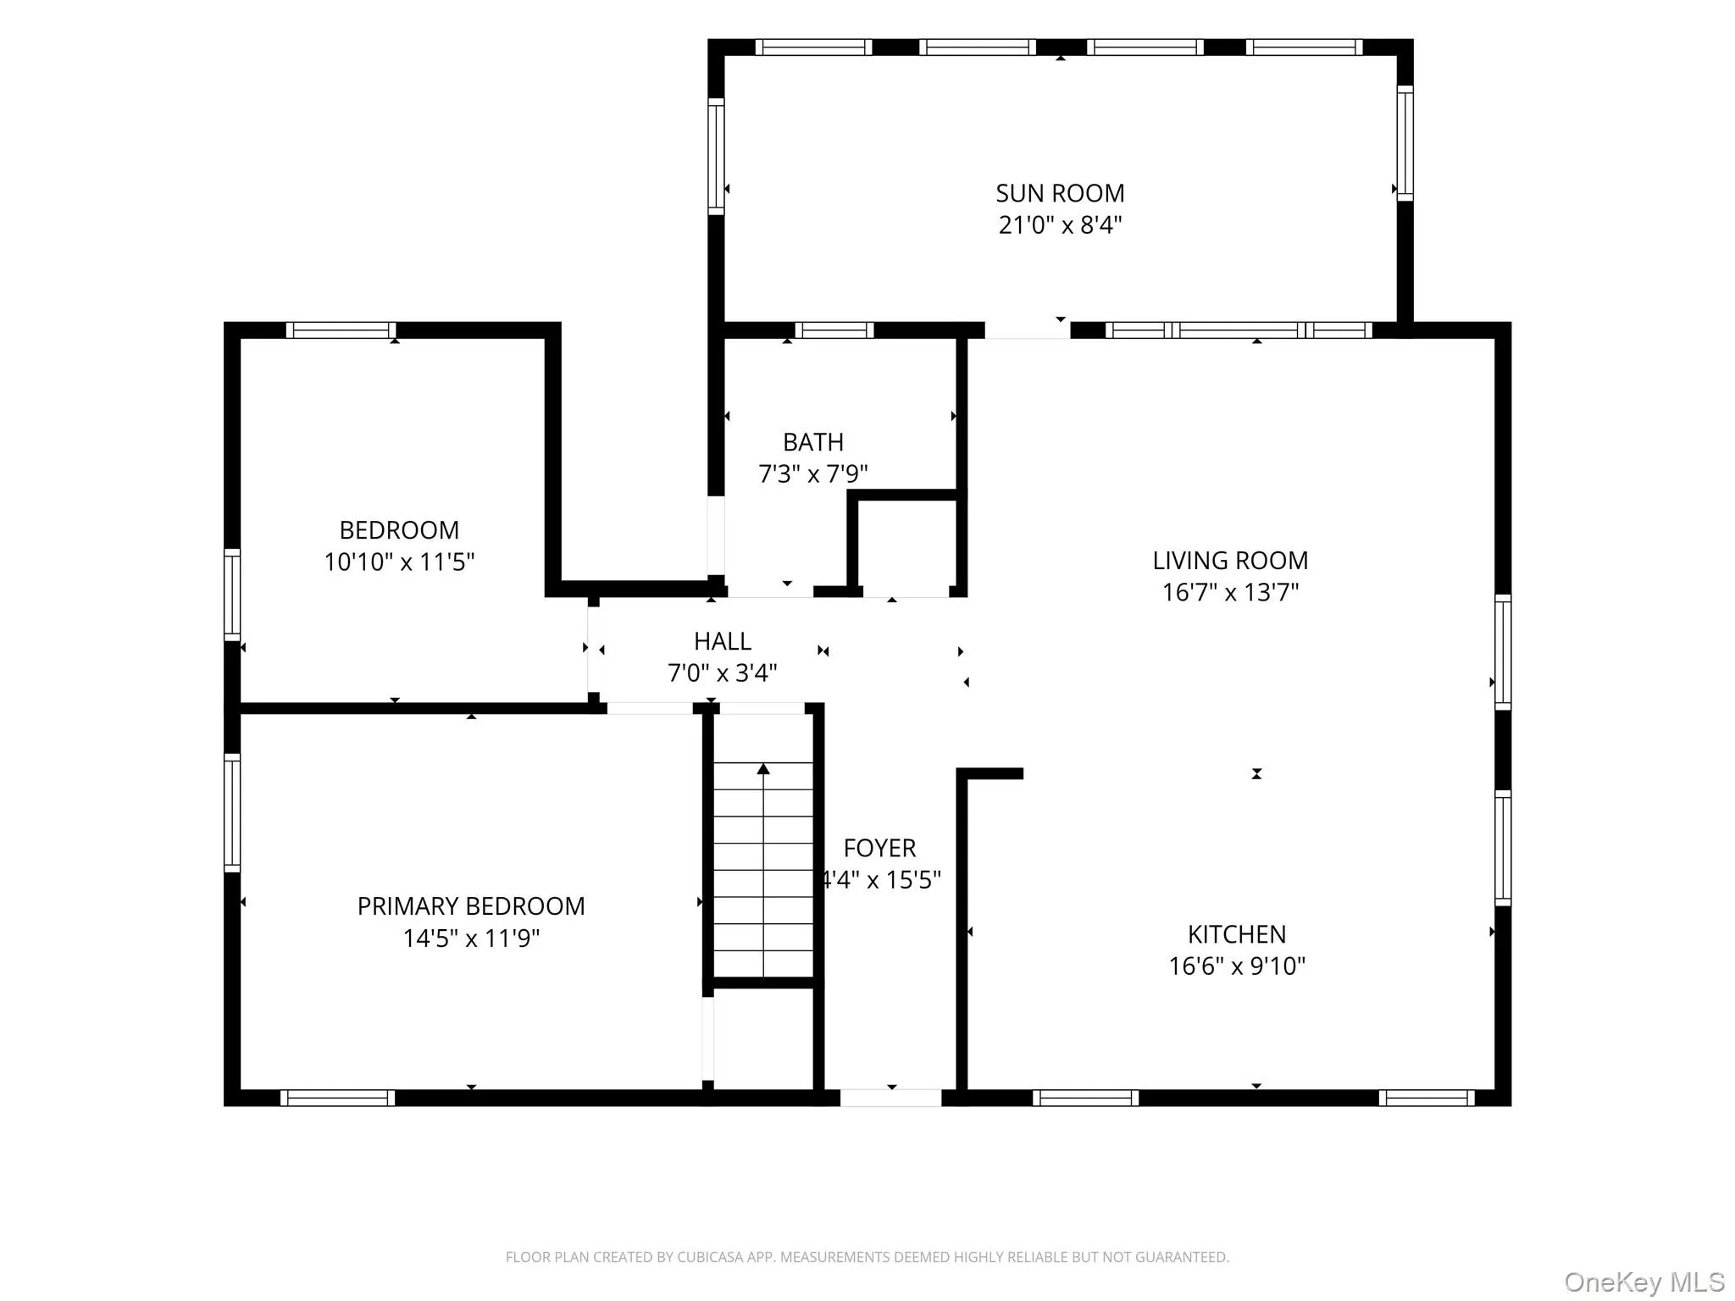
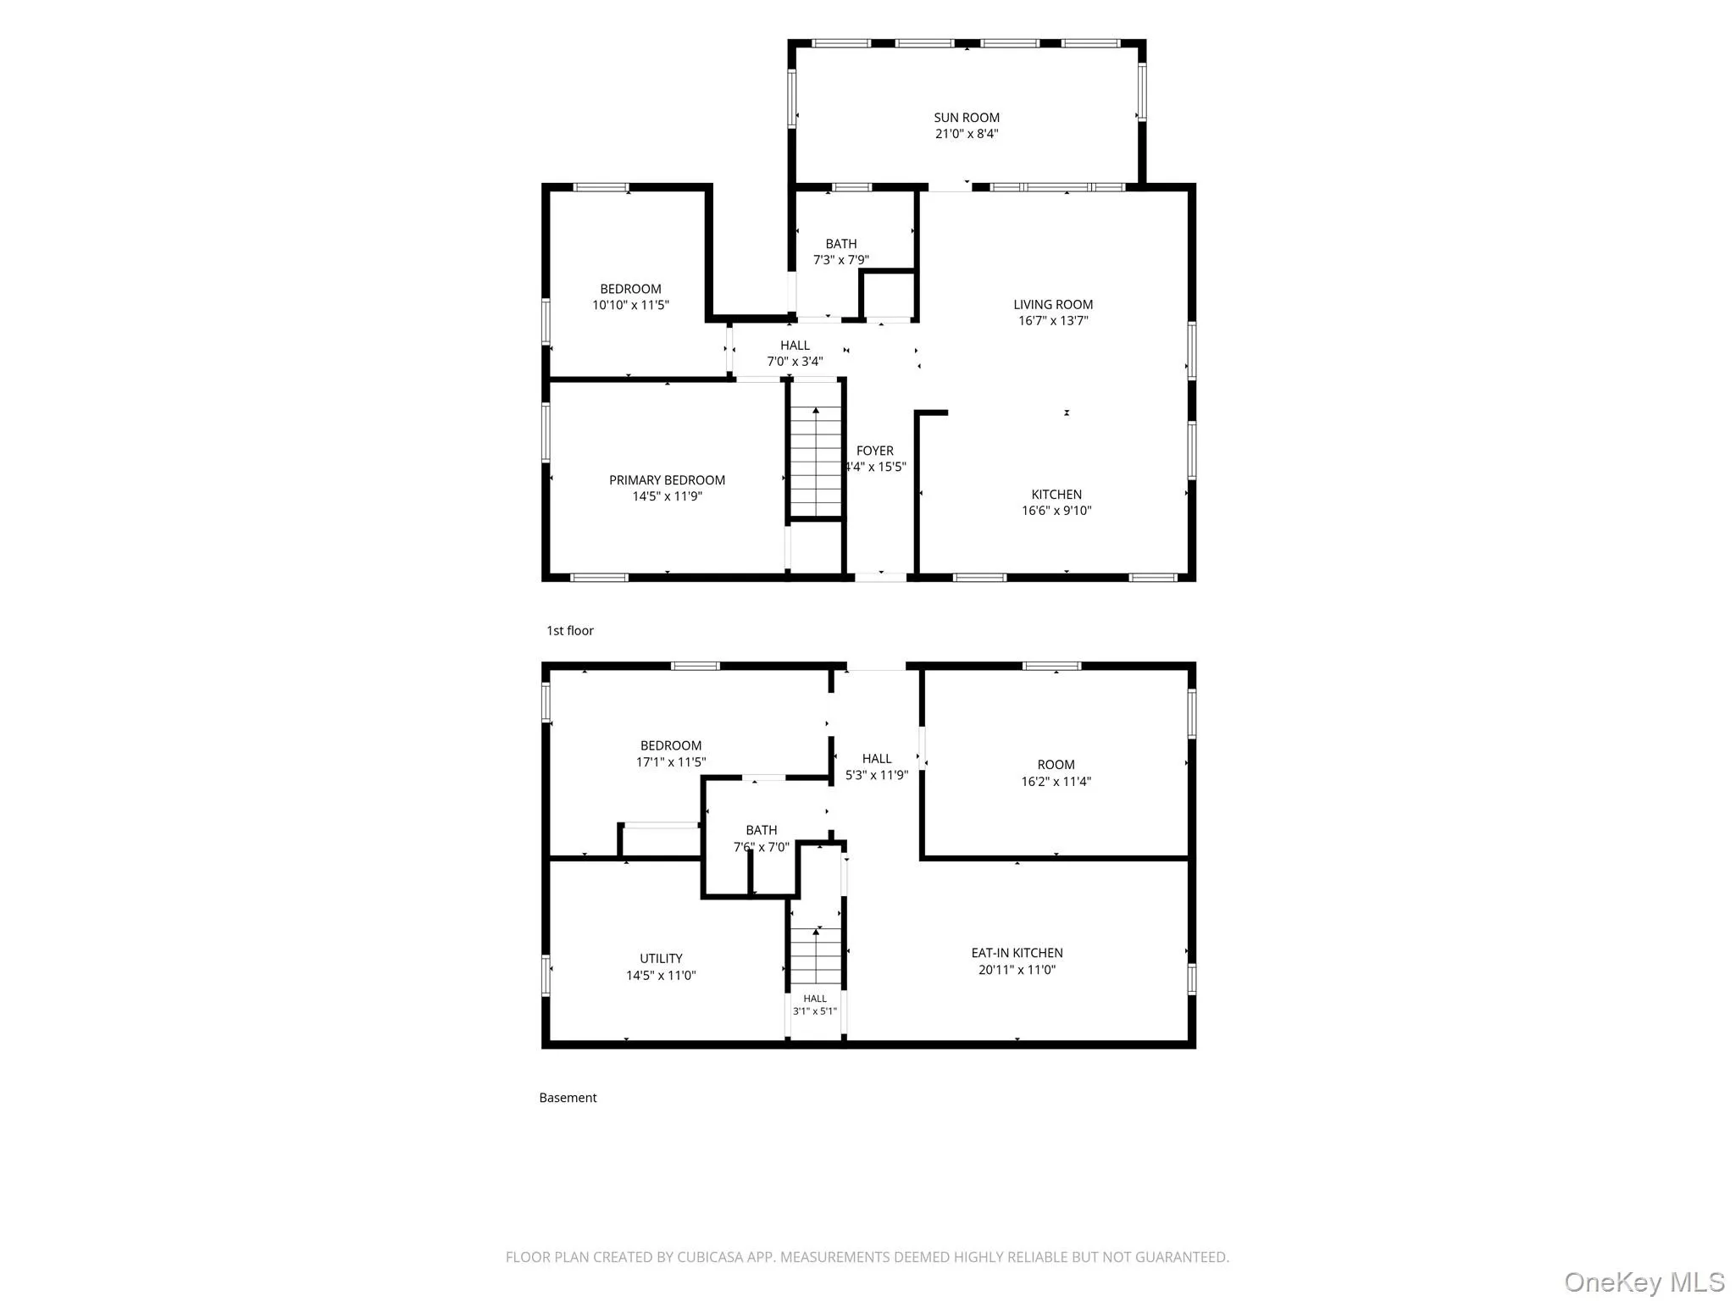
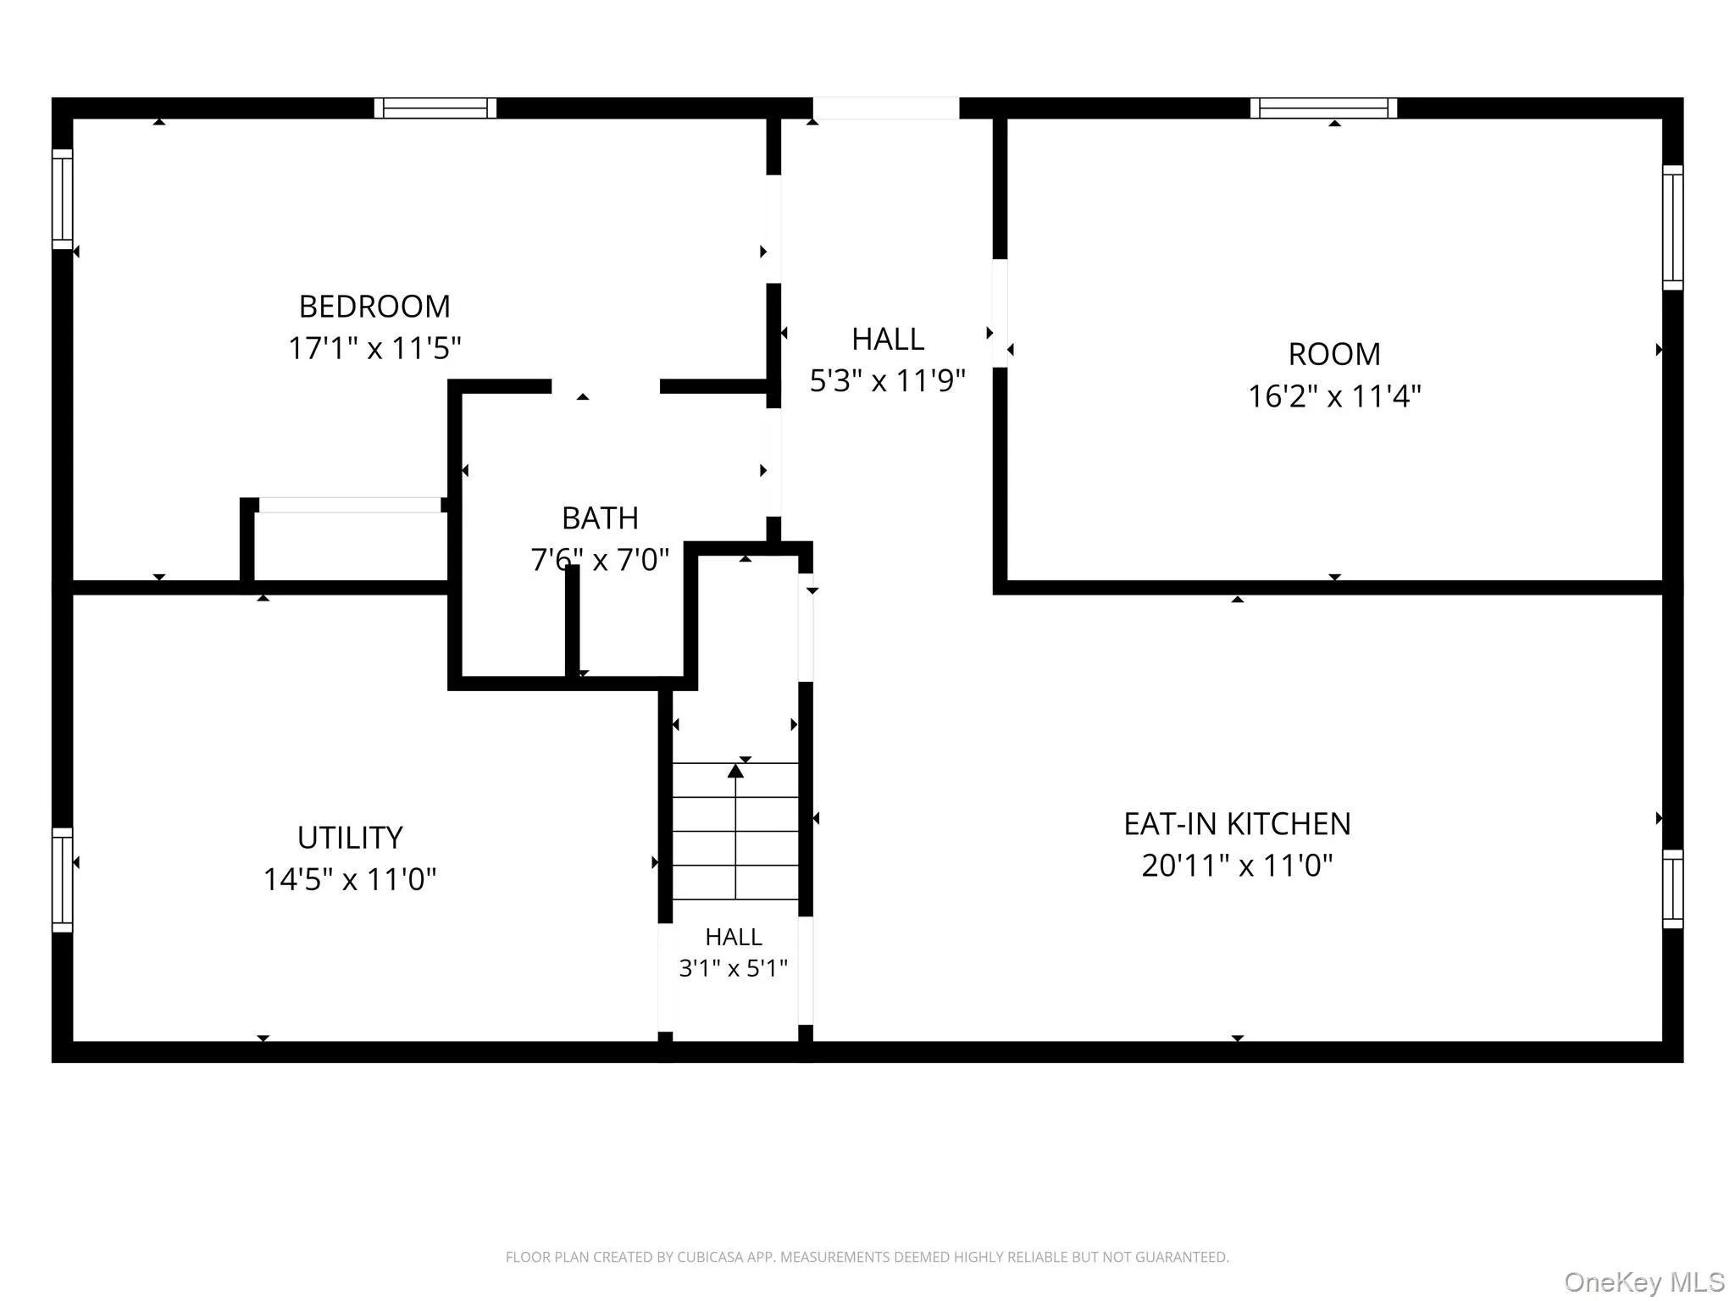
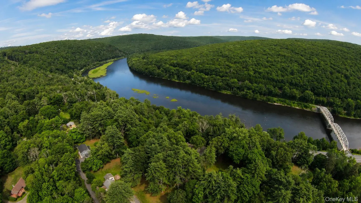
Welcome to your private Sullivan County sanctuary, tucked away in the scenic heart of the Upper Delaware River Valley. This beautifully 3-bedroom, 2-bathroom ranch blends classic mid-century structure with modern comfort, offering 2,050 square feet of bright, inviting living space. The crown jewel of the home is the expansive three-season sunroom—the absolute perfect spot for your morning coffee or winding down after a day on the water, offering sweeping views of the Pennsylvania mountains and a seasonal glimpse of the Delaware River. Inside, gleaming original hardwood floors flow seamlessly through a bright, functional layout complemented by a well-appointed kitchen with abundant storage. Downstairs, a fully finished lower level with a private walk-out entrance provides incredible flexibility for a dedicated home office, creative studio, or private guest suite. Set on 0.83 acres of secluded, partially wooded land, the property features a level, fenced backyard that keeps you completely immersed in nature. Location is everything: you are just 3 minutes from the Delaware River for world-class fly fishing, kayaking, and rafting, and moments away from Barryville’s farmers markets, Eldred’s local breweries, and Port Jervis transit. Your Catskills hideaway awaits.
- Heating System:
- Oil, Baseboard
- Cooling System:
- Central Air
- Basement:
- Finished, Full, Walk-out Access
- Fence:
- Back Yard
- Patio:
- Patio, Covered
- Appliances:
- Dishwasher, Stainless Steel Appliance(s), Dryer, Washer, Energy Star Qualified Appliances, Electric Range
- Flooring:
- Laminate, Concrete
- Garage Spaces:
- 1
- Interior Features:
- Walk-in Closet(s), First Floor Bedroom, In-law Floorplan, Energy Star Qualified Door(s), Speakers, Ceiling Fan(s), First Floor Full Bath, Quartz/quartzite Counters
- Laundry Features:
- In Basement, Laundry Room, Washer Hookup, Electric Dryer Hookup
- Lot Features:
- Private, Level, Part Wooded, Back Yard, Landscaped, Front Yard
- Parking Features:
- Driveway, Garage
- Sewer:
- Septic Tank
- Utilities:
- Cable Available, Cable Connected, Water Connected, Electricity Connected
- City:
- Lumberland
- State:
- NY
- Street:
- Andrew Paye
- Street Number:
- 24
- Street Suffix:
- Road
- Postal Code:
- 12770
- Floor Number:
- 0
- Longitude:
- W75° 10' 50.6''
- Latitude:
- N41° 26' 33.1''
- PostalCity:
- Pond Eddy
- Architectural Style:
- Ranch
- Construction Materials:
- Frame
- Elementary School:
- George Ross Mackenzie Elem Sch
- High School:
- Eldred Junior-Senior High School
- Levels:
- Two
- Agent MlsId:
- 39983
- MiddleOrJunior School:
- Eldred Junior-Senior High School
- PhotosCount:
- 48
- Special Listing Conditions:
- No
- Tax Annual Amount:
- $5,213
- Water Source:
- Well
- Office MlsId:
- KWHV03
Residential - MLS# 1024668
24 Andrew Paye Road, Lumberland, NY
- Property Type :
- Residential
- Property SubType :
- Single Family Residence
- Listing Type :
- For Rent
- Listing ID :
- 1024668
- Price :
- $325,000
- Rooms :
- 8
- Bedrooms :
- 3
- Bathrooms :
- 2
- Bathrooms Total :
- 2
- Square Footage :
- 2,050 Sqft
- Lot Area :
- 0.83 Acre
- Year Built :
- 1956
- Status :
- Active
- Listing Agent :
- Donna A Reese
- Listing Office :
- KW Hudson Valley United




