
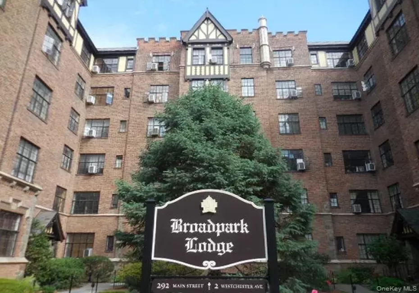
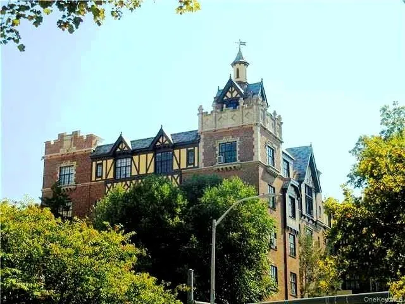
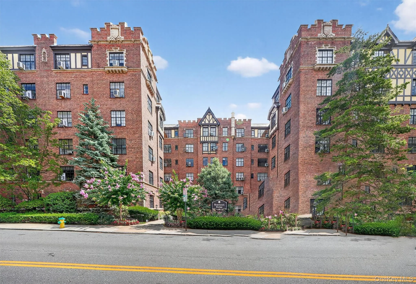
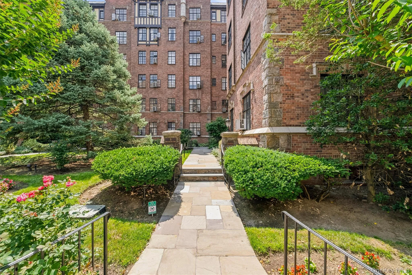
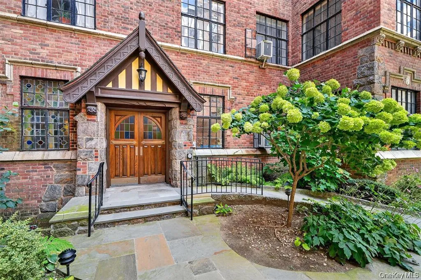
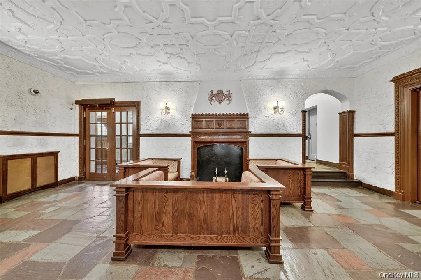
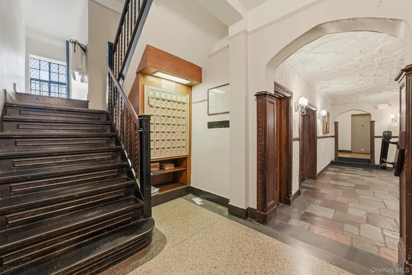
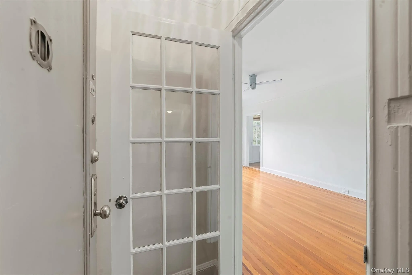
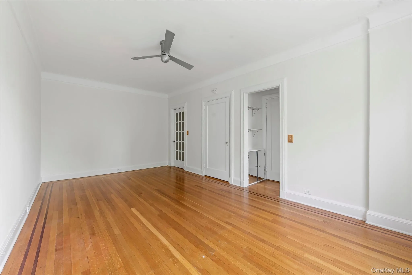
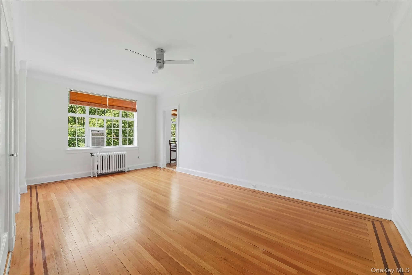
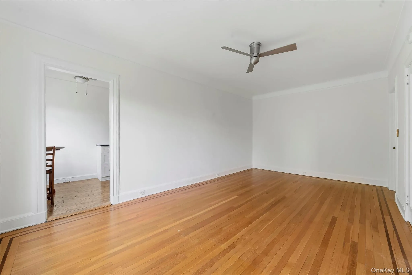
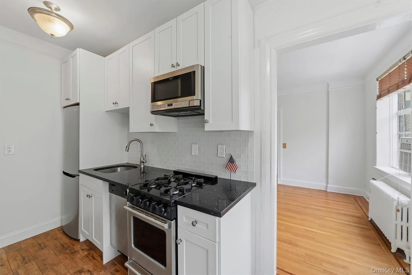
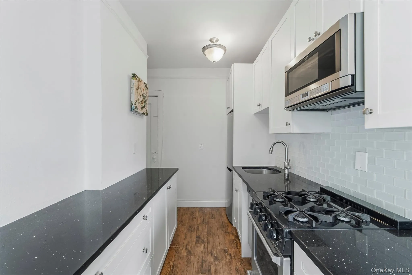

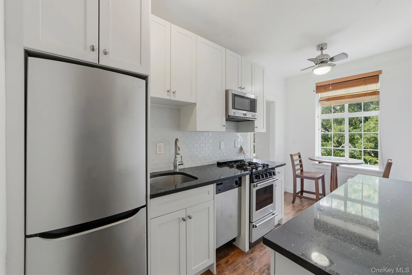
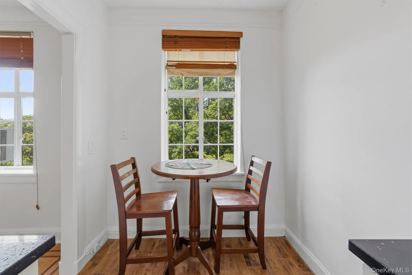
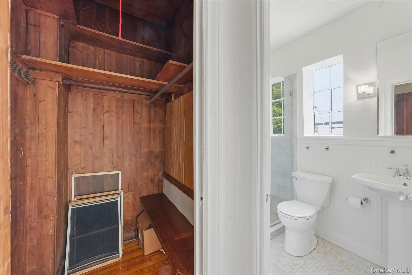
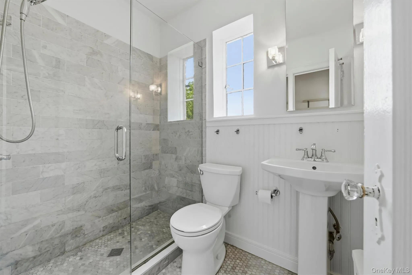
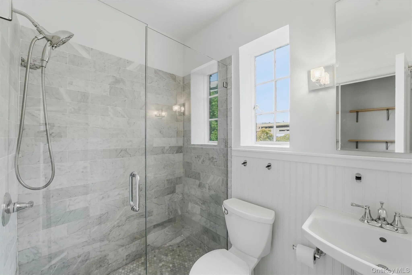
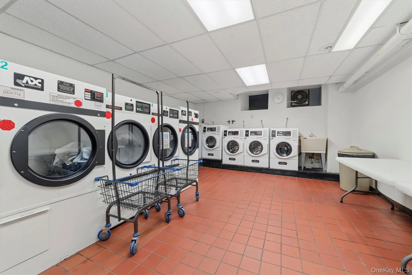
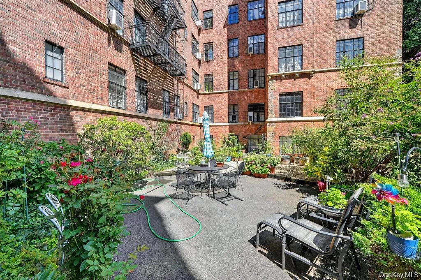
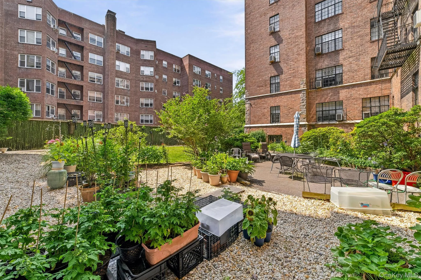
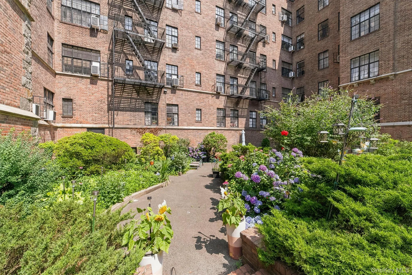
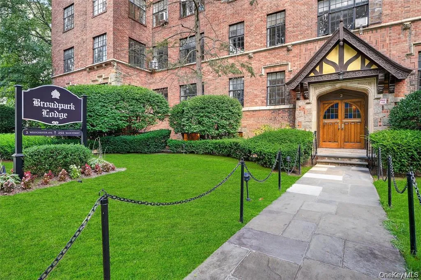
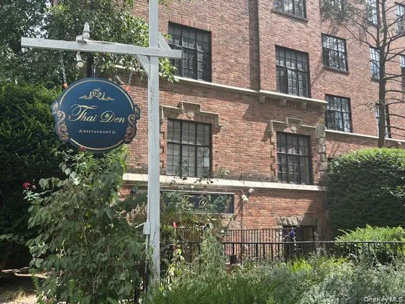
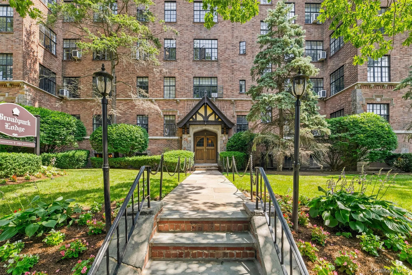
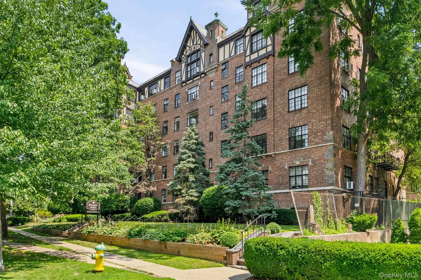
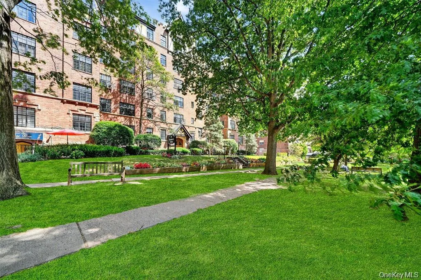
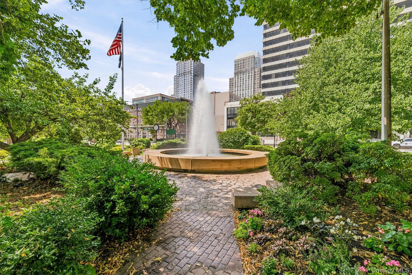
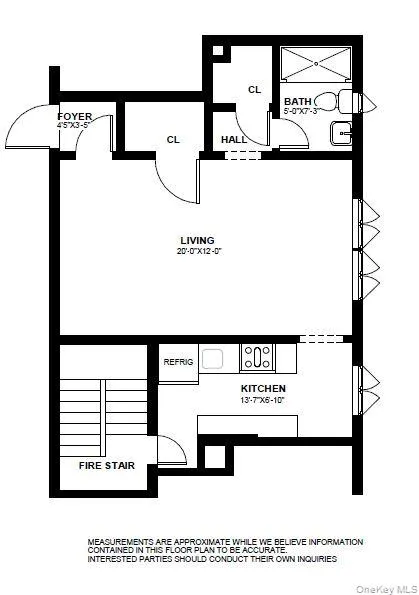
Move right into this beautifully renovated, bright and sunny studio co-op, boasting upscale finishes. Broadpark Lodge is a Tudor style pre-war w/ architectural details, offering a timeless elegance in the heart of White Plain. Combining the pre-war grandeur w/ modern updates, this charming, freshly painted, 452 sq. ft. studio has it all – 9′ ceilings, gleaming oak floors, great city views over tree tops, watching sun sets. The unit has a separate, windowed eat-in-kitchen with high end modern appliances ( refrigerator, D/W, microwave, gas range/oven) and tastefully renovated windowed spa-like bathroom w/shower stall. Two walk-in closets, one of cedar. French door between entry foyer and living room creates a elegant visual transition while offering a sound barrier. Living room comes with an A/C unit and a modern ceiling fan. The building has a live-in super, common laundry, storage and bike rooms and a private backyard garden for residents to relax and grow herbs, flowers and even tomatoes. Thai Den restaurant on premises can be accessed from the lobby. Dogs with restricted weight accepted. There is no parking on premises but there is a transferable assigned private parking spot across the street or many municipal lots short blocks away. Walk to all – ShopRite, Target, The Westchester Mall, shops, restaurants, library and transportation (Metro North to Manhattan 35 min). Monthly maintenance $578 + $27 (roof assessment) and with eligible homeowner STAR credit Maintenance can be reduces by $100 or so per month. Required FICO 700+ and Pre-approval or POF,
- Heating System:
- Natural Gas, Hot Water, Steam
- Cooling System:
- Wall/window Unit(s)
- Basement:
- Full, Walk-out Access, See Remarks, Common, Storage Space
- View:
- City, Trees/woods
- Fence:
- Back Yard, Fenced
- Appliances:
- Dishwasher, Refrigerator, Microwave, Gas Range, Gas Oven
- Exterior Features:
- Courtyard, Garden, Lighting
- Fireplace Features:
- No
- Interior Features:
- Elevator, Galley Type Kitchen, Ceiling Fan(s)
- Laundry Features:
- In Basement, Laundry Room, Common Area
- Lot Features:
- Near Public Transit, Corner Lot, Level, Views, Restrictions, Garden, Near Shops, Near School, Back Yard, Landscaped, Front Yard, City Lot
- Parking Features:
- Open
- Sewer:
- Public Sewer
- Utilities:
- Cable Available, Natural Gas Available, Phone Available, Sewer Available, Electricity Available, Trash Collection Public, Natural Gas Connected, Electricity Connected, Sewer Connected
- City:
- White Plains
- State:
- NY
- Street:
- Westchester
- Street Number:
- 2
- Street Suffix:
- Avenue
- Postal Code:
- 10601
- Floor Number:
- 0
- Longitude:
- W74° 14' 13.5''
- Latitude:
- N41° 2' 2.4''
- Direction Faces:
- West
- Directions:
- Westchester Ave (R) om Main Street (corner building - enter through Main Street courtyard)
- UnitNumber:
- 4N
- PostalCity:
- White Plains
- Architectural Style:
- Mid Rise
- Construction Materials:
- Brick, Stucco
- Elementary School:
- White Plains (Controlled Parents’ Choice)
- High School:
- White Plains Senior High School
- Levels:
- One, Two
- Agent MlsId:
- 13806
- MiddleOrJunior School:
- White Plains Middle School
- PhotosCount:
- 30
- Special Listing Conditions:
- No
- Stories Total:
- 6
- Water Source:
- Public
- Office MlsId:
- WESDIV
Residential - MLS# 1021478
2 Westchester Avenue, White Plains, NY
- Property Type :
- Residential
- Property SubType :
- Stock Cooperative
- Listing Type :
- For Rent
- Listing ID :
- 1021478
- Price :
- $188,900
- Rooms :
- 2
- Bathrooms :
- 1
- Bathrooms Total :
- 1
- Square Footage :
- 452 Sqft
- Year Built :
- 1927
- Status :
- Active
- Listing Agent :
- Pia Markel
- Listing Office :
- DRS Realty Group, LLC




