
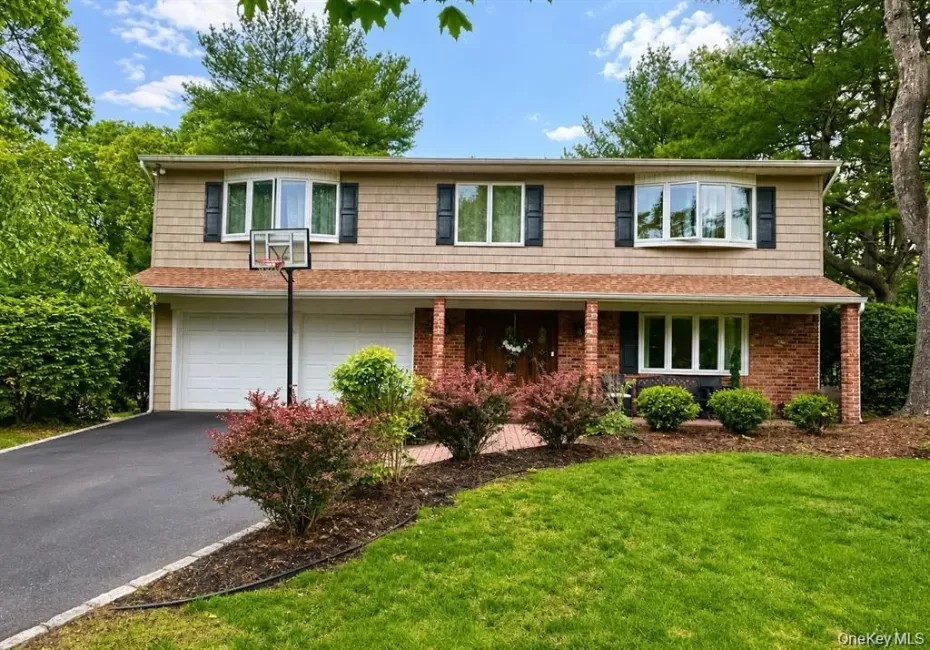
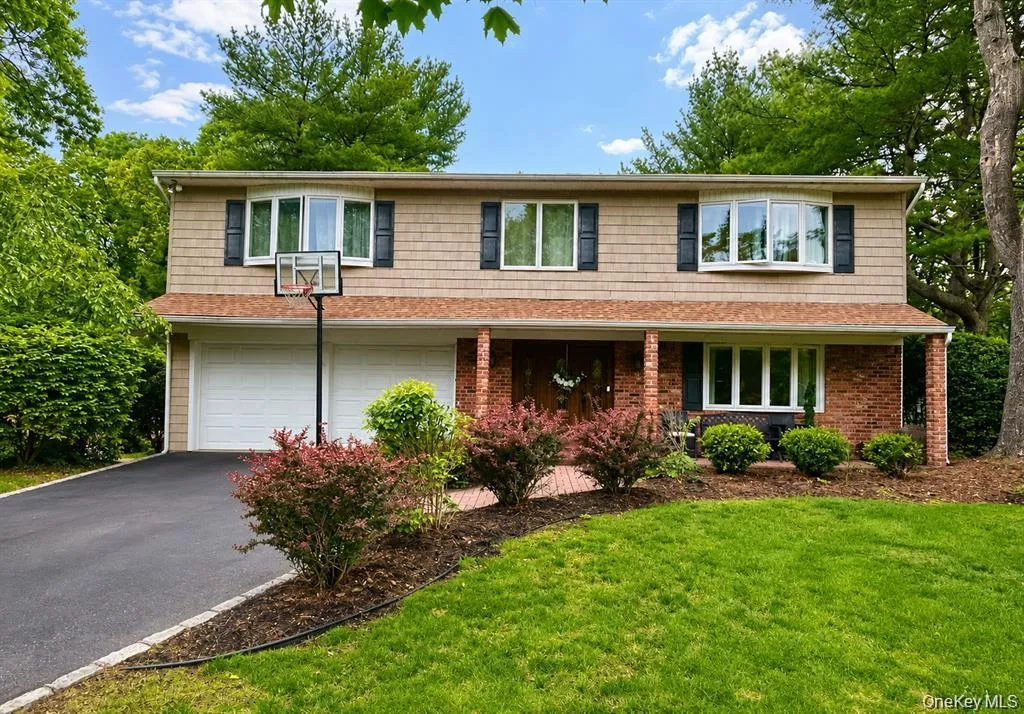
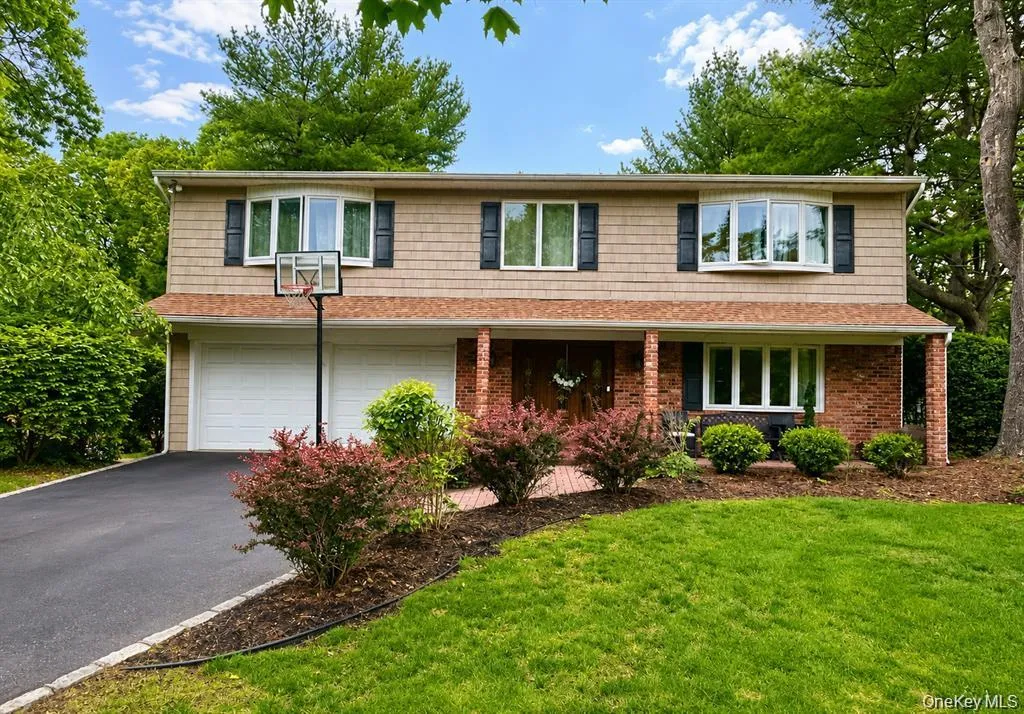
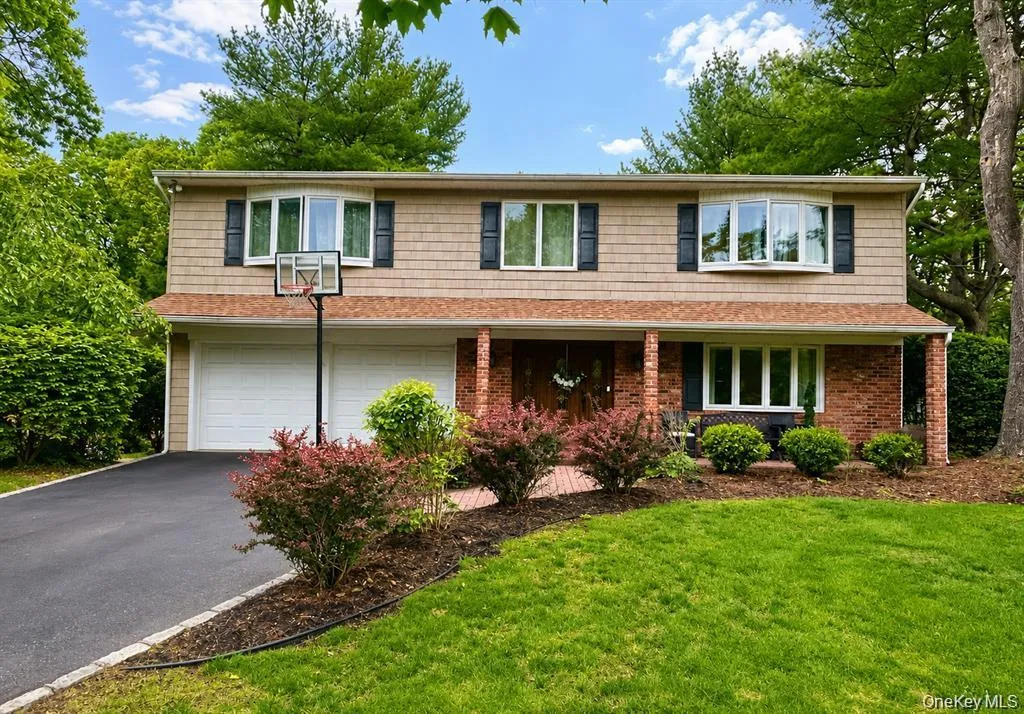
Welcome to this beautiful 5-bedroom, 3.5-bath Splanch home updated completely in 2021, offering the perfect blend of comfort, style, and functionality. Featuring gleaming hardwood floors throughout, this spacious residence has been thoughtfully renovated with modern finishes and attention to detail.
Designed for both everyday living and entertaining, the home boasts a formal living room, a separate den/family room with a fireplace , and an inviting dining area, providing plenty of space for gatherings of any kind. The updated kitchen serves as the heart of the home, this chef’s kitchen comes with a double oven and wine cooler, this home is complemented by generously sized bedrooms and well-appointed baths. The primary suite offers a private retreat with its own en-suite bath.
Step outside to your own backyard oasis featuring an in-ground swimming pool and a fully fenced yard, perfect for entertaining, recreation, and relaxation. The expansive outdoor space provides privacy and endless opportunities to enjoy throughout the year.
Conveniently located near shopping, dining, parks, schools and transportation, this move-in-ready home combines modern updates with exceptional living space both inside and out.
- Heating System:
- Oil, Baseboard
- Cooling System:
- Central Air
- Basement:
- Partial
- Fence:
- Full
- Patio:
- Patio
- Appliances:
- Dishwasher, Oven, Refrigerator, Microwave, Stainless Steel Appliance(s), Dryer, Washer, Energy Star Qualified Appliances, Wine Refrigerator, Electric Oven, Electric Cooktop
- Exterior Features:
- Mailbox
- Fireplace Features:
- Family Room
- Fireplaces Total:
- 1
- Flooring:
- Hardwood, Vinyl
- Garage Spaces:
- 2
- Interior Features:
- Eat-in Kitchen, Open Kitchen, Open Floorplan, High Ceilings, Chefs Kitchen, Kitchen Island, Walk Through Kitchen, High Speed Internet, Primary Bathroom, Chandelier, Quartz/quartzite Counters, Built-in Features, His And Hers Closets, Breakfast Bar, Recessed Lighting, Crown Molding
- Laundry Features:
- Inside
- Parking Features:
- Driveway
- Sewer:
- Cesspool
- Utilities:
- Trash Collection Public, Cable Connected, Water Connected, Electricity Connected, Phone Connected
- City:
- Huntington
- State:
- NY
- Street:
- Butterfield
- Street Number:
- 68
- Street Suffix:
- Drive
- Postal Code:
- 11740
- Floor Number:
- 0
- Longitude:
- W74° 37' 33.2''
- Latitude:
- N40° 51' 10.8''
- Directions:
- GPS
- PostalCity:
- Greenlawn
- Architectural Style:
- Splanch
- Construction Materials:
- Frame, Vinyl Siding
- Elementary School:
- Thomas J Lahey Elementary School
- High School:
- Harborfields High School
- Levels:
- Tri-level
- Agent MlsId:
- 169541
- MiddleOrJunior School:
- Oldfield Middle School
- PhotosCount:
- 5
- Special Listing Conditions:
- No
- Tax Annual Amount:
- $16,823
- Water Source:
- Public
- Office MlsId:
- DHCT01
Residential - MLS# 1022661
68 Butterfield Drive, Huntington, NY
- Property Type :
- Residential
- Property SubType :
- Single Family Residence
- Listing Type :
- For Rent
- Listing ID :
- 1022661
- Price :
- $999,999
- Rooms :
- 9
- Bedrooms :
- 5
- Bathrooms :
- 3
- Half Bathrooms :
- 1
- Bathrooms Total :
- 4
- Square Footage :
- 21,780 Sqft
- Building Area :
- 2,750 Sqft
- Lot Area :
- 0.50 Acre
- Year Built :
- 1963
- Status :
- Active
- Listing Agent :
- Deepak P. Hemrajani PSA SRS CBR
- Listing Office :
- Deepak Hemrajani Inc




