
Property Description
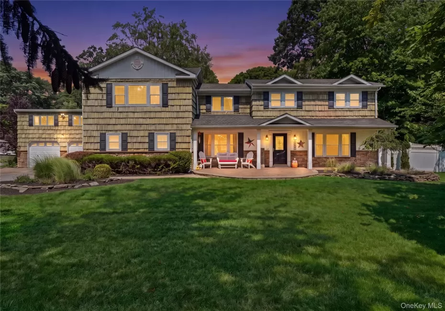
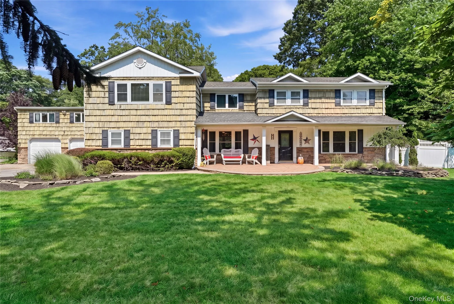
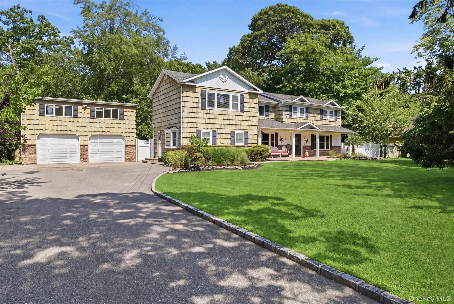
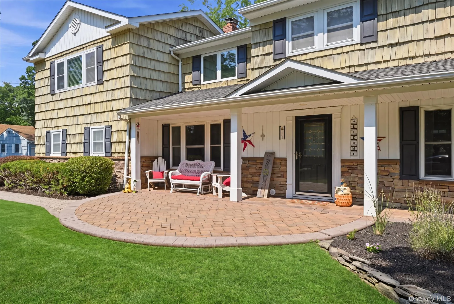
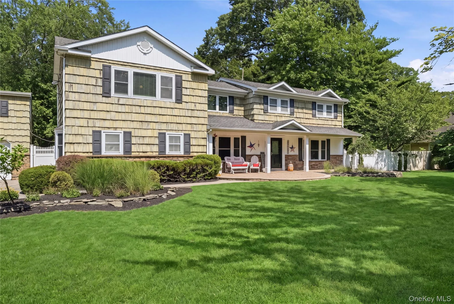
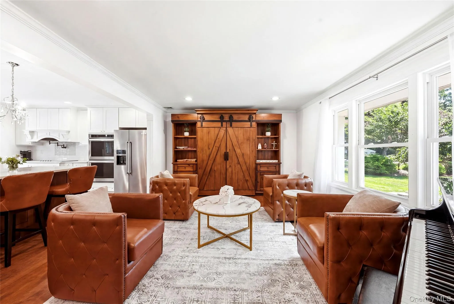
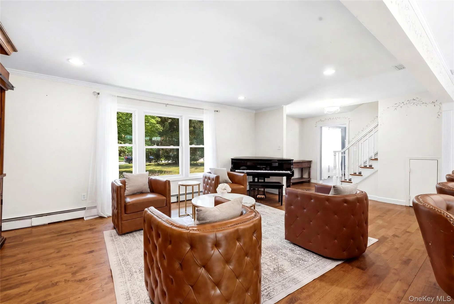
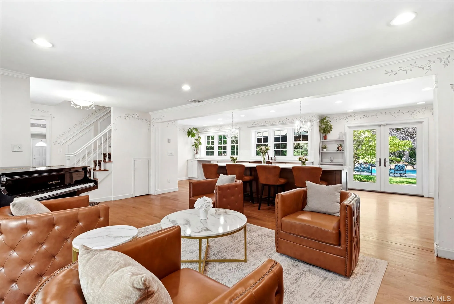
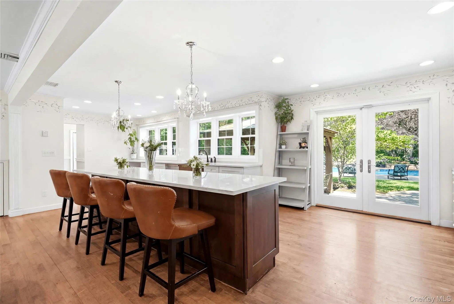
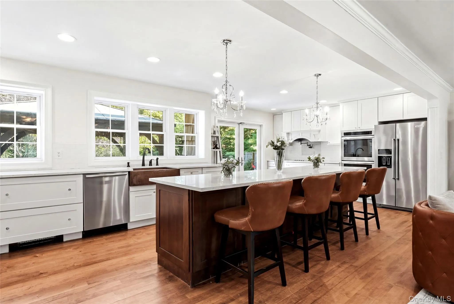
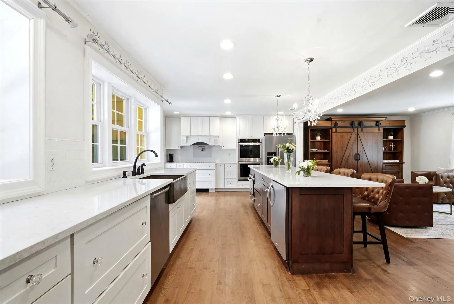
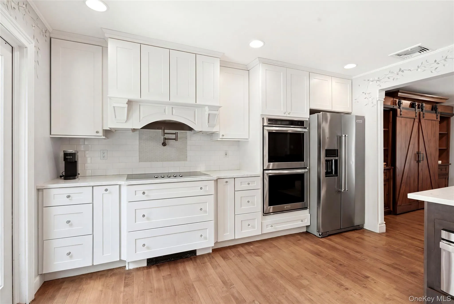
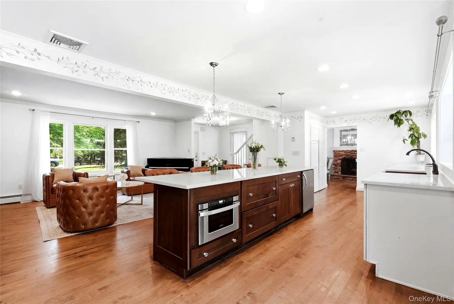
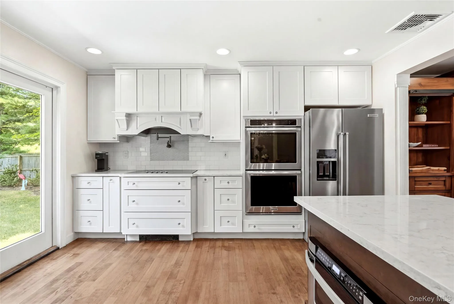
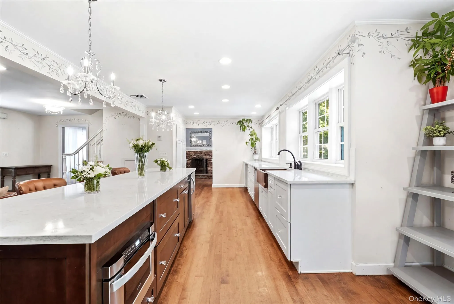
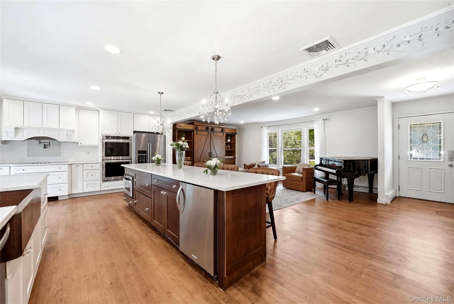
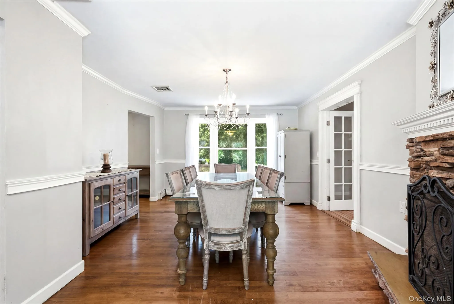
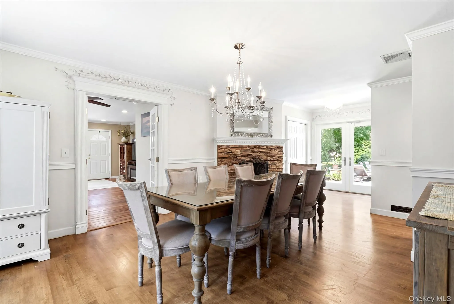
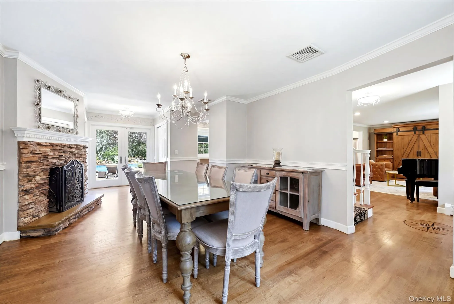
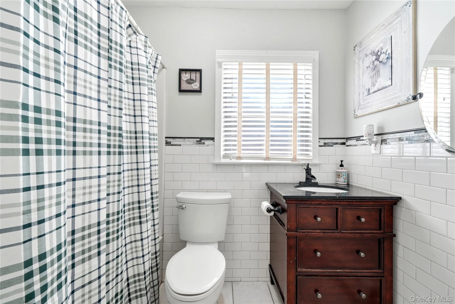
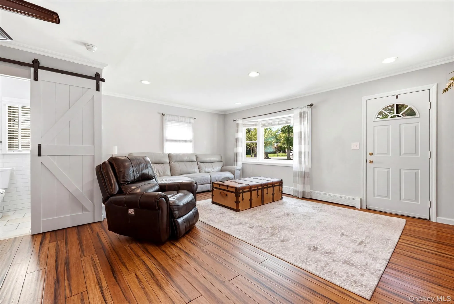
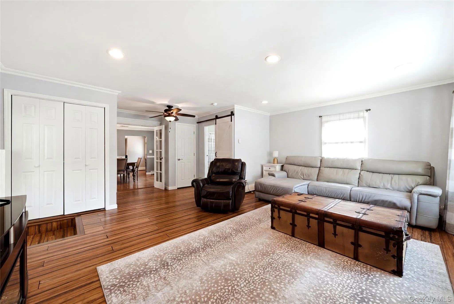
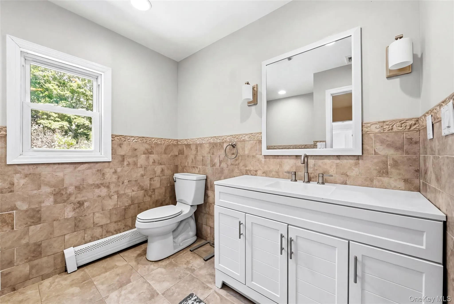
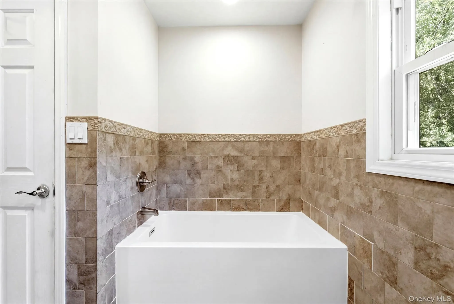
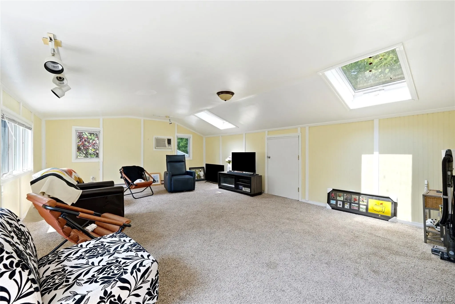
Stunning 5-bedroom, 3-full-bath Colonial featuring a spacious living room, formal dining room, and a beautifully designed chef’s kitchen. The kitchen offers a 12-foot center island with mini fridge and microwave, stainless steel KitchenAid appliances, a beautiful copper sink, Carrera countertops, and a double oven.
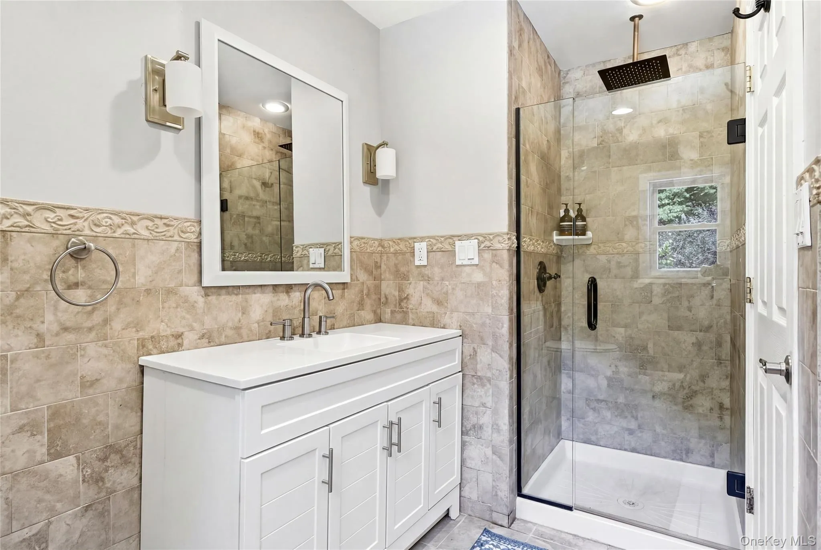
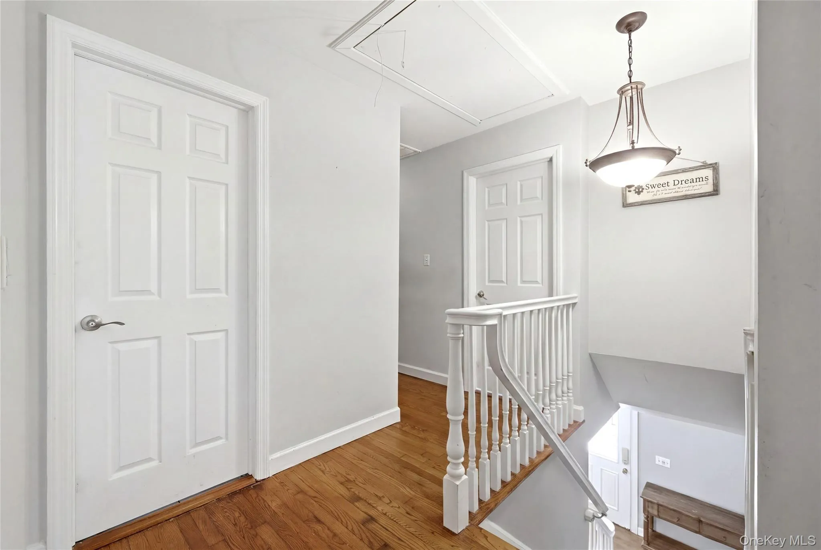
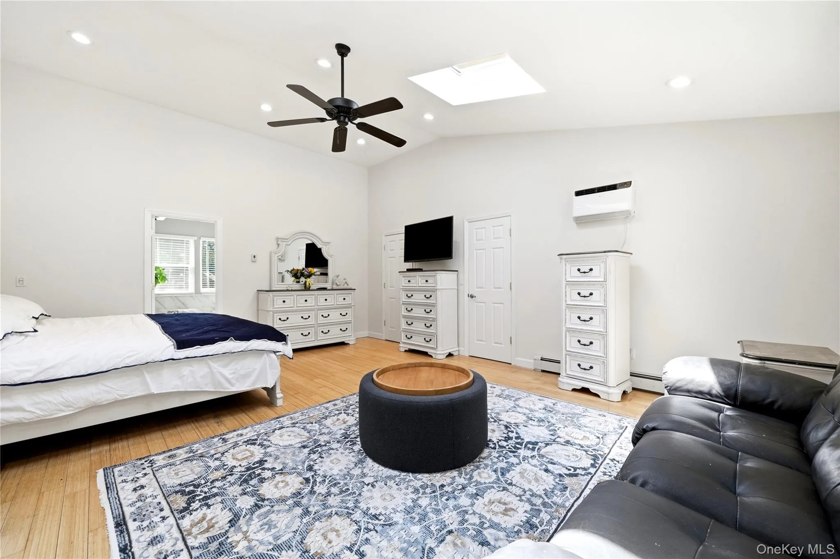
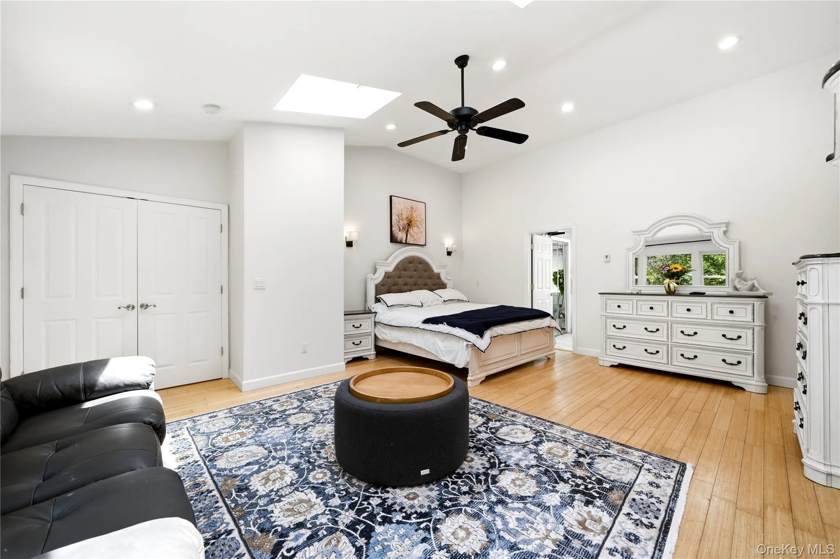
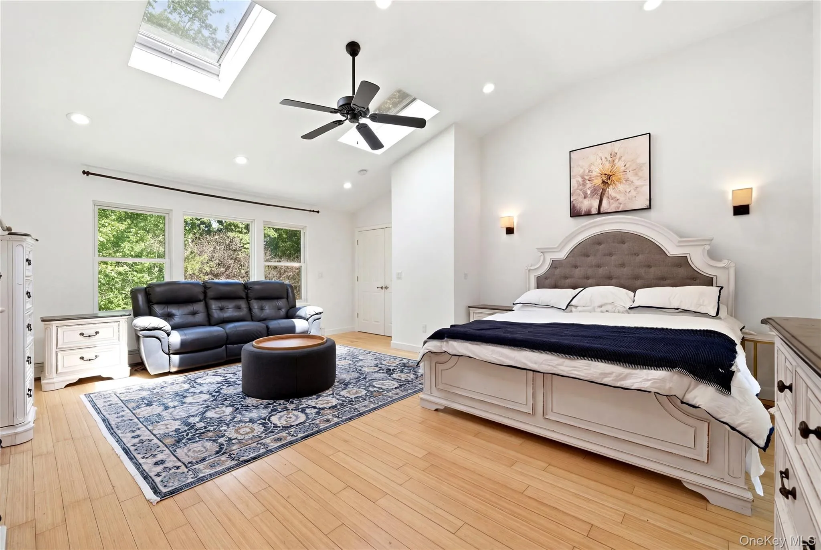
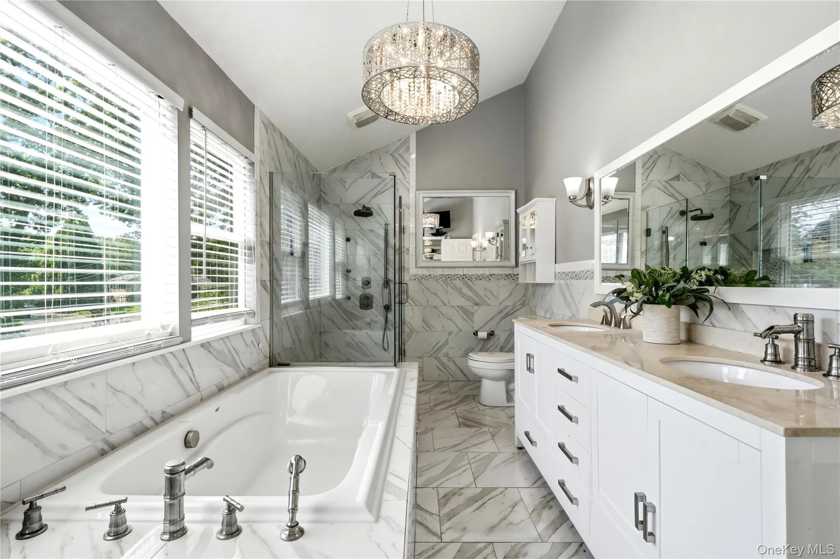
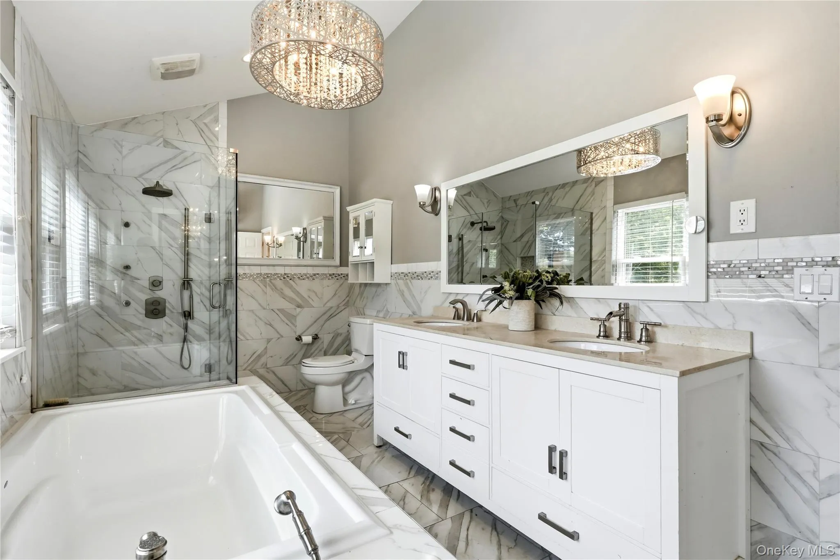
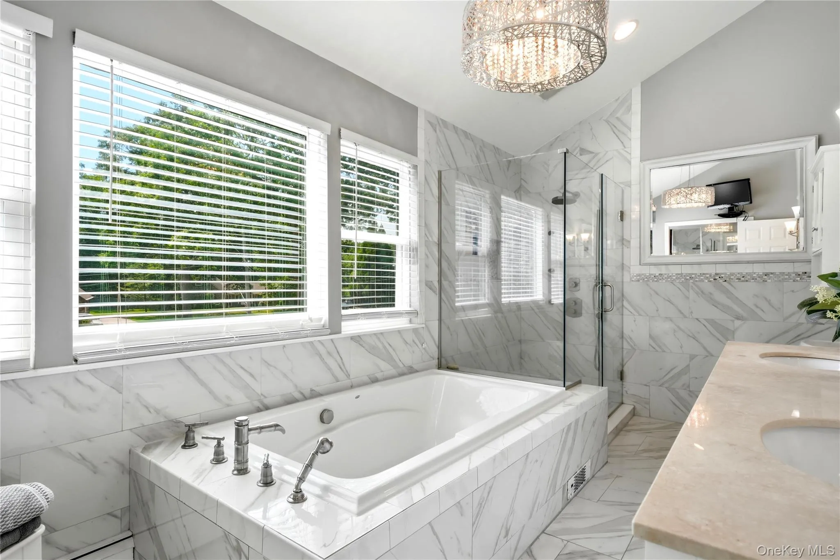
The primary bedroom features a cathedral ceiling and a private full bath. Added convenience includes a second-floor washer and dryer.
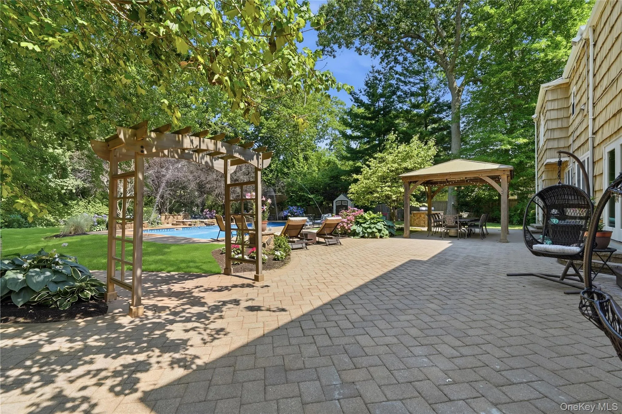
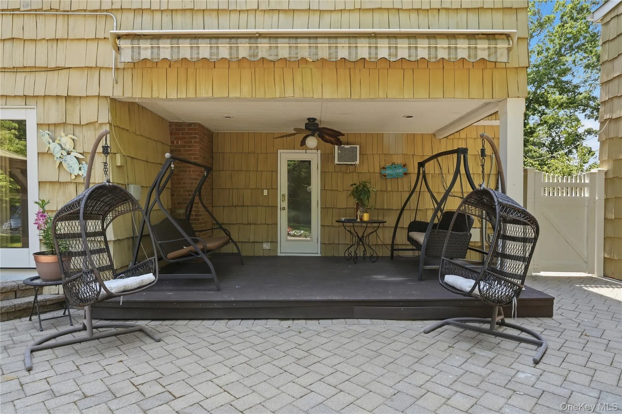
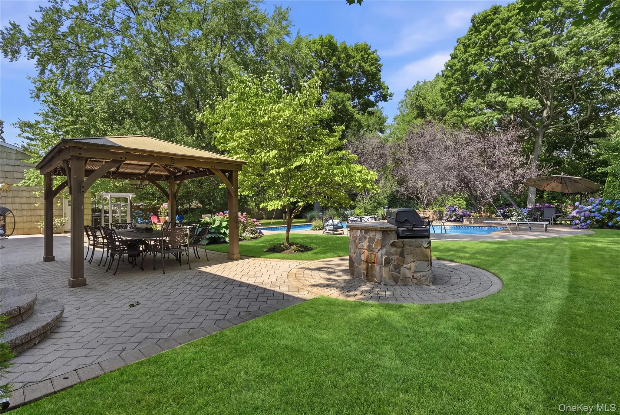
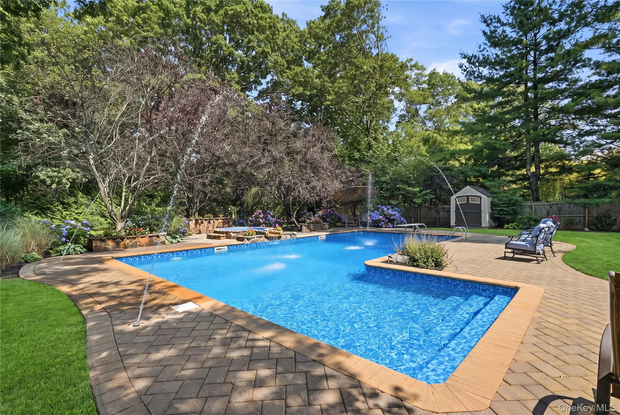
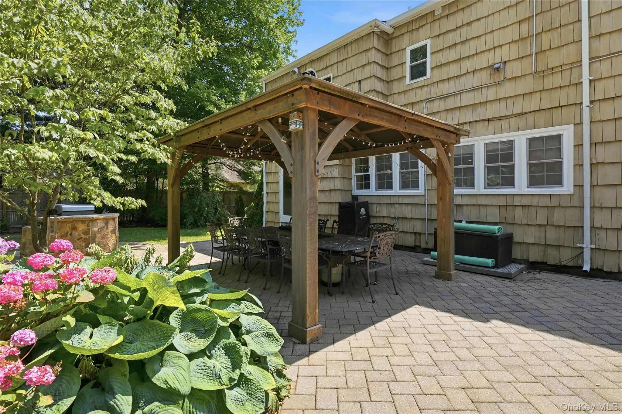
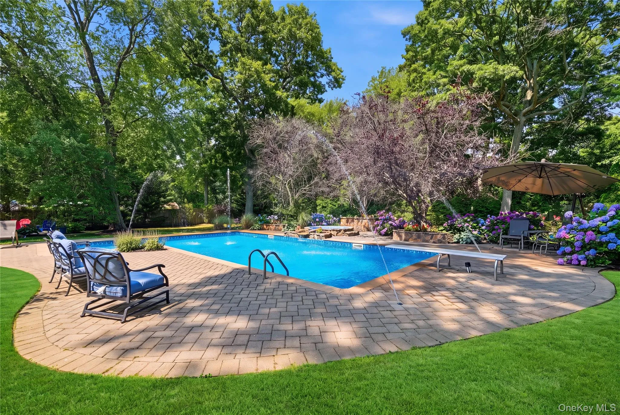
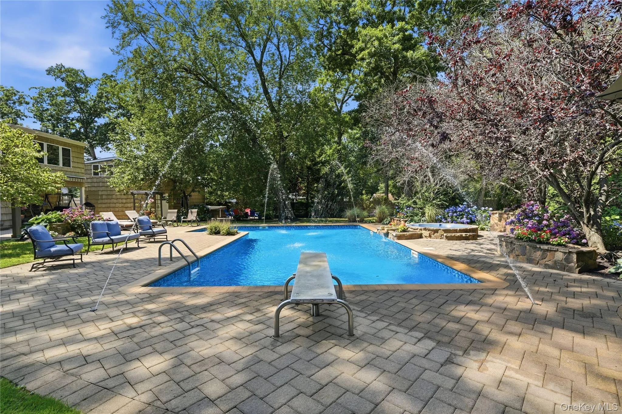
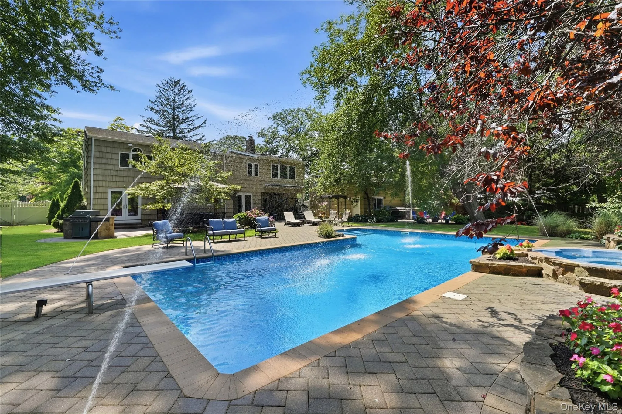
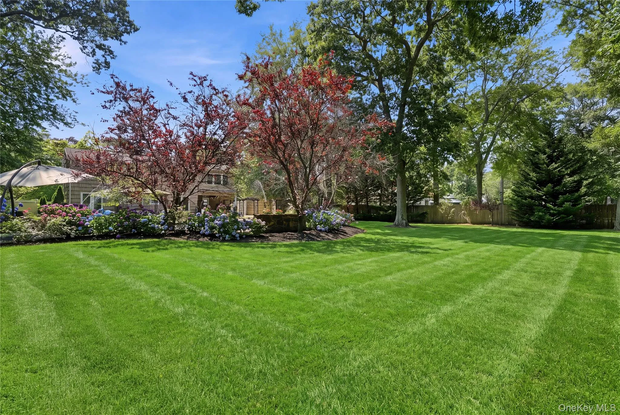
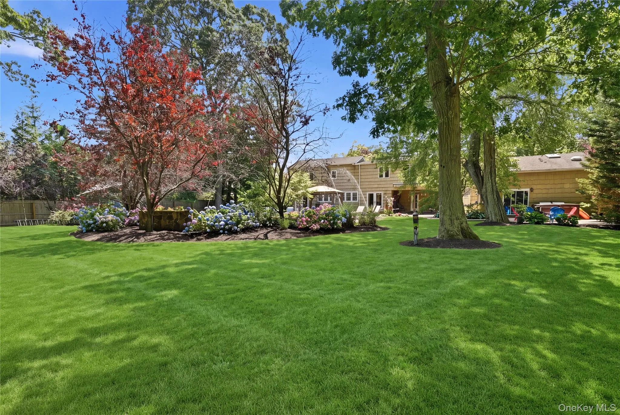
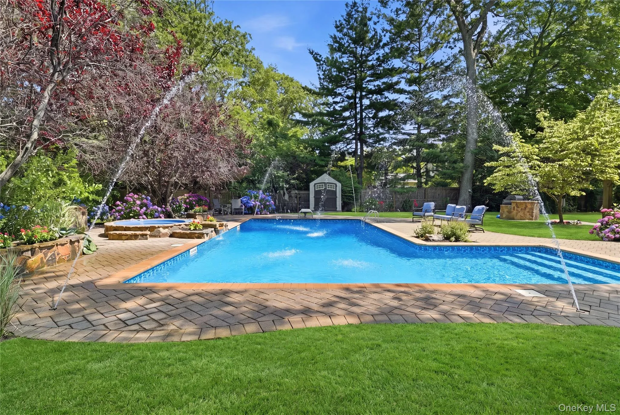
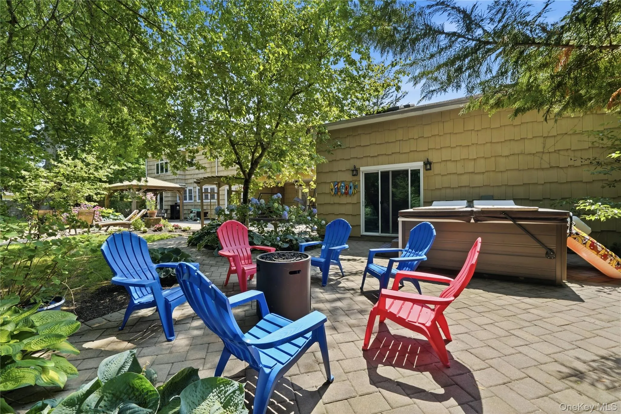
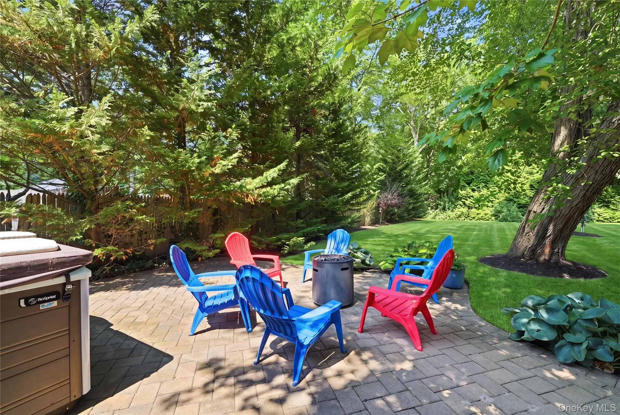
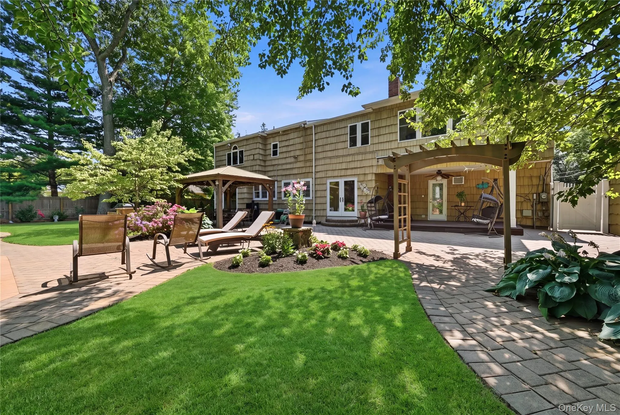
Enjoy an amazing backyard built for entertaining, complete with a built-in barbecue, 20×40 in-ground pool, pergola, and flat, usable land.
Features
- Heating System:
- Oil
- Cooling System:
- Central Air
- Basement:
- Finished
- Patio:
- Patio, Porch
- Appliances:
- Dishwasher, Microwave, Stainless Steel Appliance(s), Dryer, Washer, Electric Oven, Electric Range, Electric Cooktop
- Fireplace Features:
- Wood Burning
- Flooring:
- Wood
- Garage Spaces:
- 2.5
- Interior Features:
- Eat-in Kitchen, Granite Counters, High Ceilings, Washer/dryer Hookup, Formal Dining, Primary Bathroom
- Parking Features:
- Garage, Detached
- Sewer:
- Cesspool
- Utilities:
- Natural Gas Available, Trash Collection Public, Cable Connected, Water Connected, Electricity Connected, Sewer Connected, Phone Connected
Address Map
- City:
- Islip
- State:
- NY
- Street:
- Tern
- Street Number:
- 11
- Street Suffix:
- Court
- Postal Code:
- 11730
- Floor Number:
- 0
- Longitude:
- W74° 48' 51''
- Latitude:
- N40° 43' 16.8''
- Directions:
- see Waze
- PostalCity:
- East Islip
Additional Information
- Architectural Style:
- Colonial
- Construction Materials:
- Frame, Wood Siding
- Elementary School:
- John F Kennedy Elementary School
- High School:
- East Islip High School
- Agent MlsId:
- 118754
- MiddleOrJunior School:
- East Islip Middle School
- PhotosCount:
- 50
- Special Listing Conditions:
- No
- Tax Annual Amount:
- $21,388
- Water Source:
- Public
- Office MlsId:
- SPH19
Residential - MLS# 1021617
11 Tern Court, Islip, NY
5 Bedrooms
3 Bathrooms
3,054 Sqft
$1,450,000
Listing ID #1021617
Basic Details
- Property Type :
- Residential
- Property SubType :
- Single Family Residence
- Listing Type :
- For Rent
- Listing ID :
- 1021617
- Price :
- $1,450,000
- Rooms :
- 10
- Bedrooms :
- 5
- Bathrooms :
- 3
- Bathrooms Total :
- 3
- Square Footage :
- 3,054 Sqft
- Building Area :
- 4,026 Sqft
- Lot Area :
- 0.68 Acre
- Year Built :
- 1966
- Status :
- Active
- Listing Agent :
- Tammy Blau
- Listing Office :
- Signature Premier Properties
Agent info


Coldwell Banker American Homes
284 West Park Ave

Contact Agent
Walkscore

