
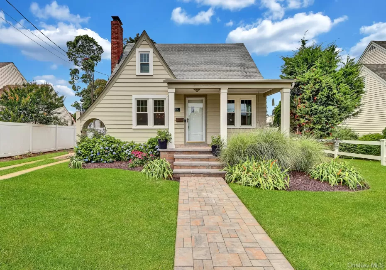
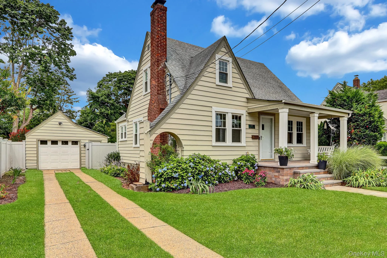
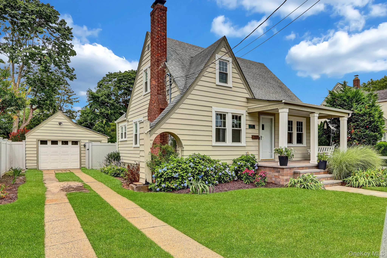
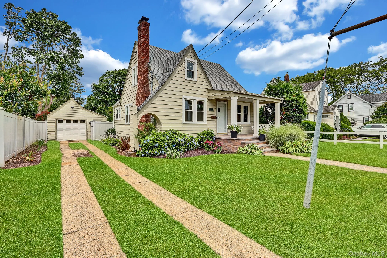
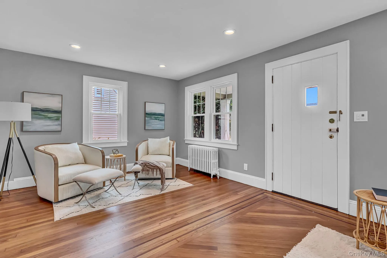
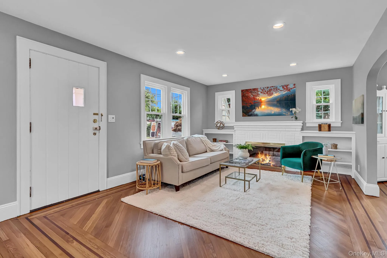
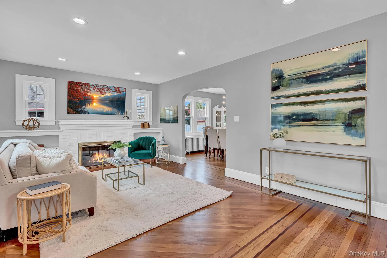
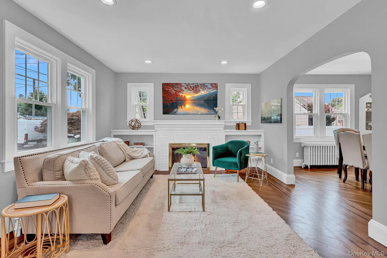
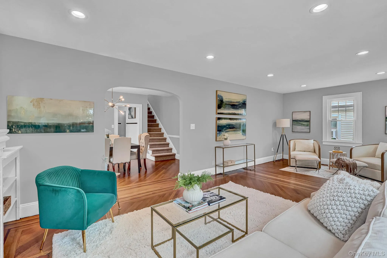
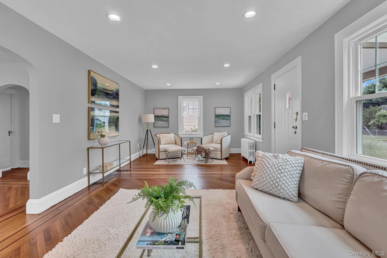
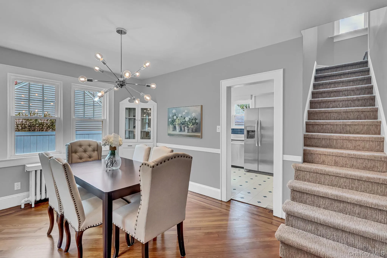
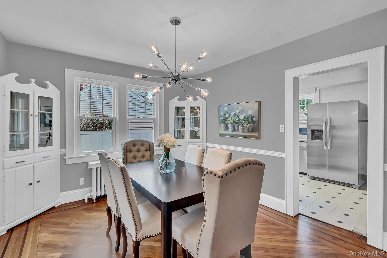
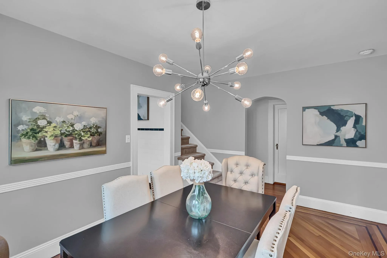
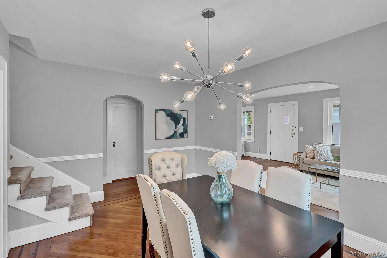
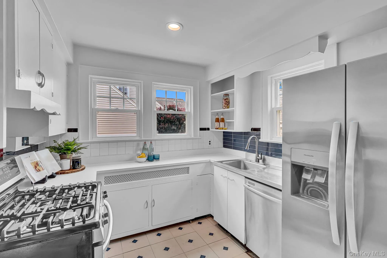
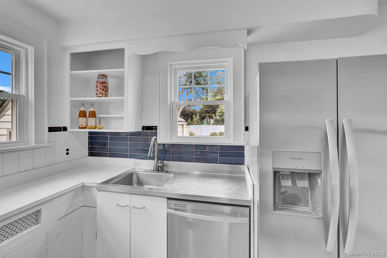
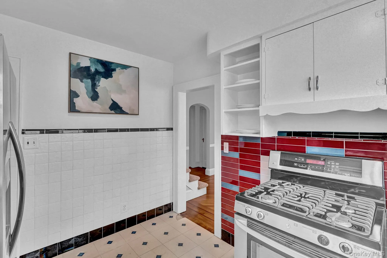
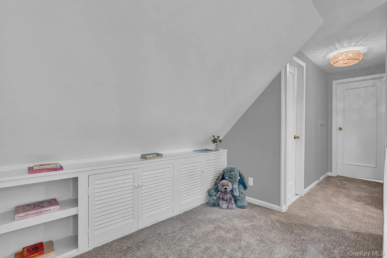
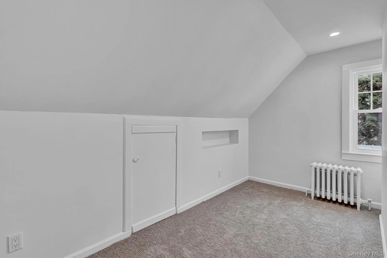
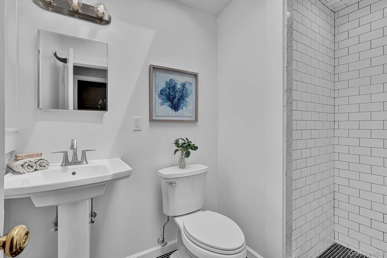
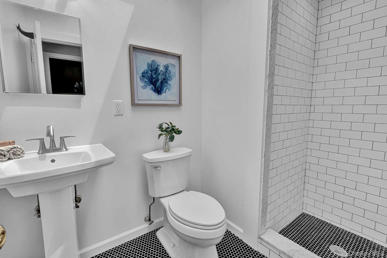
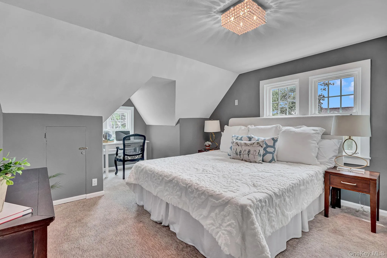
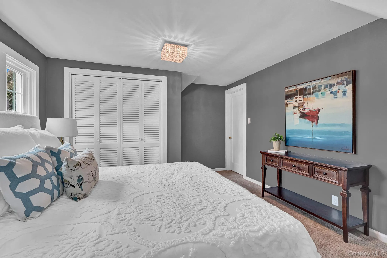
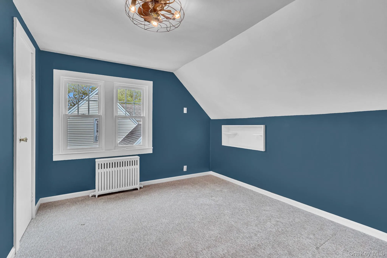
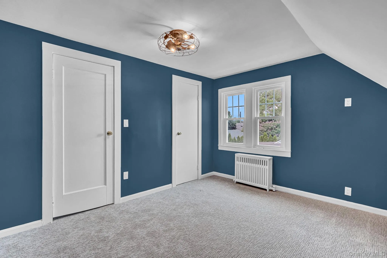
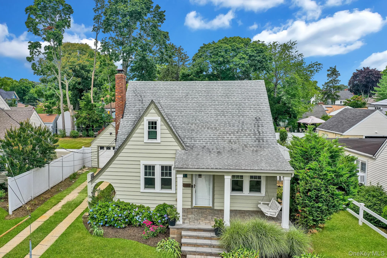
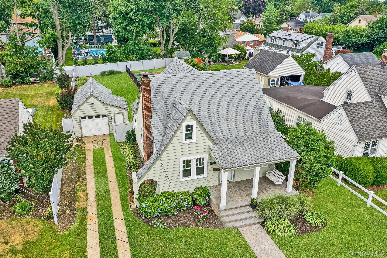
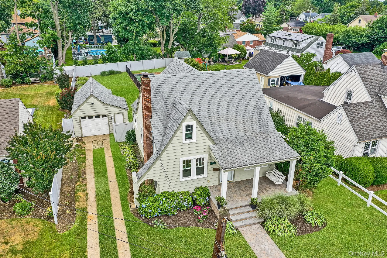
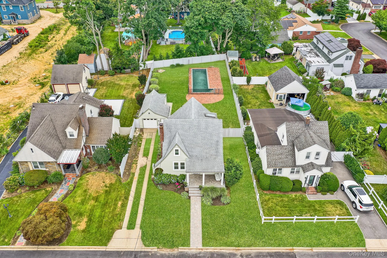
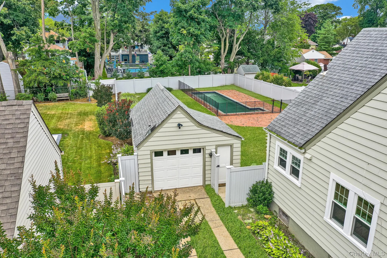
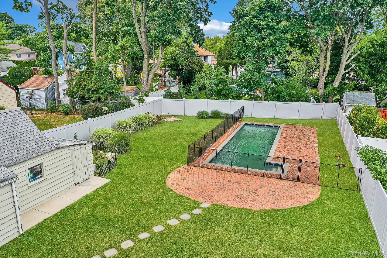
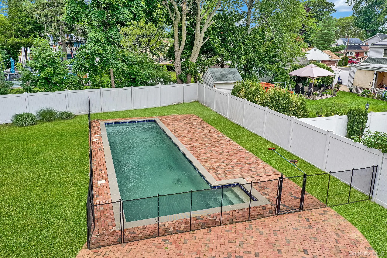
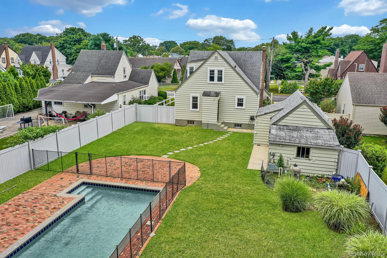
Welcome to 475 Ashland Avenue, a beautifully updated 3-bedroom, 2-bath Cape nestled on nearly a quarter-acre in the heart of North Baldwin. From the moment you arrive, you’ll be charmed by the inviting front porch complete with a relaxing porch swing—the perfect place to enjoy your morning coffee or unwind at the end of the day.
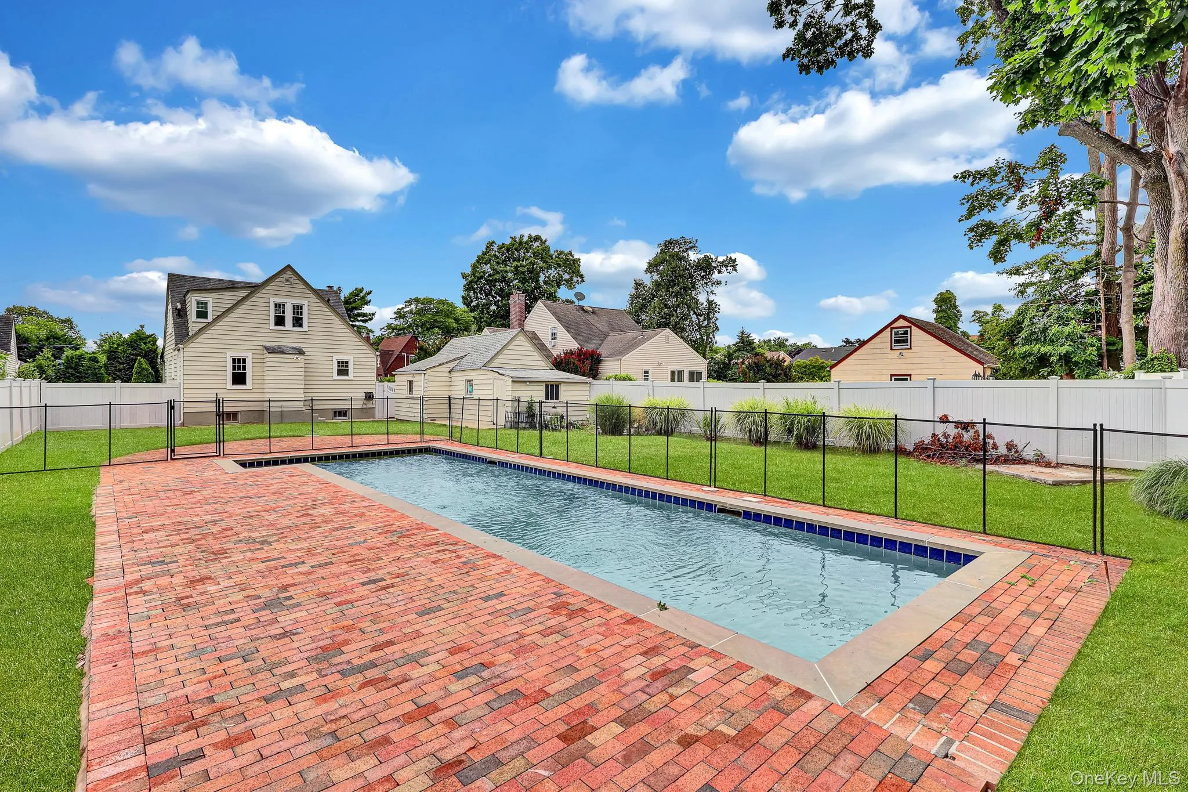
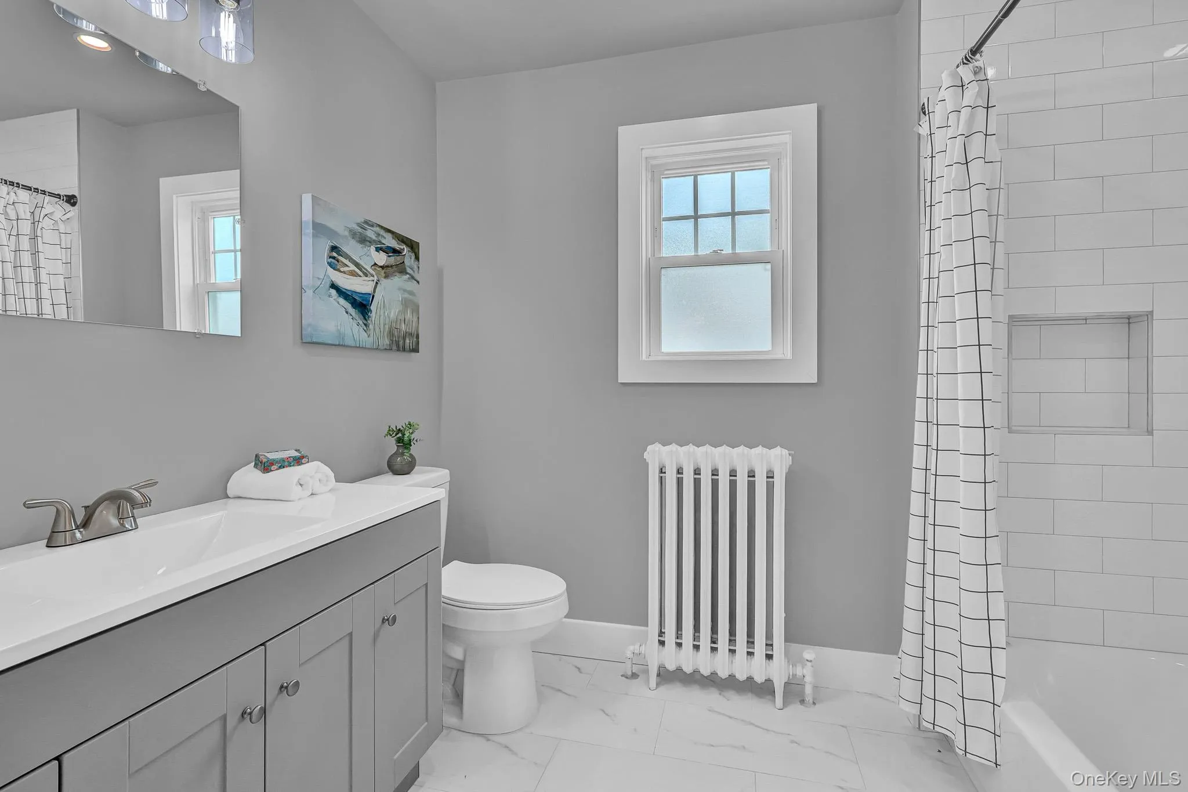
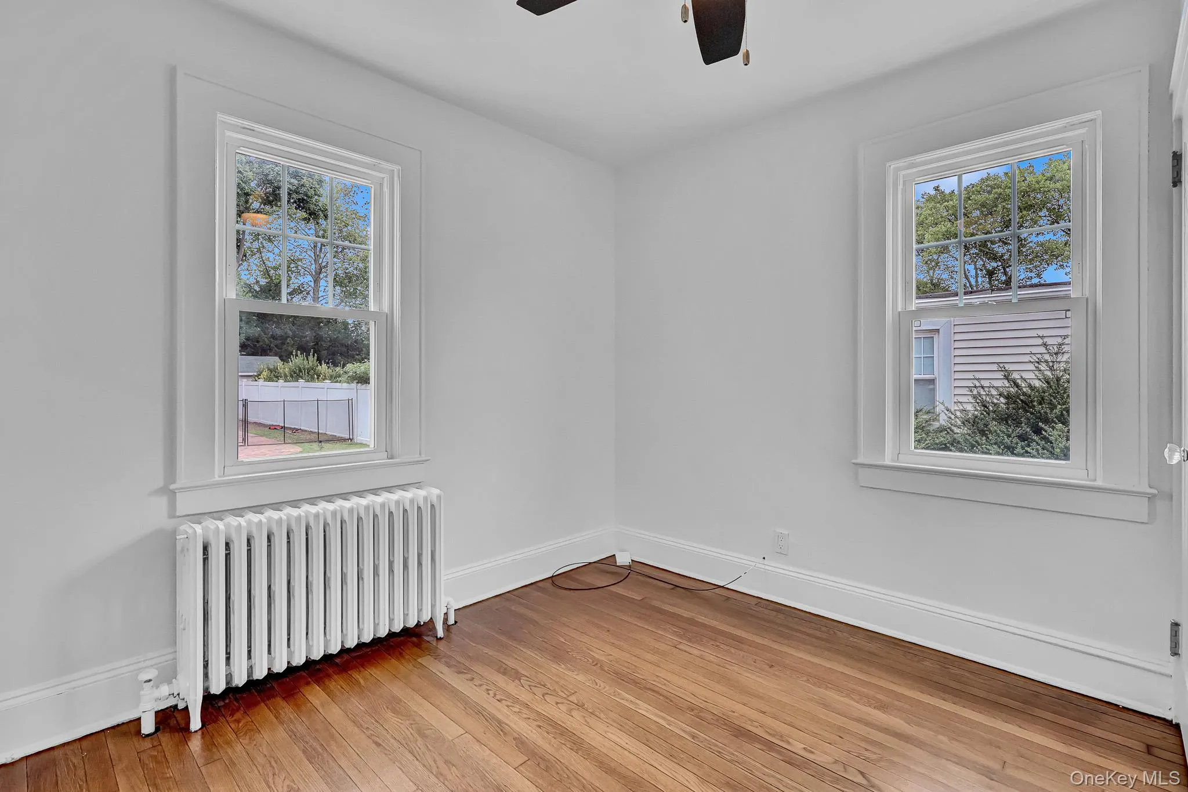
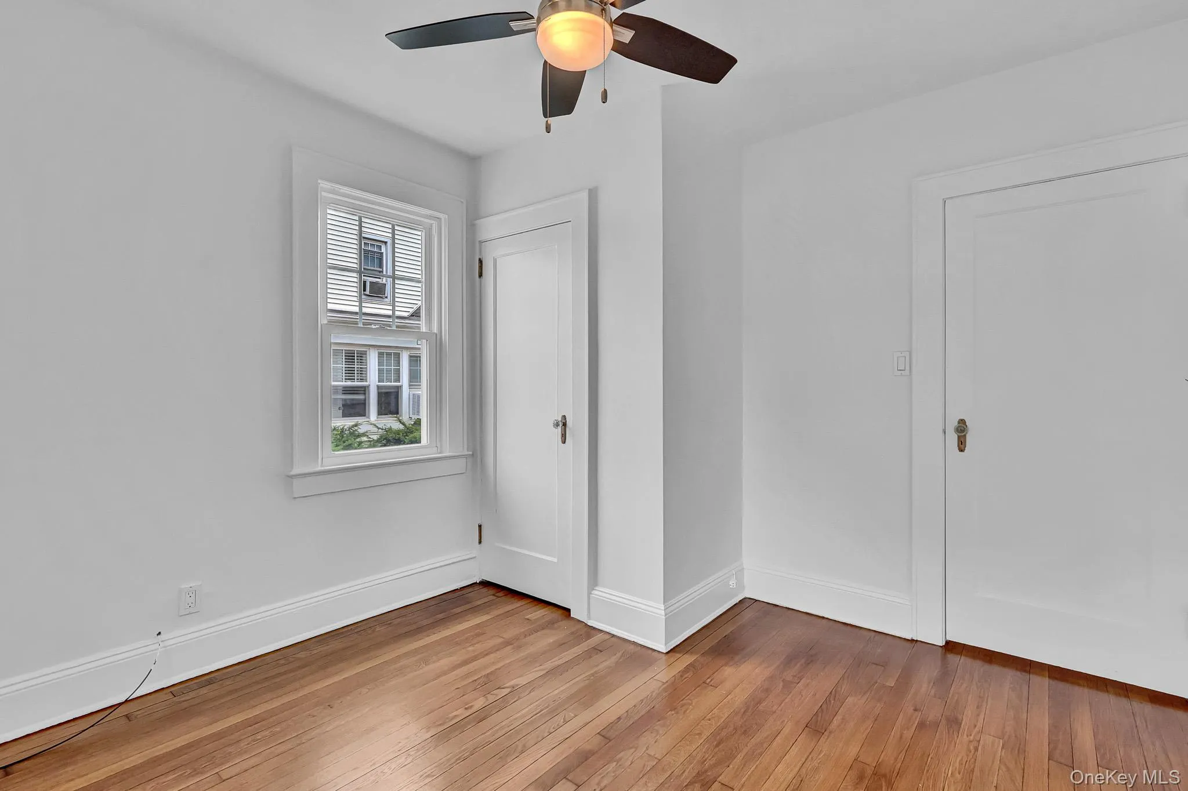
The home’s curb appeal is enhanced by a recently installed Cambridge paver walkway, while numerous upgrades provide peace of mind, including a 200-amp electrical service, hardwood floors redone, Remodeled main bath, gunite pool marble dusted in 2024, new carpet and fresh interior and exterior paint throughout.
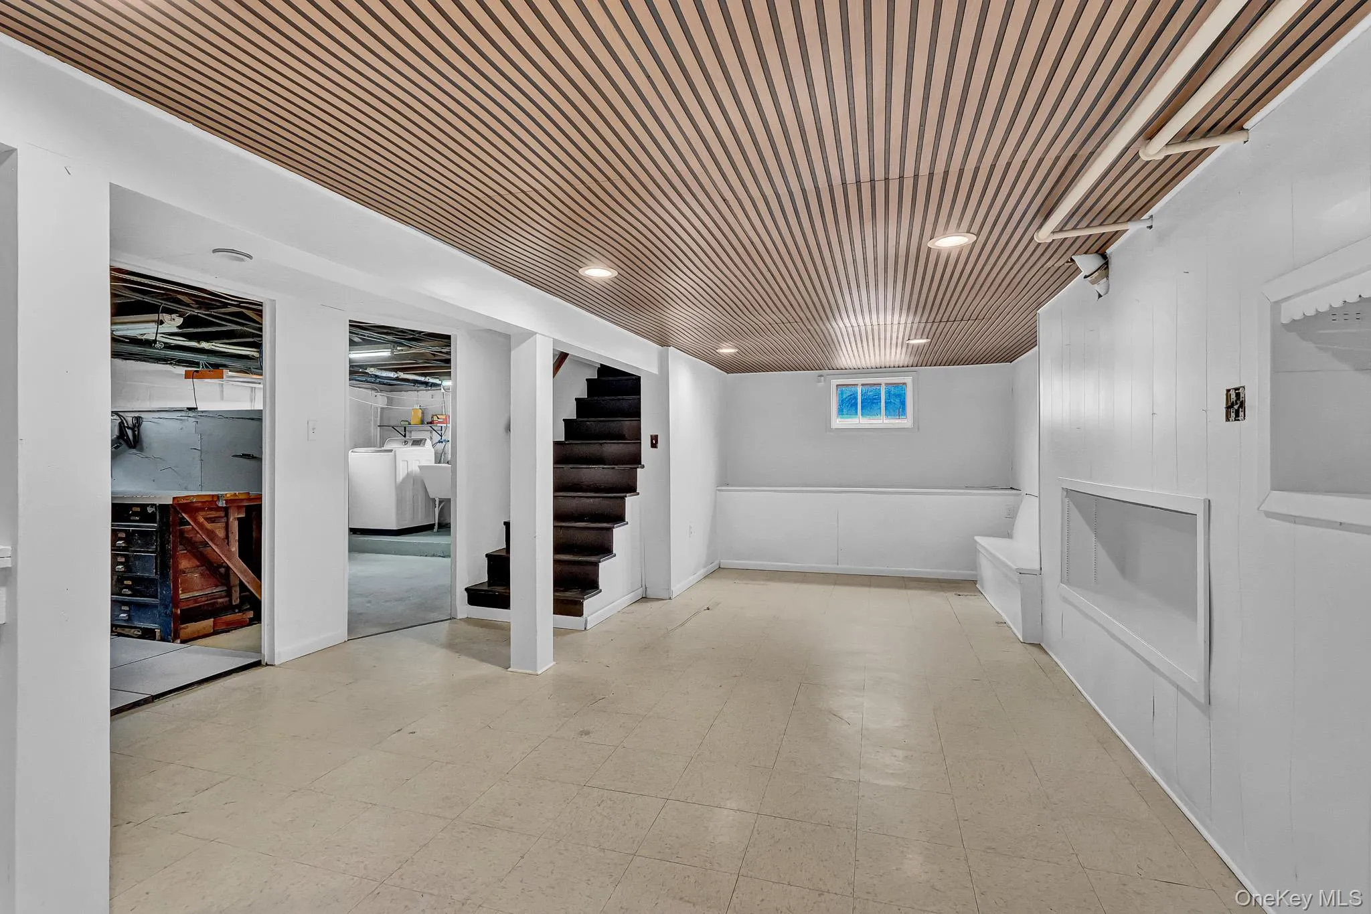
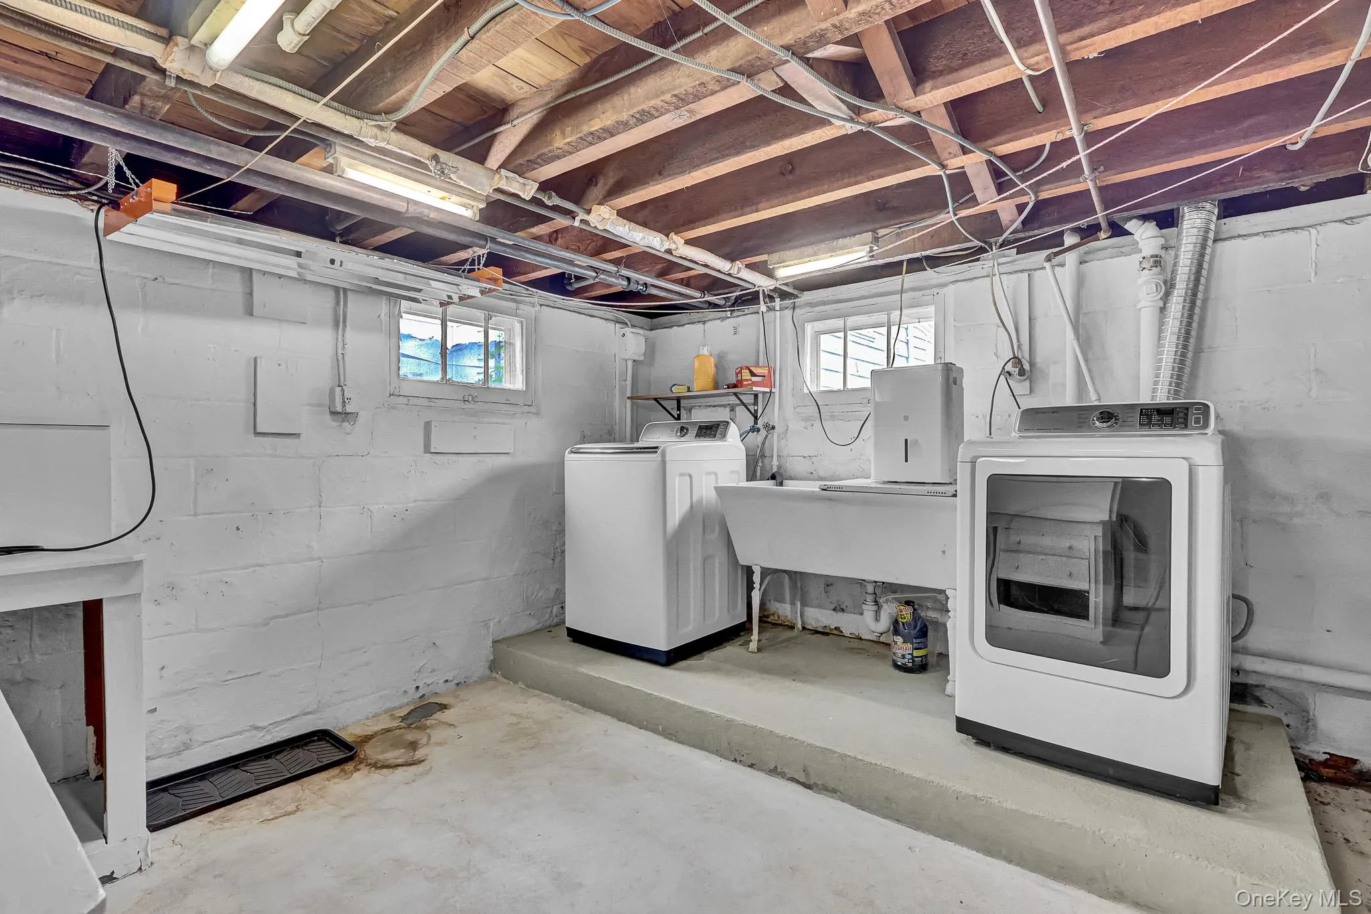
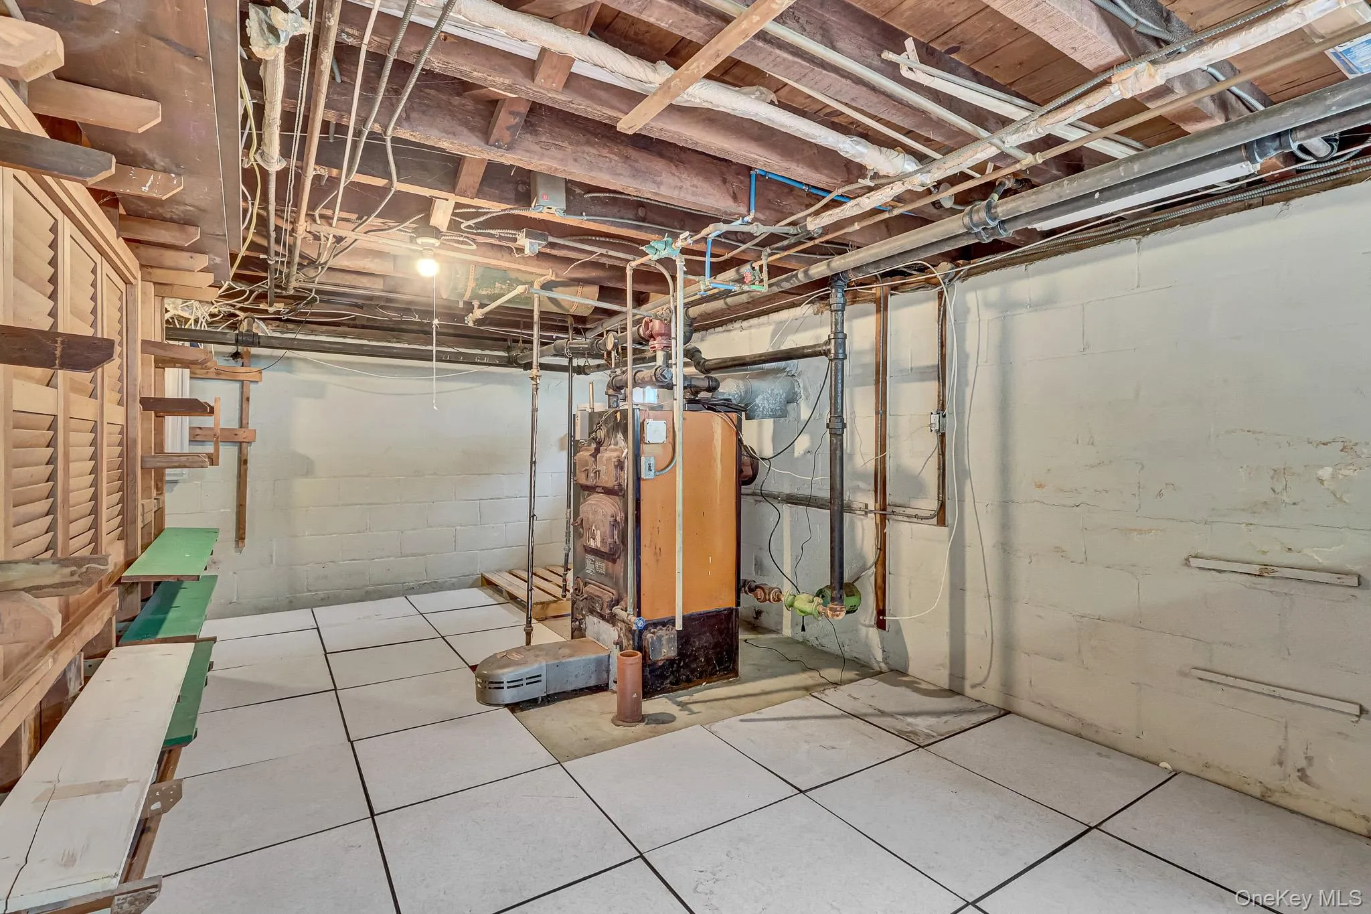
Inside, you’ll find a bright and welcoming layout featuring a fully remodeled first-floor bathroom and a second full bath upstairs that was tastefully renovated within the last five years. A full basement offers excellent storage, recreation space, or future finishing potential.
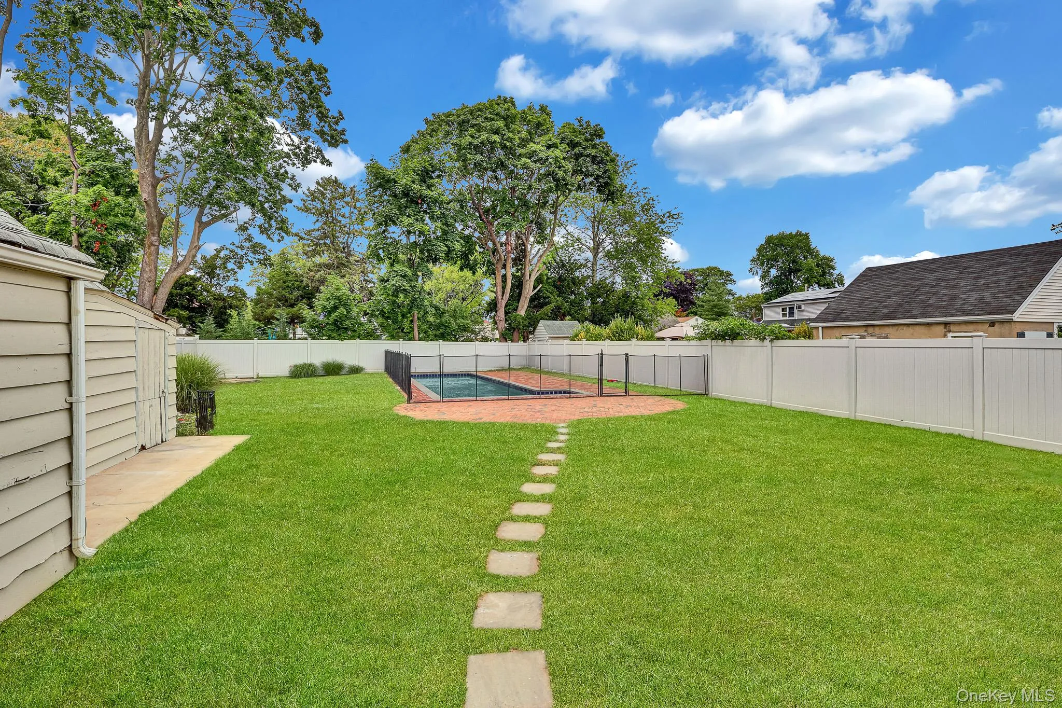
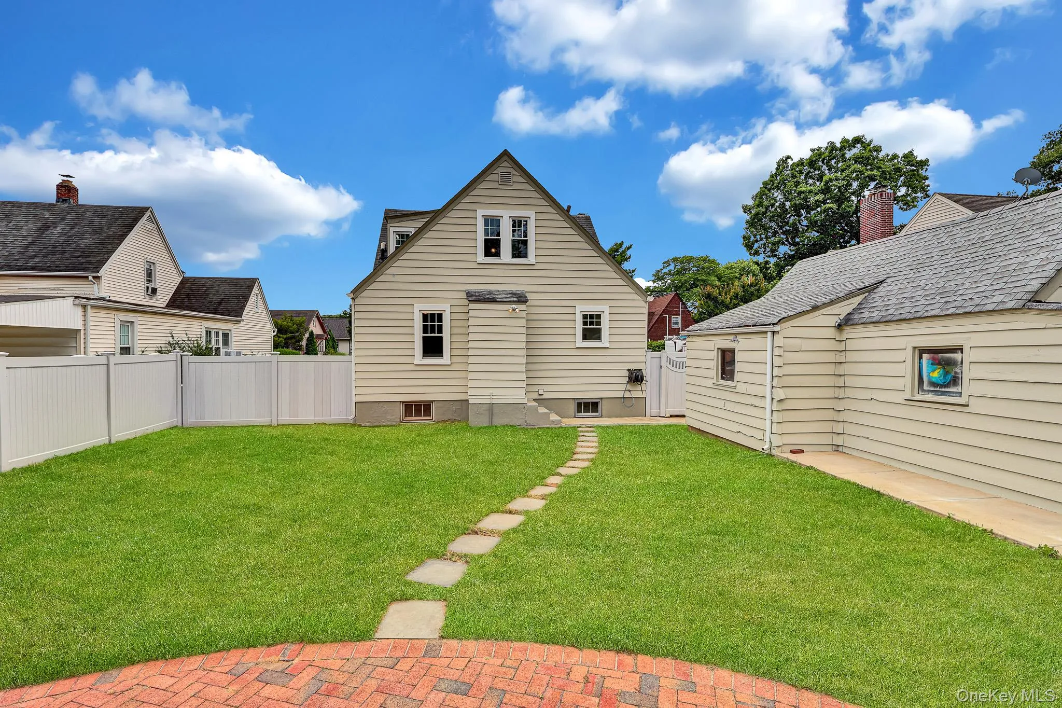
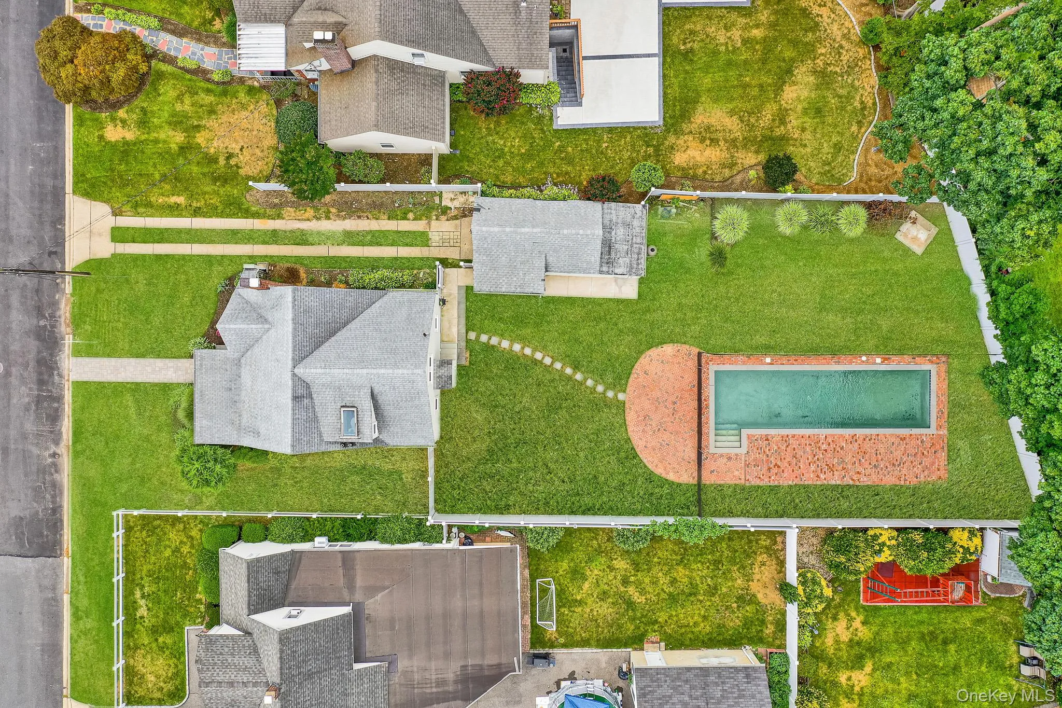
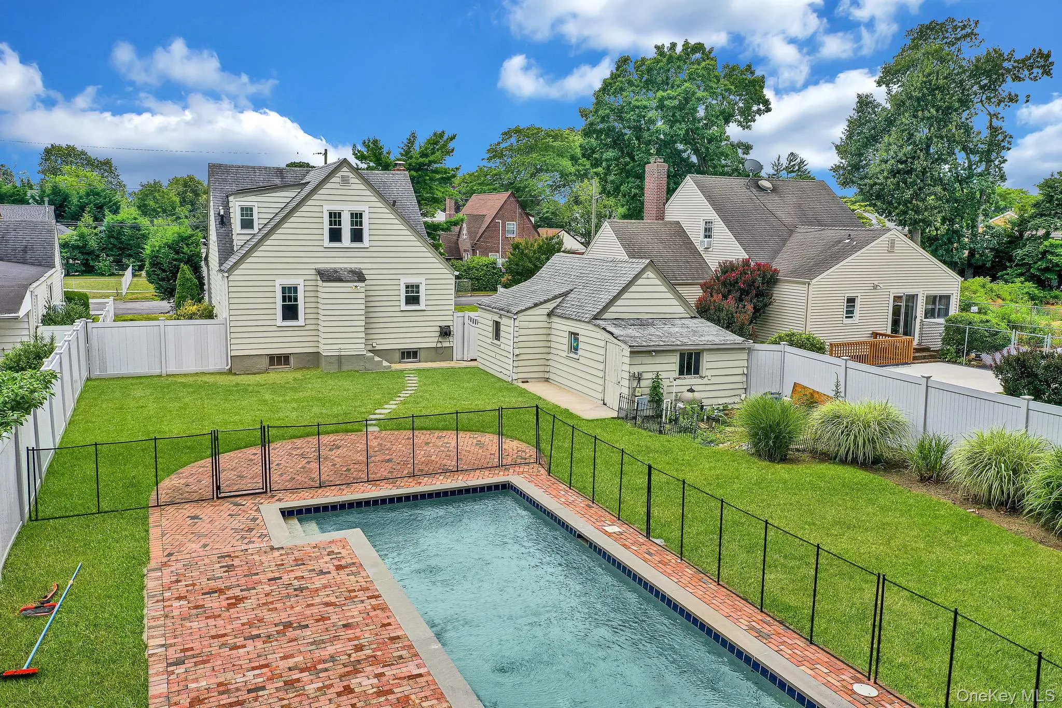
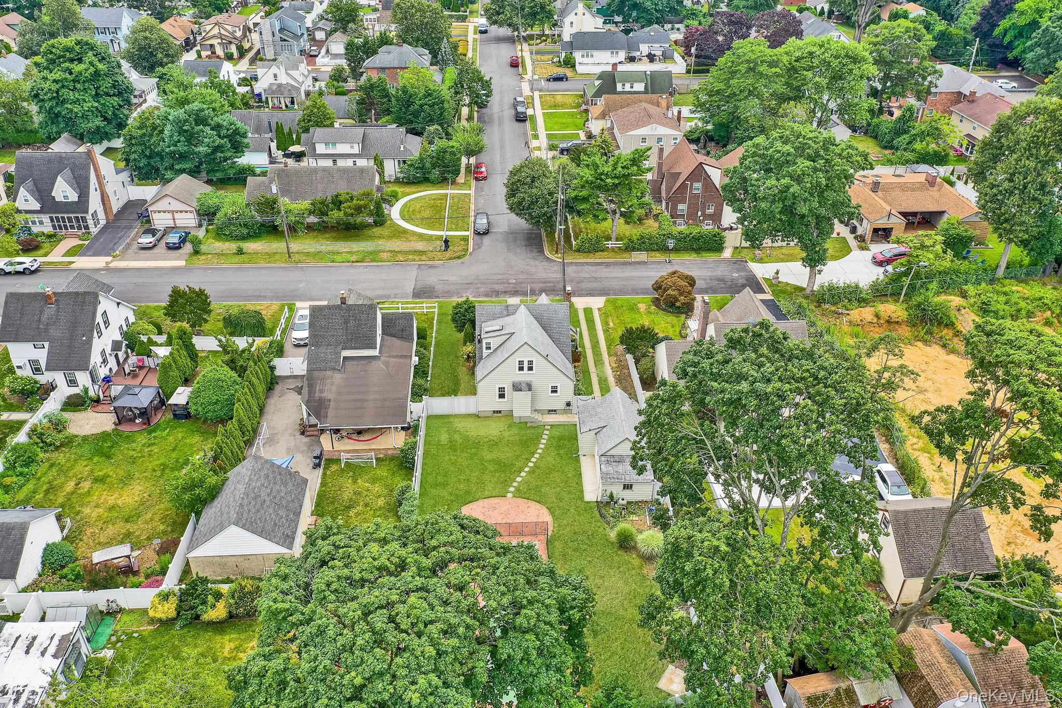
Step outside to your private backyard oasis, situated on almost a quarter-acre, complete with an in-ground gunite pool—ideal for entertaining, summer gatherings, and making lasting memories. A detached one-car garage adds additional storage and convenience.
Perfect for first-time buyers or anyone looking for a move-in-ready home with room to grow, this property offers the ideal combination of comfort, updates, and location. Conveniently located just minutes from the Long Island Rail Road station, commuting to New York City is quick and easy, while nearby shopping, parks, restaurants, and major roadways make everyday living effortless.
Don’t miss this exceptional opportunity to own a beautifully maintained home in one of Baldwin’s most convenient locations.
- Heating System:
- Natural Gas
- Cooling System:
- No
- Basement:
- Full
- Fence:
- Back Yard, Fenced
- Appliances:
- Refrigerator, Stainless Steel Appliance(s), Dryer, Washer, Gas Water Heater, Gas Oven
- Exterior Features:
- Mailbox, Rain Gutters
- Fireplace Features:
- Wood Burning
- Fireplaces Total:
- 1
- Flooring:
- Hardwood, Carpet
- Garage Spaces:
- 1
- Interior Features:
- Master Downstairs, Open Floorplan, Storage, Washer/dryer Hookup, Formal Dining, First Floor Bedroom, First Floor Full Bath, Built-in Features
- Laundry Features:
- In Basement
- Lot Features:
- Near Public Transit, Private, Level, Near Shops, Near School, Back Yard, Front Yard
- Parking Features:
- Driveway, Detached
- Sewer:
- Public Sewer
- Utilities:
- Cable Available, Trash Collection Public, Natural Gas Connected, Water Connected, Electricity Connected, Sewer Connected
- City:
- Hempstead
- State:
- NY
- Street:
- Ashland
- Street Number:
- 475
- Street Suffix:
- Avenue
- Postal Code:
- 11510
- Floor Number:
- 0
- Longitude:
- W74° 22' 54.9''
- Latitude:
- N40° 39' 40.6''
- Directions:
- Take Seaman Ave to Chestnut Make a left on Ashland
- PostalCity:
- North Baldwin
- Architectural Style:
- Cape Cod
- Construction Materials:
- Frame, Wood Siding
- Elementary School:
- Plaza Elementary School
- High School:
- Baldwin Senior High School
- Levels:
- Three Or More
- Agent MlsId:
- 211419
- MiddleOrJunior School:
- Baldwin Middle School
- PhotosCount:
- 45
- Special Listing Conditions:
- No
- Tax Annual Amount:
- $12,891
- Water Source:
- Public
- Office MlsId:
- CHRU01
Residential - MLS# 1023776
475 Ashland Avenue, Hempstead, NY
- Property Type :
- Residential
- Property SubType :
- Single Family Residence
- Listing Type :
- For Rent
- Listing ID :
- 1023776
- Price :
- $699,000
- Rooms :
- 9
- Bedrooms :
- 3
- Bathrooms :
- 2
- Bathrooms Total :
- 2
- Square Footage :
- 1,238 Sqft
- Building Area :
- 1,238 Sqft
- Lot Area :
- 0.22 Acre
- Year Built :
- 1936
- Status :
- Active
- Listing Agent :
- Rory Sherman
- Listing Office :
- Charles Rutenberg Realty Inc




