
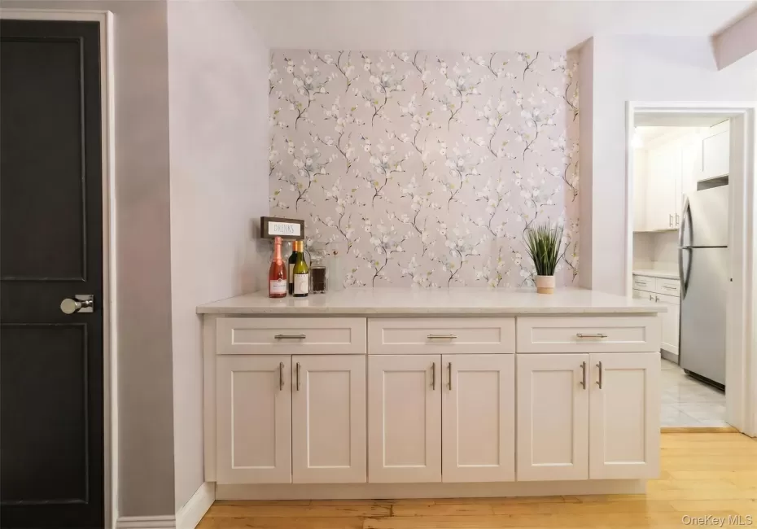
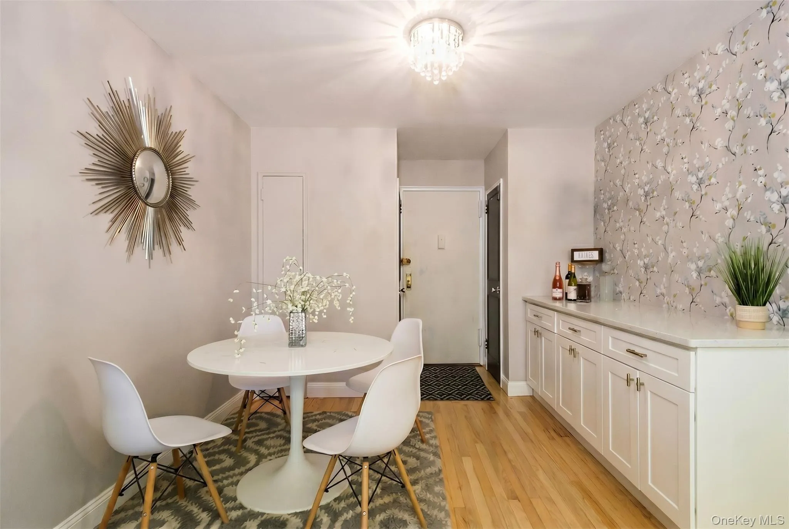
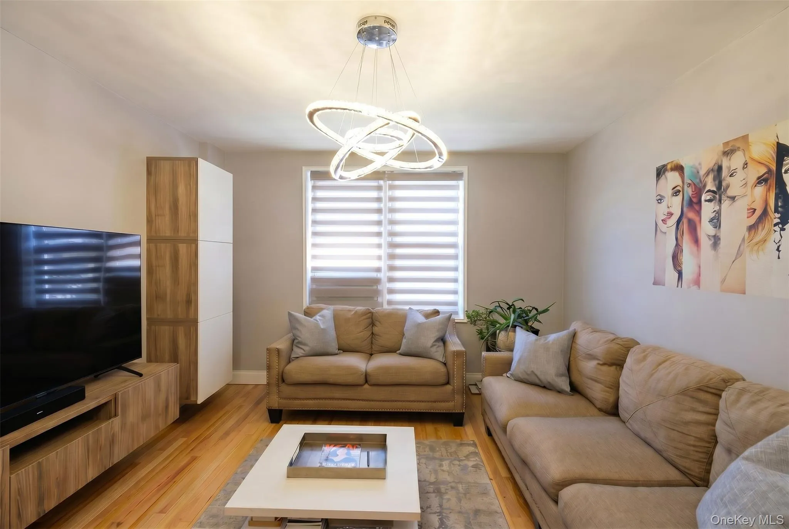
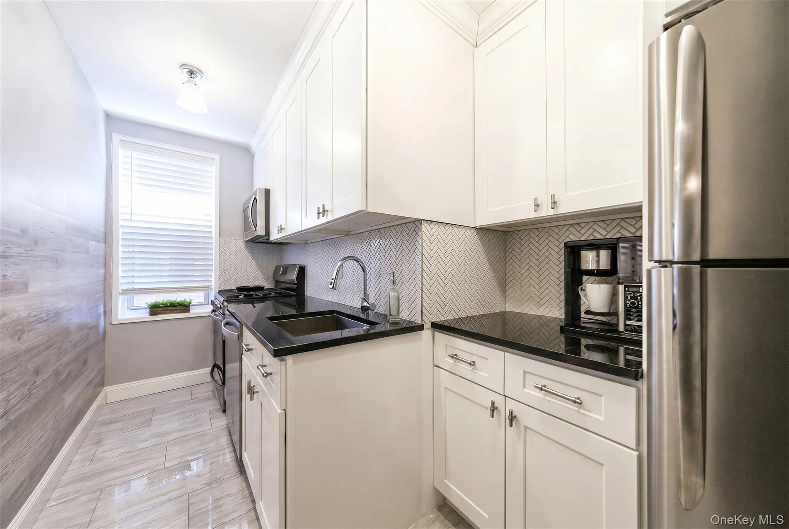
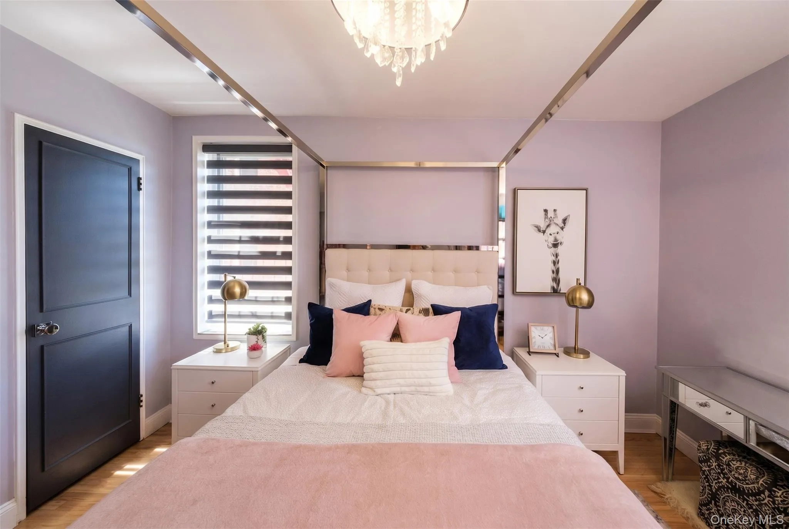
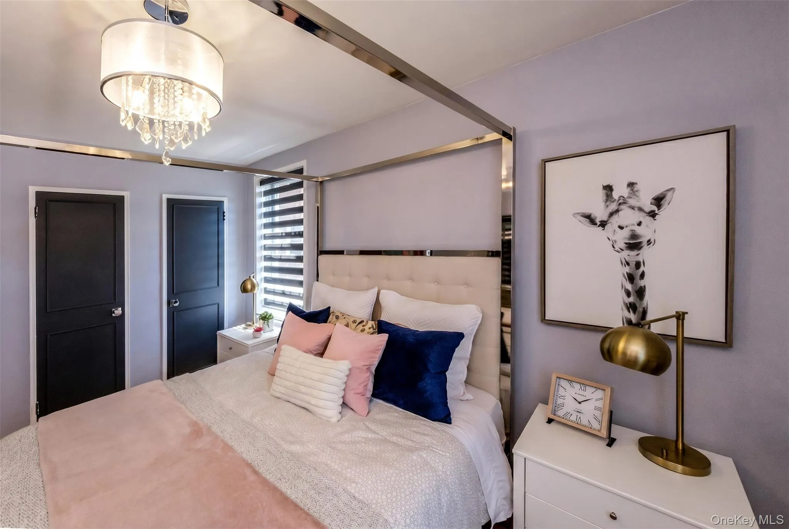
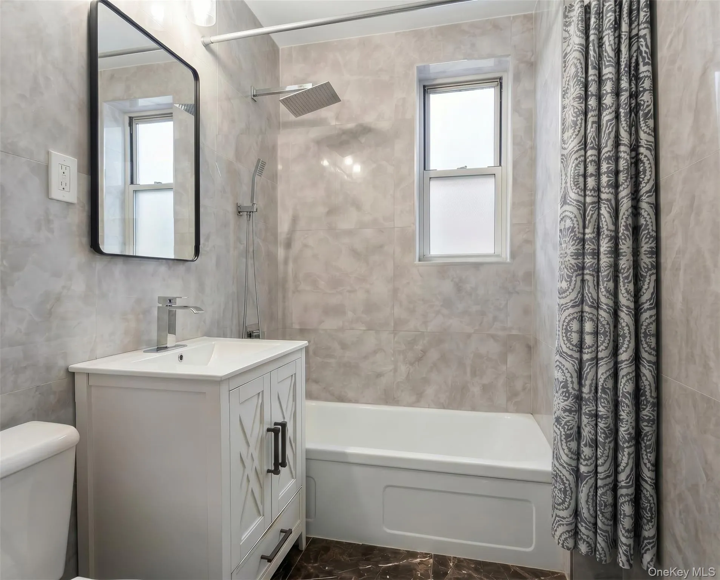
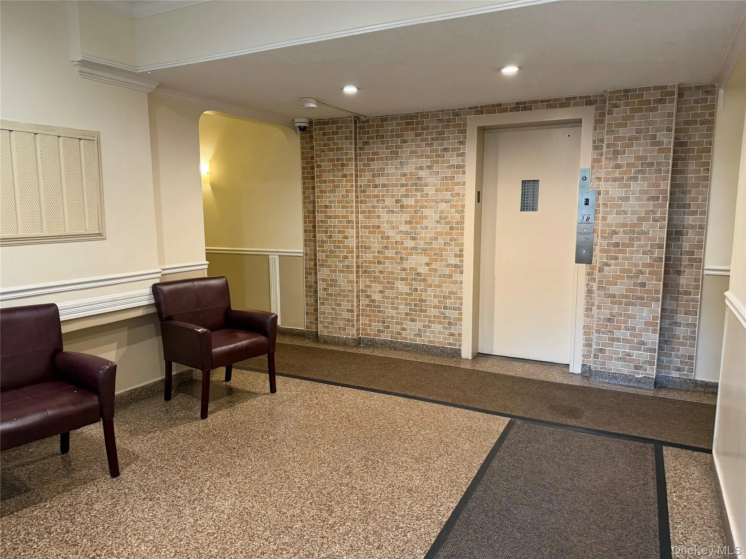
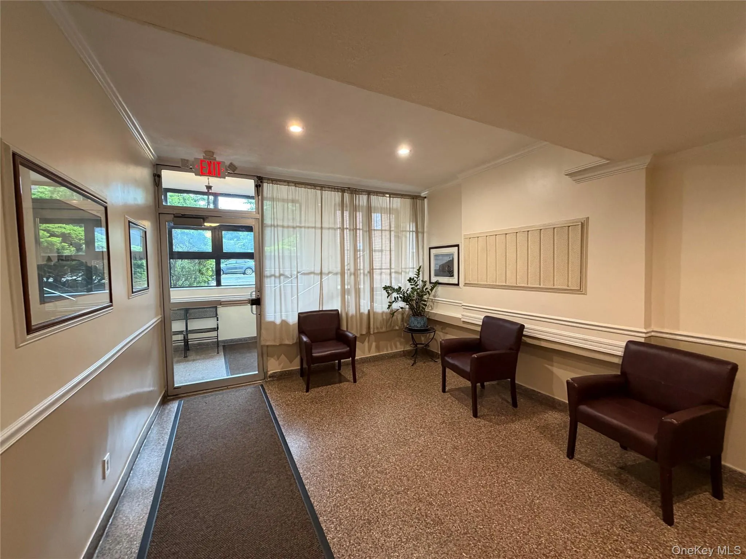
Step into this beautifully renovated 1 bedroom/1 bath unit where every square inch has been thoughtfully updated and reimagined. This isn’t just a renovation; it’s a designer-owned sanctuary. Planned for their own personal use, every inch of the apartment reflects an attention to detail and a clever use of space that far exceeds the standard. The heart of the home is a stunning kitchen that balances beauty with efficiency. Featuring sleek granite countertops, porcelain backsplash and flooring, stainless steel appliances and convenient water filtration system. Just off the kitchen, the dining area offers a custom built-in bar with Corian countertops—perfect for hosting and keeping your belongings organized and out of sight. The bathroom feels like a private spa, with elegant marble floors and oversized porcelain wall tiles. Plumbing has been updated and the bathroom features a spacious vanity with integrated sink and waterfall faucet. The shower/tub area is equipped with a rain shower head and an additional long handheld shower, which makes cleaning a breeze. Storage is seamless here, thanks to a spacious vanity, recessed modern medicine cabinet and additional flush storage cabinet for a clutter-free environment. Other upgrades include tall baseboard moldings, custom interior doors with premium hardware, and a fresh palette of Benjamin Moore paint. The entire space has been modernized with new light fixtures and upgraded electrical and outlets. Perhaps the best part? This unit is truly move-in ready. The sale includes the stylish sectional sofa with 3 electric recliner seats, a floating entertainment center with plenty of storage, and a 55-inch 3D TV, along with all the high-end lighting fixtures. If you are looking for a turnkey apartment that feels like a boutique hotel, this is the one—perfectly positioned just minutes from the vibrant energy of downtown and the New Rochelle train station, and ideally located for enjoying Glen Island Park just in time for summer!
- Heating System:
- Natural Gas
- Cooling System:
- Wall/window Unit(s)
- Basement:
- Walk-out Access, Common
- Appliances:
- Dishwasher, Oven, Refrigerator, Microwave, Stainless Steel Appliance(s)
- Interior Features:
- Granite Counters, Storage, Entertainment Cabinets, Built-in Features, His And Hers Closets
- Parking Features:
- Assigned
- Sewer:
- Public Sewer
- Utilities:
- Trash Collection Public, Natural Gas Connected, Water Connected, Electricity Connected
- City:
- New Rochelle
- State:
- NY
- Neighborhood:
- New Rochelle
- Street:
- Church
- Street Number:
- 126
- Street Suffix:
- Street
- Postal Code:
- 10805
- Floor Number:
- 0
- Longitude:
- W74° 13' 2.5''
- Latitude:
- N40° 54' 41.5''
- UnitNumber:
- 2G
- PostalCity:
- New Rochelle
- Architectural Style:
- Mid Rise
- Construction Materials:
- Brick
- Elementary School:
- Jefferson
- High School:
- New Rochelle High School
- Agent MlsId:
- 23650
- MiddleOrJunior School:
- Isaac E Young Middle School
- PhotosCount:
- 9
- Special Listing Conditions:
- No
- Water Source:
- Public
- Office MlsId:
- COMPNY10
Residential - MLS# 1012243
126 Church Street, New Rochelle, NY
- Property Type :
- Residential
- Property SubType :
- Stock Cooperative
- Listing Type :
- For Rent
- Listing ID :
- 1012243
- Price :
- $199,000
- Rooms :
- 4
- Bedrooms :
- 1
- Bathrooms :
- 1
- Bathrooms Total :
- 1
- Square Footage :
- 850 Sqft
- Lot Area :
- 2.65 Acre
- Year Built :
- 1957
- Status :
- Active
- Listing Agent :
- Laura M. Clemente
- Listing Office :
- Compass Greater NY, LLC




