
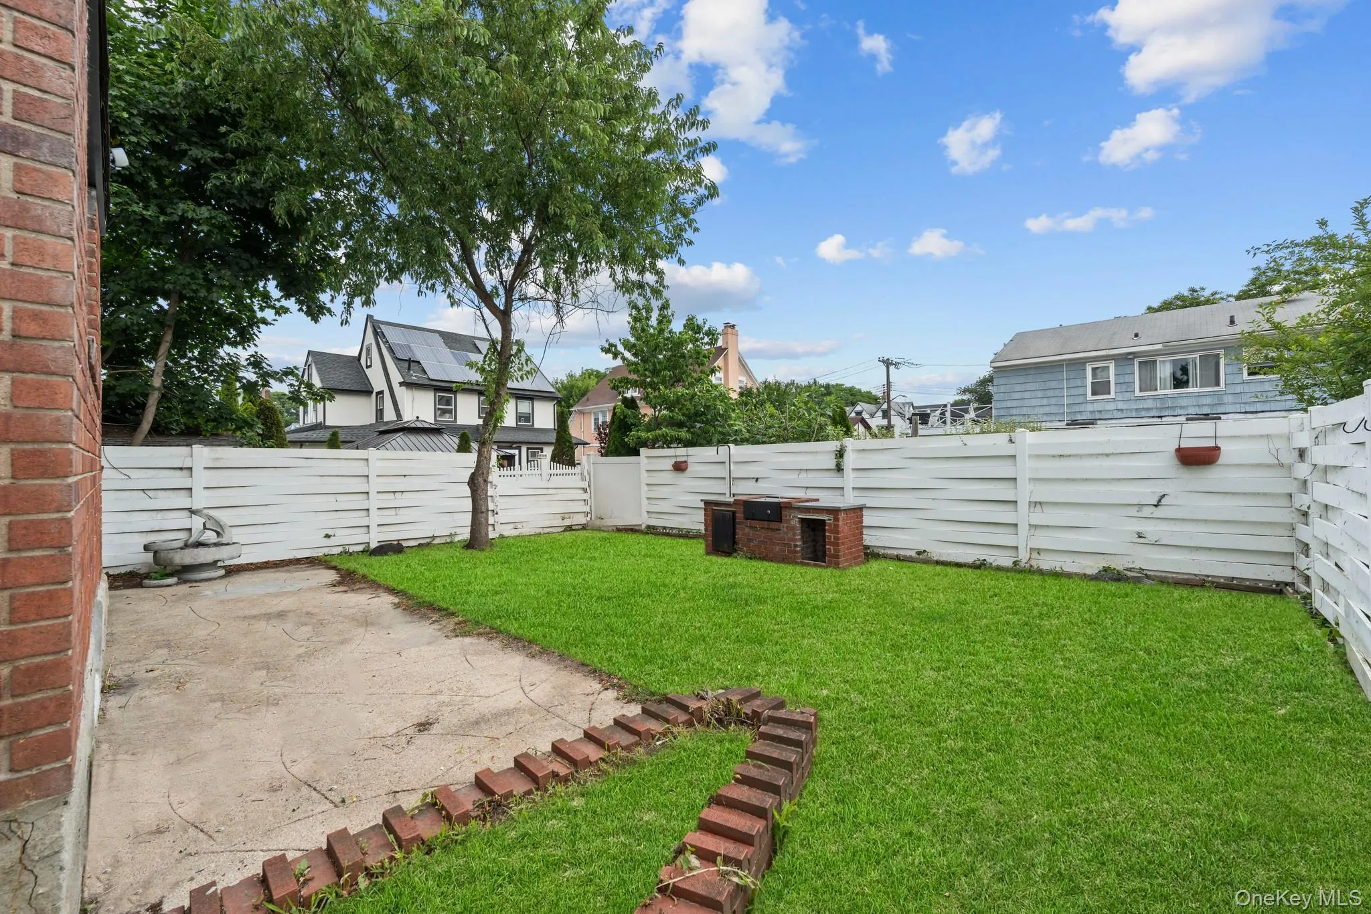
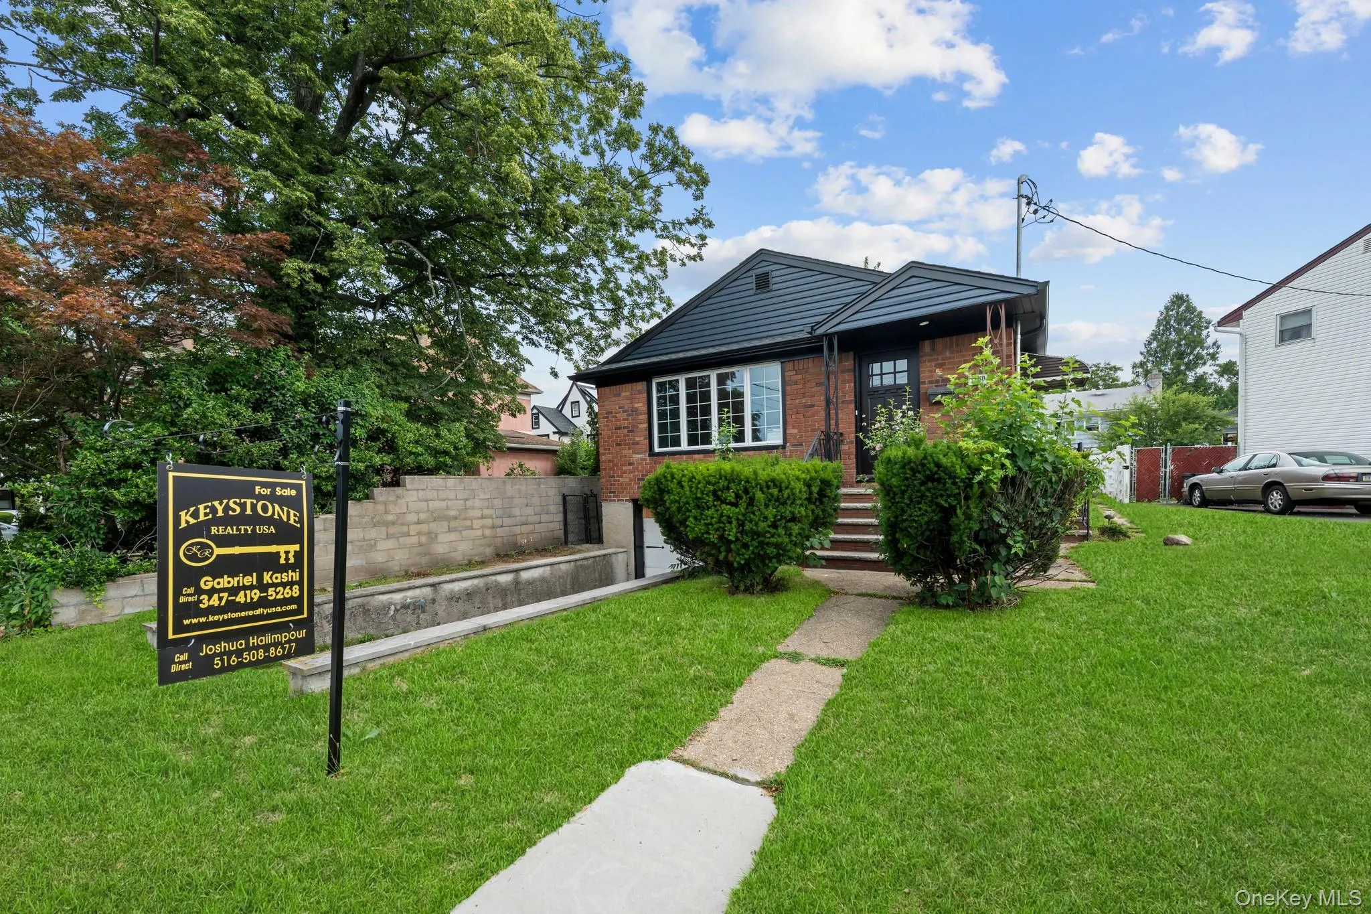
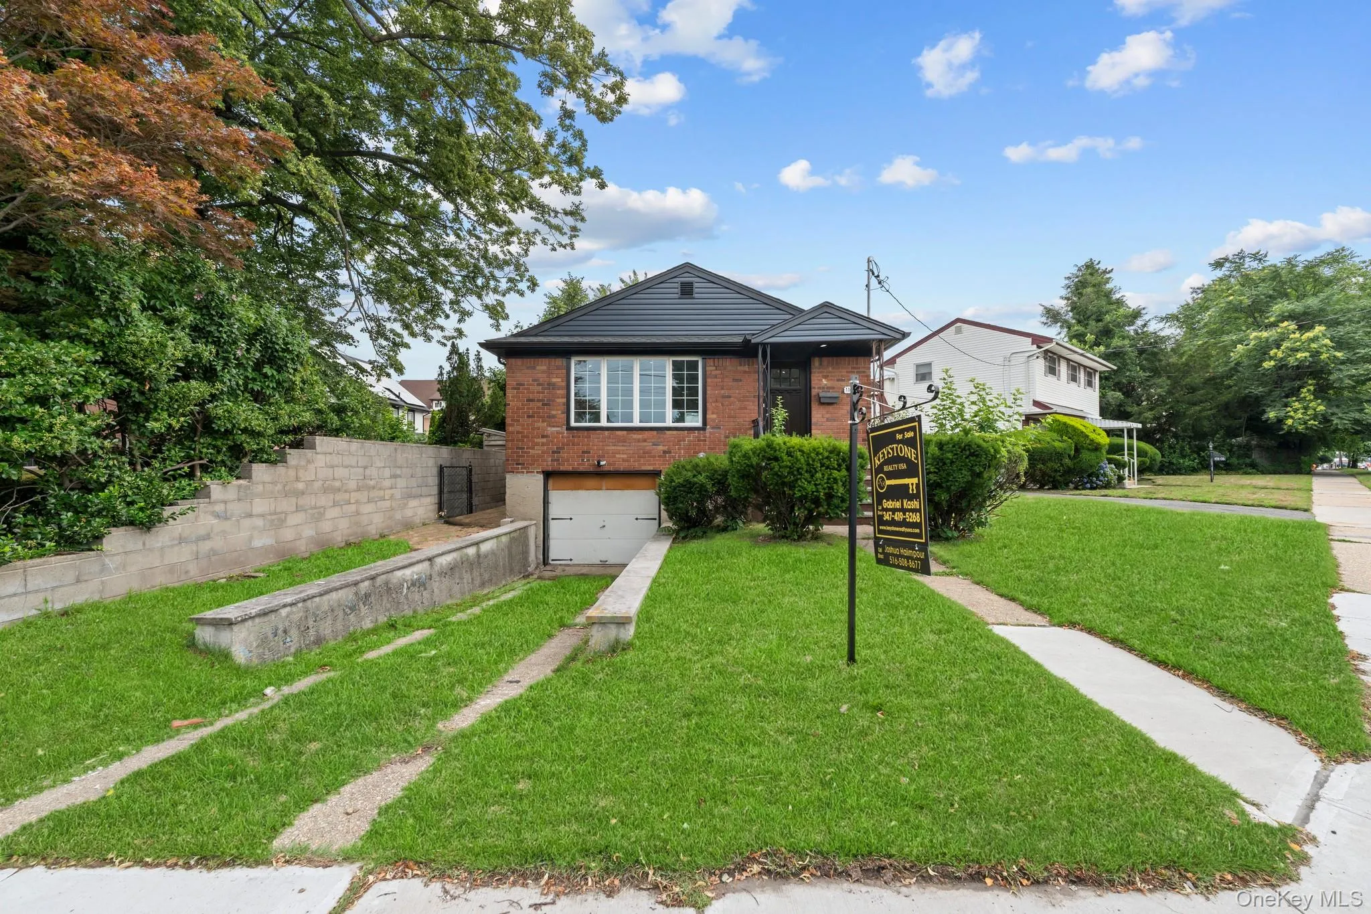
Whether you’re looking for a home that accommodates multiple generations under one roof or simply need extra space for family and guests, this property offers endless possibilities.
Welcome to 114-81 178 Street. A newly renovated, turn key, move in ready mother/daughter situated just outside of The Addisleigh Park Historic District.
Featuring a wide driveway, indoor garage, and is the perfect opportunity for buyers looking for space.
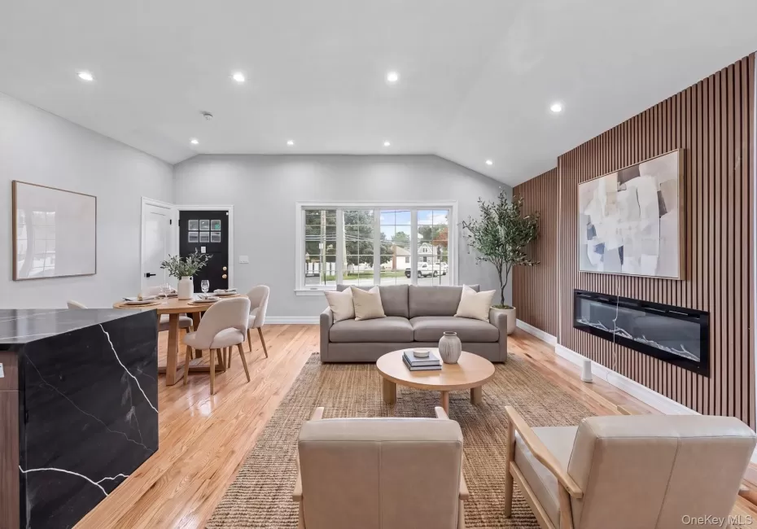
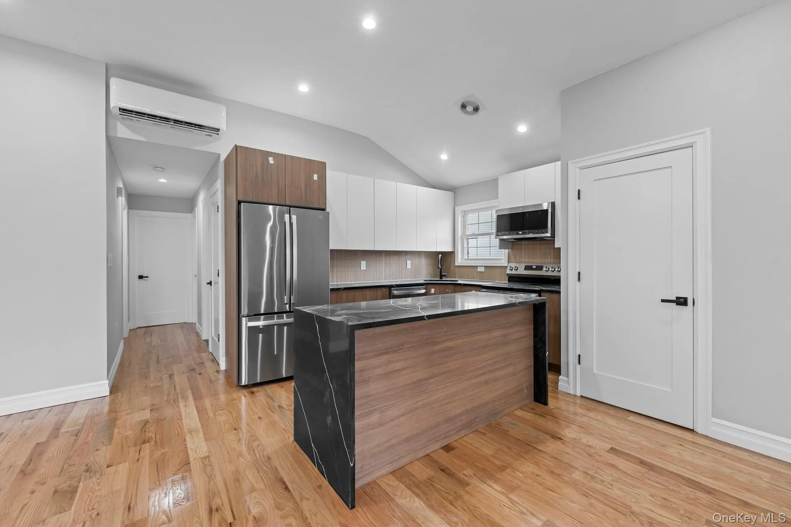
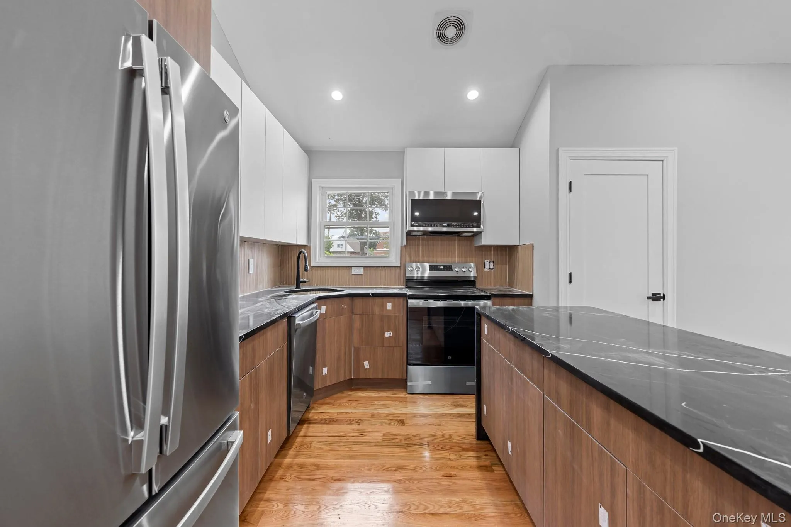
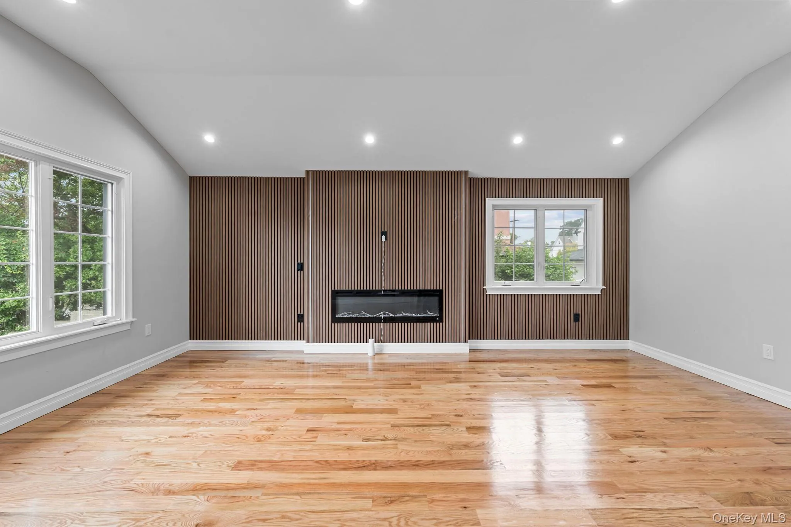
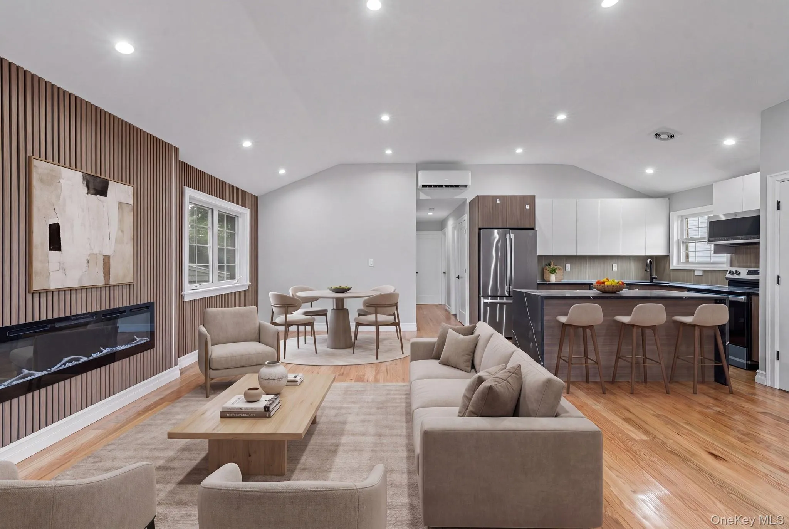
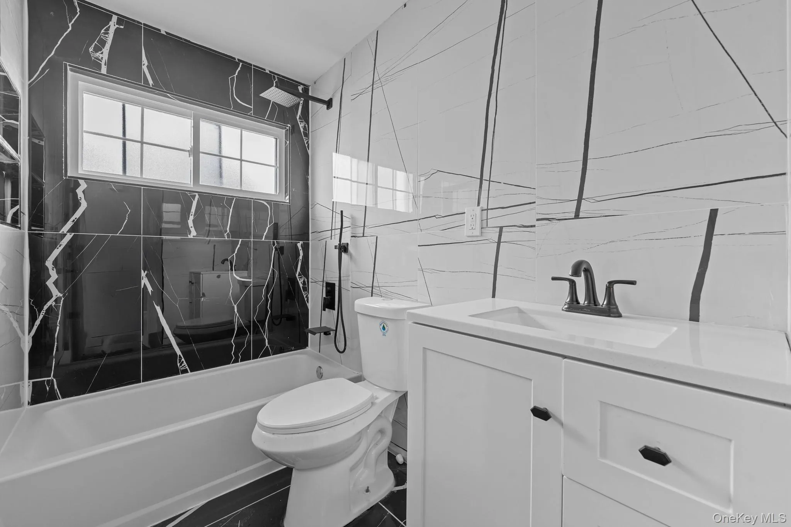
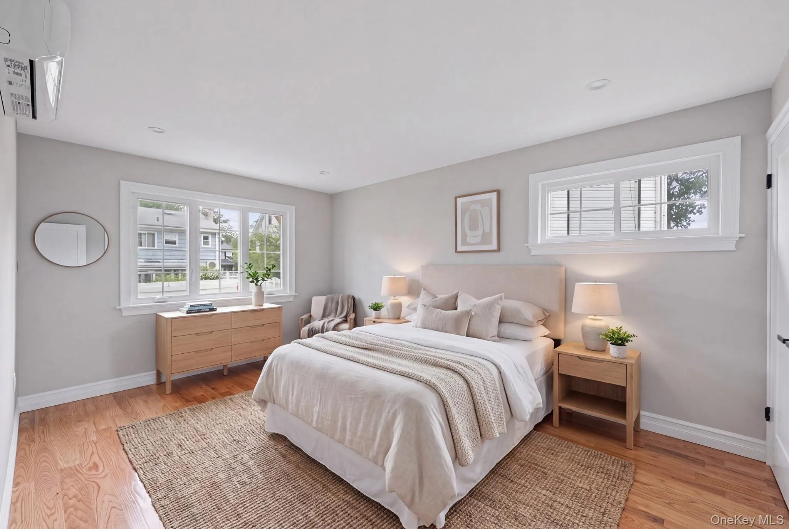
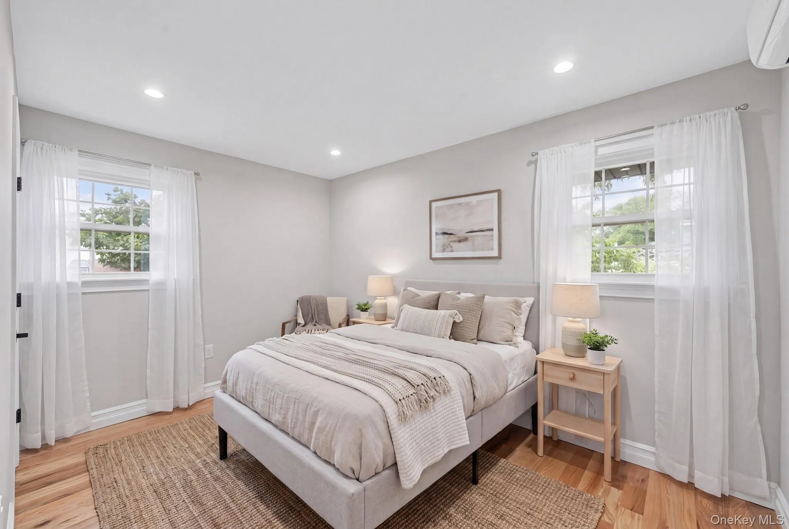
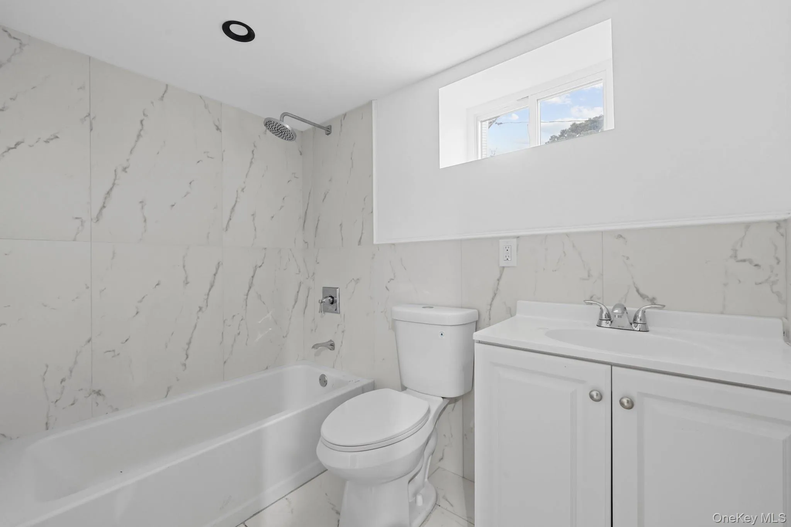
The main floor features and expansive sun drenched, modern, open concept living/dining area which provides great space for entertaining. Elegant chefs granite kitchen equipped with floor to ceiling custom cabinetry, adorned with a full fleet of stainless steel appliances & island for bar stool seating. Three spacious bedrooms, each equipped with ample closet space. Fully tiled bathroom adorned with state of the art wall & floor tiles and provides spa like finishes.
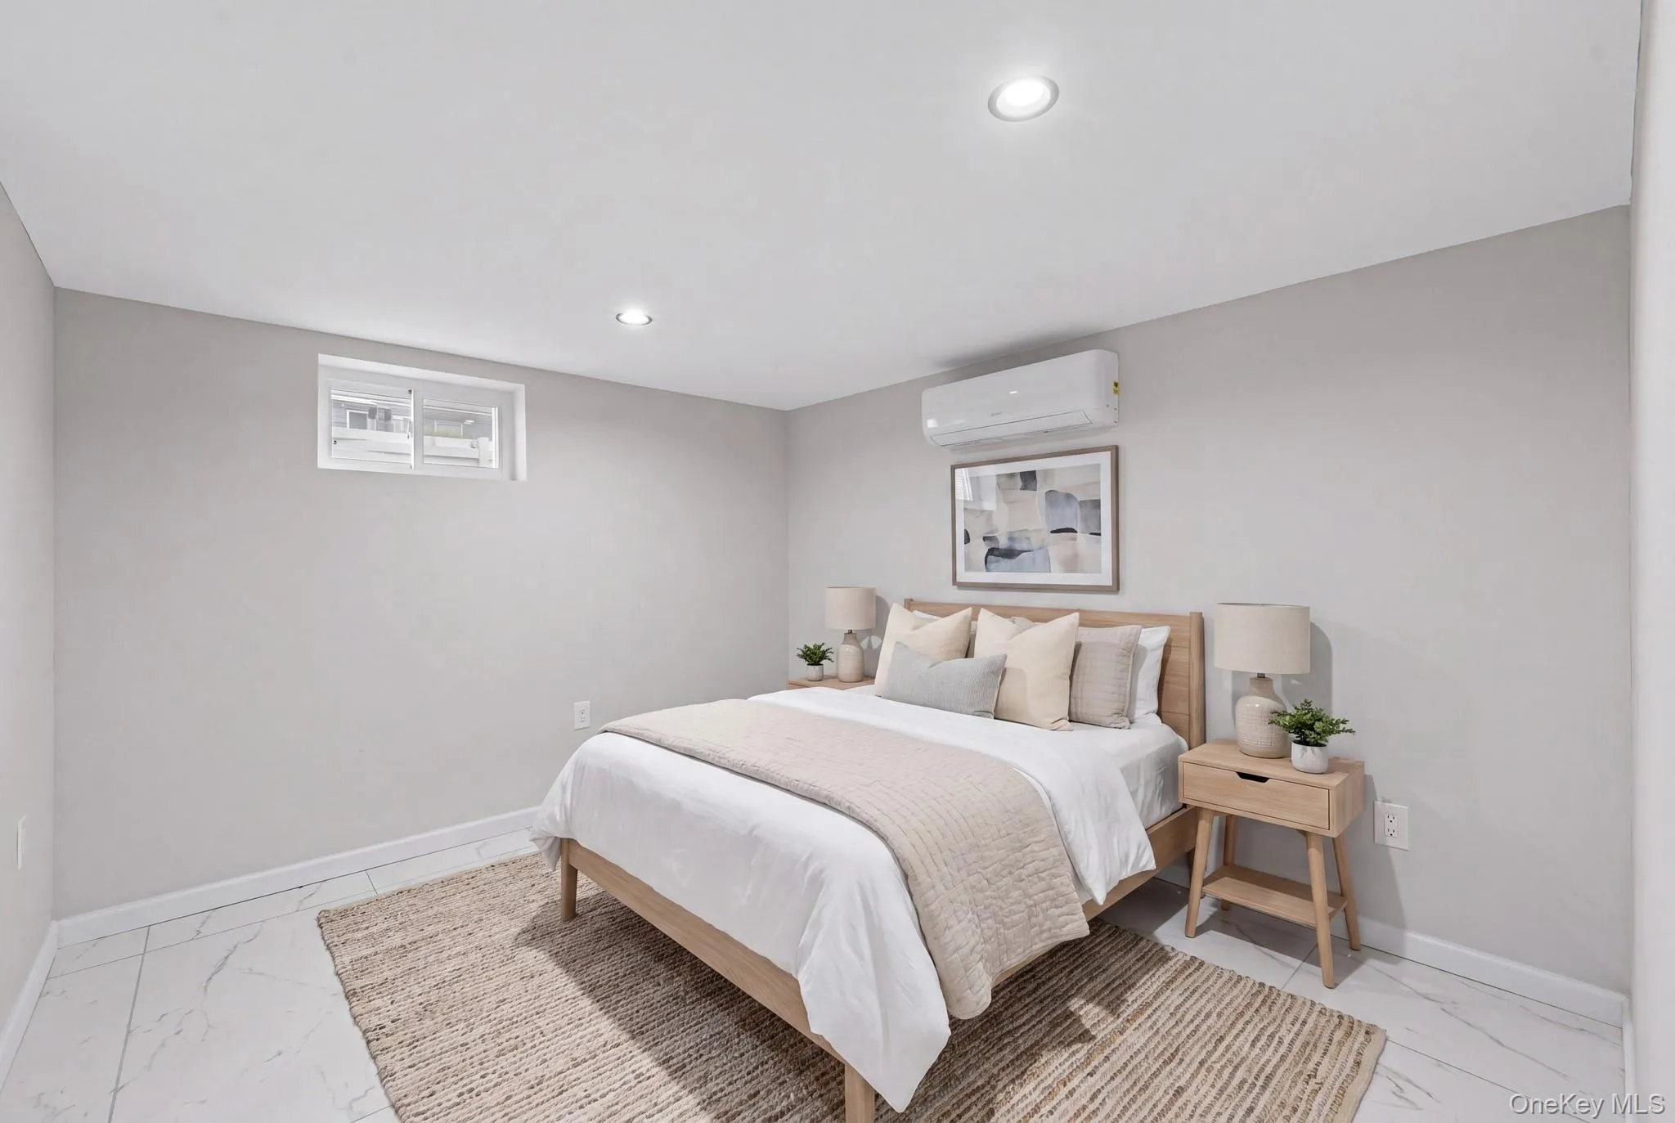
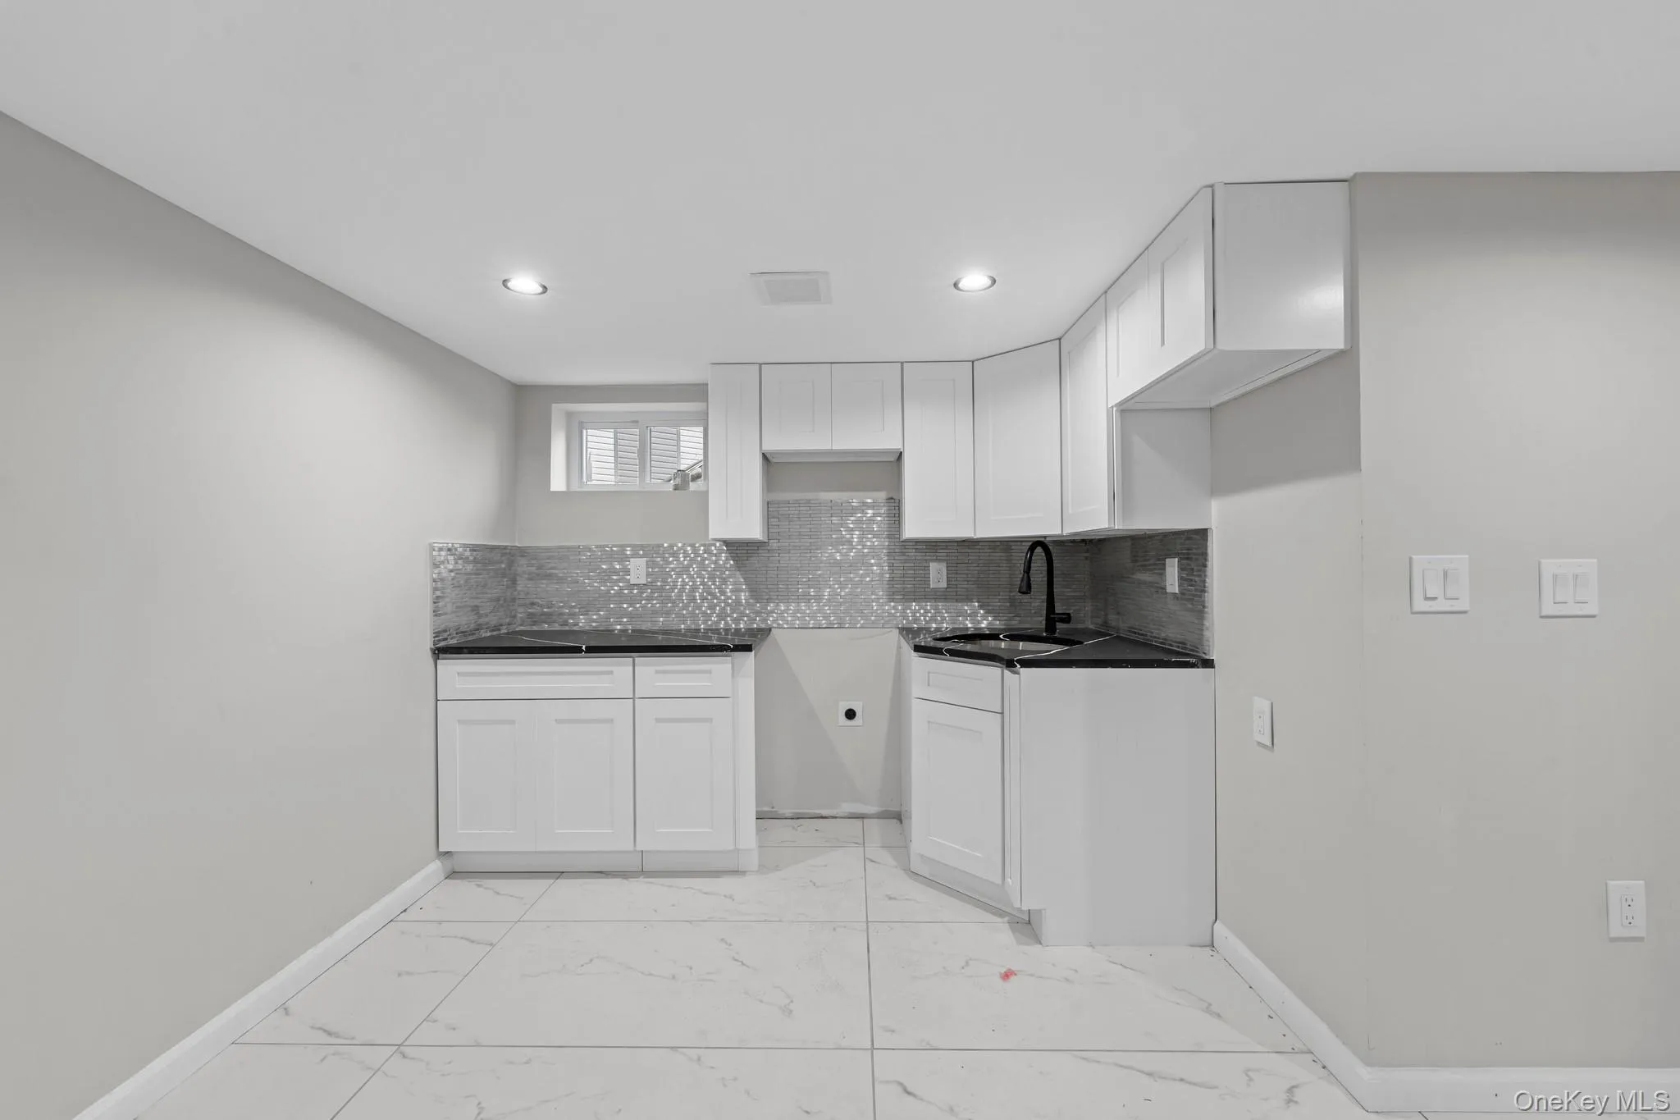
The above ground walk in is setup with 2 additional bedrooms, summer kitchen, and a full bath. This unique space provides the perfect opportunity for buyers looking for a mother/daughter setup, ADU approved 1 family, or guest quarters.
Renovations include brand new select wide oak wood flooring, recessed lighting, Acoustic wall panels, LED lighting, energy efficient Split Unit Central Air systems.
Spacious and versatile home featuring separate living areas ideal for extended family living. Enjoy generous room sizes, multiple bedrooms and baths, private outdoor space, and a convenient location close to all amenities. A rare opportunity to own a home designed for flexibility, comfort, and multi-generational living.
Stones throw to major transportation which makes commuting a breeze. Just off Merrick blvd, Farmers Blvd, Murdock Avenue. Short blocks to schools, shopping centers, restaurants, cafes, parks, LIRR Saint Albans Station and many other vibrant neighborhood amenities.
- Heating System:
- Energy Star Qualified Equipment
- Cooling System:
- Energy Star Qualified Equipment
- Basement:
- Finished, Full
- Appliances:
- Stainless Steel Appliance(s)
- Garage Spaces:
- 1
- Interior Features:
- Granite Counters, Chefs Kitchen, First Floor Bedroom, First Floor Full Bath, Recessed Lighting
- Parking Features:
- Driveway, Garage, Private
- Sewer:
- Public Sewer
- Utilities:
- Electricity Connected
- City:
- NY
- State:
- NY
- Street:
- 178th
- Street Number:
- 11481
- Street Suffix:
- Street
- Postal Code:
- 11434
- Floor Number:
- 0
- Longitude:
- W74° 13' 42''
- Latitude:
- N40° 41' 37.7''
- PostalCity:
- Saint Albans
- Architectural Style:
- Ranch
- Construction Materials:
- Brick, Frame
- Elementary School:
- Contact Agent
- High School:
- Contact Agent
- Agent MlsId:
- 163722
- MiddleOrJunior School:
- Call Listing Agent
- PhotosCount:
- 14
- Special Listing Conditions:
- No
- Tax Annual Amount:
- $5,177
- Water Source:
- Public
- Office MlsId:
- KEEG02
- Carport Spaces:
- 2
Residential - MLS# 1024554
11481 178th Street, New York, NY
- Property Type :
- Residential
- Property SubType :
- Single Family Residence
- Listing Type :
- For Rent
- Listing ID :
- 1024554
- Price :
- $949,000
- Rooms :
- 12
- Bedrooms :
- 5
- Bathrooms :
- 2
- Bathrooms Total :
- 2
- Square Footage :
- 2,100 Sqft
- Building Area :
- 2,100 Sqft
- Lot Area :
- 0.13 Acre
- Year Built :
- 1970
- Status :
- Active
- Listing Agent :
- Gabriel Kashi
- Listing Office :
- Keystone Realty USA Corp




