
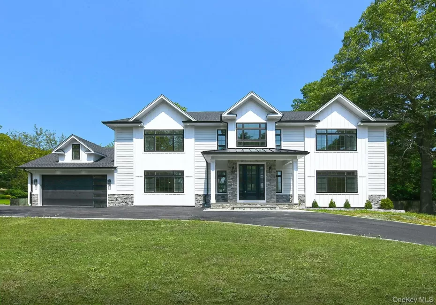
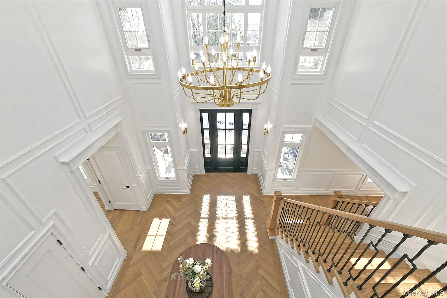
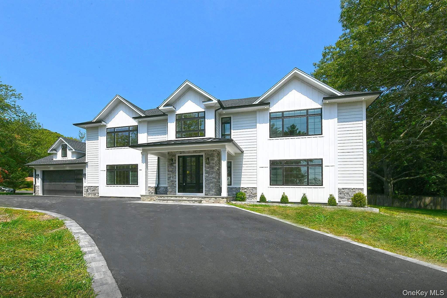
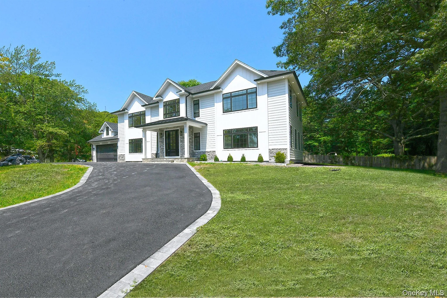
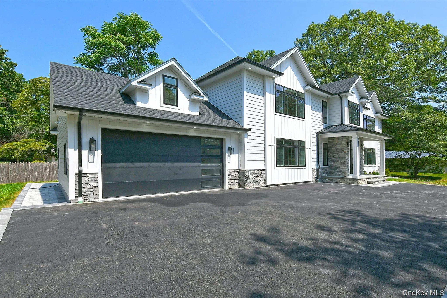
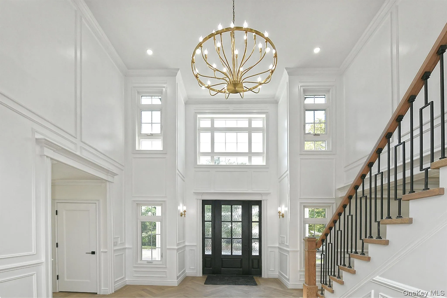
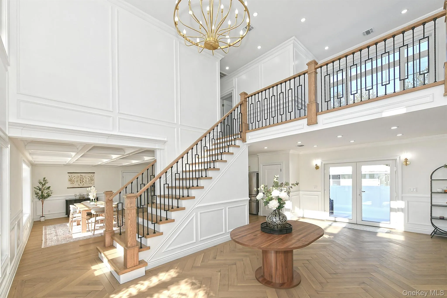
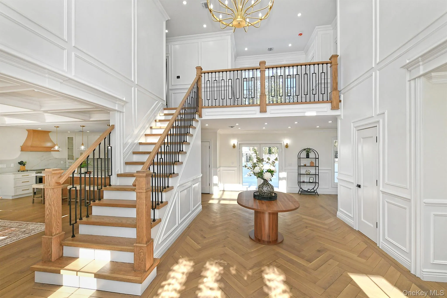
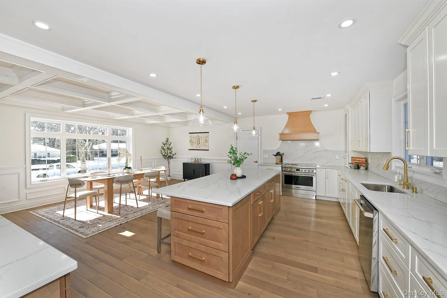
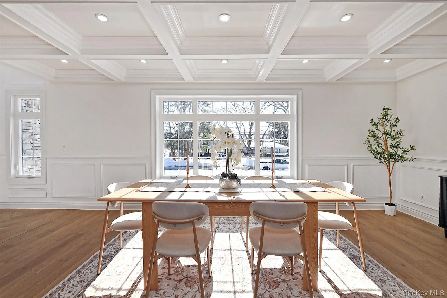
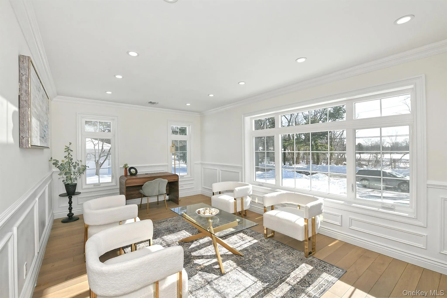
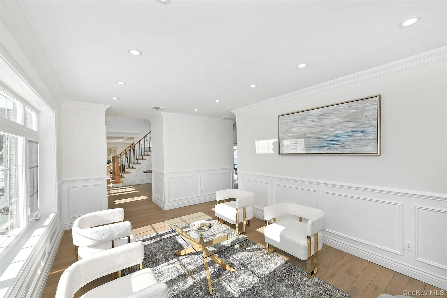
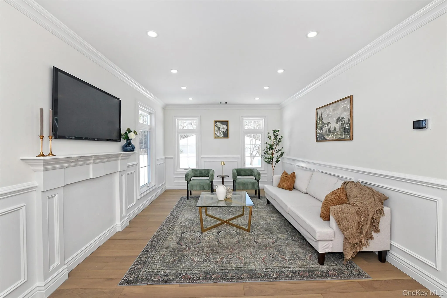
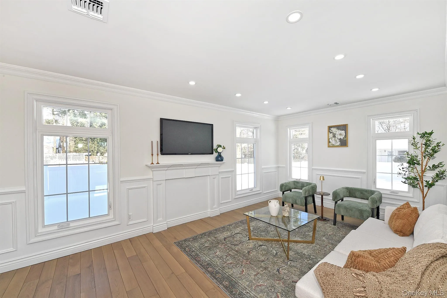
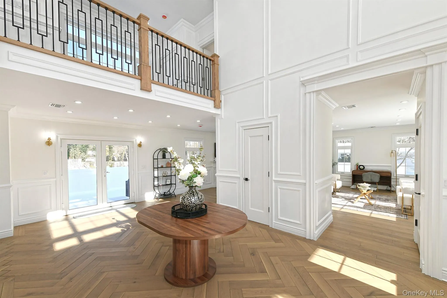
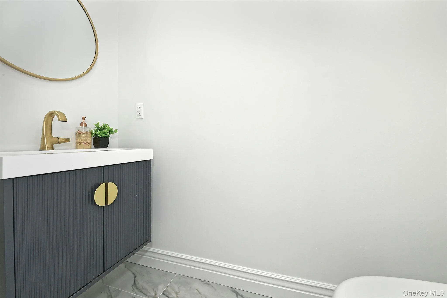
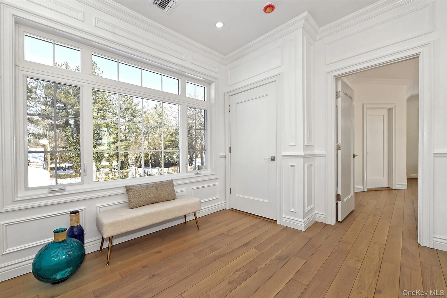
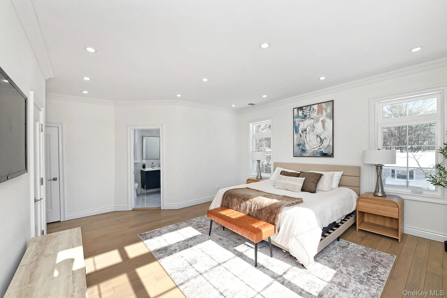
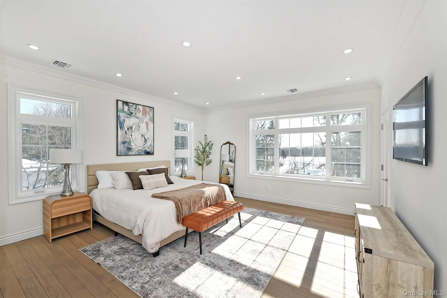
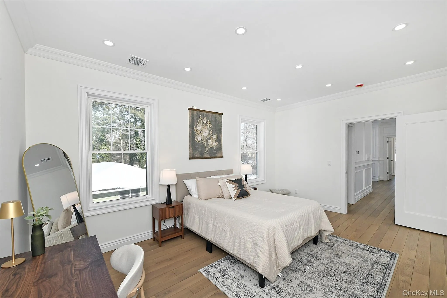
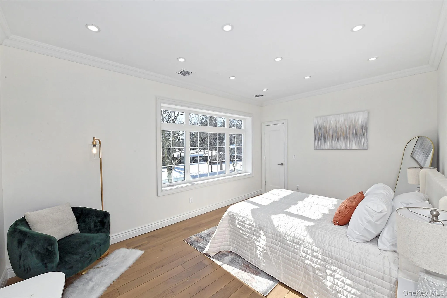
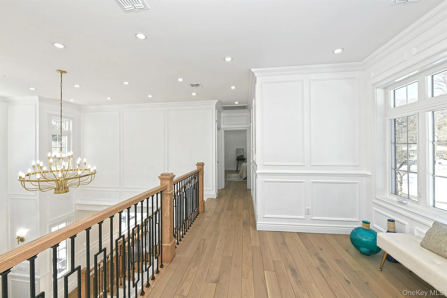
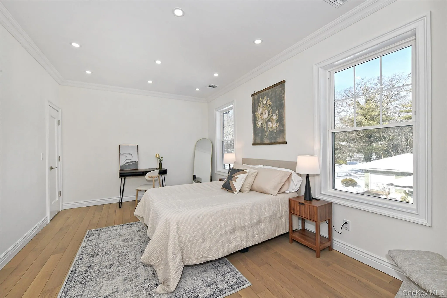
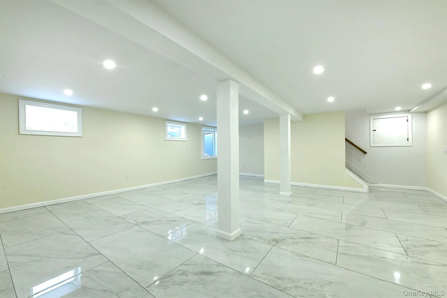
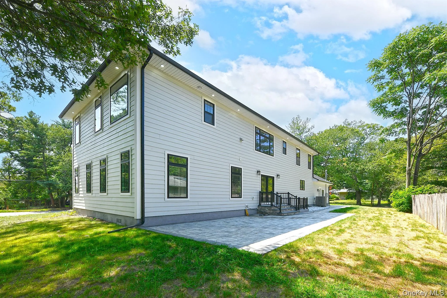
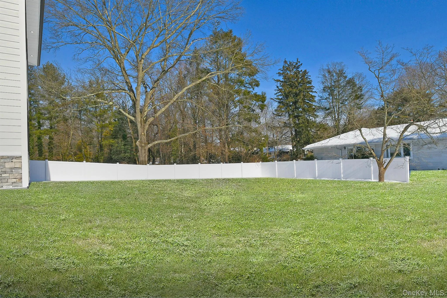
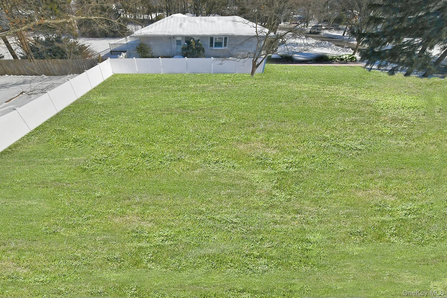
Your Dream home is waiting for you! Traditional meets Contemporary in every room of this 3408 sq. ft. home! Coming soon: a fully fenced yard for pups and people. Summer fun awaits! Also coming this month, JULY ’26, NEW irrigation system for a greener lawn with landscape highlight for more outdoor curb appeal to complement the James Hardie Siding and stone accents on the front. A stunning black 8′ double-door entry to a Grand Foyer with double-height ceilings. The Grand foyer showcases an oak staircase highlighted by black railing and exquisite millwork gracing every wall. A mid-century modern 18-light Chandelier adds to the grandeur of this luxury residence. Each oversized room will give the luxury of interchanging the family room with the dining room or the Formal Living room from the North side of the house to the South side, to meet
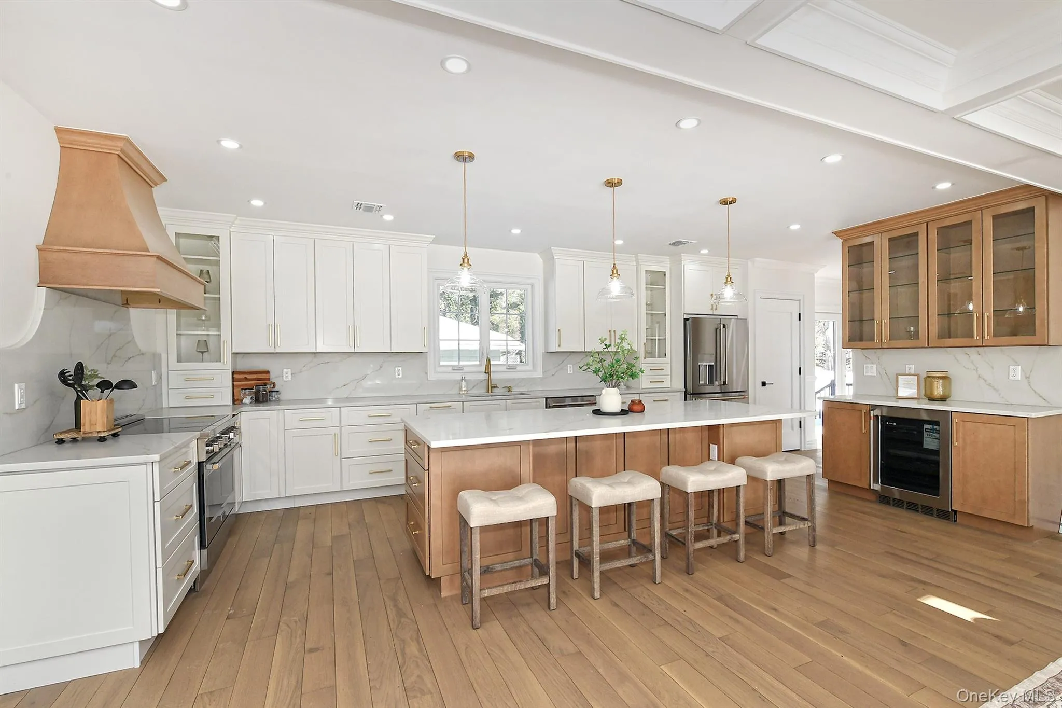
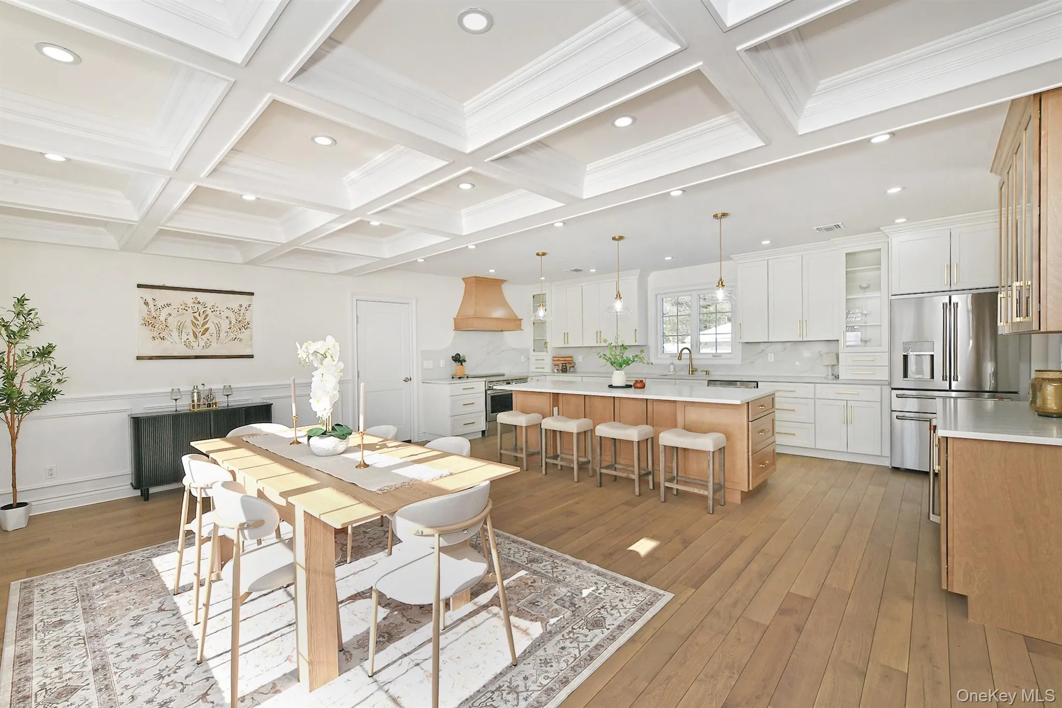
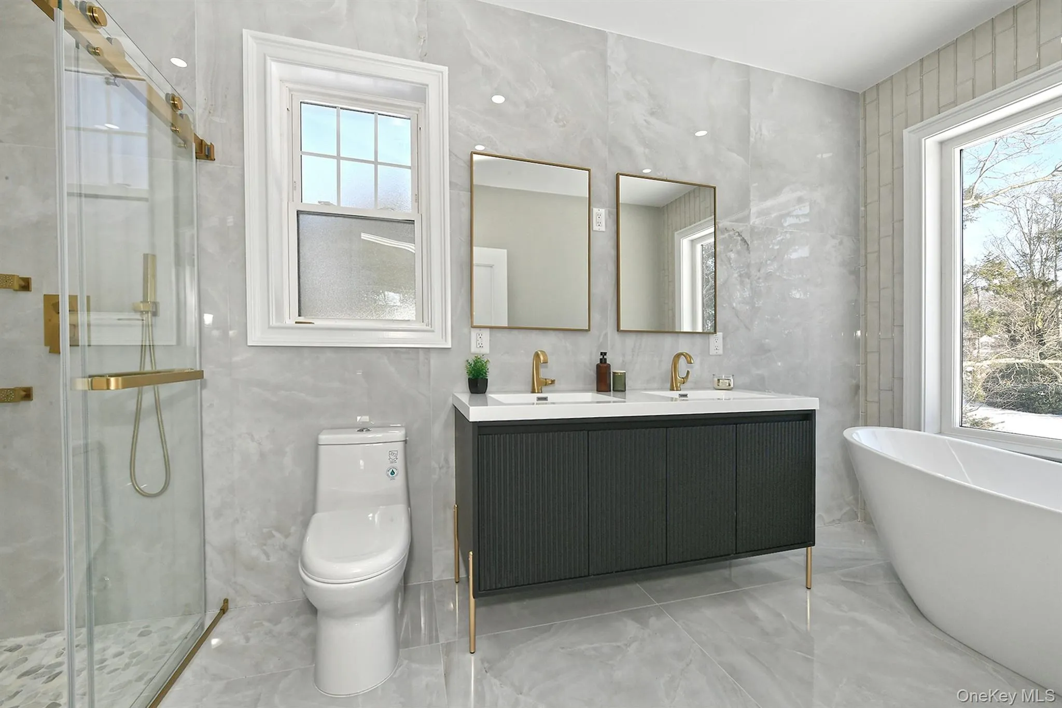
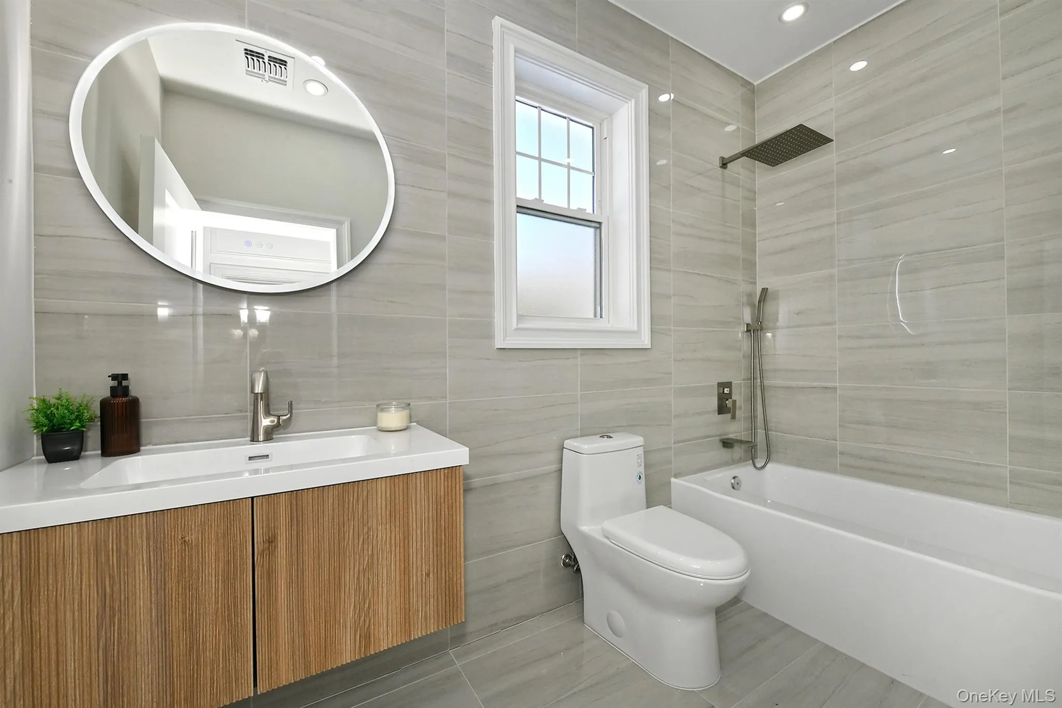
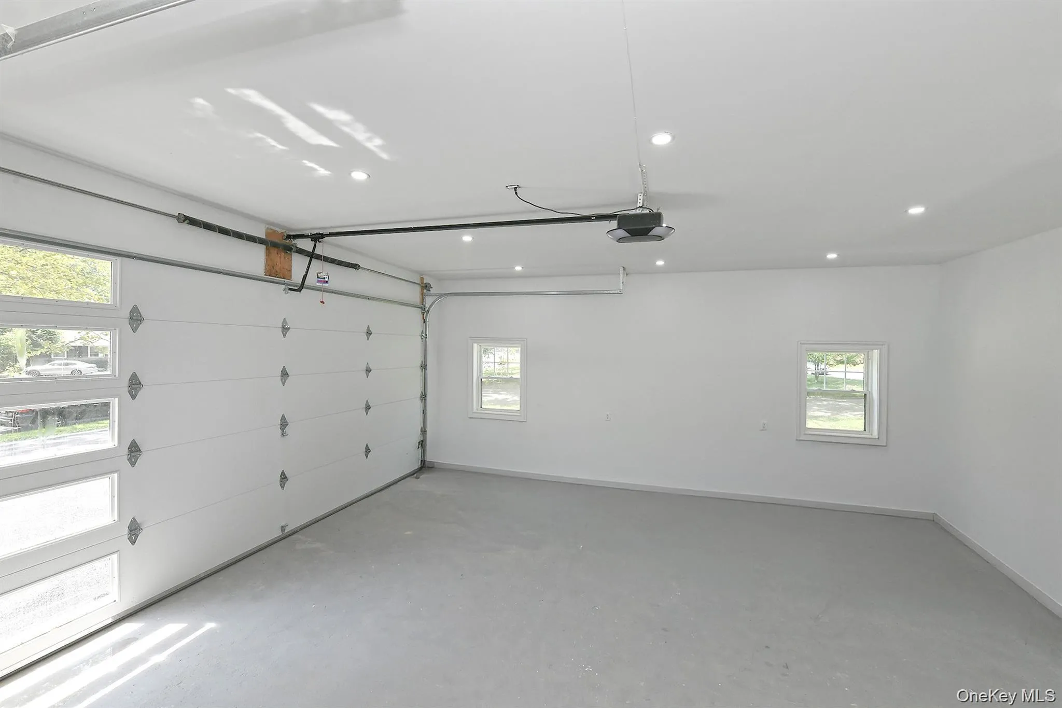
your personal lifestyle. Enjoy the Chef’s kitchen with Fabuwood cabinetry, including a 9′ Chef’s Island, boasting Cafe appliances and a hostess bar with a wine cooler. Engineered Hardwood floors 3/8 thick throughout this home, in White Oak with Weathered wood Finish! Designer millwork adds to the impeccable detail and meticulous style of this home. Amazing Closets. The bathrooms are a must-see. The home is new from the ground up! The basement footprint allowed this builder a stunning layout, including the NEW 478 sq. ft. GARAGE.
- Heating System:
- Energy Star Qualified Equipment, Ducts
- Cooling System:
- Central Air, Energy Star Qualified Equipment
- Basement:
- Partially Finished
- Patio:
- Patio, Porch
- Appliances:
- Dishwasher, Refrigerator, Stainless Steel Appliance(s), Tankless Water Heater, Electric Water Heater, Energy Star Qualified Appliances, Wine Refrigerator, Electric Range
- Flooring:
- Hardwood, Tile
- Garage Spaces:
- 2
- Interior Features:
- Eat-in Kitchen, Entrance Foyer, Open Kitchen, Open Floorplan, High Ceilings, Cathedral Ceiling(s), Storage, Smart Thermostat, Walk-in Closet(s), Chefs Kitchen, Double Vanity, Kitchen Island, Walk Through Kitchen, Washer/dryer Hookup, Soaking Tub, Formal Dining, Primary Bathroom, Chandelier, Quartz/quartzite Counters, His And Hers Closets, Recessed Lighting, Crown Molding, Beamed Ceilings, Tray Ceiling(s)
- Laundry Features:
- Washer Hookup, Electric Dryer Hookup
- Parking Features:
- Driveway, Attached, Garage Door Opener, Oversized
- Sewer:
- Septic Tank
- Utilities:
- Cable Available, Trash Collection Public, Water Connected, Electricity Connected
- City:
- Huntington
- State:
- NY
- Neighborhood:
- Huntington
- Street:
- Edcris
- Street Number:
- 11
- Street Suffix:
- Lane
- Postal Code:
- 11743
- Floor Number:
- 0
- Longitude:
- W74° 33' 60''
- Latitude:
- N40° 51' 0.6''
- PostalCity:
- Huntington
- Architectural Style:
- Colonial, Contemporary, Traditional, Modern, Mid-century Modern
- Construction Materials:
- Hardiplank Type
- Elementary School:
- Jefferson
- High School:
- Huntington High School
- Levels:
- Two
- Agent MlsId:
- 178853
- MiddleOrJunior School:
- J Taylor Finley Middle School
- PhotosCount:
- 32
- Special Listing Conditions:
- No
- Tax Annual Amount:
- $16,834
- Water Source:
- Public
- Office MlsId:
- RLLE02
Residential - MLS# 1023356
11 Edcris Lane, Huntington, NY
- Property Type :
- Residential
- Property SubType :
- Single Family Residence
- Listing Type :
- For Rent
- Listing ID :
- 1023356
- Price :
- $1,499,999
- Rooms :
- 8
- Bedrooms :
- 3
- Bathrooms :
- 2
- Half Bathrooms :
- 1
- Bathrooms Total :
- 3
- Square Footage :
- 2,930 Sqft
- Building Area :
- 3,408 Sqft
- Lot Area :
- 0.50 Acre
- Year Built :
- 1960
- Status :
- Active
- Listing Agent :
- Louise M. Shunk
- Listing Office :
- Realty Connect USA LLC




