
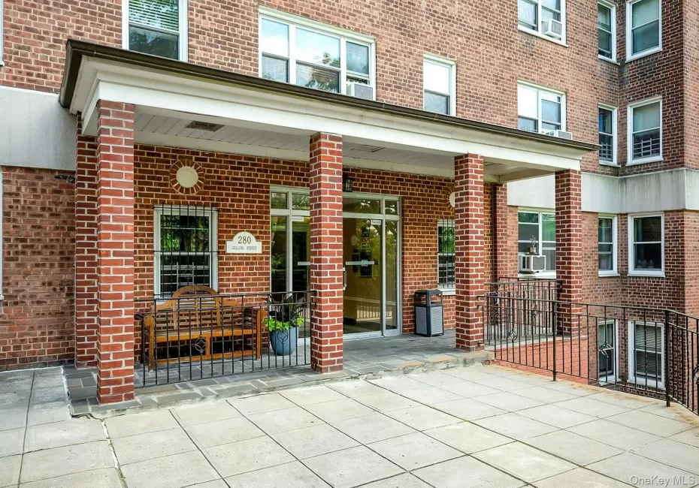

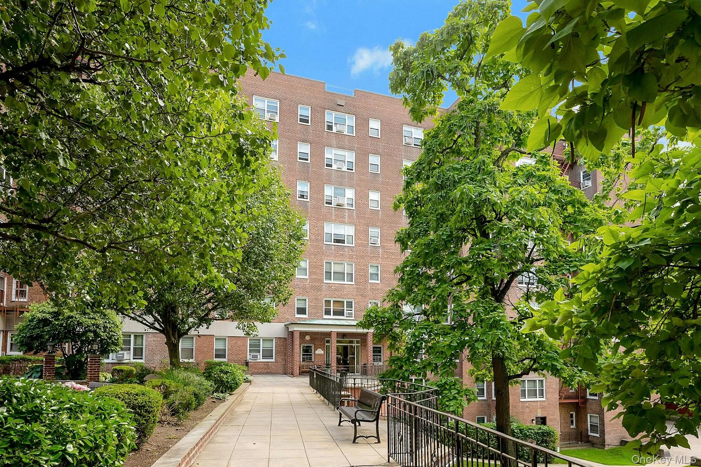
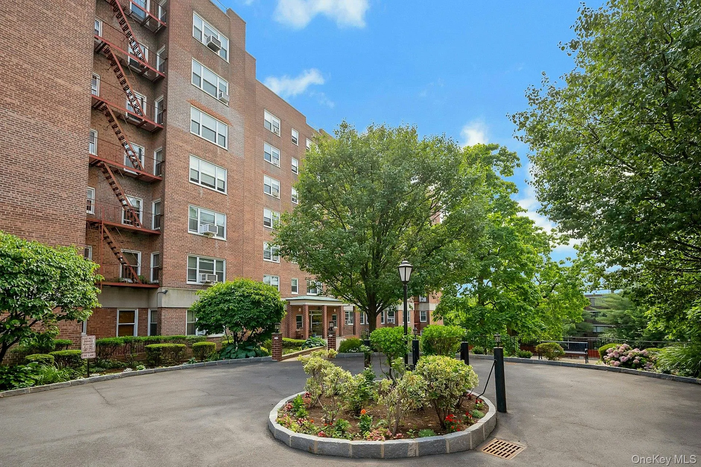
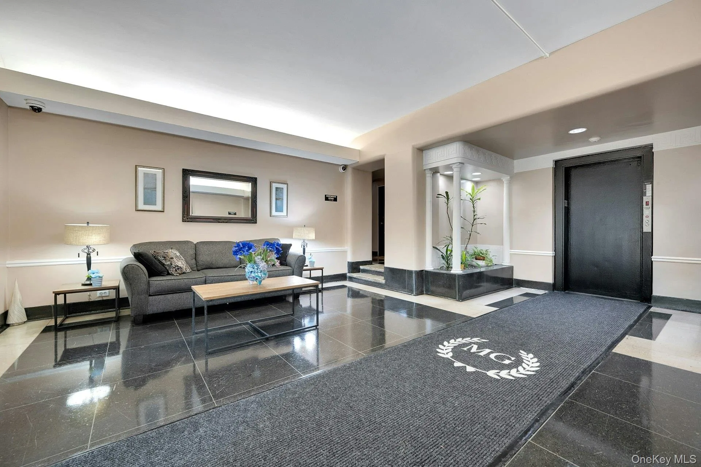
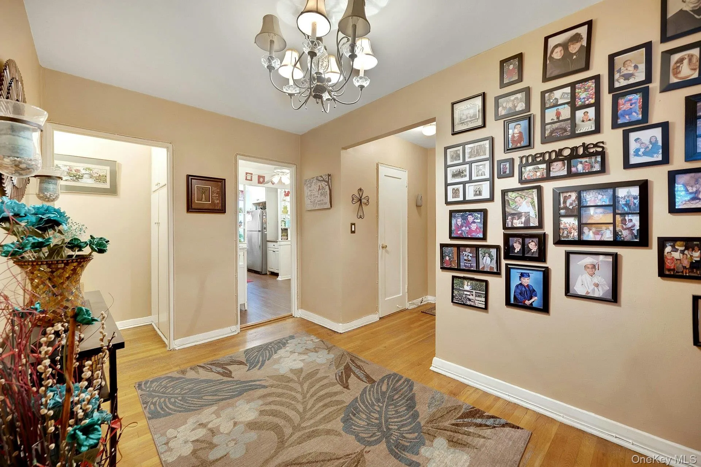
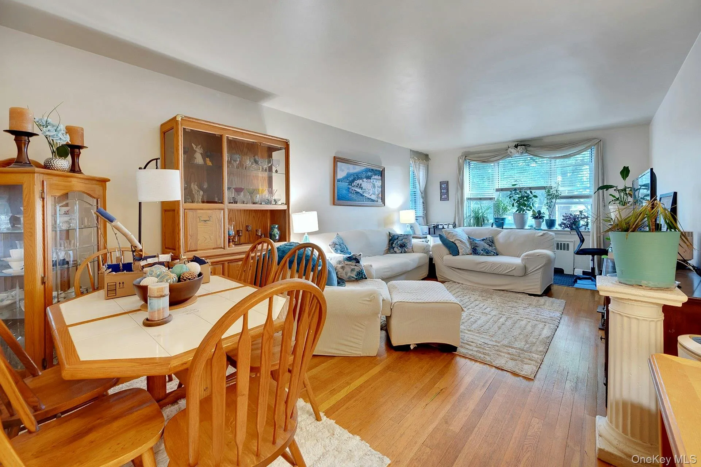
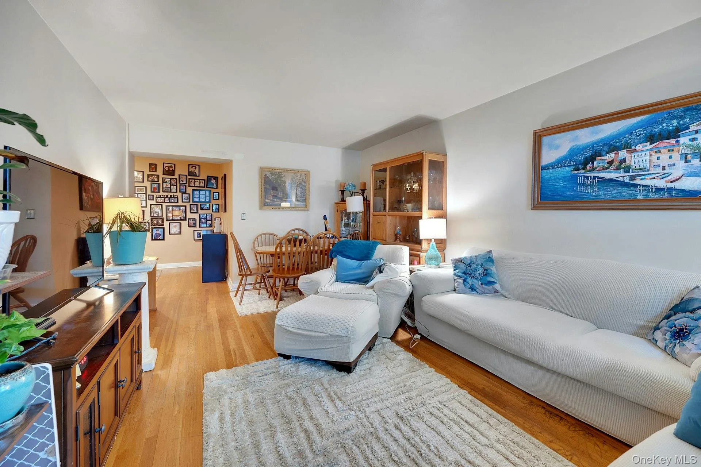
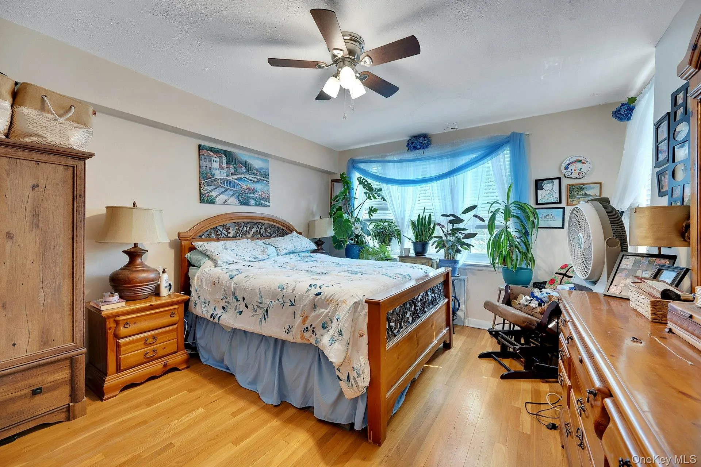
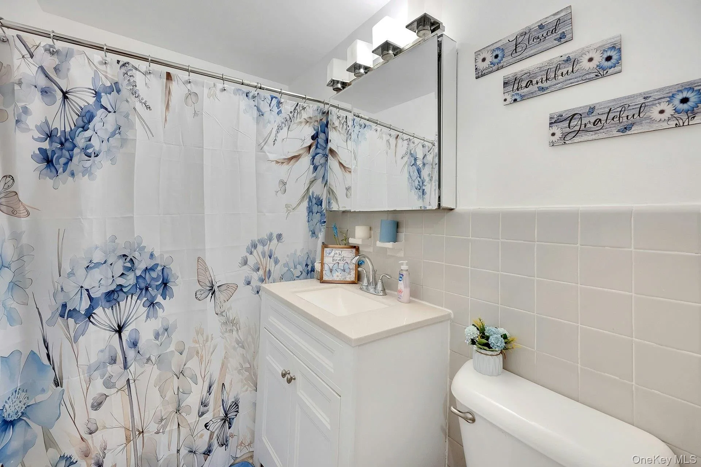
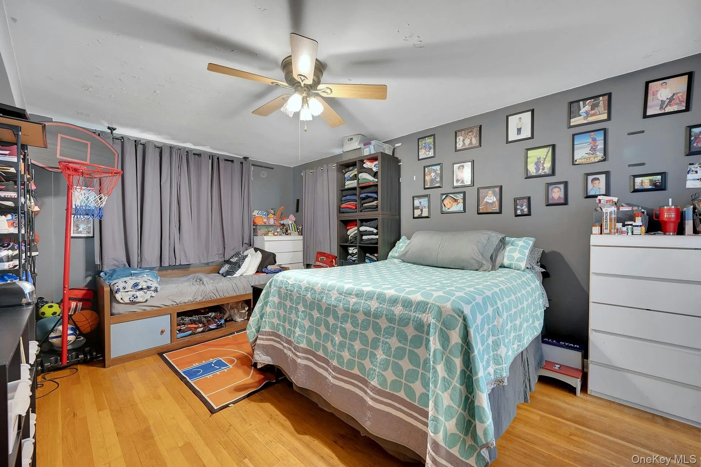
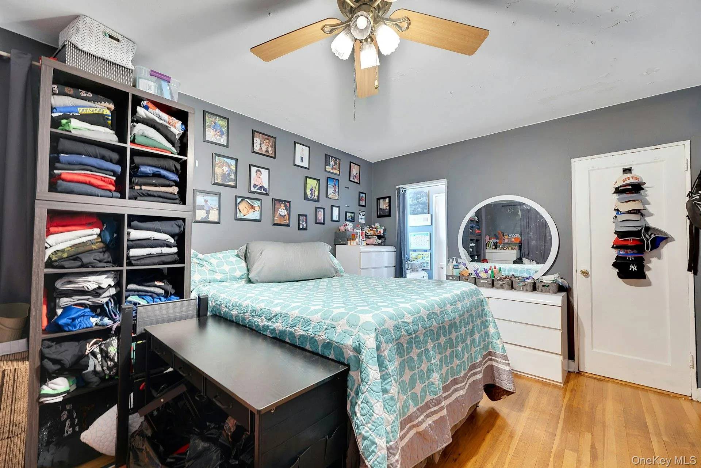
Welcome to this spacious and light-filled two-bedroom, two-bathroom residence located in the sought-after Fleetwood neighborhood. Offering an exceptional combination of space, comfort, and convenience, this inviting home is ideal for today’s lifestyle.
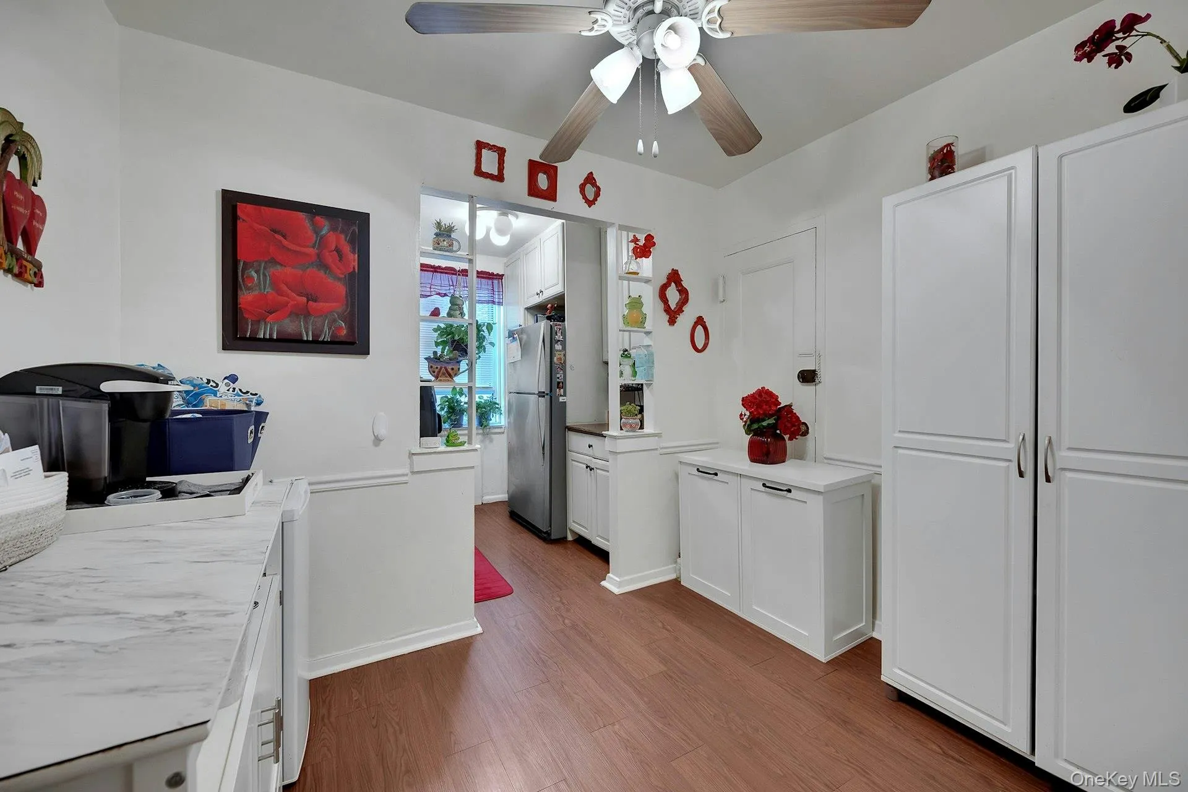
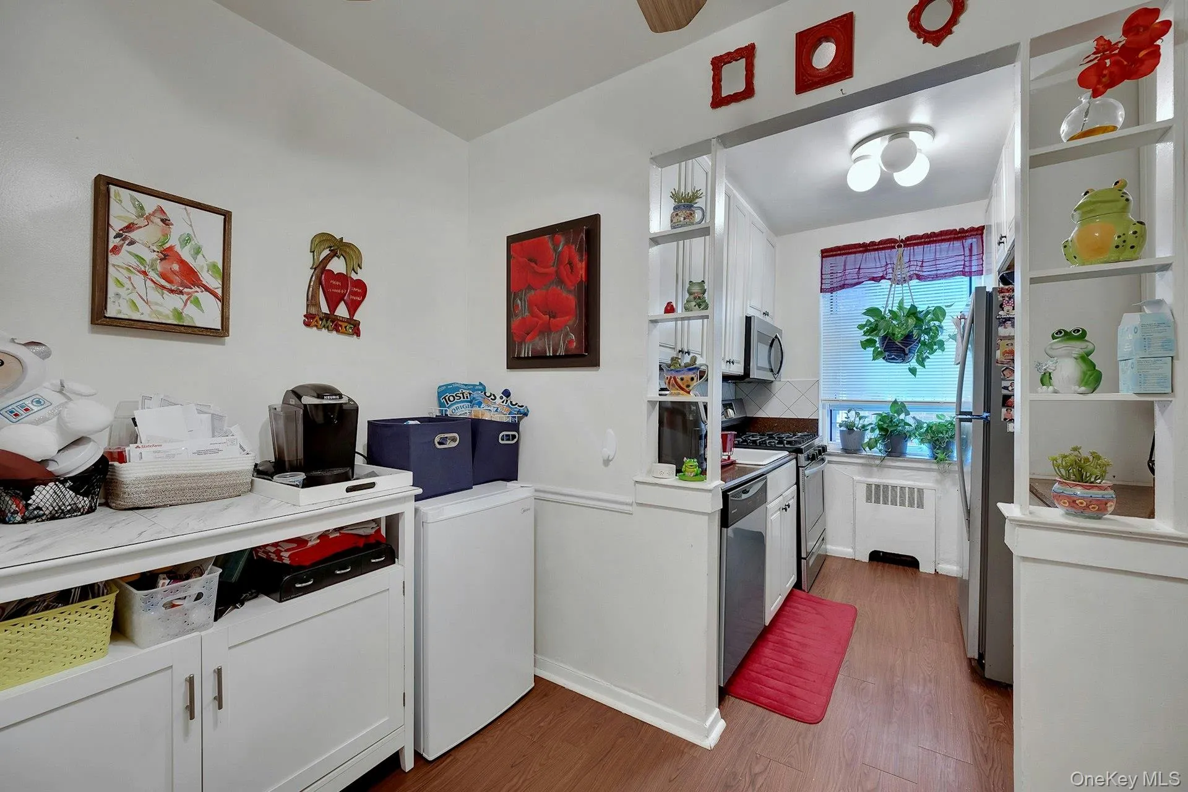
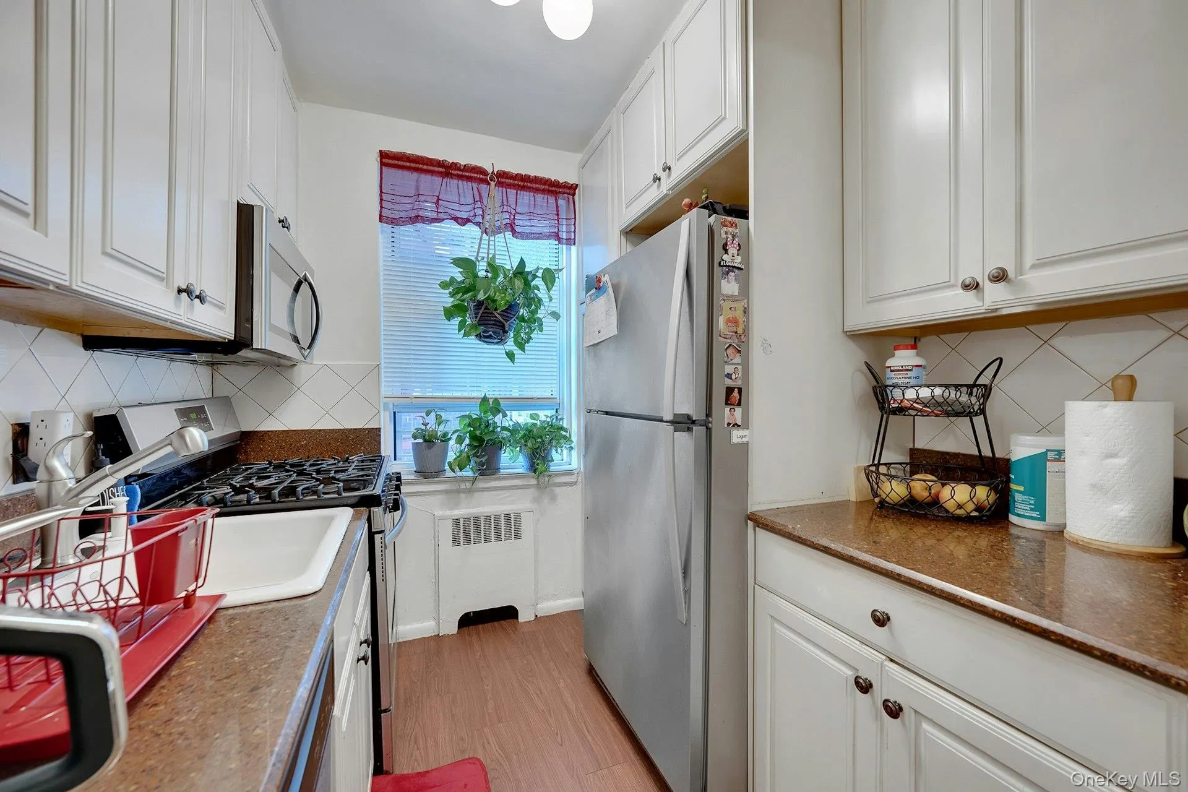
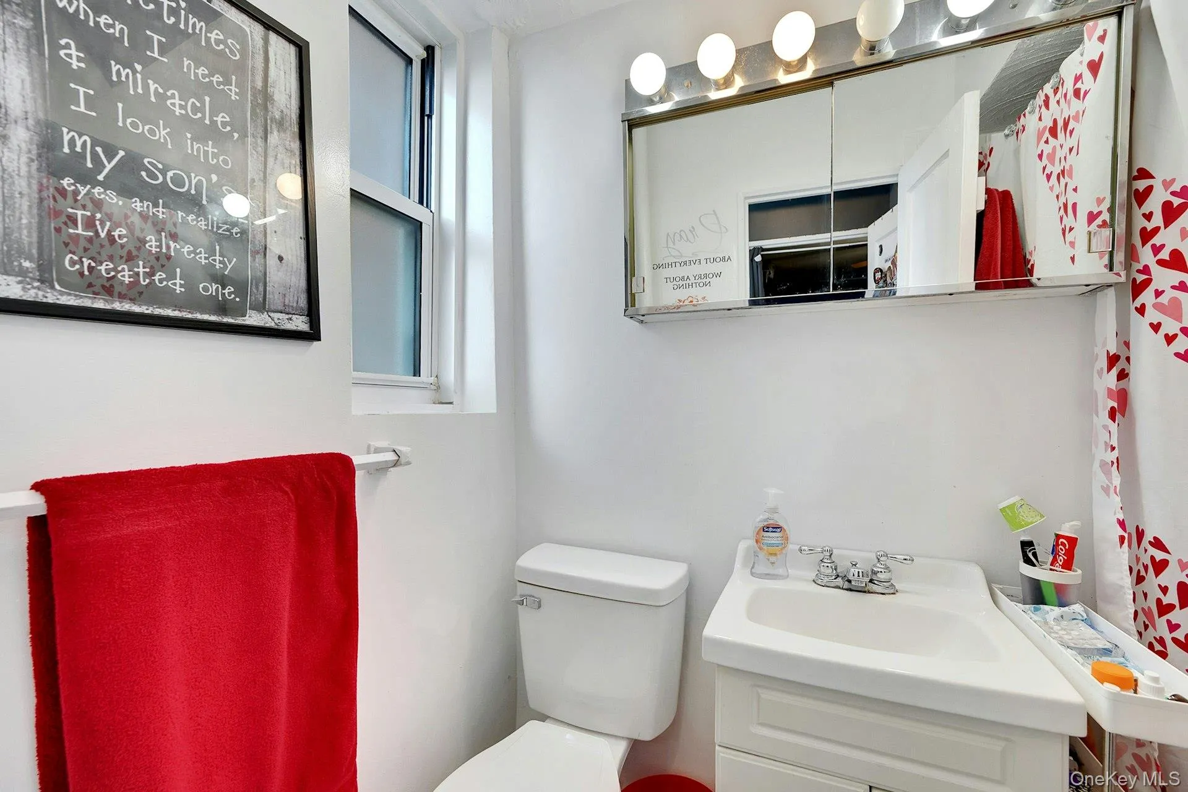
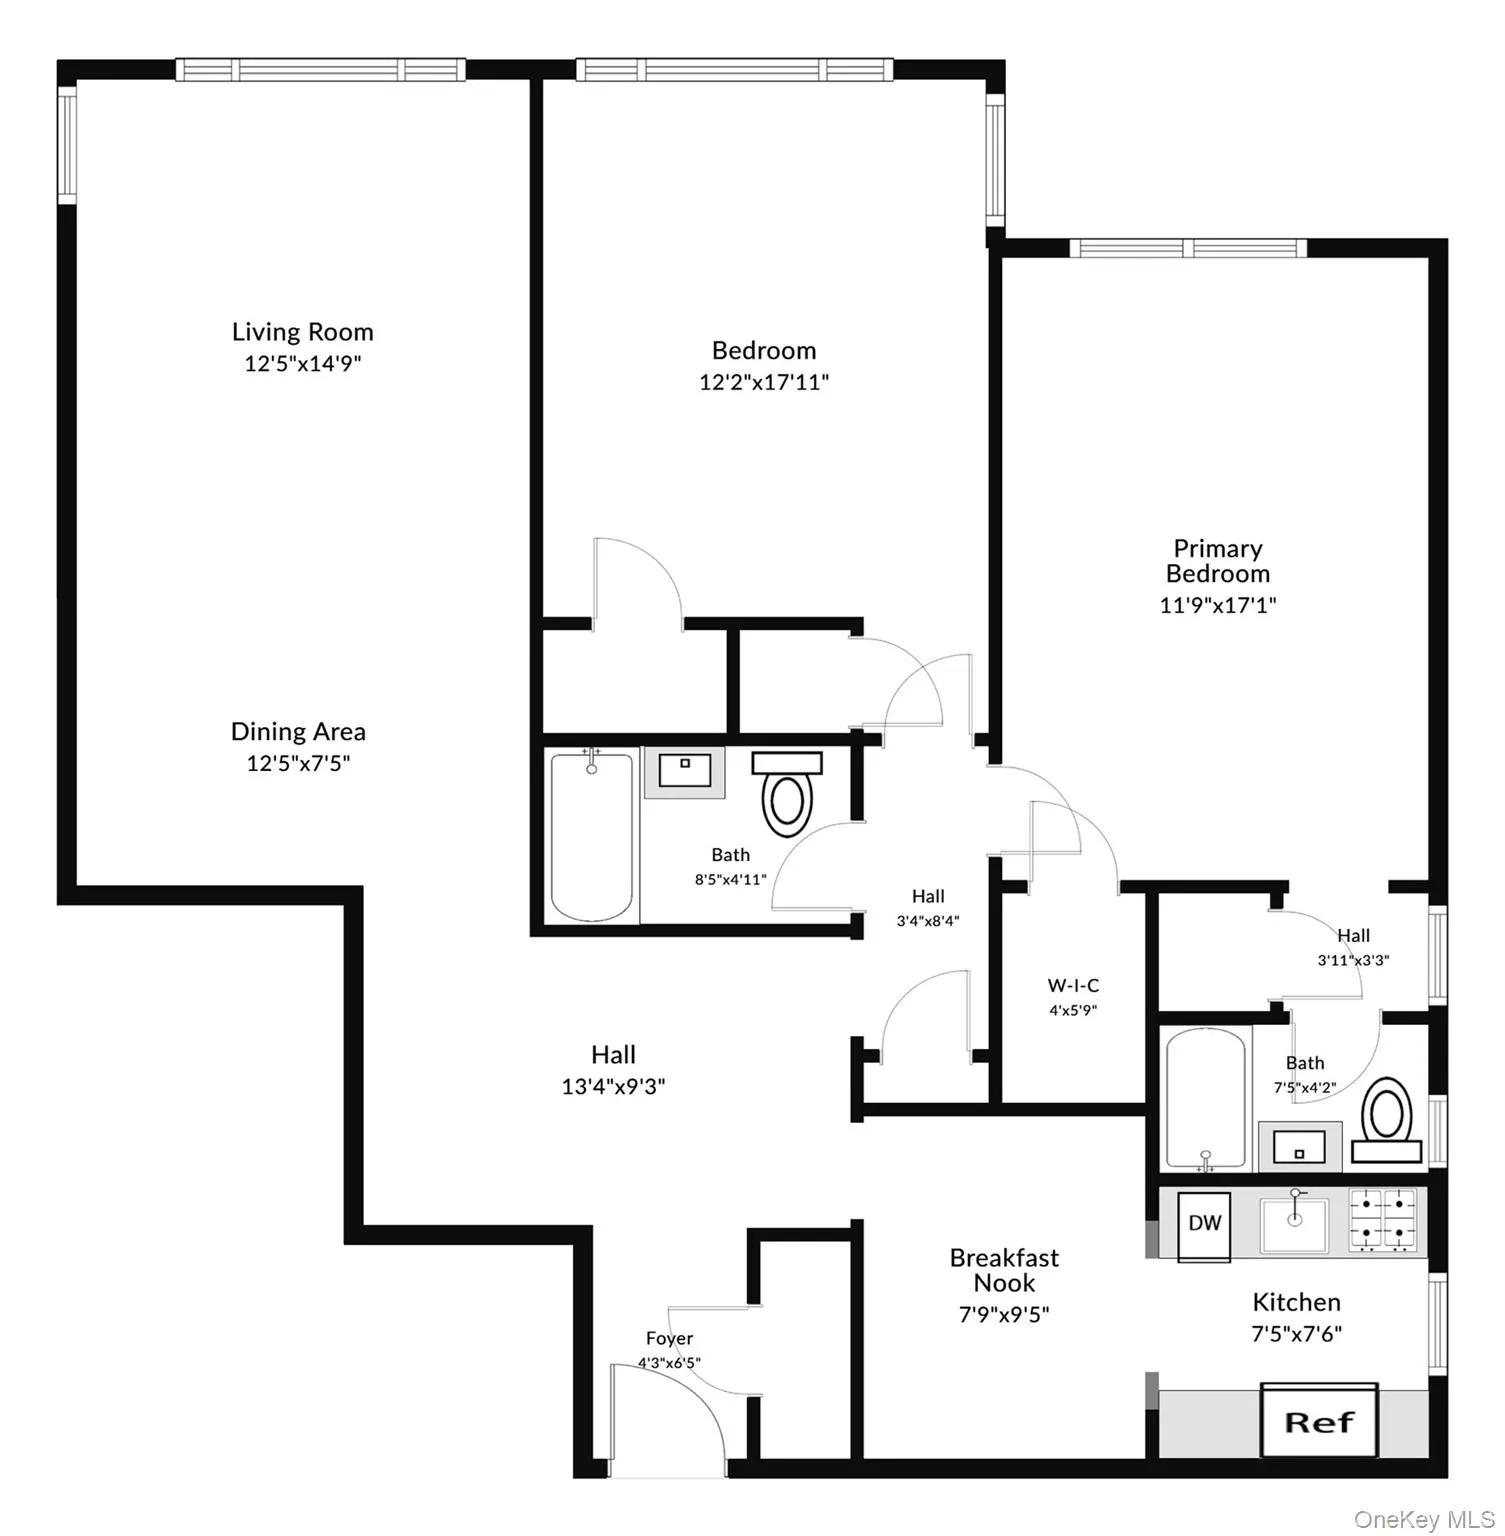
The thoughtfully designed floor plan features a generous eat-in kitchen with abundant cabinetry, stainless steel appliances, and durable tile finishes. Hardwood floors flow throughout the living areas, creating a warm and timeless feel, while two full bathrooms and an abundance of oversized closets provide both functionality and ample storage.
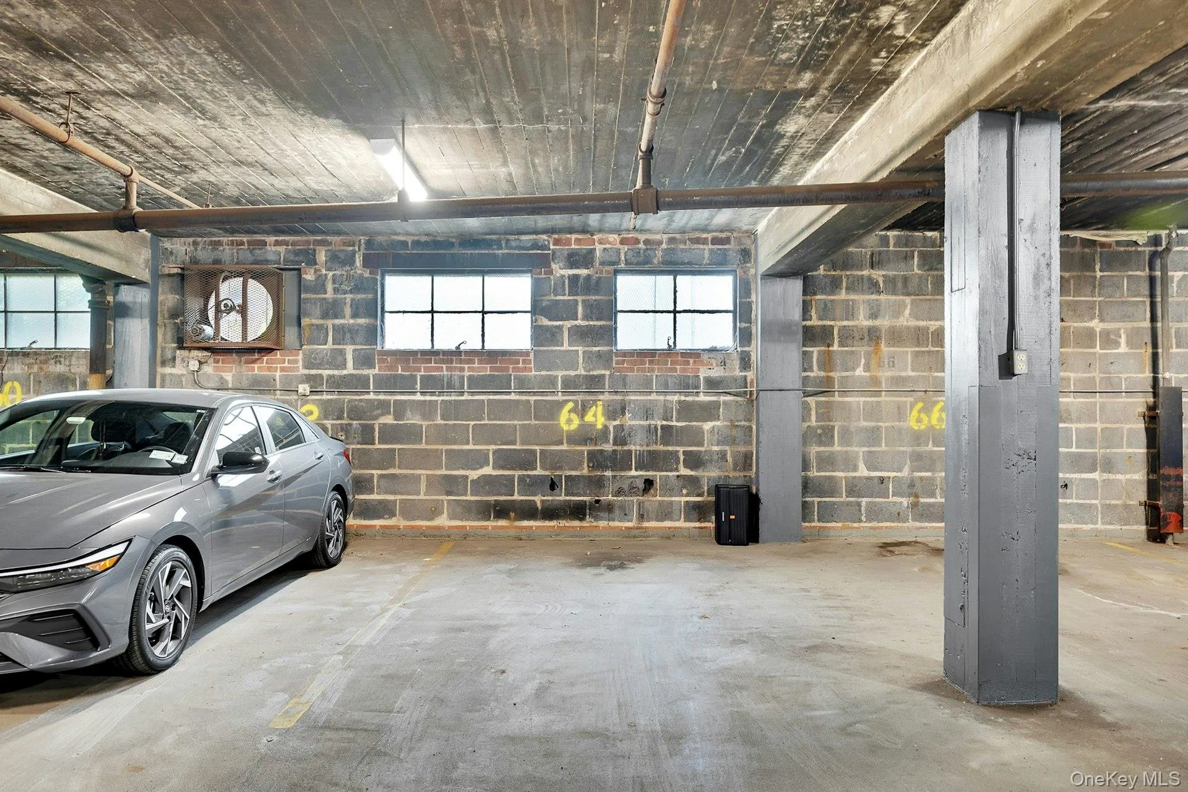
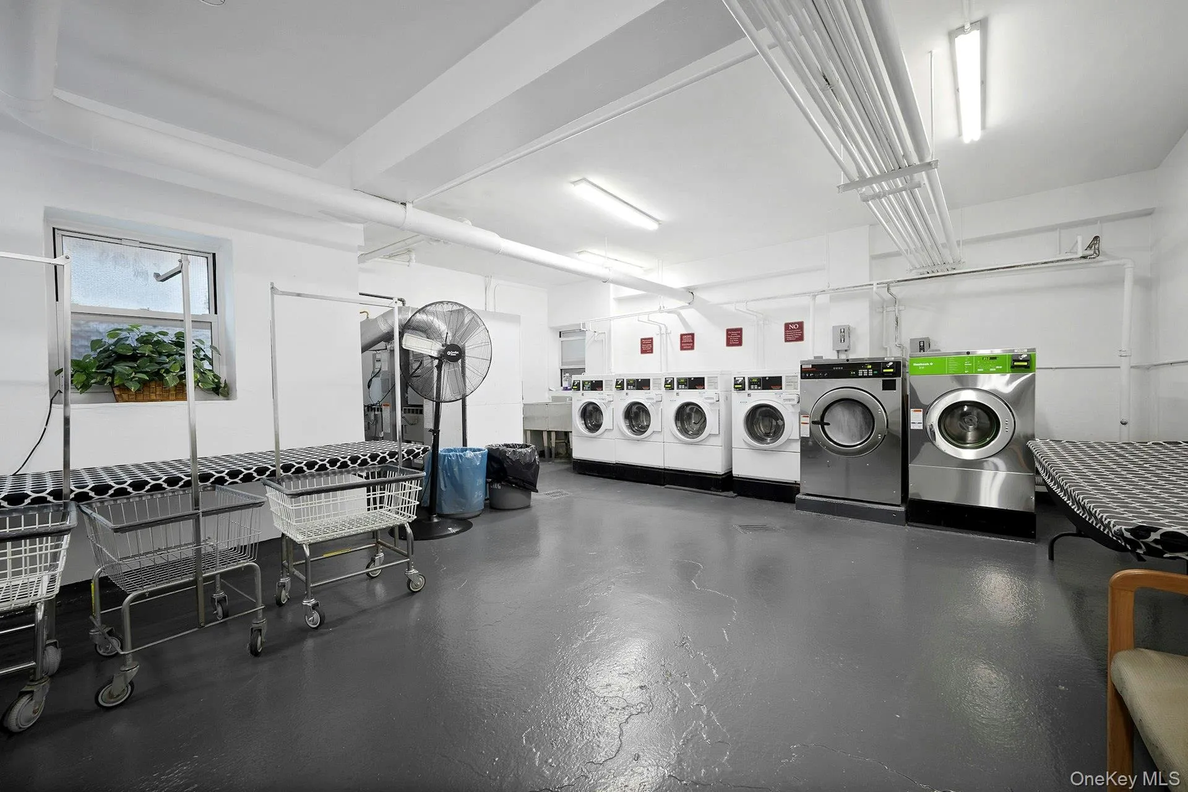
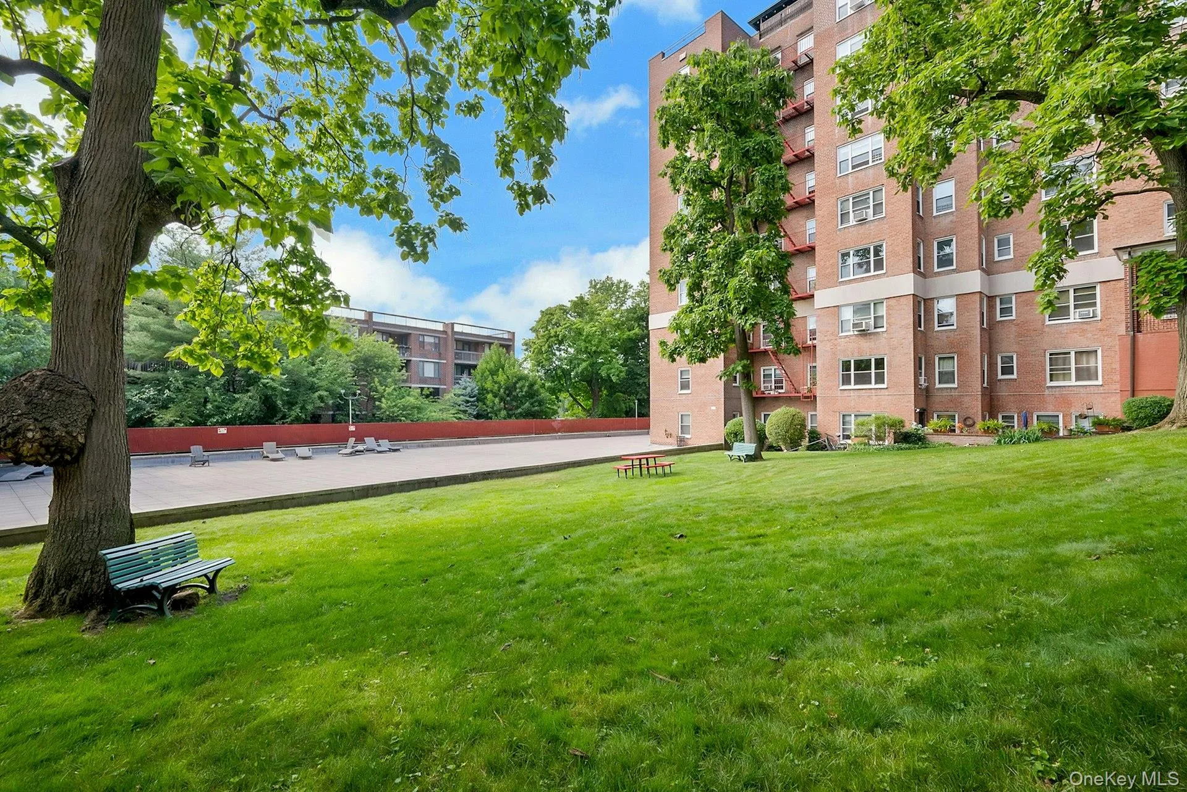
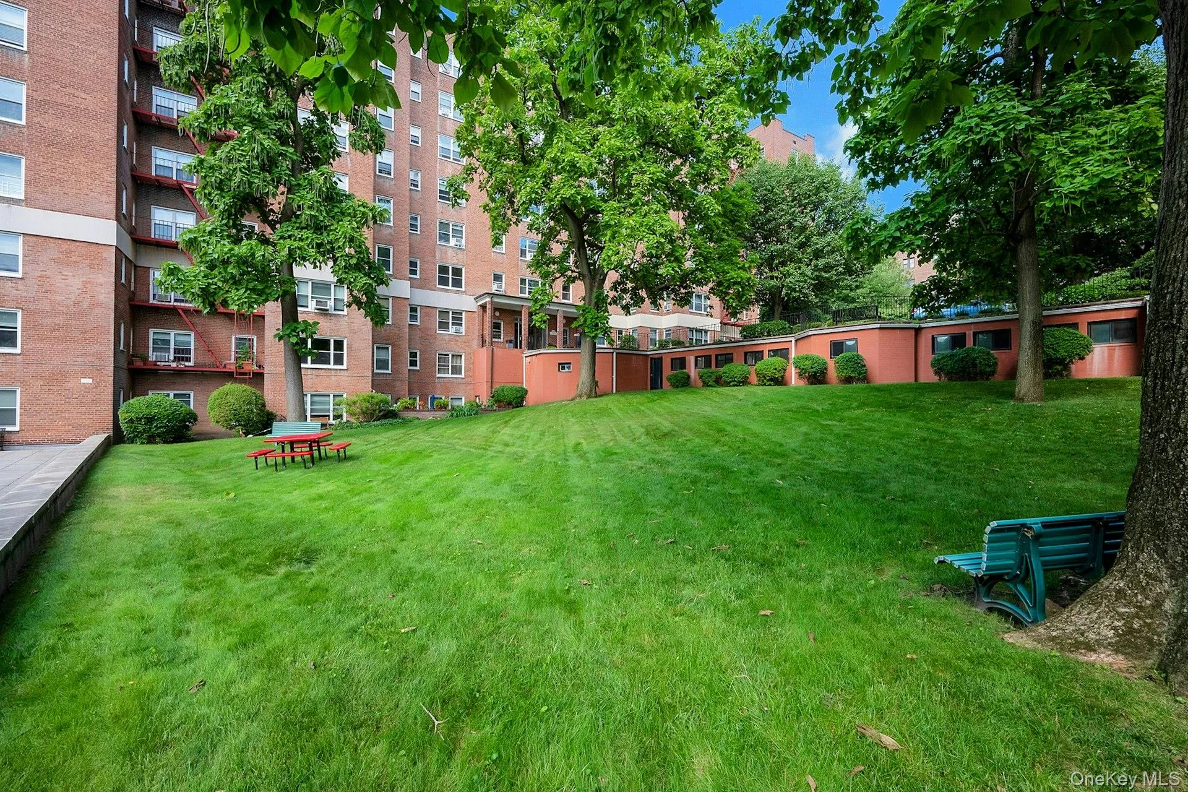
A deeded garage parking space is included, adding everyday convenience. Residents of this well-maintained, professionally managed building enjoy beautifully landscaped outdoor common areas, on-site laundry facilities, a bicycle room, and the option to rent additional storage space through a waitlist (fees apply). The building is pet-friendly, permitting one cat or one dog up to 20 pounds, and features a recently installed video intercom system with no additional monthly charge.
For added flexibility, owners may rent their unit for up to one year after two years of owner occupancy, subject to board approval and current building policies.
Perfectly situated just minutes from the Fleetwood Metro-North station, local bus routes, and major parkways, this home offers an easy commute while placing shopping, dining, banking, Cross County Shopping Center, and the Village of Bronxville all within close reach.
This is a wonderful opportunity to own a move-in-ready home in one of Fleetwood’s most convenient and desirable locations. Schedule your private showing today.
- Heating System:
- Oil, Natural Gas
- Cooling System:
- Wall/window Unit(s)
- Appliances:
- Refrigerator, Microwave, Stainless Steel Appliance(s), Gas Oven
- Exterior Features:
- Courtyard
- Fireplace Features:
- No
- Flooring:
- Hardwood
- Garage Spaces:
- 1
- Interior Features:
- Eat-in Kitchen, Entrance Foyer, Storage
- Laundry Features:
- Laundry Room
- Parking Features:
- Assigned, Garage
- Sewer:
- Public Sewer
- Utilities:
- Electricity Connected
- City:
- Mount Vernon
- State:
- NY
- Street:
- Collins
- Street Number:
- 280
- Street Suffix:
- Avenue
- Postal Code:
- 10552
- Floor Number:
- 0
- Longitude:
- W96° 46' 42.8''
- Latitude:
- N33° 11' 20.7''
- UnitNumber:
- 6D
- PostalCity:
- Fleetwood
- Architectural Style:
- Mid Rise
- Association Amenities:
- Elevator(s), Landscaping, Snow Removal
- Association Fee Frequency:
- Monthly
- Association Fee Includes:
- Heat, Hot Water, Exterior Maintenance, Snow Removal, Common Area Maintenance
- Construction Materials:
- Brick
- Elementary School:
- Pennington
- High School:
- Mt Vernon High School
- Levels:
- One
- Agent MlsId:
- 36642
- MiddleOrJunior School:
- Pennington
- PhotosCount:
- 20
- Special Listing Conditions:
- No
- Stories Total:
- 6
- Water Source:
- Public
- Office MlsId:
- BHHSWP01
Residential - MLS# 1019040
280 Collins Avenue, Mount Vernon, NY
- Property Type :
- Residential
- Property SubType :
- Stock Cooperative
- Listing Type :
- For Rent
- Listing ID :
- 1019040
- Price :
- $285,000
- Rooms :
- 6
- Bedrooms :
- 2
- Bathrooms :
- 2
- Bathrooms Total :
- 2
- Square Footage :
- 1,200 Sqft
- Year Built :
- 1949
- Status :
- Active
- Listing Agent :
- Alfred Bruno
- Listing Office :
- Berkshire Hathaway HS NY Prop




