
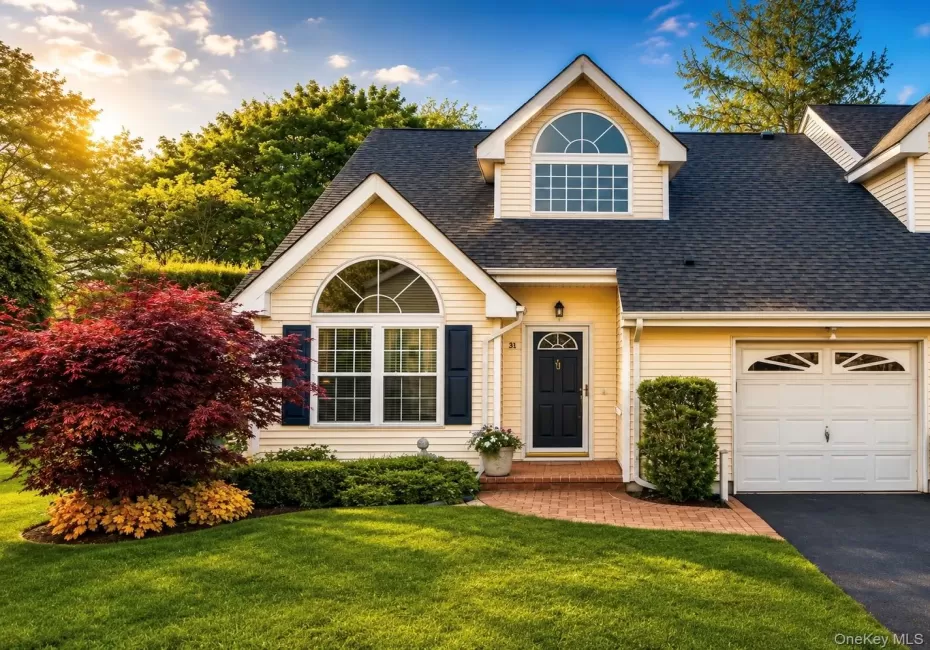
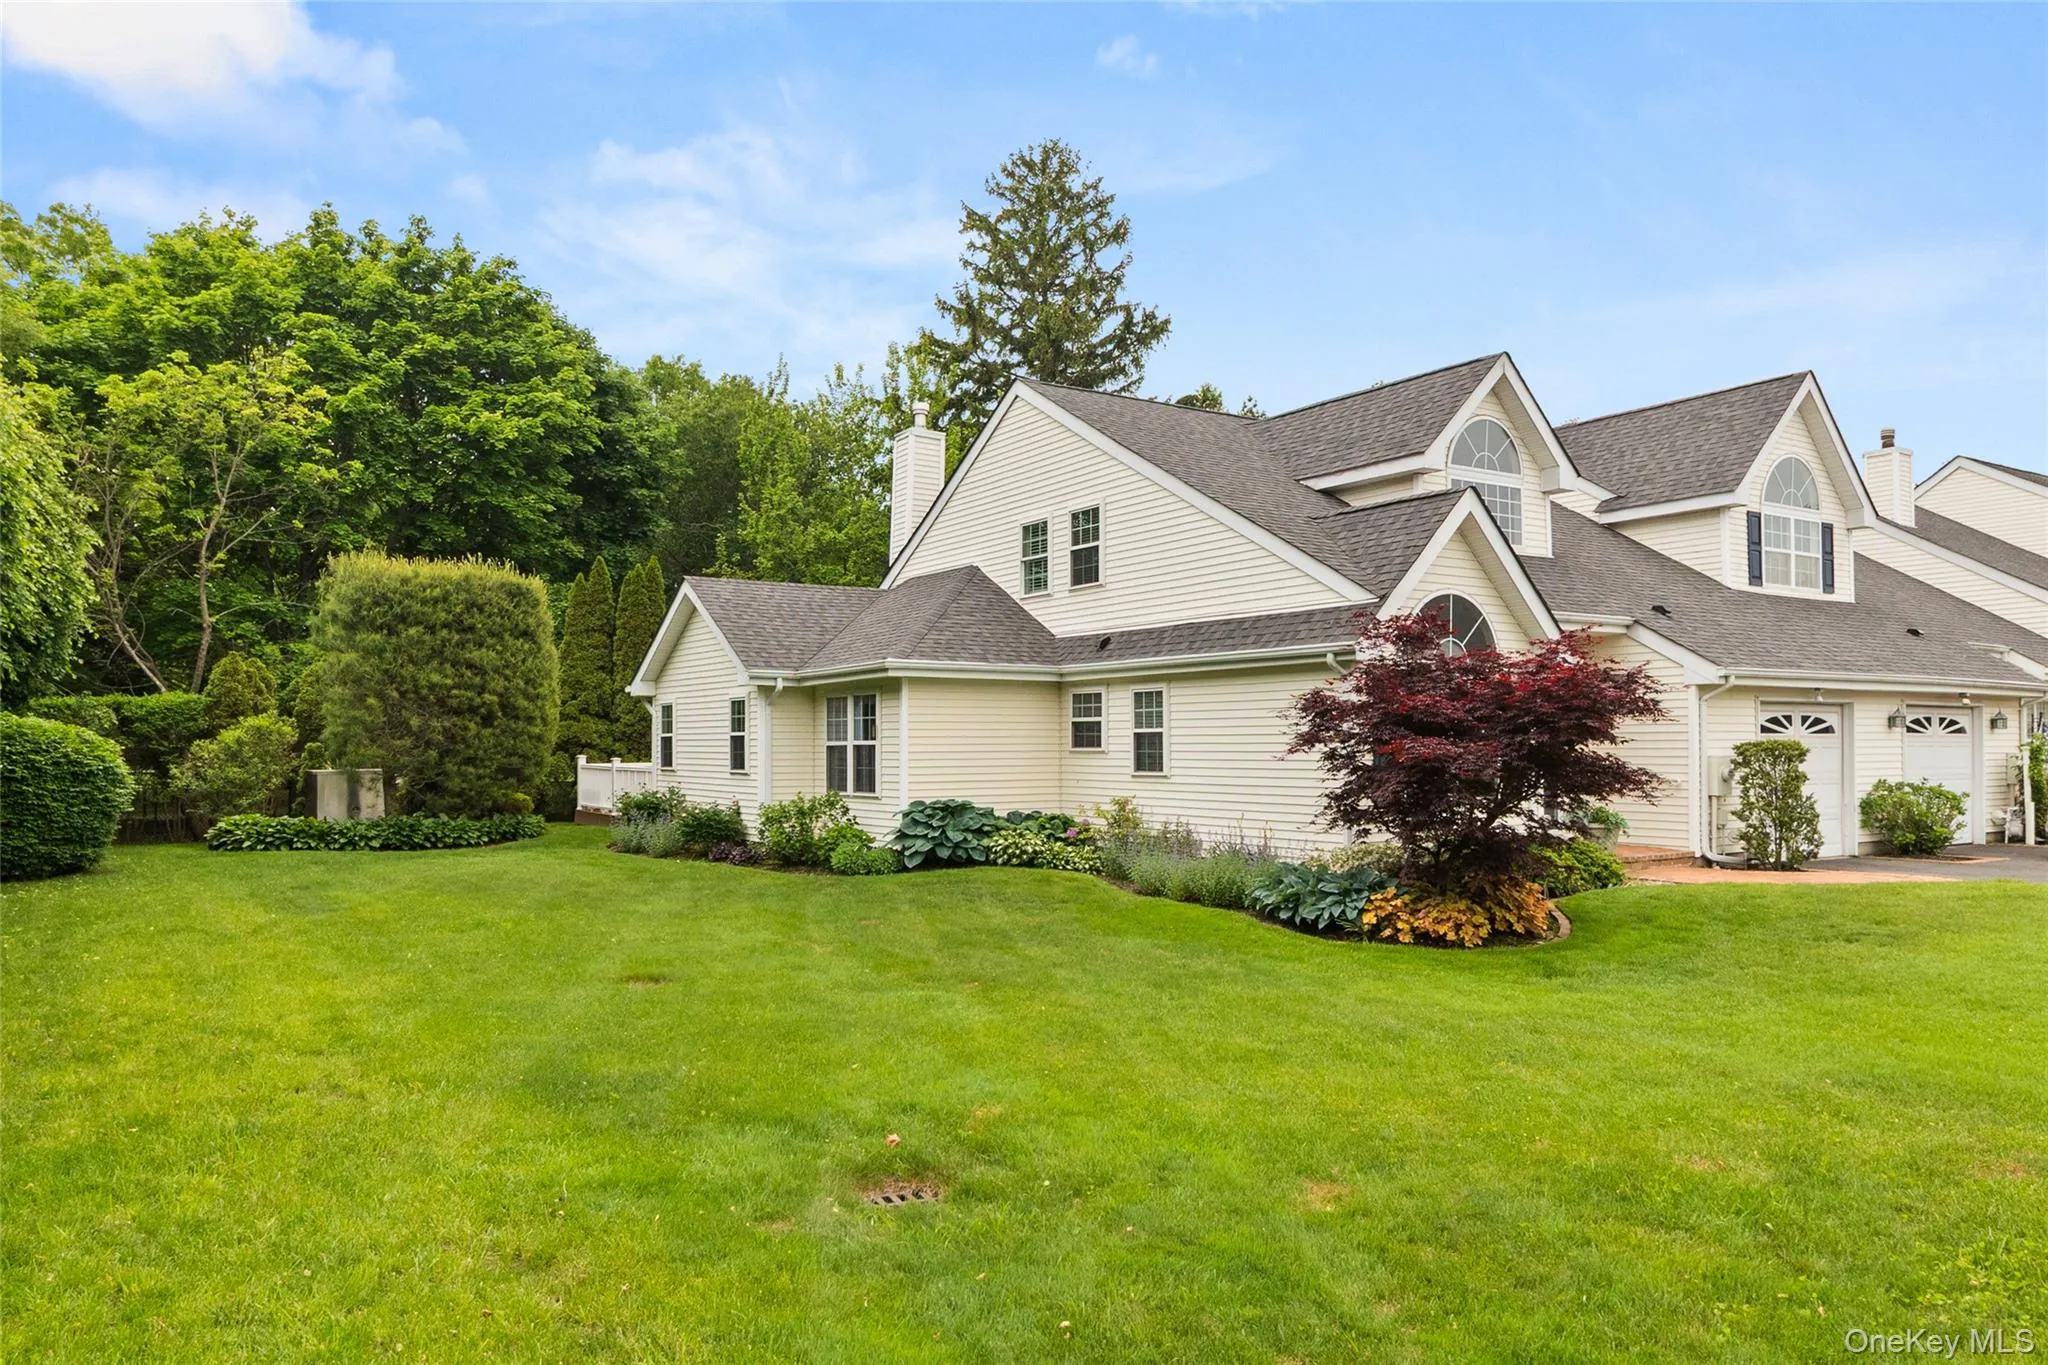
A rare opportunity in the Windcrest community in Bay Shore—this sun-drenched, corner
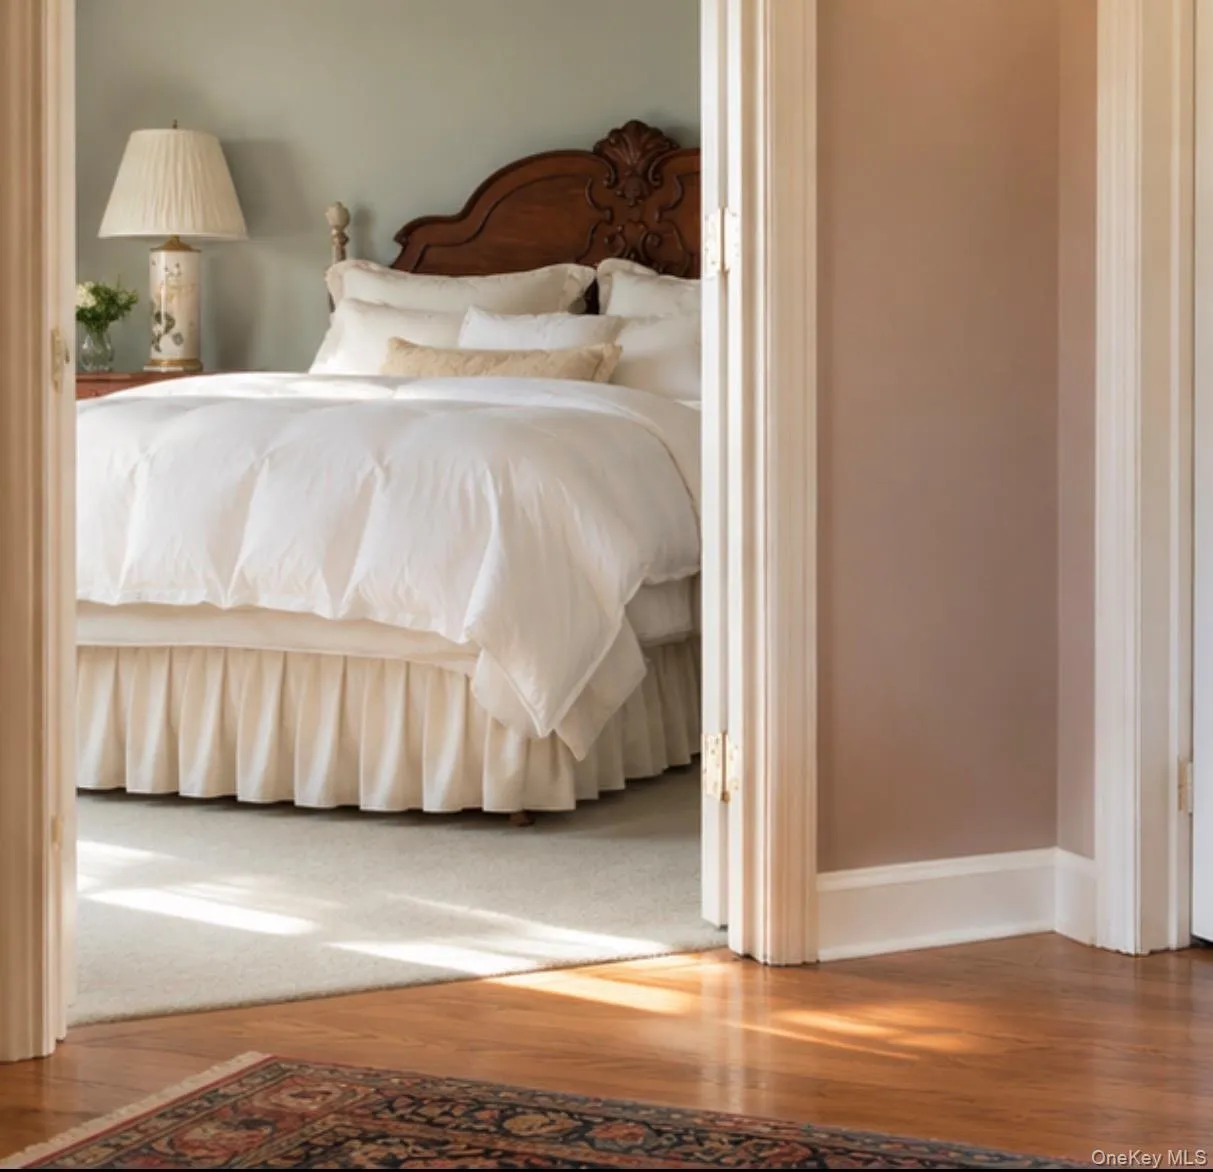
townhouse-style condominium with a first floor primary suite reflects thoughtful design and attention to detail throughout.
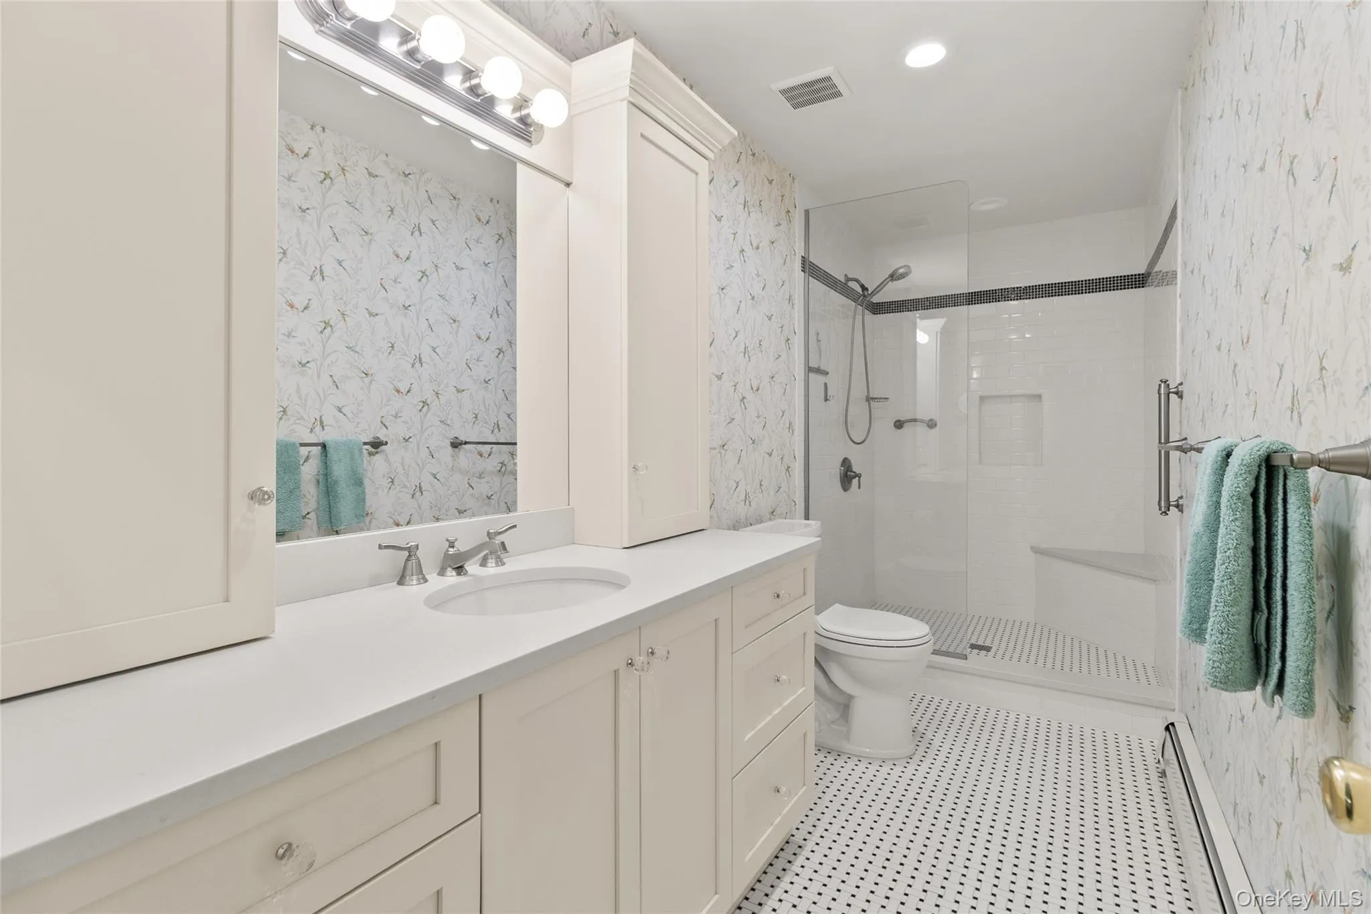
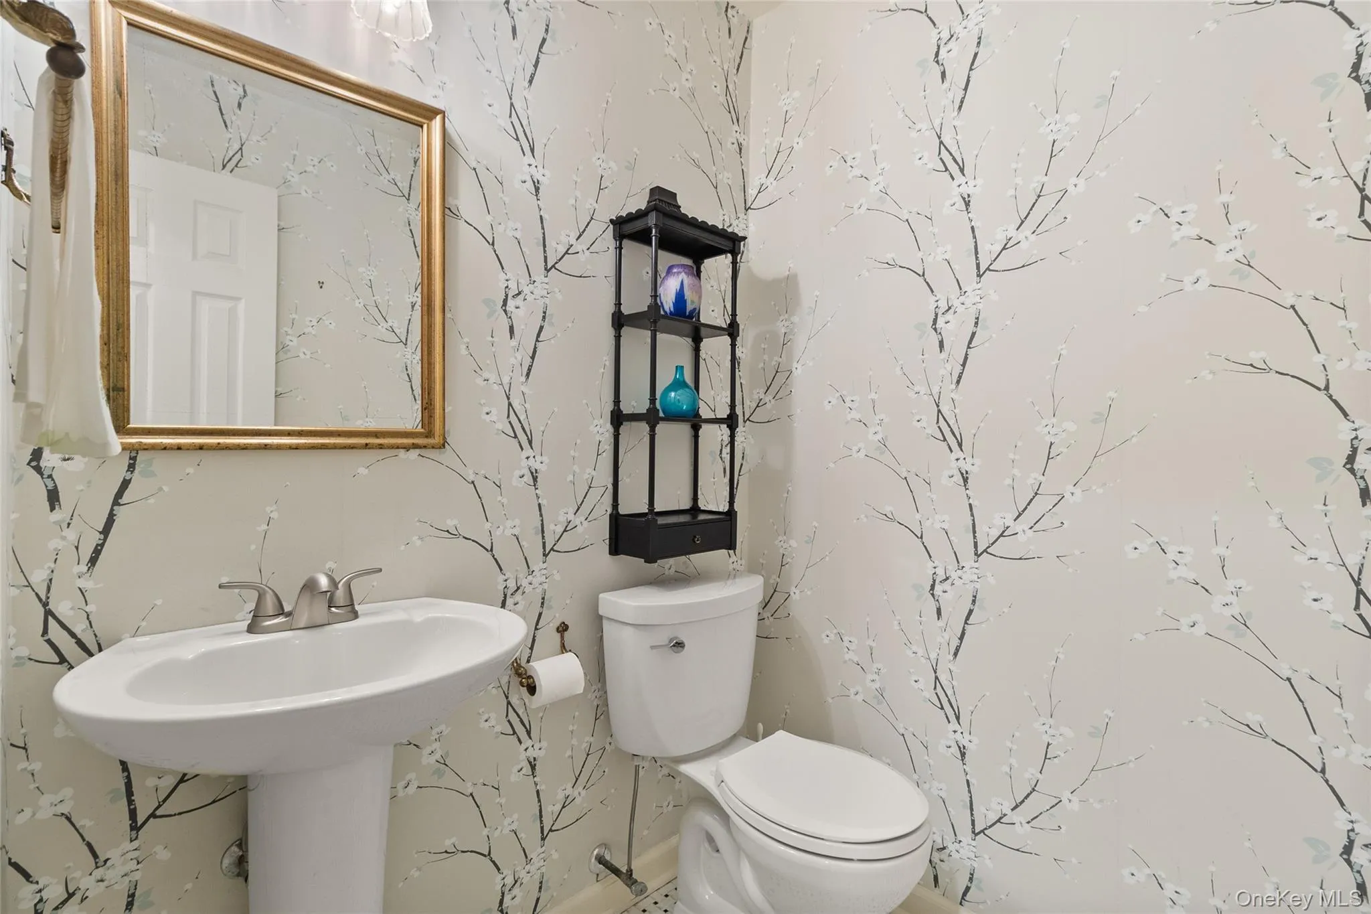
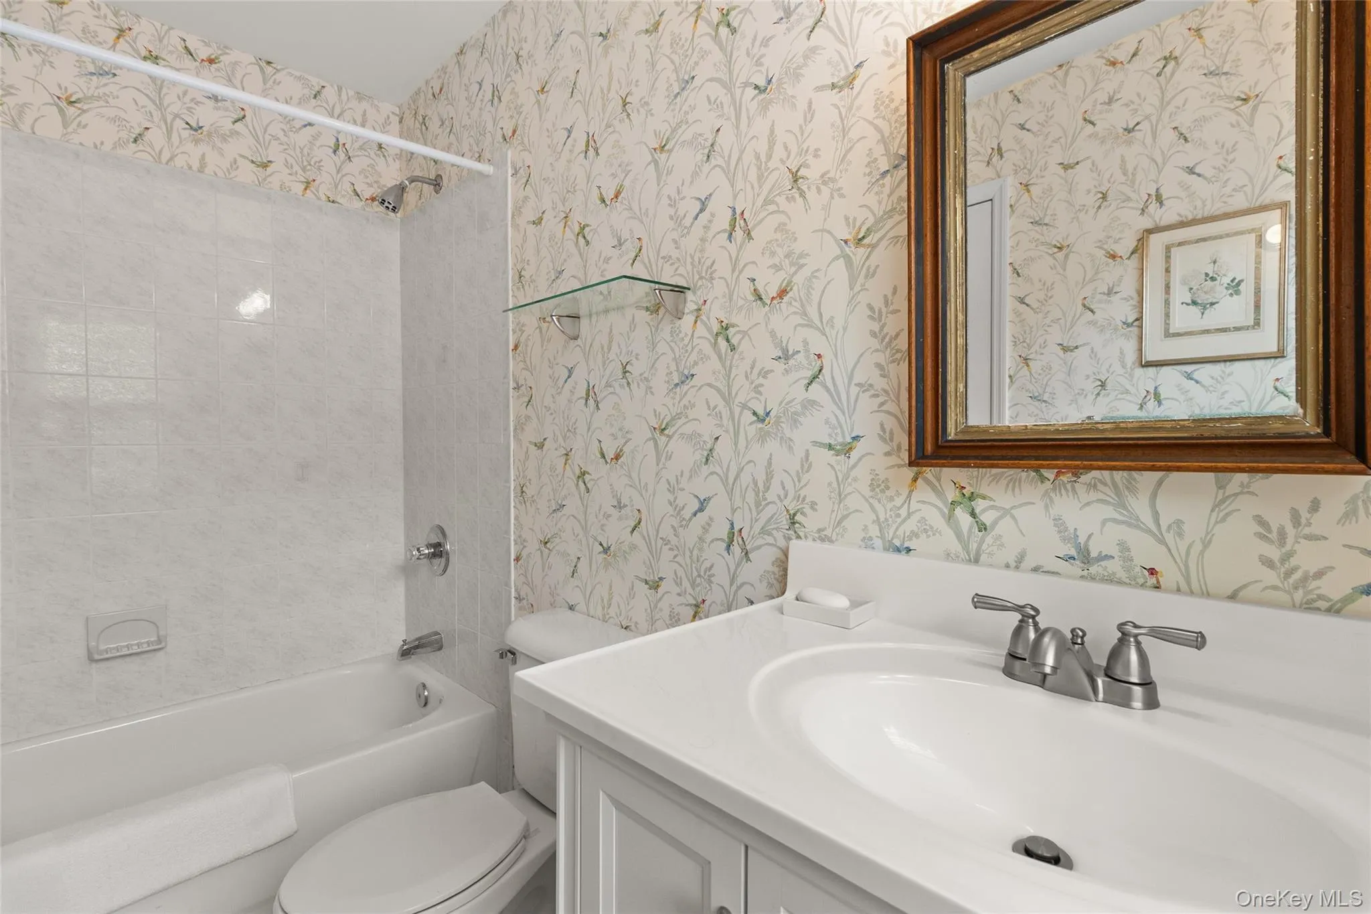
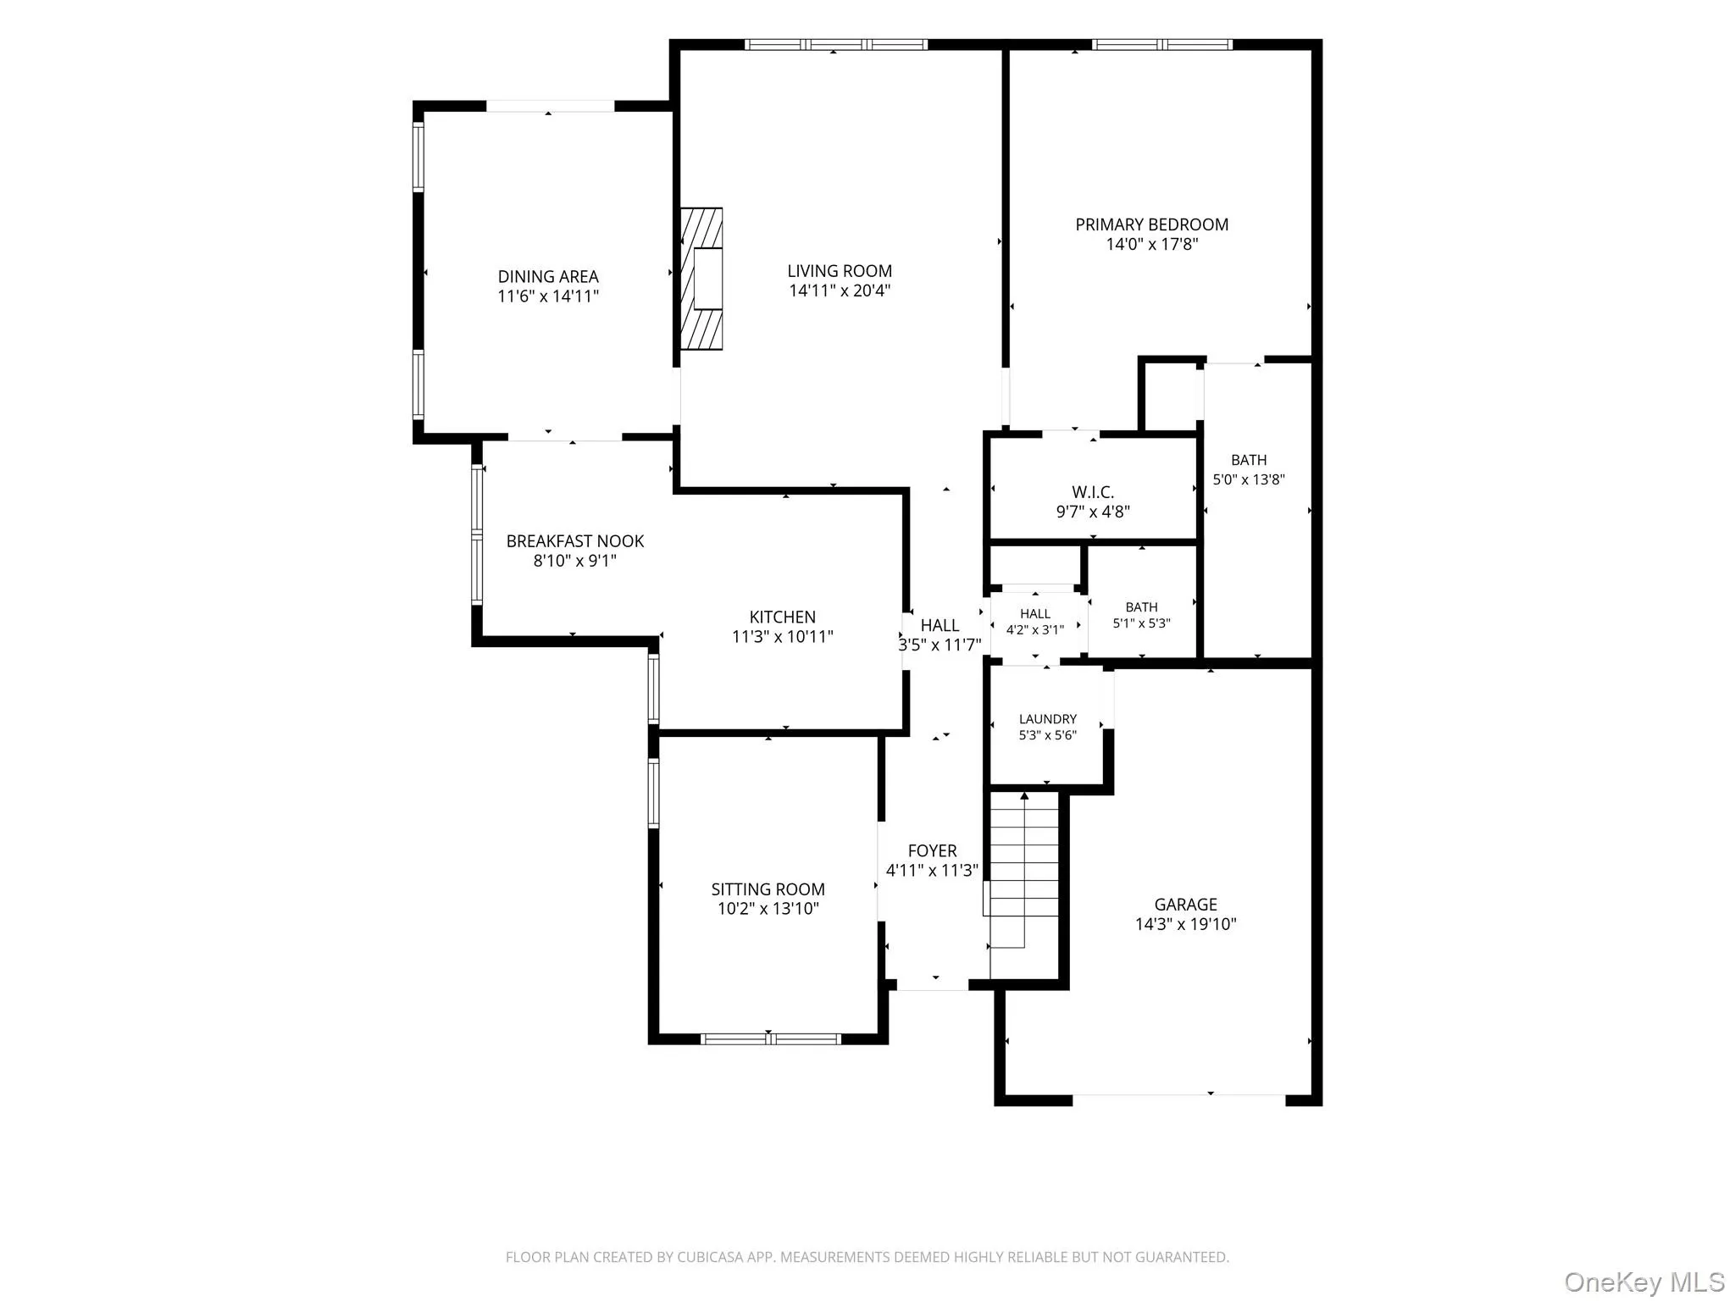
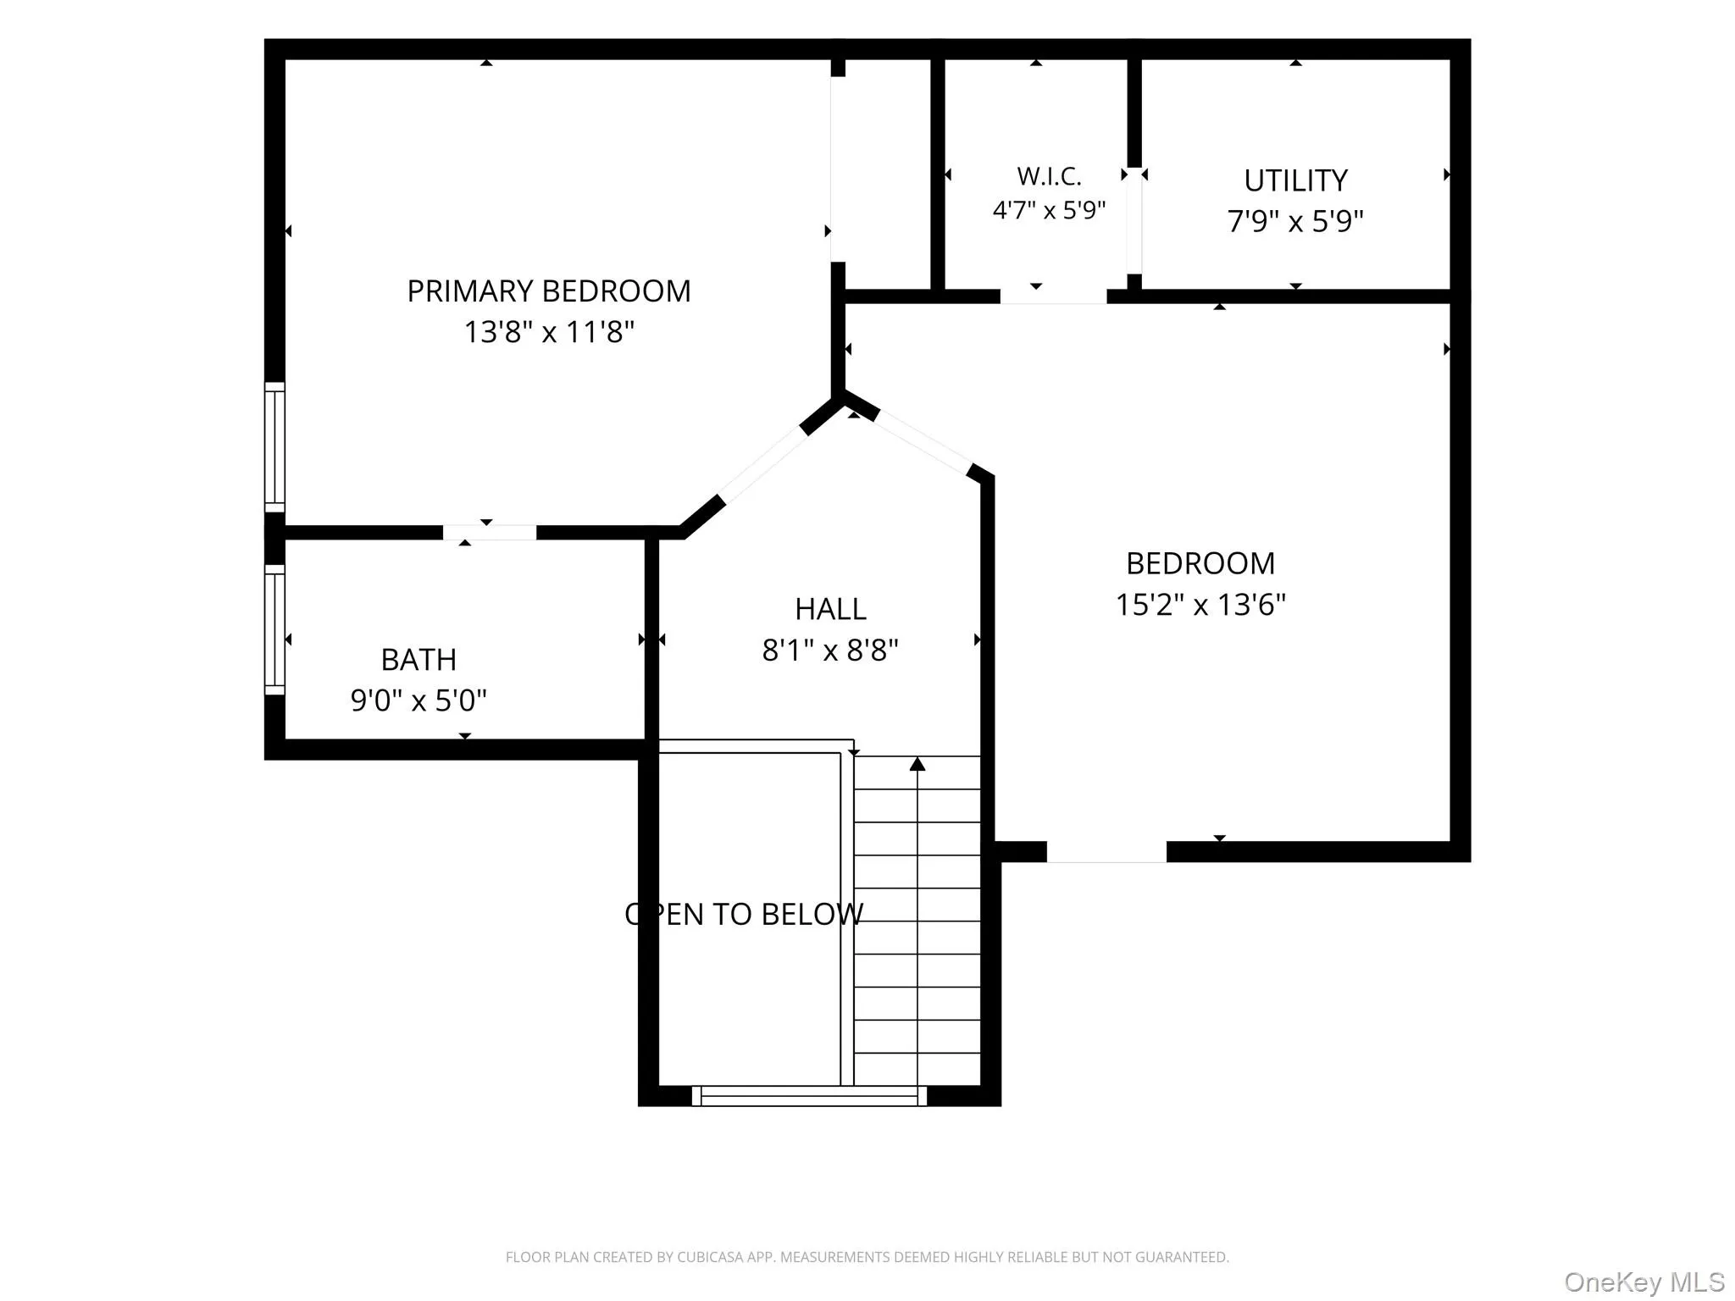
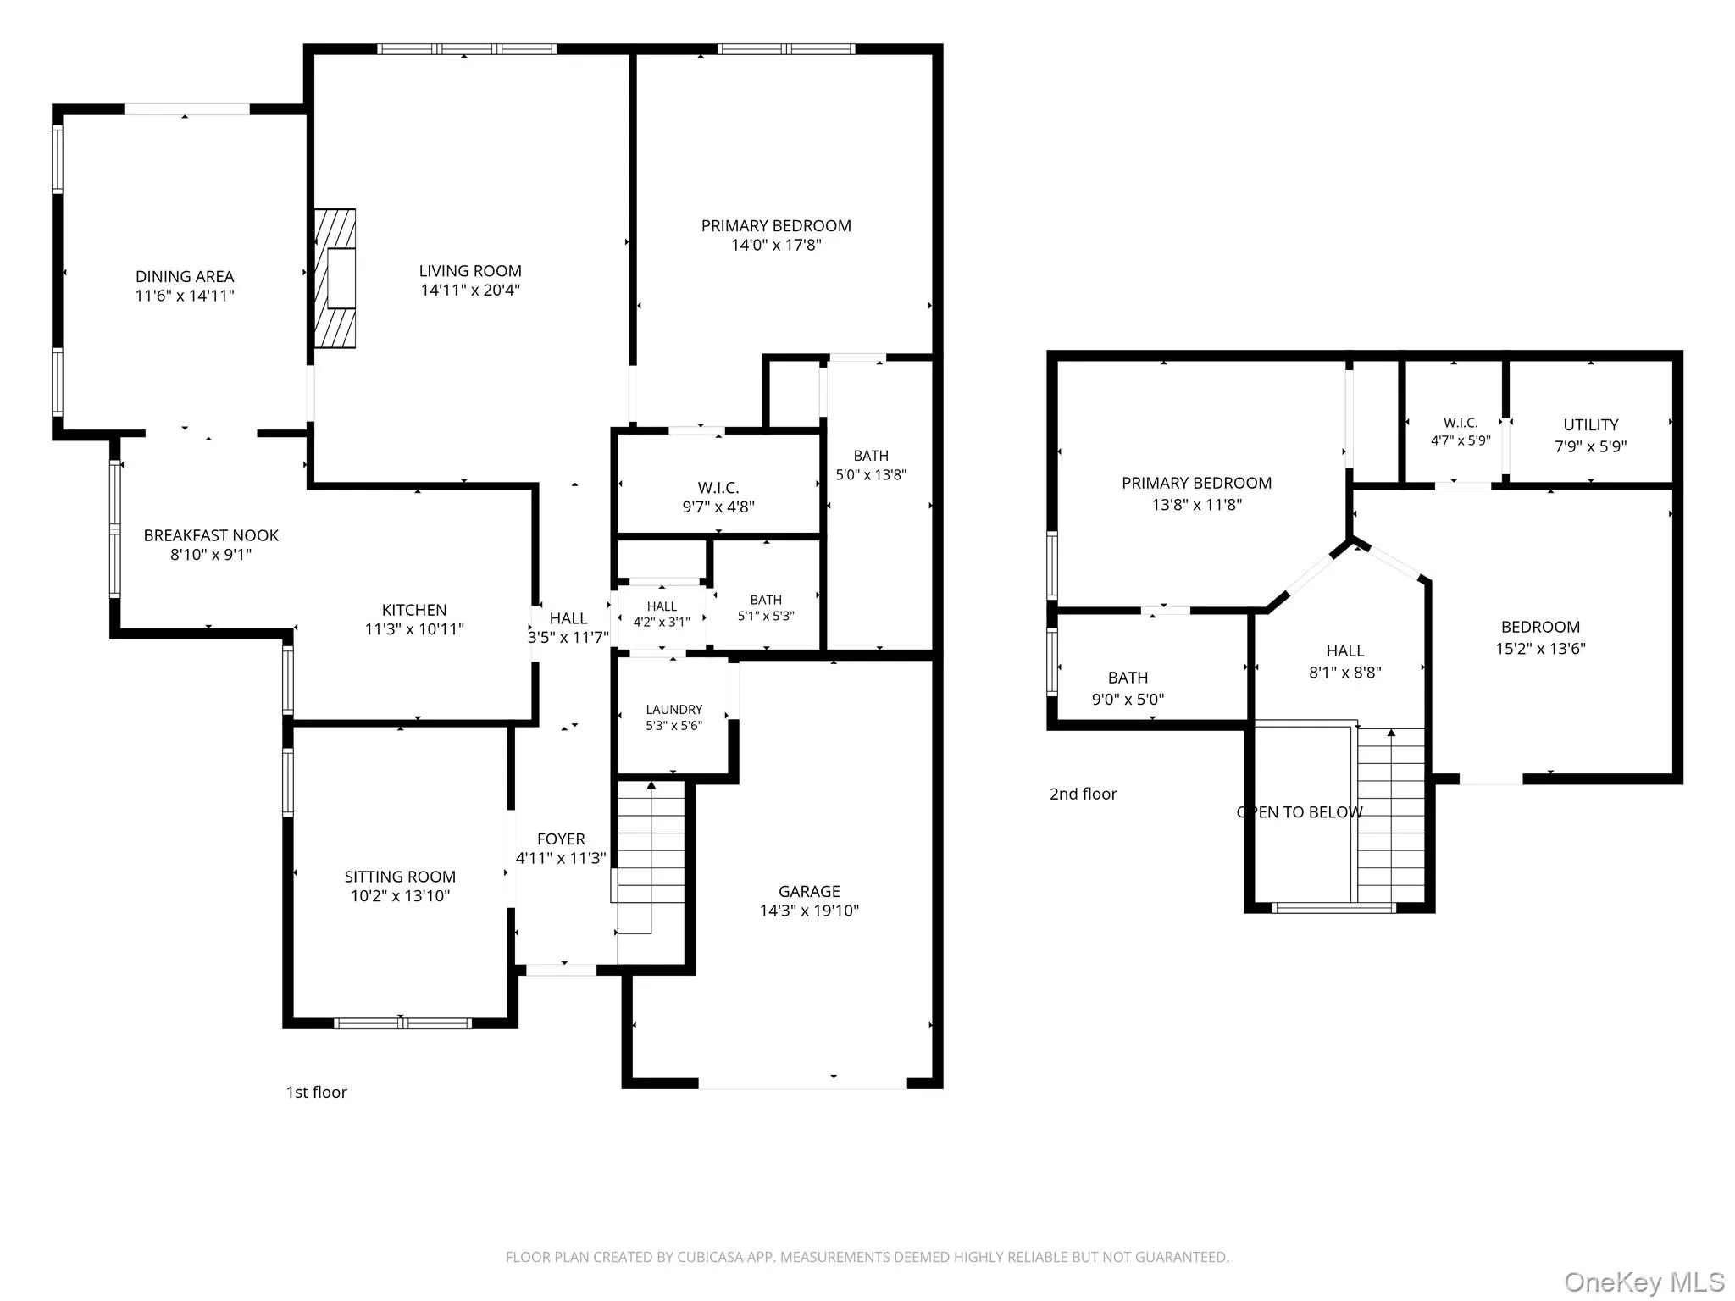
Set across two levels, the home features 2 bedrooms and 2.5 baths, with a layout that lives
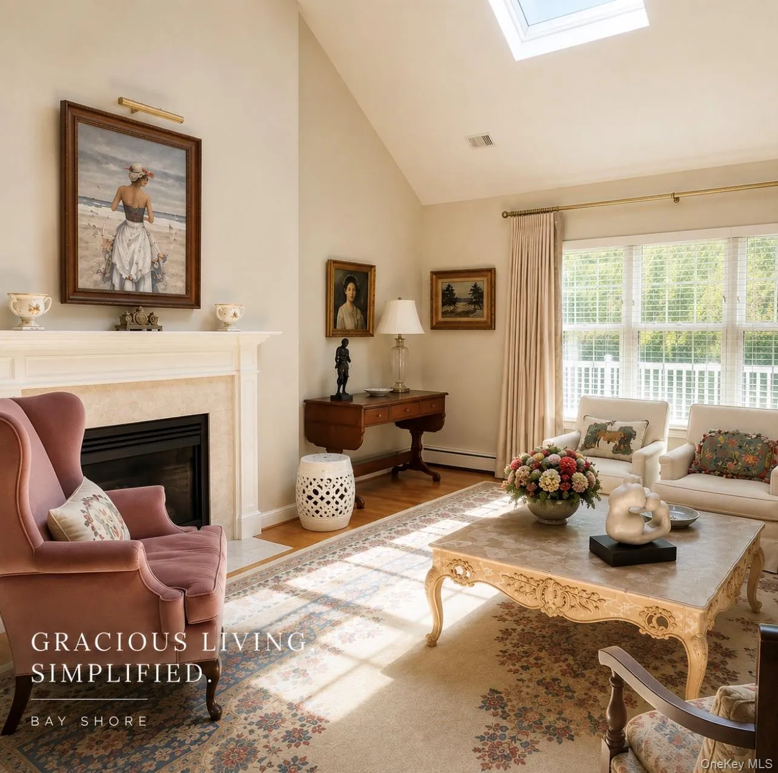
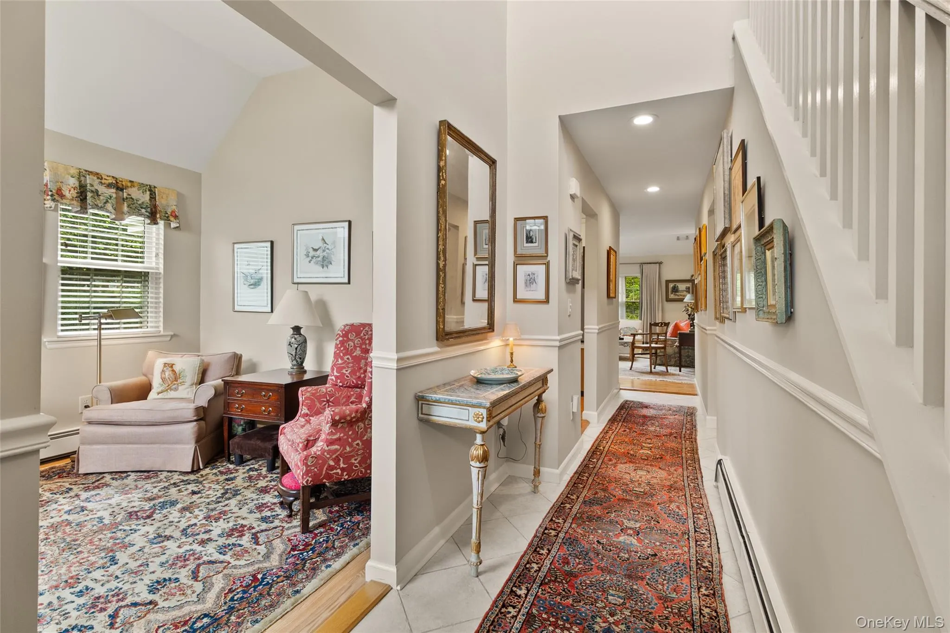
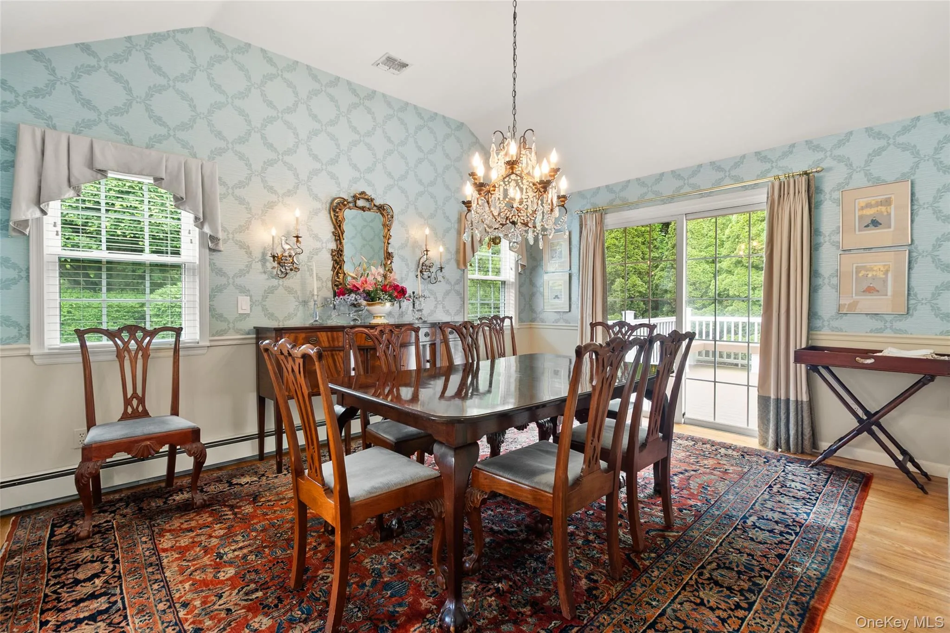
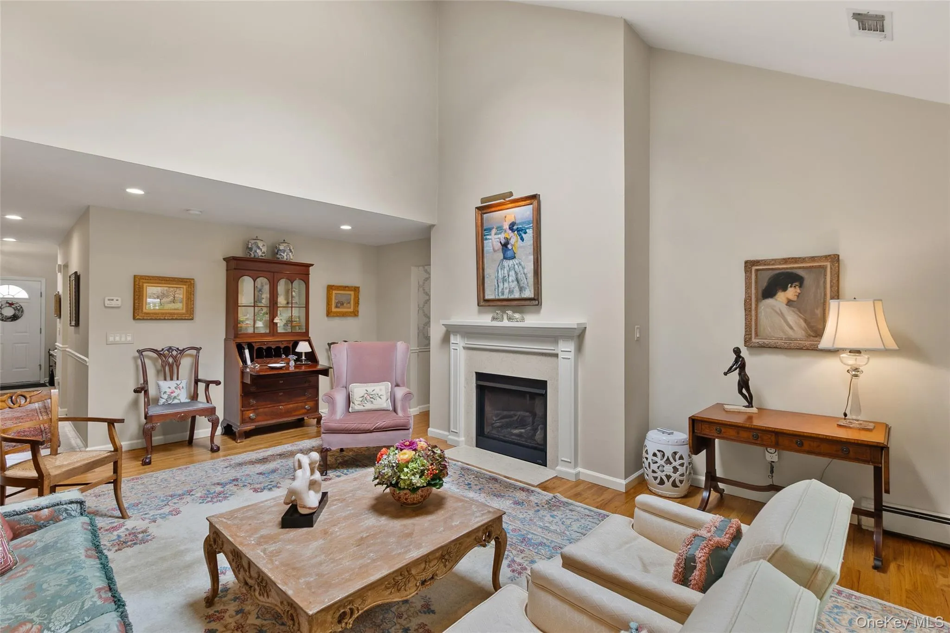
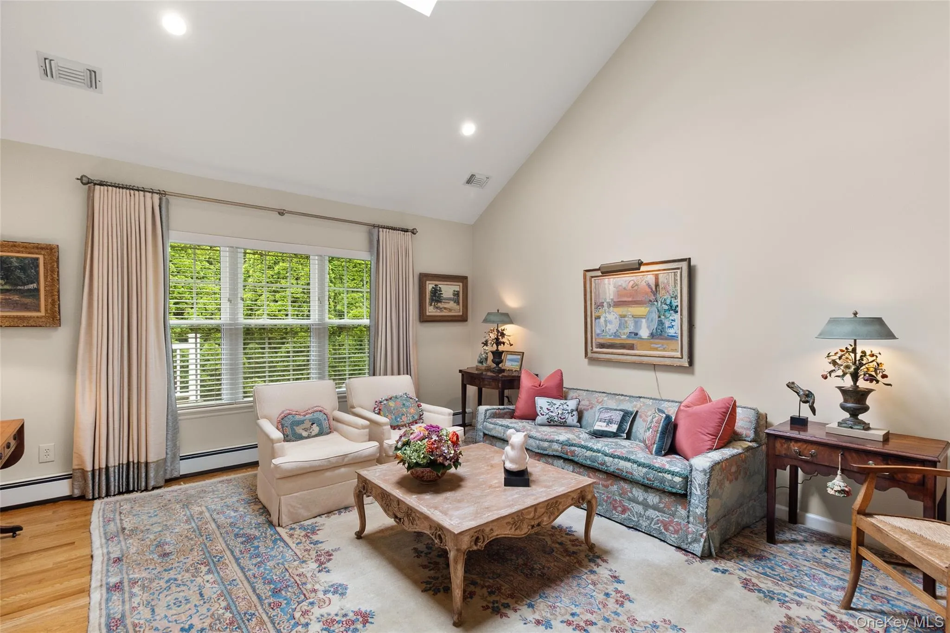
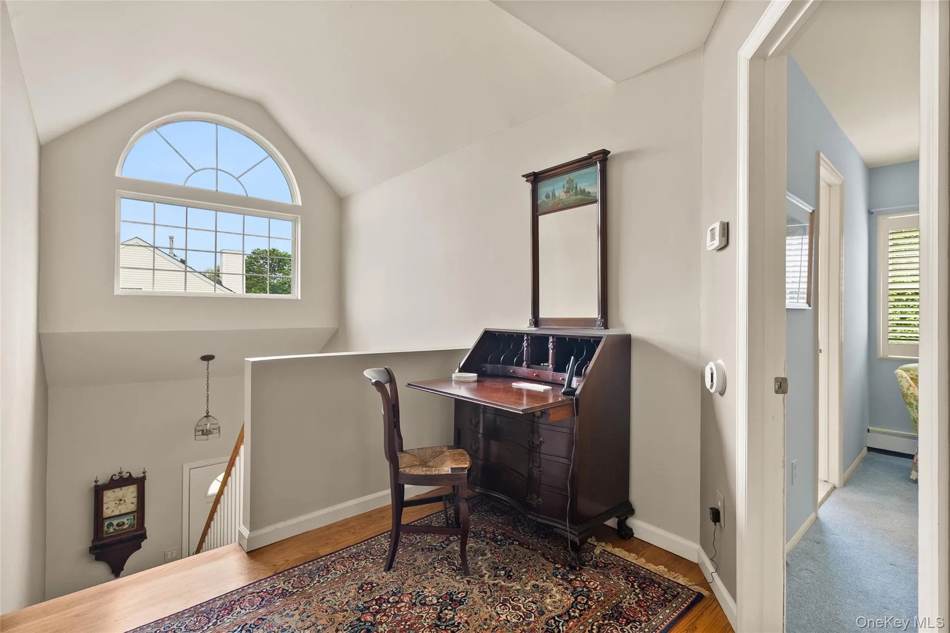
comfortably for both everyday living and entertaining. Vaulted ceilings, a living room with
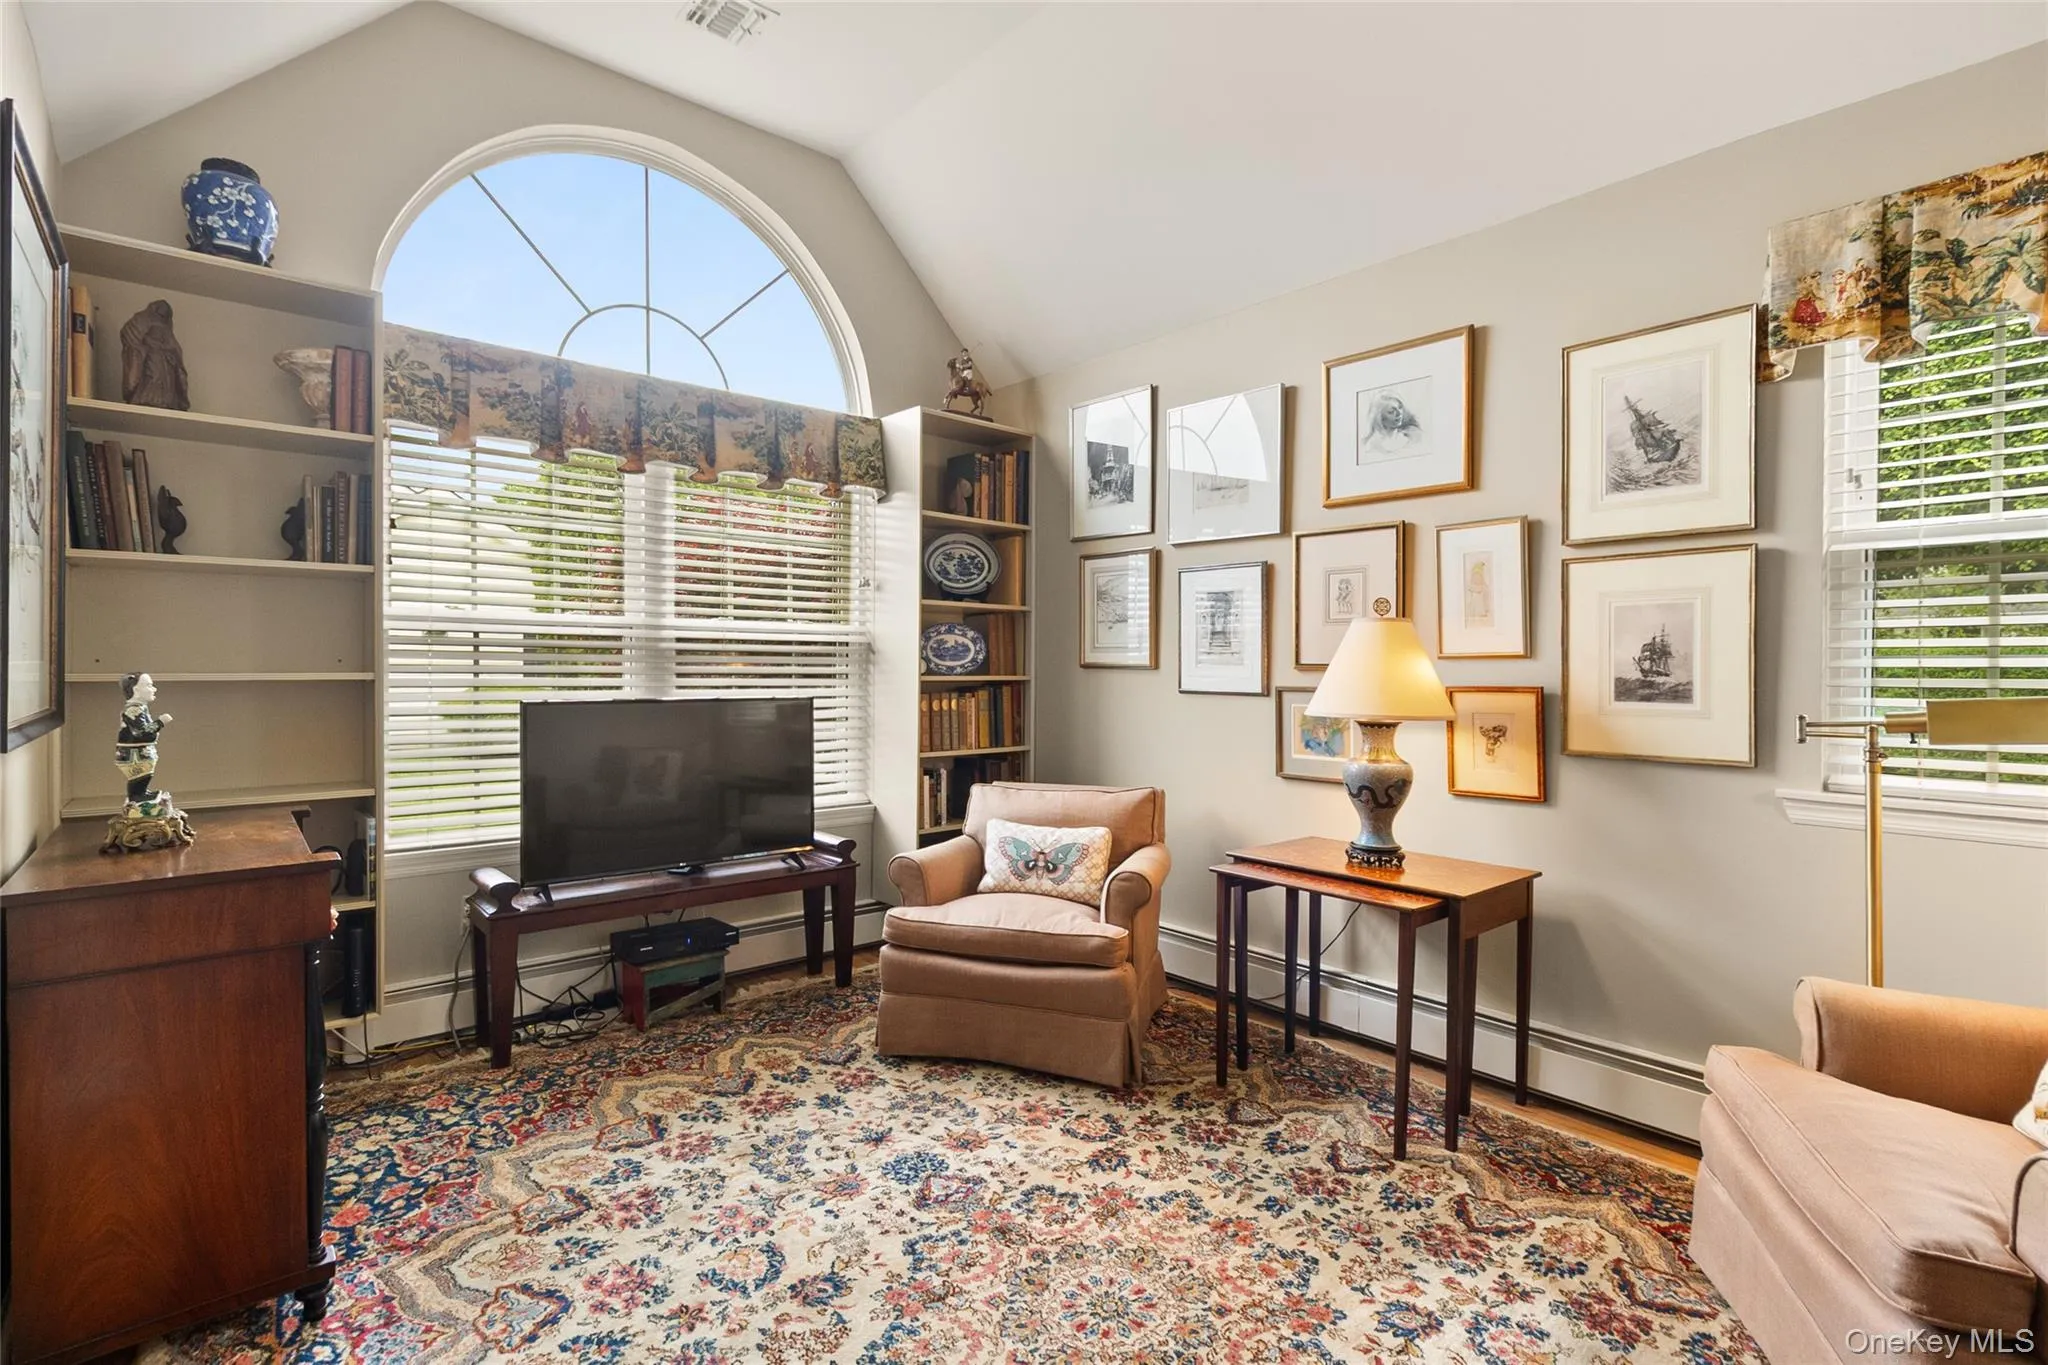
fireplace, and a separate den.
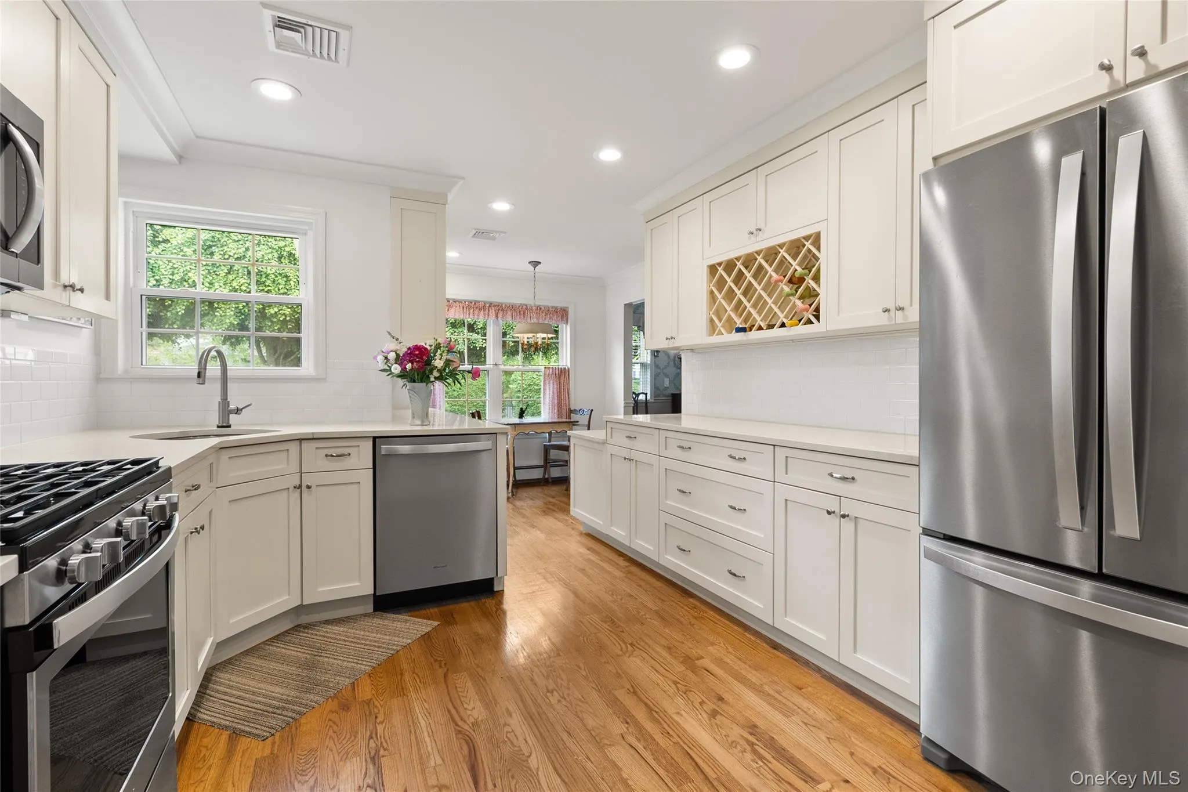
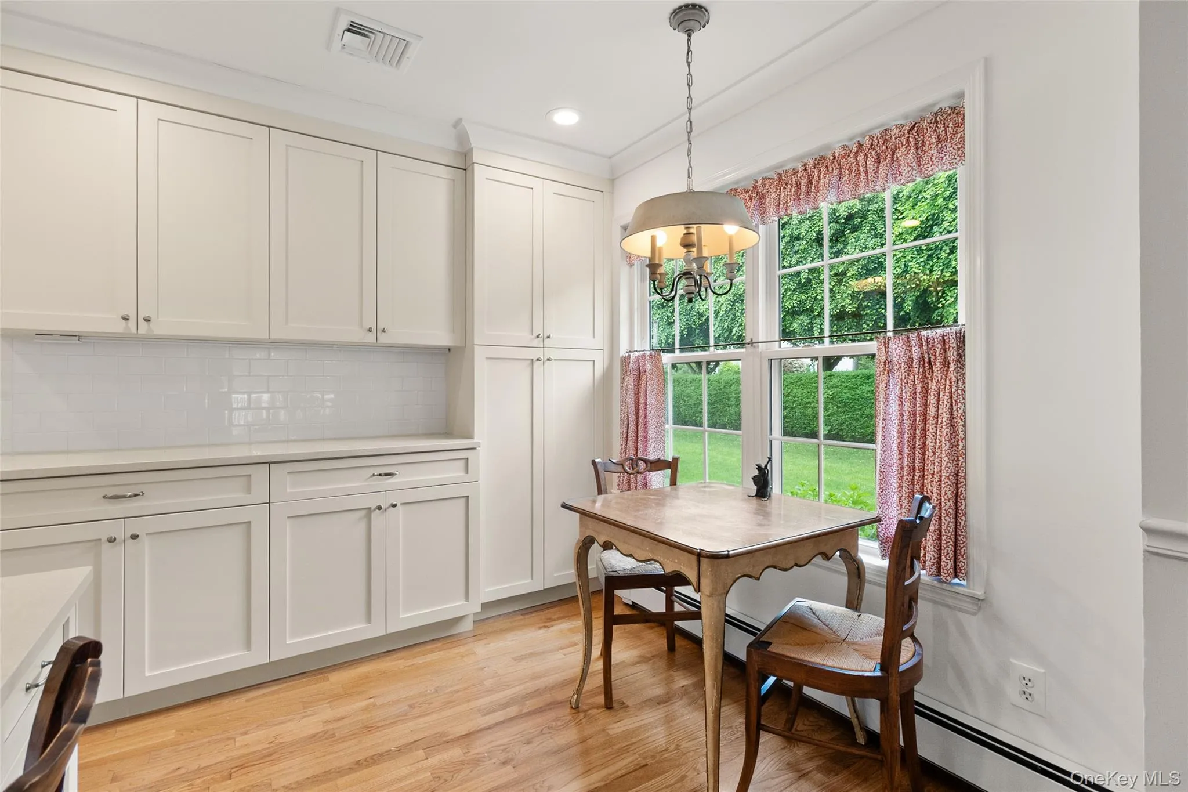
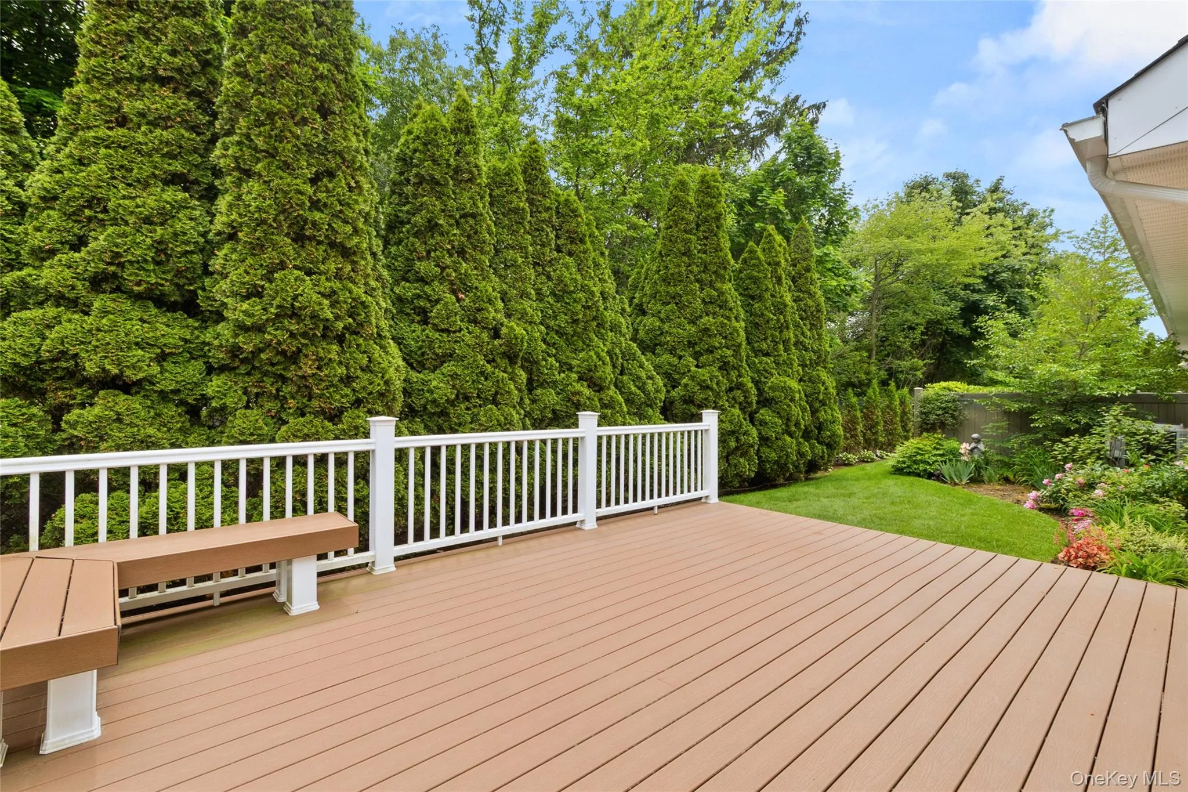
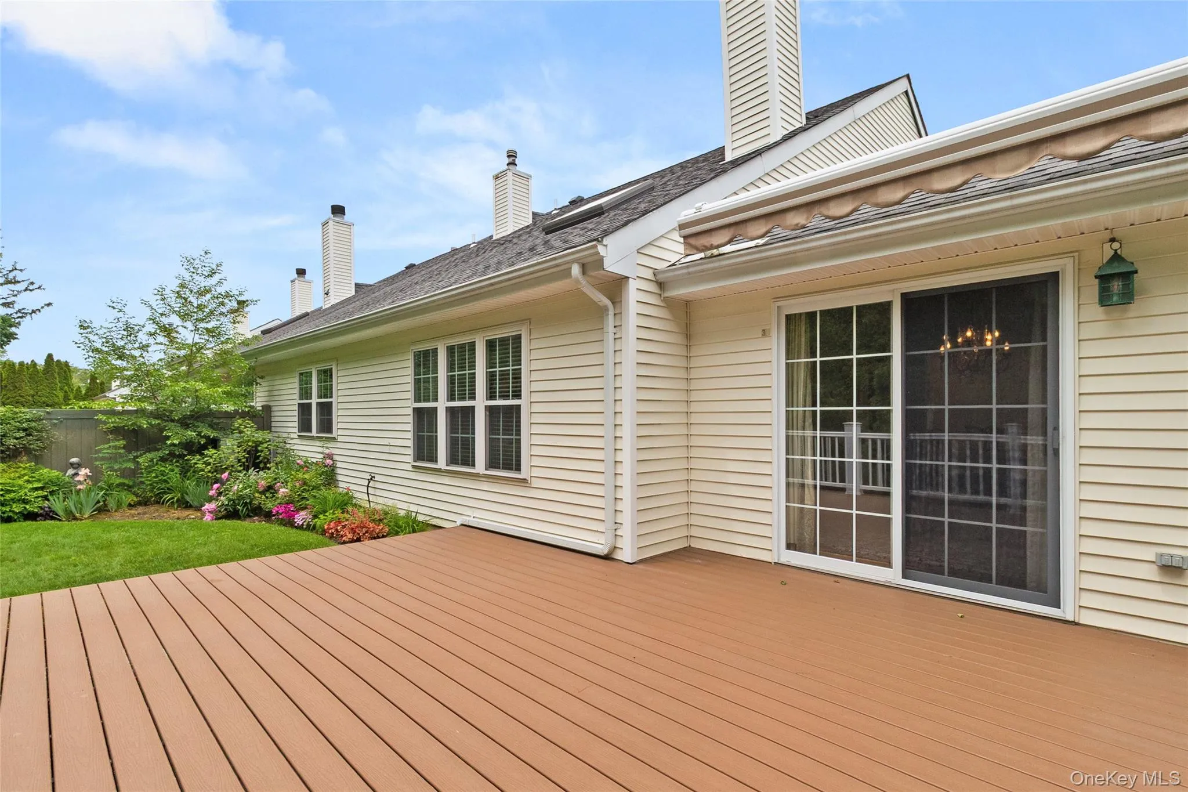
The eat-in kitchen opens to a private deck with awning, ideal for outdoor dining or quiet
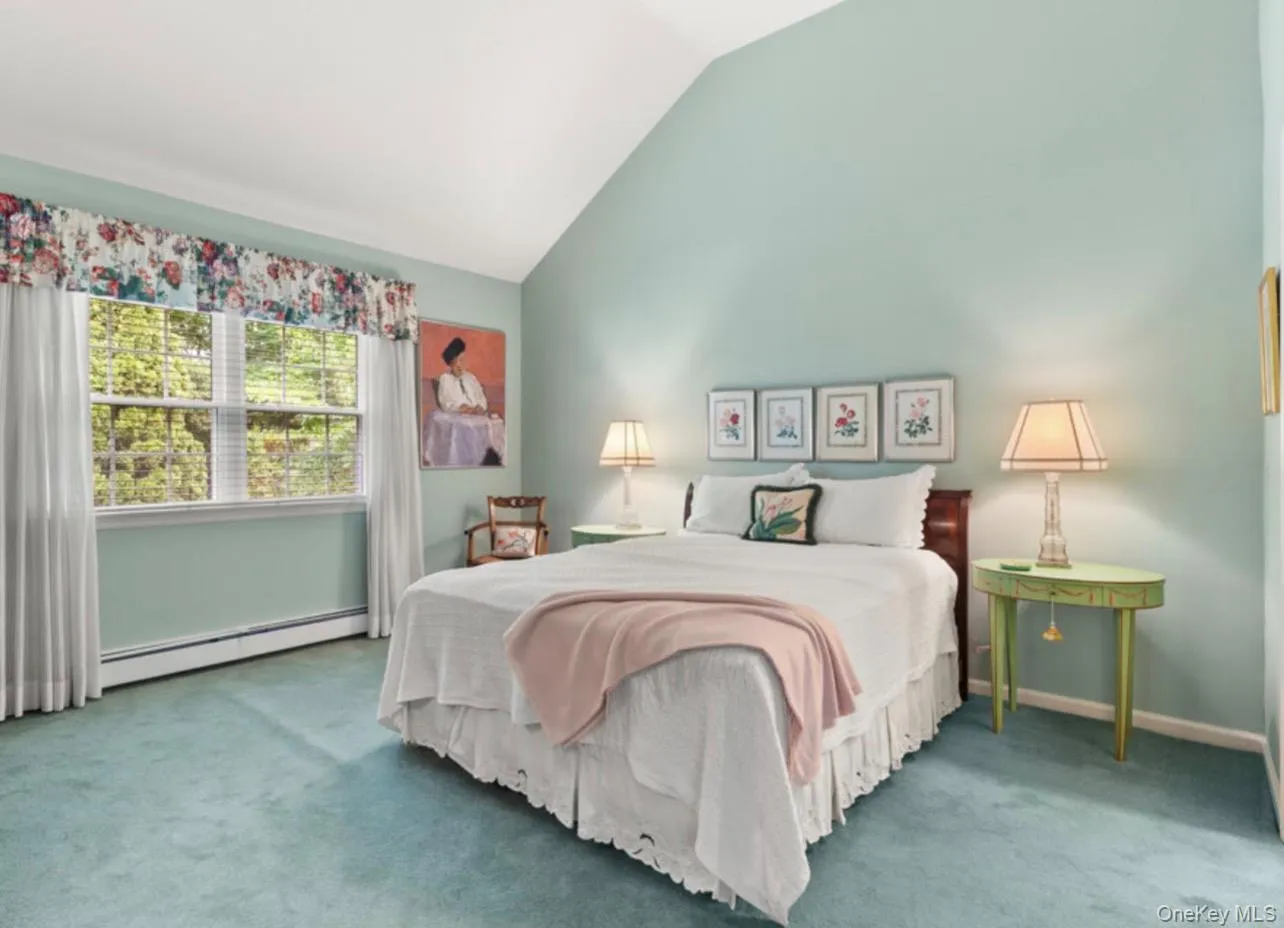
mornings. The first-floor primary suite adds convenience, while the upper level offers a guest
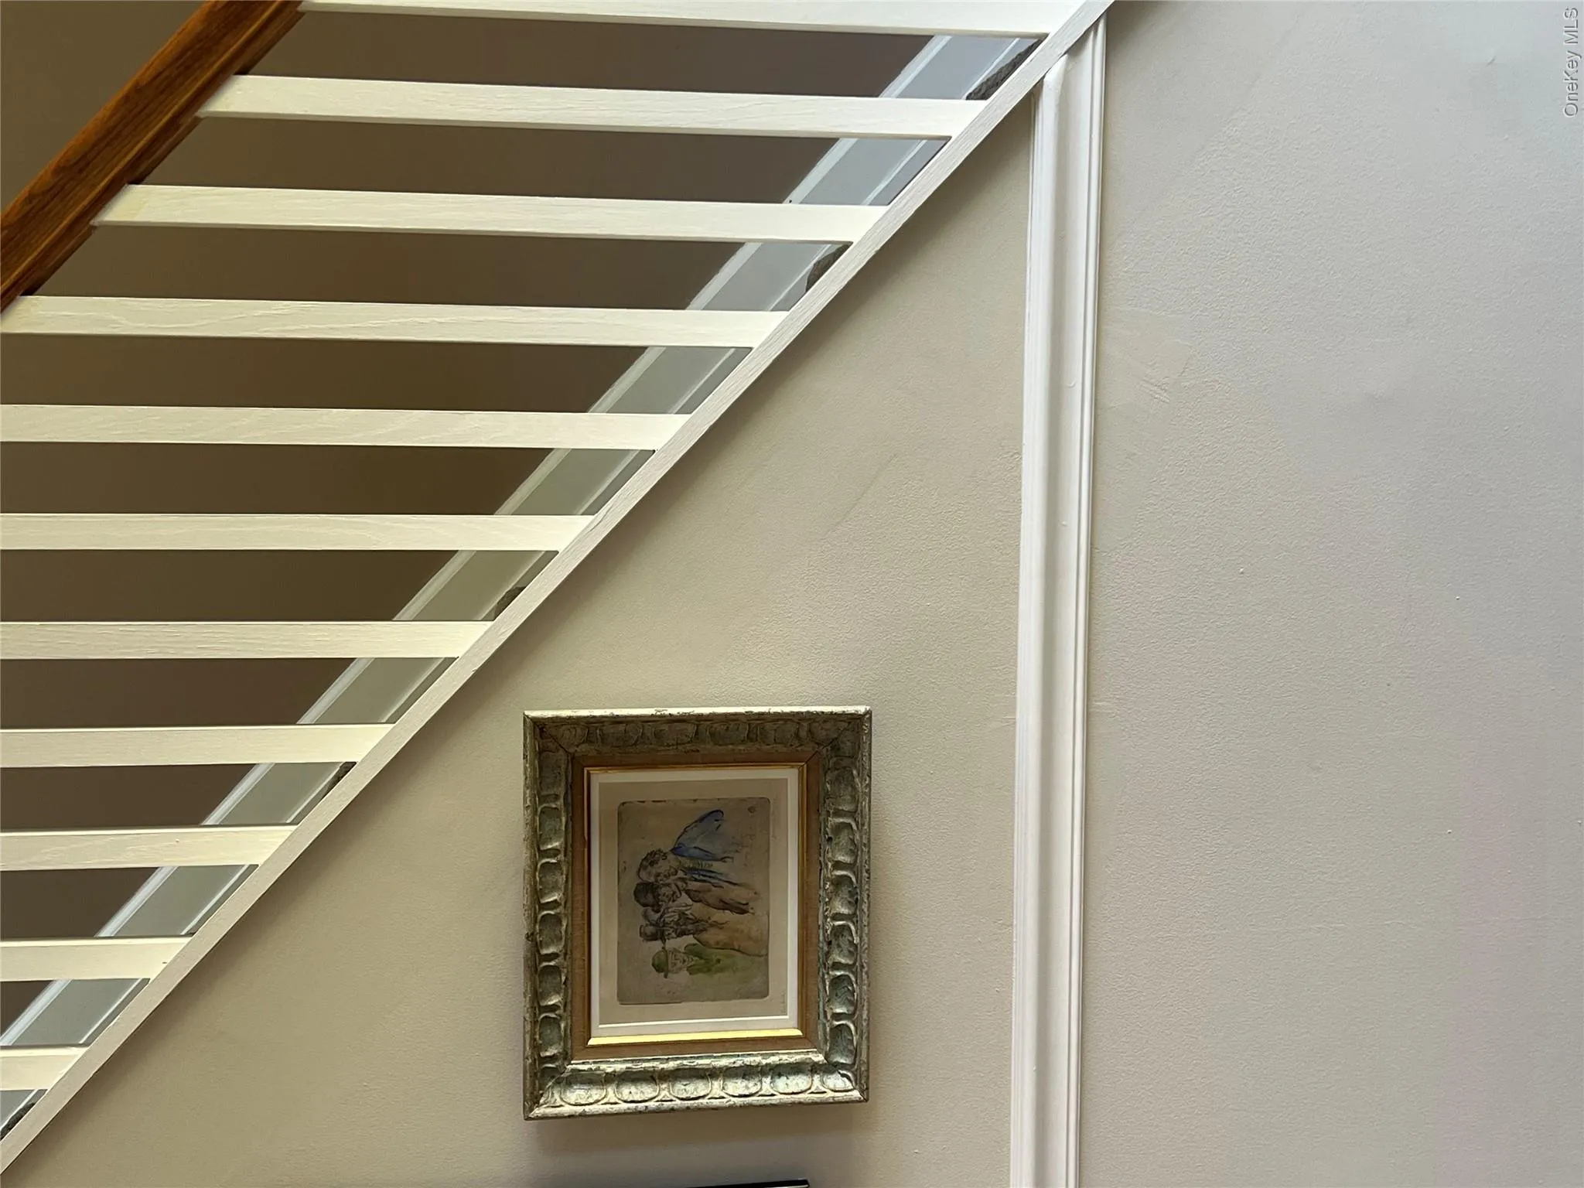
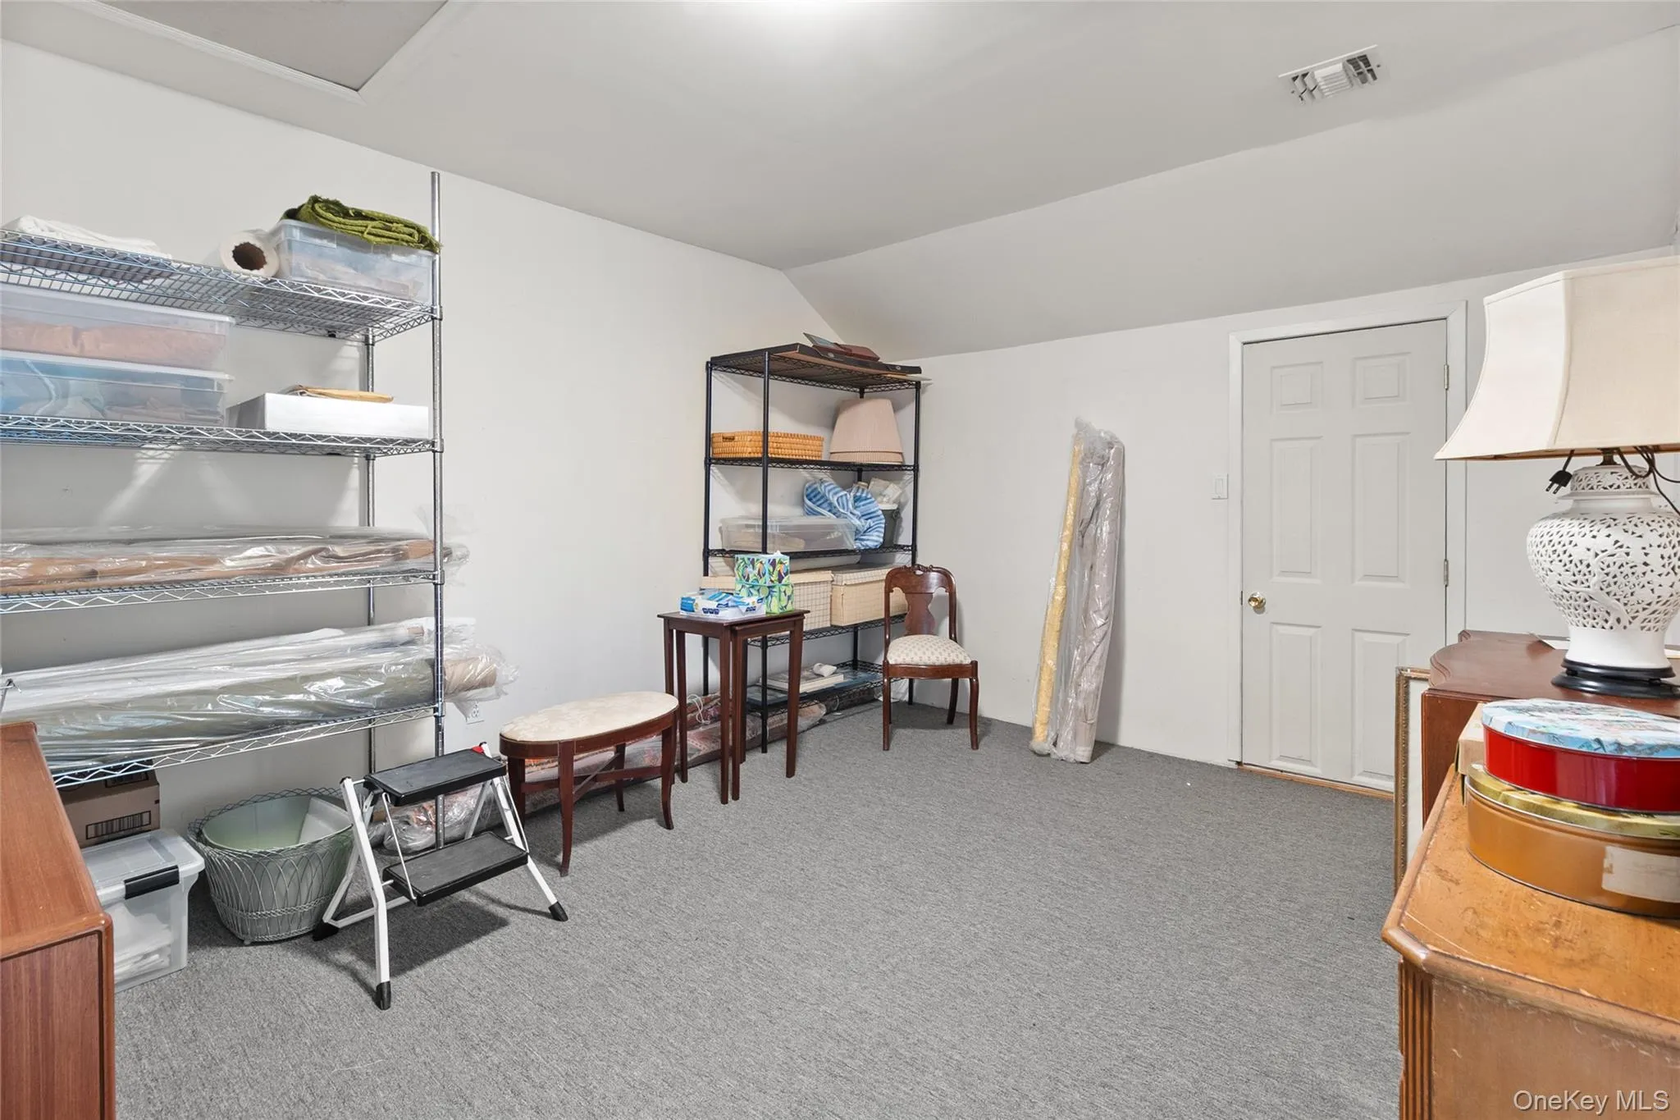
ensuite and flexible space for an office or third bedroom.
Positioned on a corner, the home enjoys abundant natural light and added privacy. Located
close to shopping, dining, and transportation, Windcrest offers a comfortable and well-
connected lifestyle.
- Heating System:
- Natural Gas, Hot Water, Baseboard, Energy Star Qualified Equipment
- Cooling System:
- Central Air, Energy Star Qualified Equipment
- Patio:
- Porch
- Appliances:
- Dishwasher, Oven, Refrigerator, Microwave, Stainless Steel Appliance(s), Dryer, Washer, Cooktop, Freezer, Range, Energy Star Qualified Appliances, Gas Water Heater, Gas Range, Gas Cooktop, Gas Oven
- Exterior Features:
- Awning(s), Garden
- Fireplace Features:
- Living Room
- Garage Spaces:
- 1
- Interior Features:
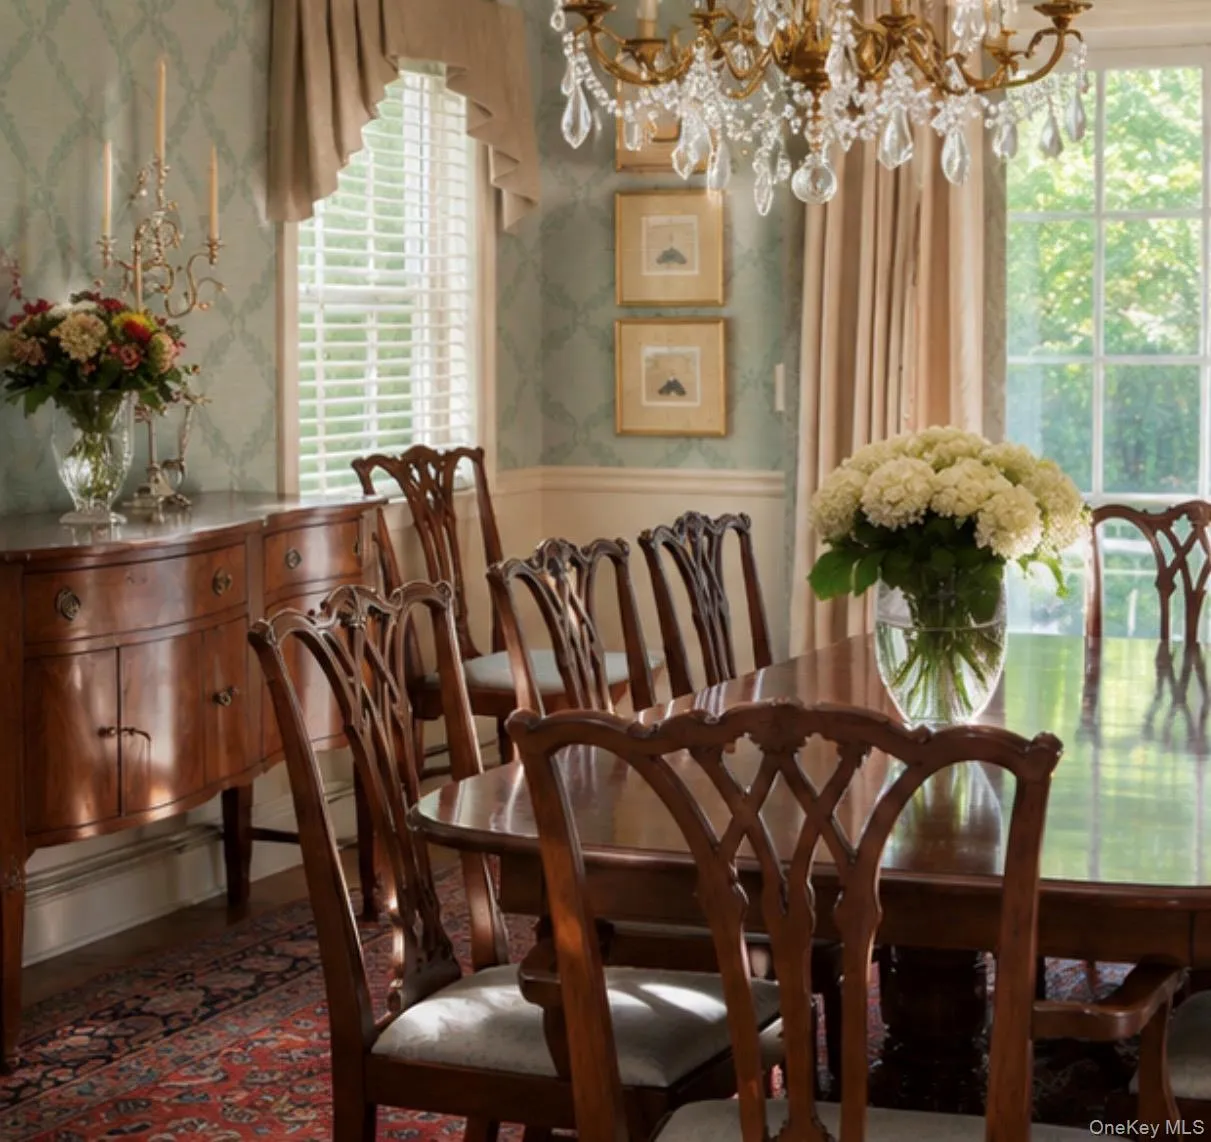
- Eat-in Kitchen, Master Downstairs, Entrance Foyer, High Ceilings, Cathedral Ceiling(s), Storage, Walk-in Closet(s), Chefs Kitchen, Walk Through Kitchen, Washer/dryer Hookup, High Speed Internet, Soaking Tub, Formal Dining, First Floor Bedroom, Primary Bathroom, Energy Star Qualified Door(s), Chandelier, First Floor Full Bath, Quartz/quartzite Counters, Built-in Features, Breakfast Bar, Recessed Lighting
- Laundry Features:
- In Unit
- Lot Features:
- Near Public Transit, Private, Corner Lot, Level, Garden, Cul-De-Sac, Near Shops, Near School, Back Yard, Landscaped, Front Yard, Near Golf Course
- Parking Features:
- Driveway, Garage, Attached, Private, Common, Garage Door Opener
- Sewer:
- Public Sewer
- Utilities:
- Trash Collection Public, Natural Gas Connected, Cable Connected, Water Connected, Electricity Connected, Sewer Connected, Phone Connected
- City:
- Islip
- State:
- NY
- Street:
- Joyces
- Street Number:
- 31
- Street Suffix:
- Way
- Postal Code:
- 11706
- Floor Number:
- 0
- Longitude:
- W74° 46' 17.9''
- Latitude:
- N40° 43' 30.6''
- Direction Faces:
- South
- PostalCity:
- Bay Shore
- Architectural Style:
- Garden
- Association Fee:
- $460
- Association Fee Frequency:
- Annually
- Association Fee Includes:
- Snow Removal, Grounds Care
- Construction Materials:
- Frame, Vinyl Siding
- Elementary School:
- Maud S Sherwood Elementary School
- High School:
- Islip High School
- Levels:
- Two
- Agent MlsId:
- 135909
- MiddleOrJunior School:
- Islip Middle School
- PhotosCount:
- 24
- Senior Community:
- 1
- Special Listing Conditions:
- No
- Tax Annual Amount:
- $14,391
- Water Source:
- Public
- Office MlsId:
- CMPA19
Residential - MLS# 1024170
31 Joyces Way, Islip, NY
- Property Type :
- Residential
- Property SubType :
- Condominium
- Listing Type :
- For Rent
- Listing ID :
- 1024170
- Price :
- $849,000
- Rooms :
- 7
- Bedrooms :
- 2
- Bathrooms :
- 2
- Half Bathrooms :
- 1
- Bathrooms Total :
- 3
- Square Footage :
- 1,790 Sqft
- Lot Area :
- 0.14 Acre
- Year Built :
- 1997
- Status :
- Active
- Listing Agent :
- David P. Sanders
- Listing Office :
- Compass Greater NY LLC




