
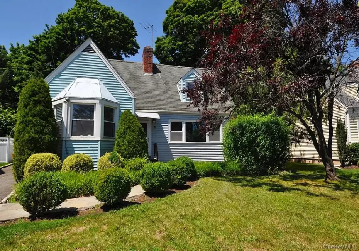
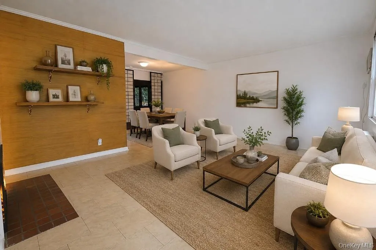
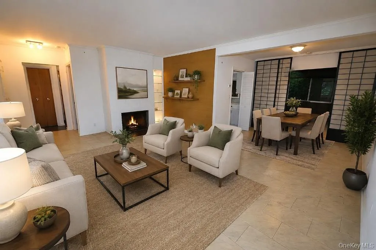
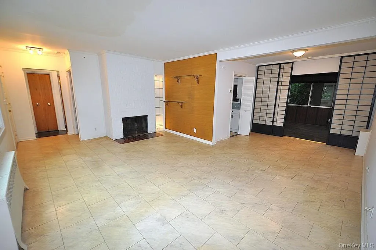
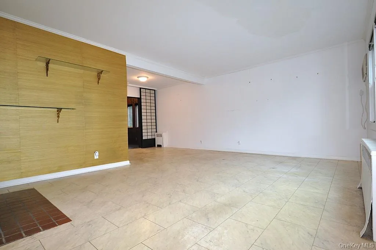
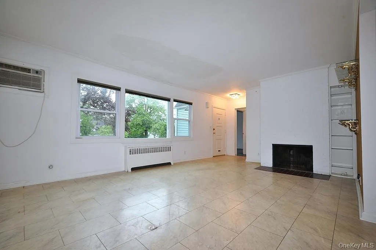
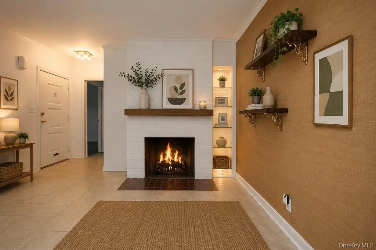
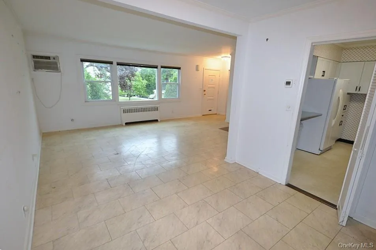
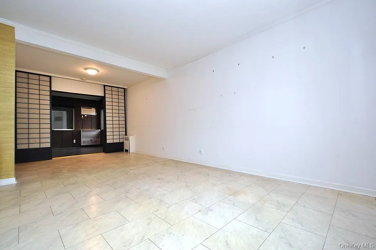
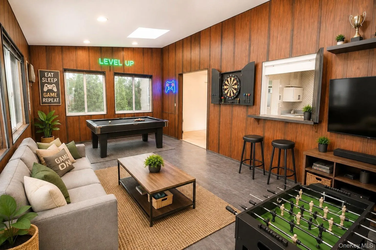
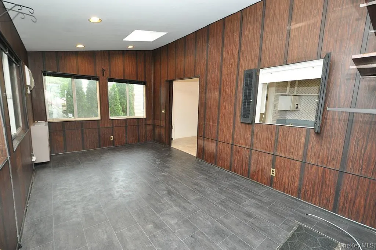
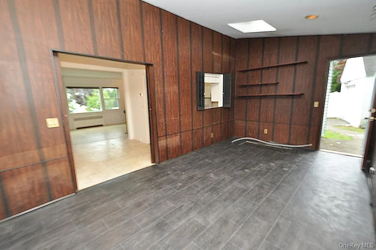
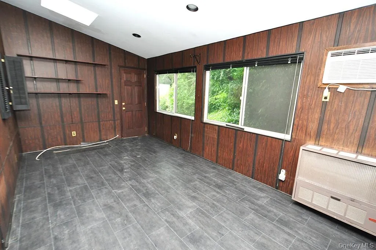
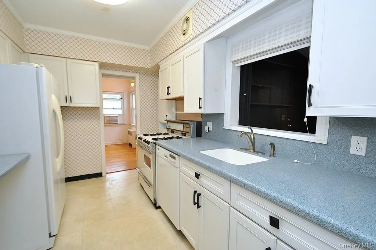
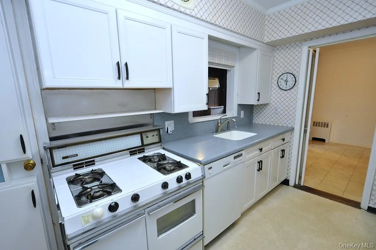
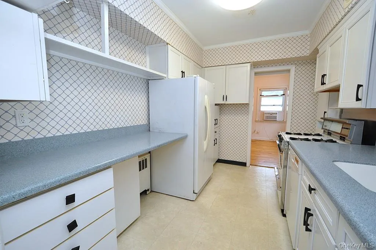
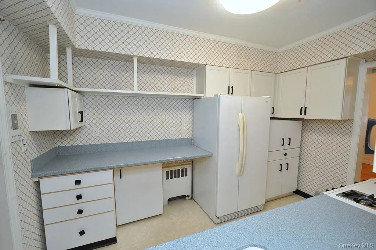
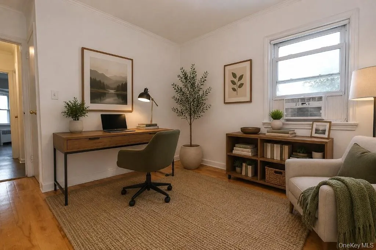
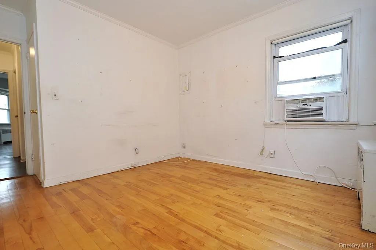
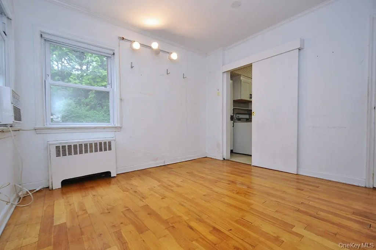
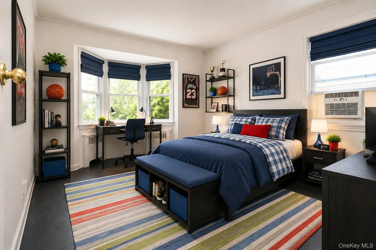
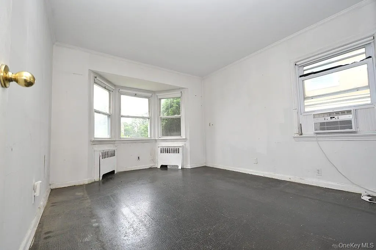
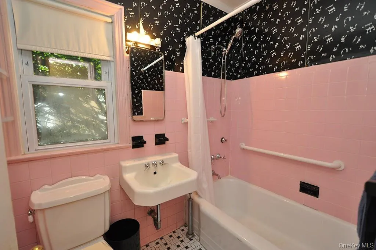
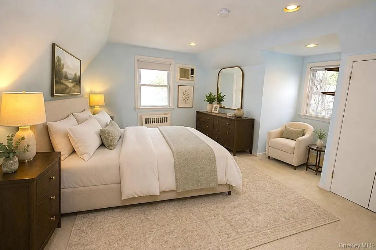
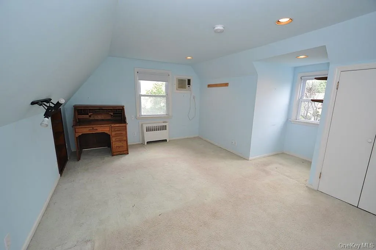
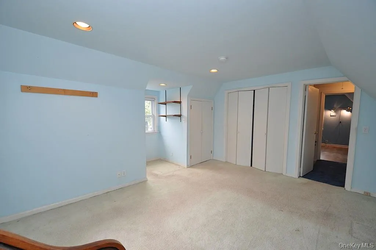
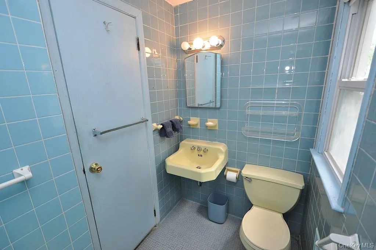
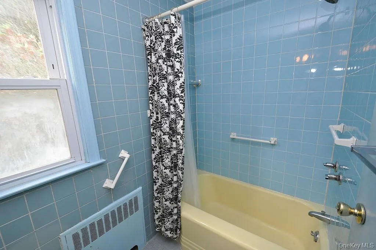
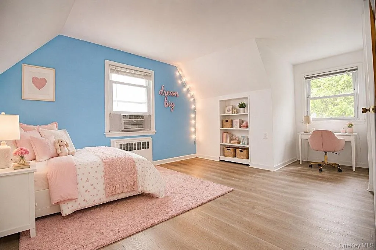
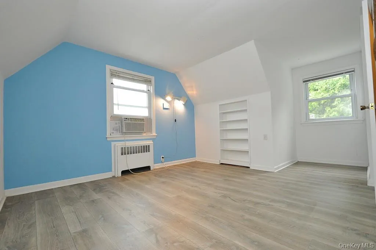
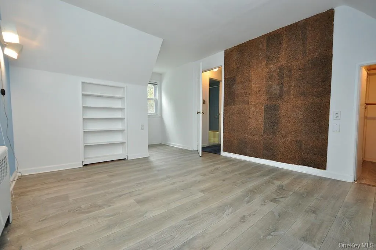
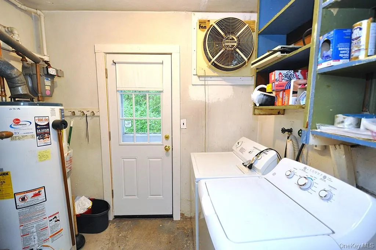
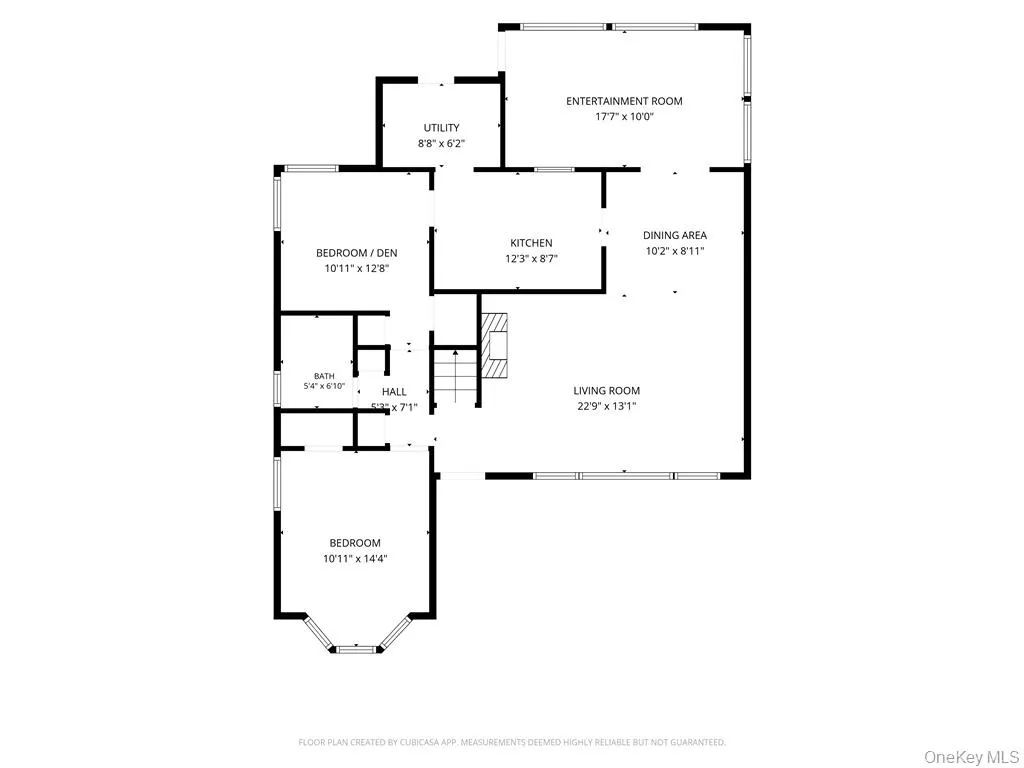
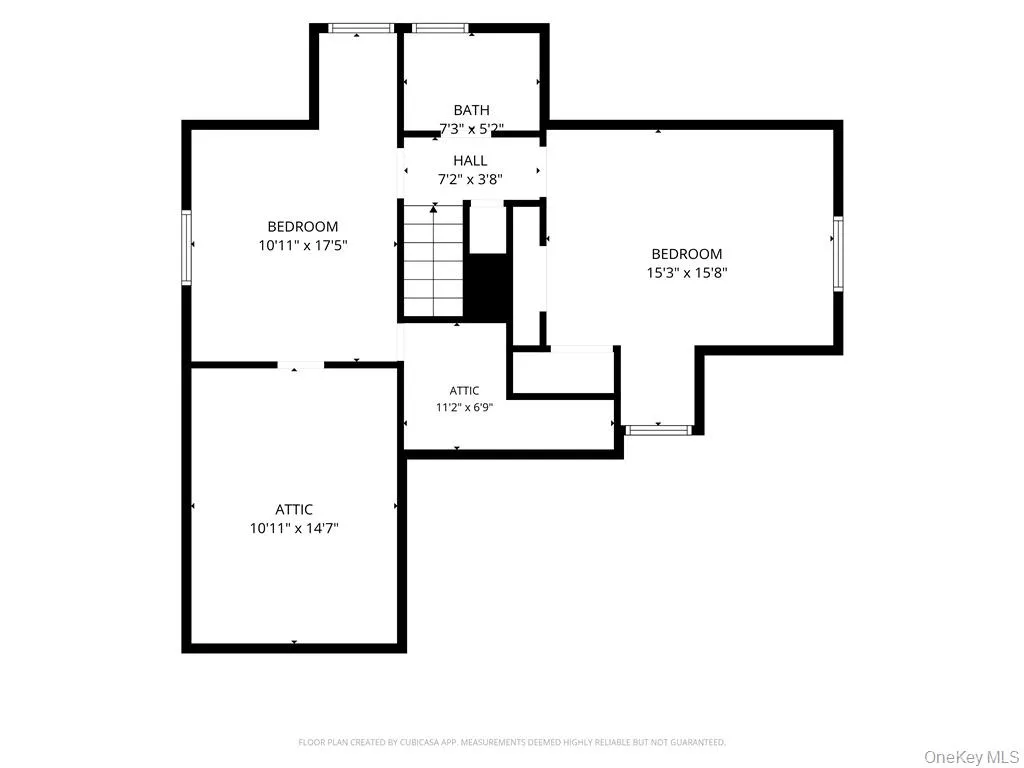
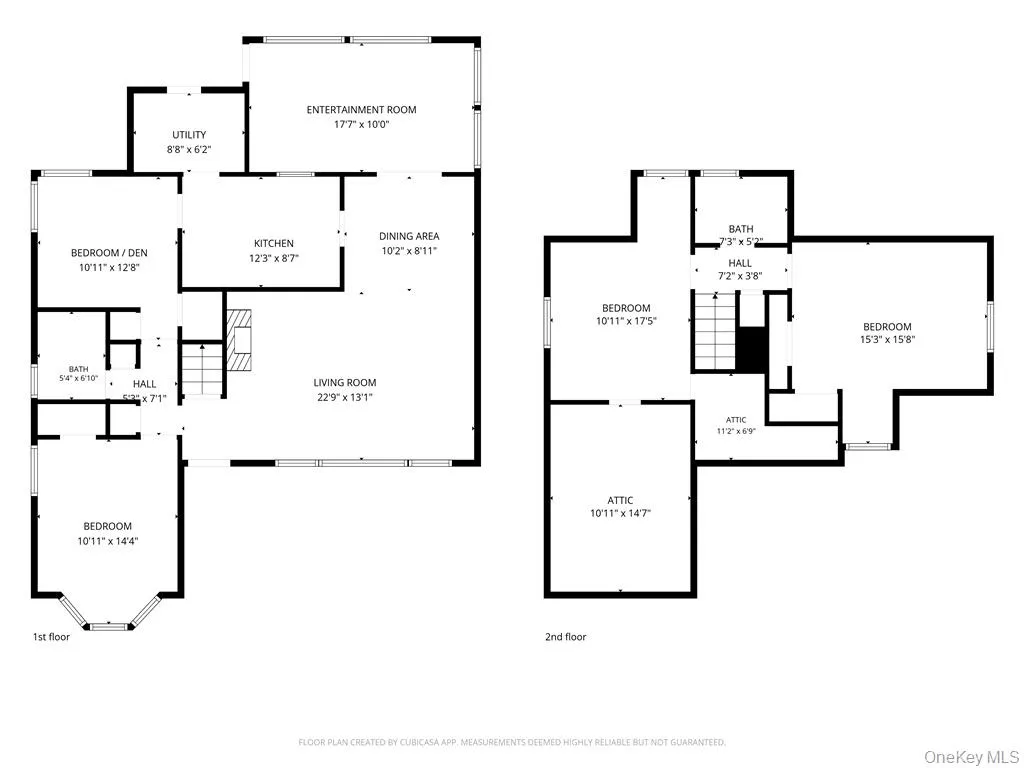
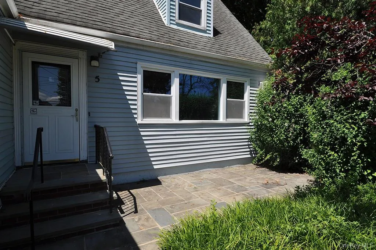
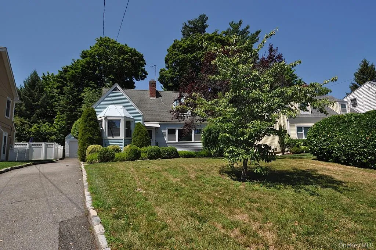
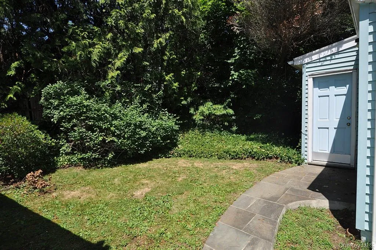
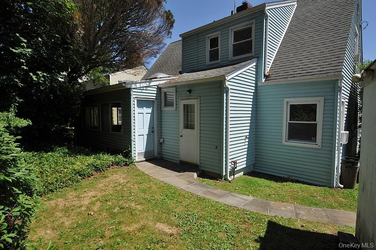
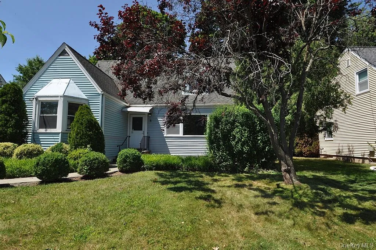

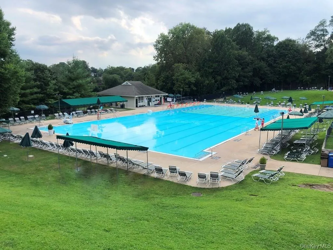
Perfectly situated in the sought-after Huntley Estates neighborhood of Eastchester, this charming four-bedroom, two-bath Cape Cod offers nearly 1,700 square feet of comfortable living space. The inviting living room features a large picture window that fills the space with natural light, a cozy wood-burning fireplace, and an open flow into the dining room—ideal for both everyday living and entertaining. From the dining room, sliding doors lead to a spacious family room with two skylights, a convenient kitchen pass-through, and direct access to the backyard. This versatile space is perfect as a media room, game room, or expansive gathering area. The main level also includes two additional bedrooms and a full bath, offering flexibility for a home office, den, or guest accommodations. Upstairs, you’ll find a full bath, primary bedroom with two large closets, and a fourth bedroom with access to additional storage. An oversized one-car garage and a long driveway provide parking for up to five vehicles. As an Eastchester resident, you’ll have the opportunity to join the Town’s renowned Lake Isle Country Club, featuring an 18-hole golf course, eight tennis courts, and five swimming pools, including a 50-meter Olympic-sized pool with eight racing lanes. Conveniently located near schools, parks, shopping, dining, and transportation, this wonderful home offers the perfect blend of space, flexibility, and location. Being Sold As-is
- Heating System:
- Steam
- Cooling System:
- Wall/window Unit(s)
- Basement:
- Crawl Space
- Patio:
- Patio
- Appliances:
- Dishwasher, Refrigerator, Dryer, Washer, Gas Water Heater, Gas Range
- Fireplace Features:
- Wood Burning
- Fireplaces Total:
- 1
- Flooring:
- Carpet, Wood, Vinyl, Linoleum
- Garage Spaces:
- 1
- Interior Features:
- Master Downstairs, Open Floorplan, Storage, Walk-in Closet(s), Walk Through Kitchen, Washer/dryer Hookup, Formal Dining, First Floor Bedroom
- Laundry Features:
- Gas Dryer Hookup, Inside, Washer Hookup
- Parking Features:
- Driveway, Garage, Garage Door Opener
- Sewer:
- Public Sewer
- Utilities:
- Cable Available, Trash Collection Public, Natural Gas Connected, Water Connected, Electricity Connected, Sewer Connected
- City:
- Eastchester
- State:
- NY
- Street:
- Knox
- Street Number:
- 5
- Street Suffix:
- Road
- Postal Code:
- 10709
- Floor Number:
- 0
- Longitude:
- W74° 11' 14.9''
- Latitude:
- N40° 57' 11.8''
- Subdivision Name:
- Huntley Estates
- Directions:
- Please note neighborhood has one way streets - Mill Road to Michael Frey Dr Right onto Howard Ave, Left onto Huntly Rd, Right onto Andrew Rd Right onto Knox Rd Or Mill Road to Joyce Road right onto Huntly Rd left onto Andrew Rd right onto Knox Rd - #5 will be the third house on the left.
- PostalCity:
- Eastchester
- Architectural Style:
- Cape Cod
- Elementary School:
- Anne Hutchinson
- High School:
- Eastchester Senior High School
- Levels:
- Two
- Agent MlsId:
- 6176
- MiddleOrJunior School:
- Eastchester Middle School
- PhotosCount:
- 42
- Special Listing Conditions:
- No
- Tax Annual Amount:
- $19,013
- VirtualTour URL:
- https://mls.ricoh360.com/2a4b4d72-b534-4d00-b897-7a724908be9d
- Water Source:
- Private
- Office MlsId:
- WCHOIC
Residential - MLS# 1023781
5 Knox Road, Eastchester, NY
- Property Type :
- Residential
- Property SubType :
- Single Family Residence
- Listing Type :
- For Rent
- Listing ID :
- 1023781
- Price :
- $729,999
- Rooms :
- 8
- Bedrooms :
- 4
- Bathrooms :
- 2
- Bathrooms Total :
- 2
- Square Footage :
- 1,690 Sqft
- Lot Area :
- 0.14 Acre
- Lot Dimensions :
- 42 x 99 x 73 x 99
- Year Built :
- 1950
- Status :
- Active
- Listing Agent :
- Barry Kramer
- Listing Office :
- BHG Real Estate Choice Realty




