
>>>>>SEALED BIDS 4pm THURSDAY, JULY 16tth>>>>>
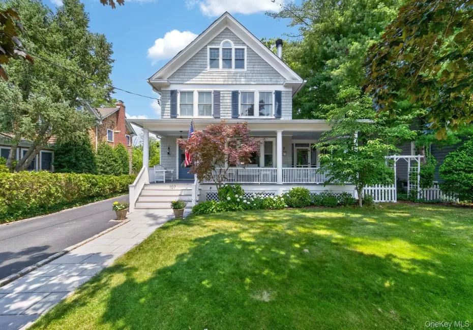
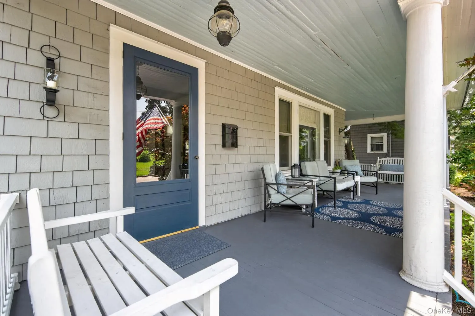
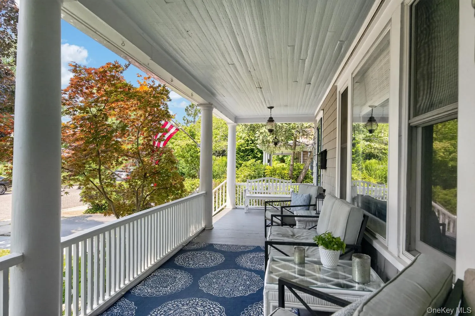
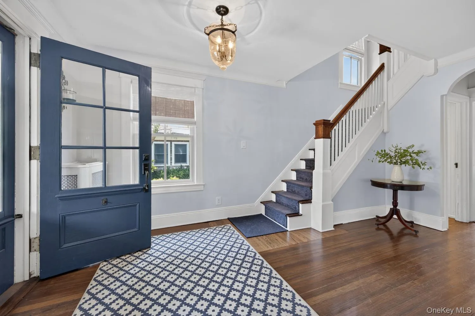
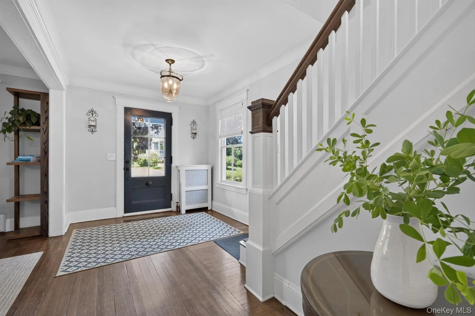
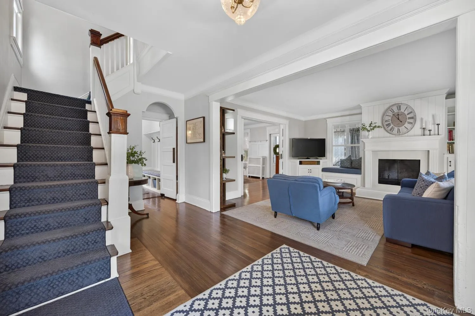
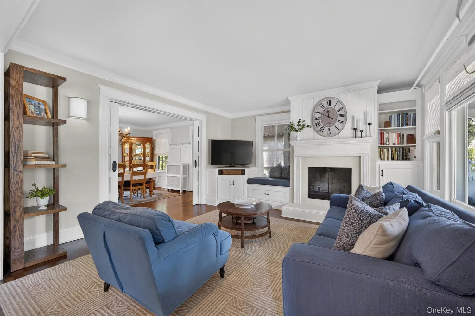
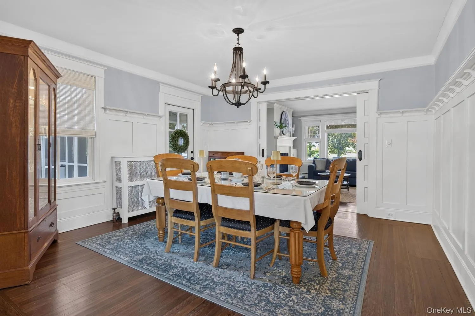
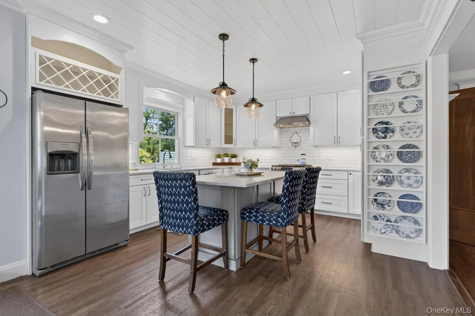
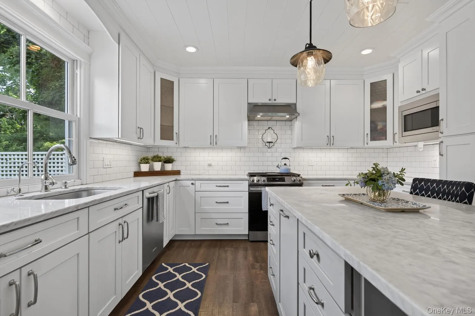
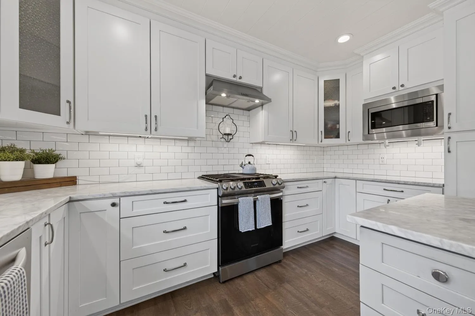
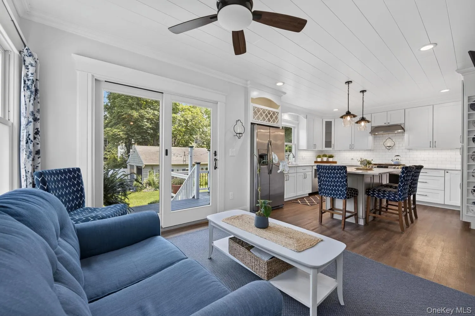
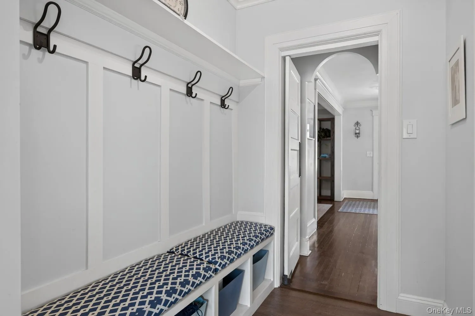
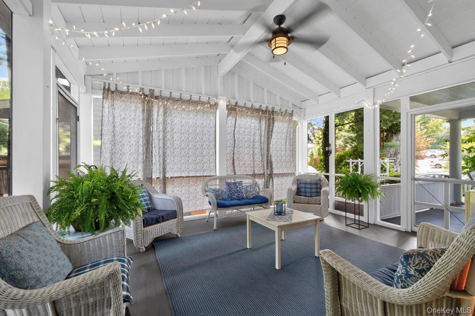
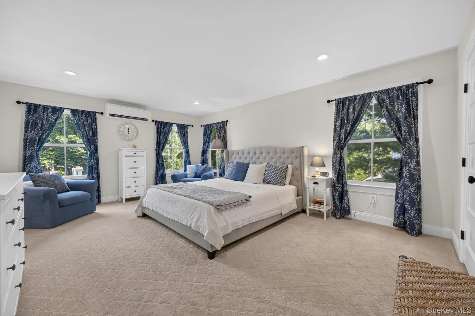
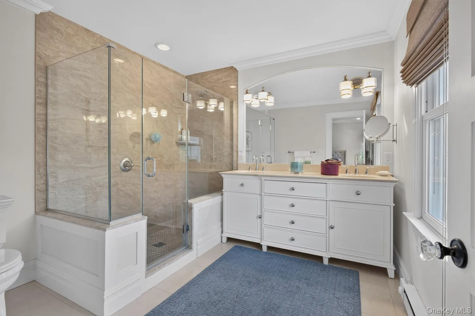
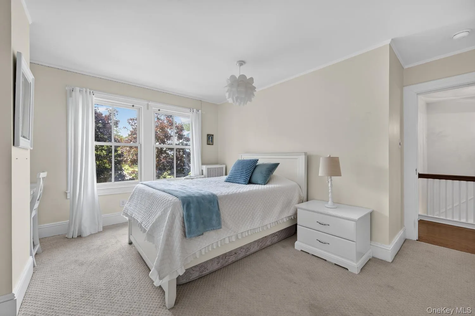
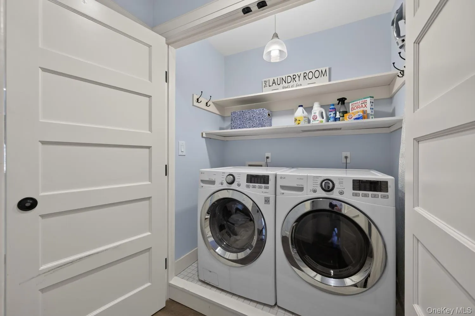
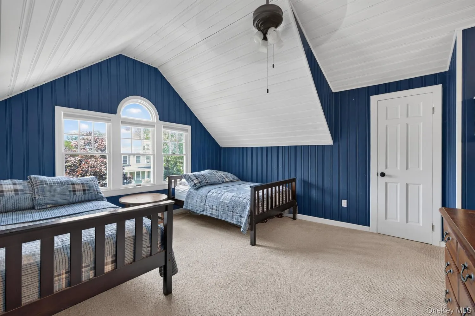
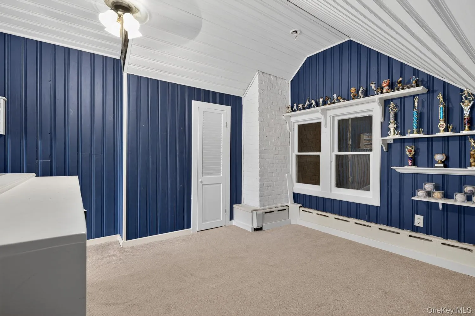
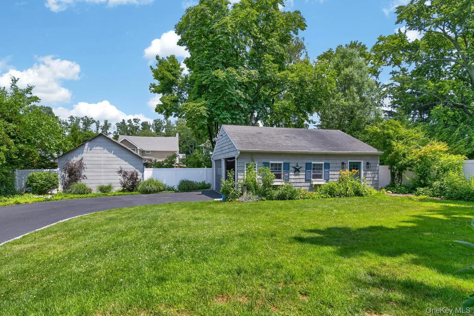
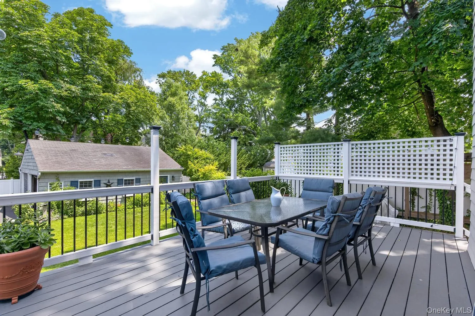
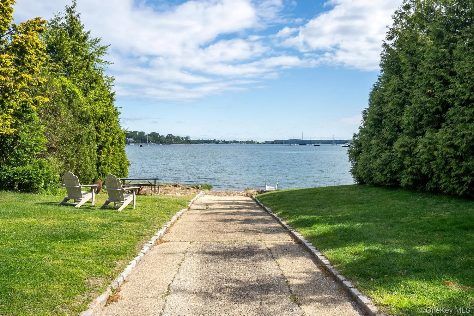
Welcome to one of the original homes built in Florence Park. It is an unusual community with a Neighborhood Association for its 88 homes. Dues are collected annually and are $30 per household. It covers a beach cleanup, a block party, and a holiday party. The Association has a private bay beach and small boat launching area. The home was built in 1920 and has the charm of the era. Enter through the front covered porch, which is a wonderful place to enjoy quiet summer days and to watch the fire flies light up the night. The Foyer opens into a bright Living Room with wood burning fireplace and century old sliding doors leading to the detailed Dining Room. Directly off the Dining Room is a large screened-in Porch where hours can be spent relaxing. There is a first class eat-in kitchen with marble counter tops and stainless steel appliances with gas cooking. The second floor encompasses the primary Bedroom with walk in closet and Bath, 2 well sized Bedrooms, a full Bath and Laundry. The third floor is spacious and paneled and provides an additional Bedroom and Bath. It is cooled by two window units. The basement is unfinished. The basement door gives access to the outdoor shower, deck and the yard. The basement shelving will remain. There is a second laundry in the basement. The yard provides room for flowers, vegetables and play space. The oversized two car garage with pull down stairs leads to a loft for storage. The garage has had many uses through the years.
There is much to enjoy at the house and in the neighborhood. Swimming, kayaking, paddle boarding and sailing from the private neighborhood bay beach only minutes away. The Town of Oyster Bay provides many beaches on the Sound side on the North Shore and the Ocean on the South Shore. The property is convenient to schools, stores, beaches, tennis courts, picketball courts, Long Island Rail Road, restaurants and the library.
- Heating System:
- Heat Pump, Natural Gas, Hot Water
- Cooling System:
- Ductless
- Basement:
- Full, See Remarks, Unfinished
- View:
- Neighborhood
- Fence:
- Partial
- Patio:
- Patio, Porch, Screened, Deck
- Appliances:
- Dishwasher, Oven, Refrigerator, Microwave, Dryer, Washer, Gas Cooktop
- Exterior Features:
- Garden
- Fireplace Features:
- Living Room
- Fireplaces Total:
- 1
- Flooring:
- Hardwood, Carpet, Laminate
- Garage Spaces:
- 2
- Interior Features:
- Eat-in Kitchen, Entrance Foyer, Storage, Walk-in Closet(s), Chefs Kitchen, Double Vanity, Kitchen Island, Formal Dining, Marble Counters, Primary Bathroom, Ceiling Fan(s), Built-in Features, Crown Molding
- Laundry Features:
- Laundry Room, Other
- Lot Features:
- Level, Near Shops, Near School, Other
- Parking Features:
- On Street, Driveway
- Sewer:
- Public Sewer
- Utilities:
- Phone Available, Trash Collection Public, Natural Gas Connected, Cable Connected, Water Connected, Electricity Connected, Sewer Connected
- City:
- Oyster Bay
- State:
- NY
- Street:
- Sidney
- Street Number:
- 107
- Street Suffix:
- Street
- Postal Code:
- 11771
- Floor Number:
- 0
- Longitude:
- W74° 28' 22.7''
- Latitude:
- N40° 52' 22.7''
- Directions:
- From the East on Cove Road go past High School and Florence Avenue will be on your right and then left onto Sidney. House will be on the right. Or from the South 106 to East Main Street. Turn right. Past Oyster Bay Library on the left, then turn left onto Florence Avenue and left again onto Sidney. House will be on the right.
- PostalCity:
- Oyster Bay
- Architectural Style:
- Colonial
- Association Amenities:
- Other
- Association Fee:
- $30
- Association Fee Frequency:
- Annually
- Association Fee Includes:
- Other
- Construction Materials:
- Cedar
- Elementary School:
- Theodore Roosevelt School
- High School:
- Oyster Bay High School
- Levels:
- Tri-level
- Agent MlsId:
- 2311
- MiddleOrJunior School:
- Oyster Bay High School
- PhotosCount:
- 23
- Special Listing Conditions:
- No
- Tax Annual Amount:
- $15,321
- Water Source:
- Public
- Office MlsId:
- GALE07
Residential - MLS# 1017289
107 Sidney Street, Oyster Bay, NY
- Property Type :
- Residential
- Property SubType :
- Single Family Residence
- Listing Type :
- For Rent
- Listing ID :
- 1017289
- Price :
- $1,350,000
- Rooms :
- 7
- Bedrooms :
- 4
- Bathrooms :
- 3
- Half Bathrooms :
- 1
- Bathrooms Total :
- 4
- Square Footage :
- 2,290 Sqft
- Building Area :
- 2,620 Sqft
- Lot Area :
- 0.21 Acre
- Lot Dimensions :
- 60.5 x 150
- Year Built :
- 1920
- Status :
- Active
- Listing Agent :
- Katie Cuddeback CBR
- Listing Office :
- Daniel Gale Sothebys Intl Rlty




