
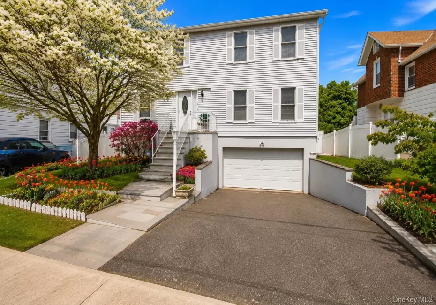
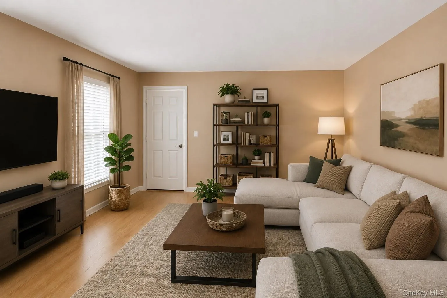
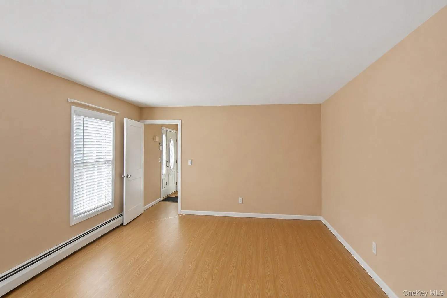
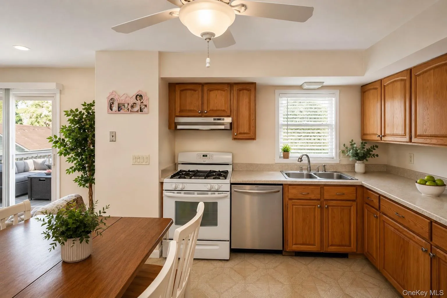
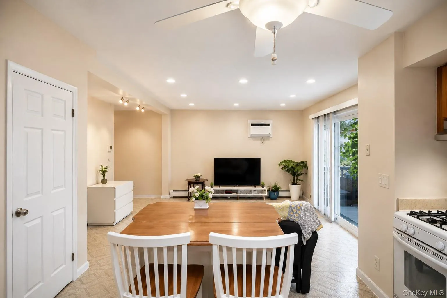
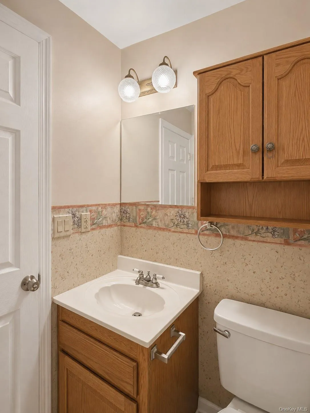
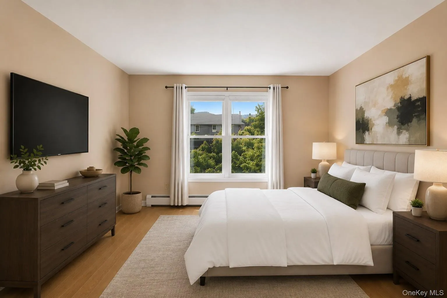
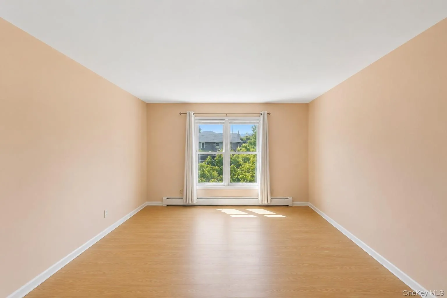
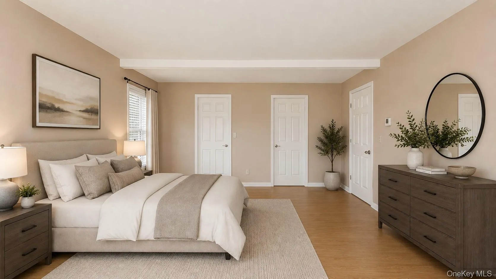
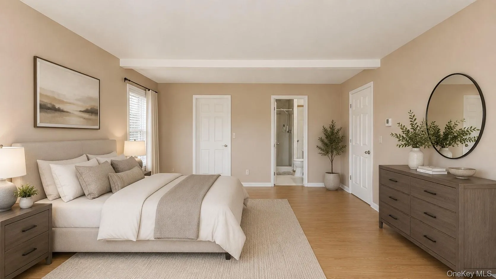
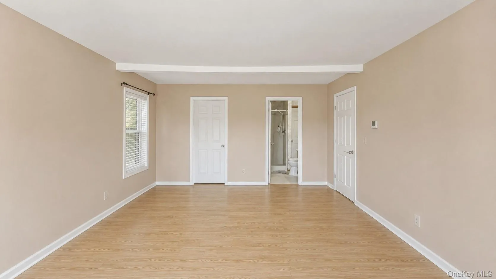
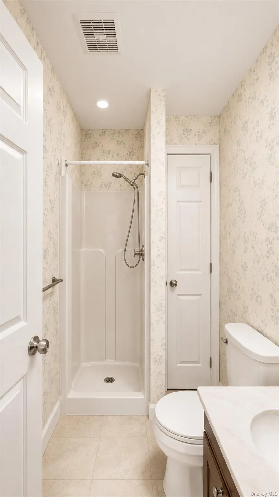
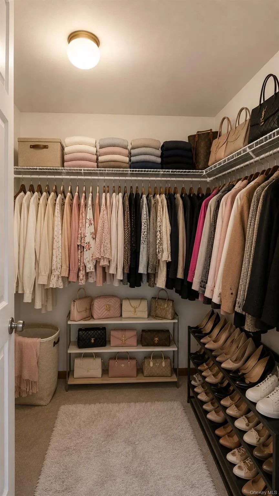
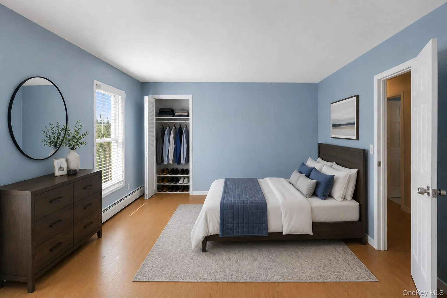
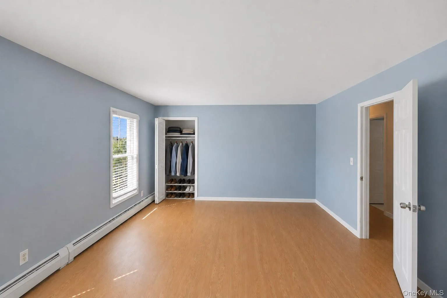
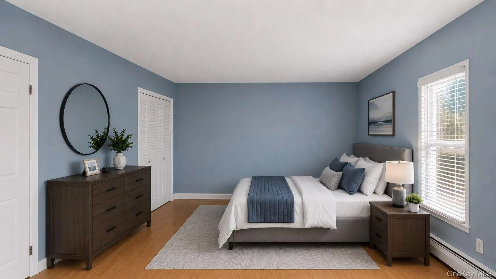
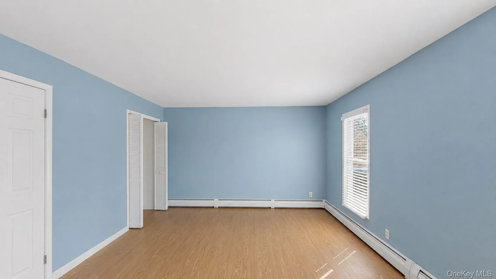
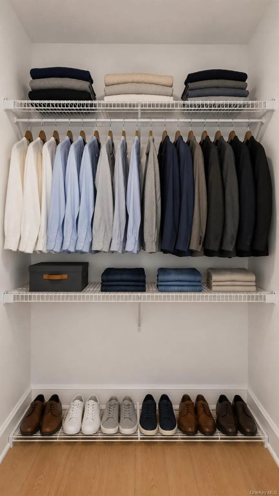
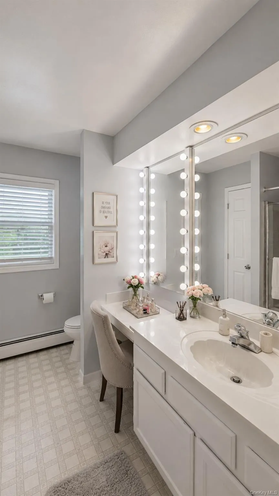
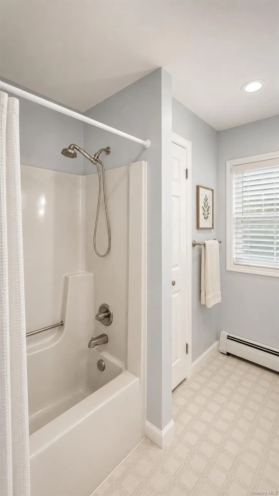
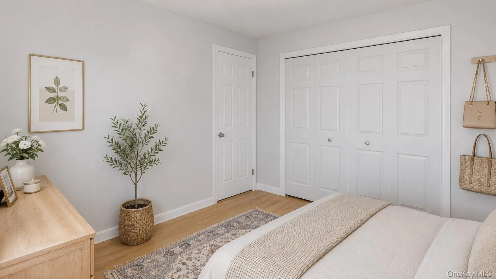
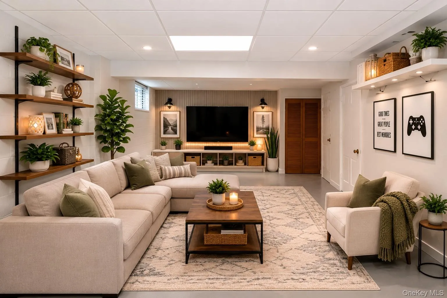
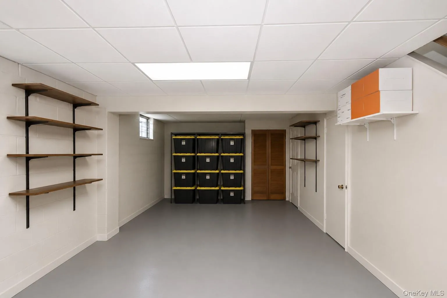
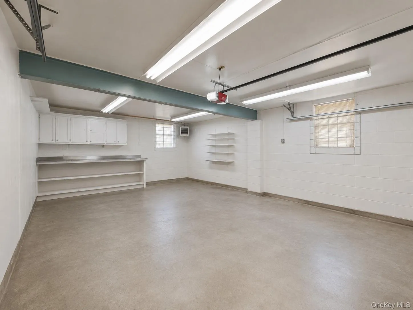
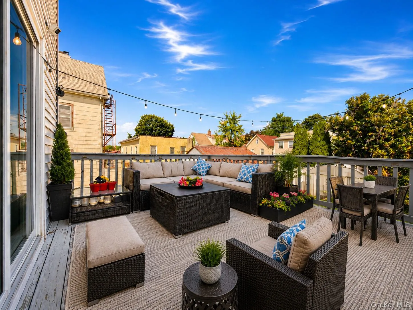
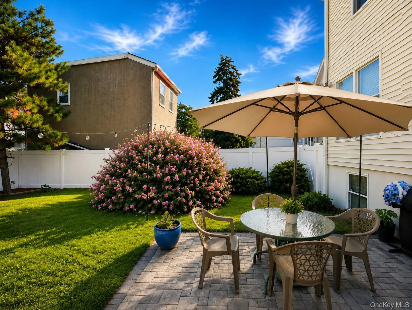
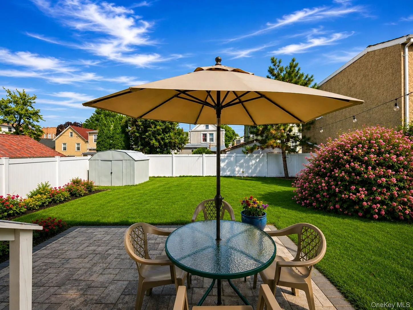
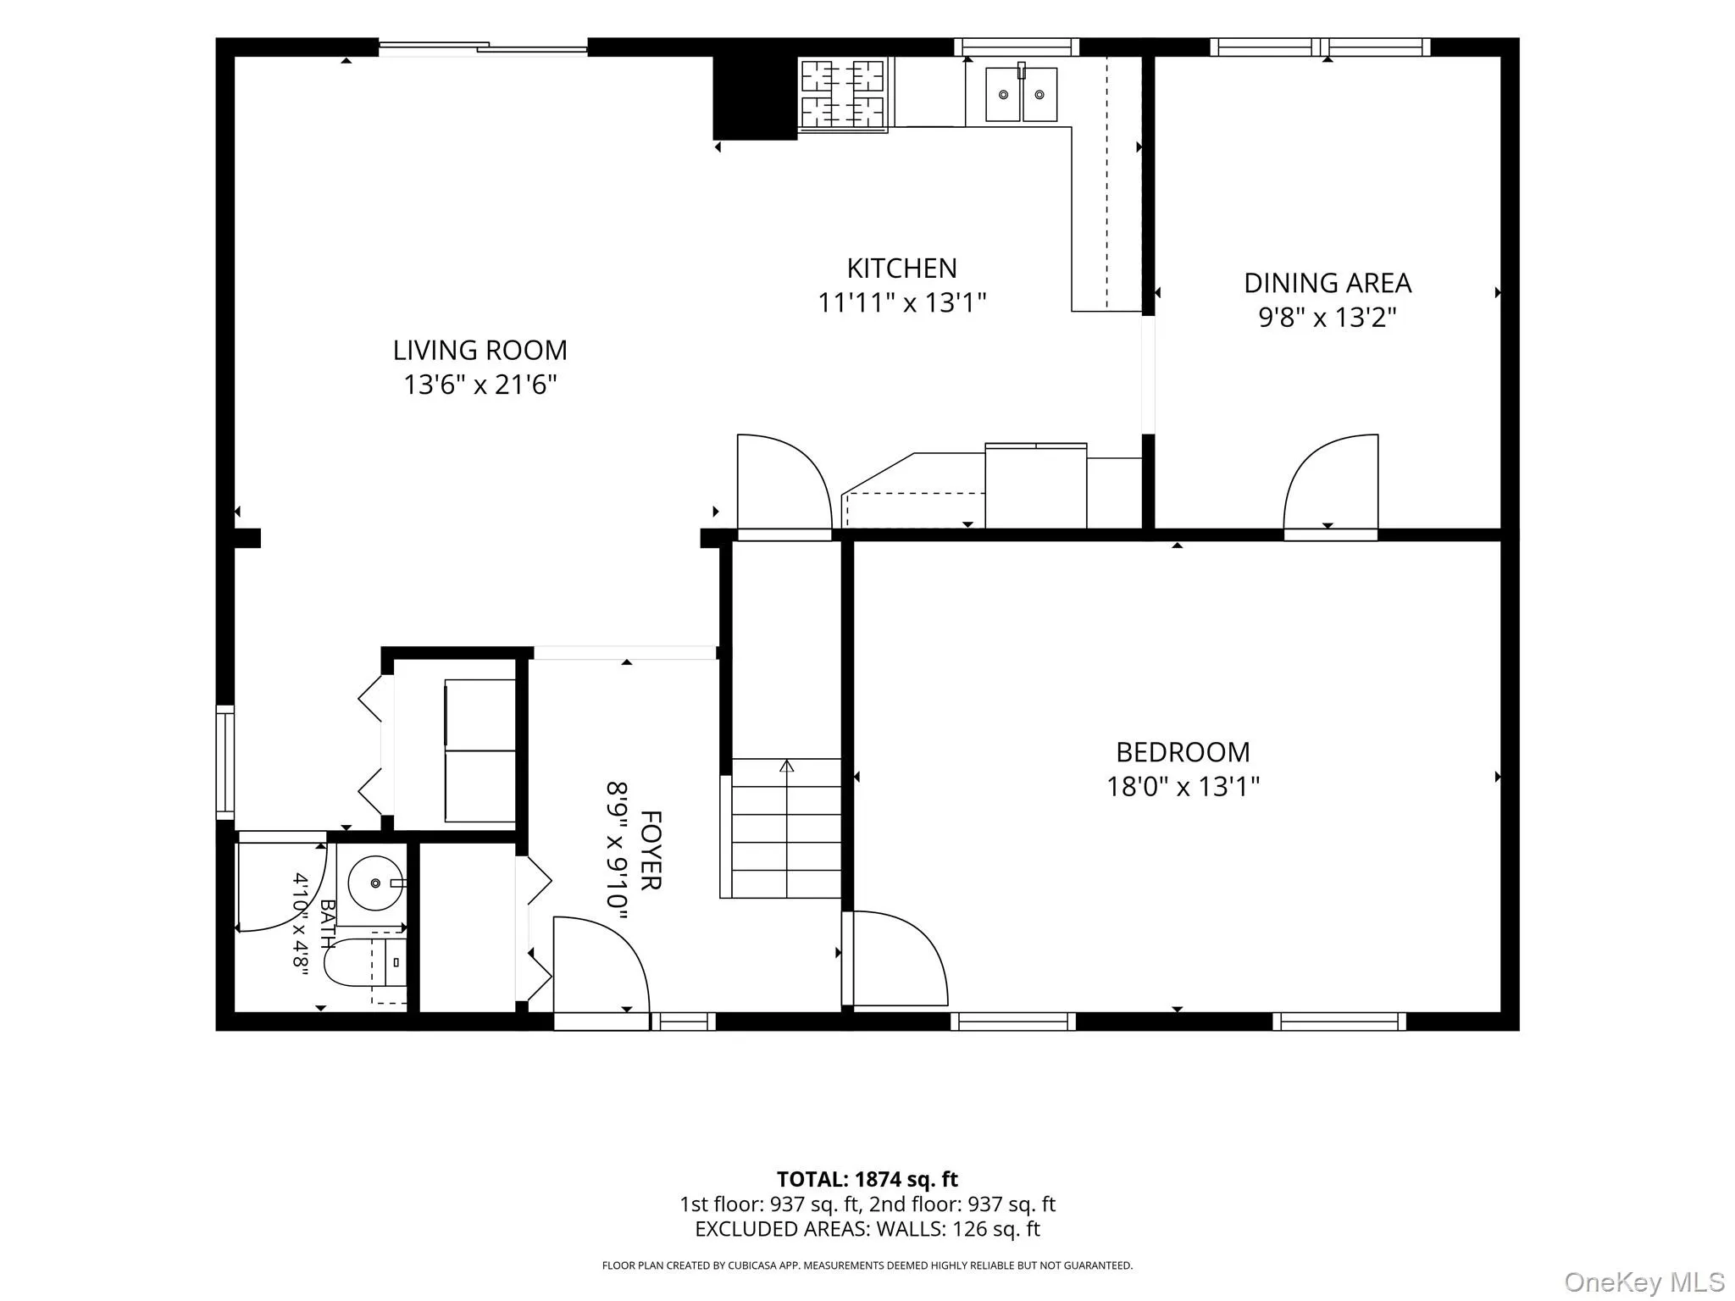
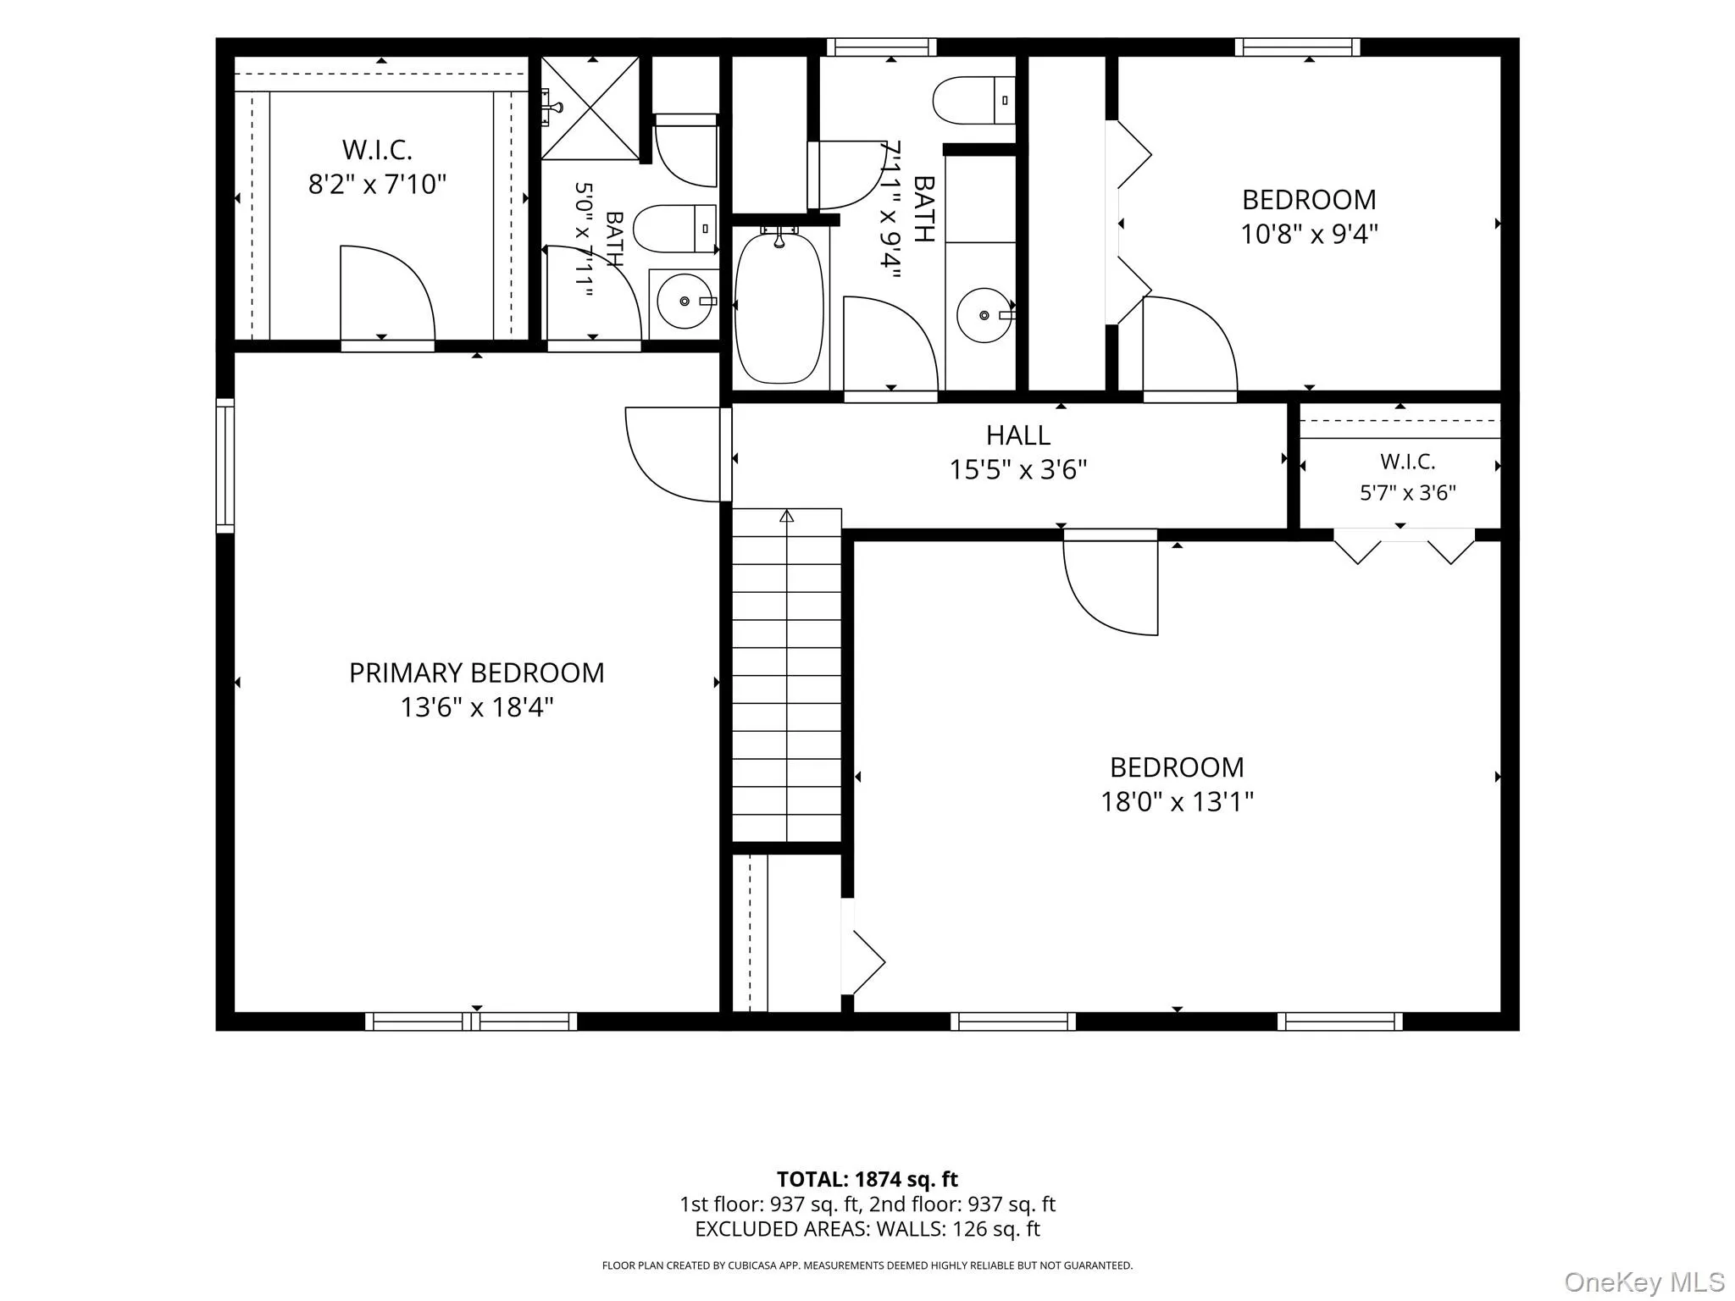
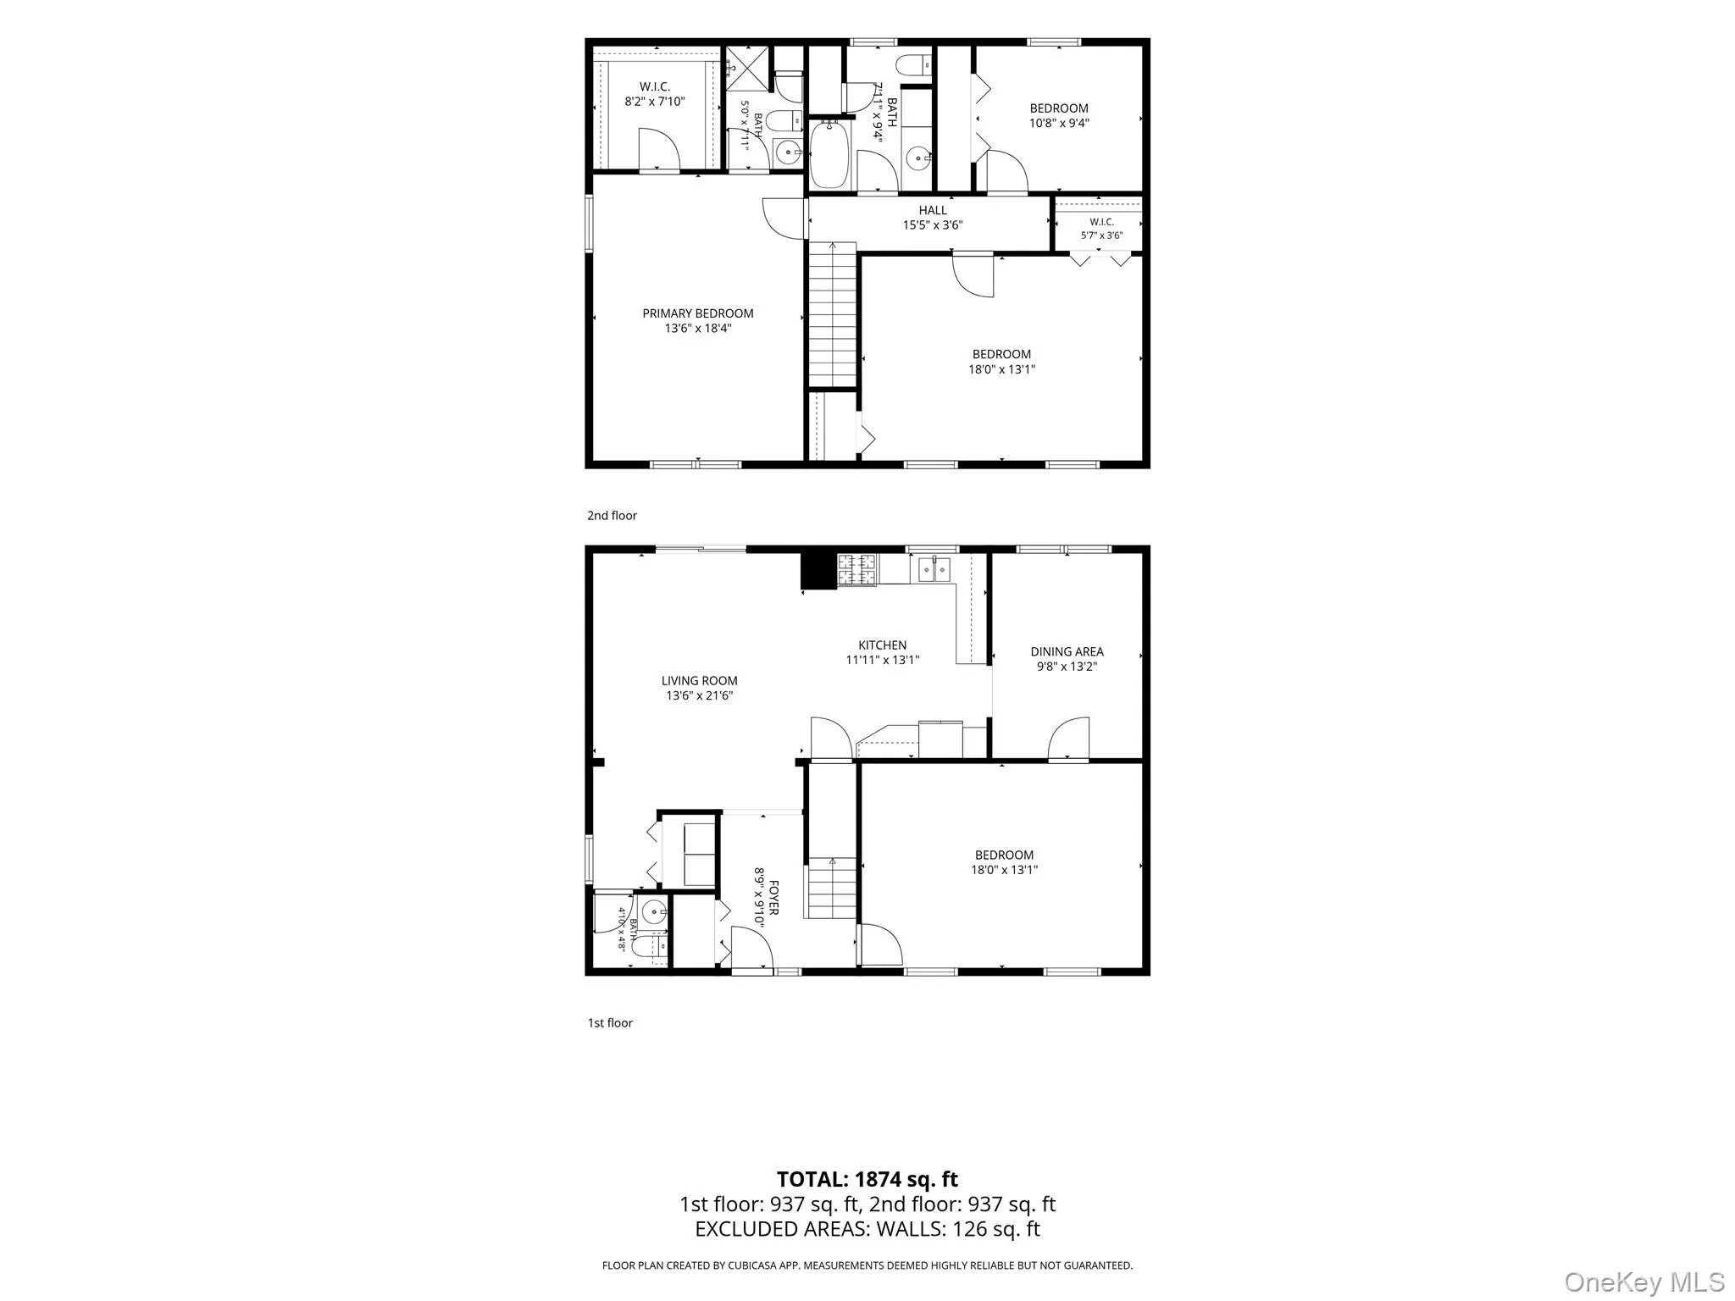
Commuter’s dream! Welcome to this beautifully updated Colonial ideally located just blocks from the Fleetwood Metro-North Station, providing a short 28-minute express commute to Grand Central Terminal. Enjoy the convenience of nearby shopping, restaurants, parks, schools, and major highways, all just minutes from your doorstep. The sun-filled main level features an inviting living room, formal dining room, and a bright eat-in-kitchen with gas cooking, newer appliances, and direct access to a spectacular outdoor entertaining space. A flexible den or home office provides the perfect work-from-home setup, while a first-floor laundry area and updated powder room add everyday convenience. Hardwood floors throughout the home create a warm, elegant, and cohesive living space. The second level boasts a spacious primary suite complete with a walk-in closet and en-suite bath. Oversized second bedroom with two large closets, plus generously sized third bedroom, and beautifully updated full hall bath complete the upper level. The full basement provides abundant storage, workshop space, and endless possibilities for future finishing. Outside, you’ll discover your own private backyard retreat featuring a large deck, patio, fire pit, and beautifully manicured, level yard-perfect for entertaining, relaxing, or outdoor gatherings. Privacy fence completely surrounds the property, creating a peaceful and secure outdoor oasis. Additional highlights include an attached garage with automatic opener, oversized driveway accommodating multiple vehicles, security camera system, high ceilings, hardwood flooring throughout, newer refrigerator, dishwasher, washer and dryer, ample storage, and numerous recent improvements that make this home truly move-in ready. Offering the perfect combination of space, flexibility, modern updates, and an unbeatable Fleetwood location, this exceptional property is a rare opportunity for commuters and anyone seeking suburban living with easy access to New York City. Don’t miss your chance to call this wonderful home your own! Some pictures are virtually staged or enhanced.
- Heating System:
- Natural Gas
- Cooling System:
- Wall/window Unit(s)
- Appliances:
- Dishwasher, Refrigerator, Dryer, Washer, Gas Range, Gas Oven
- Garage Spaces:
- 2
- Interior Features:
- Eat-in Kitchen, Formal Dining
- Parking Features:
- Garage, Attached
- Sewer:
- Public Sewer
- Utilities:
- Trash Collection Public, Natural Gas Connected, Cable Connected, Water Connected, Electricity Connected, Sewer Connected, Phone Connected
- City:
- Mount Vernon
- State:
- NY
- Street:
- Terrace
- Street Number:
- 307
- Street Suffix:
- Avenue
- Postal Code:
- 10550
- Floor Number:
- 0
- Longitude:
- W74° 9' 24.1''
- Latitude:
- N40° 55' 2.7''
- PostalCity:
- Mount Vernon
- Street Dir Prefix:
- N
- Architectural Style:
- Colonial
- Construction Materials:
- Frame
- Elementary School:
- Hamilton
- High School:
- Mt Vernon High School
- Agent MlsId:
- 2764
- MiddleOrJunior School:
- Benjamin Turner Middle School
- PhotosCount:
- 30
- Special Listing Conditions:
- No
- Tax Annual Amount:
- $15,927
- Water Source:
- Public
- Office MlsId:
- FOURSE
Residential - MLS# 1018906
307 Terrace Avenue, Mount Vernon, NY
- Property Type :
- Residential
- Property SubType :
- Single Family Residence
- Listing Type :
- For Rent
- Listing ID :
- 1018906
- Price :
- $749,999
- Rooms :
- 7
- Bedrooms :
- 4
- Bathrooms :
- 2
- Half Bathrooms :
- 1
- Bathrooms Total :
- 3
- Square Footage :
- 1,874 Sqft
- Building Area :
- 2,000 Sqft
- Lot Area :
- 0.12 Acre
- Year Built :
- 1989
- Status :
- Active
- Listing Agent :
- Darryl Selsey
- Listing Office :
- Four Seasons RealEstate Center




