
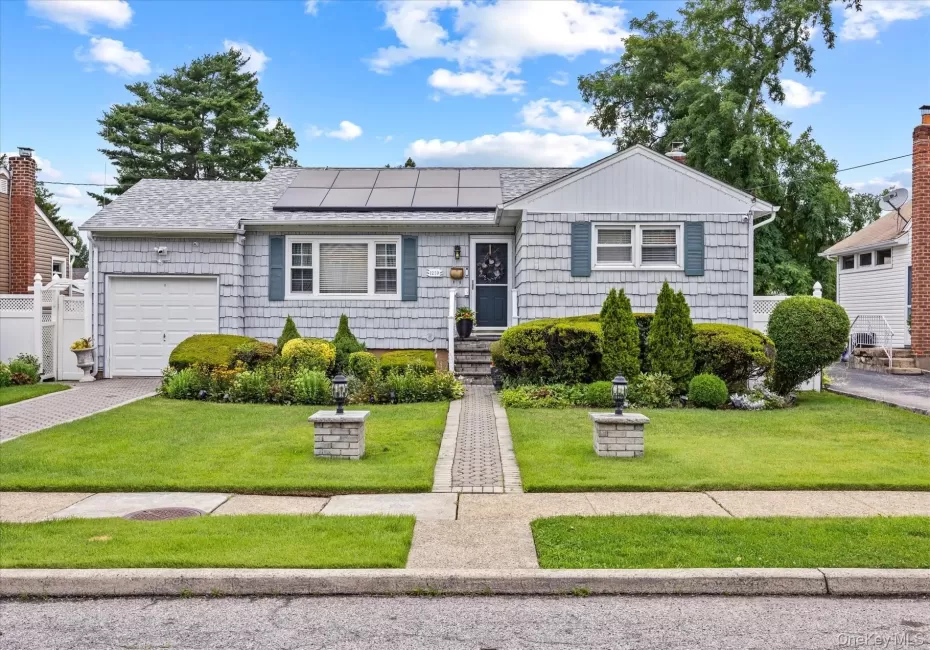
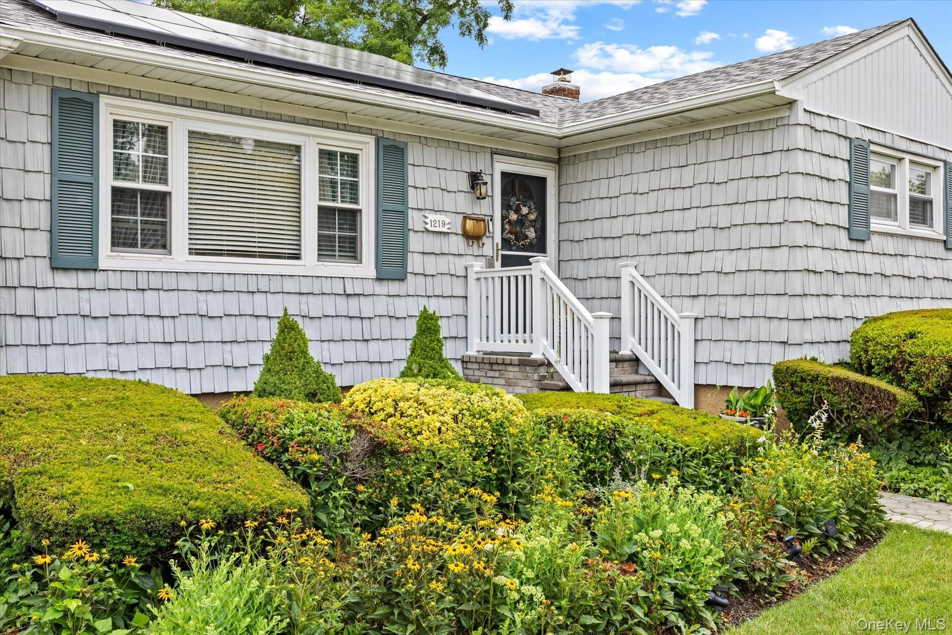
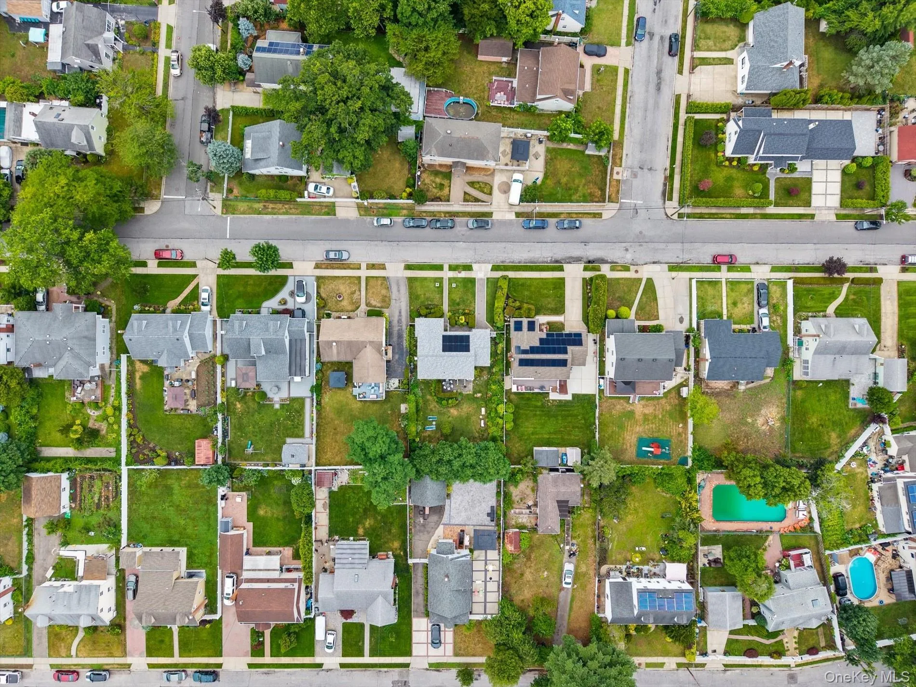
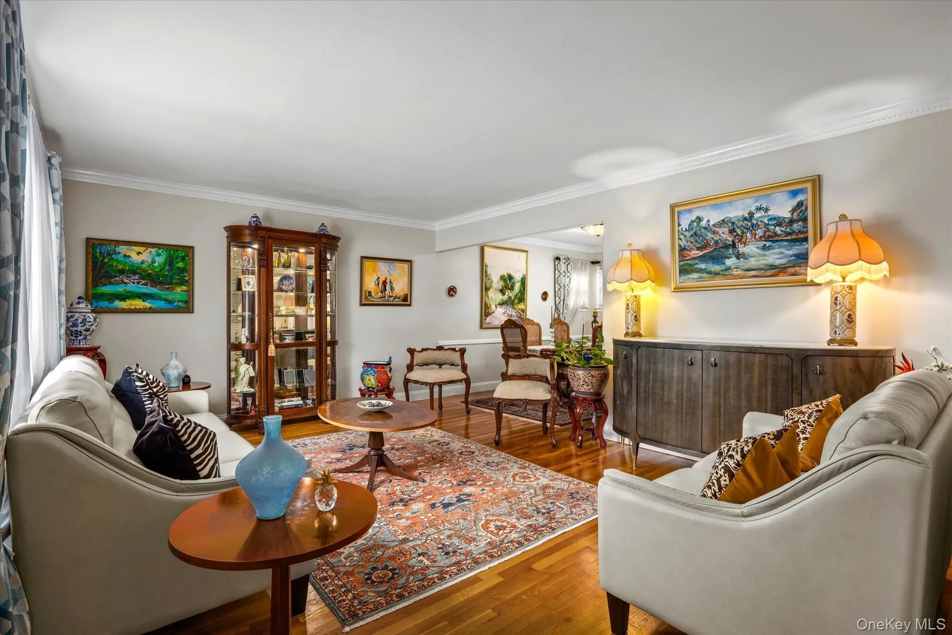
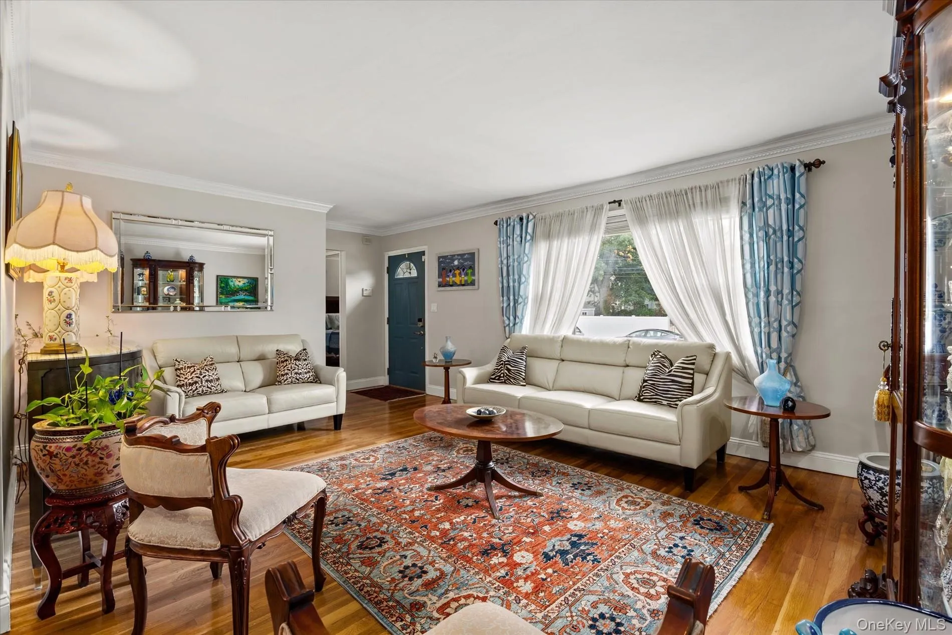
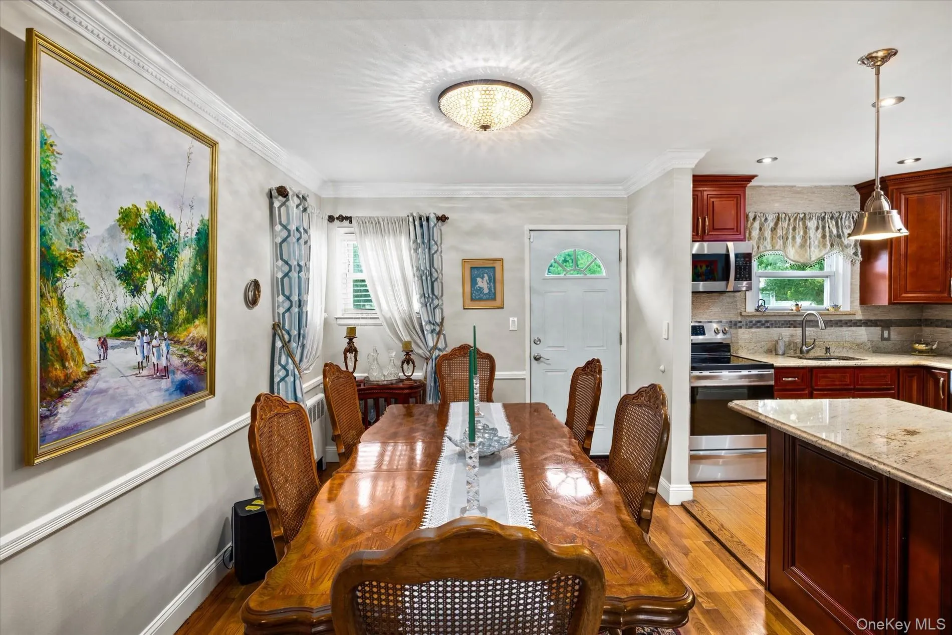
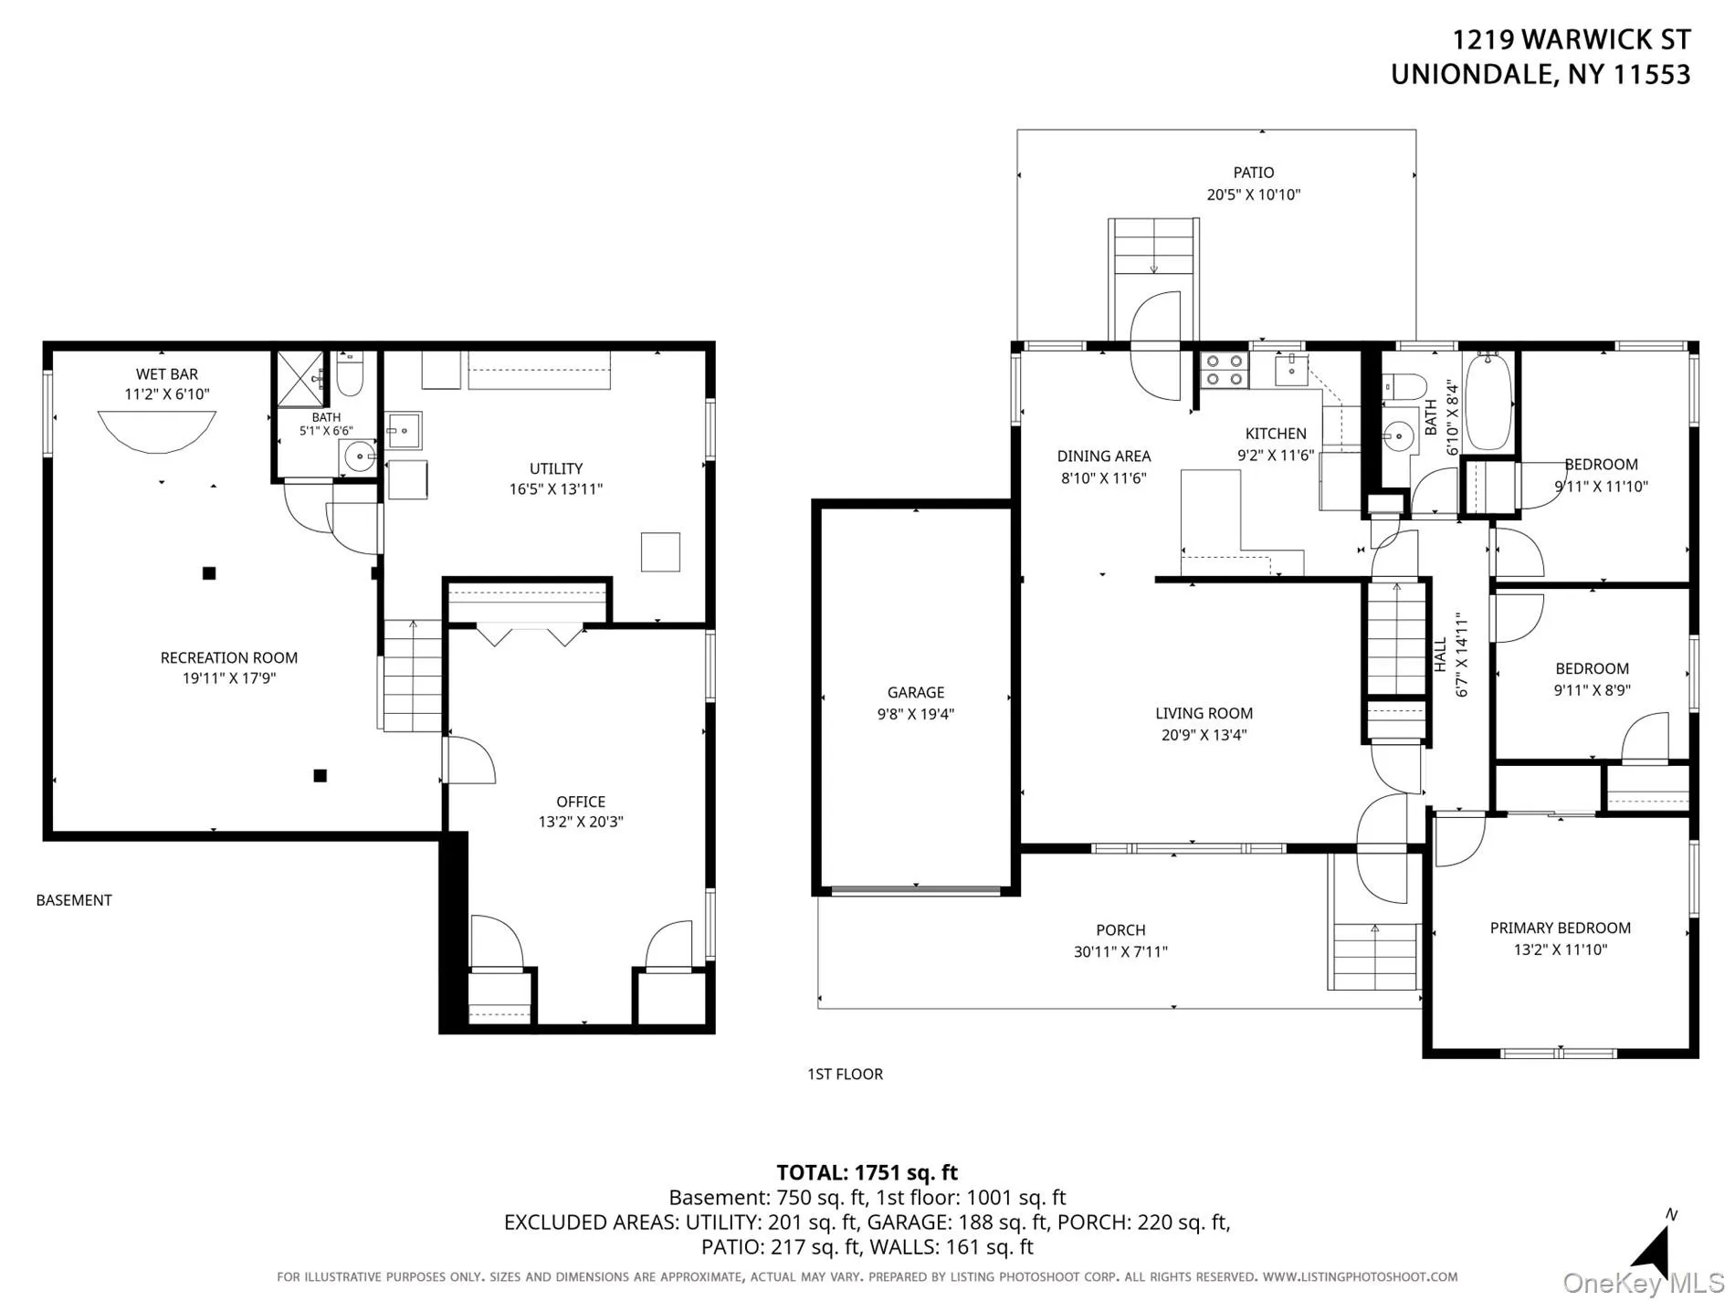
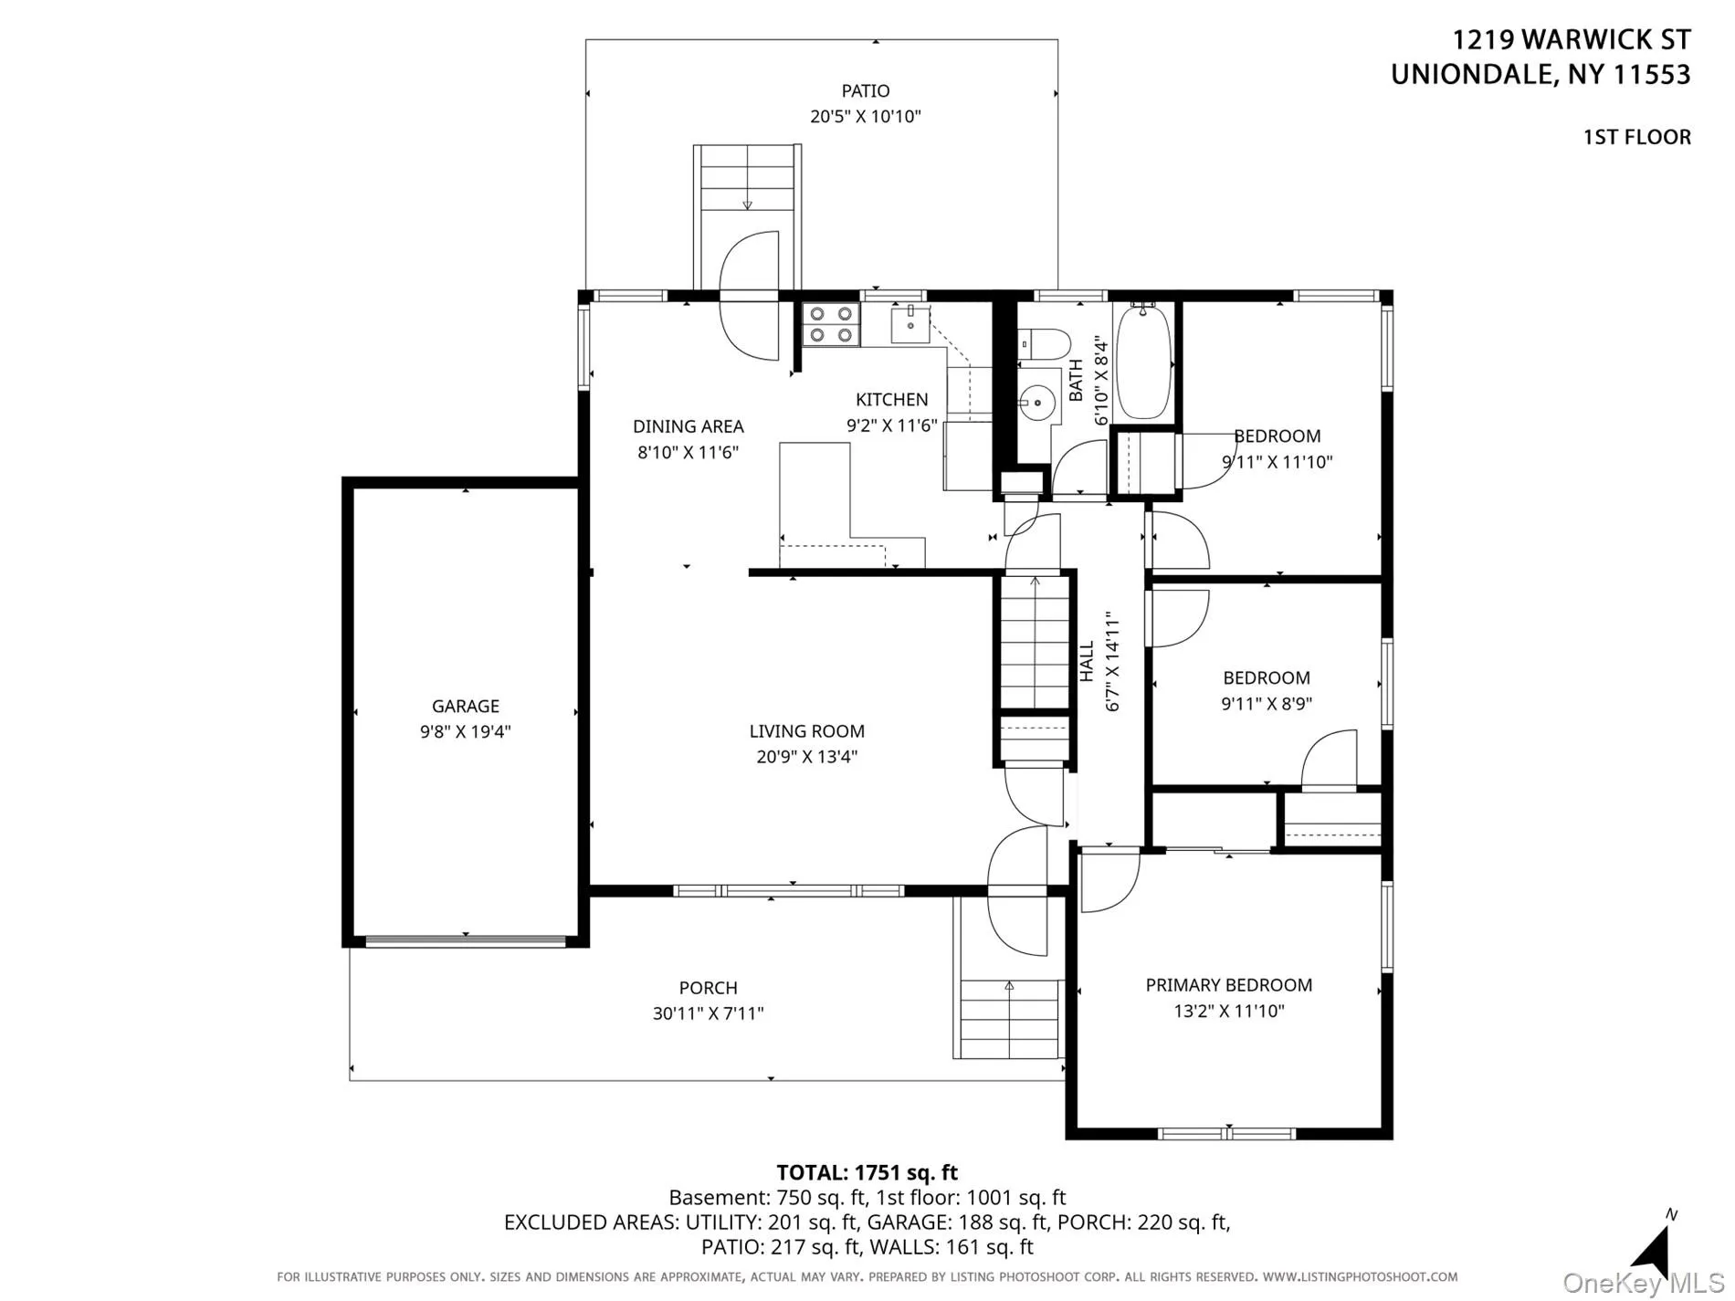
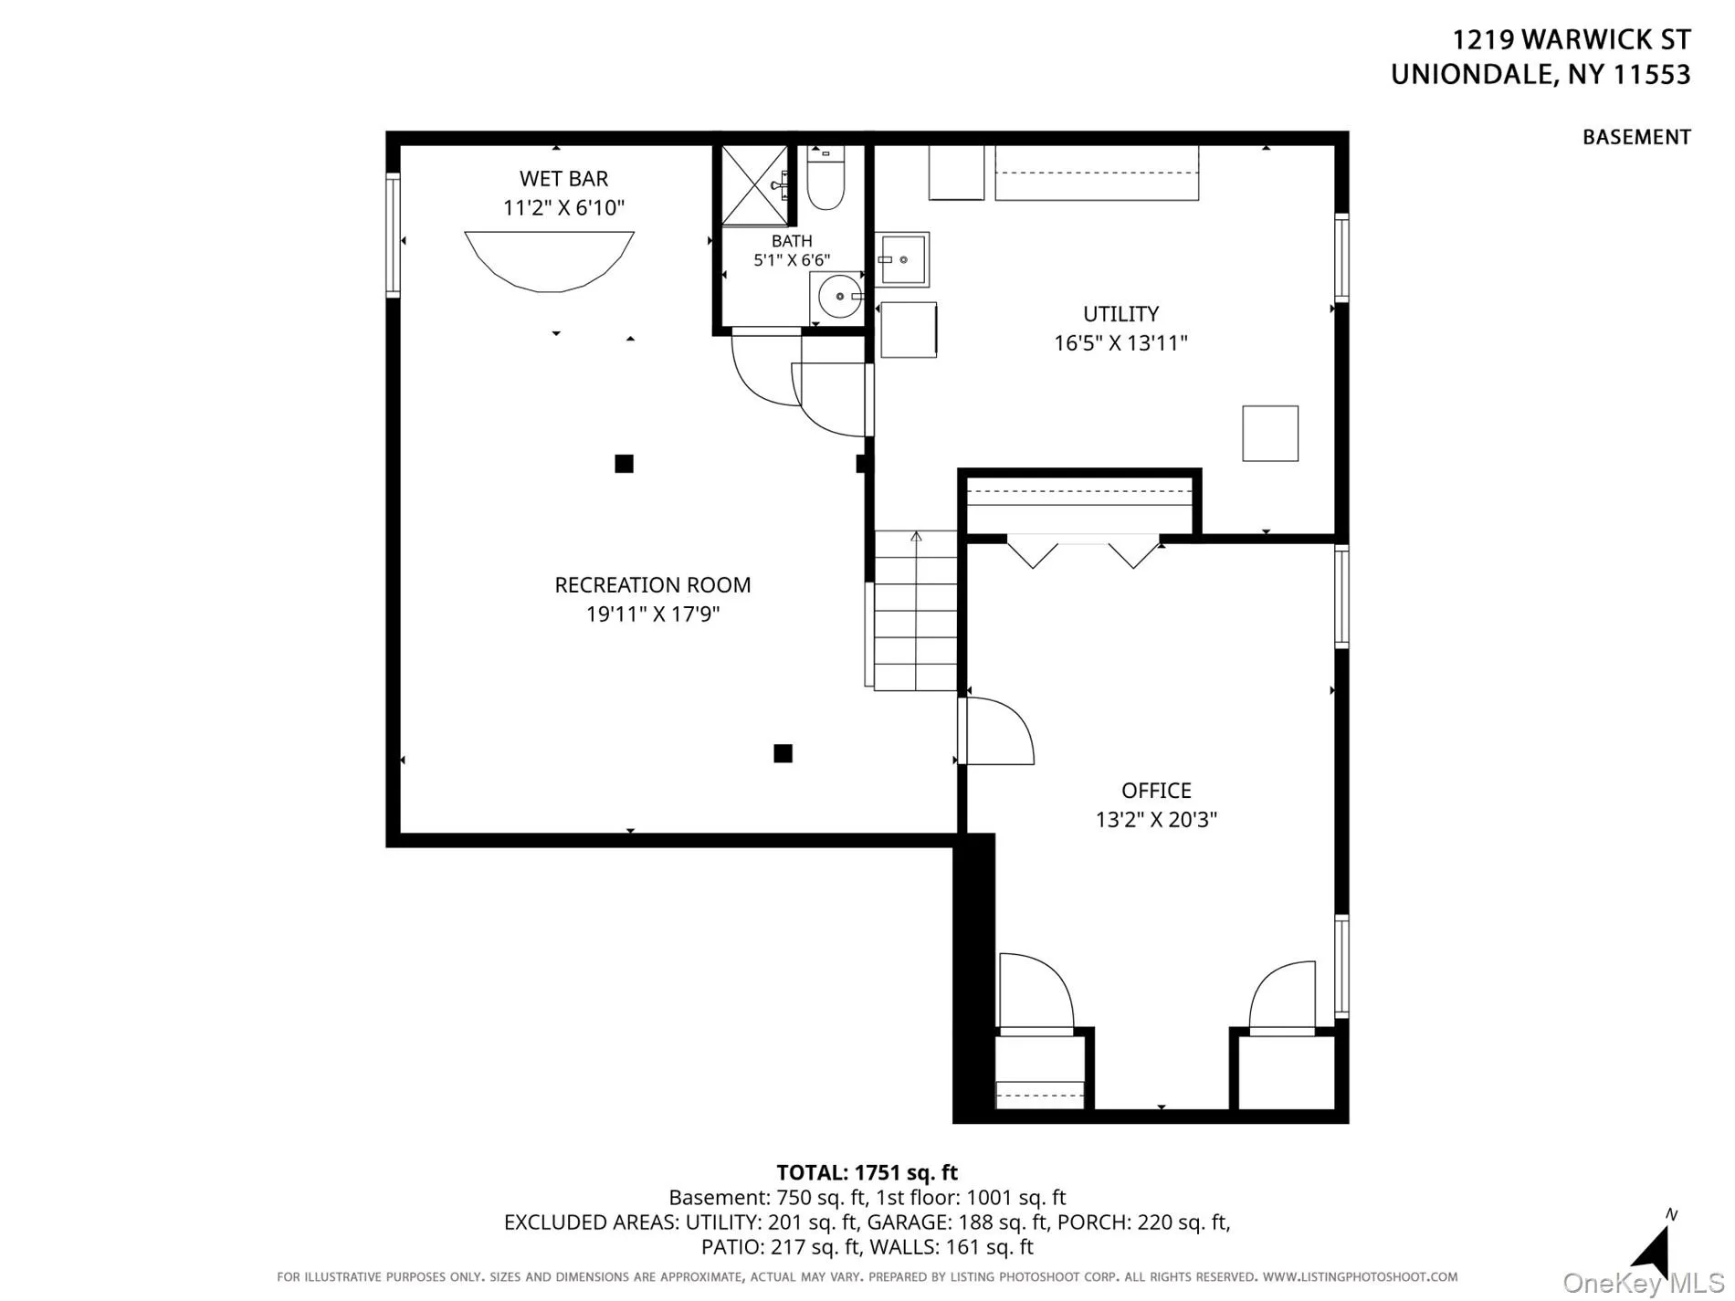
Welcome to this beautifully maintained ranch-style home, ideally situated on a quiet street in the desirable Uniondale section of Long Island. From the moment you arrive at 1219 Warwick Street, you’ll appreciate the exceptional care, pride of ownership, and move-in-ready condition this home offers.
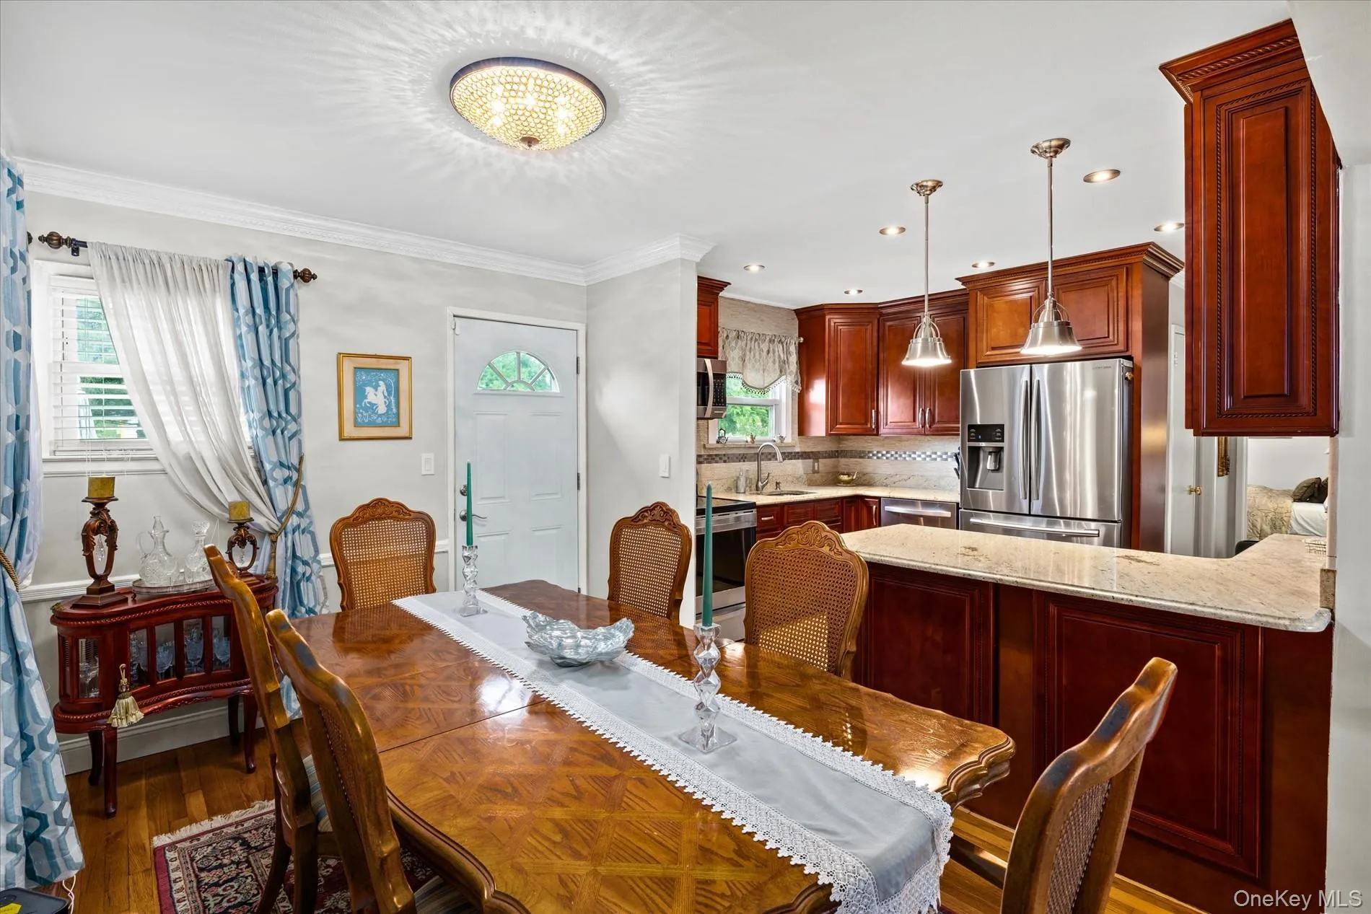
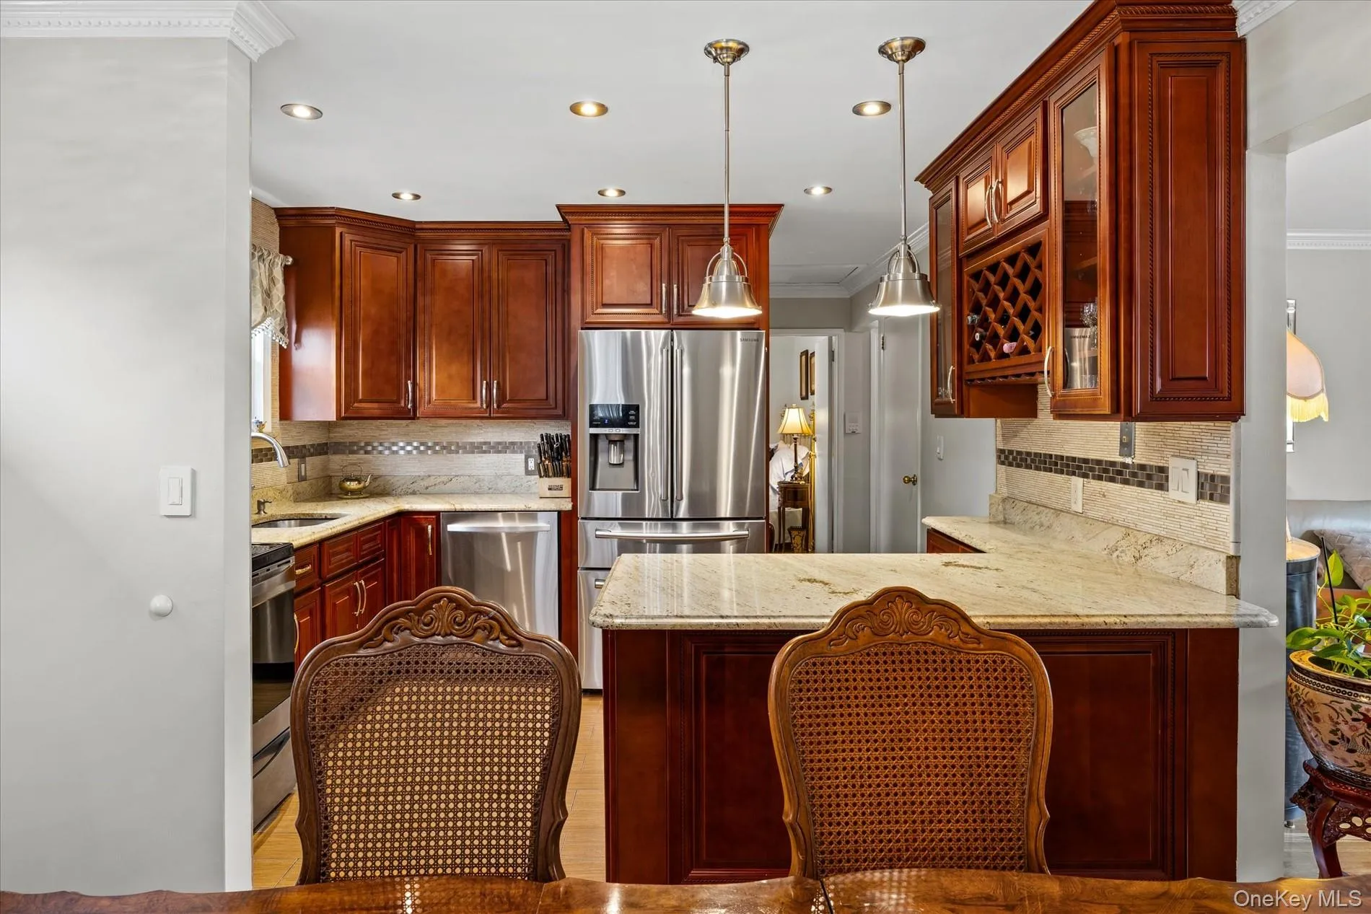
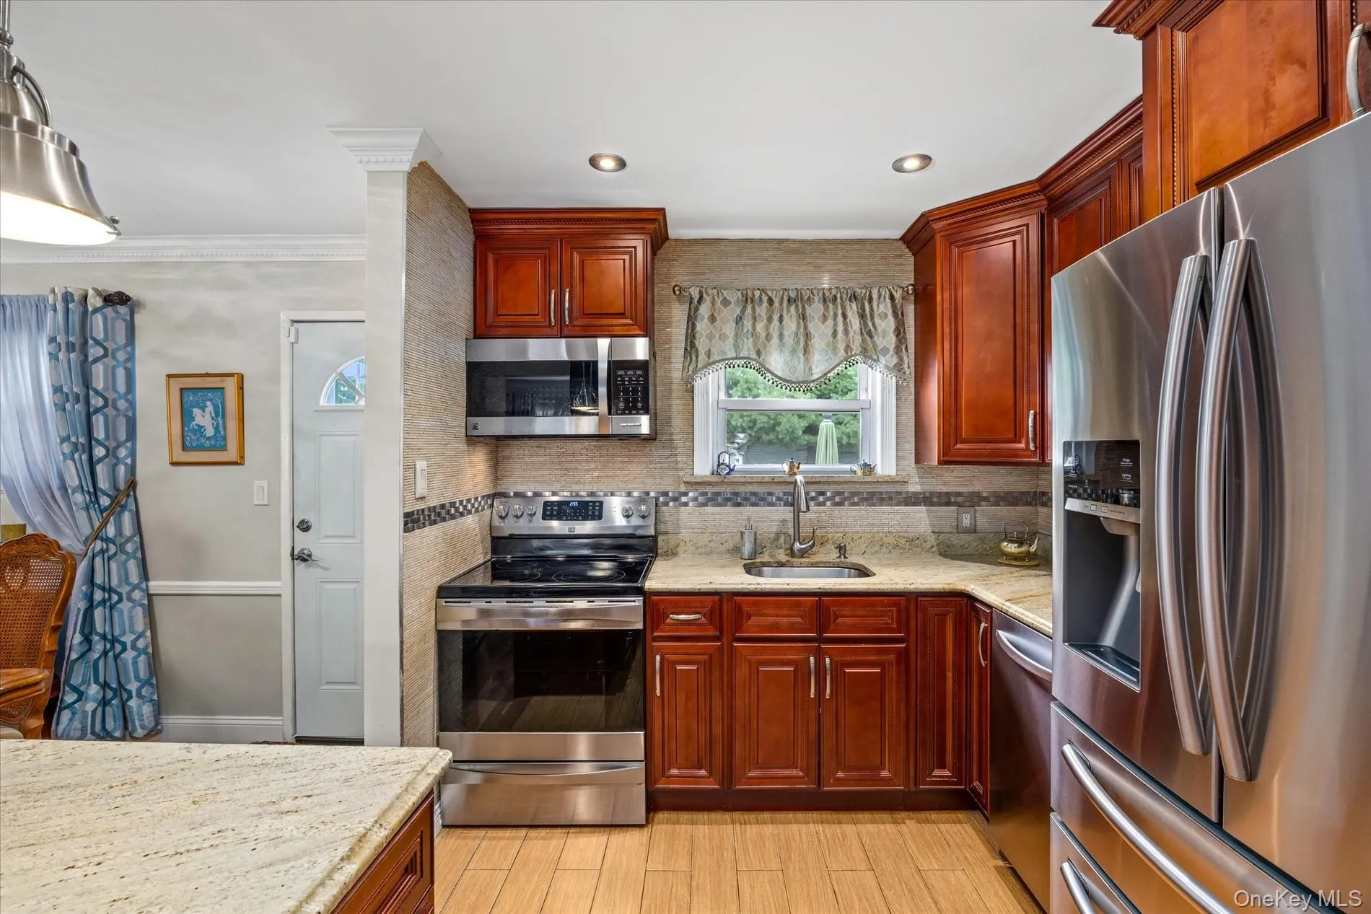
Step inside to a bright and inviting living room featuring gleaming hardwood floors and a large sun-filled window that fills the space with natural light. The adjoining dining area flows seamlessly into the beautiful kitchen, complete with granite countertops, stainless steel appliances, and ample counter space—perfect for cooking, meal preparation, and entertaining.
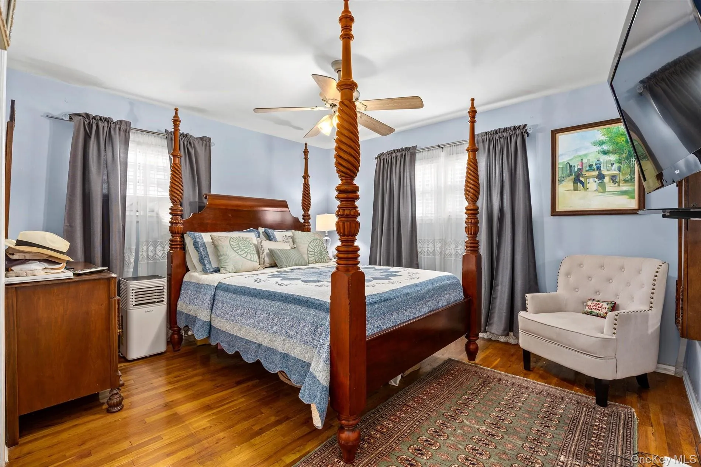
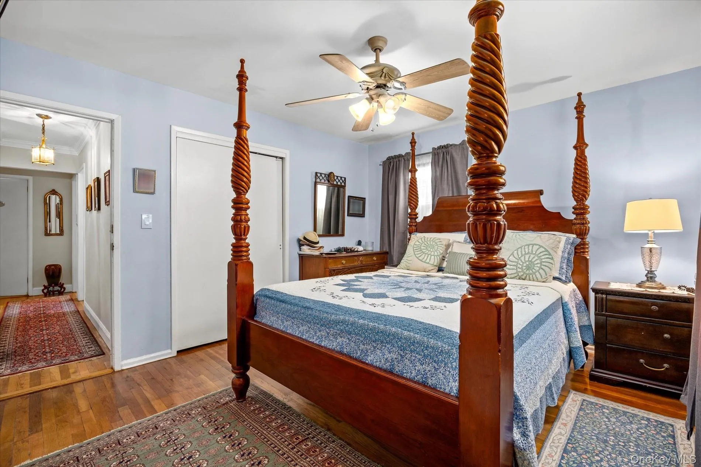
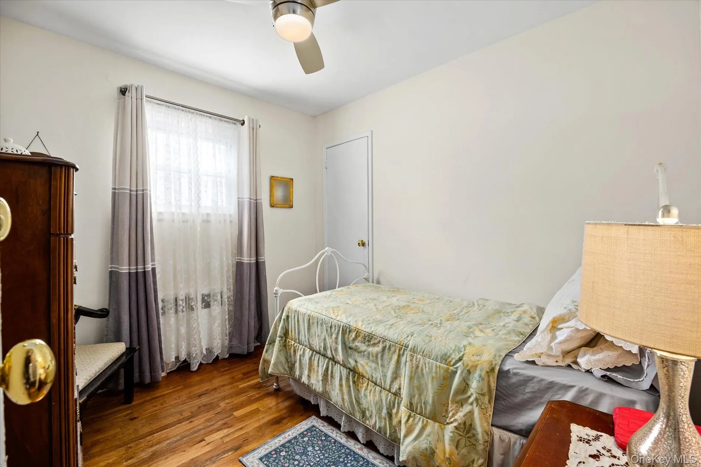
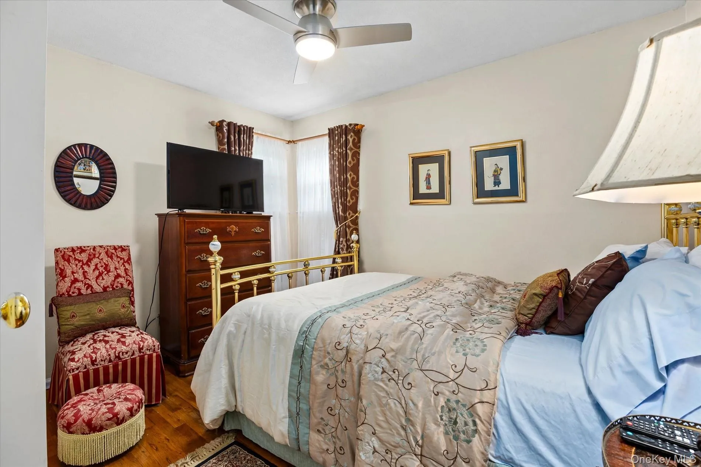
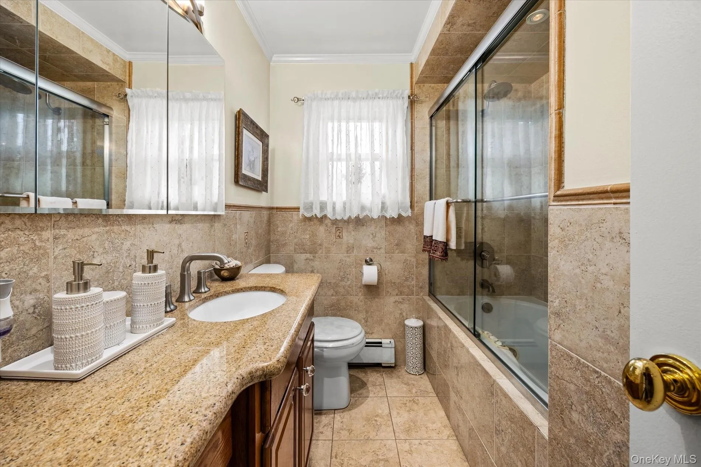
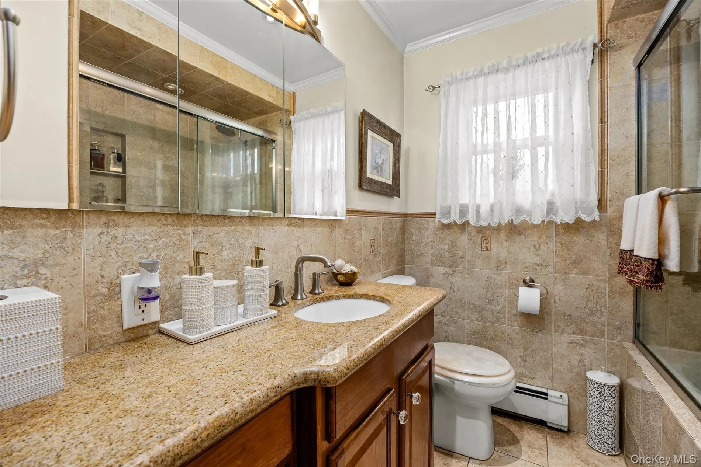
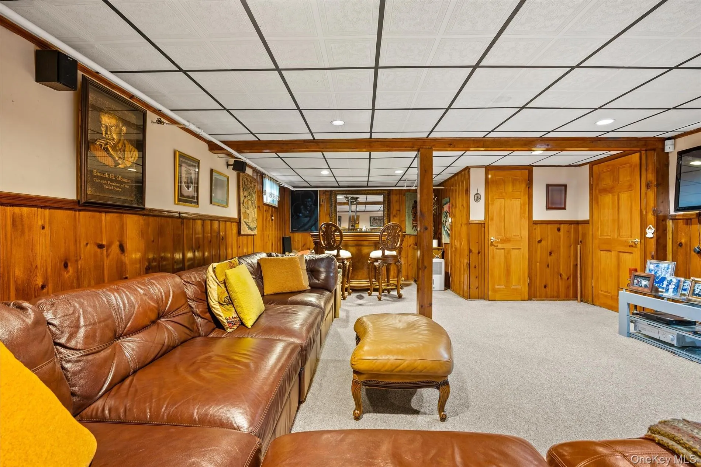
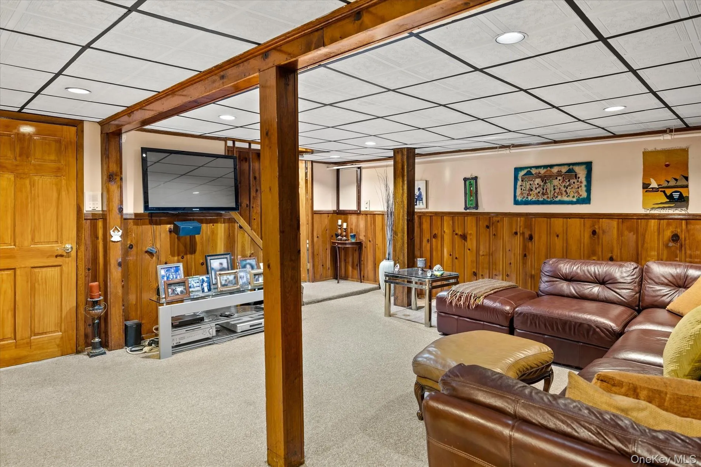
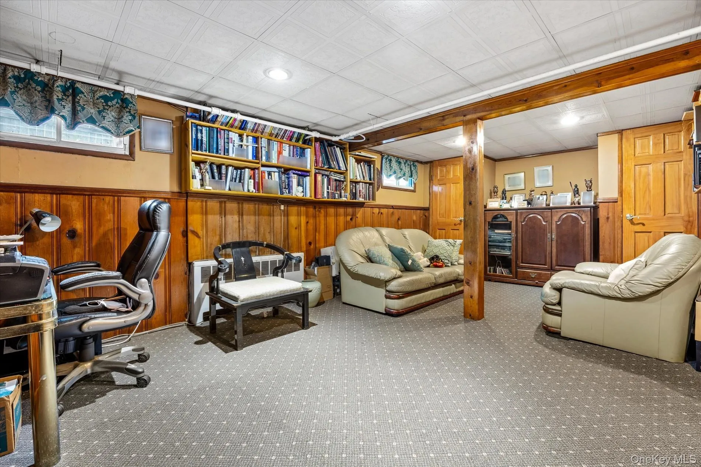
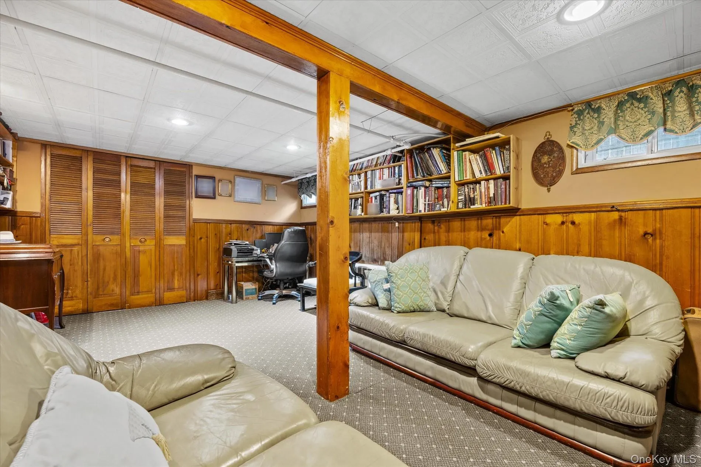
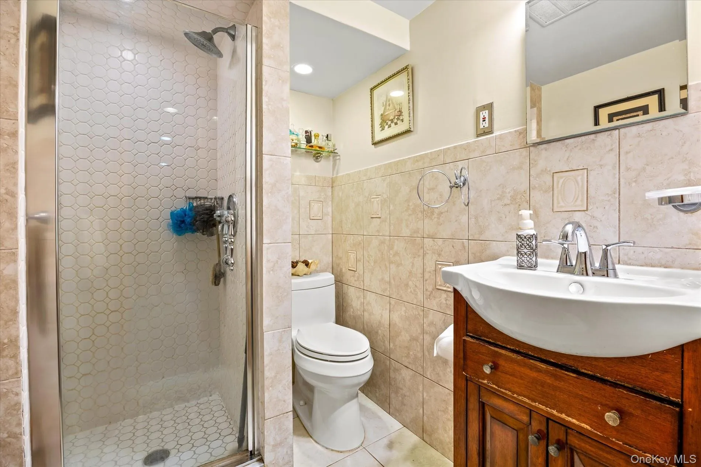
The main level offers three comfortable bedrooms and a full bathroom, providing a practical layout designed for everyday living. The fully finished lower level expands the home’s living space with a spacious recreation room and lounge area. Along, with an additional flexible-use room ideal for a home office or guest room, a full bathroom, and a separate laundry area with washer, dryer and storage space.
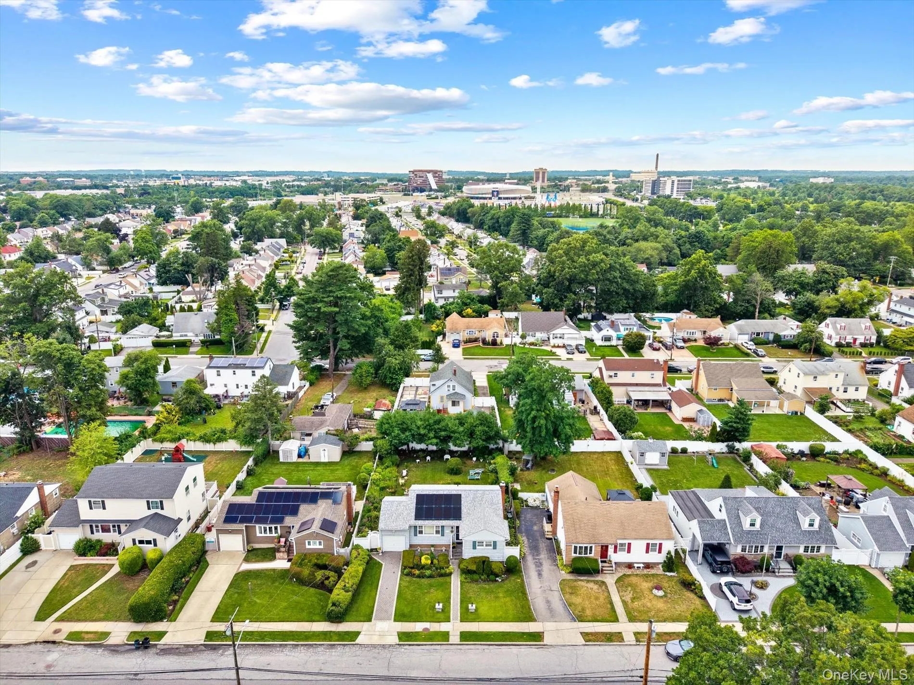
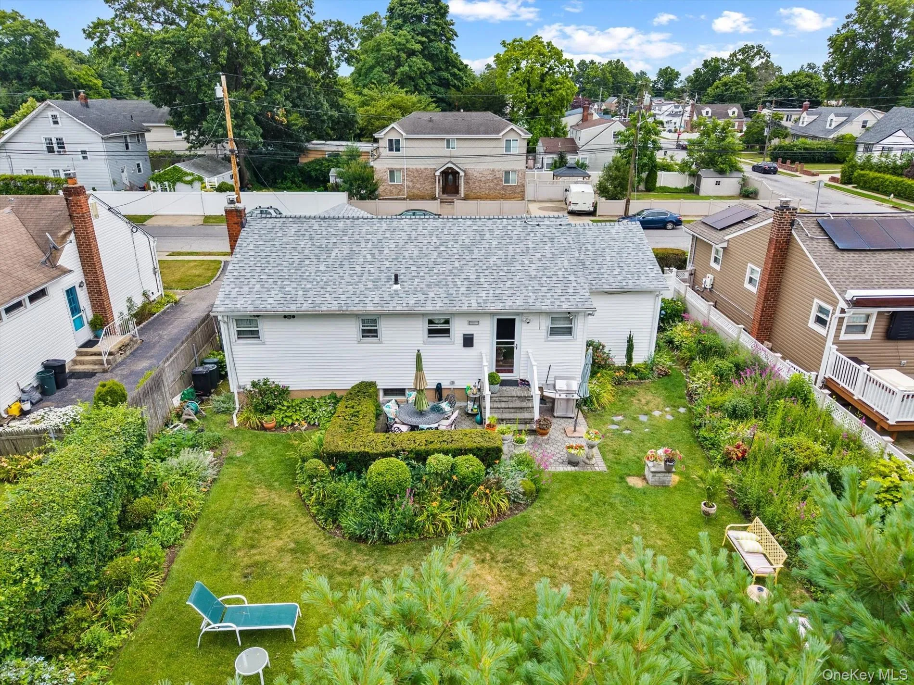
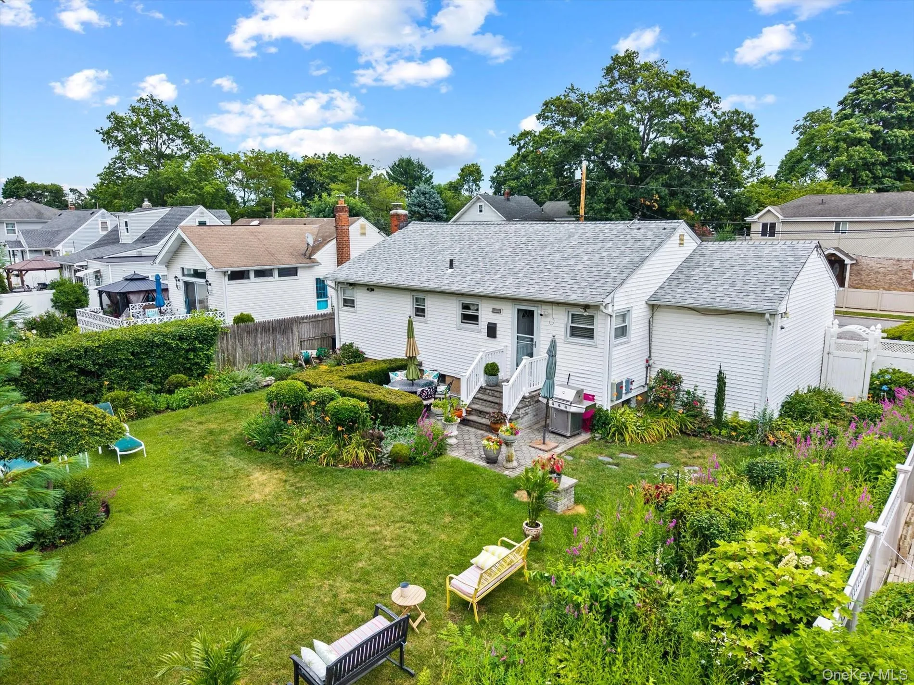
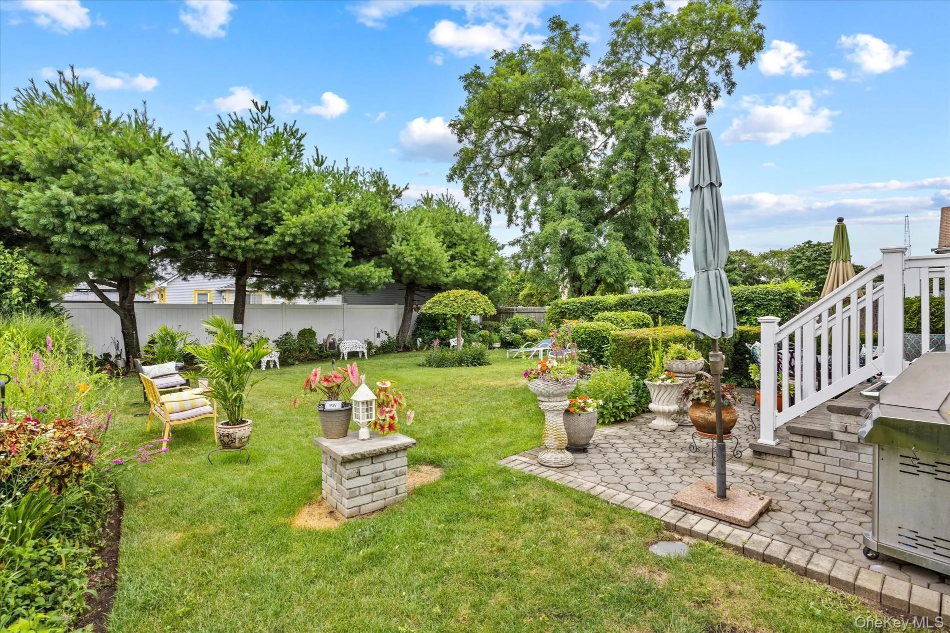
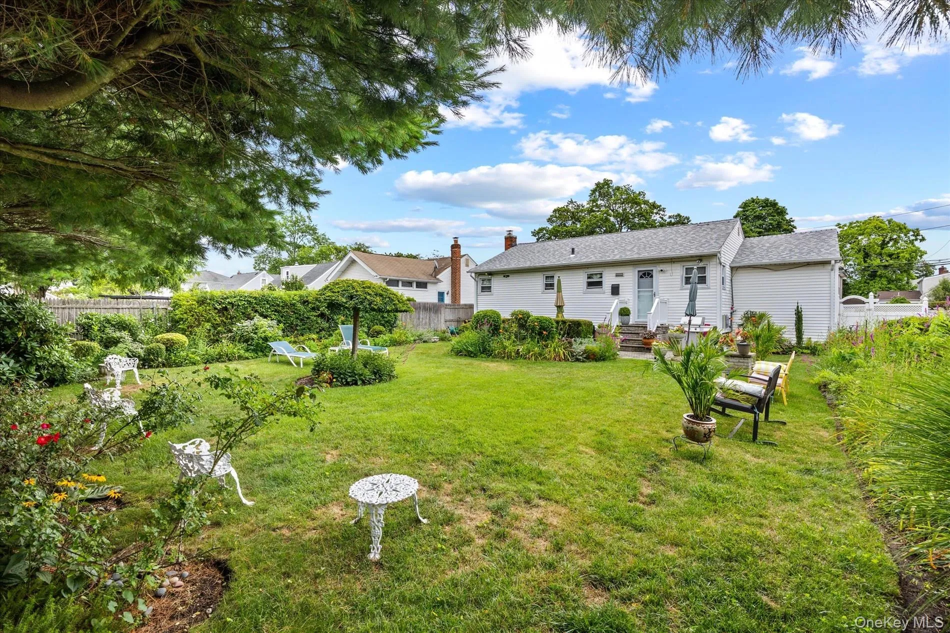
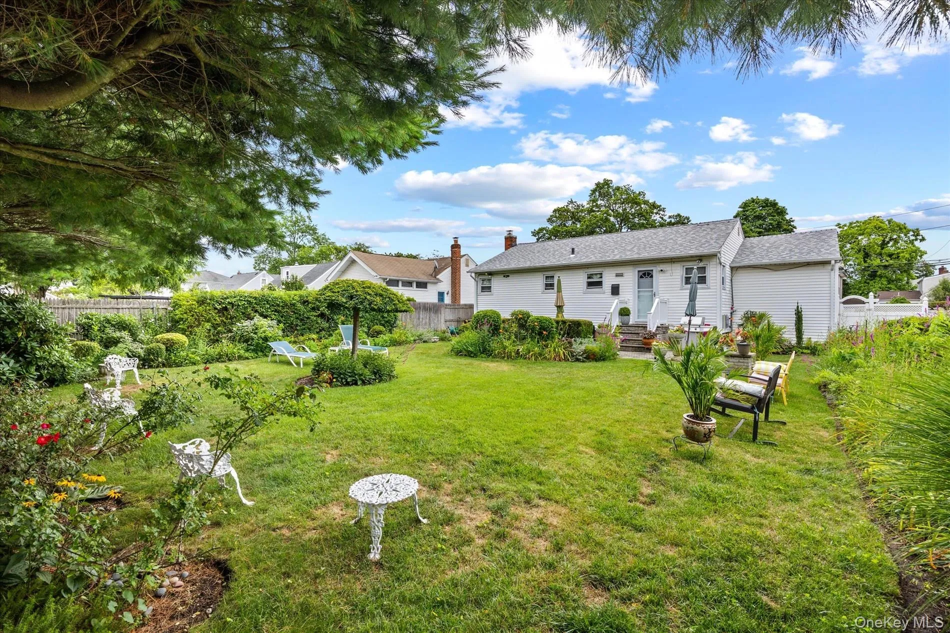
Step outside to your private backyard oasis featuring beautifully landscaped gardens with flowers, herbs, and lush greenery. Enjoy a patio area perfect for entertaining and relaxation.
Additional highlights include a solar panel system offering potential energy savings, a newer roof (under 5 years old), and an in-ground sprinkler system.
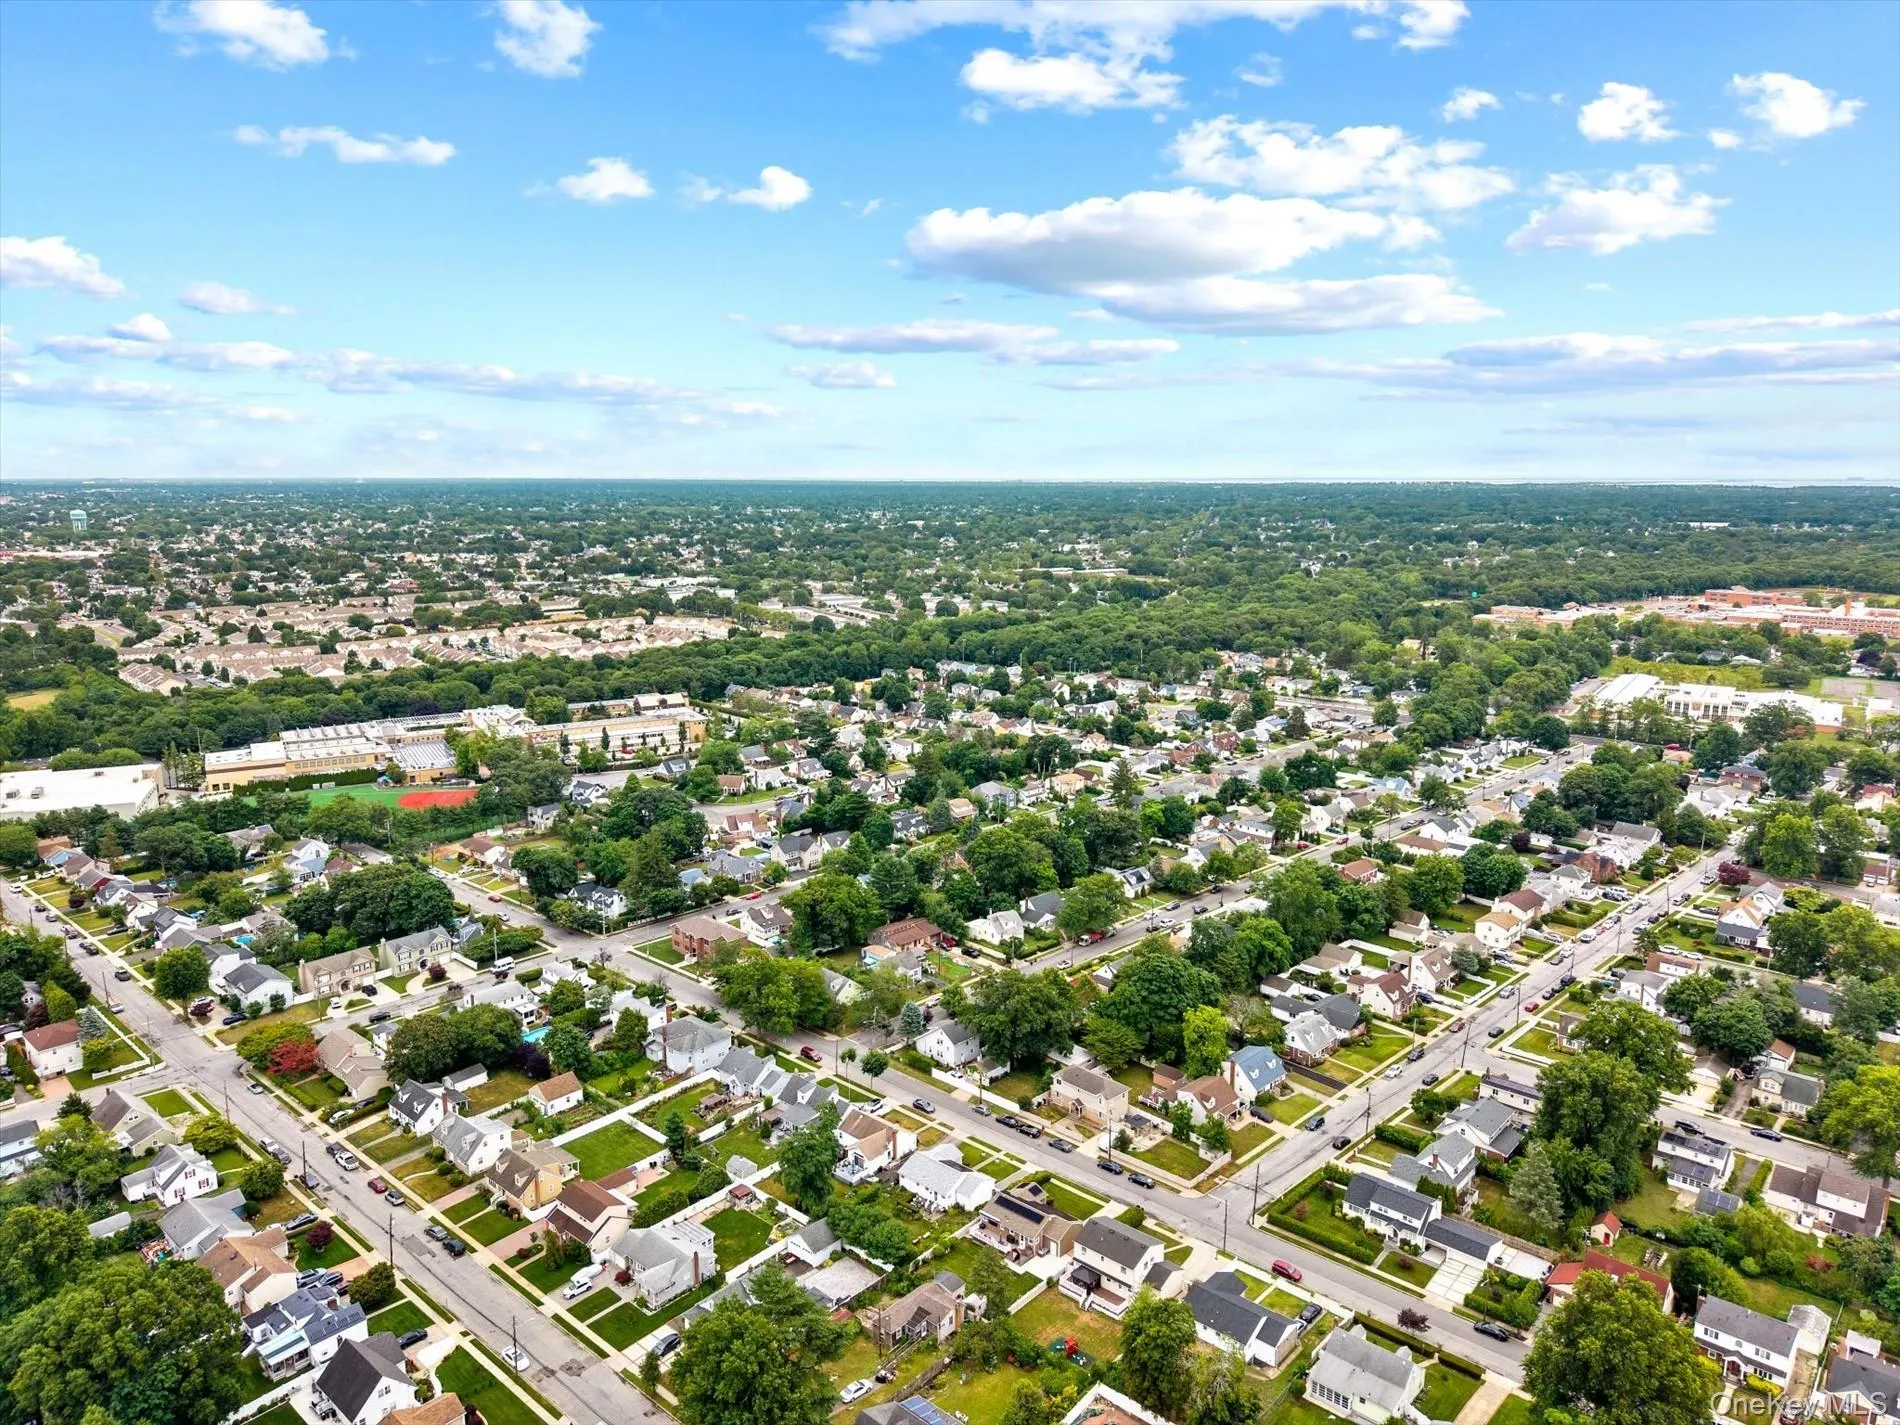
This exceptional home offers the perfect combination of comfort, space, energy efficiency, outdoor living, and convenience. Ideally located near shopping, universities, parks, transportation, and everyday amenities, this Uniondale gem is ready to welcome its next owner.
Don’t miss the opportunity to make this wonderful home your own.
- Heating System:
- Oil, Steam
- Cooling System:
- No
- Basement:
- Finished
- Appliances:
- Dishwasher, Refrigerator, Microwave, Stainless Steel Appliance(s), Dryer, Washer, Electric Oven
- Flooring:
- Hardwood
- Garage Spaces:
- 1
- Interior Features:
- Granite Counters, Open Kitchen, Storage, Smart Thermostat, Walk Through Kitchen, Washer/dryer Hookup, Formal Dining, First Floor Bedroom, Primary Bathroom, First Floor Full Bath, His And Hers Closets, Natural Woodwork, Dry Bar
- Laundry Features:
- In Basement, Laundry Room, Washer Hookup, Electric Dryer Hookup
- Parking Features:
- Driveway, Garage
- Sewer:
- Public Sewer
- Utilities:
- Cable Connected, Water Connected, Electricity Connected, Phone Connected
- City:
- Hempstead
- State:
- NY
- Street:
- Warwick
- Street Number:
- 1219
- Street Suffix:
- Street
- Postal Code:
- 11553
- Floor Number:
- 0
- Longitude:
- W74° 24' 47.4''
- Latitude:
- N40° 42' 52.5''
- PostalCity:
- Uniondale
- Architectural Style:
- Ranch
- Construction Materials:
- Vinyl Siding, Shake Siding
- Elementary School:
- Walnut Street Elementary School
- High School:
- Uniondale High School
- Agent MlsId:
- 215091
- MiddleOrJunior School:
- Turtle Hook Middle School
- PhotosCount:
- 30
- Special Listing Conditions:
- No
- Tax Annual Amount:
- $8,847
- Water Source:
- Public
- Office MlsId:
- WWHM01
Residential - MLS# 1024221
1219 Warwick Street, Hempstead, NY
- Property Type :
- Residential
- Property SubType :
- Single Family Residence
- Listing Type :
- For Rent
- Listing ID :
- 1024221
- Price :
- $725,000
- Rooms :
- 8
- Bedrooms :
- 3
- Bathrooms :
- 2
- Bathrooms Total :
- 2
- Square Footage :
- 1,050 Sqft
- Building Area :
- 1,050 Sqft
- Lot Area :
- 0.17 Acre
- Year Built :
- 1953
- Status :
- Active
- Listing Agent :
- Julie Kirkland
- Listing Office :
- World Wide Homes Inc




