
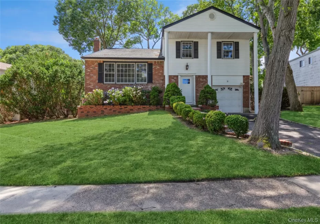
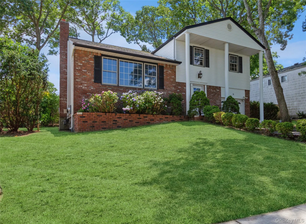
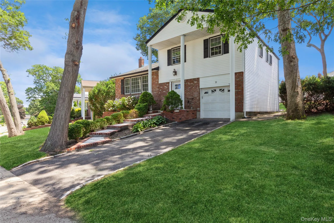
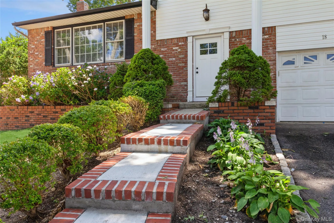
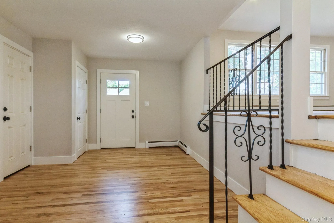
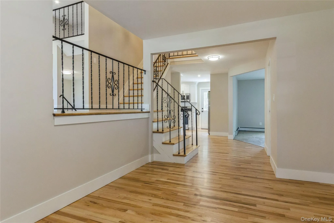
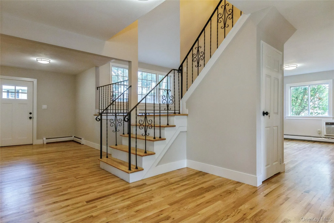
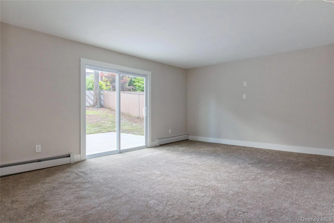
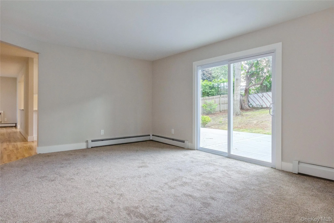
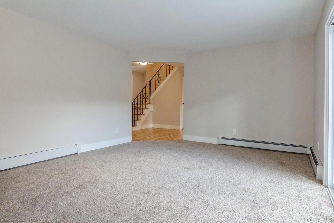
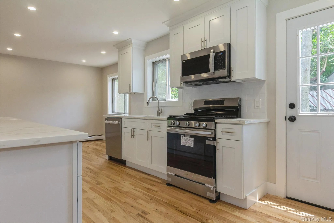
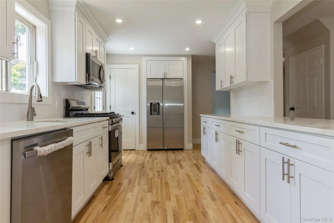
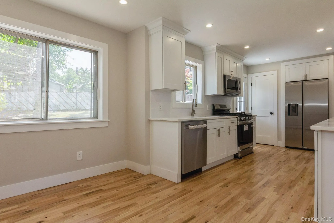
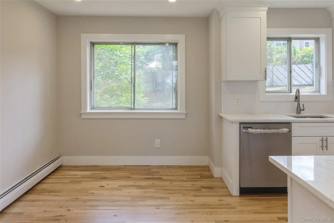
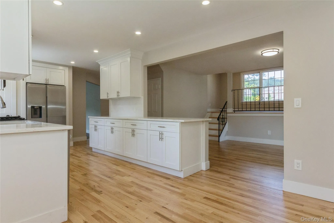
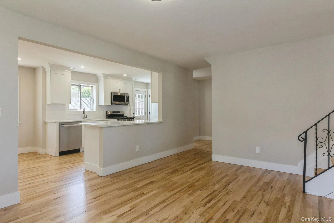
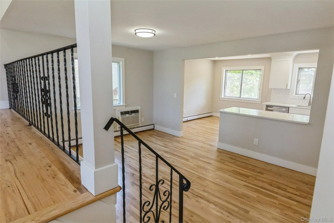
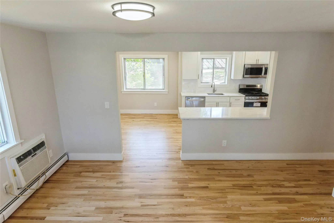
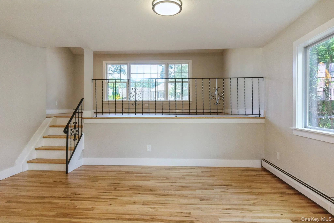
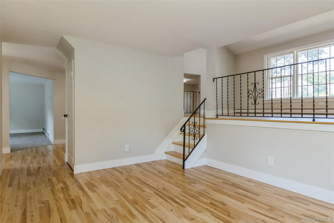
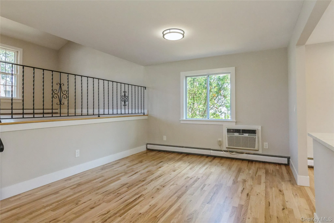
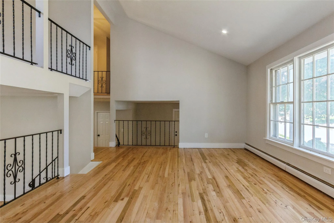
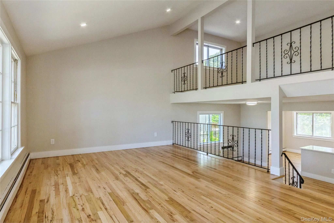
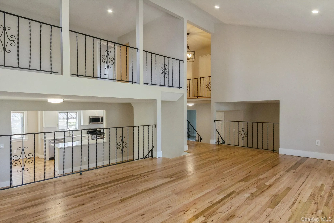
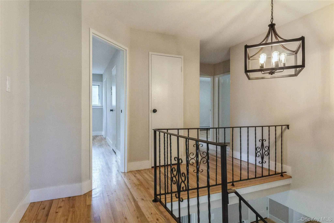
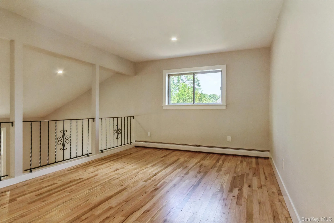
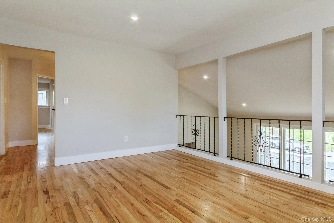
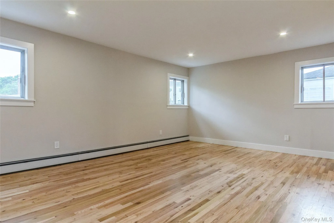
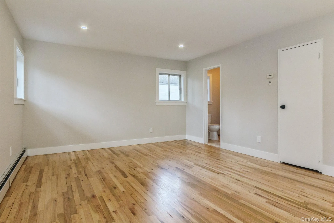
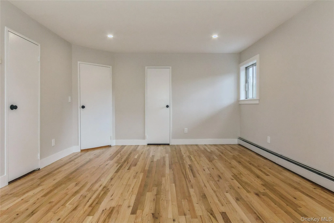
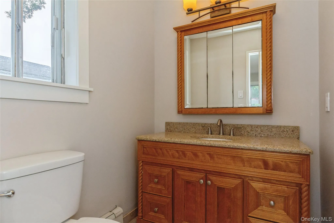
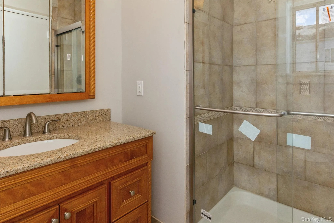
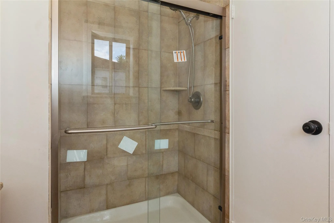
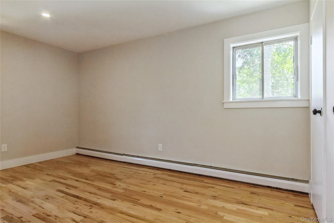
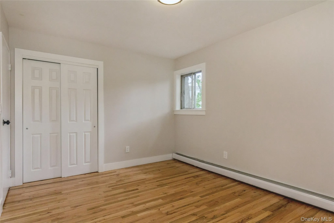
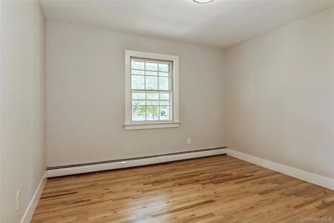
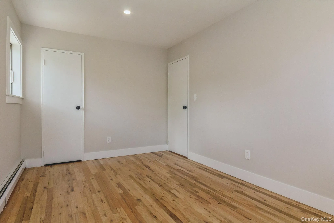
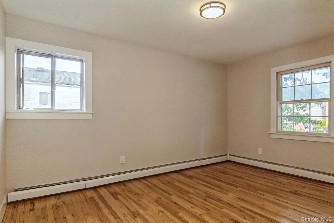
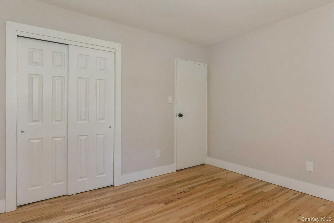
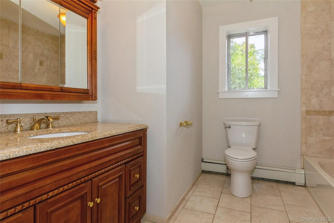
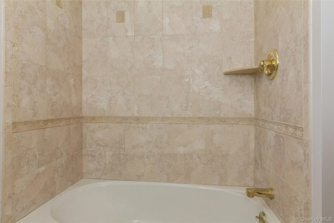
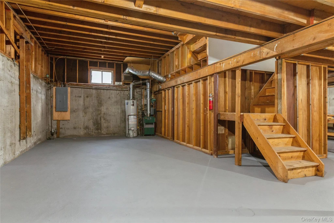
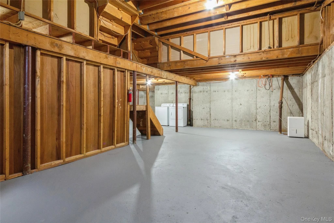
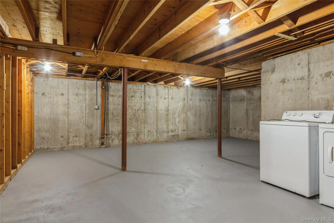
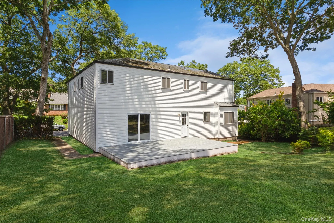
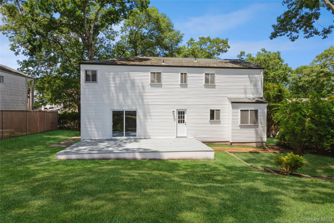
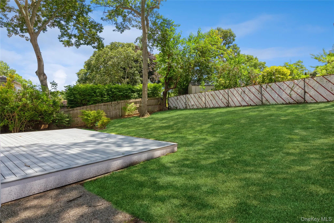
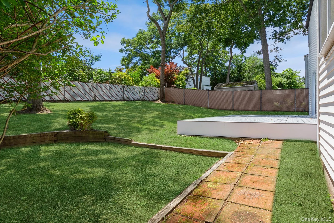
Fantastic Opportunity In This Spectacular Renovated 2500+ Square Foot 4/5 Bedroom Splanch/Colonial Perfectly Situated Mid Block On A Quiet Tree Lined Street In A Beautiful Neighborhood Close To Middle Country Road Shopping, Major Roadways & Suffolk Community College In Selden! Picturesque, Beautiful Curb Appeal – A Three Columned Covered Front Entrance, Brick Front Facade, New Vinyl Siding, A Beautiful Brick Lined Front Stairway & Brick Walls/Planter Boxes Leads To The New Shaker Style Front Door & Into The Home Offering A Stunning Multilevel Open Floorplan & All Open Spaces With One Room Flowing Into The Next…The Formal Entrance Foyer Offers A Large Wide Open Space For Greeting Guests With Beautiful Hardwood Floors, Beautiful Open Stairways & Railings To The Formal Living Room & To The Upstairs Bedrooms, New Half Bathroom/Powder Room, Access To The Attached Garage, And The Entrance Foyer Opens Into The Formal Dining Room, Eat In Kitchen & Den/Family Room. The Large, Comfortable Den/Family Room (Adjacent To The Kitchen – A Perfect Flow For Entertaining Family & Friends) Offers All Beautiful, Neutral Decor, New Carpeting, New Sliding Doors To A Large Composite/Trex Deck & The Backyard, And Ample Room For Furniture. The Stunning New Chef’s Kitchen Offering Custom White Shaker Style Cabinetry With Beautiful Crown/Top Moldings, Striking Quartz Countertops With Expansive Counter/Serving Spaces Between The Kitchen & The Dining Room..Perfect For Preparing & Serving Meals And Entertaining, Accent Subway Tiled Backsplash, A Suite Of Samsung Stainless Steel Appliances (Including A Gas Range & Side By Side Refrigerator With Water & Ice Maker), Lots Of Cabinetry/Storage, Beautiful Hardwood Floors, Recessed Lighting, A Large Dinette Area With A Double Window For Natural Light, And The Kitchen Opens Into The Large Formal Dining Room. The Well Sized, Elegant Formal Dining Room Offers Gleaming Hardwood Floors, A Double Window For Natural Light, Ample Room For A Good Sized Dining Room Set/Furniture, A Beautiful Flow Into The Eat In Kitchen & A Stairway And Open Wall Into The Separate Level Formal Living Room. The Elegant, Large Formal Living Room Offers Beautiful Cathedral/Vaulted Ceilings, Recessed Lighting, Hardwood Floors, A Large Triple Window For Natural Light, Ample Room For A Large Living Room Set/Furniture, And Stunning Open Walls/Railings Into The Lower Level Formal Dining Room & Upper Level Loft. The Beautiful Open Stairway To The Upper Level Leads To 4/5 Bedrooms & 2 Full Bathrooms…A Wonderful Large Open Loft Offers Beautiful Hardwood Floors & Overlooks The Living Room – A Perfect TV/Reading Space Or Easily Converted To A 5th Bedroom. The Warm & Inviting Primary Bedroom Is Well Sized With Beautiful Neutral Decor, Hardwood Floors, Three Large Windows For Natural Light, A Walk In Closet & Second Good Sized Closet, Ample Room For Furniture & A Beautifully Upgraded Private Bathroom Offering An Oversized Custom Shower With All Fully Floor To Ceiling Ceramic Tiled Walls & Decorative Border, Stone Topped Maple Vanity, Beautiful Maple Medicine Cabinet, Ceramic Tiled Floors & All Upgraded Fixtures, Plus Three Additional Large Bedrooms – All With Beautiful Hardwood Floors, Good Sized Closets, Large Windows For Natural Light & Ample Room For Furniture, And A Well Appointed, Beautifully Updated Hall/Guest Bathroom With A Full Bathtub & All Fully Ceramic Tiled Walls & Decorative Border, Stone Topped Oversized Vanity, Beautiful Medicine Cabinet, Accent Brass Fixtures & Ceramic Tiled Floor, The Expansive Unfinished Basement Offers Sooo Many Possibilities For Additional Living Space With Extra High Ceilings, Burnham Gas Burner, Bradford White Hot Water Heater & 200 Amp Electric Panel, And The Large Backyard Offers So Much Space For Entertaining & An Expansive New Composite/Trex Deck For Barbequing & Enjoying The Outdoors. This Home Offers Many Many Upgrades, Is Absolute Move In Ready With Nothing To Do But Unpack…Do Not Miss This One!
- Heating System:
- Natural Gas, Baseboard
- Cooling System:
- Wall/window Unit(s)
- Basement:
- Full, Unfinished
- Patio:
- Deck
- Appliances:
- Dishwasher, Refrigerator, Microwave, Stainless Steel Appliance(s), Dryer, Washer, Gas Water Heater, Gas Range
- Flooring:
- Hardwood, Carpet, Ceramic Tile
- Garage Spaces:
- 1
- Interior Features:
- Eat-in Kitchen, Entrance Foyer, Open Floorplan, High Ceilings, Cathedral Ceiling(s), Walk-in Closet(s), Chefs Kitchen, Formal Dining, Primary Bathroom, Chandelier, Quartz/quartzite Counters, Recessed Lighting
- Lot Features:
- Part Wooded, Near Shops, Back Yard, Front Yard
- Parking Features:
- Garage, Attached
- Sewer:
- Cesspool
- Utilities:
- Natural Gas Connected, Water Connected, Electricity Connected
- City:
- Brookhaven
- State:
- NY
- Street:
- Linden
- Street Number:
- 18
- Street Suffix:
- Street
- Postal Code:
- 11784
- Floor Number:
- 0
- Longitude:
- W74° 57' 3.4''
- Latitude:
- N40° 51' 22.4''
- Directions:
- Middle Country Road (Route 25) To College Road (South) To Linden Street (Right) To #18 On the Left Side Or LIE To Exit 63 - North Ocean Avenue/County Road 83 (North) To Mooney Pond Road (Left/West) To College Road (Right) To Linden Street (Left) To #18 On The Left Side.
- PostalCity:
- Selden
- Architectural Style:
- Colonial, Splanch
- Construction Materials:
- Brick, Frame, Vinyl Siding
- Elementary School:
- Stagecoach School
- High School:
- Centereach High School
- Levels:
- Three Or More, Multi/split
- Agent MlsId:
- 117193
- MiddleOrJunior School:
- Dawnwood Middle School
- PhotosCount:
- 48
- Special Listing Conditions:
- No
- Tax Annual Amount:
- $13,447
- VirtualTour URL:
- https://vault01.hd.pics/admin/view.aspx?nBucketID=1&nMediaID=132508079&nDownload=1&sFile
- Water Source:
- Public
- Office MlsId:
- BRMN19
Residential - MLS# 1023144
18 Linden Street, Brookhaven, NY
- Property Type :
- Residential
- Property SubType :
- Single Family Residence
- Listing Type :
- For Rent
- Listing ID :
- 1023144
- Price :
- $729,000
- Rooms :
- 9
- Bedrooms :
- 4
- Bathrooms :
- 2
- Half Bathrooms :
- 1
- Bathrooms Total :
- 3
- Square Footage :
- 2,517 Sqft
- Building Area :
- 2,517 Sqft
- Lot Area :
- 0.21 Acre
- Year Built :
- 1971
- Status :
- Active
- Listing Agent :
- Theresa S. Ottomano HFR
- Listing Office :
- Coldwell Banker American Homes




