
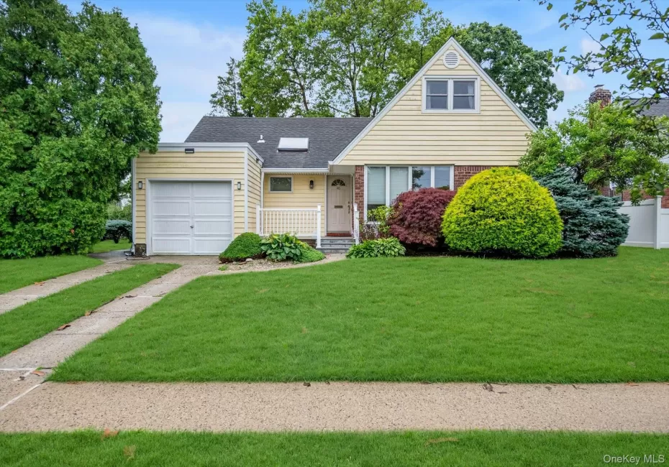
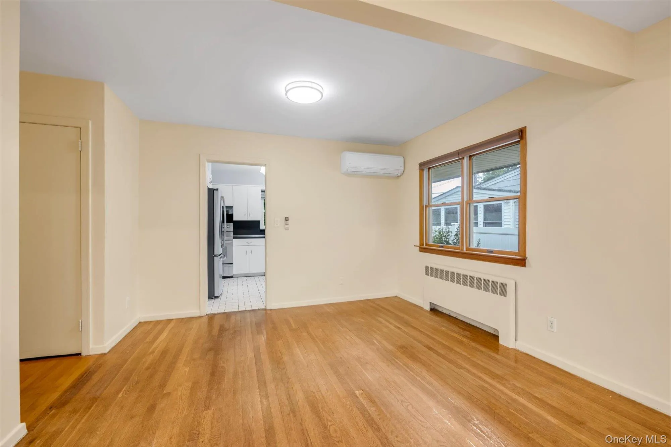
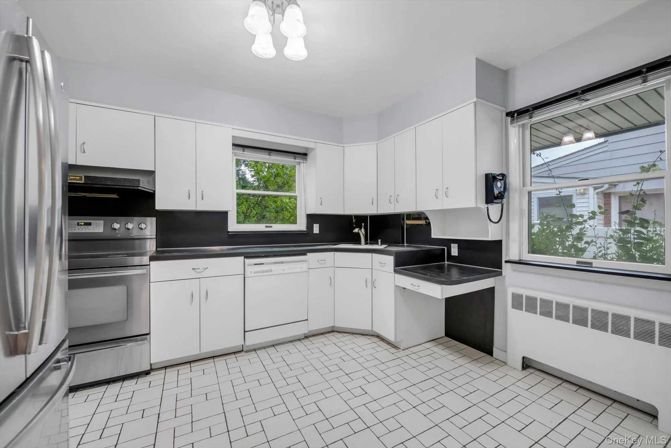
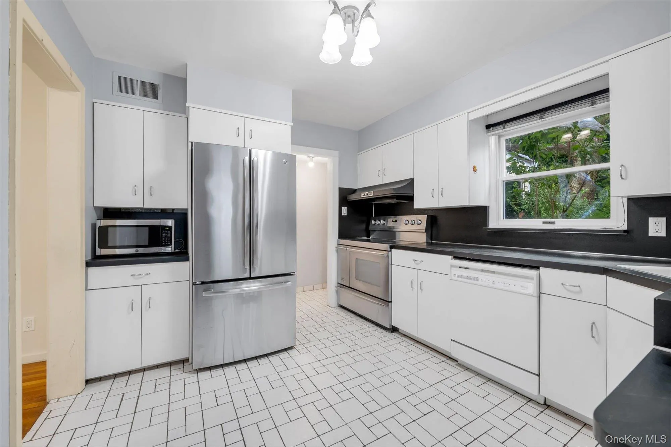
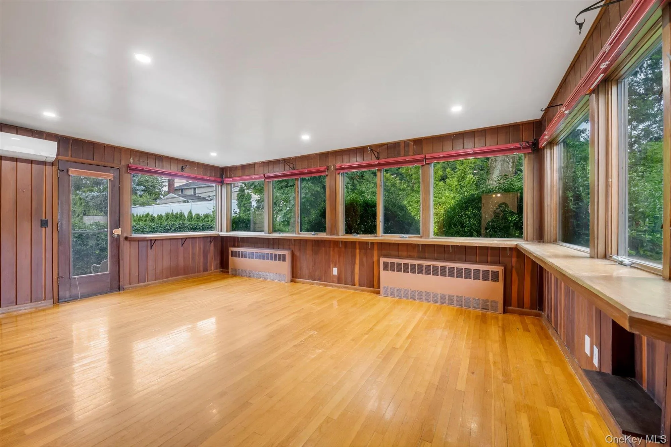
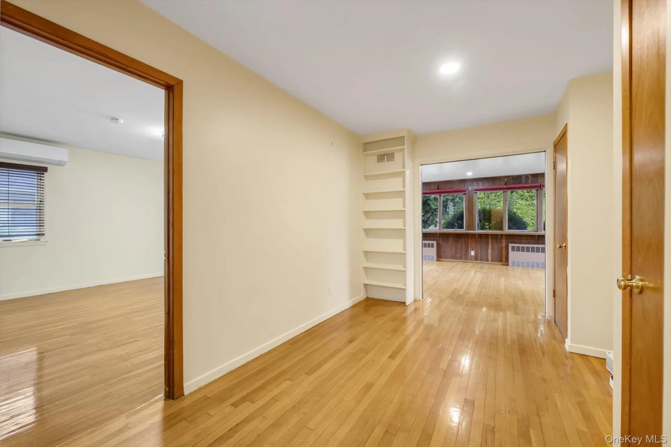
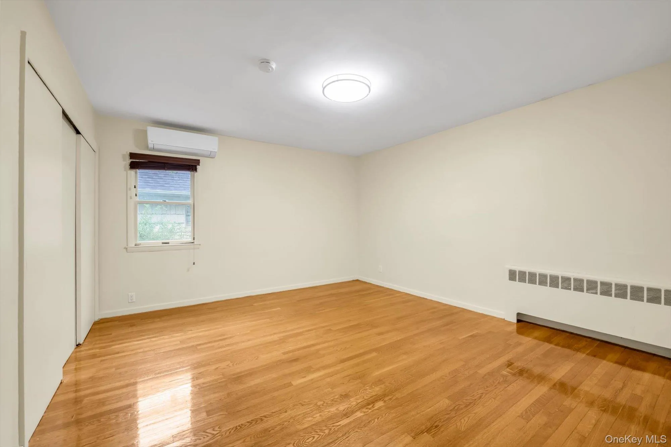
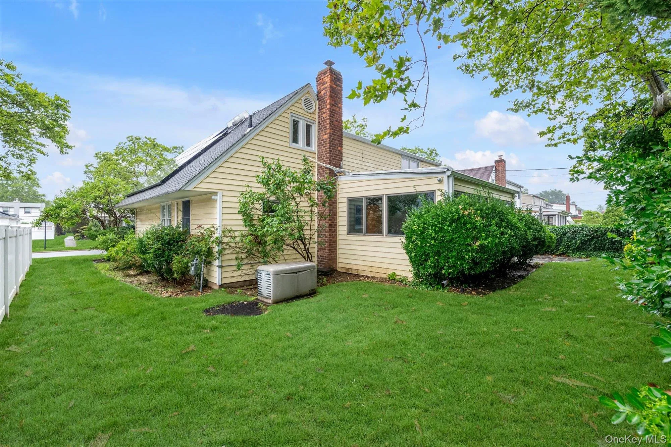
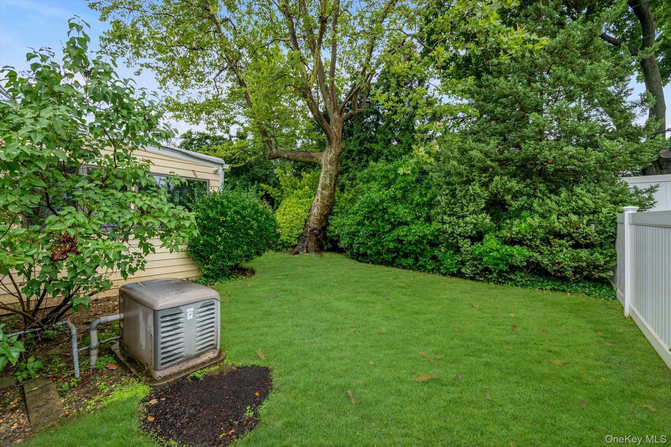
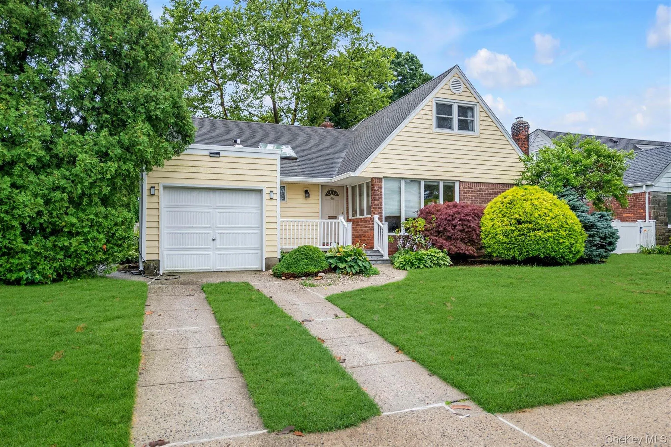
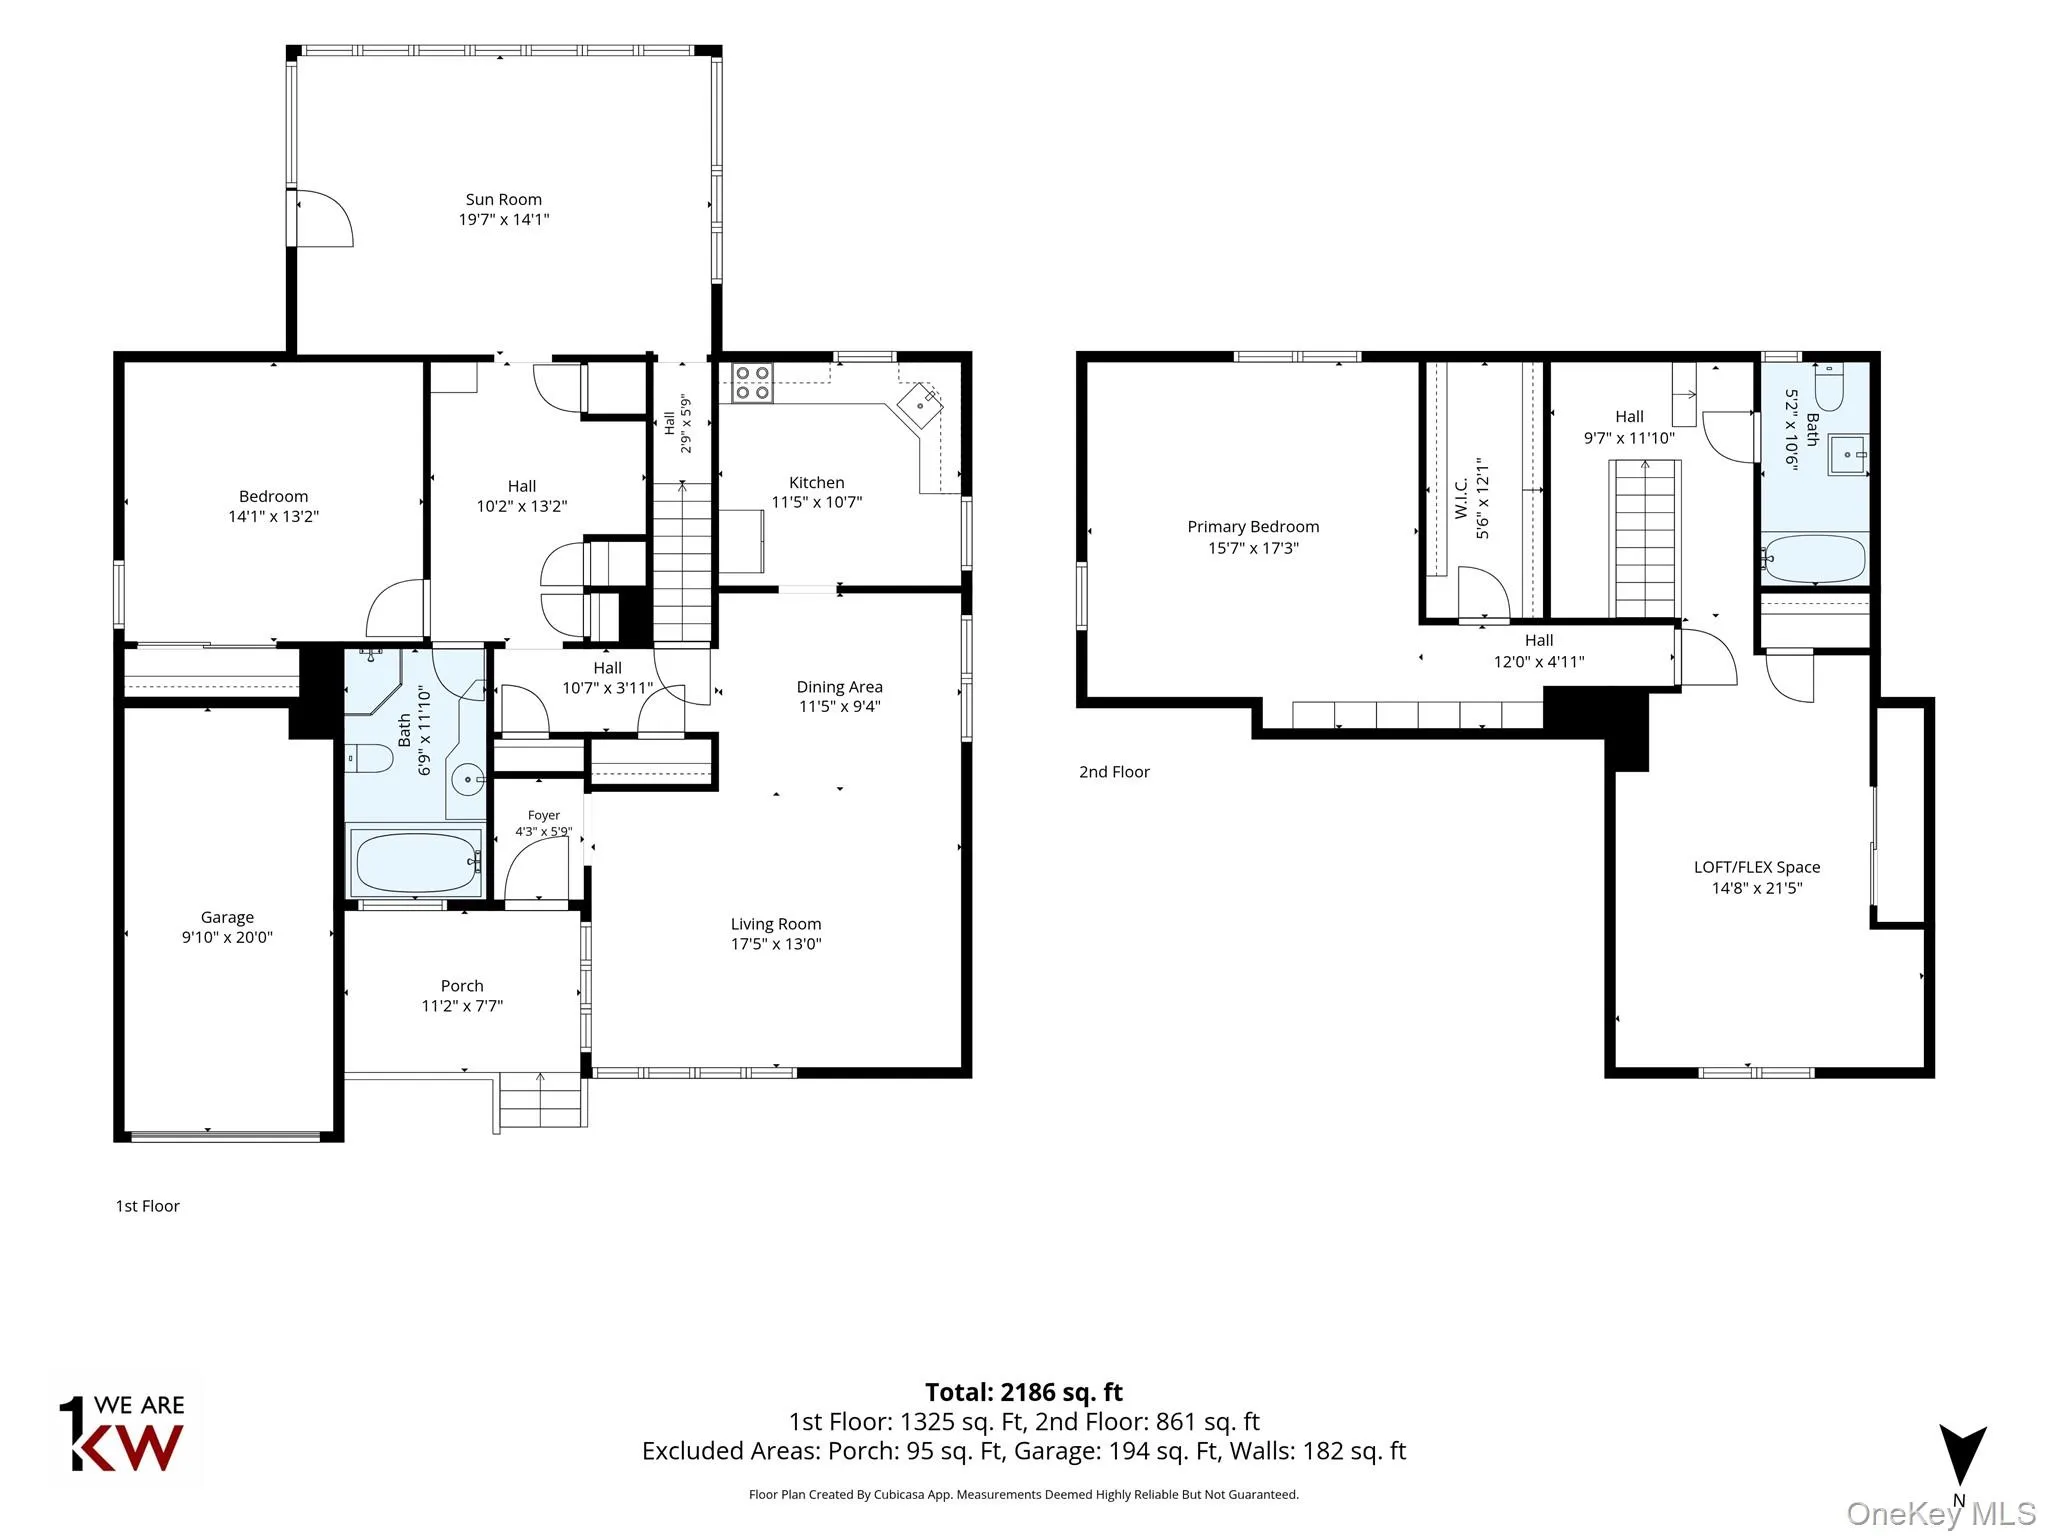
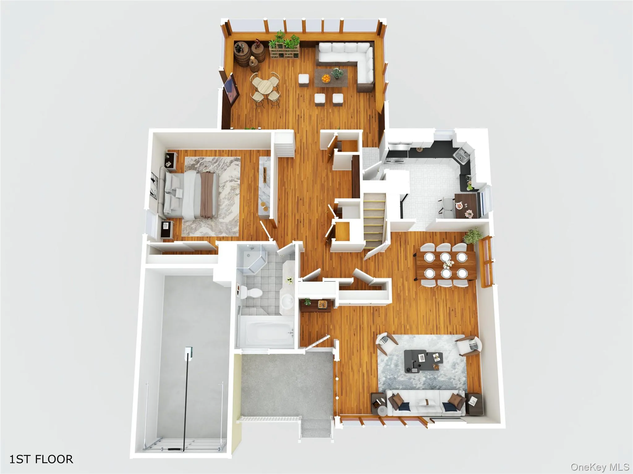
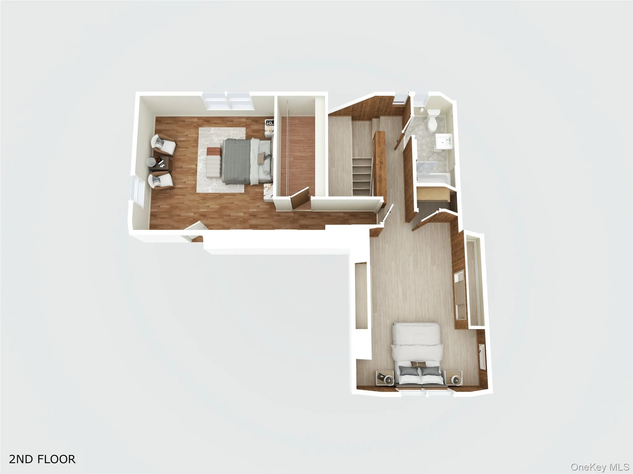
Welcome to 46 Patton Blvd.—a rare opportunity to own a spacious and thoughtfully updated home in the highly sought-after Great Neck South School District, consistently ranked by Niche.com as one of the top school districts in the country. Situated on a generous 60’x100′ lot, this expanded Cape offers approximately 1,969 square feet of versatile living space with flexible living areas, two full baths, and a layout designed for comfort and today’s lifestyle.
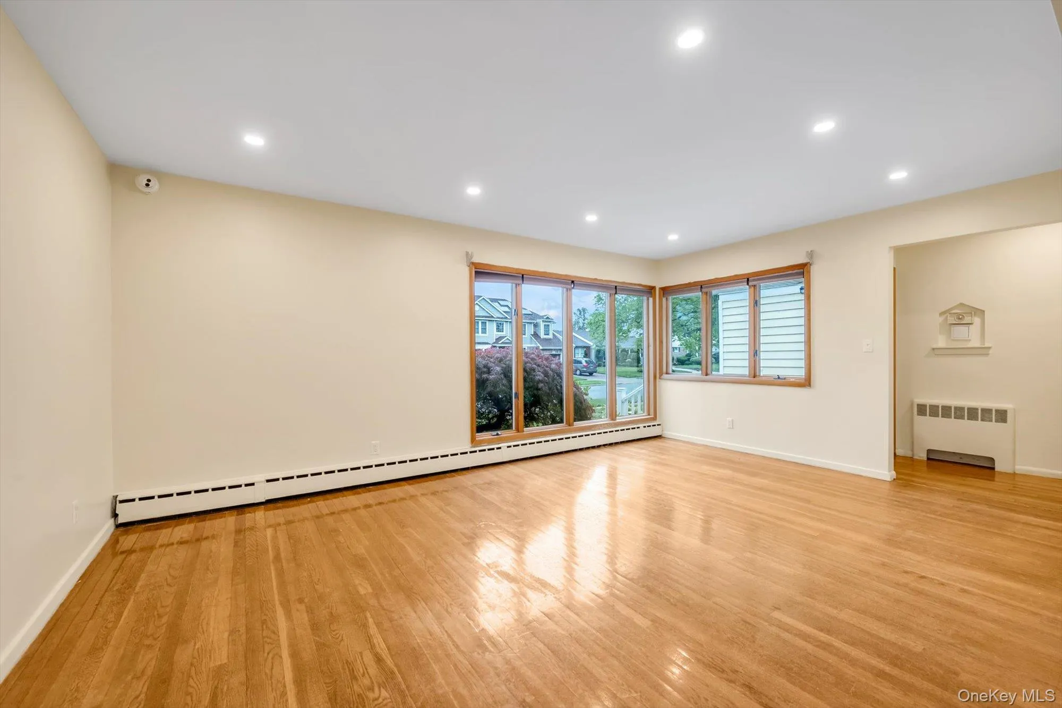
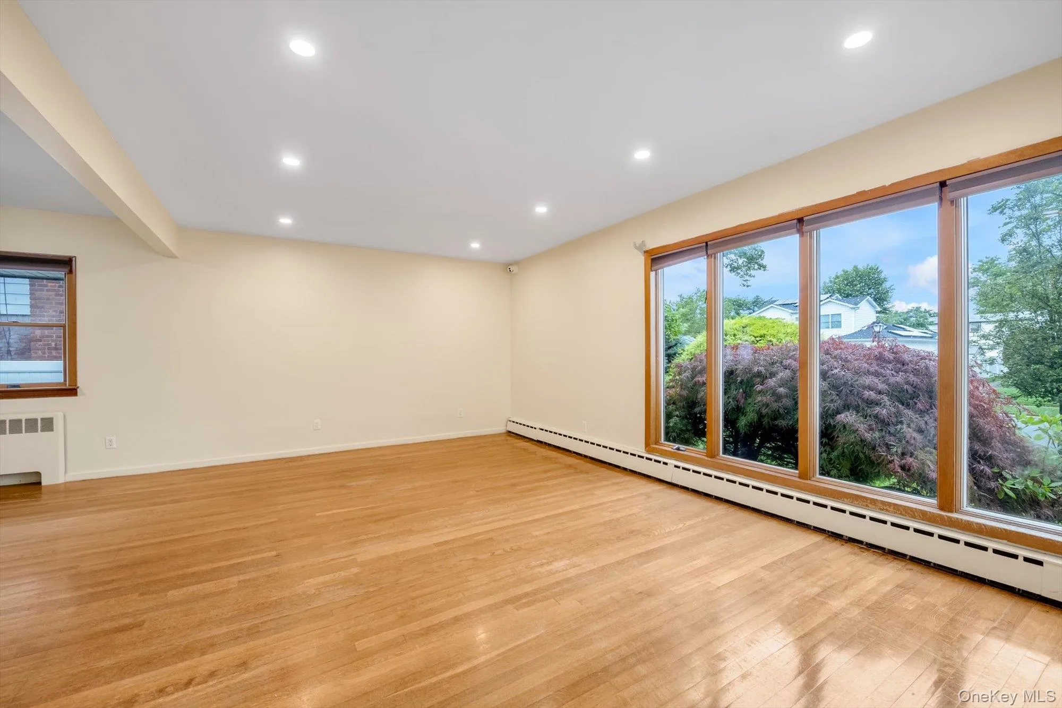
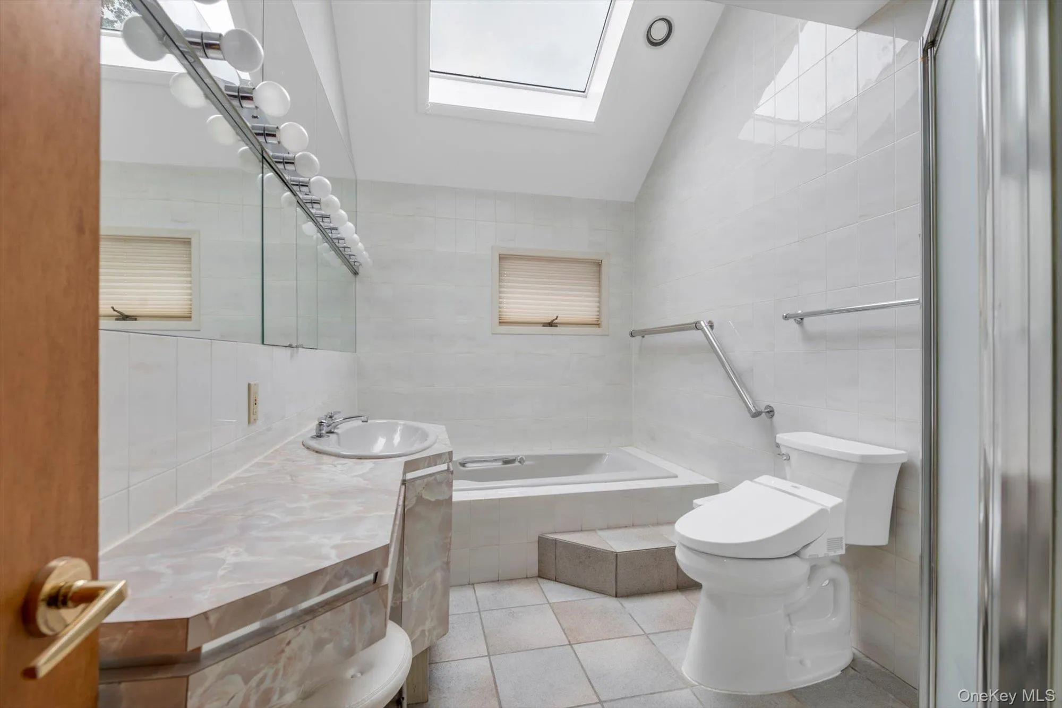
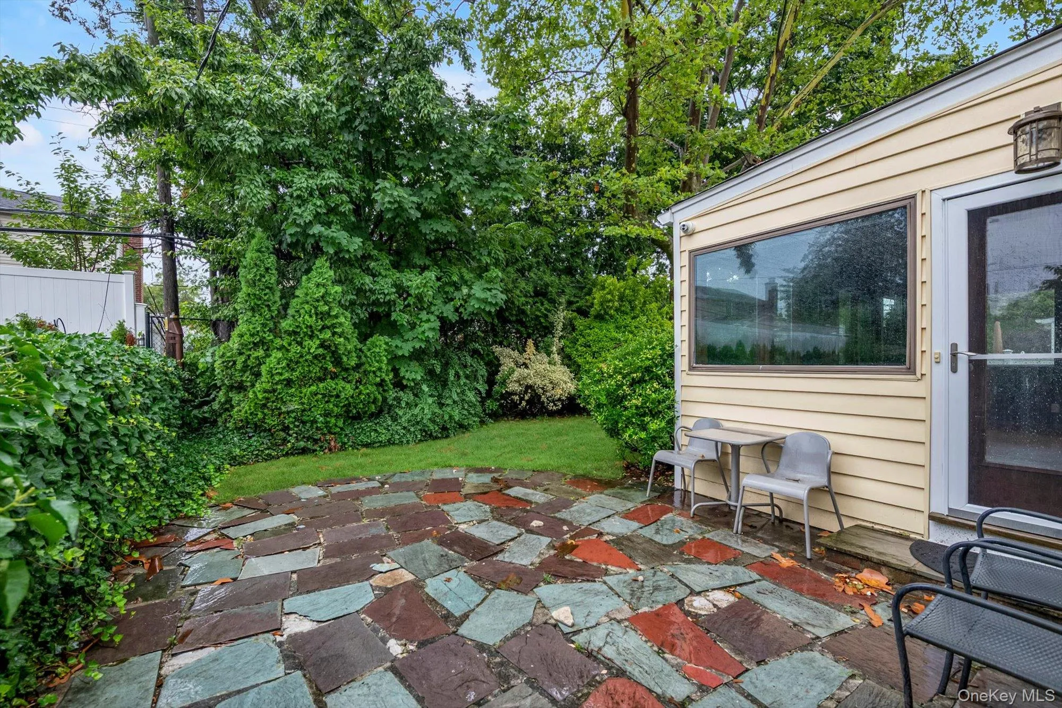
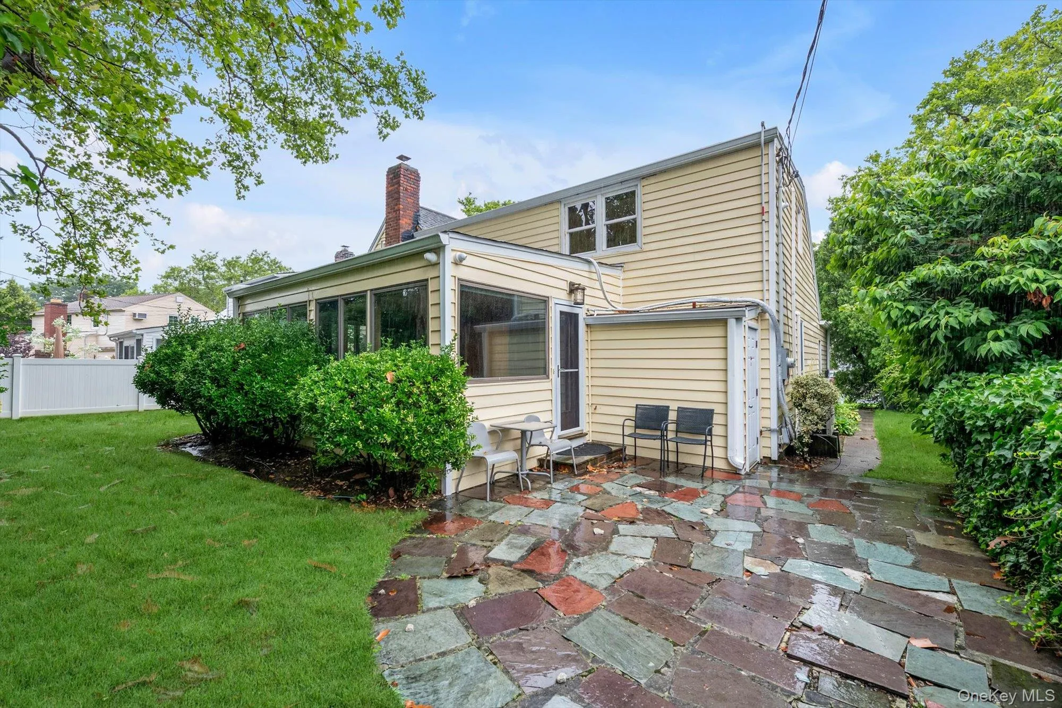
Step inside to a bright and inviting living room that flows into the dining area and kitchen before opening to a spectacular 19-foot sunroom overlooking the backyard—an ideal space for entertaining, relaxing, or simply enjoying your morning coffee year-round. The first floor also features a spacious primary bedroom and an oversized spa-inspired bathroom complete with a whirlpool tub, separate shower, and skylight that fills the room with natural light.
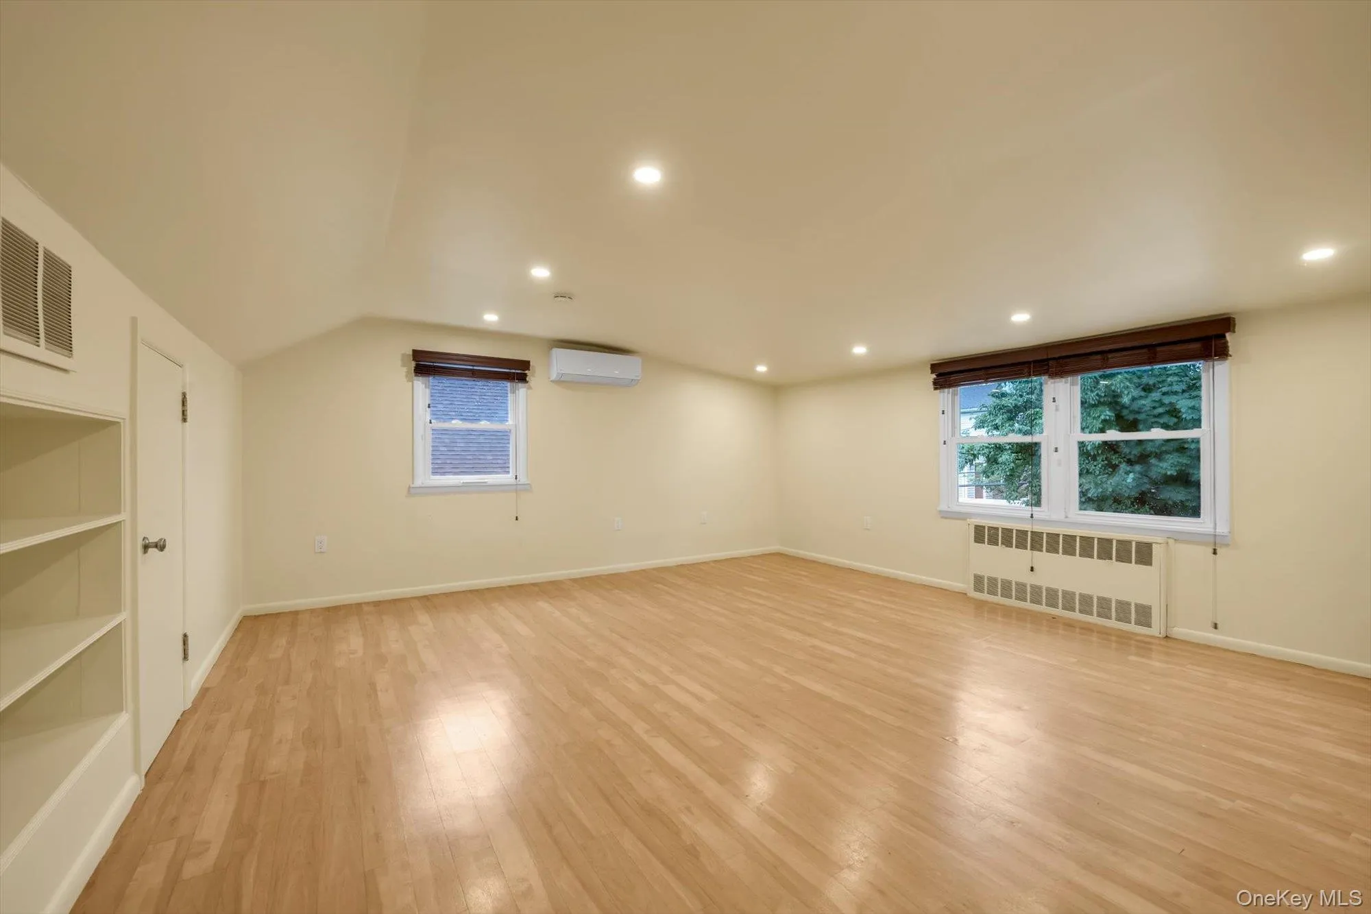
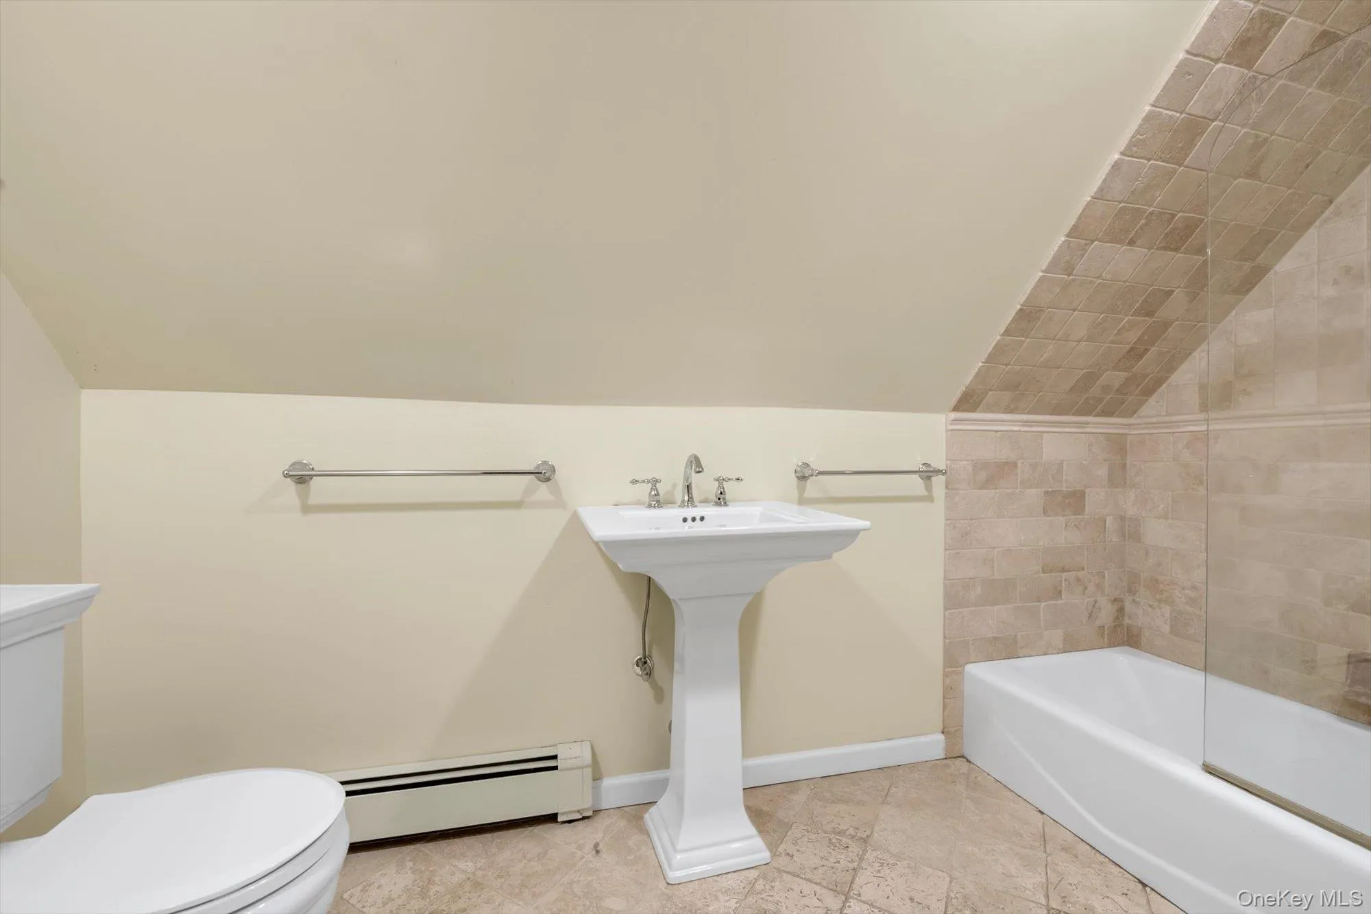
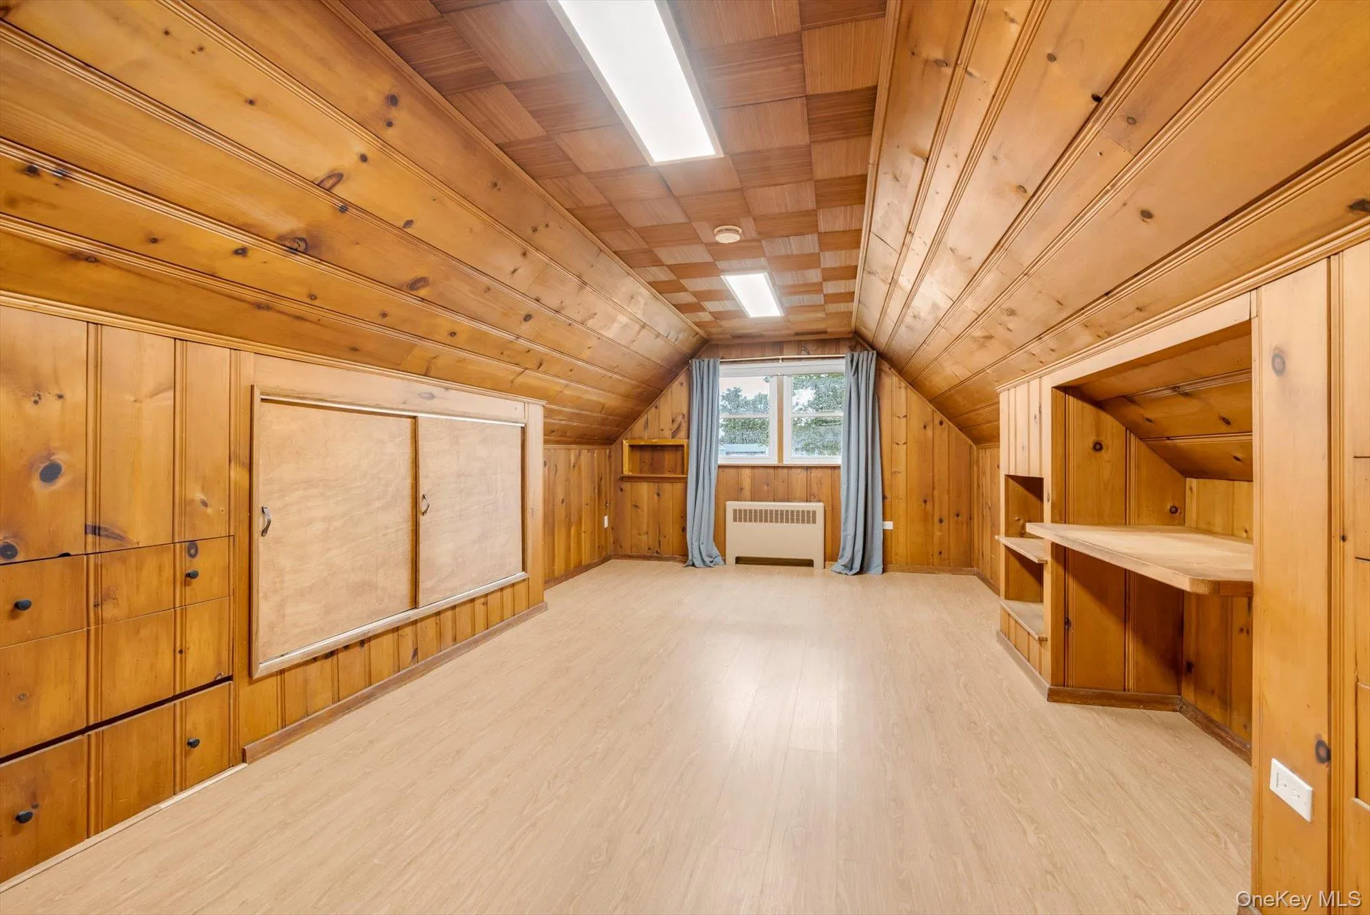
The second floor offers an updated full bath, a generously sized bedroom with a walk-in closet, and an expansive loft-style living area that provides incredible flexibility as a home office, sitting room, guest space, or additional sleeping area to fit your lifestyle.
Beyond its comfortable living spaces, this home is loaded with valuable upgrades that today’s buyers will appreciate, including fully paid-off solar panels, upgraded electric service with a Level 2 EV charger, and a natural gas whole-house generator, providing energy savings and peace of mind during power outages. The lower level offers an abundance of bonus space, providing endless possibilities for recreation, hobbies, storage, or a home gym.
Conveniently located just minutes from shopping, restaurants, parks, major highways, public transportation, and the Queens border, this exceptional home combines generous living space, outstanding energy-efficient upgrades, and access to one of Long Island’s premier school districts. If you’ve been searching for a home that offers flexibility, comfort, and exceptional long-term value in an unbeatable location, 46 Patton Blvd. is one you won’t want to miss. Be sure to check out the 3D virtual walkthrough!
- Heating System:
- Natural Gas, Hot Water
- Cooling System:
- Ductless
- Basement:
- Full
- Fence:
- Back Yard
- Patio:
- Patio, Porch
- Appliances:
- Dishwasher, Refrigerator, Dryer, Washer, Gas Range, Gas Oven
- Flooring:
- Hardwood
- Garage Spaces:
- 1
- Interior Features:
- Eat-in Kitchen, Walk-in Closet(s), Formal Dining, First Floor Bedroom, First Floor Full Bath, Recessed Lighting
- Laundry Features:
- In Basement
- Lot Features:
- Near Public Transit, Sprinklers In Front, Near Shops, Near School, Sprinklers In Rear, Back Yard, Landscaped, Front Yard
- Parking Features:
- Driveway, Garage, Electric Vehicle Charging Station(s)
- Sewer:
- Public Sewer
- Utilities:
- Trash Collection Public, Natural Gas Connected, Cable Connected, Water Connected, Electricity Connected, Sewer Connected
- City:
- North Hempstead
- State:
- NY
- Street:
- Patton
- Street Number:
- 46
- Street Suffix:
- Boulevard
- Postal Code:
- 11040
- Floor Number:
- 0
- Longitude:
- W74° 18' 13.6''
- Latitude:
- N40° 45' 5.1''
- Direction Faces:
- North
- Directions:
- Lakeville Rd to Patton Rd
- PostalCity:
- New Hyde Park
- Architectural Style:
- Cape Cod
- Construction Materials:
- Brick, Frame, Vinyl Siding
- Elementary School:
- Lakeville Elementary School
- High School:
- Great Neck South High School
- Levels:
- Two
- Agent MlsId:
- 120701
- MiddleOrJunior School:
- Great Neck South Middle School
- PhotosCount:
- 21
- Special Listing Conditions:
- No
- Tax Annual Amount:
- $13,575
- Water Source:
- Public
- Office MlsId:
- KEWG01
Residential - MLS# 1003835
46 Patton Boulevard, North Hempstead, NY
- Property Type :
- Residential
- Property SubType :
- Single Family Residence
- Listing Type :
- For Rent
- Listing ID :
- 1003835
- Price :
- $1,149,000
- Rooms :
- 8
- Bedrooms :
- 3
- Bathrooms :
- 2
- Bathrooms Total :
- 2
- Square Footage :
- 1,969 Sqft
- Building Area :
- 1,969 Sqft
- Lot Area :
- 0.14 Acre
- Lot Dimensions :
- 61'x100'
- Year Built :
- 1950
- Status :
- Active
- Listing Agent :
- David Lau CBR
- Listing Office :
- Keller Williams Realty Greater




