
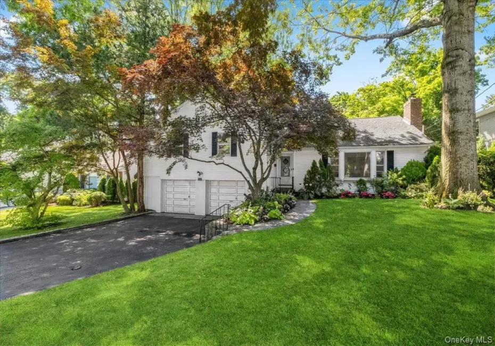
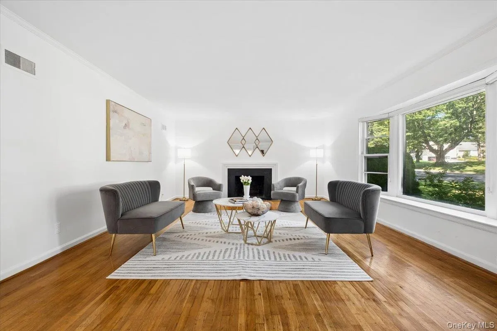
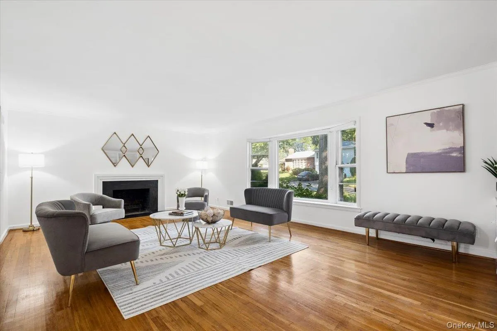
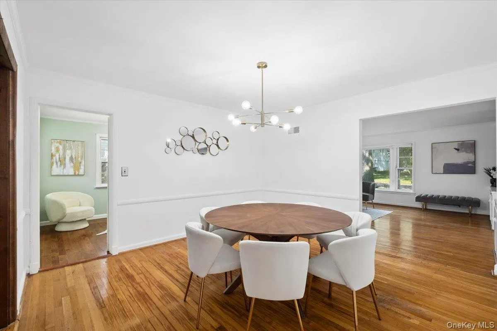
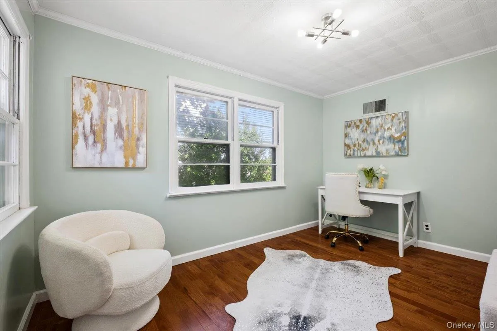
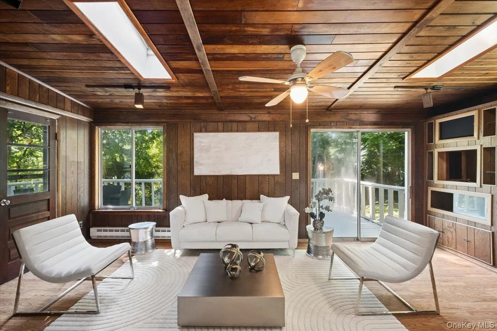
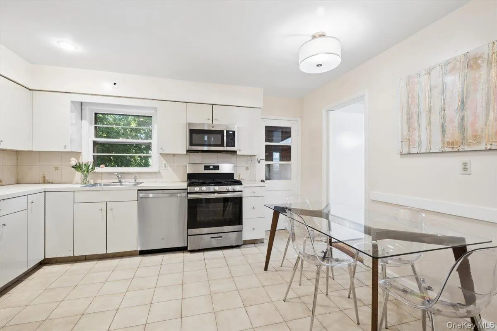
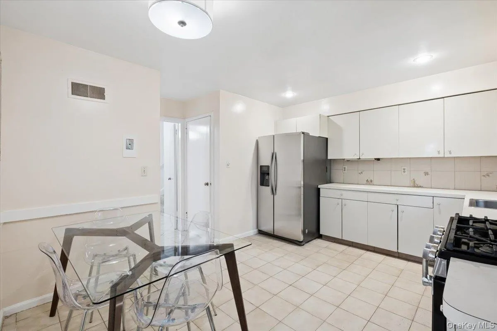
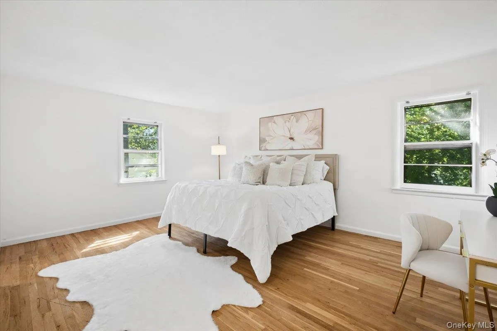
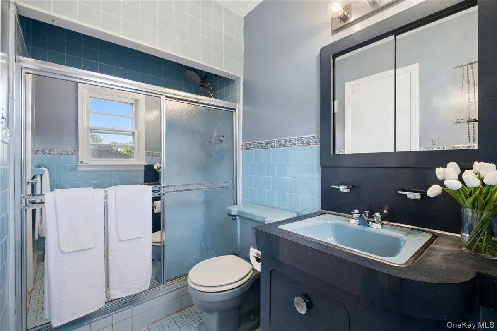
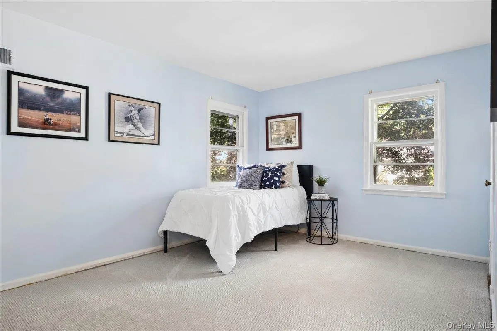
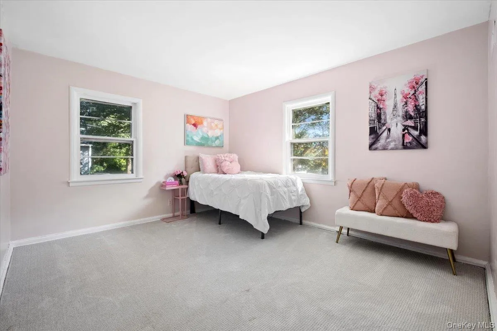
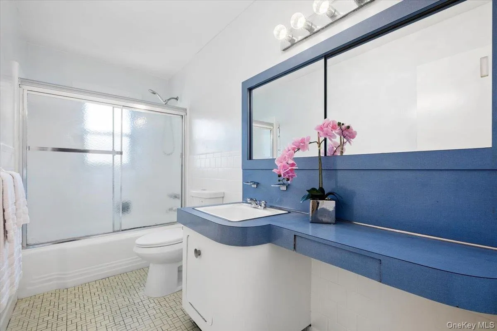
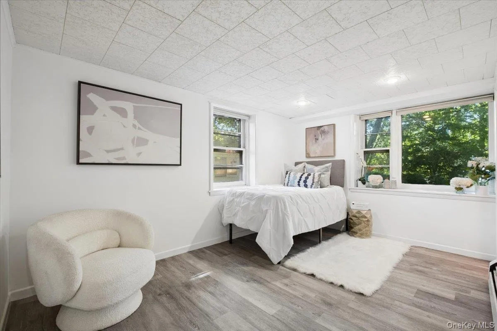
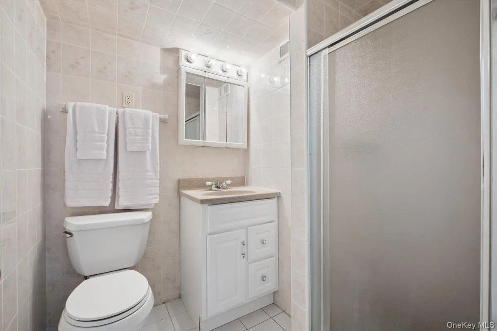
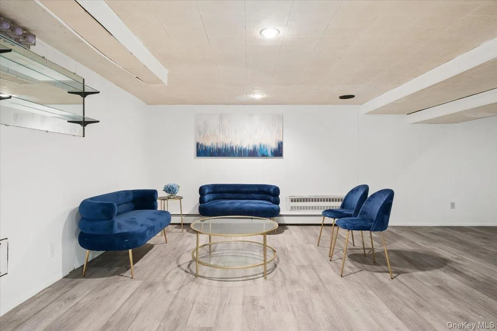
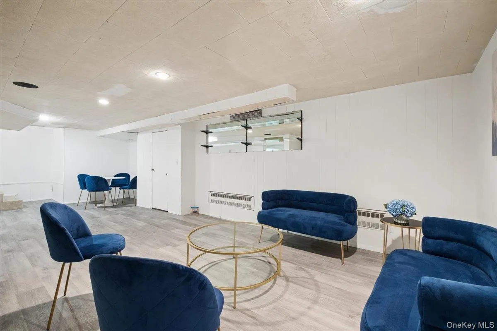
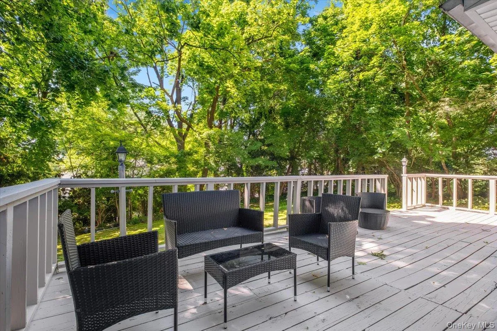
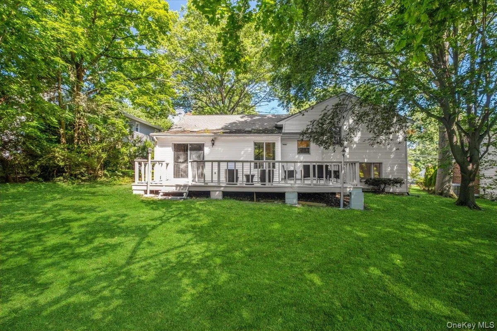
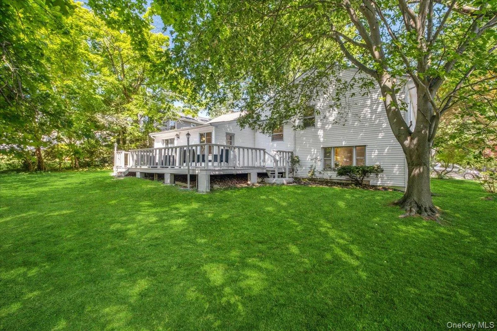
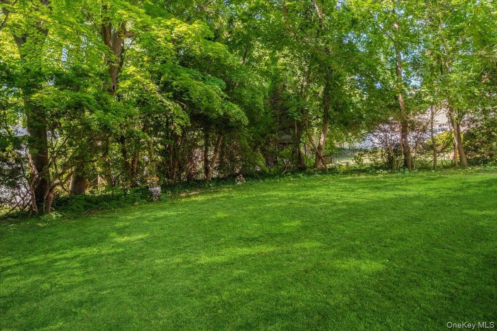
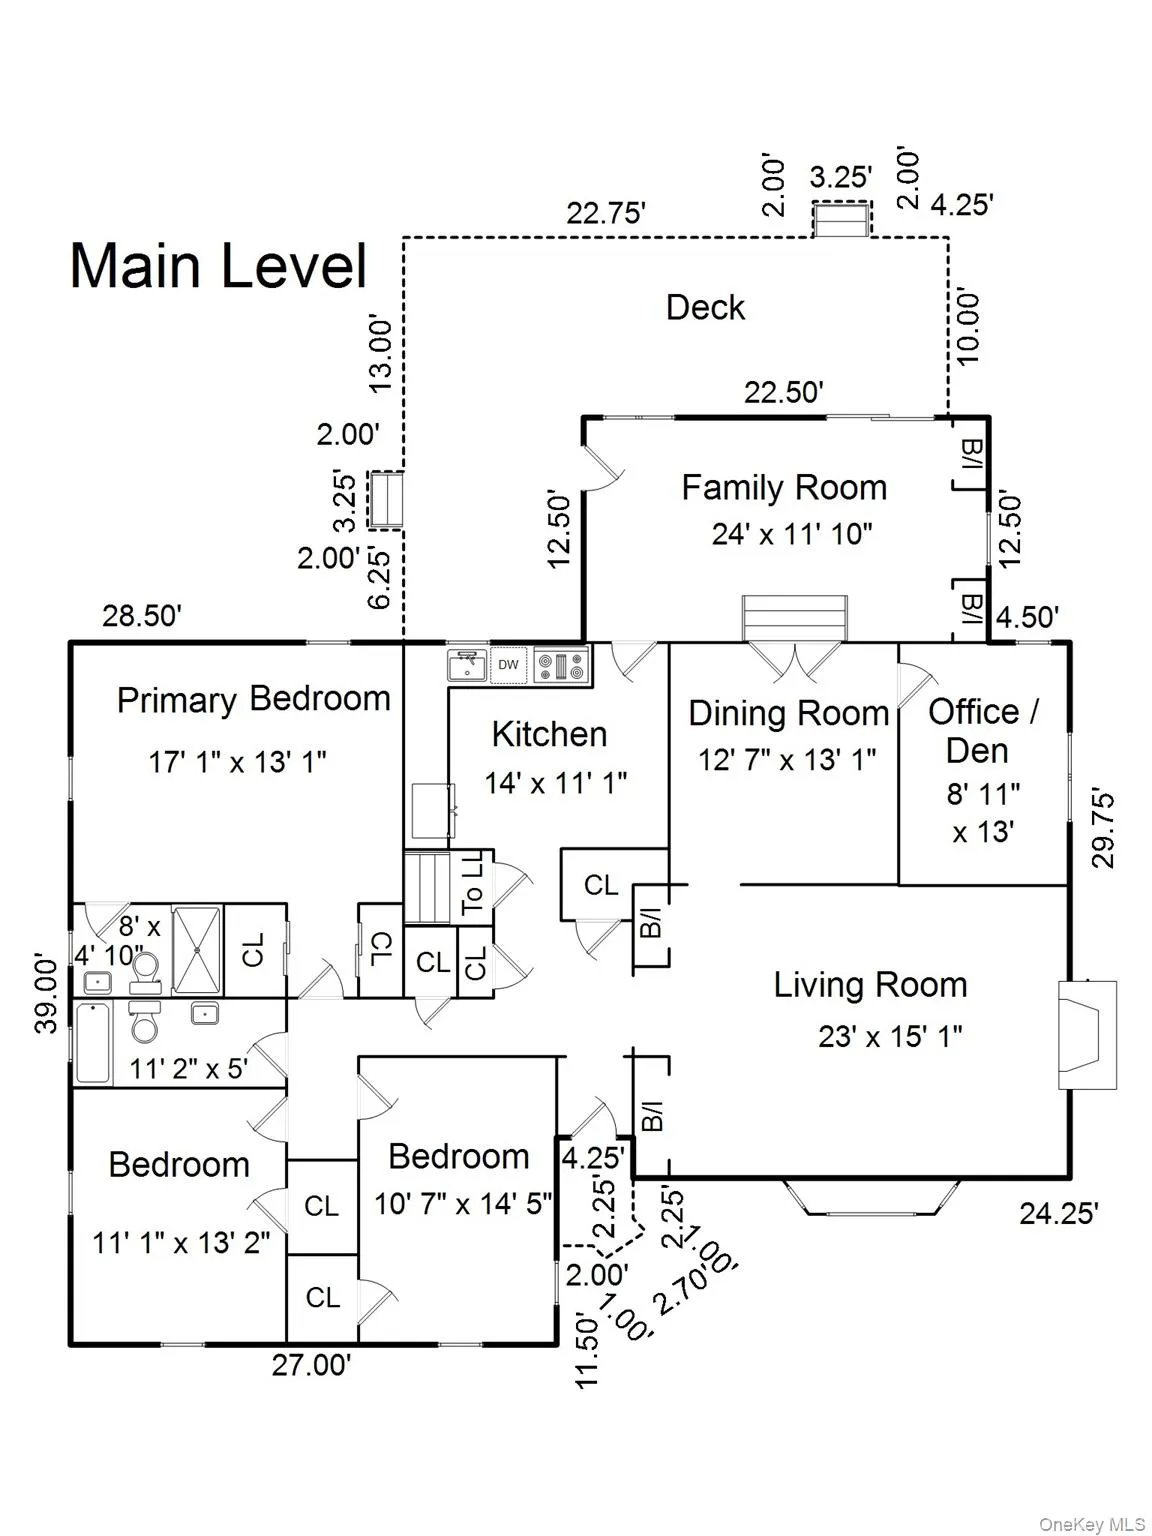
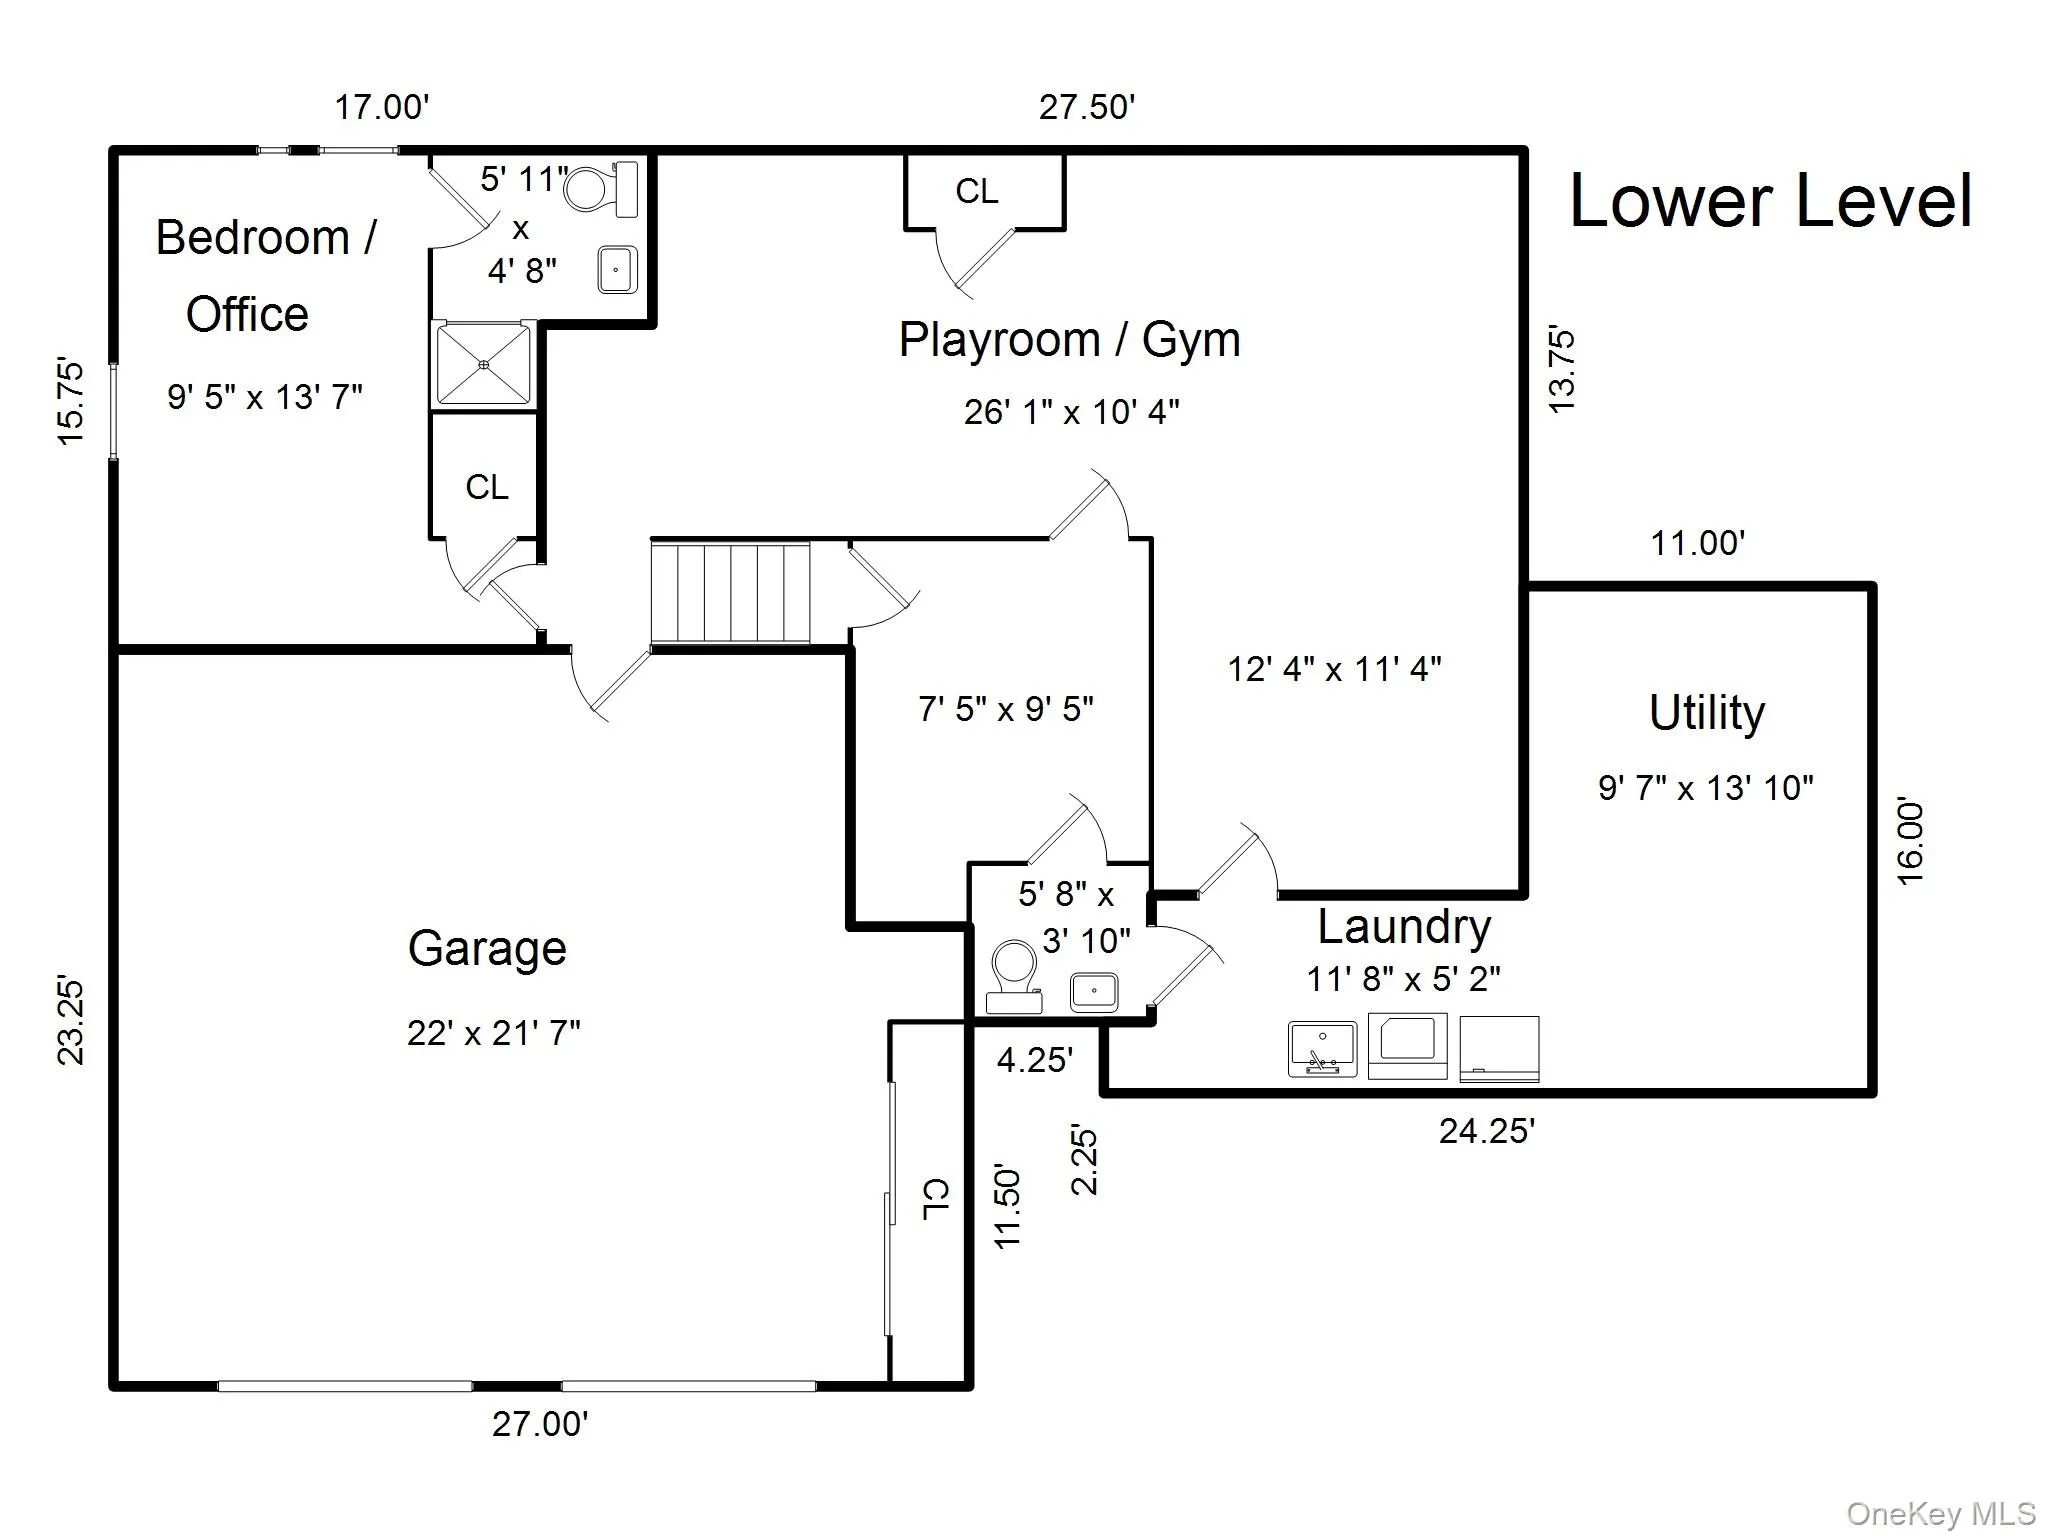
Sited on a coveted street in a prime, convenient location, the space seems to go on and on in this beautiful haven. With a plethora of fabulous flexible space, this home is ideal for entertaining, working from home and/or hosting overnight guests. The exceptional floor plan features a gracious living room with a wood-burning fireplace, a formal dining room and an inviting family room which opens to an expansive deck and a serene backyard. The first floor is complete with a large eat-in kitchen and a private home office/den. The spacious primary bedroom presents two deep closets and an ensuite bathroom. All the bedrooms are generously sized. With large windows overlooking the backyard, the lower level boasts a private bedroom/office with an ensuite bathroom. The impressive finished basement conveniently offers 892 sq ft of bonus space ideal for a playroom or gym. The hot water heater and dishwasher were replaced this year (2026) and the oven and refrigerator were recently replaced as well. Framed by mature trees and lush gardens, the private setting offers the perfect backdrop for outdoor recreation, entertaining and peaceful relaxation. All this, in a most sought-after location near the bus stop to Scarsdale village and train, Davis Elementary School, Carpenter’s Pond and Park, worship, shopping, restaurants and all the best of Westchester.
- Heating System:
- Natural Gas, Forced Air
- Cooling System:
- Central Air
- Basement:
- See Remarks
- Patio:
- Deck
- Appliances:
- Stainless Steel Appliance(s)
- Exterior Features:
- Garden
- Fireplace Features:
- Living Room
- Fireplaces Total:
- 1
- Flooring:
- Hardwood, Vinyl
- Garage Spaces:
- 2
- Interior Features:
- Eat-in Kitchen, Entrance Foyer, Storage, Formal Dining, Primary Bathroom, Chandelier, Built-in Features, His And Hers Closets
- Laundry Features:
- In Basement
- Lot Features:
- Near Public Transit, Level, Near Shops, Near School, Landscaped
- Parking Features:
- Attached
- Sewer:
- Public Sewer
- Utilities:
- Natural Gas Connected
- City:
- New Rochelle
- State:
- NY
- Street:
- Rogers
- Street Number:
- 193
- Street Suffix:
- Drive
- Postal Code:
- 10583
- Floor Number:
- 0
- Longitude:
- W74° 13' 3''
- Latitude:
- N40° 58' 25.7''
- Directions:
- Wilmot Road to Plymouth Drive to Puritan Drive to Waverly Road to Rogers Drive or Stratton Road to Waverly Road to Rogers Drive
- PostalCity:
- Scarsdale
- Architectural Style:
- Split Level
- Construction Materials:
- Frame
- Elementary School:
- George M Davis Elementary School
- High School:
- New Rochelle High School
- Levels:
- Multi/split
- Agent MlsId:
- 19100
- MiddleOrJunior School:
- Albert Leonard Middle School
- PhotosCount:
- 23
- Special Listing Conditions:
- No
- Tax Annual Amount:
- $23,522
- Water Source:
- Public
- Office MlsId:
- HOULAW31
Residential - MLS# 1009874
193 Rogers Drive, New Rochelle, NY
- Property Type :
- Residential
- Property SubType :
- Single Family Residence
- Listing Type :
- For Rent
- Listing ID :
- 1009874
- Price :
- $1,049,000
- Rooms :
- 9
- Bedrooms :
- 4
- Bathrooms :
- 3
- Half Bathrooms :
- 1
- Bathrooms Total :
- 4
- Square Footage :
- 2,462 Sqft
- Building Area :
- 2,878 Sqft
- Lot Area :
- 0.22 Acre
- Year Built :
- 1954
- Status :
- Active
- Listing Agent :
- Jocelyn H. Burton
- Listing Office :
- Houlihan Lawrence Inc.




