
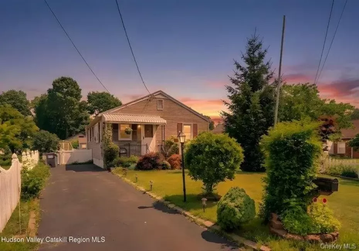

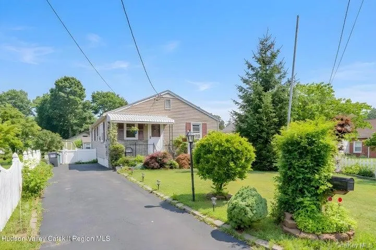
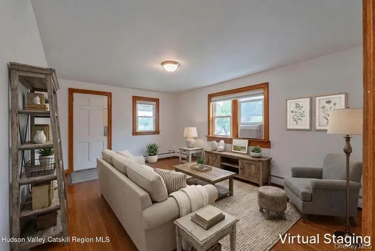
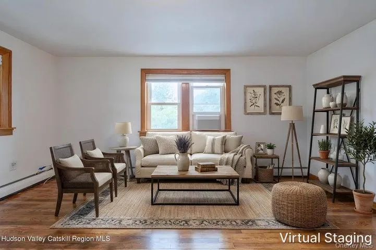
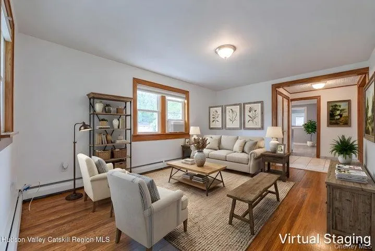
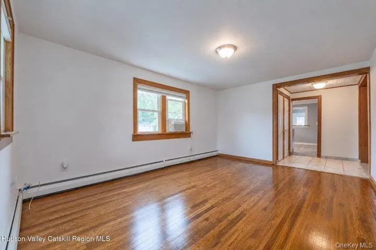
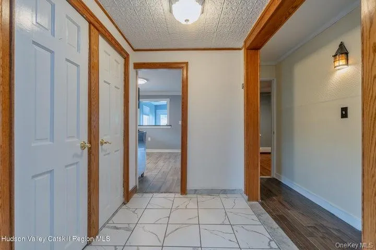
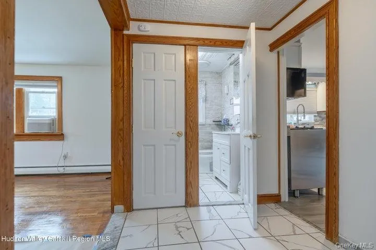
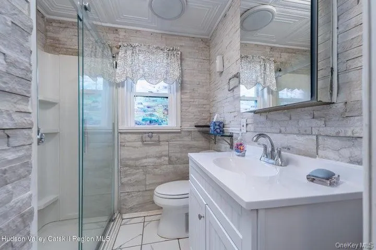
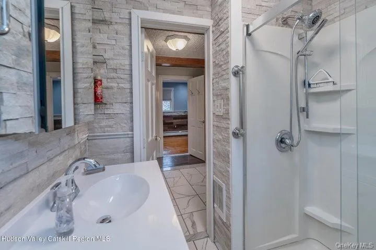
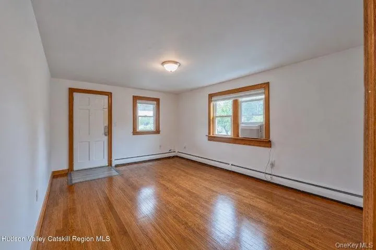
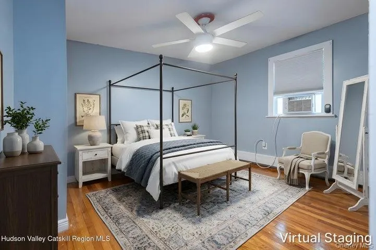
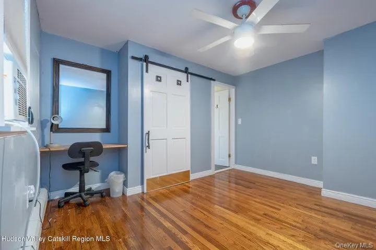
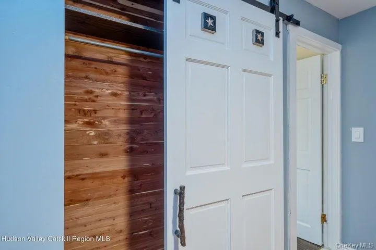
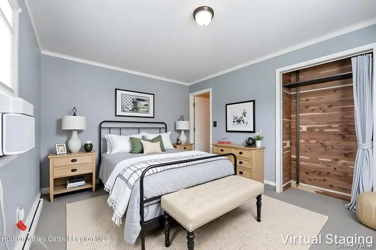
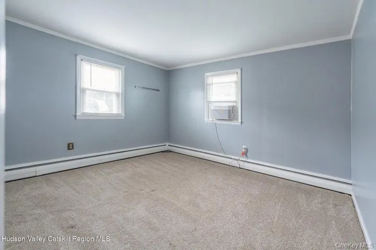
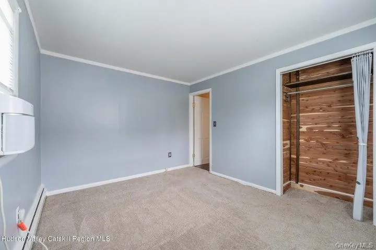
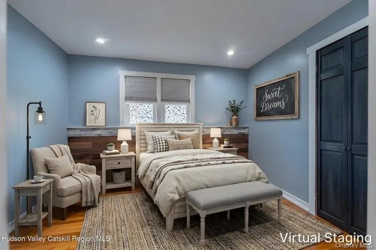
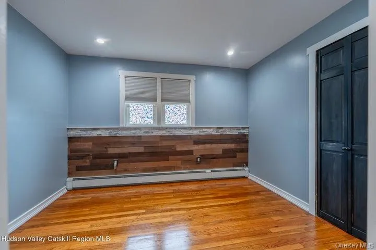
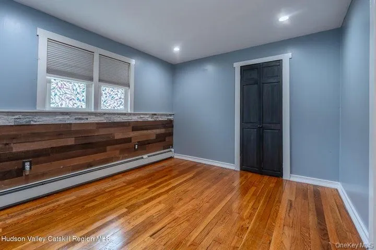
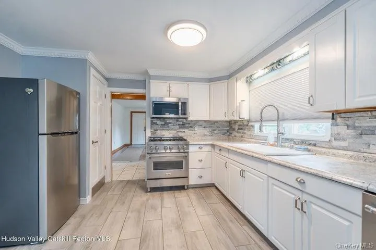
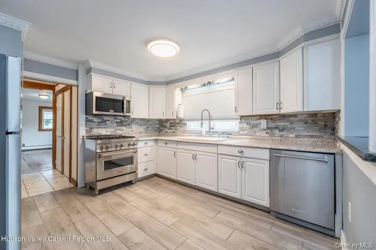
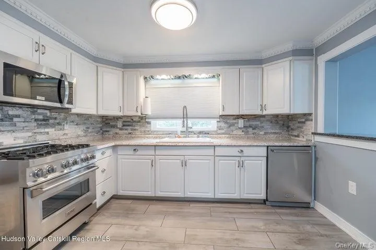
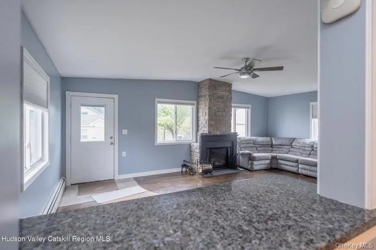
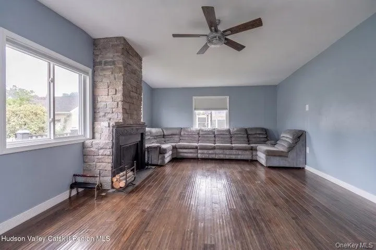
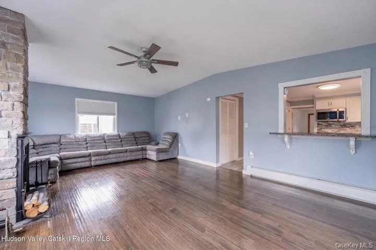
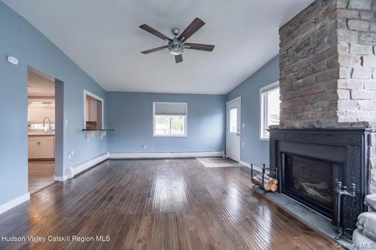
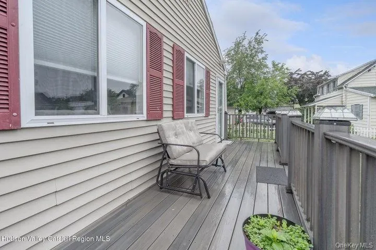
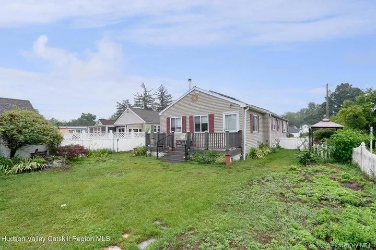
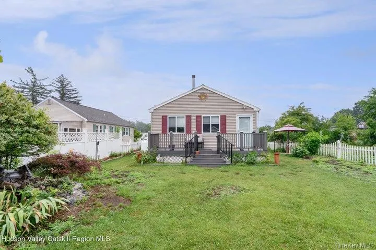
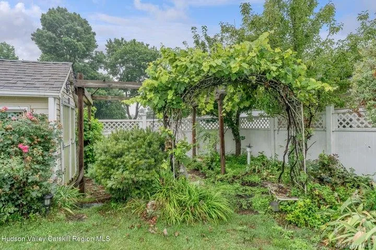
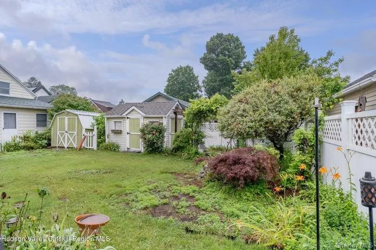
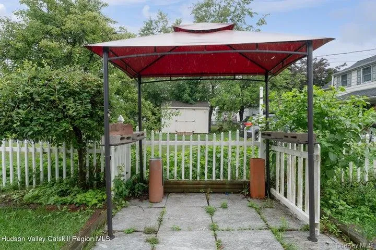
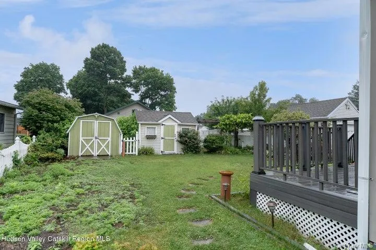
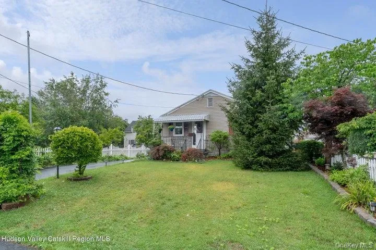
Life feels a little easier here. Mornings begin with coffee on the back deck overlooking beautifully landscaped gardens, afternoons are spent relaxing in the bright, open living spaces, and evenings gather around the striking stone fireplace after exploring everything Kingston has to offer. This beautifully maintained three bedroom home blends warmth, comfort, and thoughtful updates throughout. Rich hardwood floors, oversized windows, and inviting living spaces create a home that feels both welcoming and functional. The beautifully remodeled kitchen is designed for everyday living and entertaining alike, featuring granite countertops, abundant cabinetry, stainless steel appliances, and a convenient breakfast bar that opens to the expansive great room. The renovated bathroom offers timeless finishes, while each bedroom provides comfortable space and generous storage. Outside, the lifestyle continues. The fenced backyard is a private retreat with mature landscaping, colorful gardens, a spacious deck for outdoor dining, charming gazebo, and storage sheds, creating the perfect setting for summer barbecues, quiet mornings, or evenings under the stars. Located in one of Kingston’s most convenient neighborhoods, you’ll enjoy easy access to the vibrant Rondout Waterfront, the historic Stockade District, Uptown’s boutiques, galleries, farmers market, and an ever growing collection of award winning restaurants, breweries, and coffee shops. Spend weekends exploring the nearby Hudson River, hiking the Catskill Mountains, or taking a short drive to Woodstock, New Paltz, and countless wineries, orchards, and rail trails that make the Hudson Valley such a sought after destination. Whether you’re searching for a full time residence or a home that captures the relaxed Hudson Valley lifestyle, this property offers the perfect blend of comfort, character, and convenience in a location you’ll love coming home to.
- Heating System:
- Oil, Baseboard
- Cooling System:
- Wall/window Unit(s)
- Basement:
- Full
- Fence:
- Back Yard
- Patio:
- Porch
- Appliances:
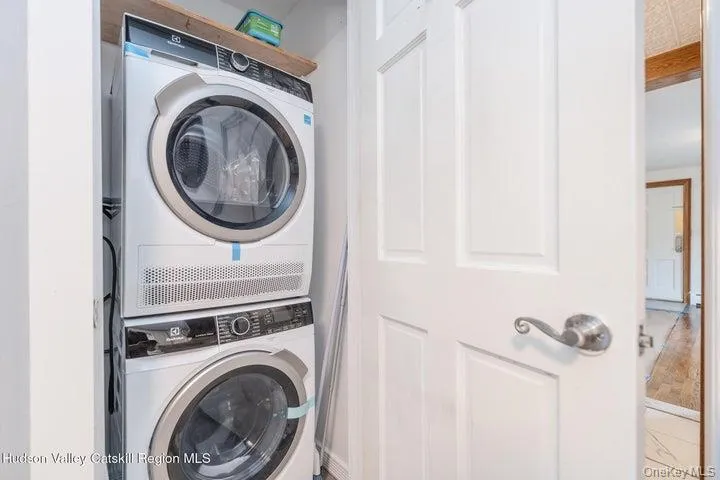
- Dishwasher, Refrigerator, Dryer, Washer, Gas Oven
- Fireplace Features:
- Family Room
- Fireplaces Total:
- 1
- Flooring:
- Hardwood, Ceramic Tile, Vinyl
- Interior Features:
- Granite Counters, Cathedral Ceiling(s), Ceiling Fan(s), Breakfast Bar
- Parking Features:
- Driveway
- Sewer:
- Public Sewer
- Utilities:
- Cable Connected
- City:
- Ulster
- State:
- NY
- Street:
- Savoy
- Street Number:
- 583
- Street Suffix:
- Street
- Postal Code:
- 12401
- Floor Number:
- 0
- Longitude:
- W75° 59' 53.6''
- Latitude:
- N41° 56' 47''
- Directions:
- Take Clinton Ave to Albany Ave. At the traffic circle take the 2nd exit and stay on Albany Ave. L onto N. Manor, R on Manor Pl. L on Roosevelt Ave, R on Savoy to 583 on L.
- PostalCity:
- Kingston
- Architectural Style:
- Ranch
- Construction Materials:
- Vinyl Siding
- Elementary School:
- Chambers
- High School:
- Kingston High School
- Agent MlsId:
- 65561
- MiddleOrJunior School:
- M Clifford Miller Middle School
- PhotosCount:
- 36
- Special Listing Conditions:
- No
- Tax Annual Amount:
- $3,979
- Water Source:
- Public
- Office MlsId:
- RAND28
Residential - MLS# 1023848
583 Savoy Street, Ulster, NY
- Property Type :
- Residential
- Property SubType :
- Single Family Residence
- Listing Type :
- For Rent
- Listing ID :
- 1023848
- Price :
- $355,000
- Rooms :
- 6
- Bedrooms :
- 3
- Bathrooms :
- 1
- Bathrooms Total :
- 1
- Square Footage :
- 1,230 Sqft
- Lot Area :
- 0.13 Acre
- Year Built :
- 1938
- Status :
- Active
- Listing Agent :
- Mary Orapello
- Listing Office :
- Howard Hanna Rand Realty




