
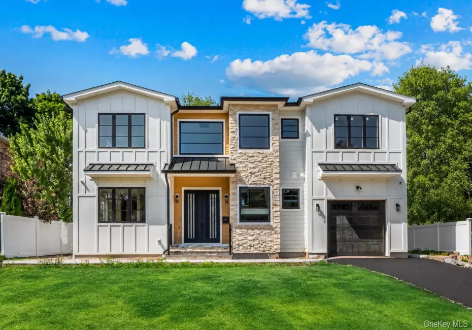
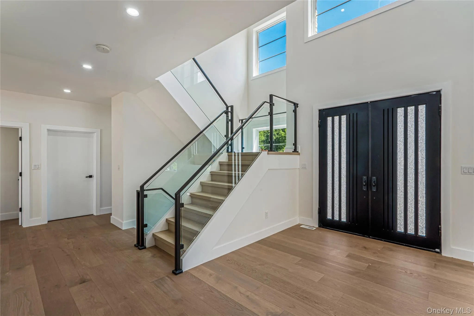
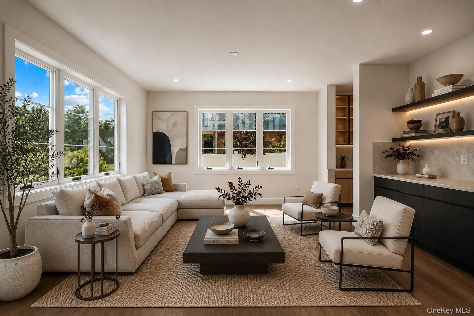
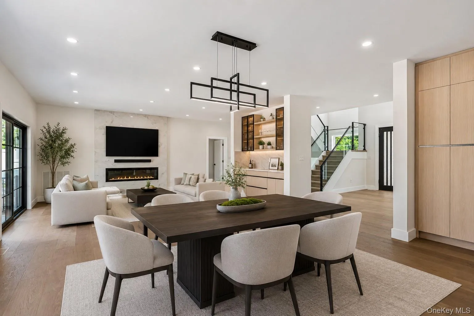
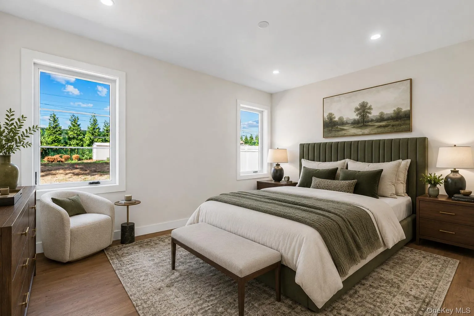
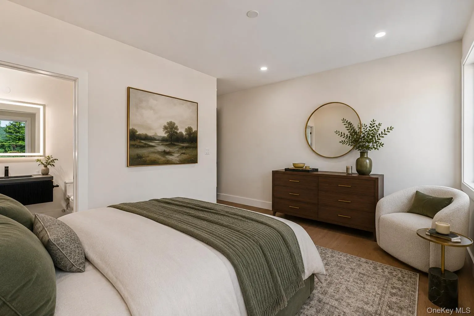
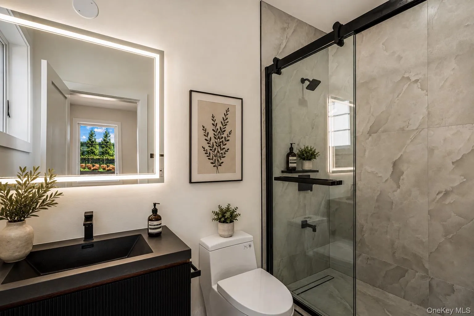
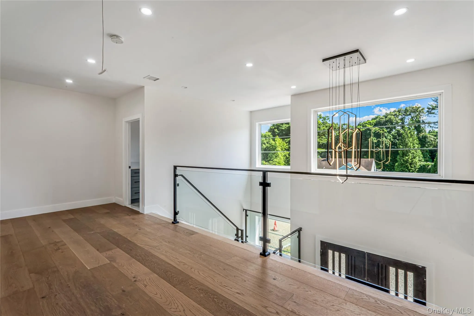
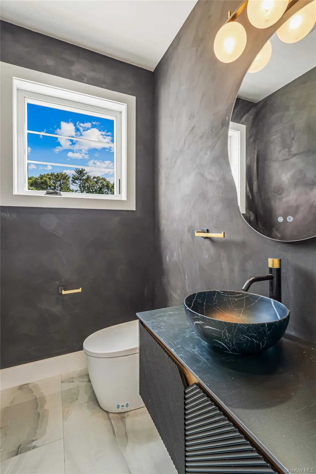
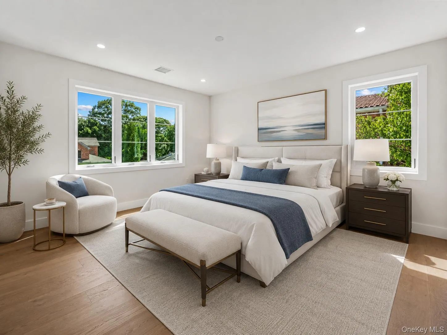
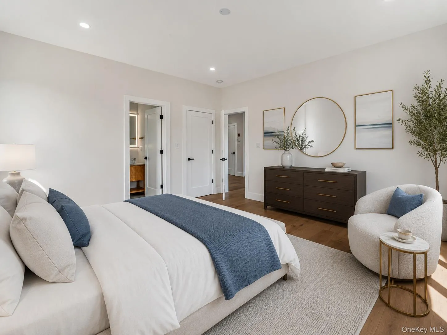
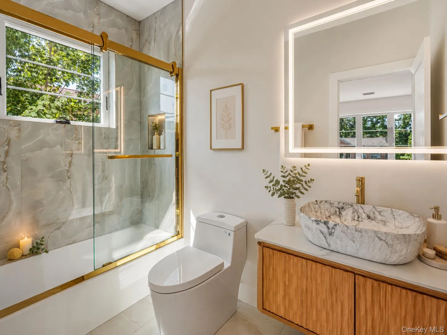
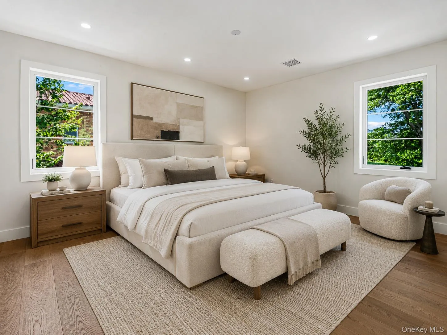
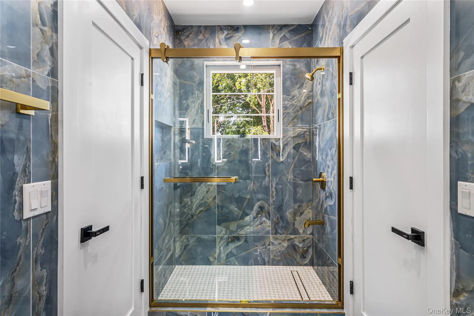
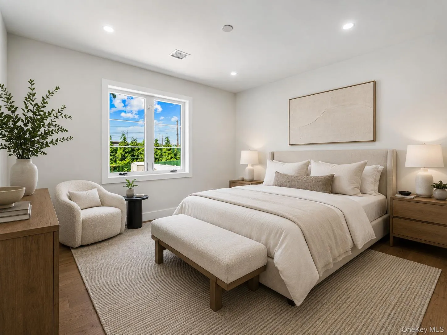
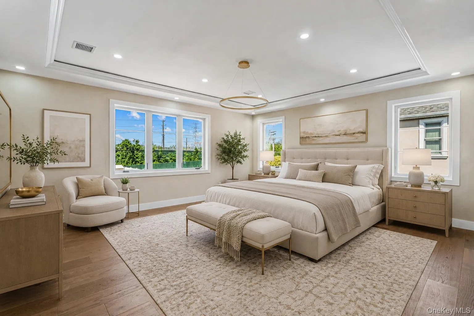
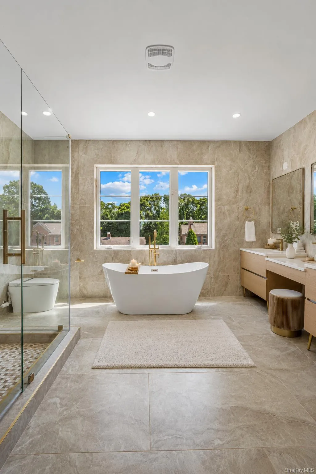
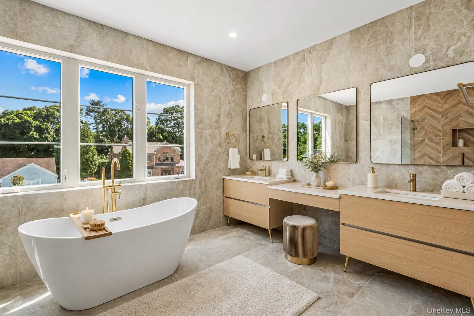
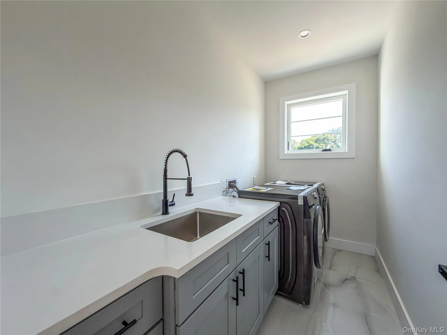
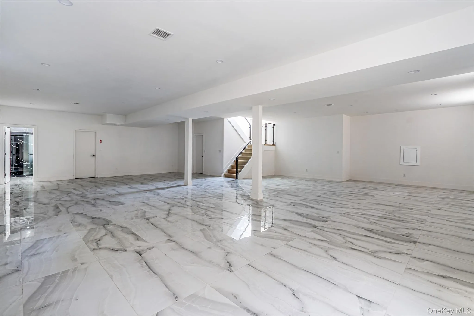
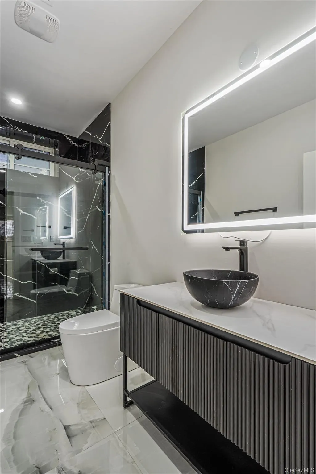
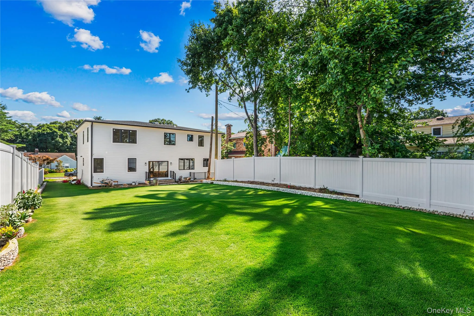
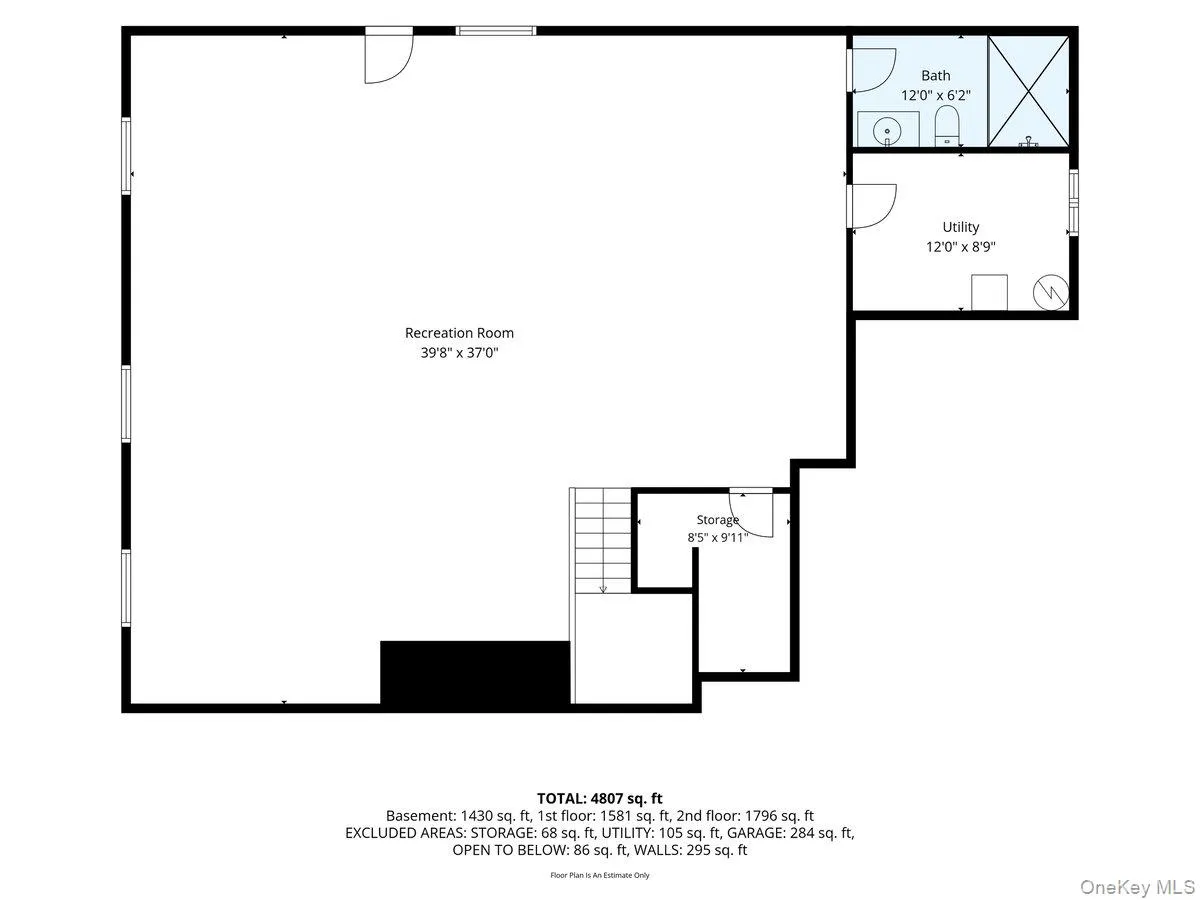
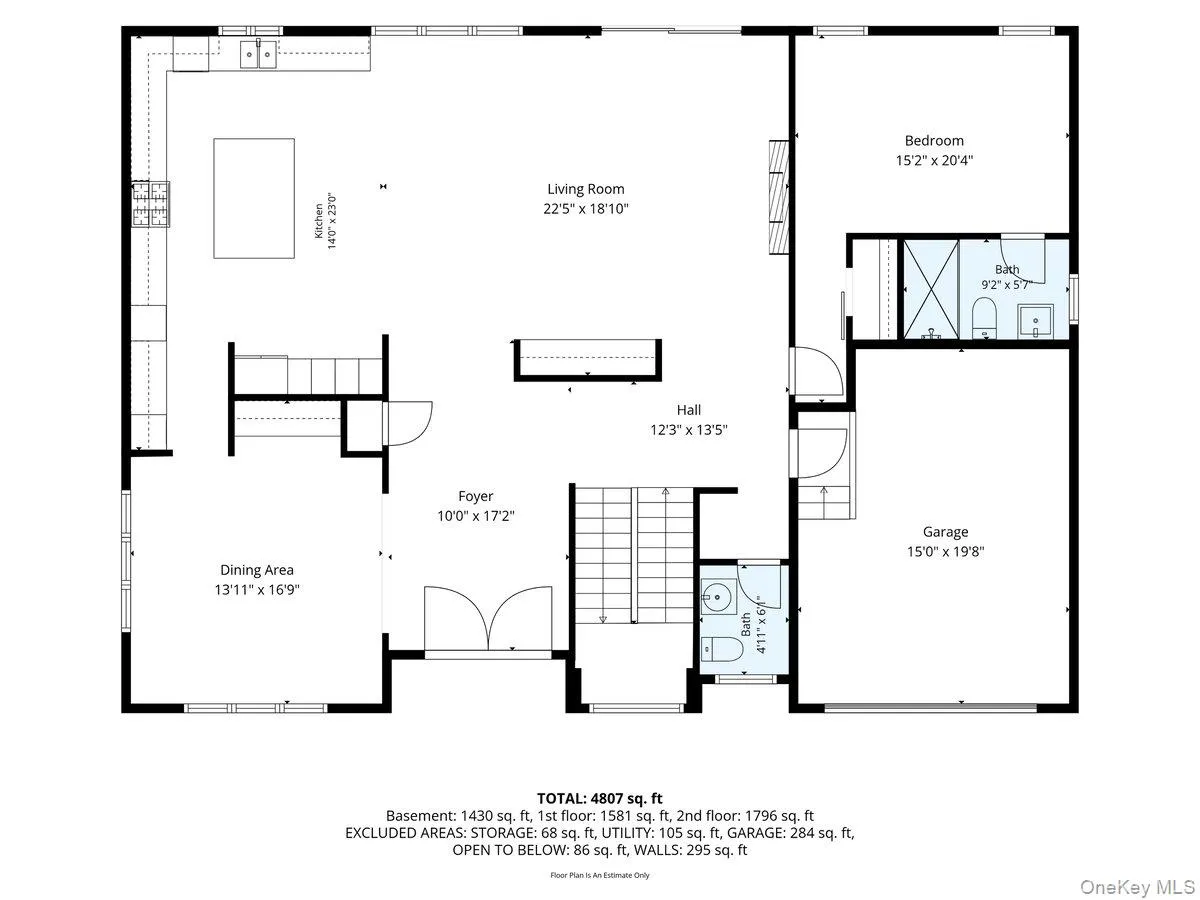
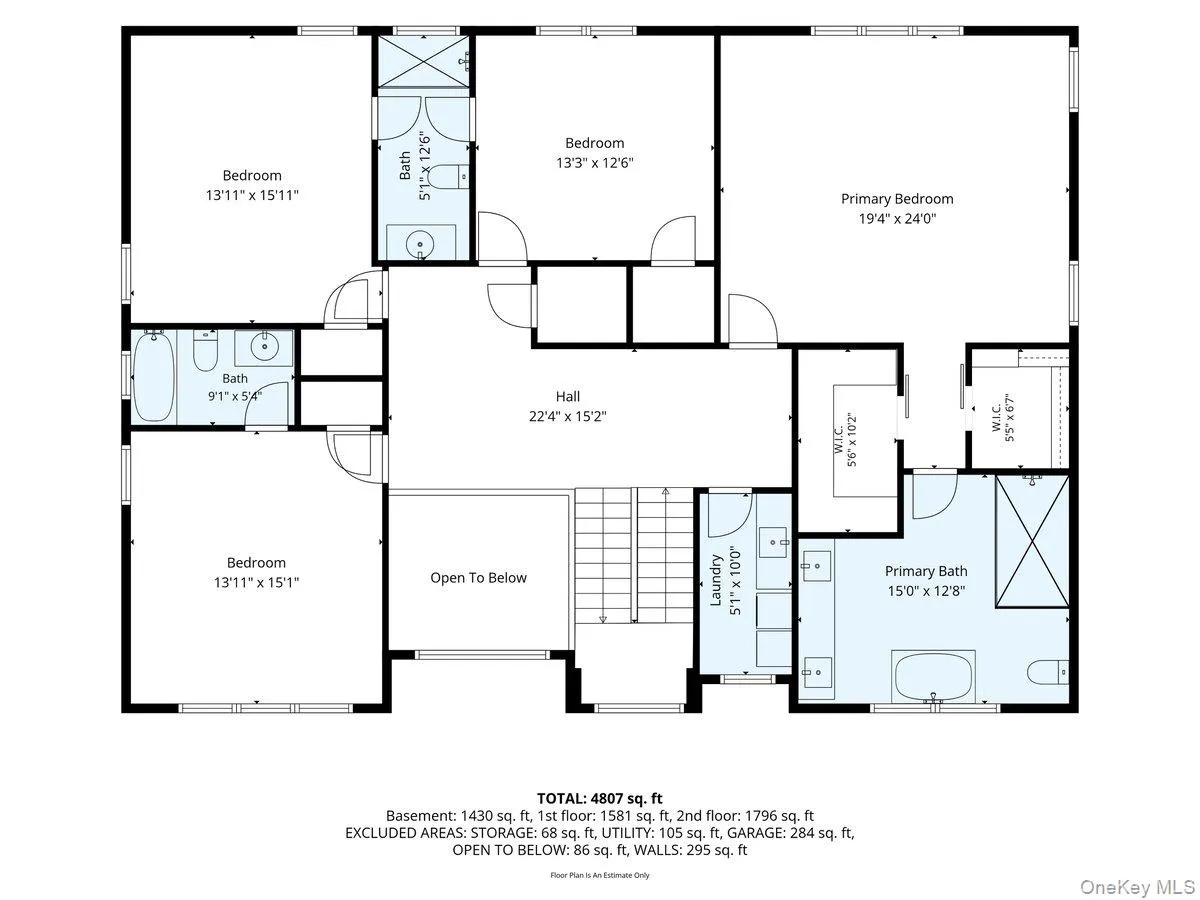
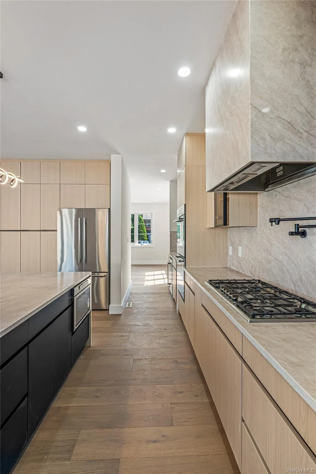
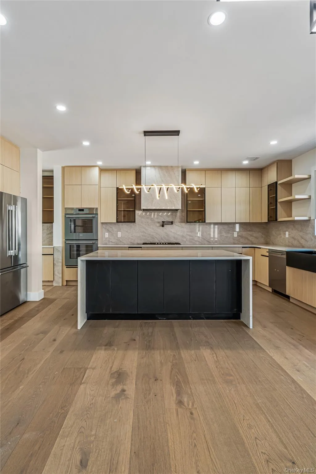
Introducing a stunning new construction residence offering approximately 4,000 square feet of sophisticated living, perfectly positioned on a serene, tree-lined cul-de-sac in the highly acclaimed Roslyn School District. Set on approximately one-quarter acre, this sun-filled southern exposure home features five bedrooms, five-and-a-half luxurious baths, and exceptional craftsmanship throughout. Designed for both elegant living and effortless entertaining, the open-concept floor plan showcases refined craftsmanship, wide-plank hardwood floors, custom millwork, premium appliances, and designer finishes throughout. The chef’s kitchen serves as the heart of the home, seamlessly flowing into the spacious living and dining areas, all bathed in natural light. The luxurious primary suite offers a private retreat complete with a spa-inspired marble and porcelain bath featuring a soaking tub, oversized shower, and premium finishes. Each additional bathroom has been thoughtfully designed with elegant marble and porcelain details. A dedicated laundry room adds convenience to everyday living. The fully finished walk-out lower level boasts soaring 9-foot ceilings, creating a seamless extension of the home’s living and entertaining space, perfect for a media room, fitness area, guest quarters, or recreation room. Full bathroom in basement. Some photos have been virtually staged.
- Heating System:
- Forced Air, Energy Star Qualified Equipment
- Cooling System:
- Central Air
- Basement:
- Finished
- Fence:
- Back Yard, Full
- Appliances:
- Dishwasher, Refrigerator, Dryer, Energy Star Qualified Appliances, Gas Range, Gas Oven
- Fireplaces Total:
- 1
- Flooring:
- Hardwood
- Garage Spaces:
- 2
- Interior Features:
- Eat-in Kitchen, Entrance Foyer, Open Floorplan, High Ceilings, Smart Thermostat, Walk-in Closet(s), Chefs Kitchen, Kitchen Island, Soaking Tub, Formal Dining, First Floor Bedroom, Marble Counters, Primary Bathroom, First Floor Full Bath, Recessed Lighting, Crown Molding, Beamed Ceilings, Tray Ceiling(s), Sound System
- Laundry Features:
- Laundry Room
- Parking Features:
- Driveway, Garage, Attached, Private
- Sewer:
- Public Sewer
- Utilities:
- Natural Gas Available, Water Available, Electricity Available
- City:
- North Hempstead
- State:
- NY
- Street:
- North
- Street Number:
- 97
- Street Suffix:
- Court
- Postal Code:
- 11577
- Floor Number:
- 0
- Longitude:
- W74° 21' 16.8''
- Latitude:
- N40° 46' 58.7''
- PostalCity:
- Roslyn Heights
- Architectural Style:
- Colonial
- Construction Materials:
- Stone, Stucco
- Elementary School:
- Roslyn Hts Elementary School
- High School:
- Roslyn High School
- Agent MlsId:
- 171120
- MiddleOrJunior School:
- Roslyn Middle School
- PhotosCount:
- 27
- Special Listing Conditions:
- No
- Tax Annual Amount:
- $16,549
- Water Source:
- Public
- Office MlsId:
- CMPA05
Residential - MLS# 1023435
97 North Court, North Hempstead, NY
- Property Type :
- Residential
- Property SubType :
- Single Family Residence
- Listing Type :
- For Rent
- Listing ID :
- 1023435
- Price :
- $2,890,000
- Rooms :
- 11
- Bedrooms :
- 5
- Bathrooms :
- 5
- Half Bathrooms :
- 1
- Bathrooms Total :
- 6
- Square Footage :
- 4,000 Sqft
- Building Area :
- 1,344 Sqft
- Lot Area :
- 0.27 Acre
- Year Built :
- 2026
- Status :
- Active
- Listing Agent :
- Gail Holman
- Listing Office :
- Compass Greater NY LLC




