
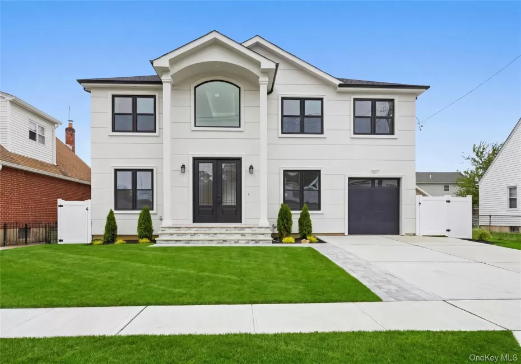
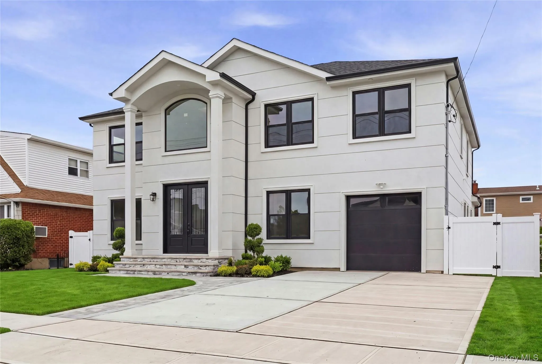
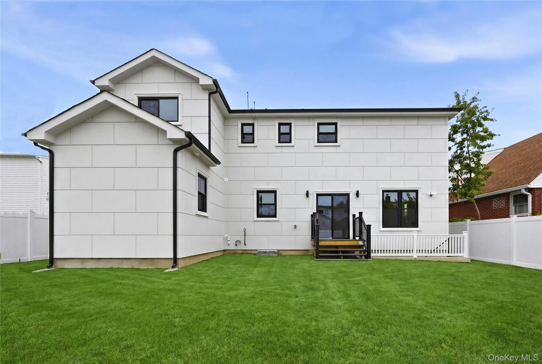
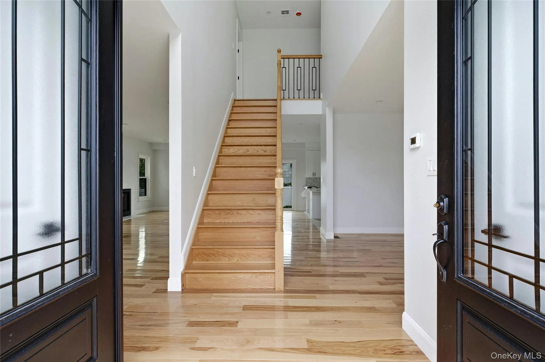
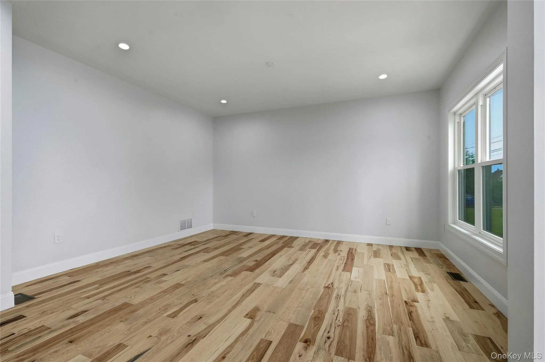
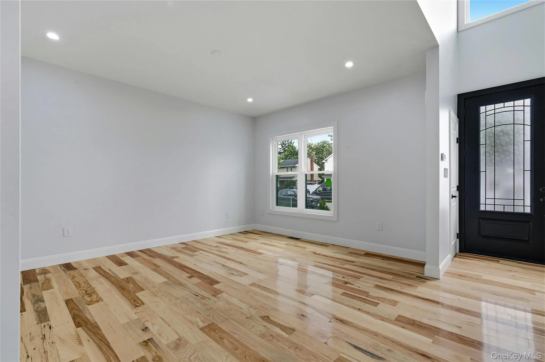
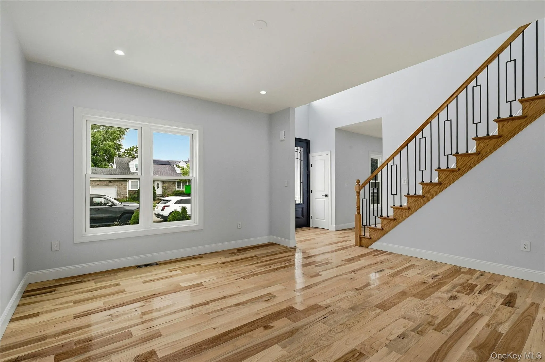
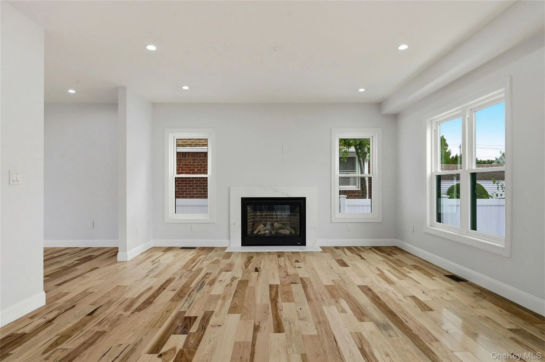
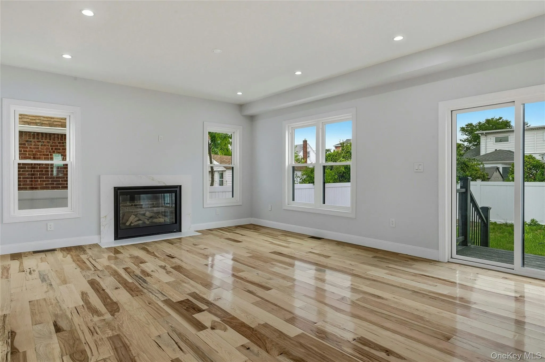
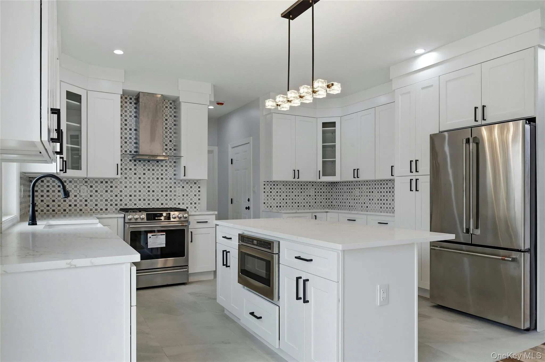
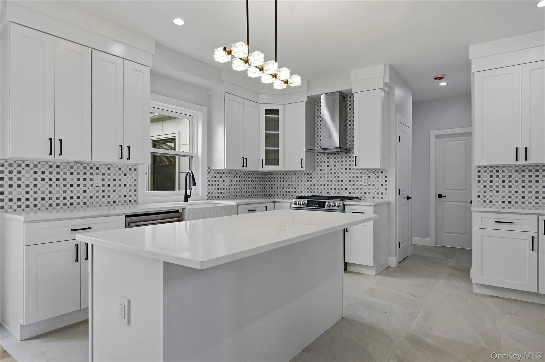
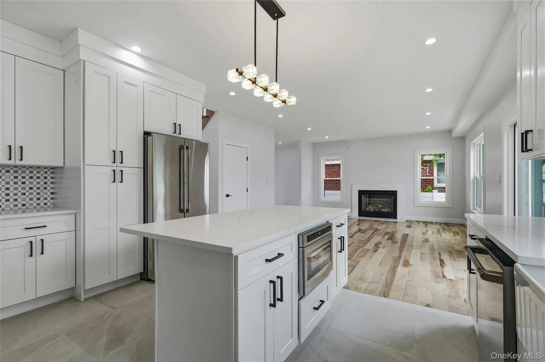
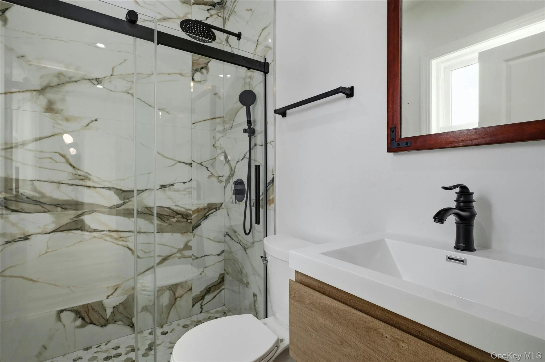
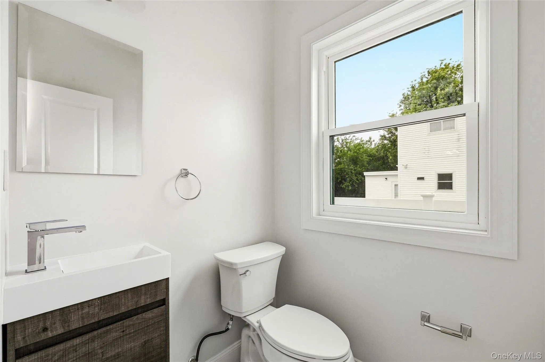
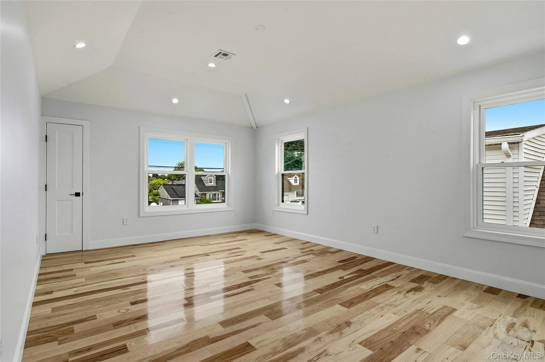
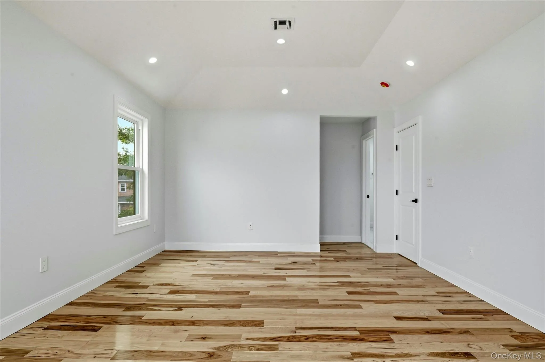
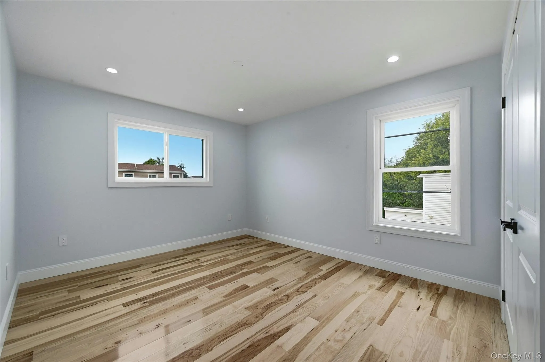
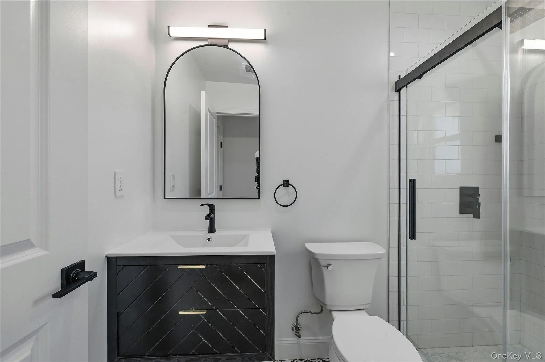
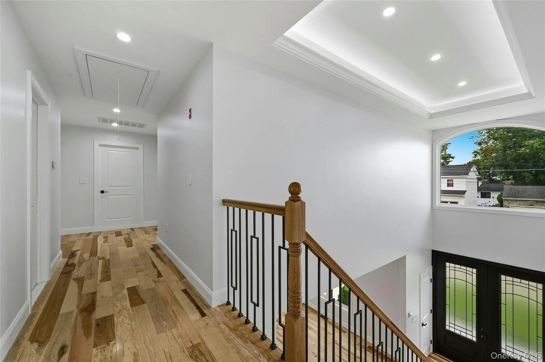
Welcome to this stunning custom-built luxury new construction in the desirable Salisbury Westbury offering approximately 3,135 sq. ft. of living space plus a full basement. Thoughtfully designed with exceptional craftsmanship and modern finishes, this home features a spacious family room, formal living room, dining area, and a gourmet chef’s kitchen. The first floor includes a bedroom with a private en-suite bath, ideal for guests or multigenerational living, along with a stylish powder room.
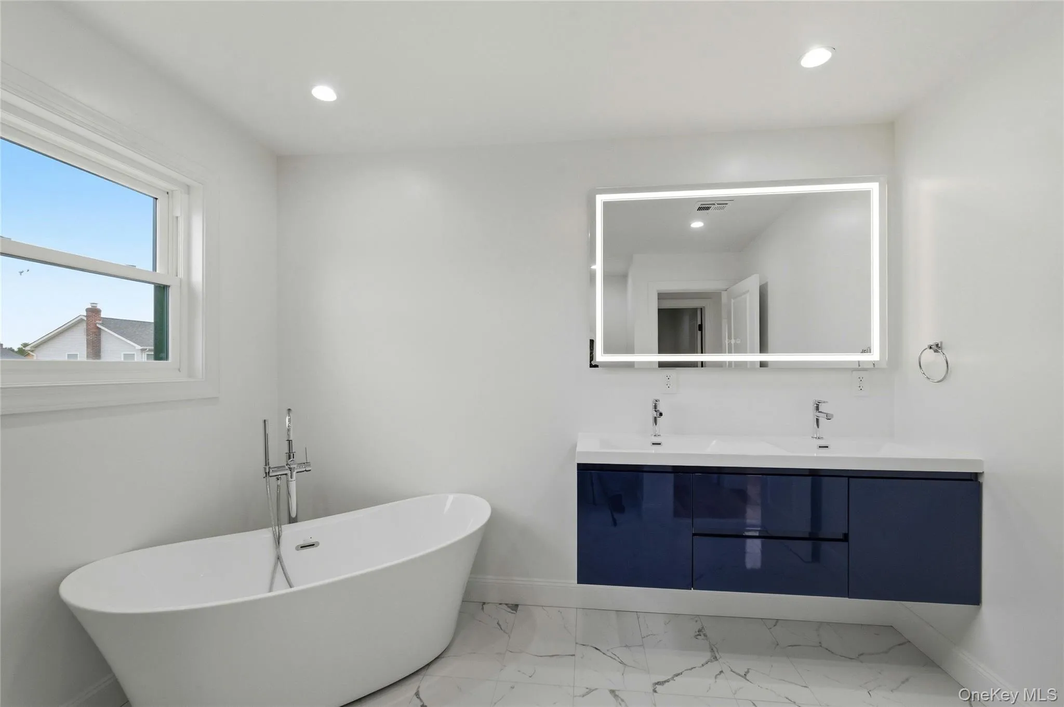
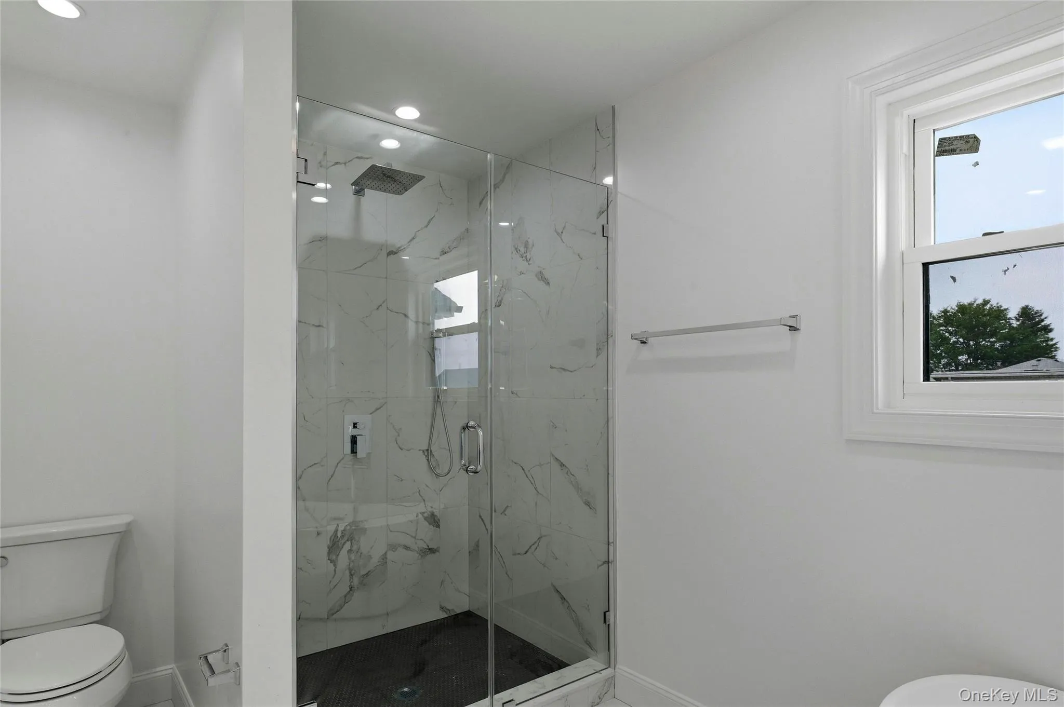
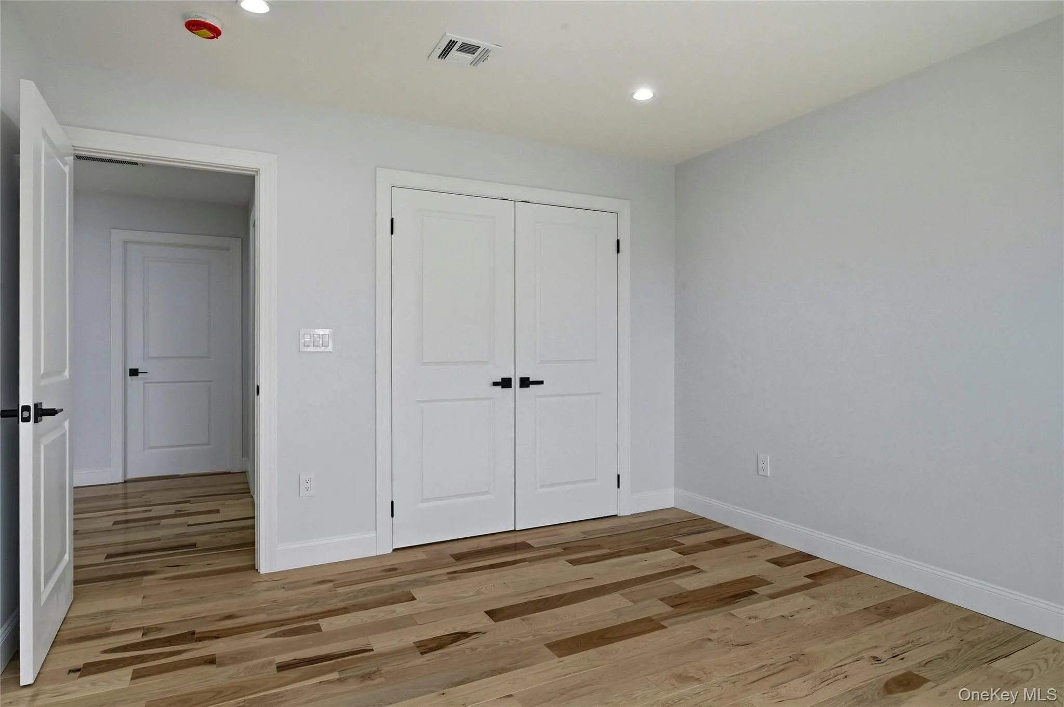
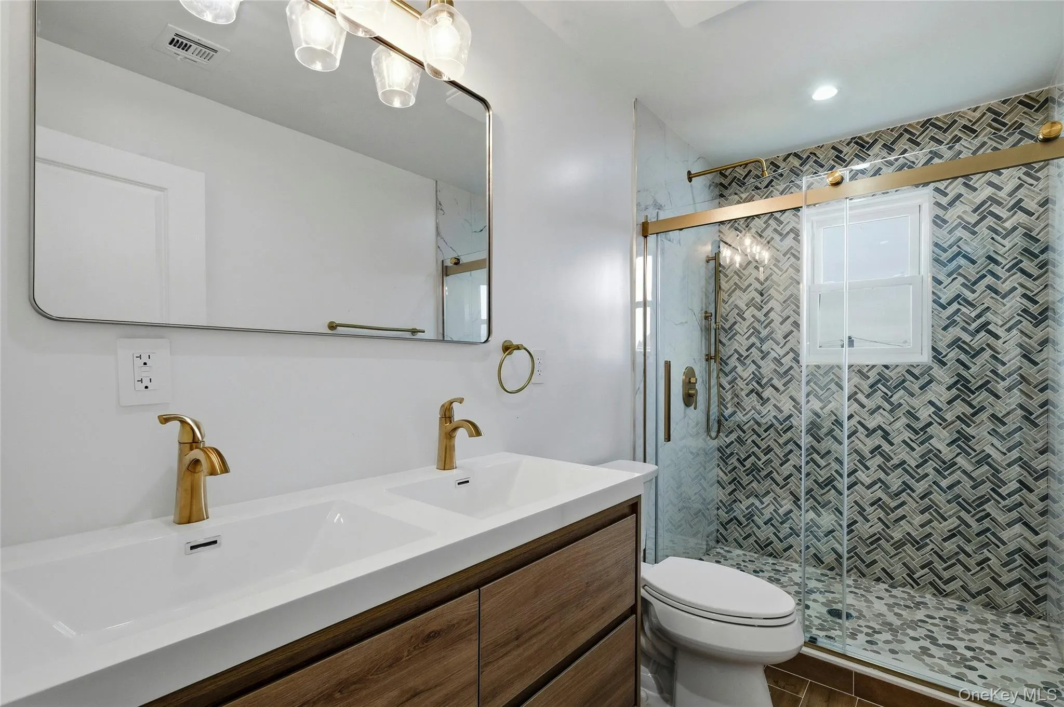
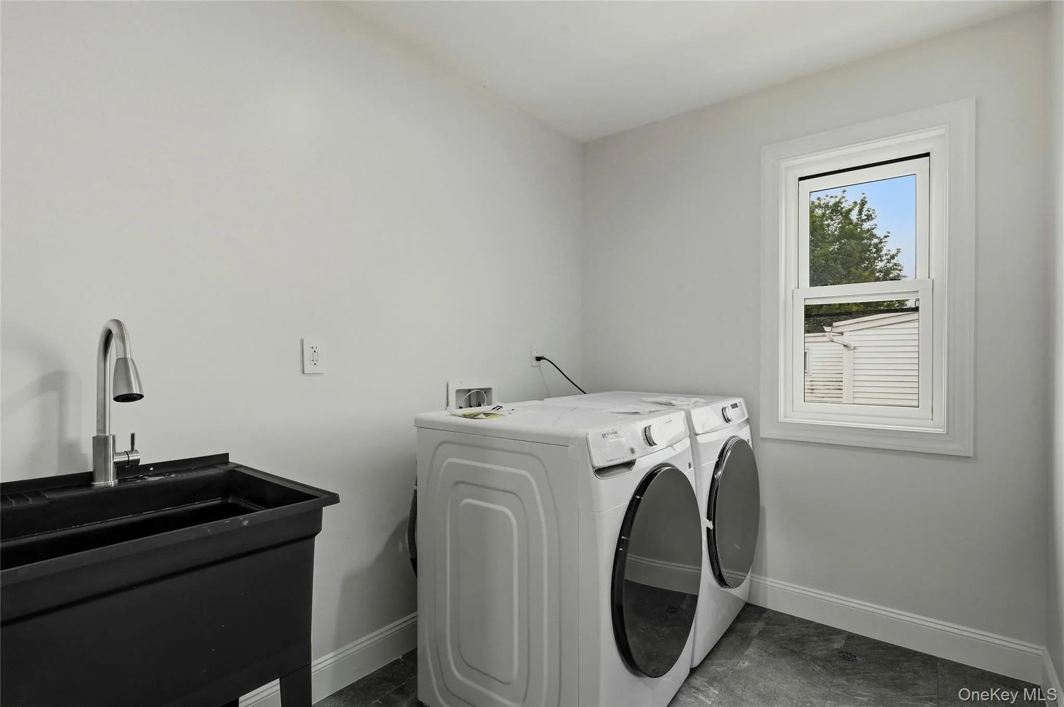
The second level showcases a luxurious primary suite with a spa-inspired bath featuring a soaking tub, oversized shower, double vanity, and custom walk-in closet. Three additional generously sized bedrooms each offer their own en-suite bathroom and walk-in closet. A conveniently located second-floor laundry room adds everyday convenience.
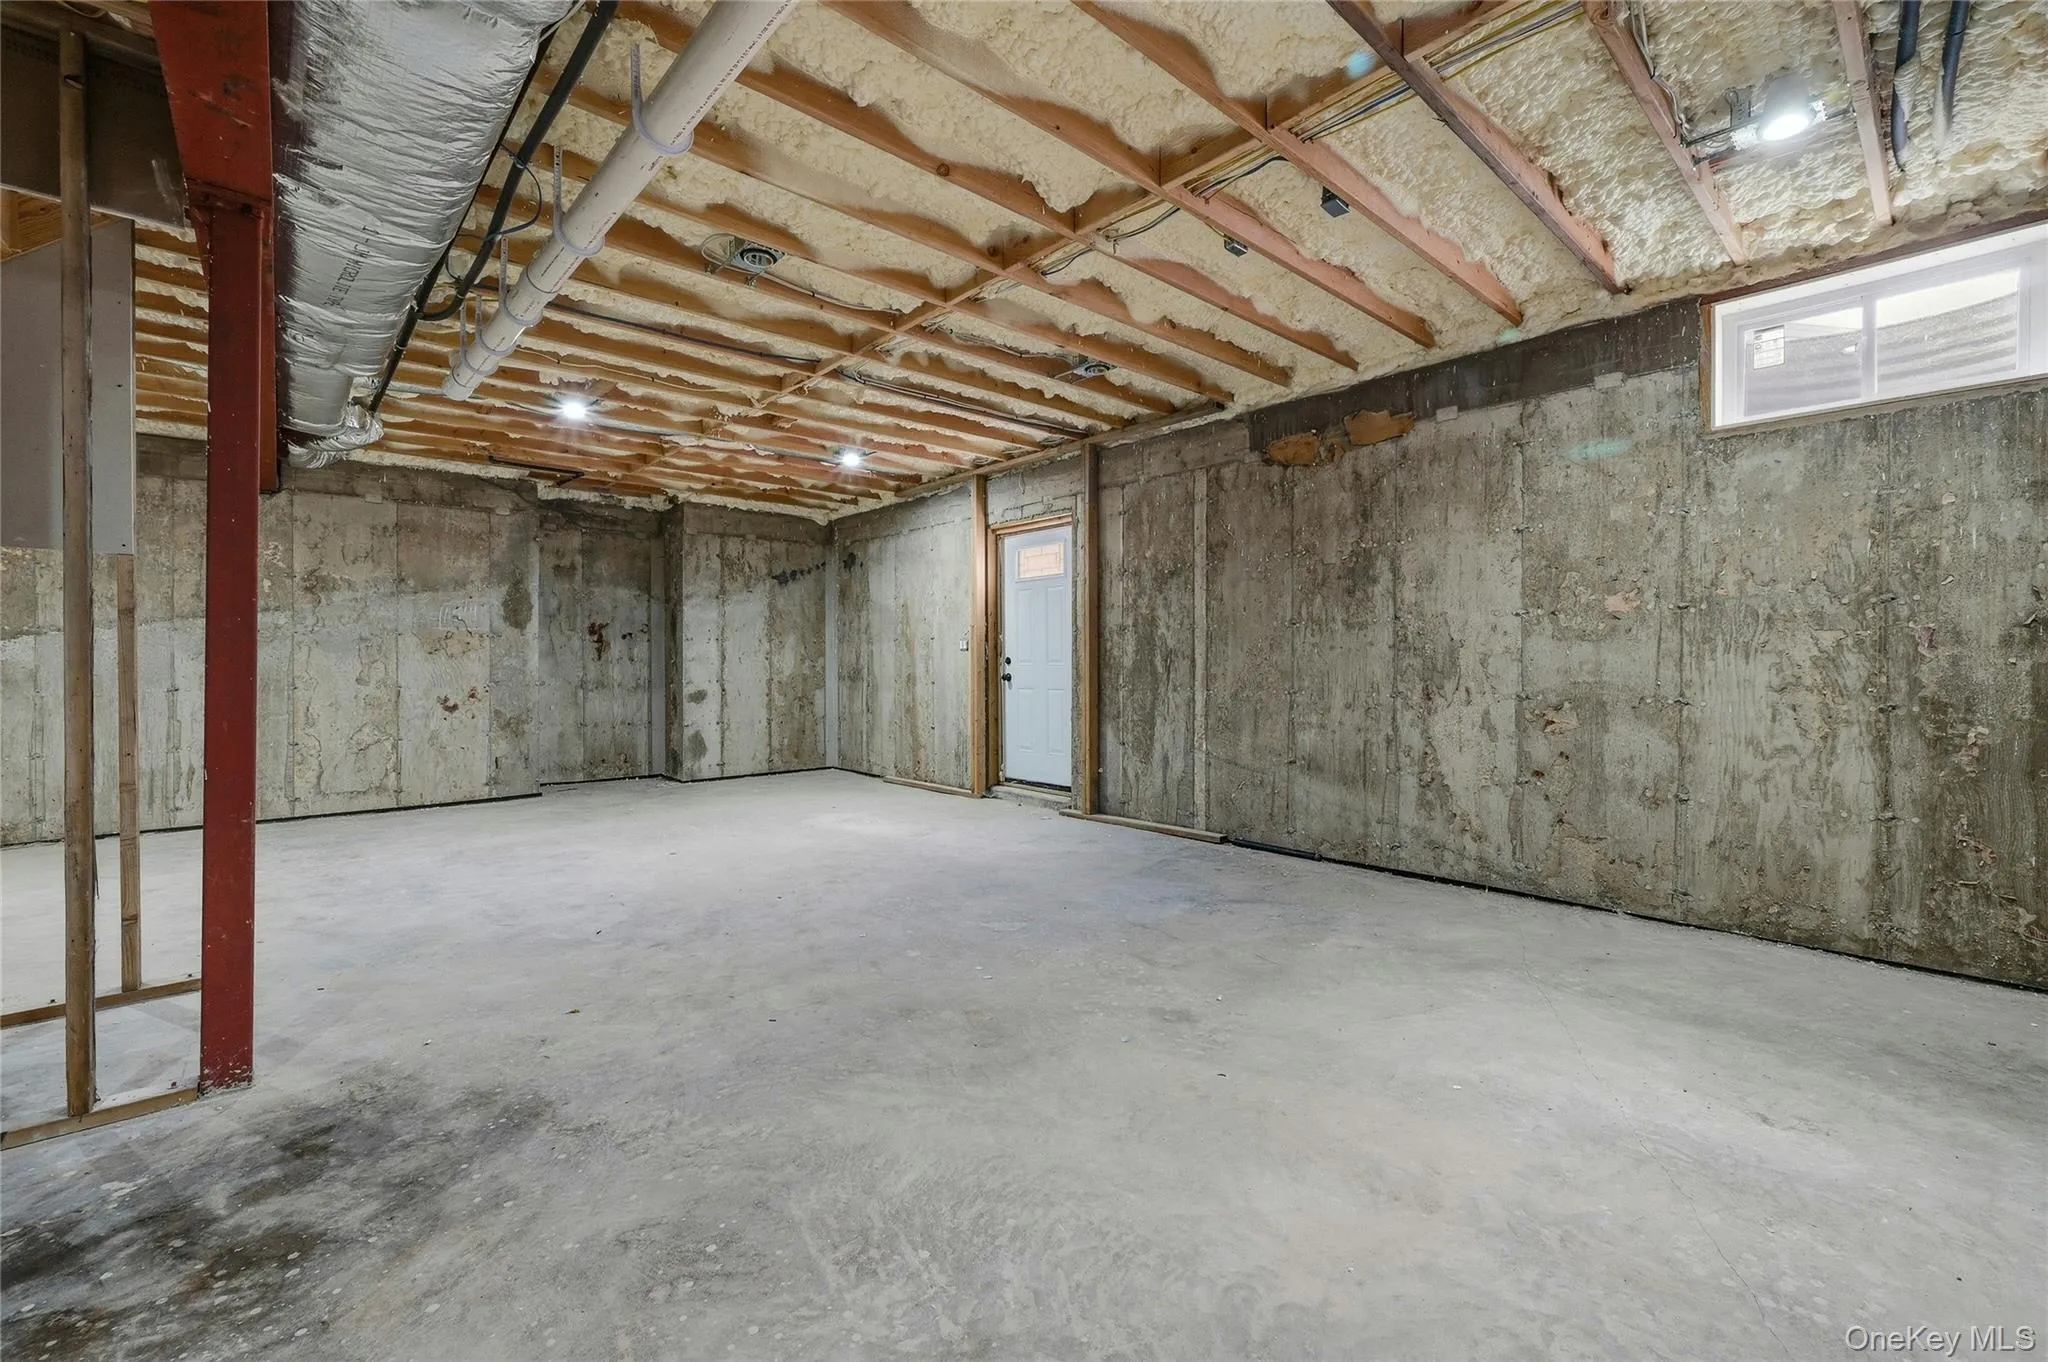
The full basement offers high ceilings, egress windows, a large recreation area, mechanical room, and a separate outside entrance, providing endless possibilities for additional living and entertaining space.
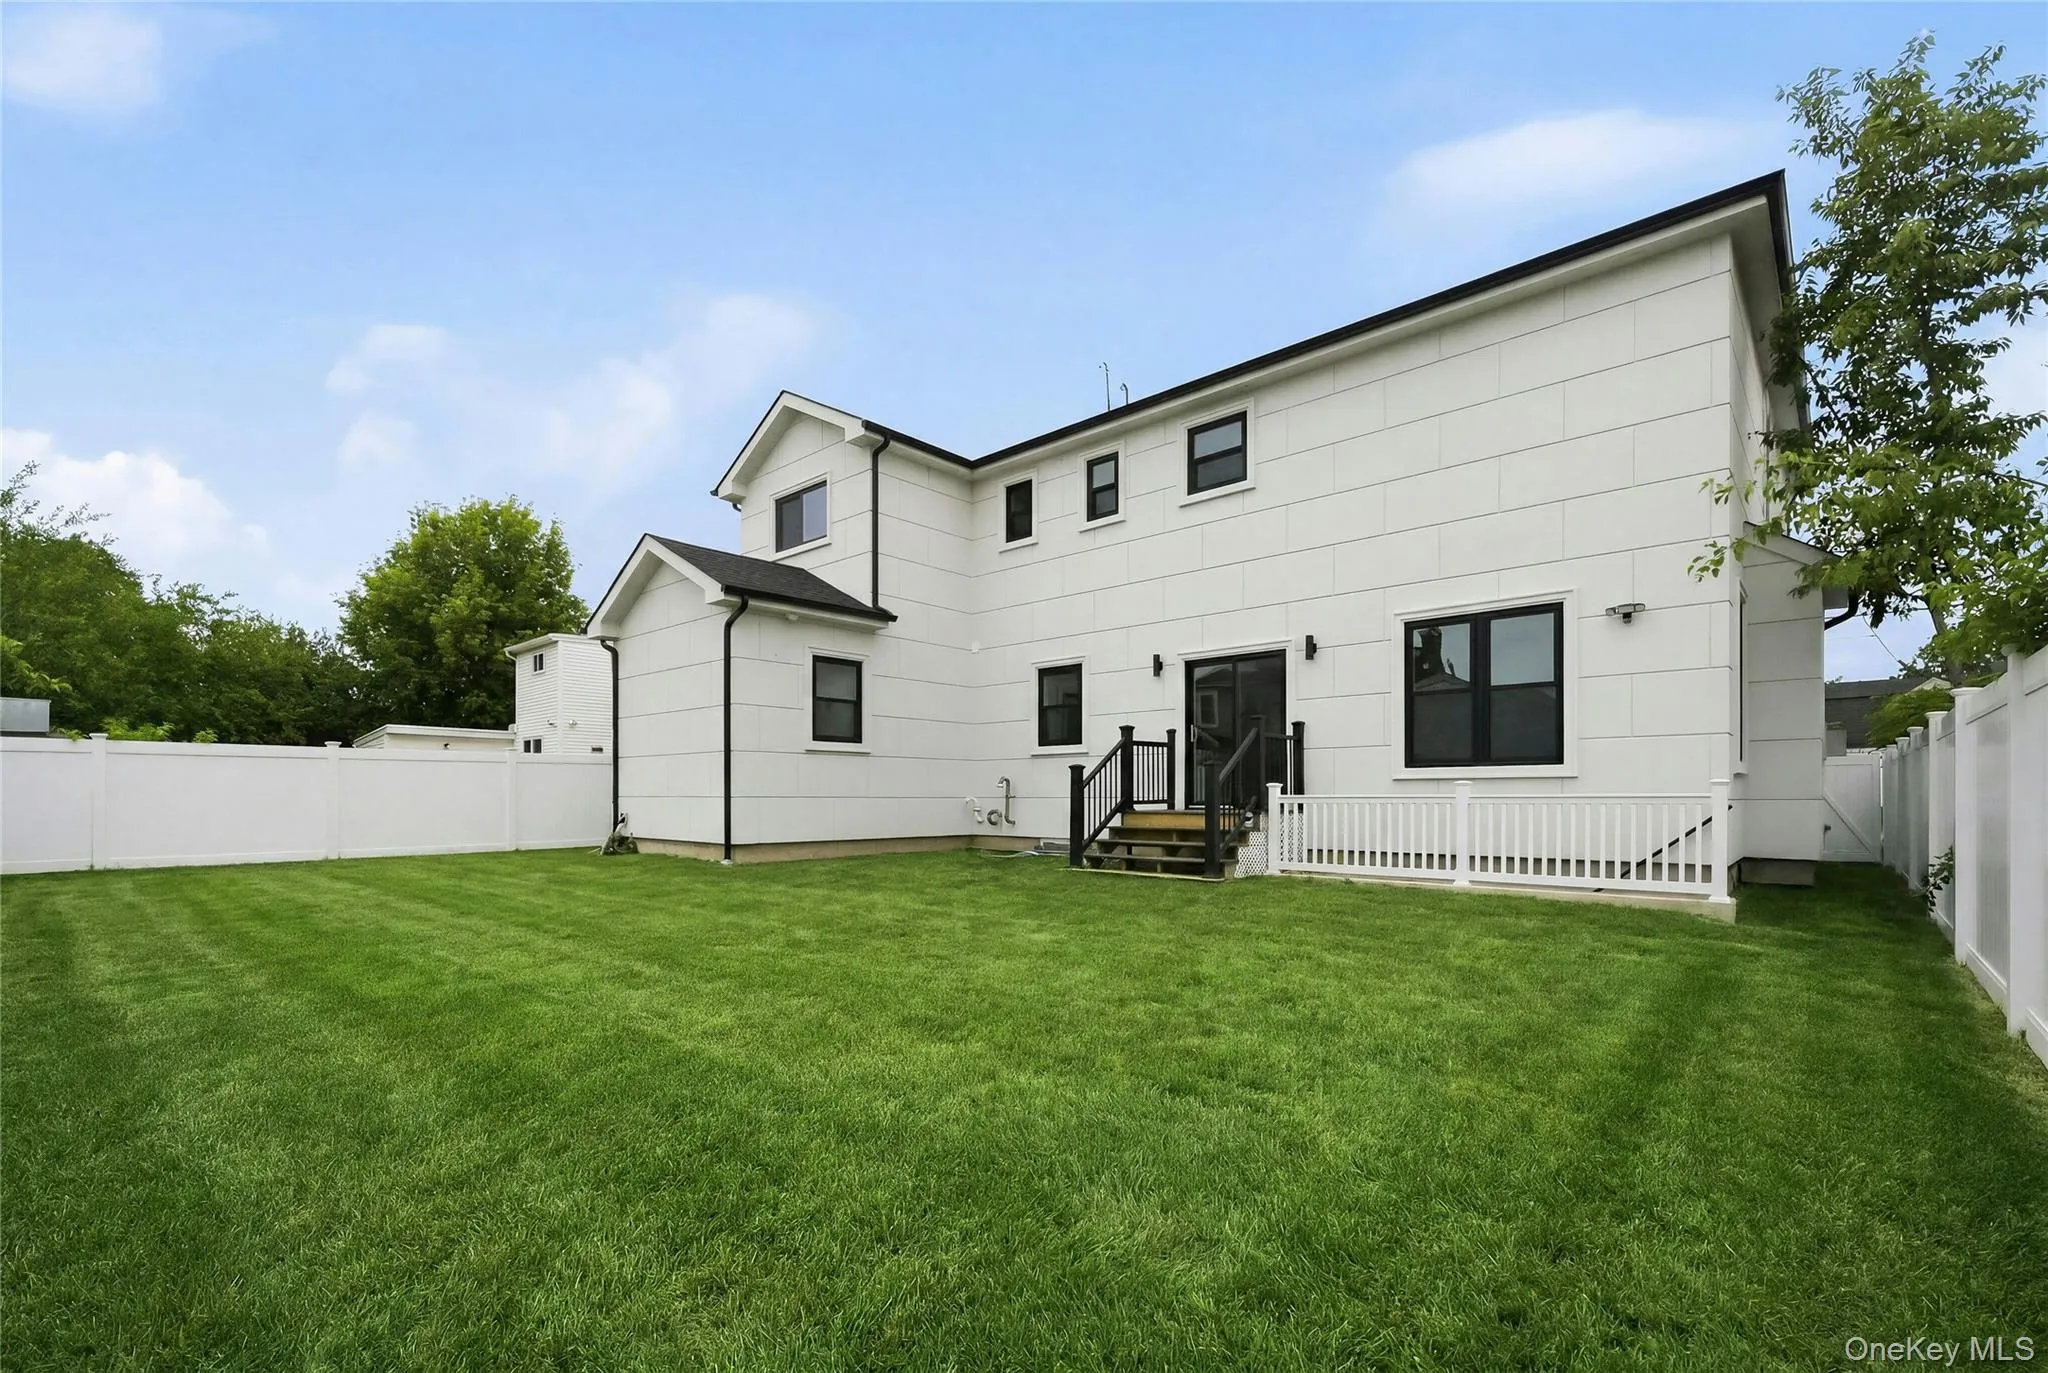
Additional features include 9-foot ceilings on the first and second floors, hardwood flooring throughout, two-zone central air and heating, 200-amp electric service with dual panels, elegant stucco exterior, attached garage, concrete driveway and front walkway, brand-new sewer line and water service, and a spacious backyard perfect for entertaining or future outdoor amenities.
A rare opportunity to own an exceptional new construction home that perfectly combines luxury, quality, and modern living in one of East Meadow’s most sought-after neighborhoods.
- Heating System:
- Natural Gas, Forced Air, Ducts
- Cooling System:
- Central Air, Ductwork
- Basement:
- Full
- Fence:
- Fenced, Vinyl
- Appliances:
- Dishwasher, Microwave, Dryer, Gas Range
- Garage Spaces:
- 1
- Interior Features:
- Entrance Foyer, Open Floorplan, Smart Thermostat, Kitchen Island, Washer/dryer Hookup, Formal Dining, First Floor Bedroom, First Floor Full Bath, Quartz/quartzite Counters
- Laundry Features:
- Gas Dryer Hookup, Other
- Parking Features:
- Driveway, Garage
- Sewer:
- Public Sewer
- Utilities:
- Natural Gas Available, Water Available, Natural Gas Connected, Water Connected, Electricity Connected, Sewer Connected
- City:
- North Hempstead
- State:
- NY
- Street:
- Washington
- Street Number:
- 1104
- Street Suffix:
- Avenue
- Postal Code:
- 11590
- Floor Number:
- 0
- Longitude:
- W74° 26' 3.3''
- Latitude:
- N40° 45' 6.5''
- Directions:
- Waze, Google Maps
- PostalCity:
- Westbury
- Architectural Style:
- Colonial
- Construction Materials:
- Stucco
- Elementary School:
- Bowling Green School
- High School:
- W Tresper Clarke High School
- Agent MlsId:
- 140955
- MiddleOrJunior School:
- Clarke Middle School
- PhotosCount:
- 26
- Special Listing Conditions:
- No
- Tax Annual Amount:
- $10,822
- Water Source:
- Public
- Office MlsId:
- NGBR02
- Carport Spaces:
- 1
Residential - MLS# 1023735
1104 Washington Avenue, North Hempstead, NY
- Property Type :
- Residential
- Property SubType :
- Single Family Residence
- Listing Type :
- For Rent
- Listing ID :
- 1023735
- Price :
- $1,739,000
- Rooms :
- 12
- Bedrooms :
- 5
- Bathrooms :
- 4
- Half Bathrooms :
- 1
- Bathrooms Total :
- 5
- Square Footage :
- 3,135 Sqft
- Building Area :
- 3,135 Sqft
- Lot Area :
- 0.14 Acre
- Year Built :
- 1949
- Status :
- Active
- Listing Agent :
- Kanwar Thind
- Listing Office :
- 99 Acres Realty LLC




