
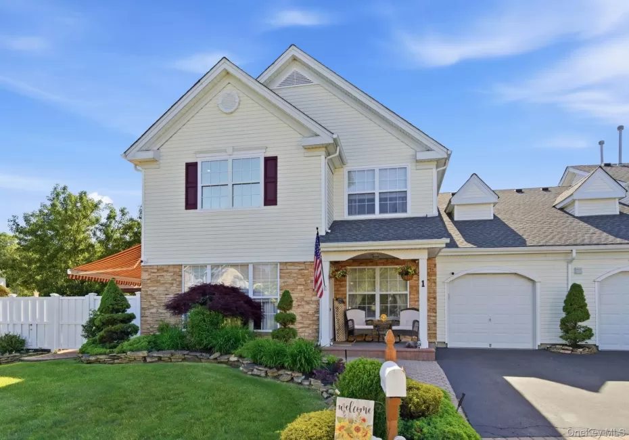
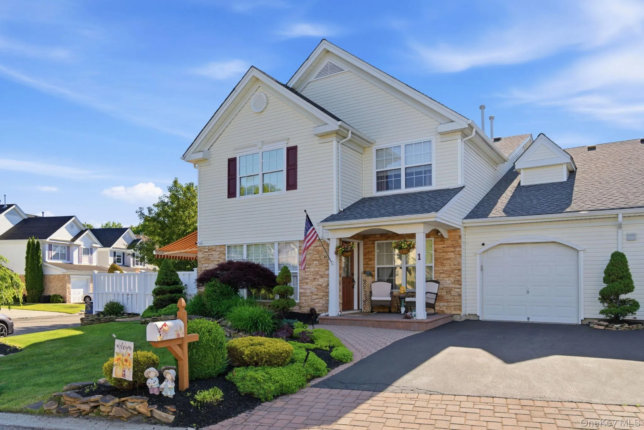
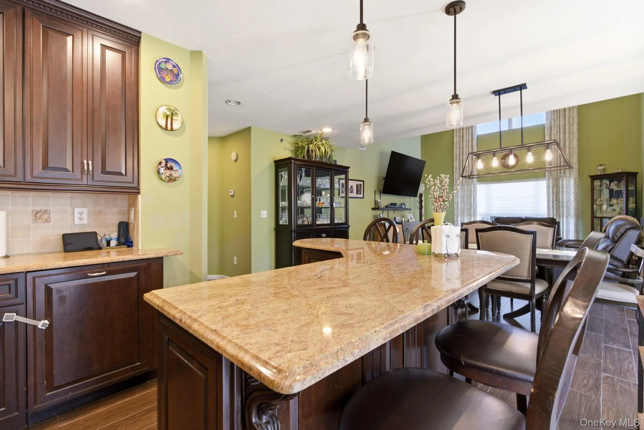
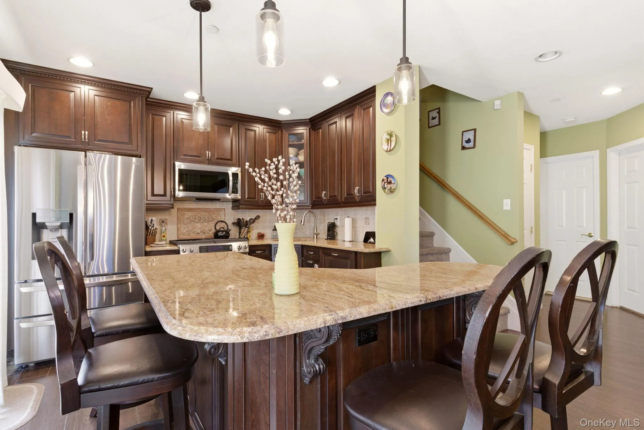
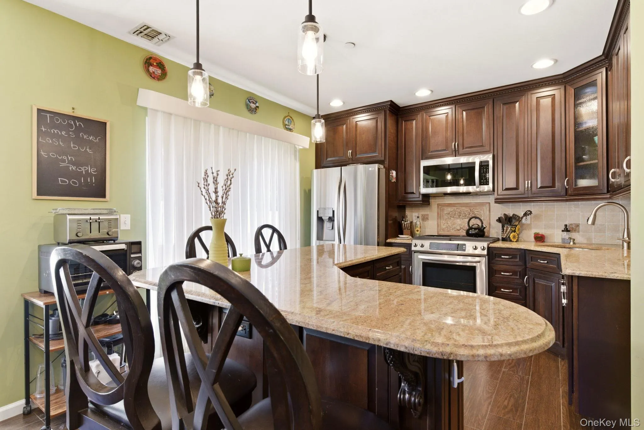
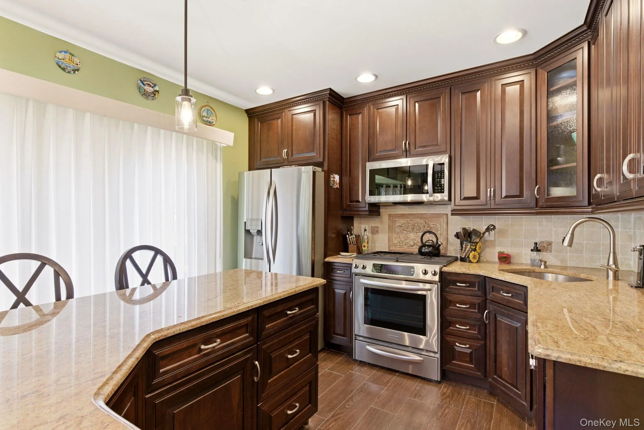
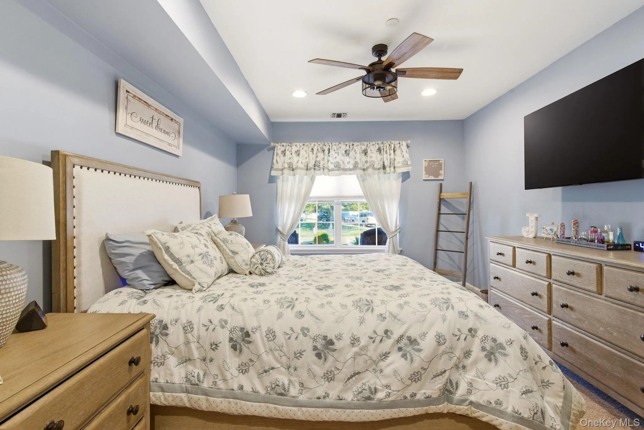
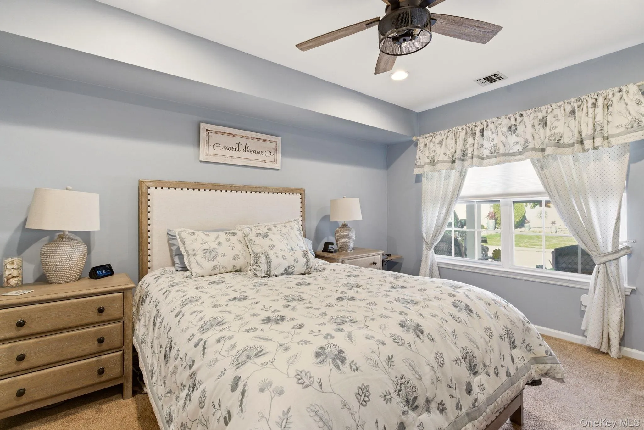
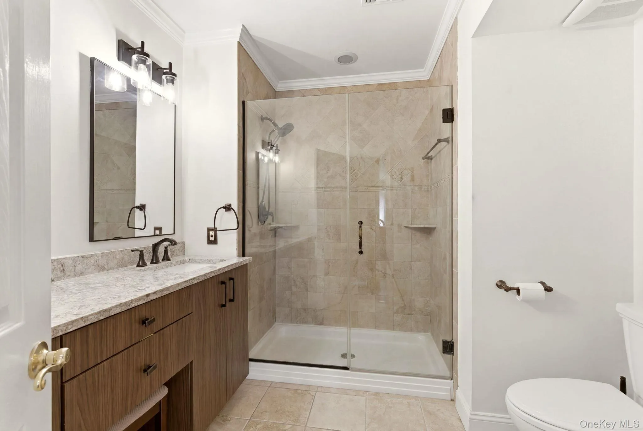
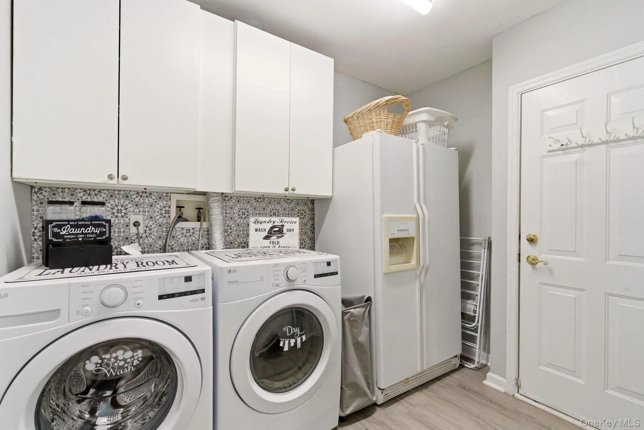
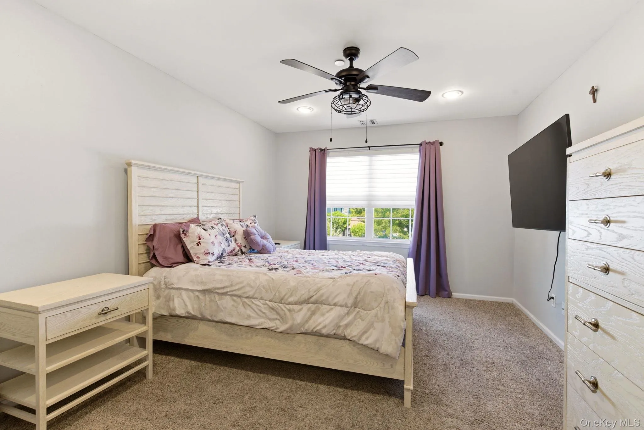
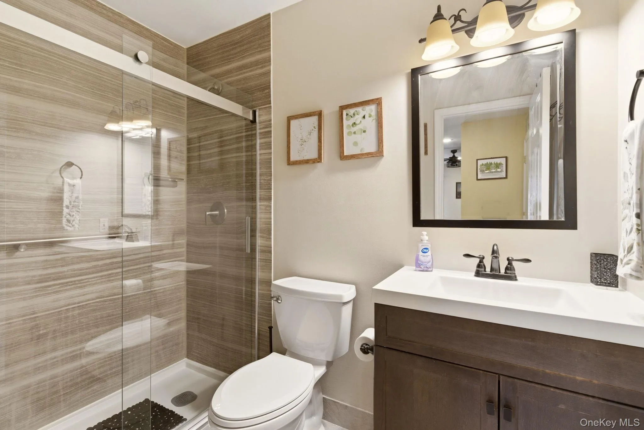
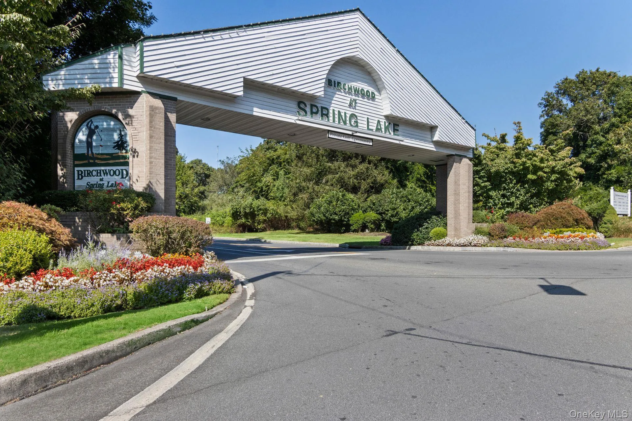
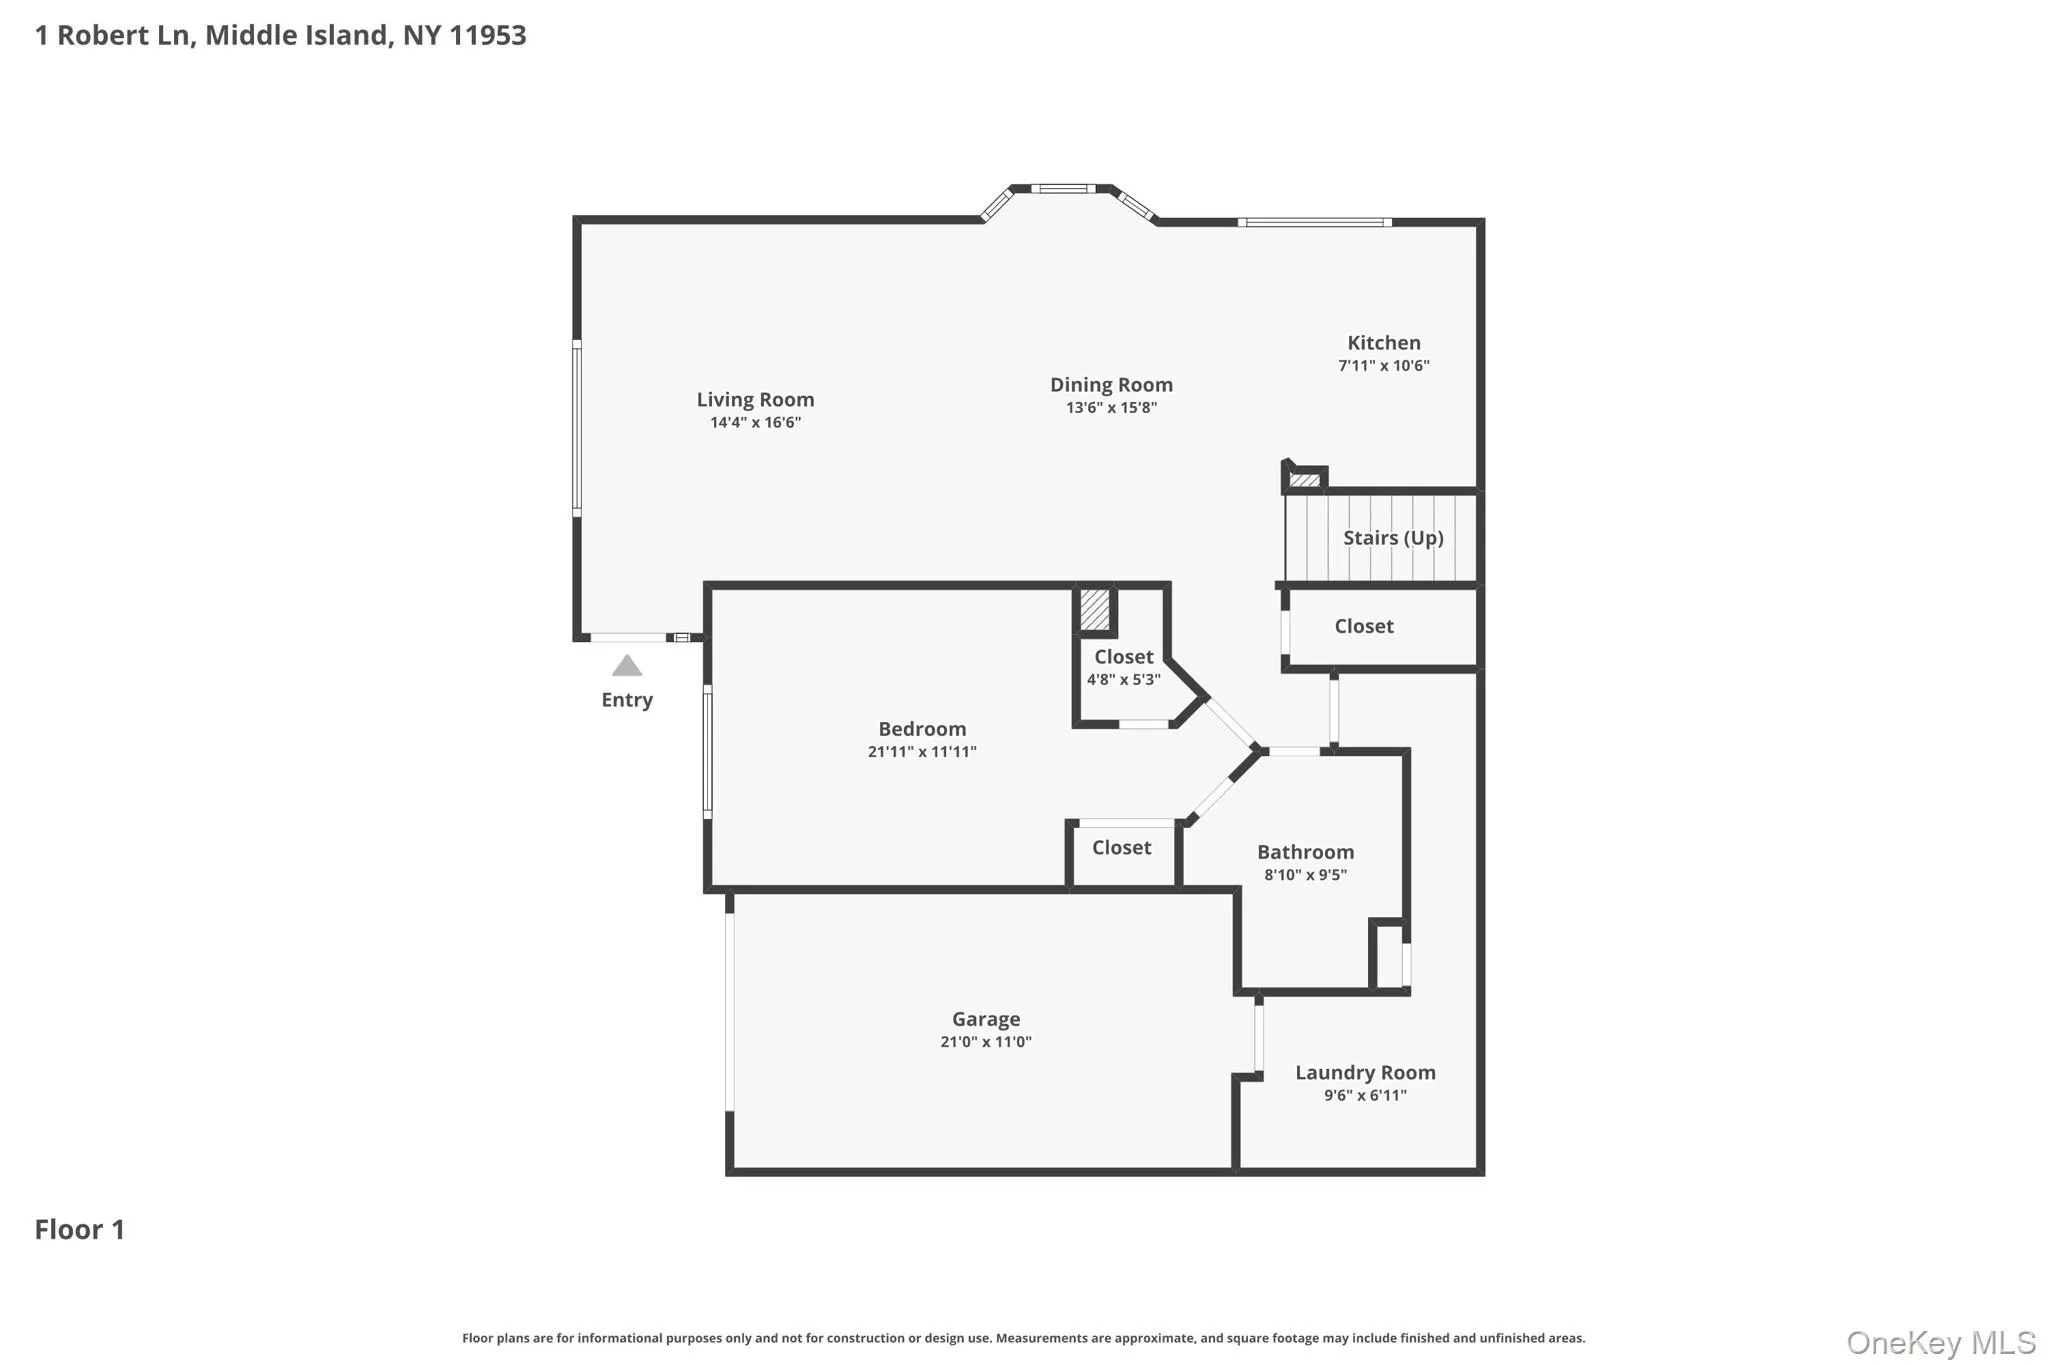
Welcome to this beautifully updated, well-maintained end-unit townhouse in the highly sought-after gated community of Birchwood at Spring Lake. Offering 2 bedrooms plus a possible 3rd bedroom and 2 full bathrooms, this spacious home features a desirable first-floor primary bedroom, an updated full bath, a laundry room, and direct access to the attached garage.
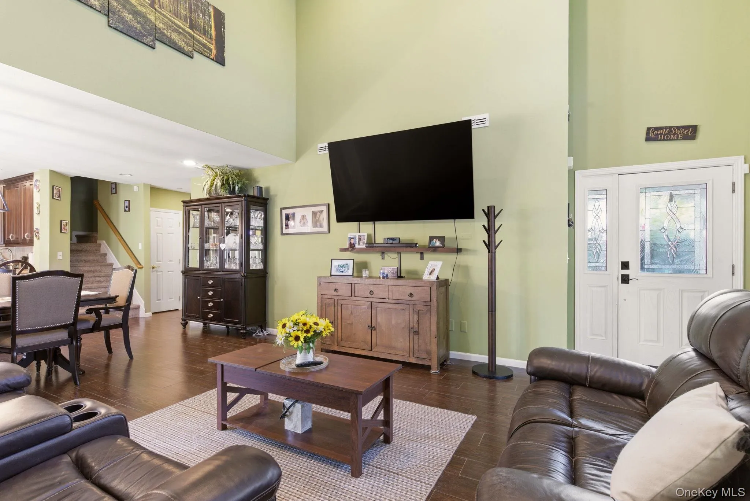
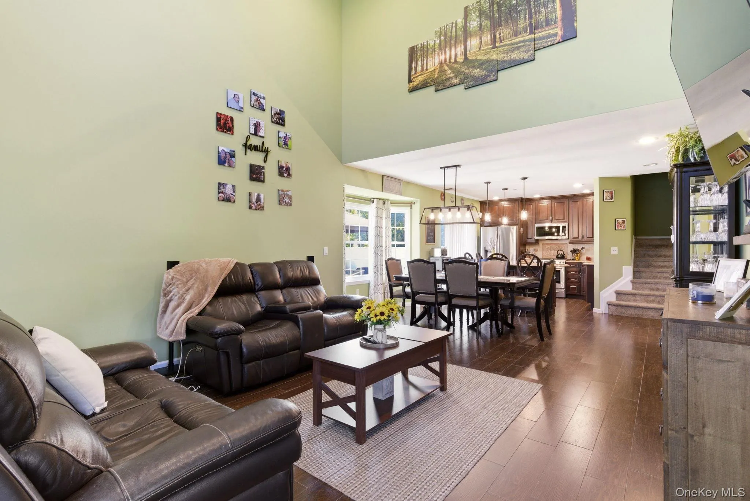
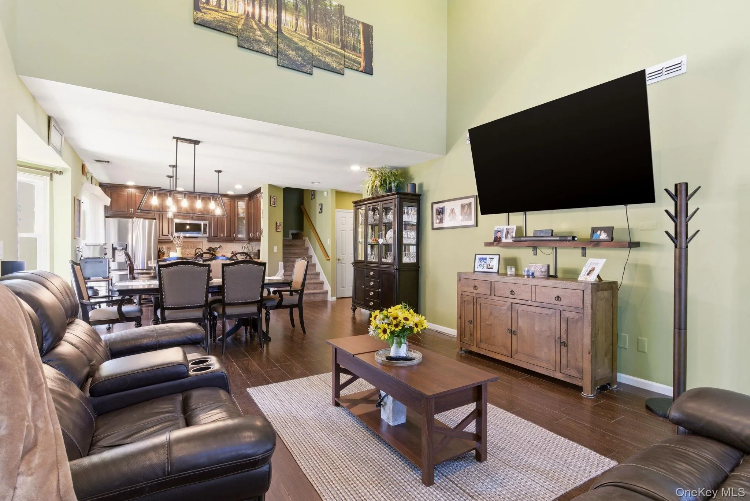
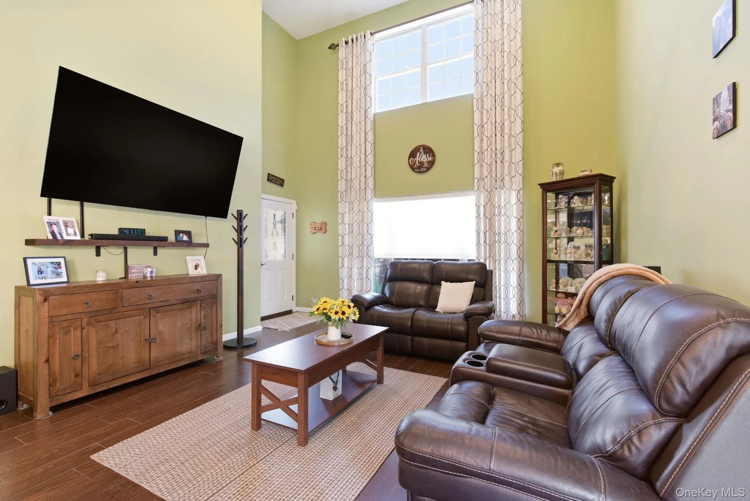
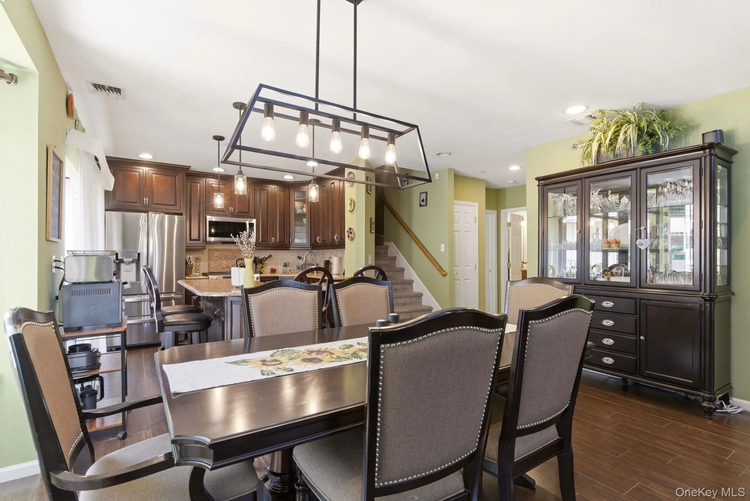
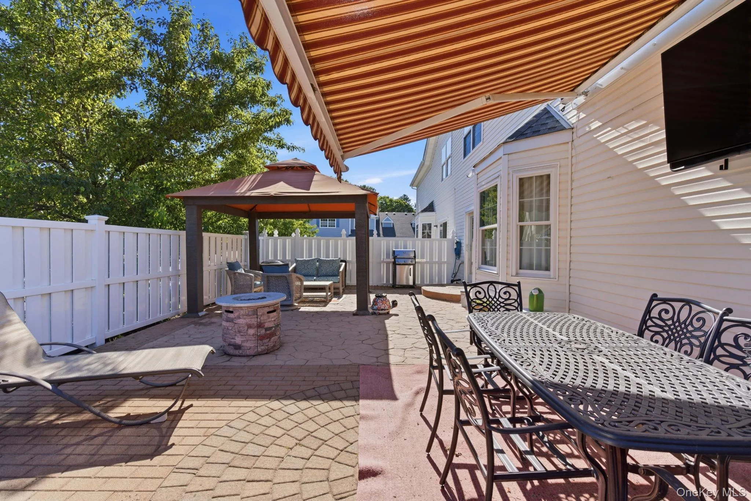
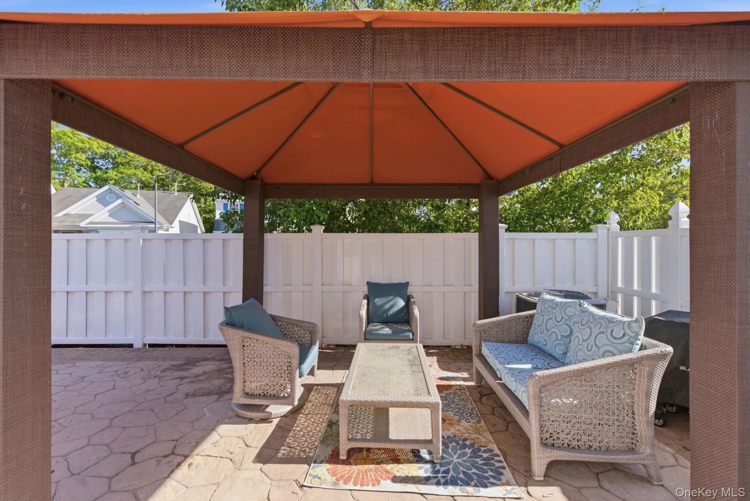
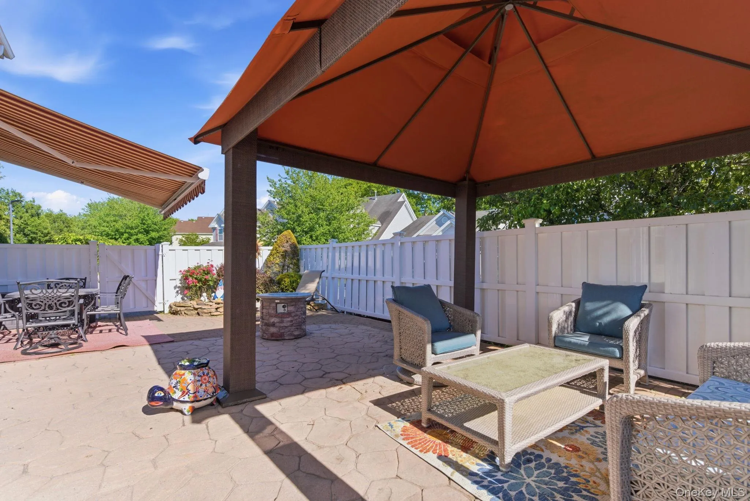
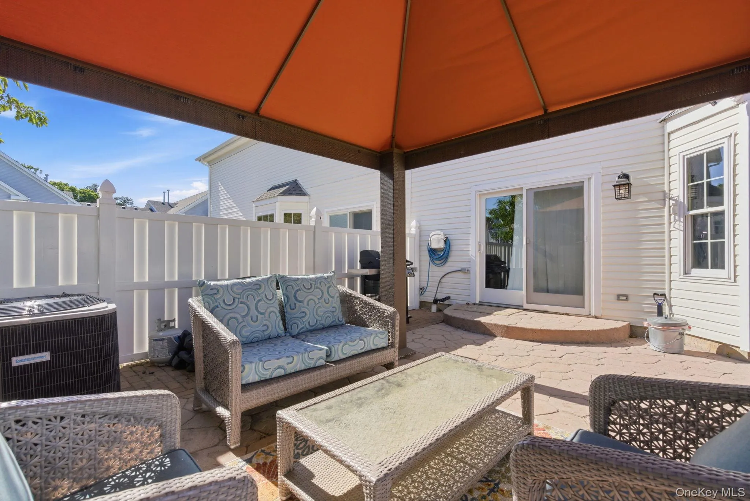
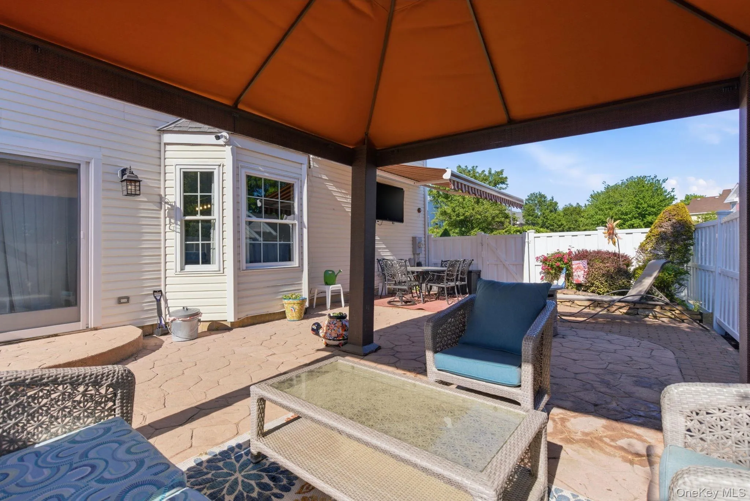
The bright and airy living room boasts soaring ceilings and flows seamlessly into the dining area and open-concept kitchen, complete with sliders leading to a private paver patio. Designed for entertaining, the outdoor space features a gazebo, a new awning, a fire pit, and plenty of room to relax, entertain, and enjoy.
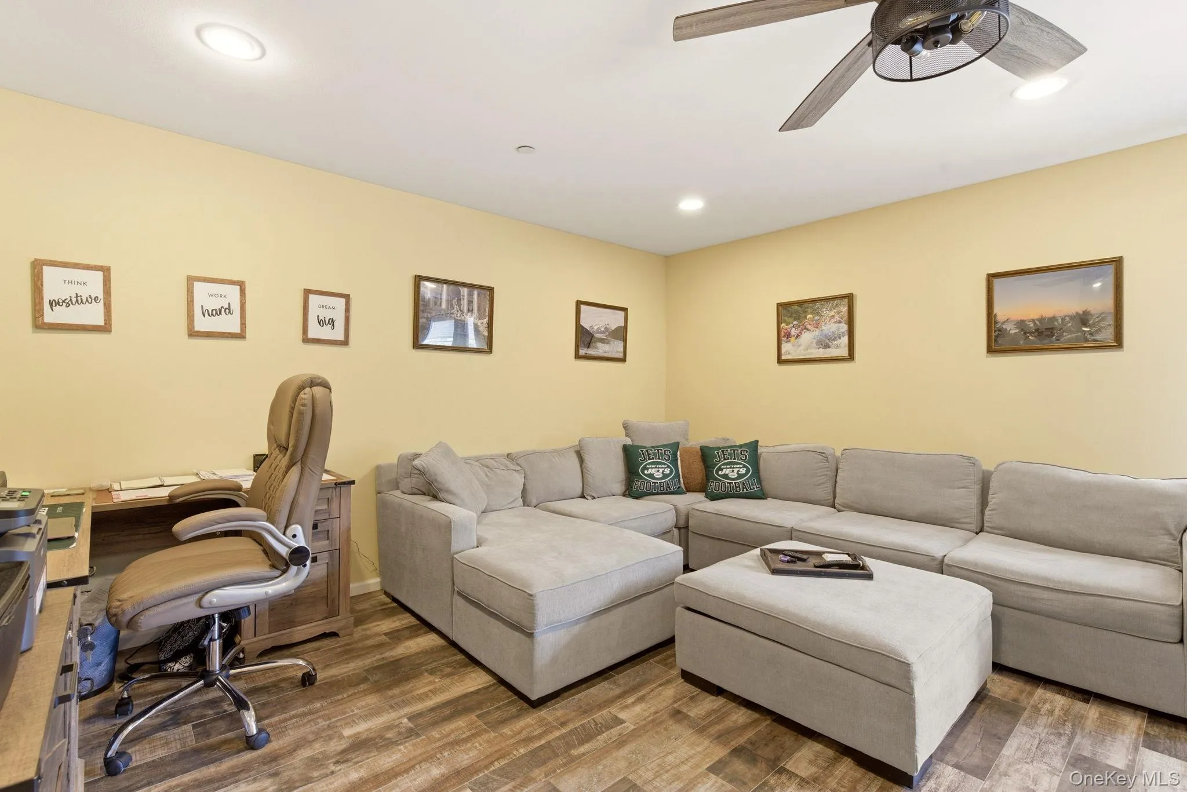
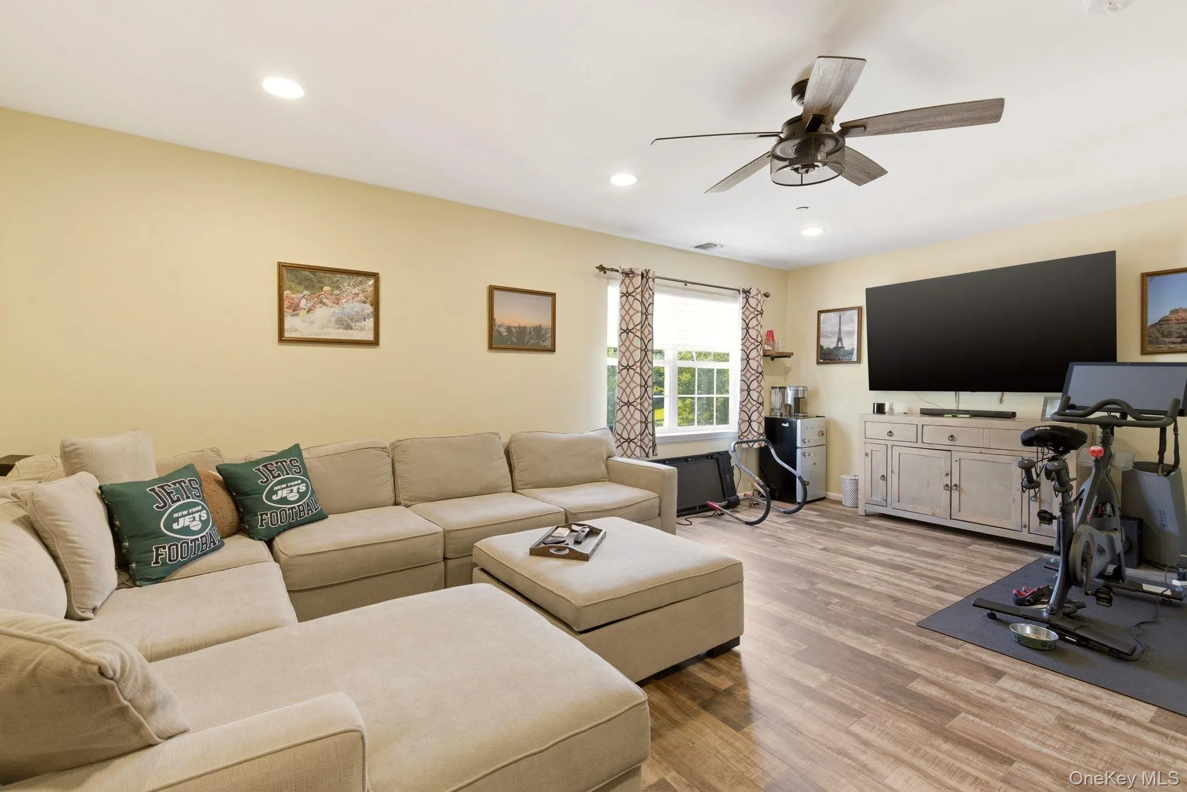
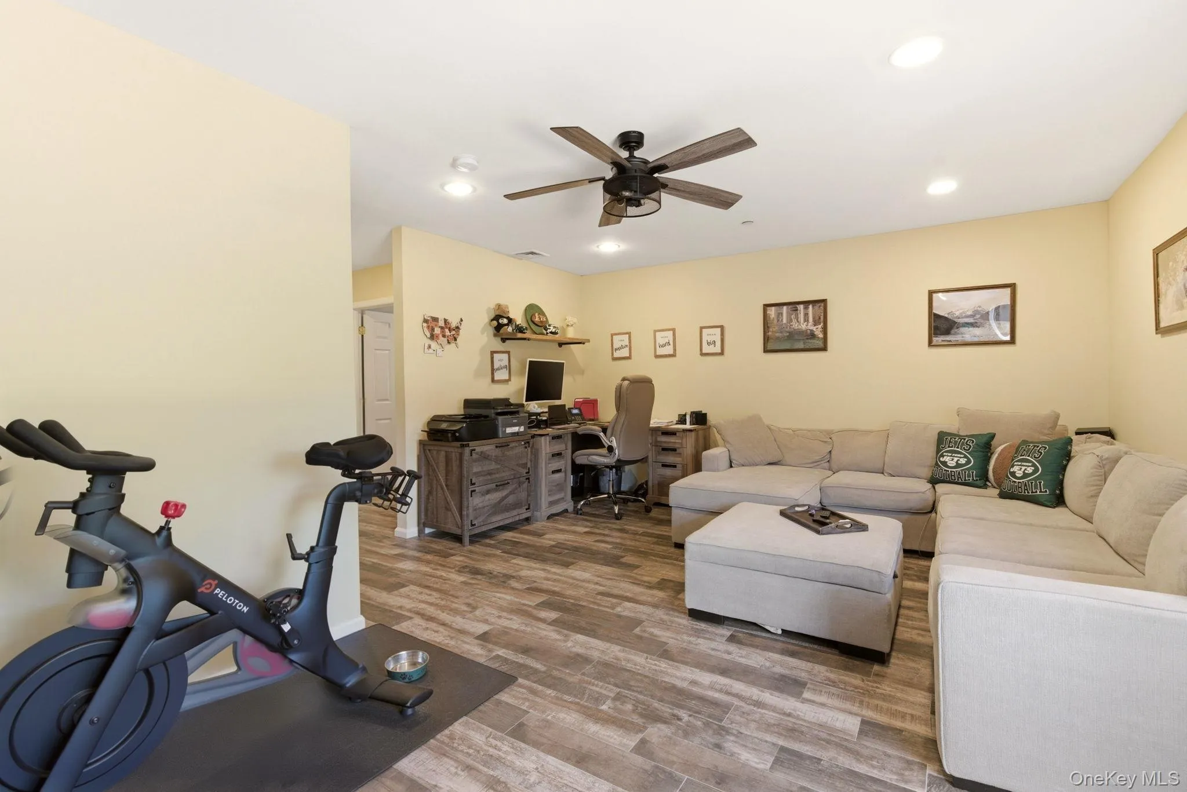
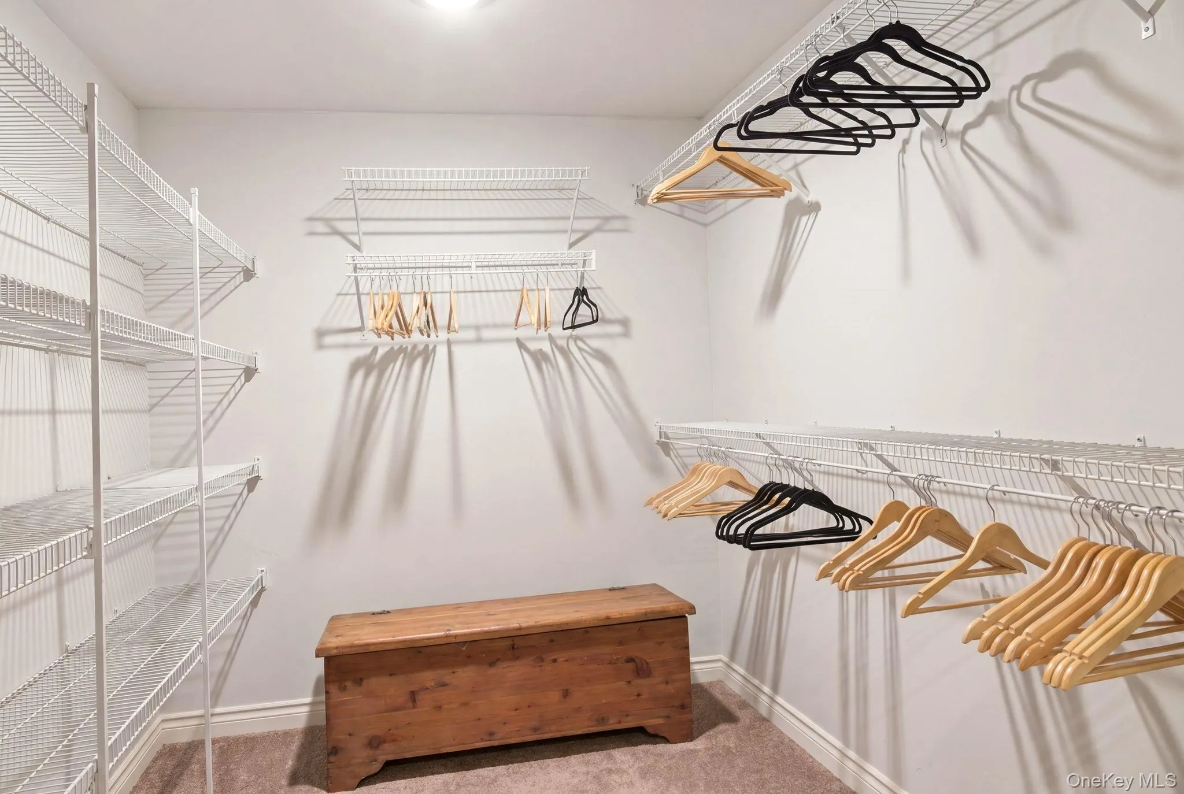
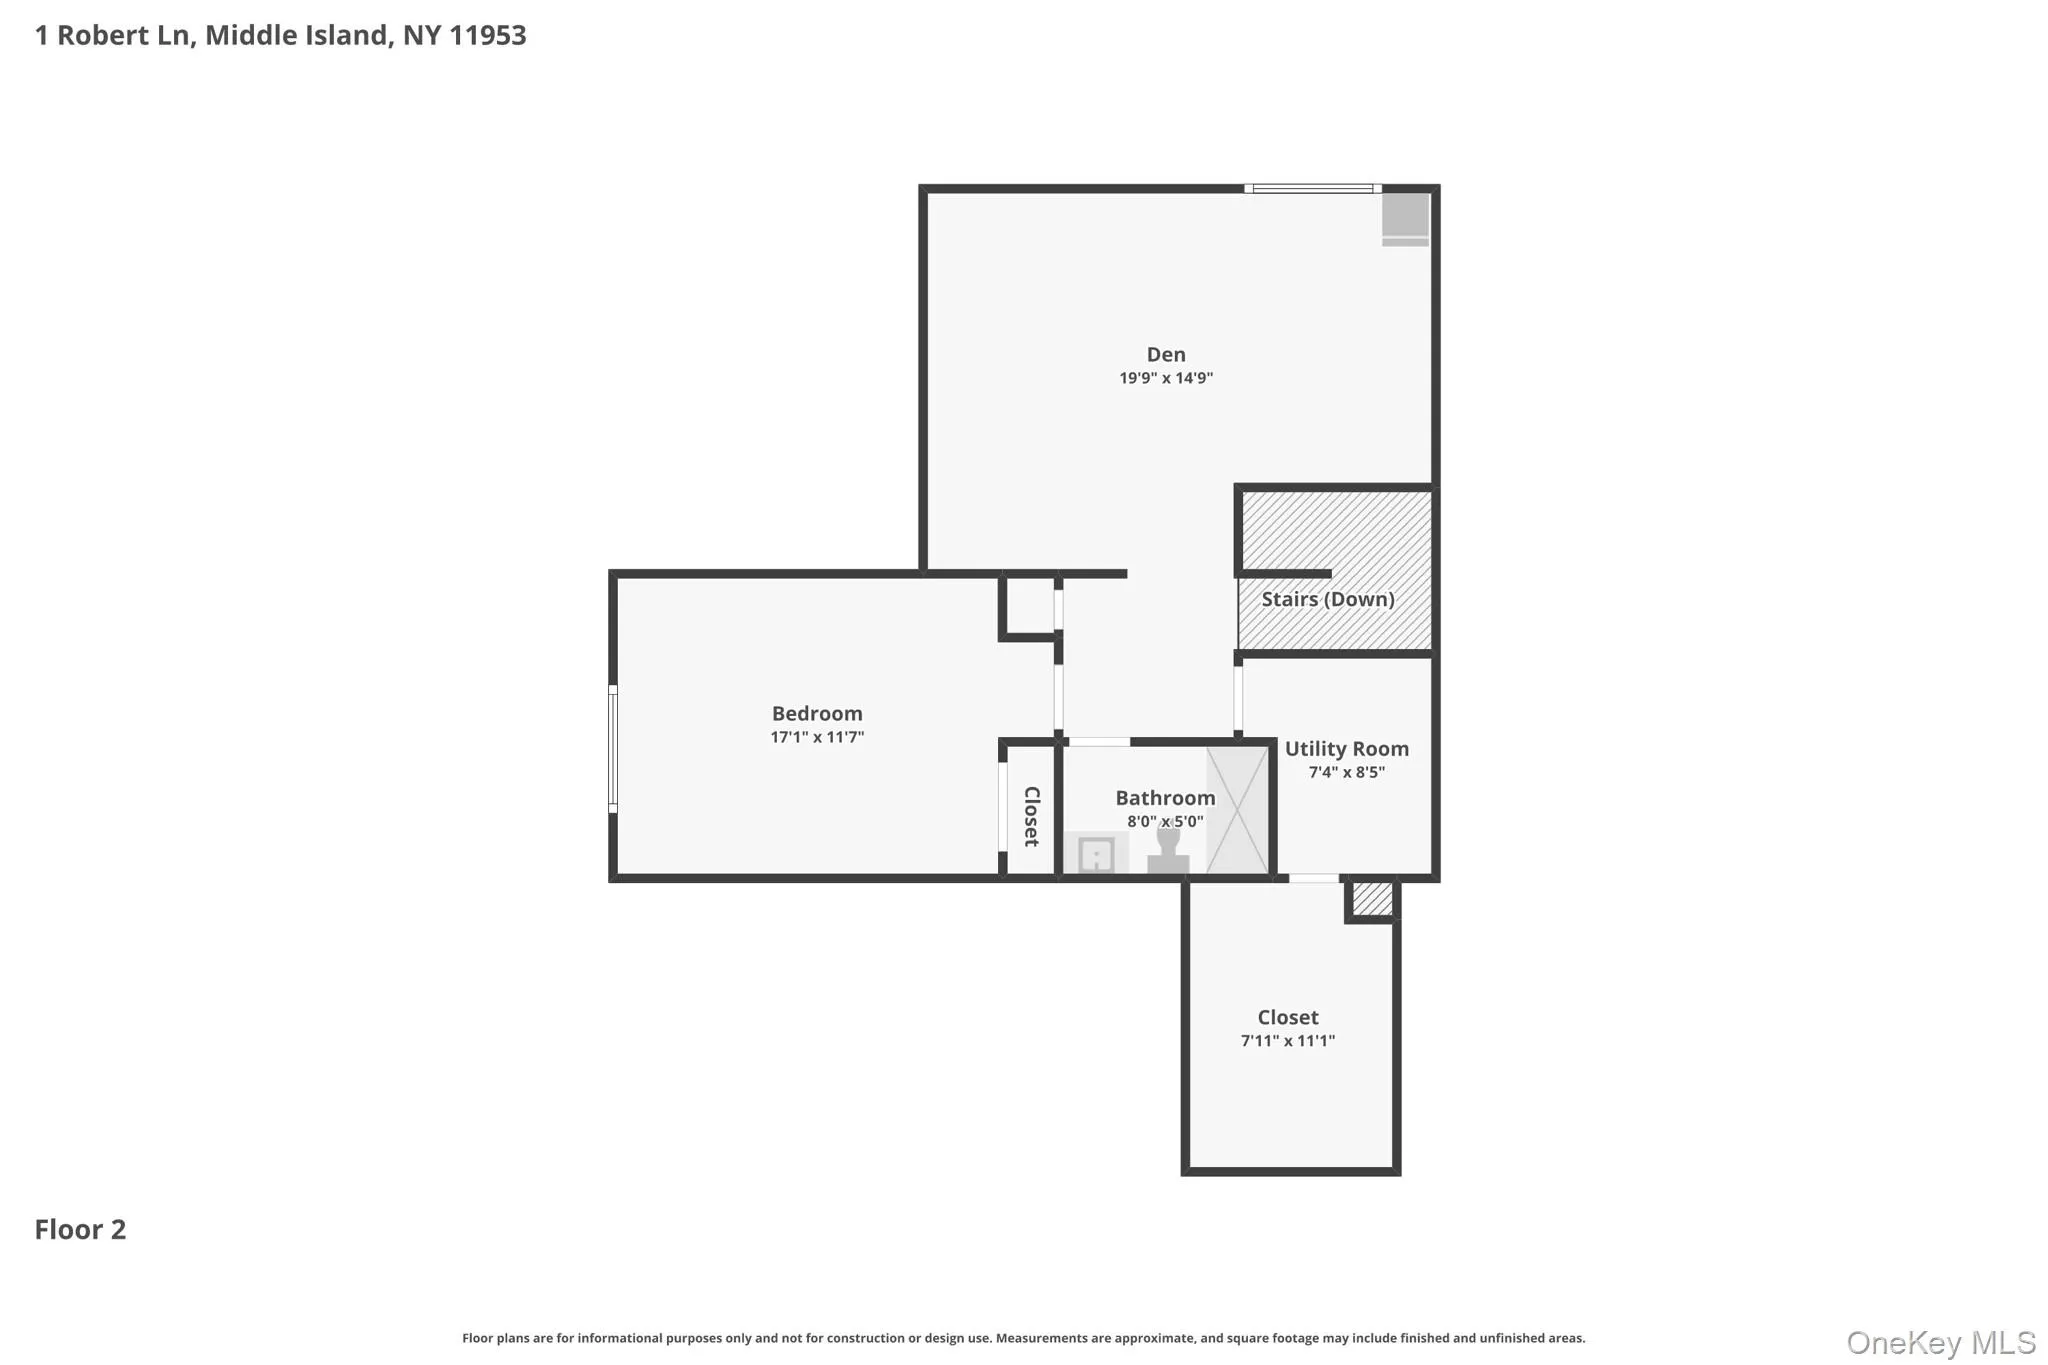
The second level offers a generously sized bedroom, a spacious den that can easily serve as a home office or possible 3rd bedroom, a full bathroom, and an extended attic space converted into an oversized walk-in closet.
Recent updates include the roof, central air conditioning, hot water heater, washer and dryer, refrigerator, kitchen slider, carpeting on the stairs, vinyl fencing, and LED lighting.
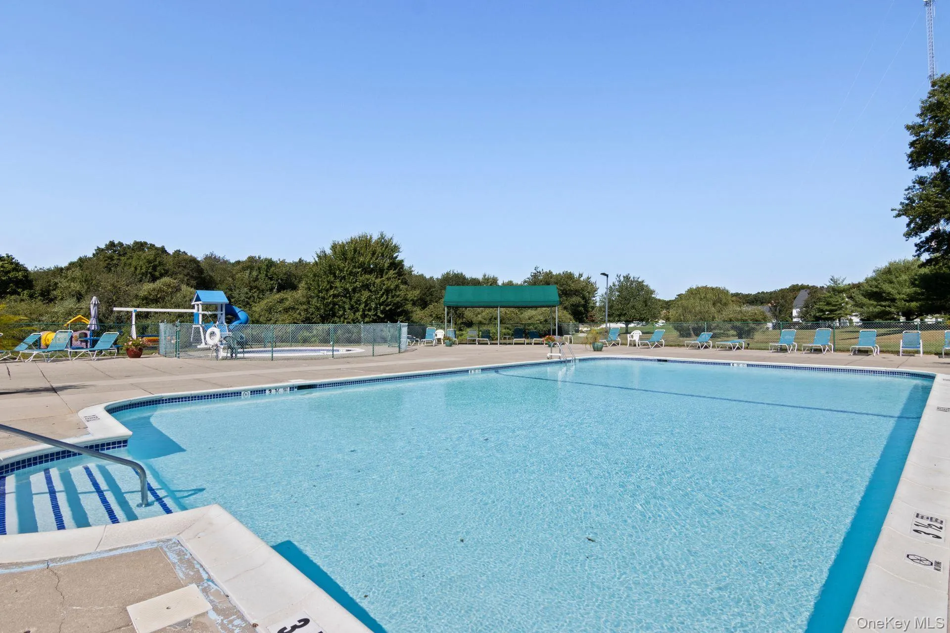
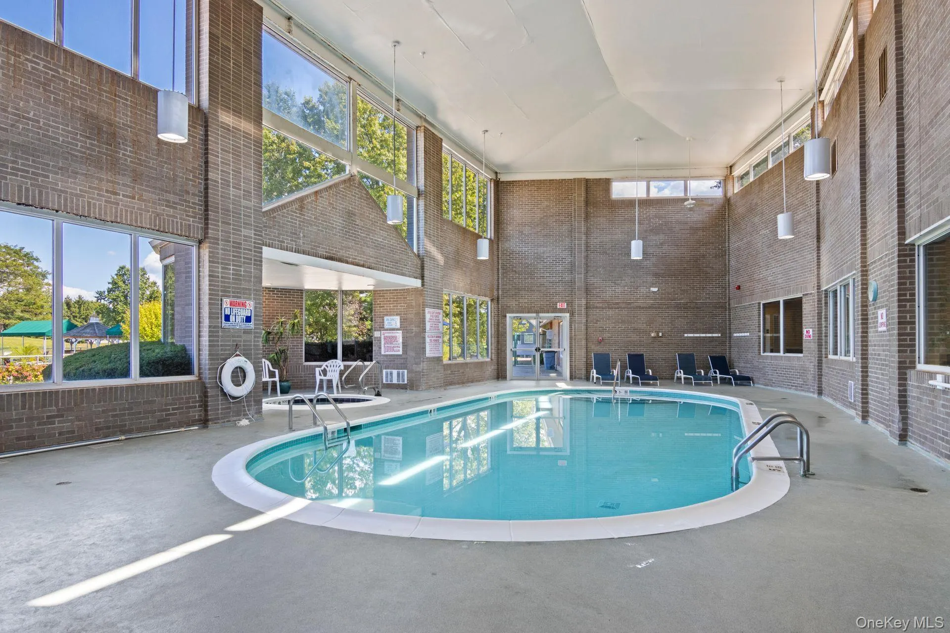
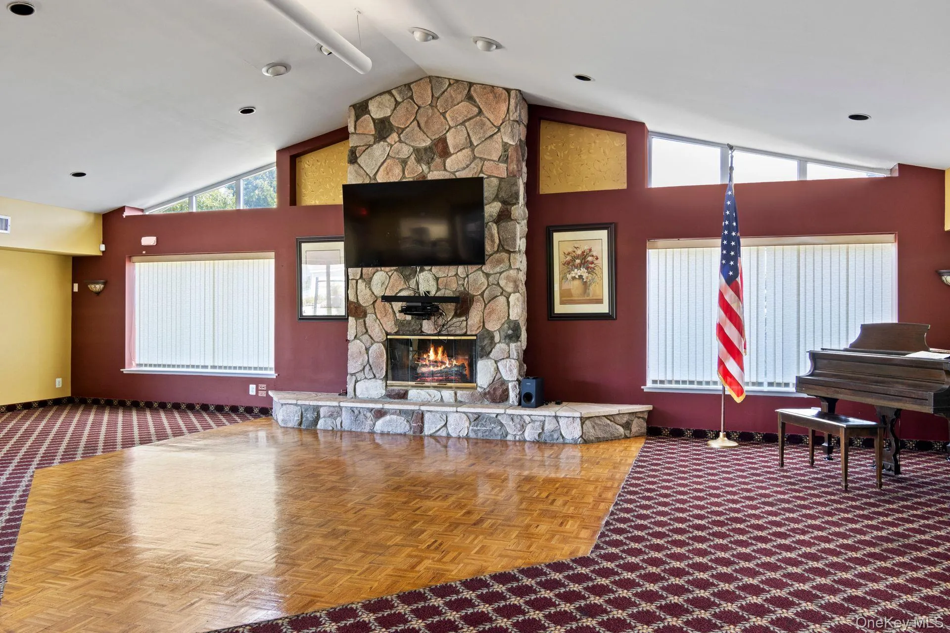
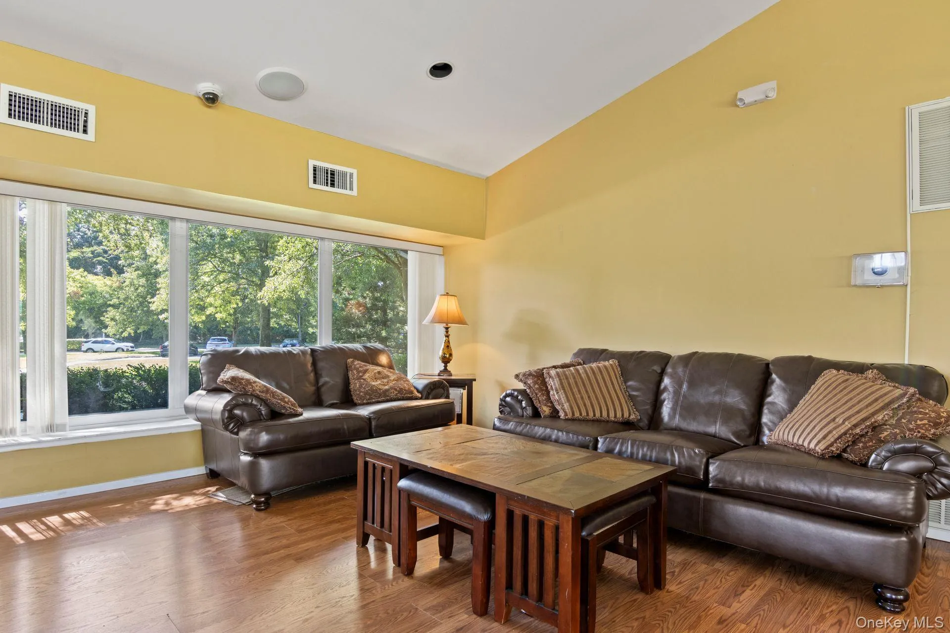
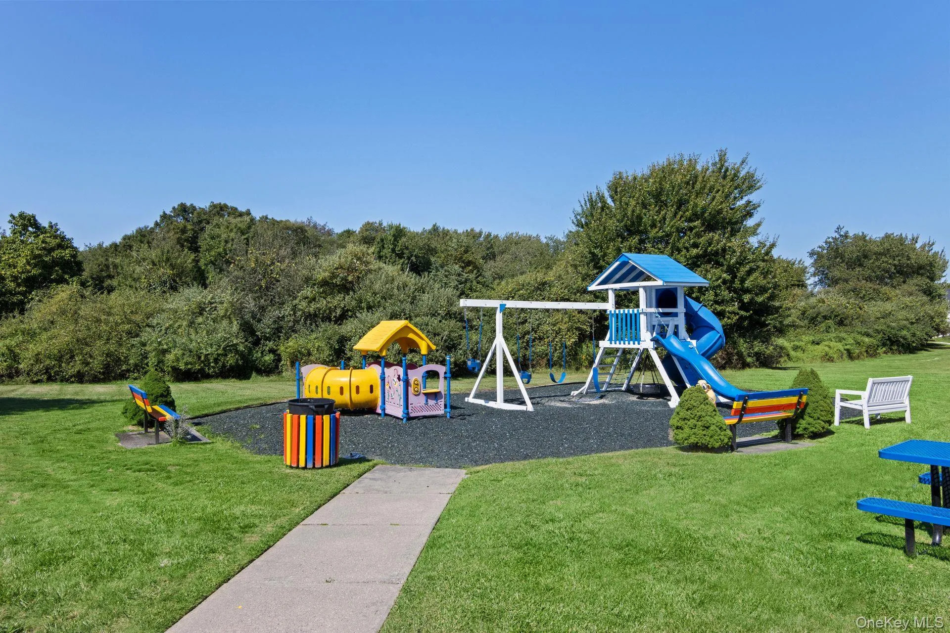
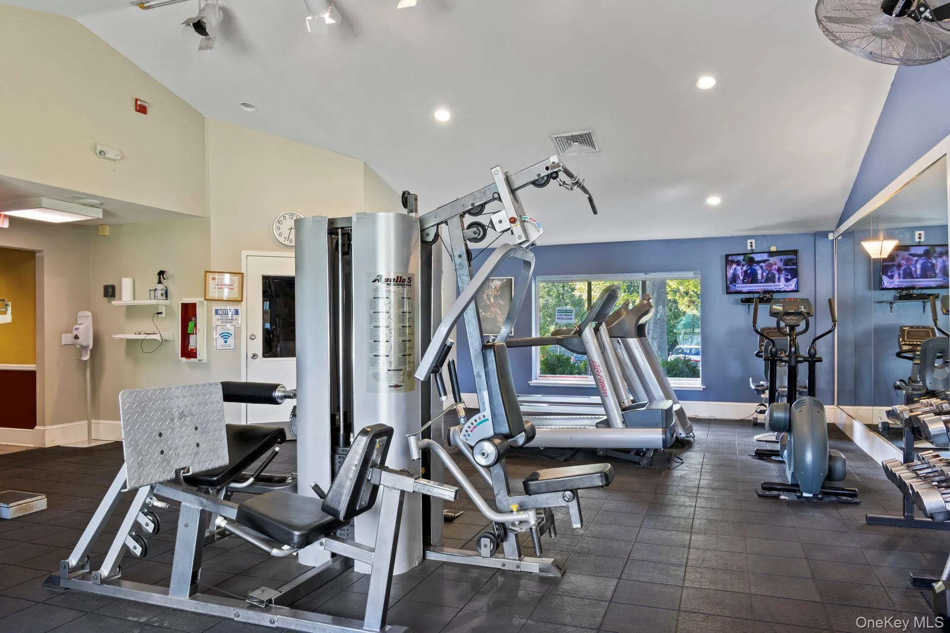
Residents of Birchwood at Spring Lake enjoy resort-style amenities, including a 9-hole executive golf course, two clubhouses, four pools (two indoor and two outdoor), tennis courts, pickleball, bocce, racquetball, ping-pong, and a wide variety of social activities. Exceptional living in one of Long Island’s premier gated communities!
- Heating System:
- Natural Gas, Forced Air
- Cooling System:
- Central Air
- Fence:
- Fenced, Partial, Vinyl
- Patio:
- Patio, Porch
- Swimming Pool:
- Community, In Ground, Outdoor Pool
- Appliances:
- Dishwasher, Refrigerator, Microwave, Stainless Steel Appliance(s), Dryer, Washer, Humidifier, Gas Water Heater, Gas Cooktop, Gas Oven
- Exterior Features:
- Fire Pit
- Flooring:
- Ceramic Tile, Tile, Vinyl
- Garage Spaces:
- 1
- Interior Features:
- Master Downstairs, Granite Counters, Open Kitchen, Open Floorplan, High Ceilings, Cathedral Ceiling(s), Storage, Walk-in Closet(s), Double Vanity, Kitchen Island, Washer/dryer Hookup, Formal Dining, Ceiling Fan(s)
- Laundry Features:
- In Unit, Laundry Room
- Parking Features:
- Garage, Attached
- Sewer:
- Public Sewer
- Utilities:
- Cable Available, Trash Collection Private, Natural Gas Connected, Water Connected, Electricity Connected, Sewer Connected
- City:
- Brookhaven
- State:
- NY
- Street:
- Robert
- Street Number:
- 1
- Street Suffix:
- Lane
- Postal Code:
- 11953
- Floor Number:
- 0
- Longitude:
- W73° 2' 30.4''
- Latitude:
- N40° 53' 52.4''
- Subdivision Name:
- Birchwood at Springlake
- Directions:
- Middle Country Rd To Birchwood At Springlake, To Robert Lane
- PostalCity:
- Middle Island
- Association Amenities:
- Gated, Pool, Business Center, Fitness Center, Tennis Court(s), Clubhouse, Playground, Landscaping, Maintenance, Maintenance Grounds, Snow Removal, Trash, Basketball Court, Recreation Facilities, Golf Course
- Association Fee:
- $844
- Association Fee Frequency:
- Monthly
- Association Fee Includes:
- Sewer, Exterior Maintenance, Snow Removal, Trash, Water, Pool Service, Grounds Care, Common Area Maintenance
- Construction Materials:
- Frame
- Elementary School:
- West Middle Island School
- High School:
- Longwood High School
- Levels:
- Two
- Agent MlsId:
- 164999
- MiddleOrJunior School:
- Longwood Junior High School
- PhotosCount:
- 35
- Special Listing Conditions:
- No
- Stories Total:
- 2
- Tax Annual Amount:
- $10,568
- VirtualTour URL:
- https://www.zillow.com/view-imx/38e05499-f7c0-4d95-822c-552b659b119f?setAttribution=mls&wl=true&
- Water Source:
- Public
- Office MlsId:
- CARE04
Residential - MLS# 1006900
1 Robert Lane, Brookhaven, NY
- Property Type :
- Residential
- Property SubType :
- Condominium
- Listing Type :
- For Rent
- Listing ID :
- 1006900
- Price :
- $535,000
- Rooms :
- 6
- Bedrooms :
- 2
- Bathrooms :
- 2
- Bathrooms Total :
- 2
- Square Footage :
- 1,670 Sqft
- Lot Area :
- 0.09 Acre
- Year Built :
- 2002
- Status :
- Active
- Listing Agent :
- Adrienne M. Delio
- Listing Office :
- Howard Hanna Coach




