
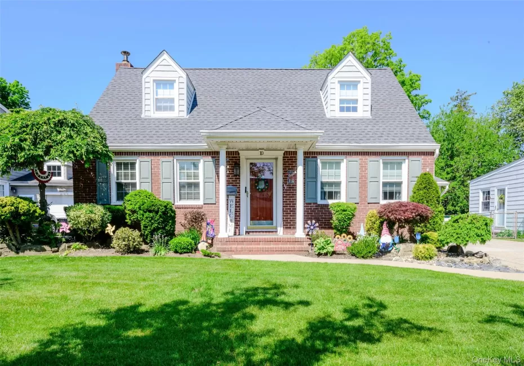
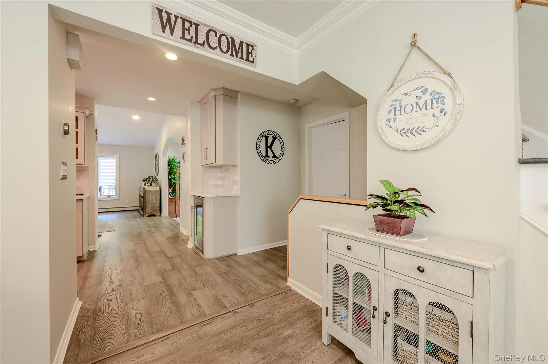
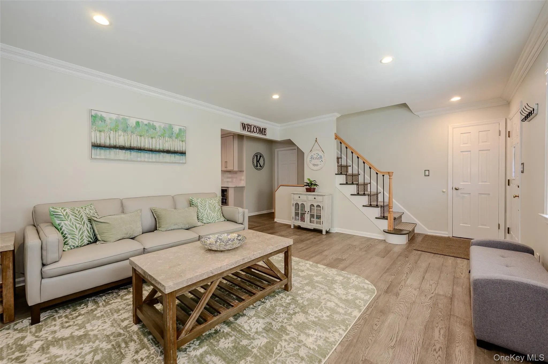
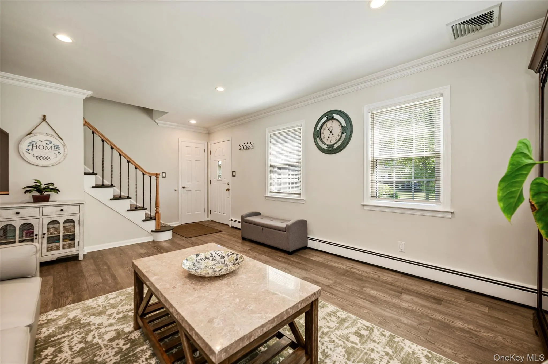
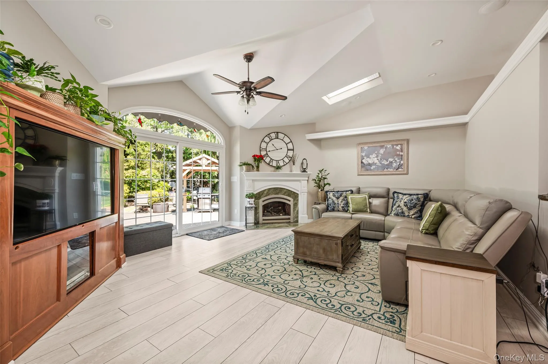
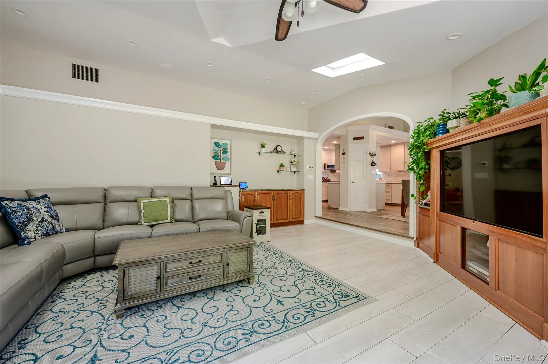
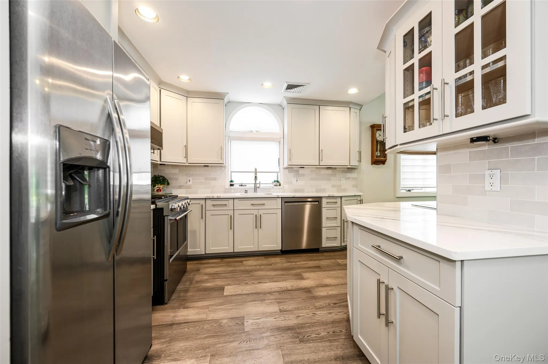
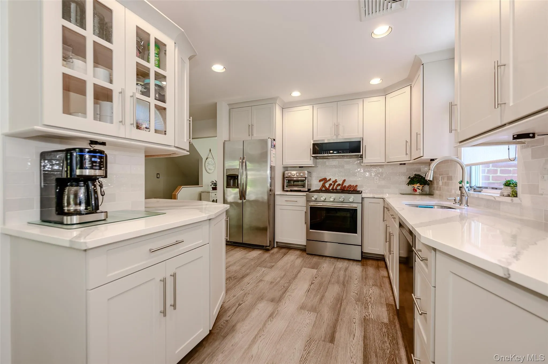
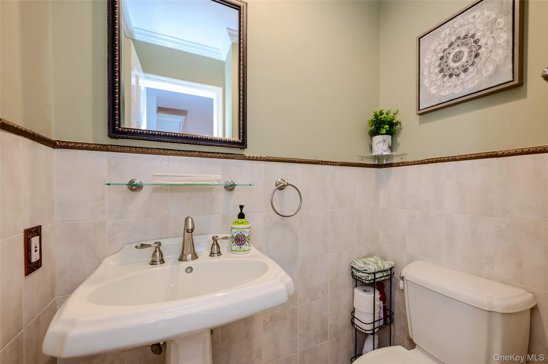
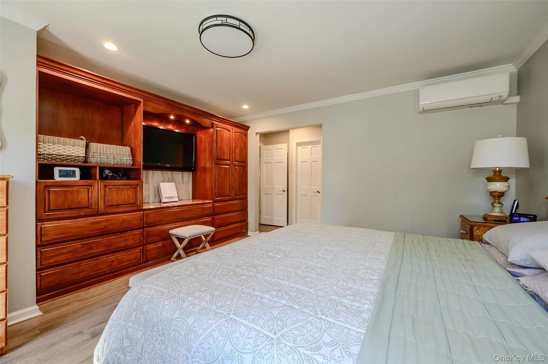
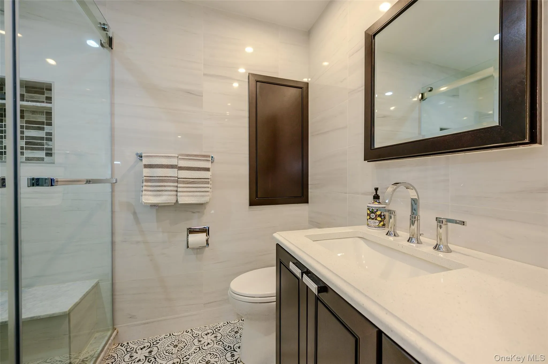
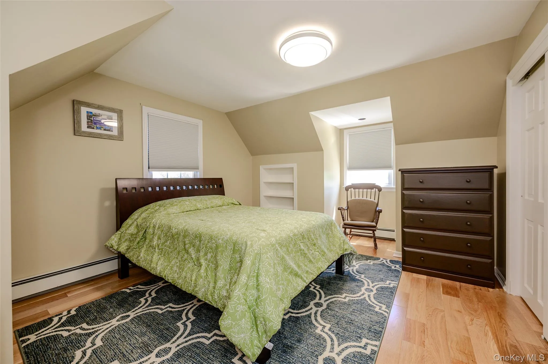
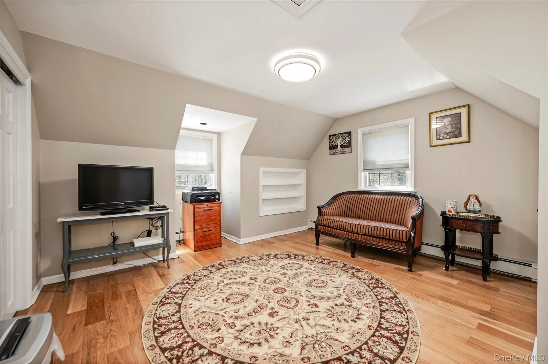
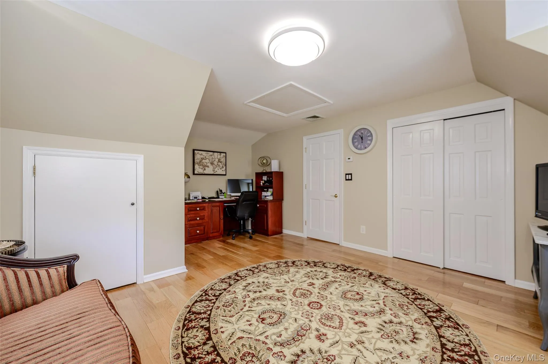
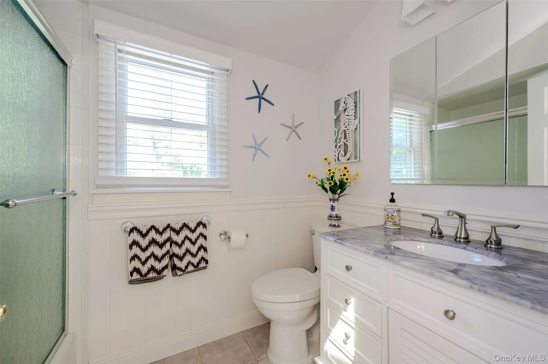
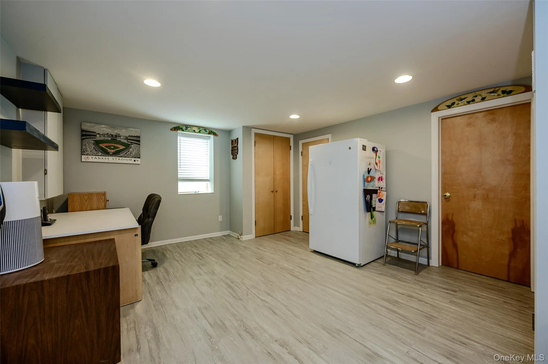
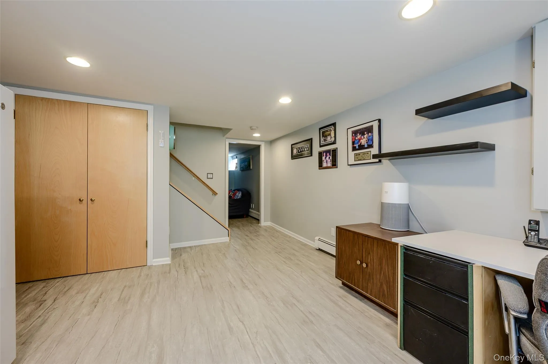
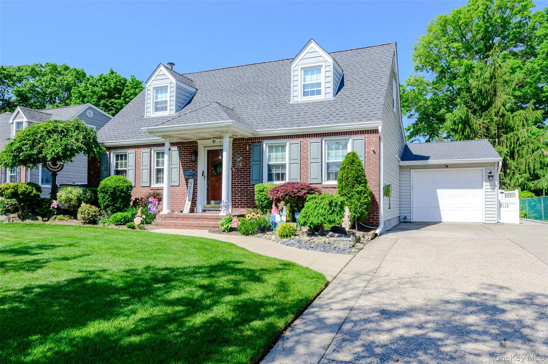
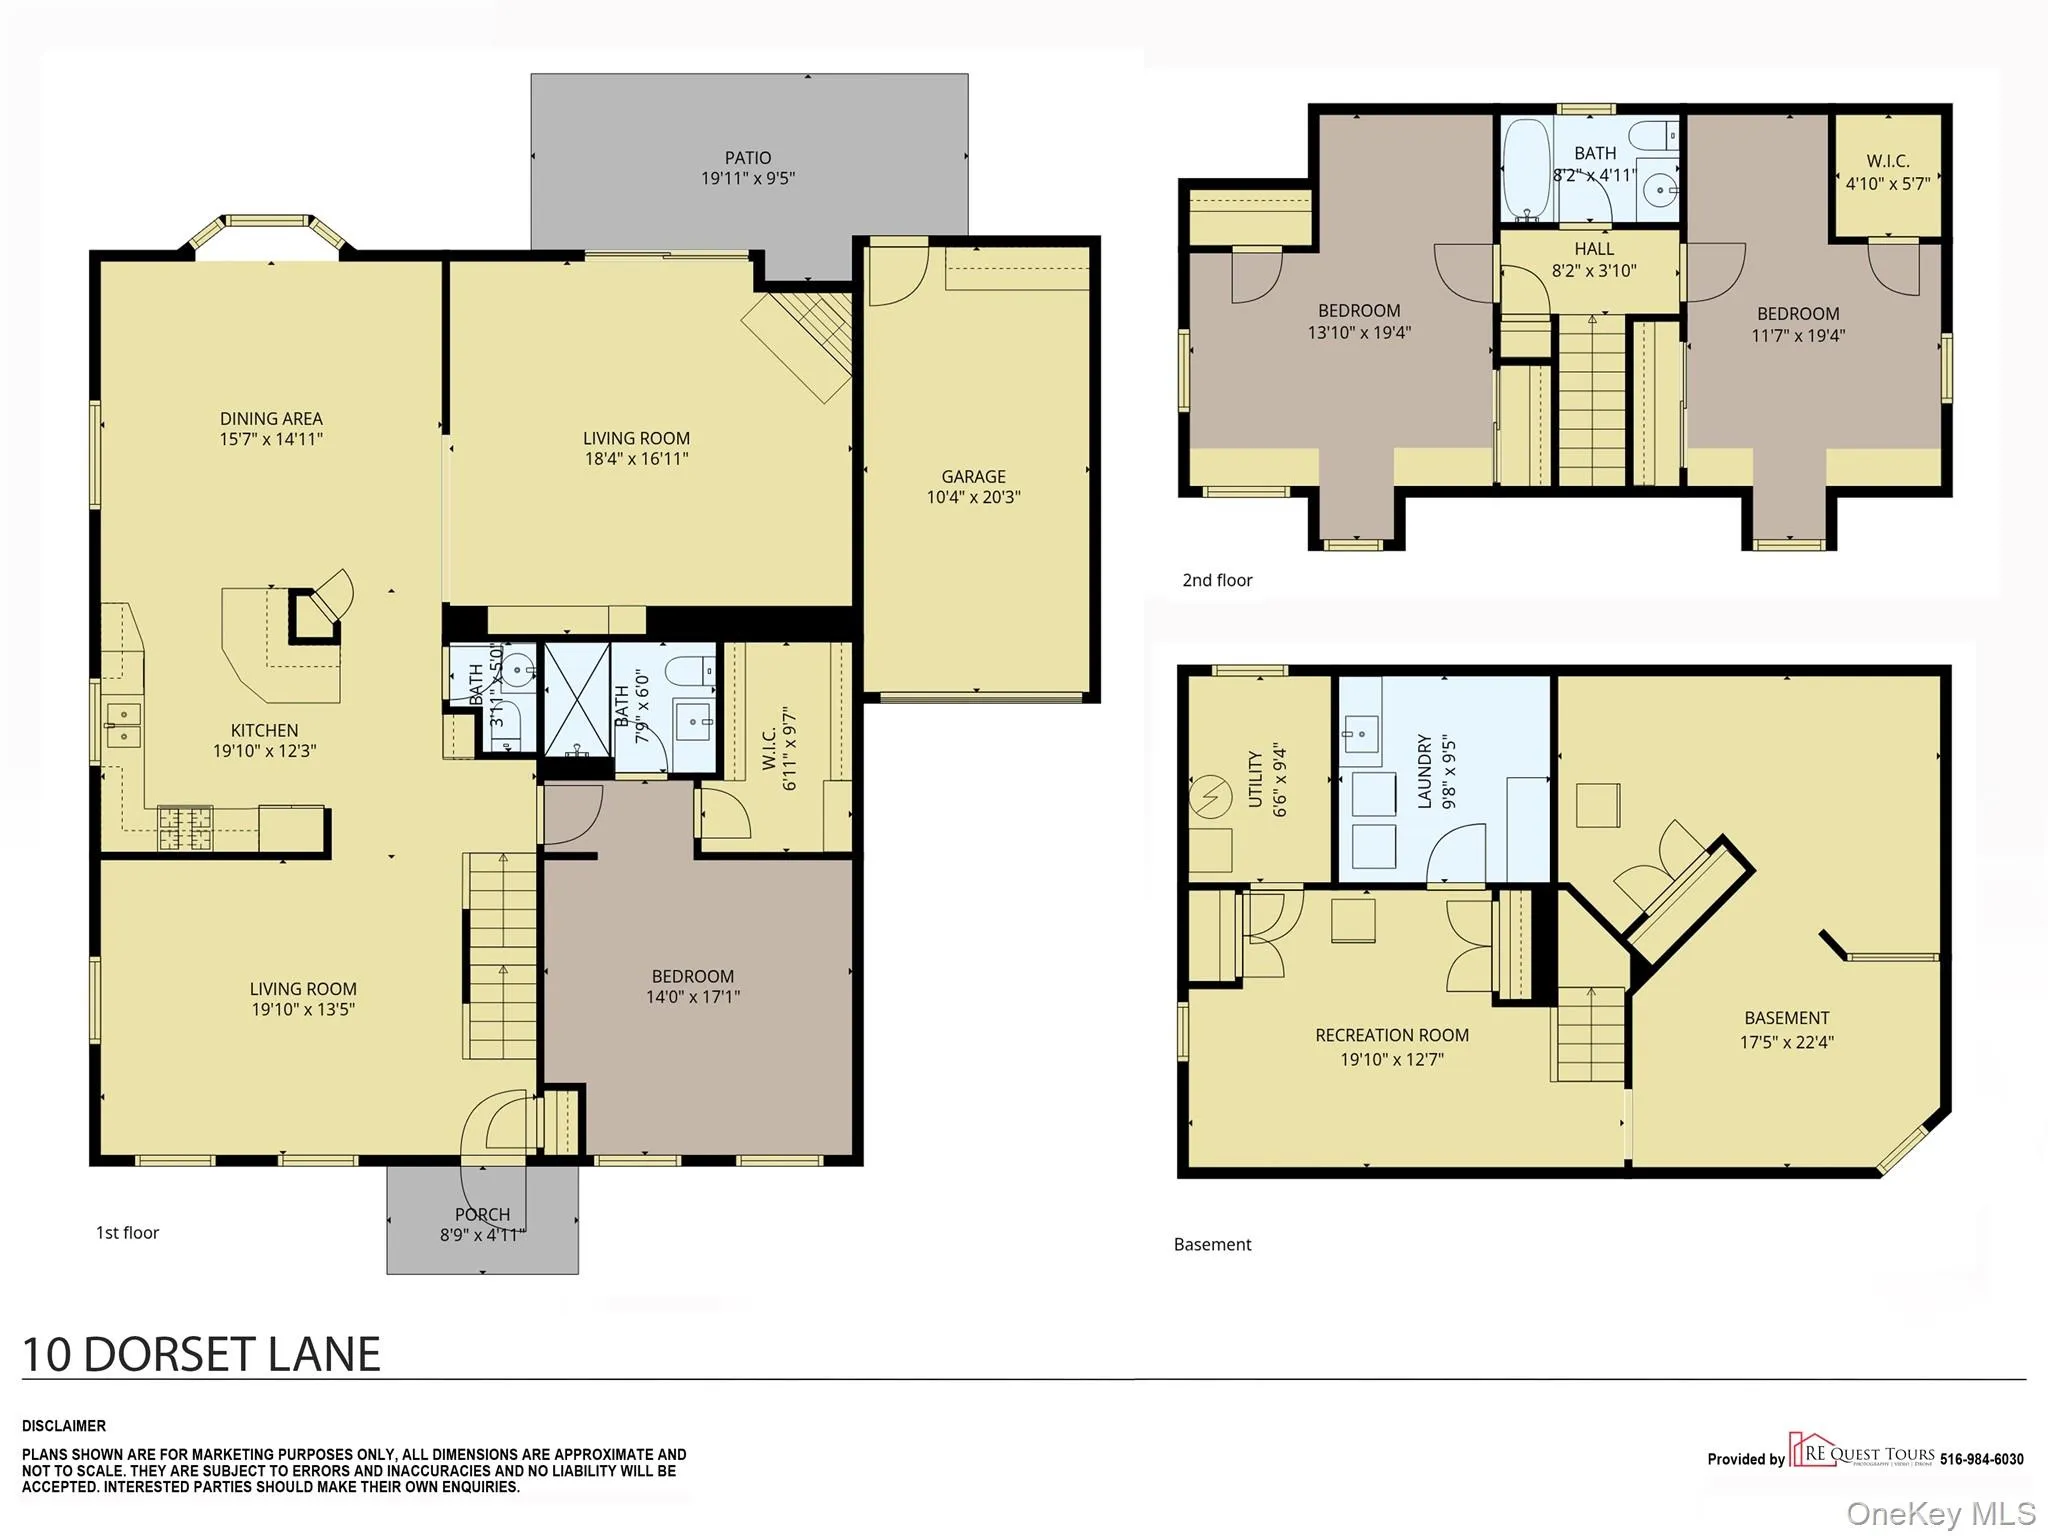
Welcome to this stunning, fully updated expanded Cape Cod nestled on a quiet cul-de-sac where timeless charm meets modern elegance. Offering 3 bedrooms, 2 full bathrooms, 1 half bath, approximately 1,805 square feet of living space, plus a fully finished basement, this move-in-ready home has been thoughtfully designed for today’s lifestyle.
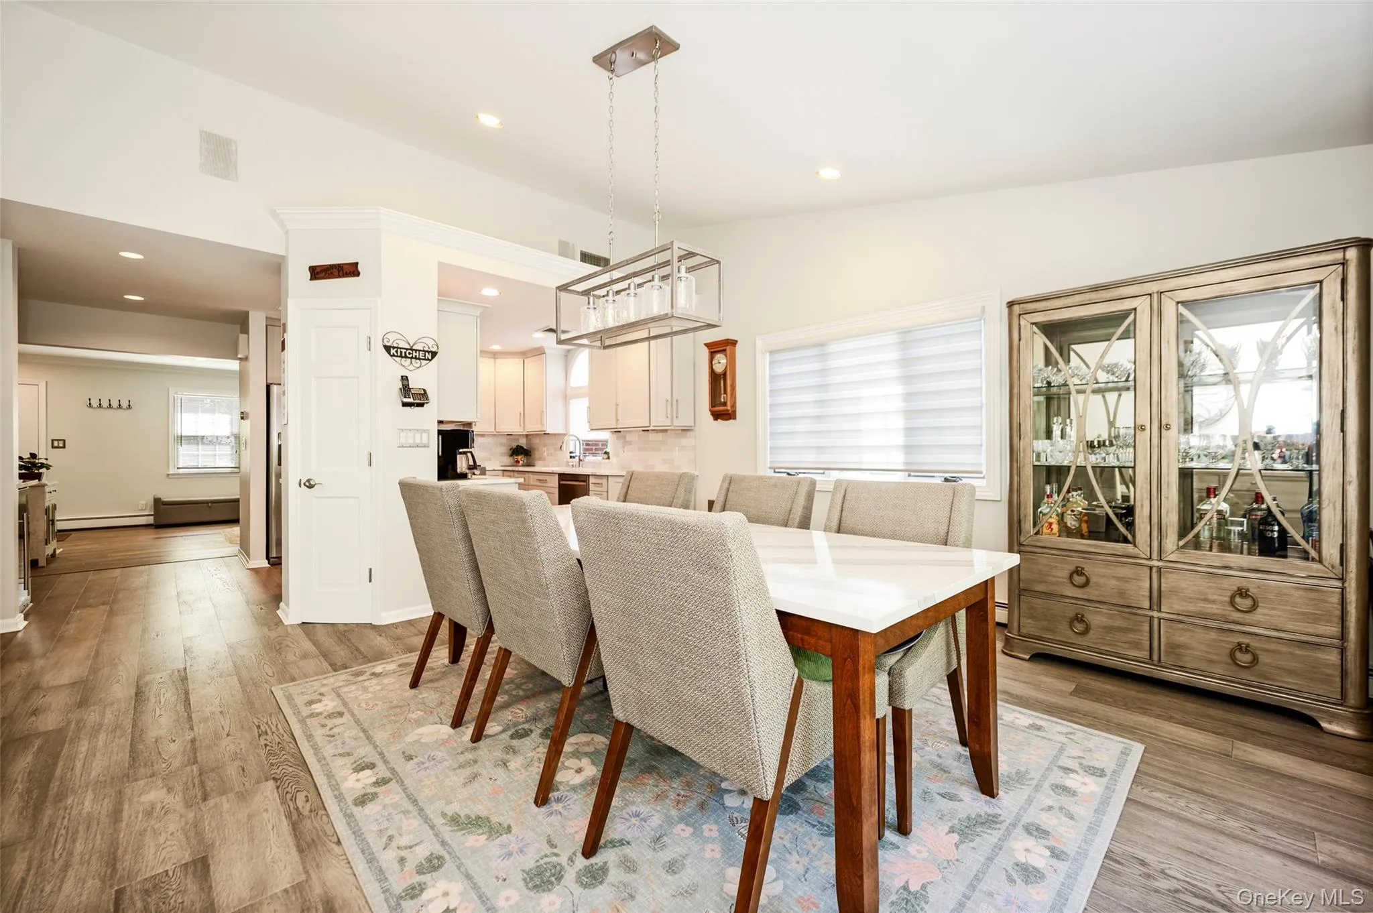
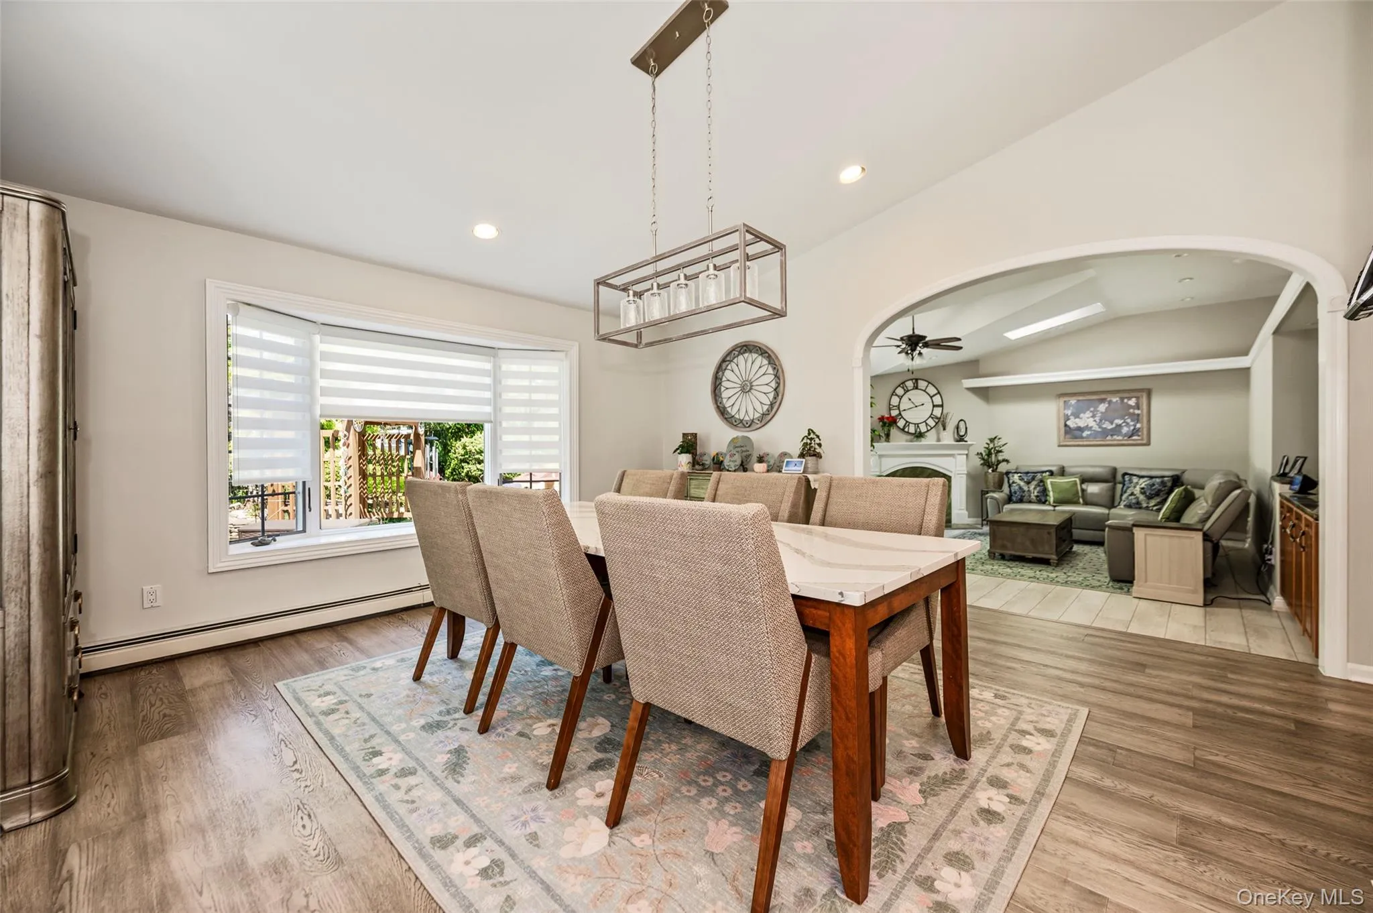
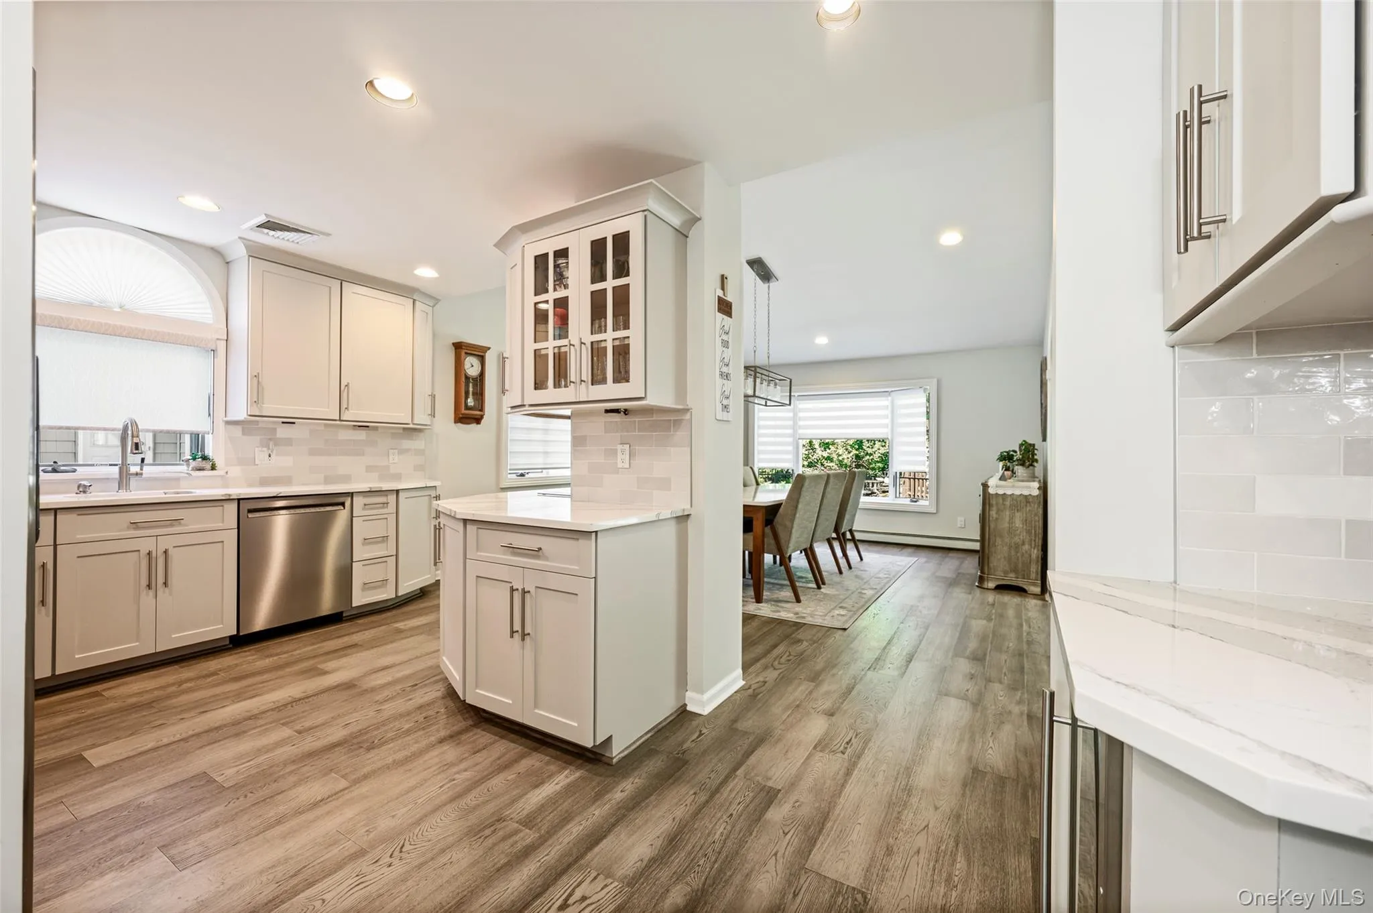
The spacious first-floor primary suite serves as a private retreat, complete with a large walk-in closet featuring custom built-ins. Hardwood floors flow throughout the home, creating warmth and sophistication. At the heart of the home is a beautifully updated open-concept kitchen showcasing quartz countertops, new stainless steel appliances, and a custom dining table that perfectly complements the space—ideal for everyday living and effortless entertaining.
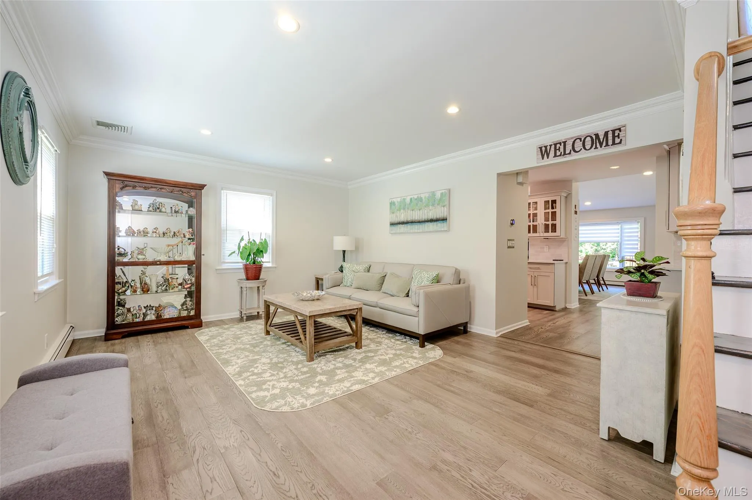
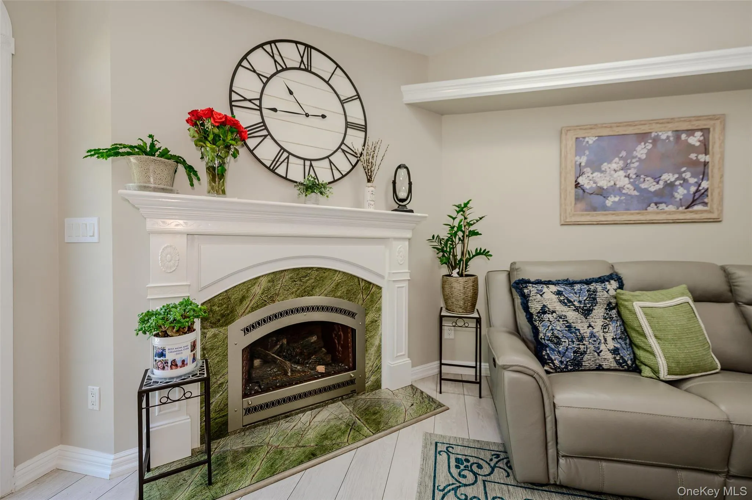
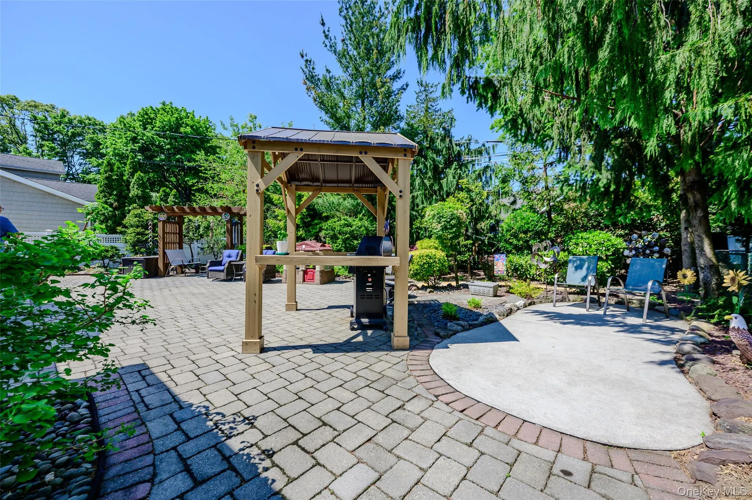
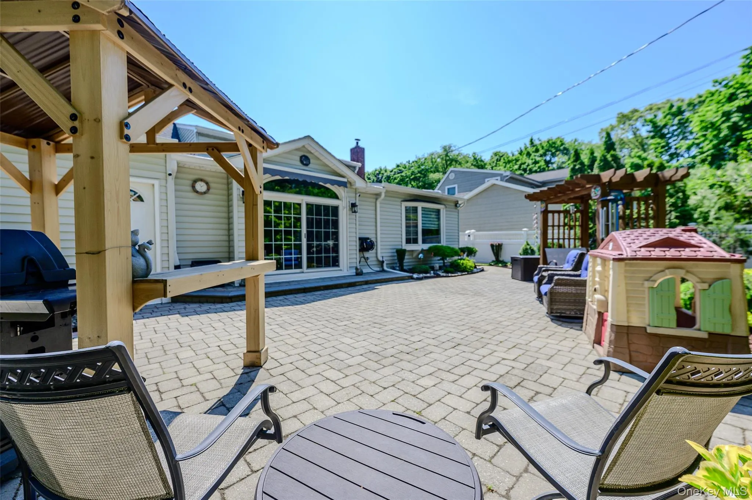
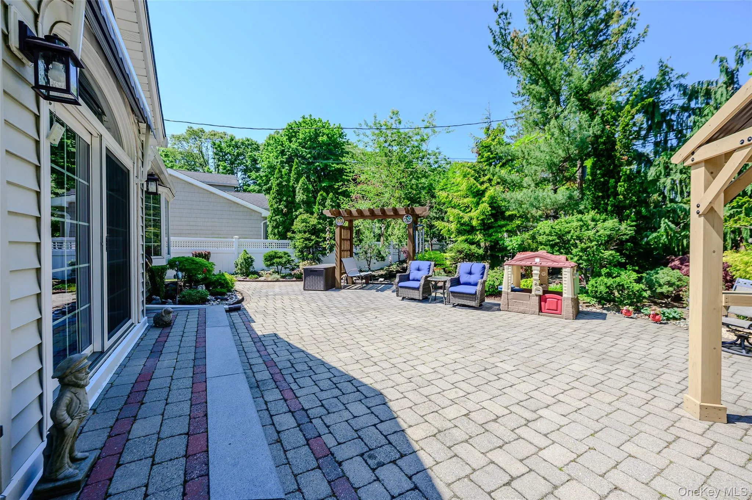
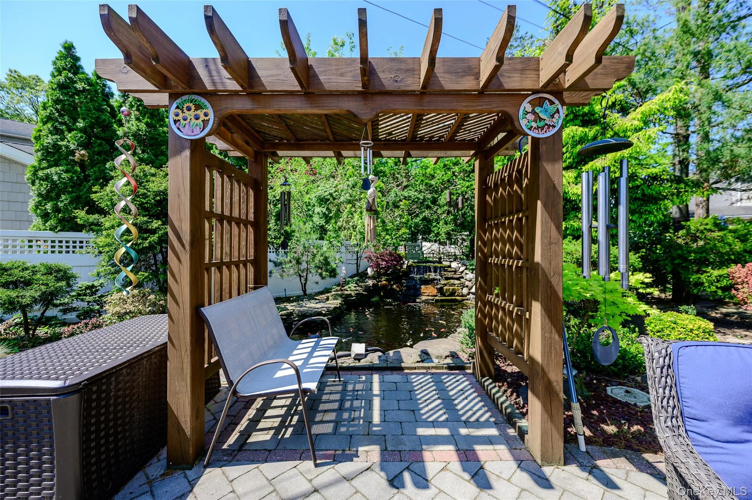
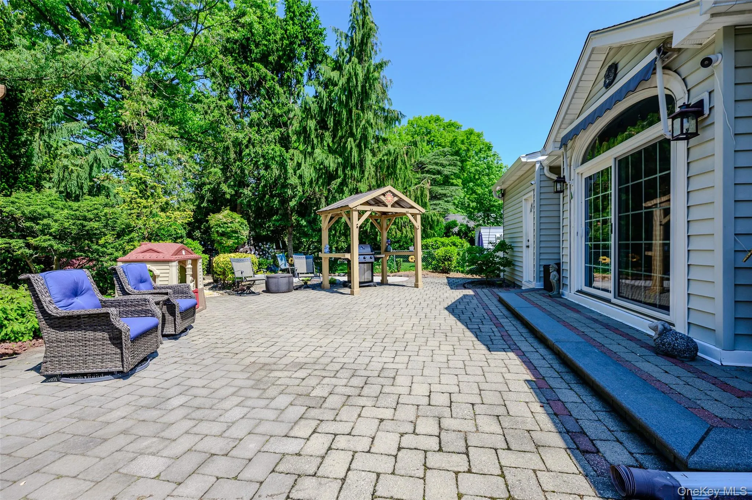
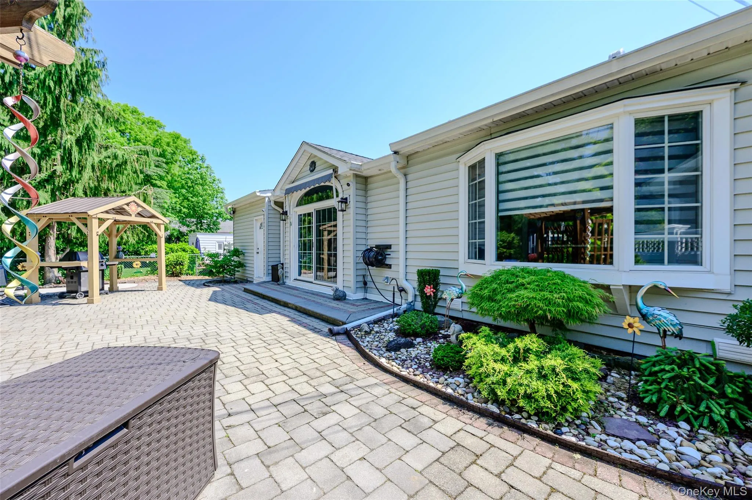
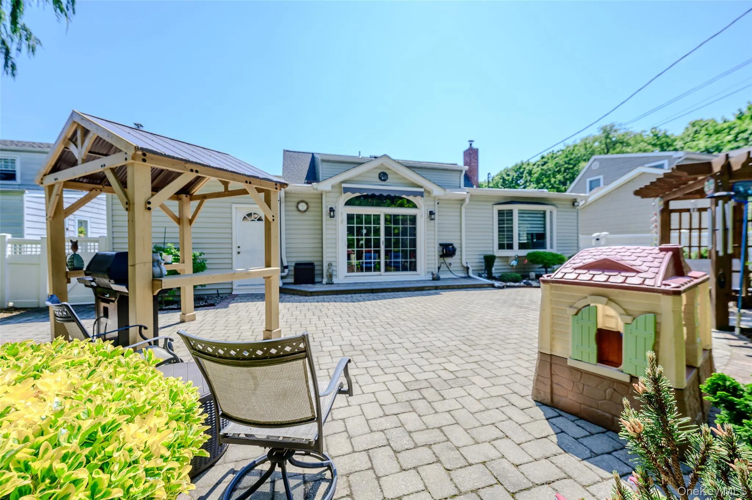
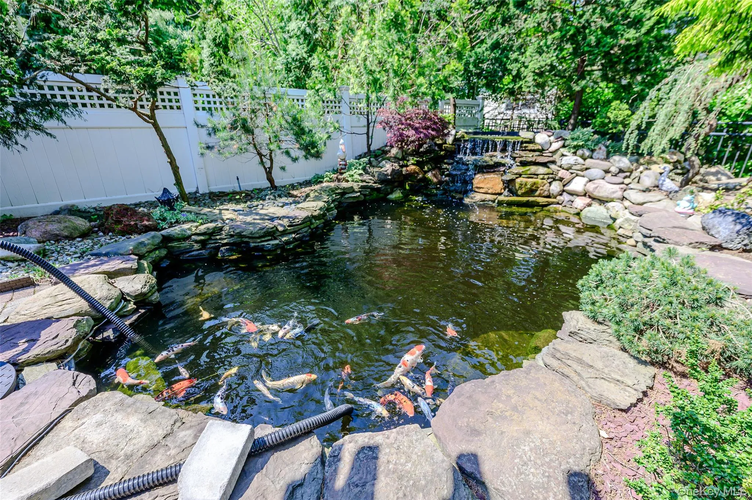
The impressive living room features soaring vaulted ceilings, a skylight that fills the home with natural light, and a cozy gas fireplace that creates the perfect gathering place year-round. Sliding glass doors open to a beautifully landscaped backyard oasis complete with a tranquil koi pond, offering a peaceful setting for morning coffee, outdoor dining, or relaxing evenings.
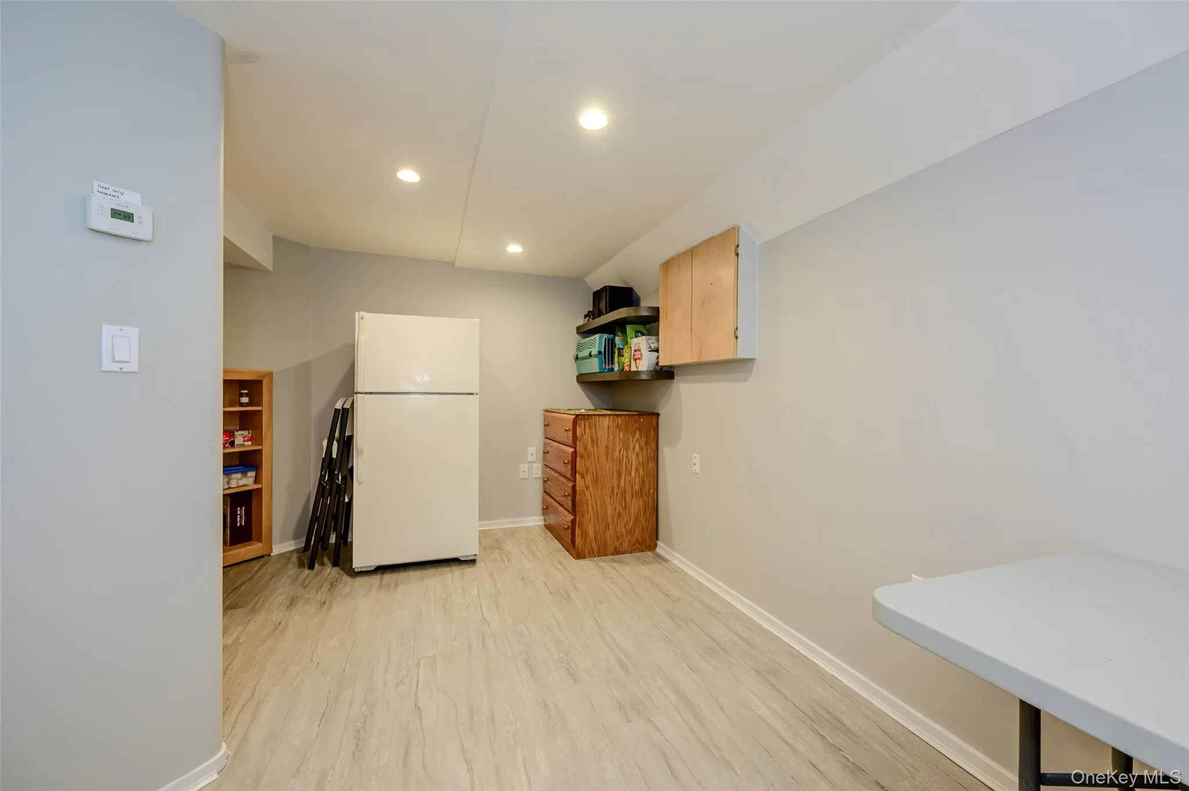
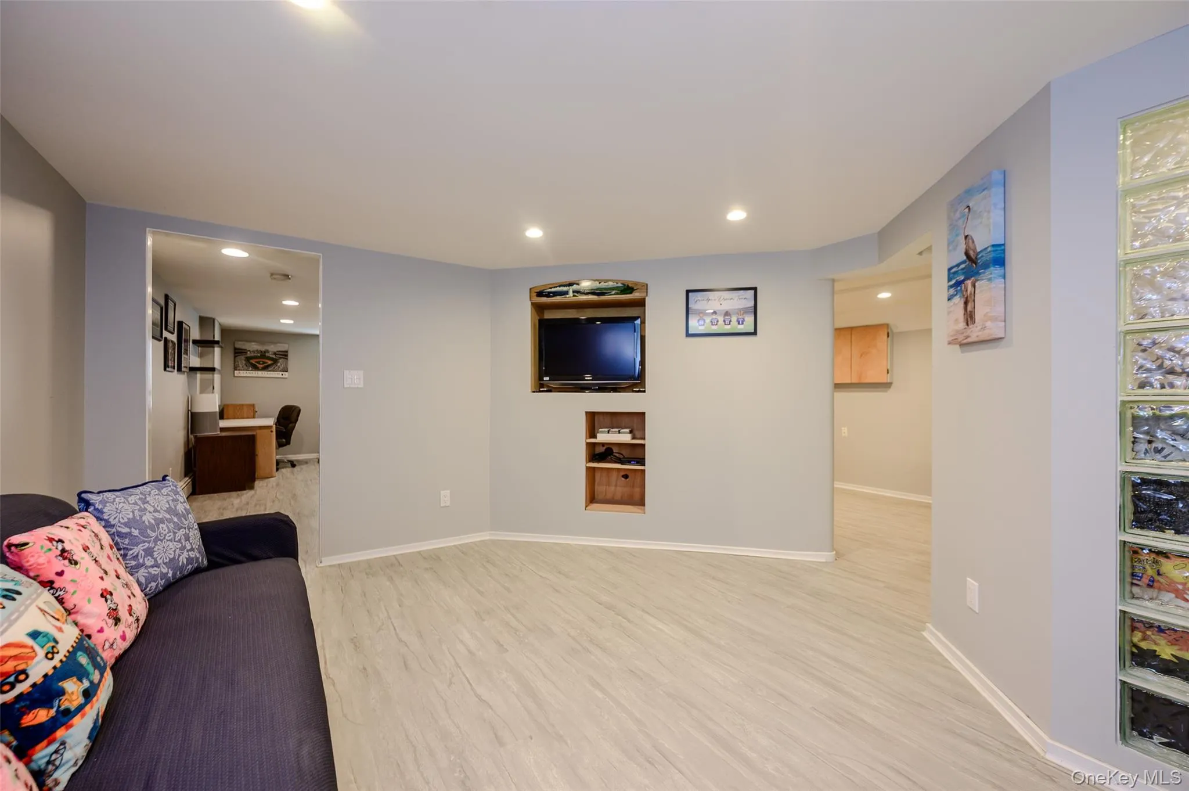
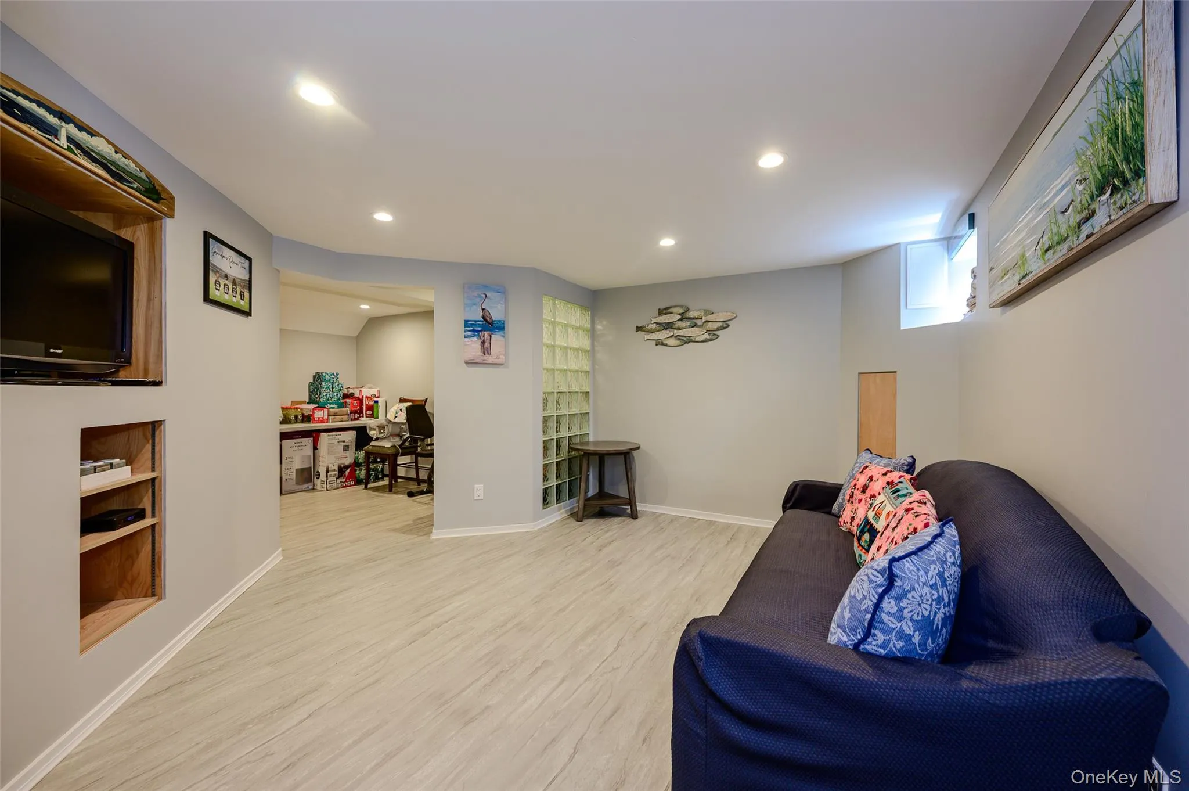
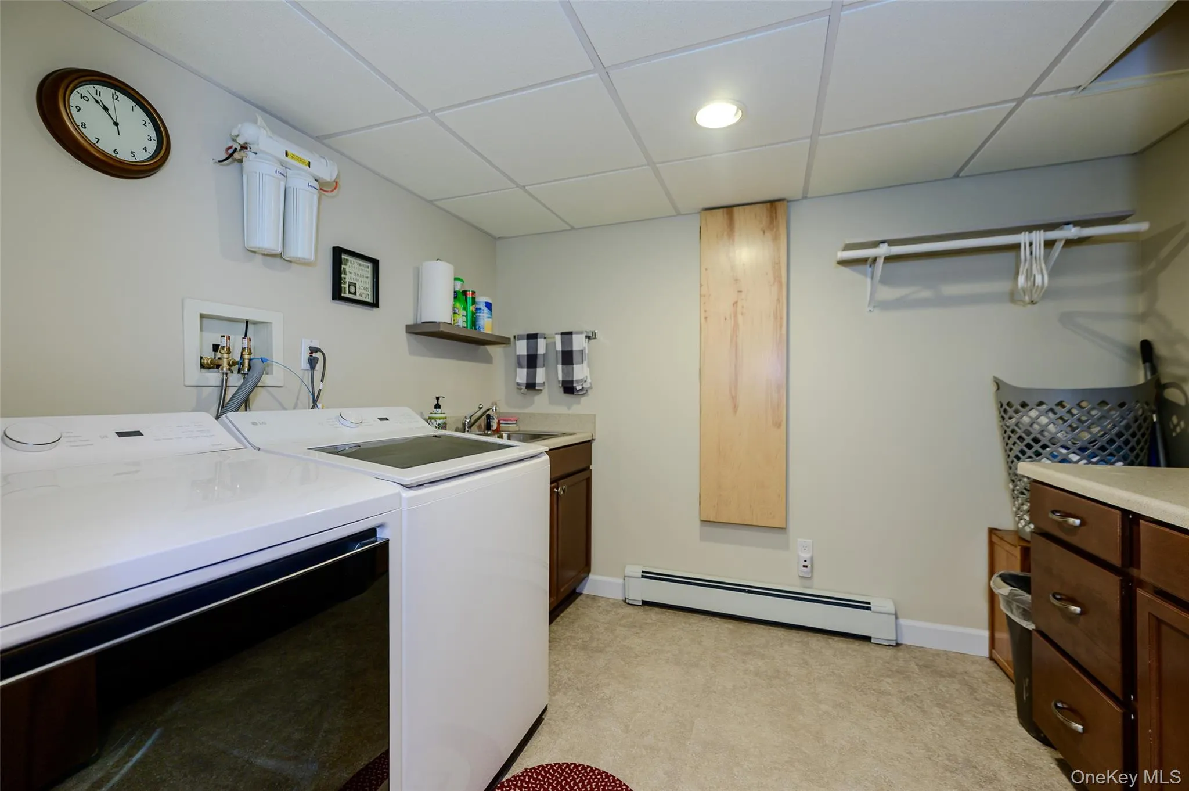
The fully finished basement provides exceptional additional living space, perfect for a family room, media room, home office, gym, or playroom. Additional highlights include central air conditioning, a new washer and dryer, a detached garage, and a spacious driveway with parking for multiple vehicles. A rare opportunity to own a truly special home!
- Heating System:
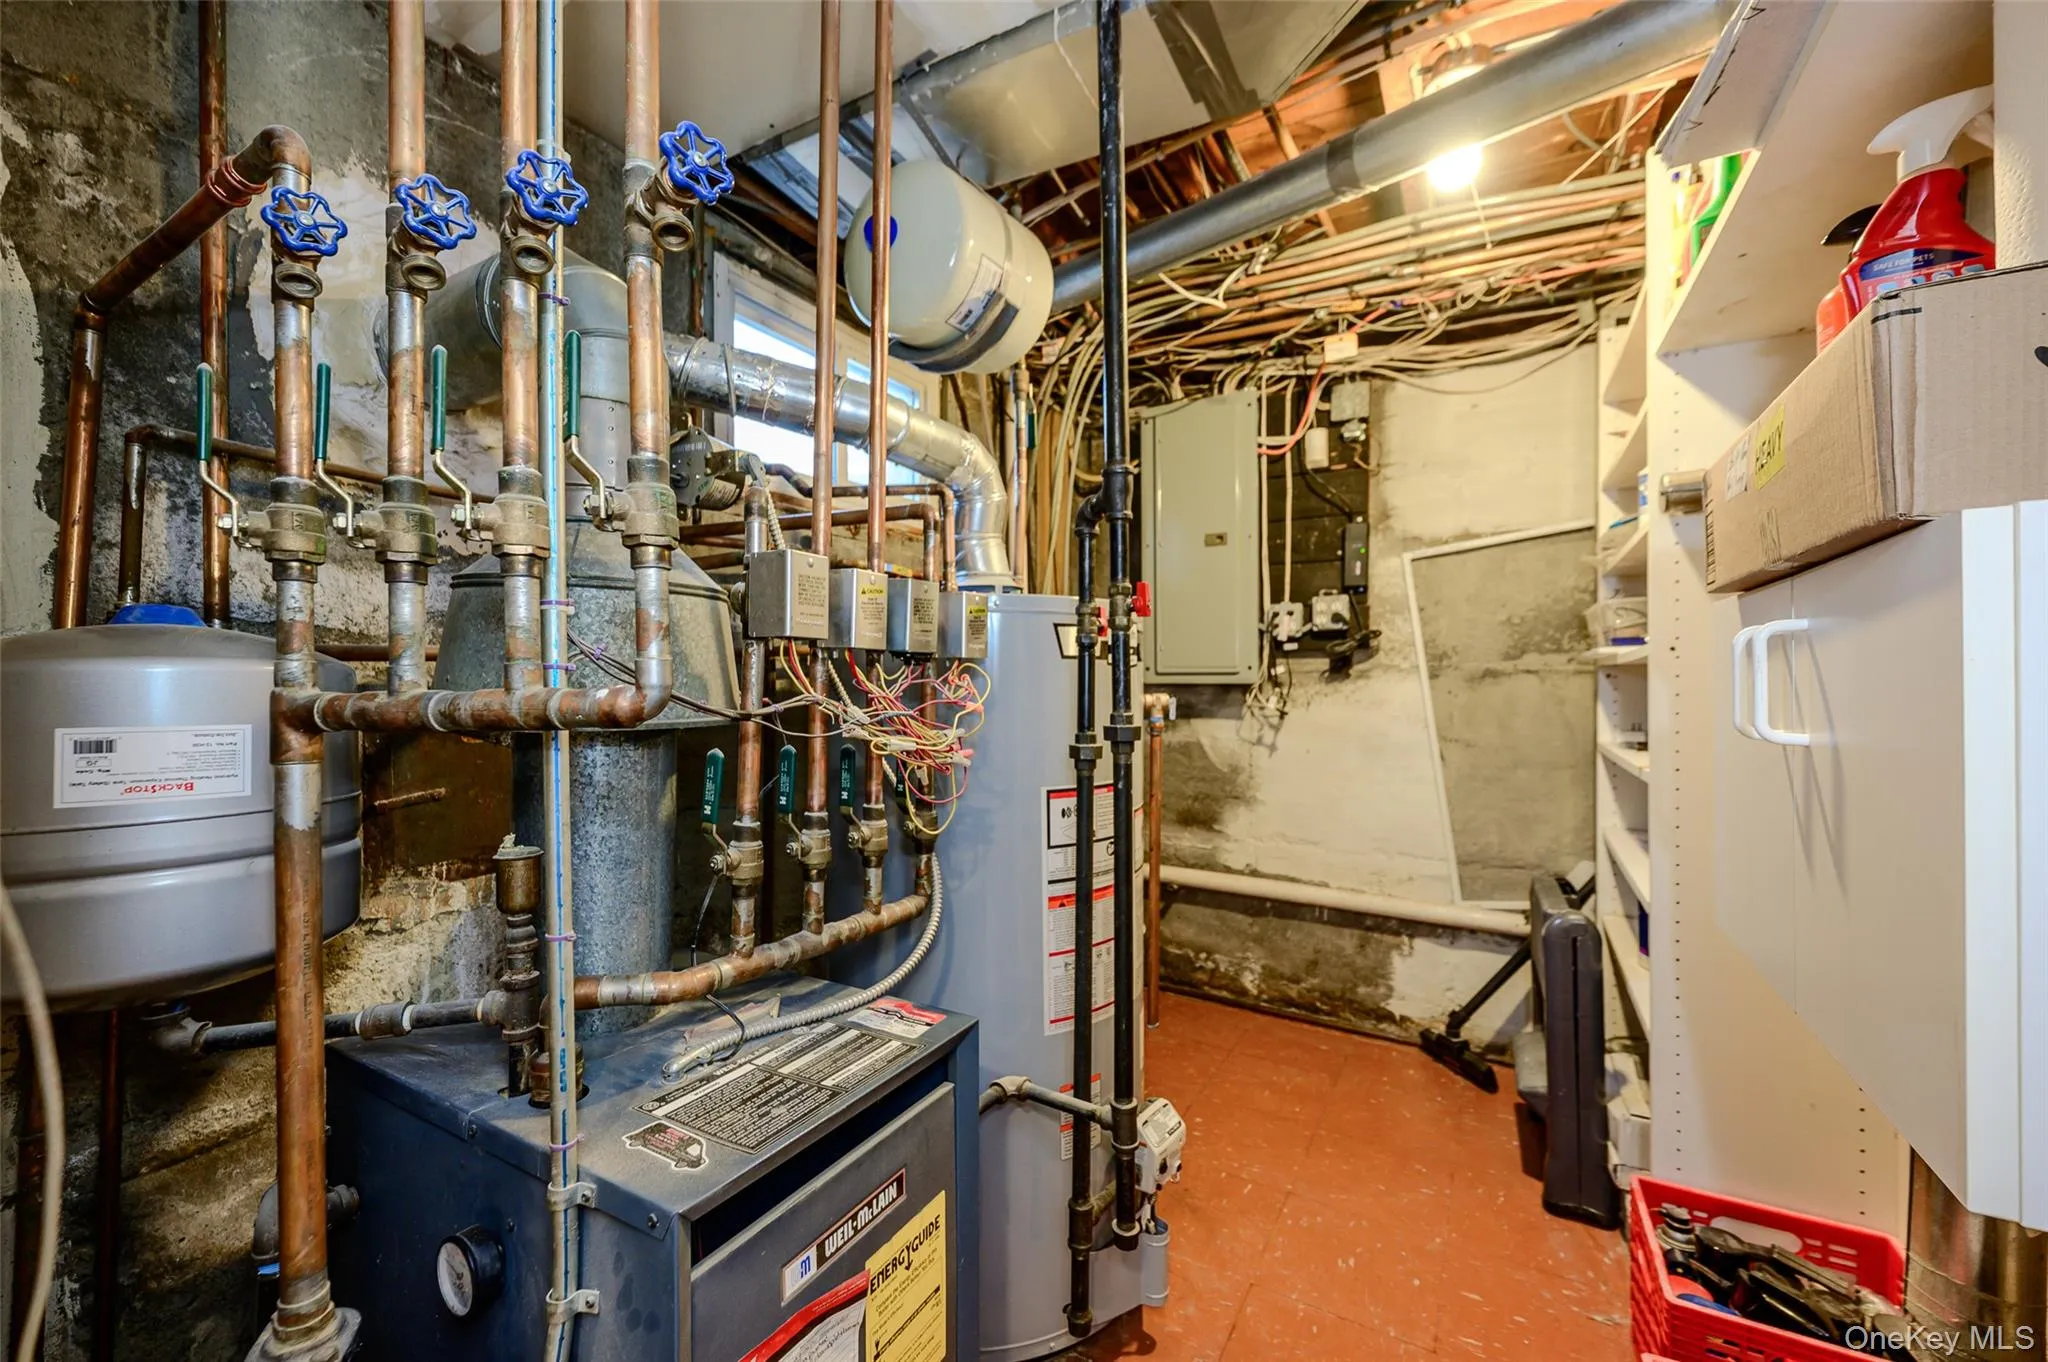
- Natural Gas, Hot Water, Baseboard
- Cooling System:
- Central Air
- Basement:
- Finished
- Appliances:
- Dishwasher, Refrigerator, Microwave, Stainless Steel Appliance(s), Dryer, Washer, Gas Range, Gas Cooktop, Gas Oven
- Fireplace Features:
- Gas, Living Room
- Flooring:
- Hardwood
- Garage Spaces:
- 1
- Interior Features:
- Eat-in Kitchen, Master Downstairs, Open Kitchen, Open Floorplan, High Ceilings, Walk-in Closet(s), Kitchen Island, Walk Through Kitchen, Washer/dryer Hookup, Formal Dining, First Floor Bedroom, Primary Bathroom, First Floor Full Bath, Quartz/quartzite Counters, His And Hers Closets, Recessed Lighting, Crown Molding
- Laundry Features:
- In Basement, Laundry Room
- Parking Features:
- Driveway, Garage
- Sewer:
- Public Sewer
- Utilities:
- Natural Gas Connected, Electricity Connected
- City:
- Hempstead
- State:
- NY
- Street:
- Dorset
- Street Number:
- 10
- Street Suffix:
- Lane
- Postal Code:
- 11570
- Floor Number:
- 0
- Longitude:
- W74° 22' 31.3''
- Latitude:
- N40° 39' 28.8''
- Direction Faces:
- East
- Subdivision Name:
- Greystone Sec 54
- Directions:
- Use GPS
- PostalCity:
- Rockville Centre
- Architectural Style:
- Exp Cape
- Construction Materials:
- Brick
- Elementary School:
- School 5
- High School:
- School 7-Oceanside Senior Hs
- Levels:
- Three Or More
- Agent MlsId:
- 34262
- MiddleOrJunior School:
- School 9M-Oceanside Middle School
- PhotosCount:
- 38
- Special Listing Conditions:
- No
- Tax Annual Amount:
- $16,500
- Water Source:
- Public
- Office MlsId:
- EXRLPR
Residential - MLS# 1023780
10 Dorset Lane, Hempstead, NY
- Property Type :
- Residential
- Property SubType :
- Single Family Residence
- Listing Type :
- For Rent
- Listing ID :
- 1023780
- Price :
- $949,000
- Rooms :
- 6
- Bedrooms :
- 3
- Bathrooms :
- 2
- Half Bathrooms :
- 1
- Bathrooms Total :
- 3
- Square Footage :
- 1,860 Sqft
- Building Area :
- 1,860 Sqft
- Lot Area :
- 0.16 Acre
- Year Built :
- 1947
- Status :
- Active
- Listing Agent :
- Lumnije Kacic
- Listing Office :
- EXIT Realty Private Client




