
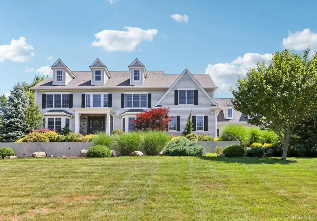
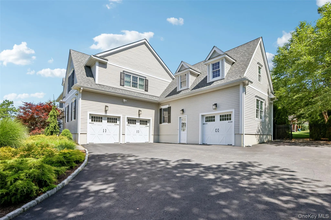
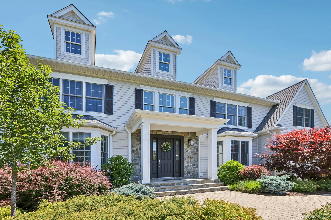
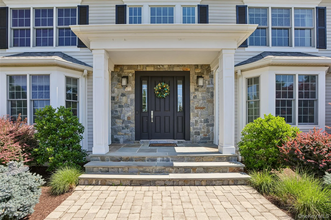
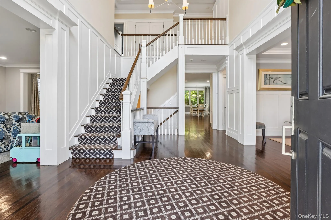
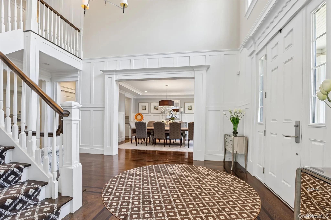
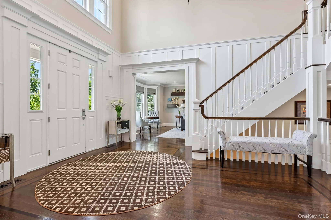
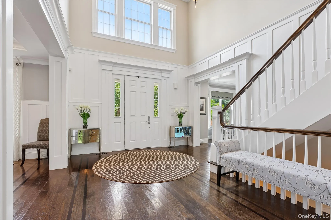
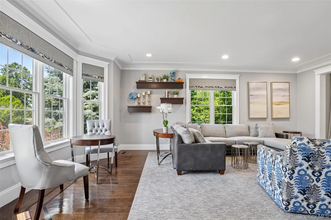
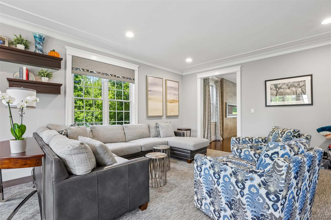
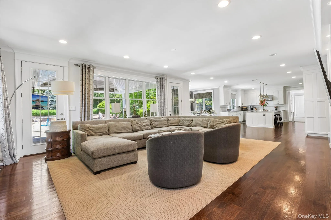
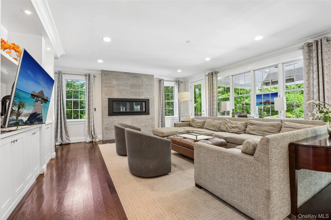
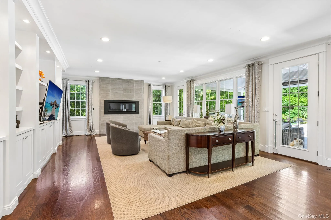
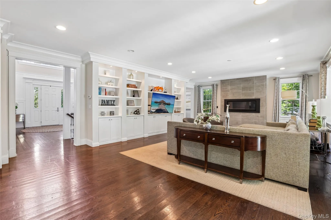
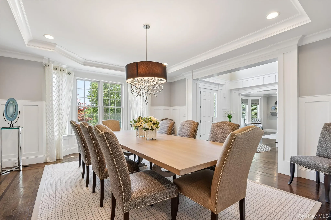
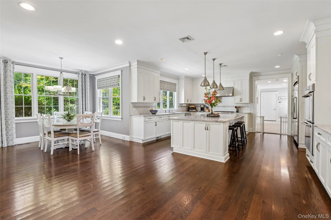
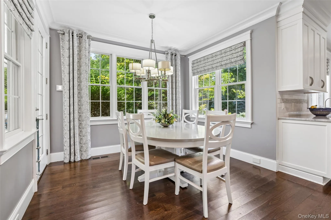
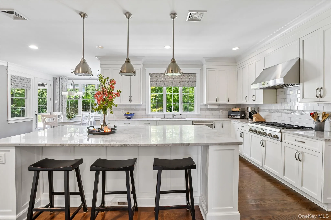
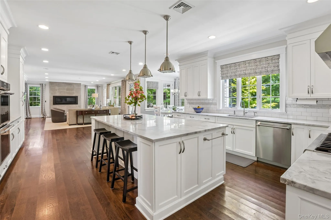
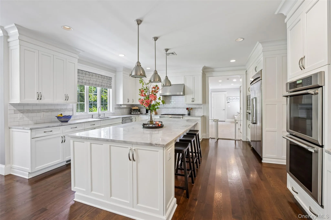
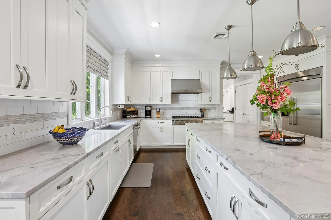
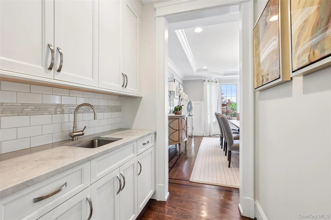
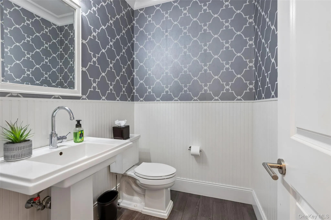
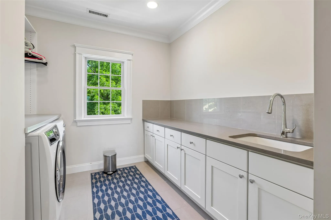
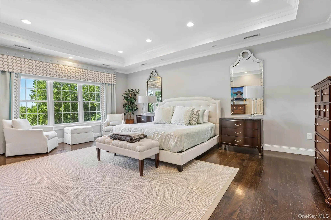
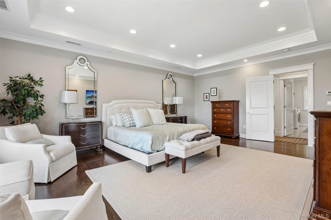
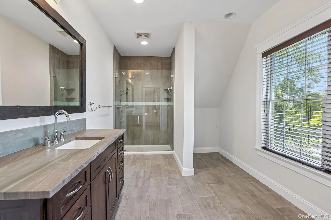
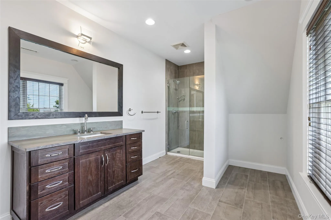
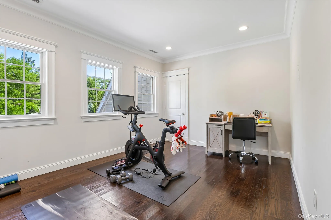
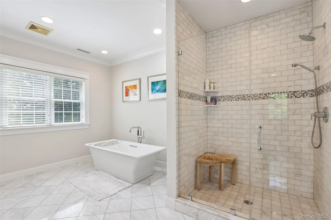
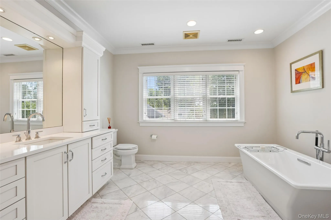
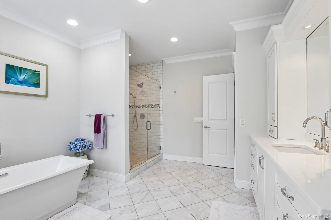
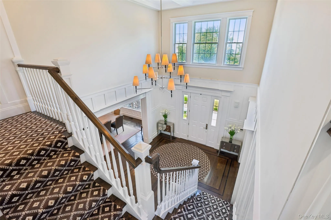
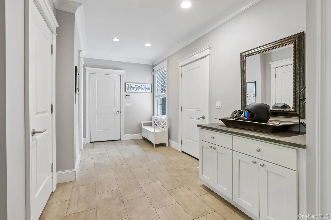
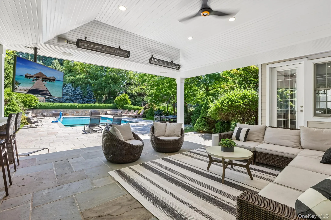
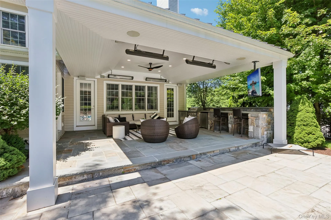
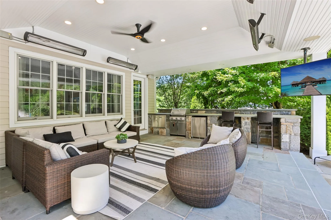
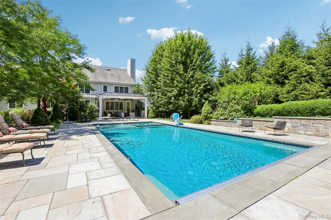
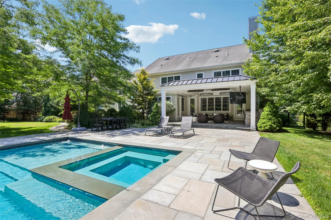
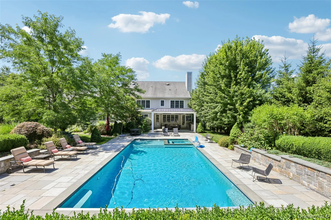
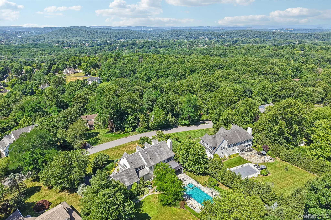
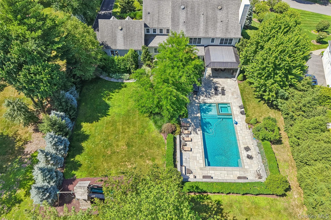
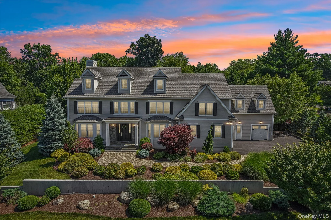
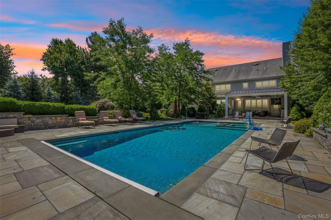
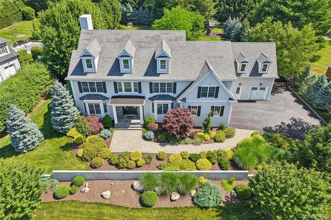
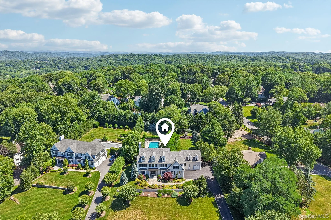
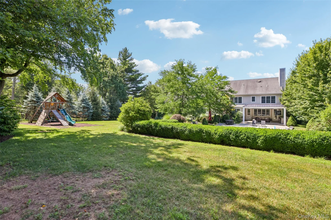
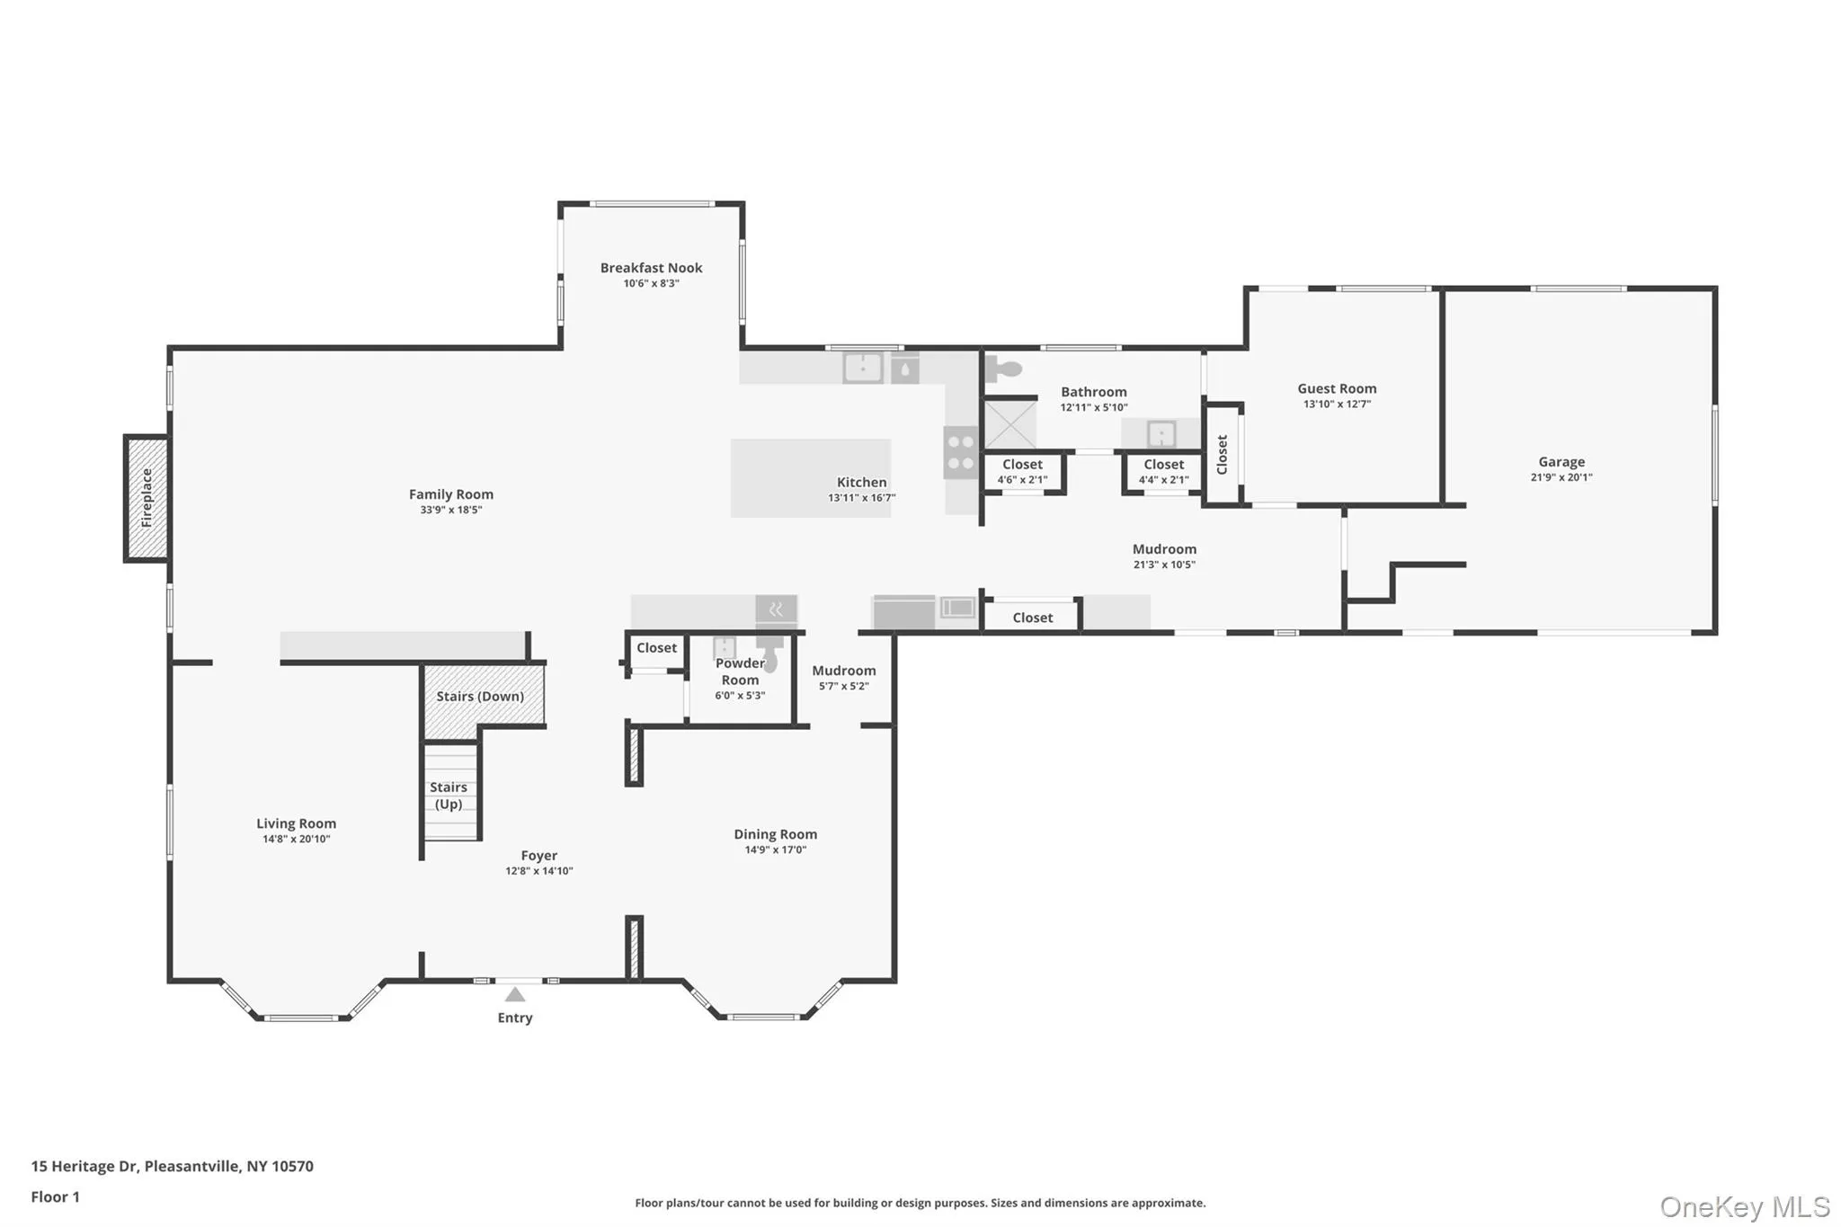
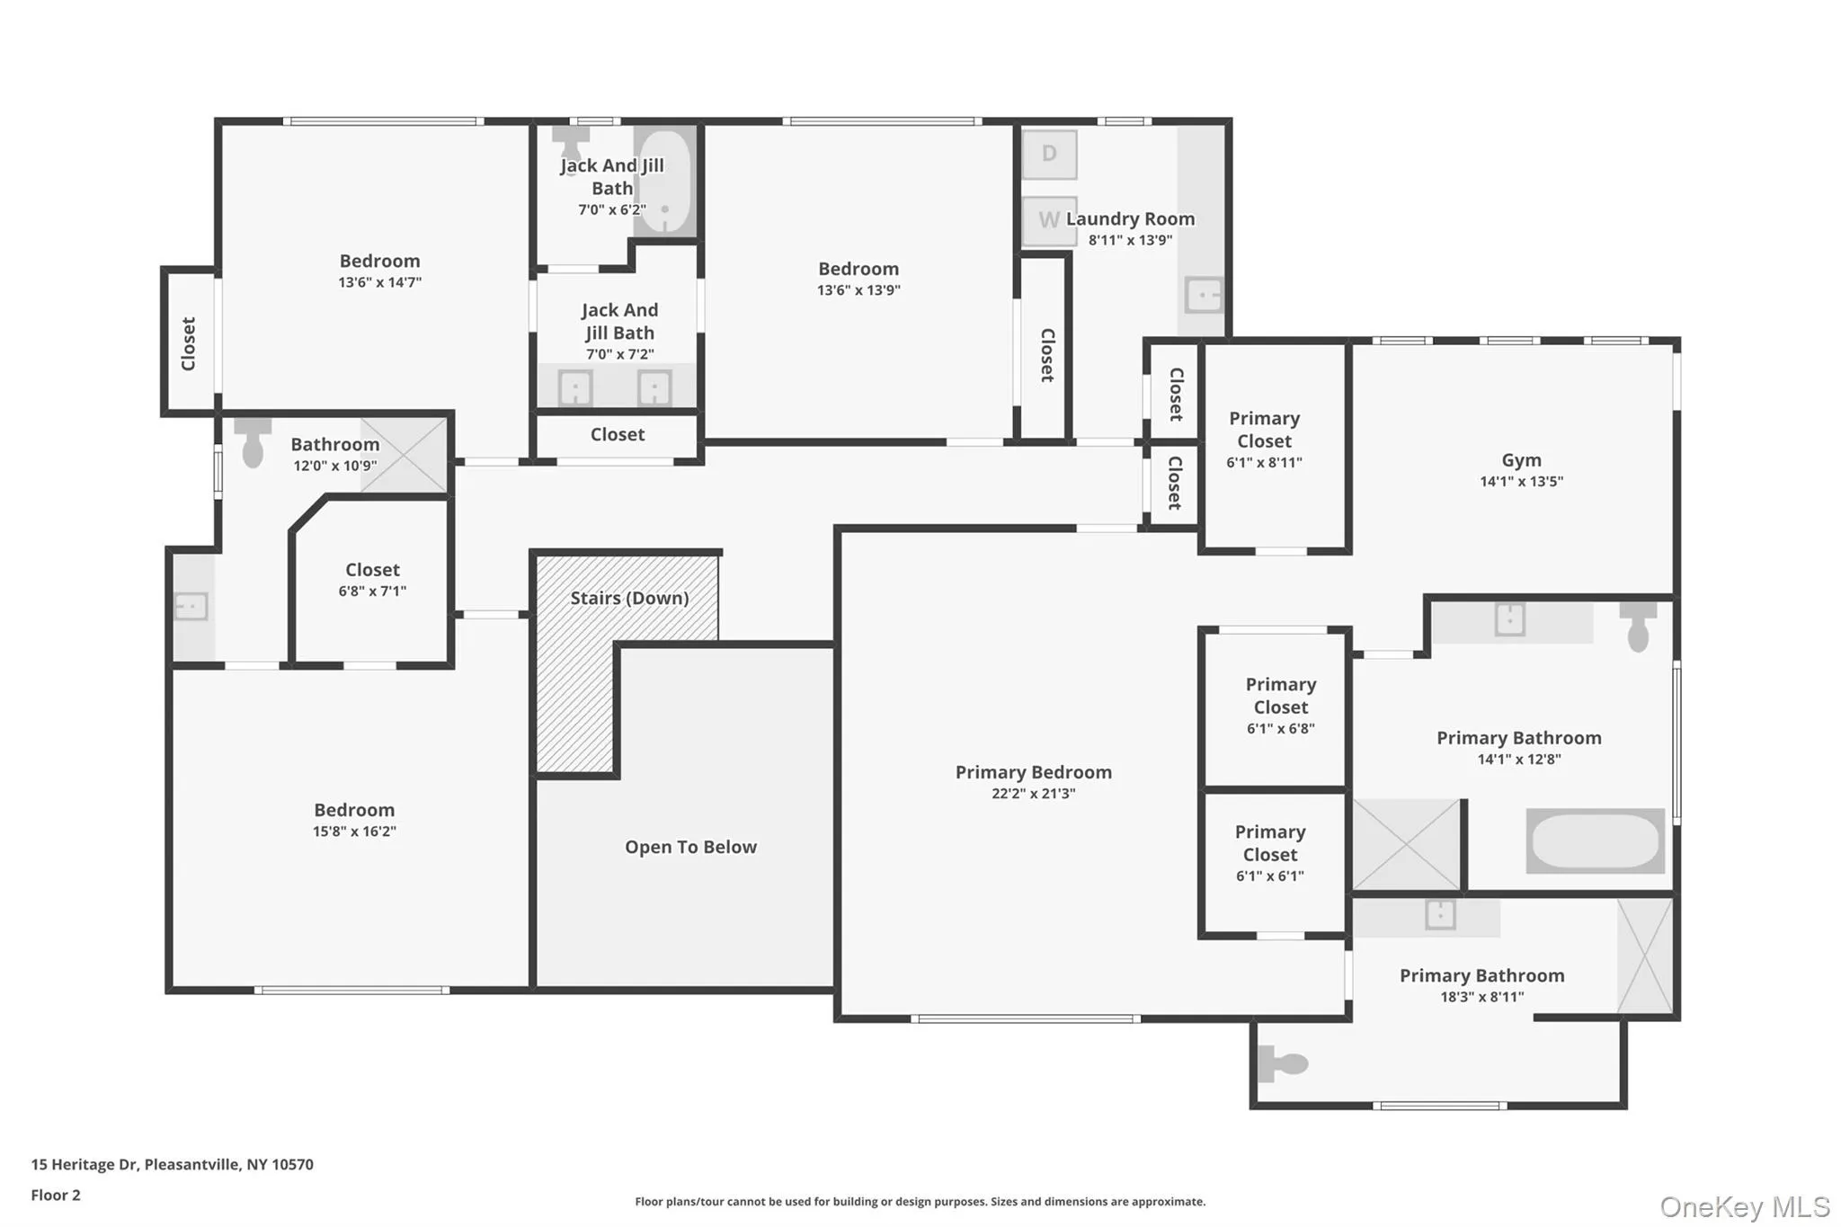
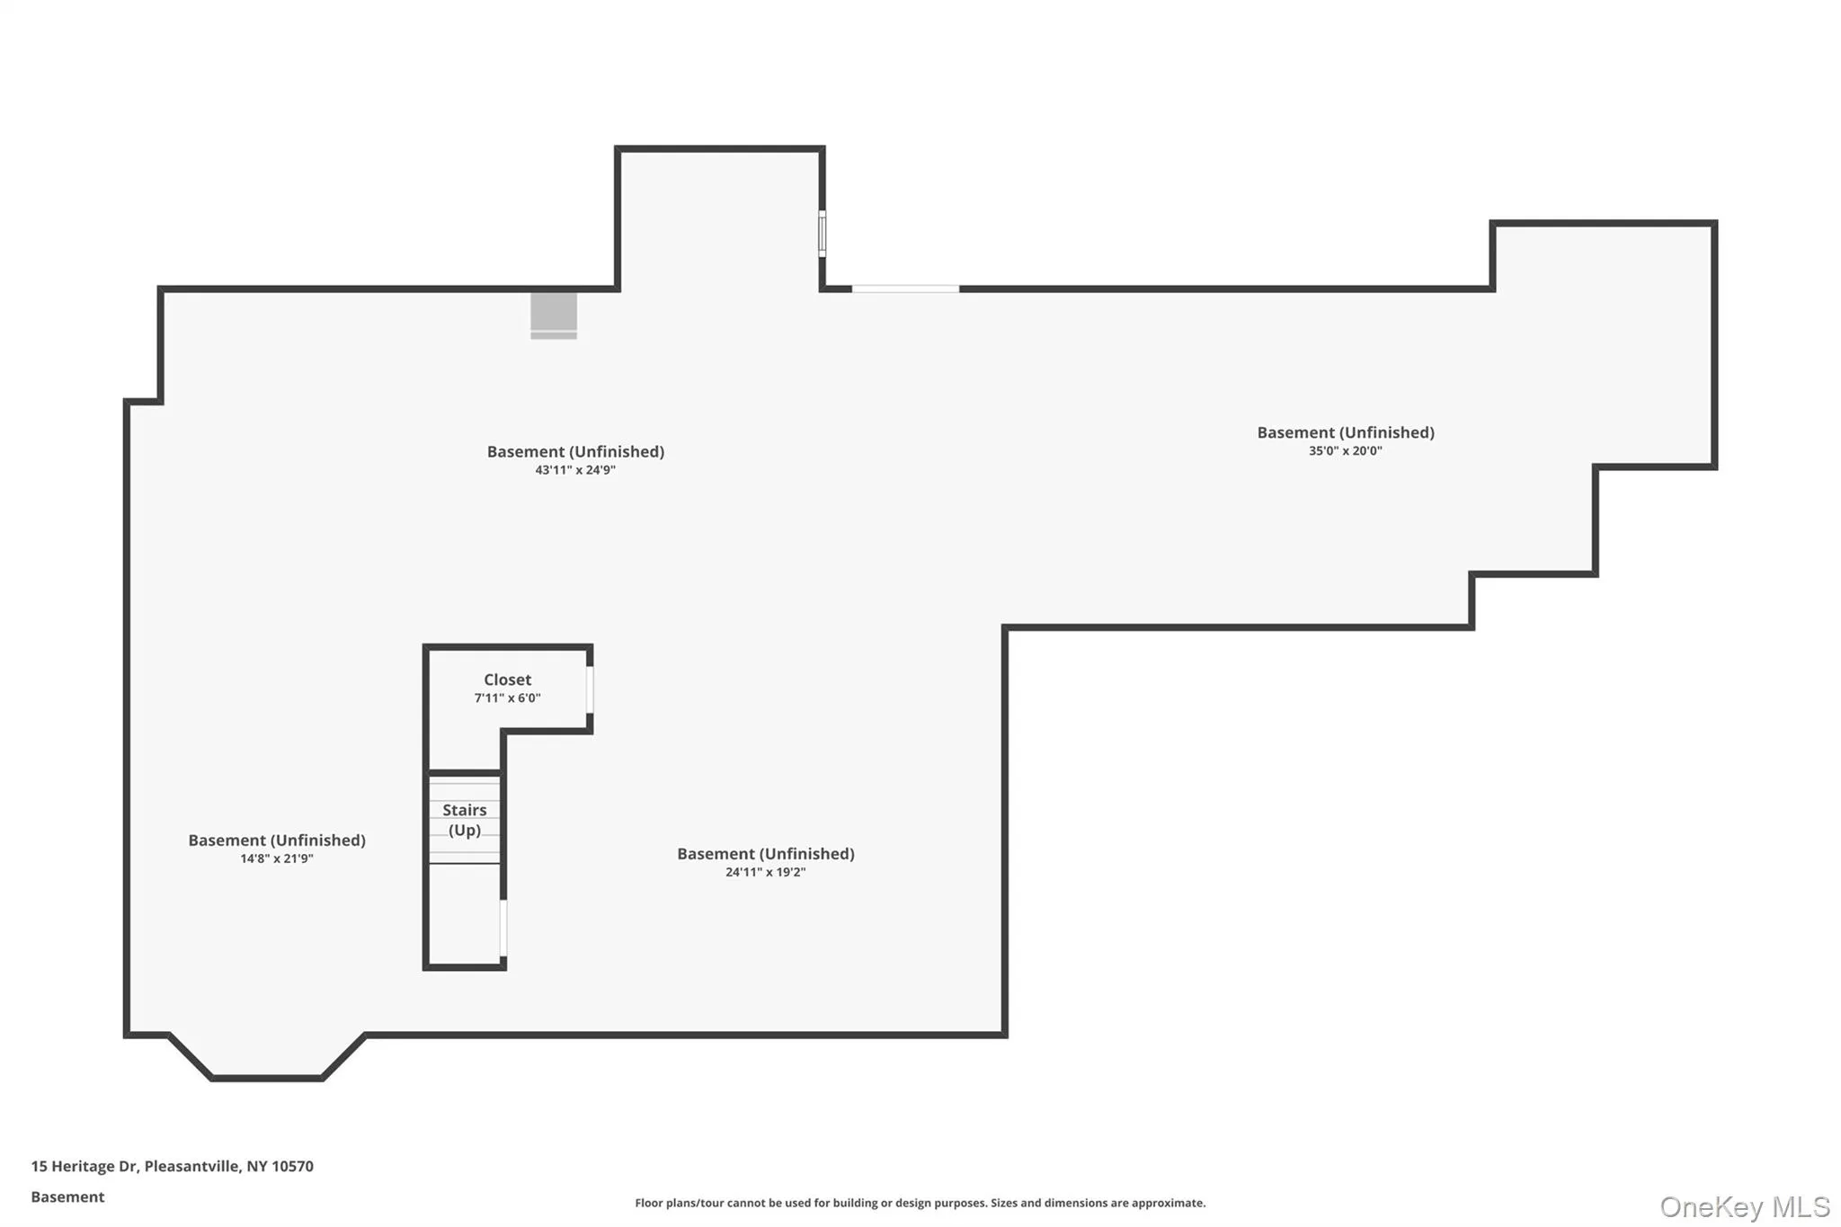
Welcome to one of Pleasantville’s most exceptional luxury estates—a builder’s own masterpiece where timeless elegance, impeccable craftsmanship, and sophisticated design come together in perfect harmony. Ideally located within the highly acclaimed Byram Hills School District, just moments from the charming hamlet of Armonk, this extraordinary residence offers over 7,000 square feet of thoughtfully curated living space designed for the most discerning buyer. From the moment you step inside, you’re greeted by soaring ceilings, sun-filled interiors, and beautifully appointed living spaces that seamlessly blend everyday comfort with grand-scale entertaining. Every detail has been carefully considered, creating an atmosphere of refined luxury throughout. The home’s versatile floor plan features five spacious bedrooms, including a desirable first-floor guest suite with a full bath—perfect for extended family, overnight guests, or a private executive home office. The spectacular primary suite is a private sanctuary unlike any other, offering a spacious bedroom retreat, expansive custom walk-in closets, and luxurious his-and-her spa-inspired bathrooms, providing the ultimate in comfort, privacy, and everyday indulgence. Designed for effortless indoor-outdoor living, the resort-style backyard is an entertainer’s dream. Spend summer days relaxing beside the stunning in-ground pool and spa or host unforgettable gatherings beneath the covered patio, complete with built-in heaters, integrated speakers, and a fully equipped outdoor kitchen—allowing you to enjoy every season in style. The expansive walk-out lower level offers endless possibilities, whether you envision a state-of-the-art home theater, fitness center, game room, wine cellar, or additional living quarters. Its exceptional scale provides the flexibility to accommodate every lifestyle. Perfectly positioned in one of the area’s most desirable neighborhoods, this remarkable estate is just minutes from Armonk’s vibrant downtown, Metro-North, award-winning schools, fine dining, boutique shopping, parks, and convenient access to New York City.
- Heating System:
- Natural Gas, Hydro Air
- Cooling System:
- Central Air
- Basement:
- Full, Walk-out Access
- View:
- Skyline, Trees/woods, Neighborhood
- Fence:
- Back Yard, Fenced, Perimeter
- Patio:
- Patio, Porch, Covered
- Swimming Pool:
- In Ground, Outdoor Pool, Pool Cover, Pool/spa Combo
- Appliances:
- Dishwasher, Oven, Refrigerator, Microwave, Dryer, Washer, Cooktop, Gas Water Heater, Gas Cooktop
- Exterior Features:
- Gas Grill, Speakers
- Fireplace Features:
- Family Room
- Fireplaces Total:
- 1
- Flooring:
- Wood
- Garage Spaces:
- 3
- Interior Features:
- Eat-in Kitchen, Entrance Foyer, Open Kitchen, Open Floorplan, High Ceilings, Cathedral Ceiling(s), Pantry, Storage, Walk-in Closet(s), Chefs Kitchen, Double Vanity, Kitchen Island, Soaking Tub, Formal Dining, First Floor Bedroom, Marble Counters, Primary Bathroom, Speakers, Chandelier, First Floor Full Bath, His And Hers Closets, Beamed Ceilings
- Laundry Features:
- Laundry Room
- Lot Features:
- Private, Level, Cleared, Views, Back Yard, Landscaped
- Parking Features:
- Driveway, Garage, Attached, Garage Door Opener
- Sewer:
- Public Sewer
- Utilities:
- Trash Collection Public, Natural Gas Connected, Water Connected, Electricity Connected, Sewer Connected
- City:
- Mount Pleasant
- State:
- NY
- Street:
- Heritage
- Street Number:
- 15
- Street Suffix:
- Drive
- Postal Code:
- 10570
- Floor Number:
- 0
- Longitude:
- W74° 14' 7.2''
- Latitude:
- N41° 8' 25.5''
- Subdivision Name:
- Heritage
- Directions:
- Bear Ridge Rd to Deerfield S, Right on Deerfield N, Left on Heritage Dr
- PostalCity:
- Pleasantville
- Architectural Style:
- Colonial
- Construction Materials:
- Frame, Hardiplank Type
- Elementary School:
- Coman Hill
- High School:
- Byram Hills High School
- Levels:
- Tri-level
- Agent MlsId:
- 21118
- MiddleOrJunior School:
- H C Crittenden Middle School
- PhotosCount:
- 50
- Special Listing Conditions:
- No
- Tax Annual Amount:
- $50,727
- VirtualTour URL:
- https://www.zillow.com/view-imx/84b0787f-450d-4c18-8da9-a31f3686b0e8?wl=true&setAttribution=mls&
- Water Source:
- Public
- Office MlsId:
- SERHNT
Residential - MLS# 1023249
15 Heritage Drive, Mount Pleasant, NY
- Property Type :
- Residential
- Property SubType :
- Single Family Residence
- Listing Type :
- For Rent
- Listing ID :
- 1023249
- Price :
- $3,350,000
- Rooms :
- 12
- Bedrooms :
- 5
- Bathrooms :
- 5
- Half Bathrooms :
- 1
- Bathrooms Total :
- 6
- Square Footage :
- 7,388 Sqft
- Building Area :
- 7,388 Sqft
- Lot Area :
- 0.92 Acre
- Year Built :
- 2012
- Status :
- Active
- Listing Agent :
- Imma Carletto
- Listing Office :
- Serhant LLC




