
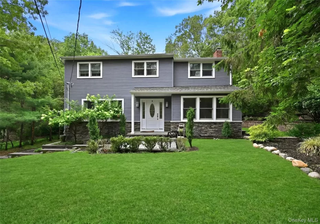
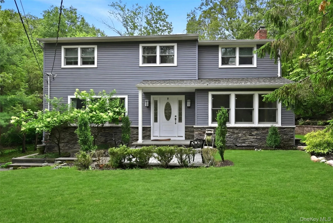
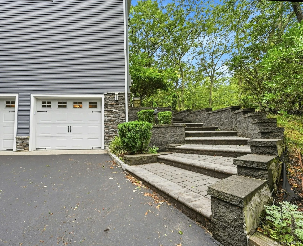
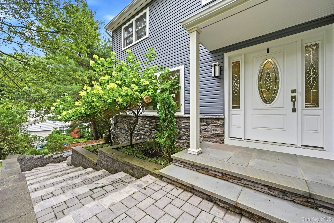
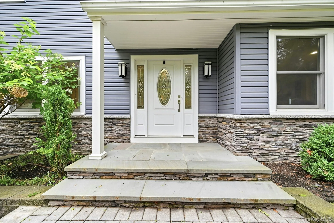
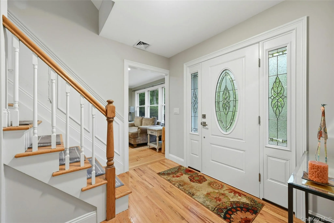
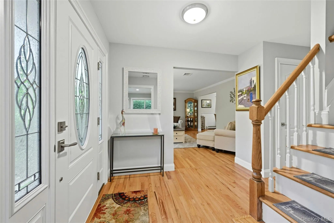
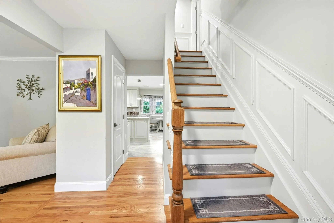
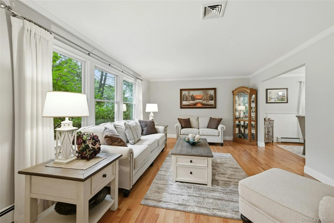
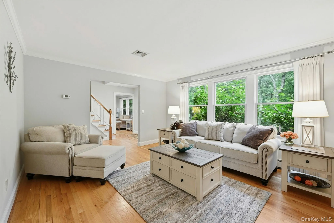
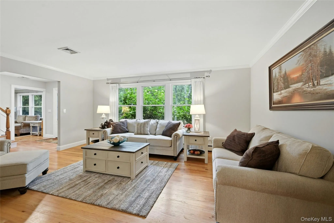
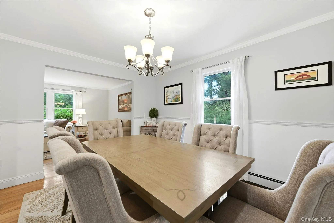
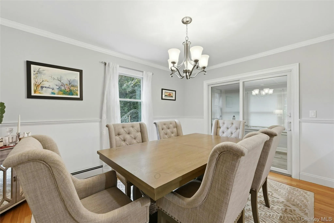
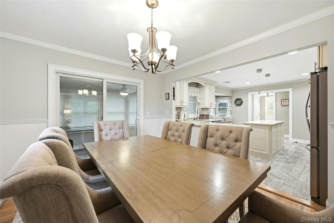
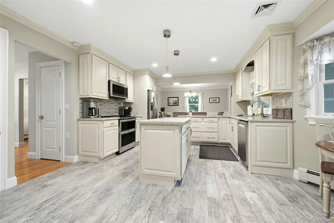
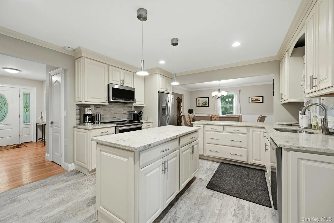
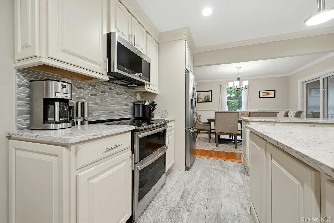
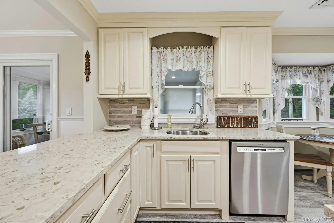
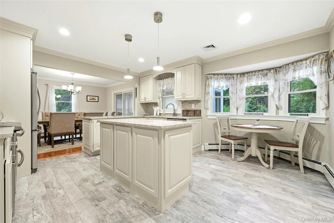
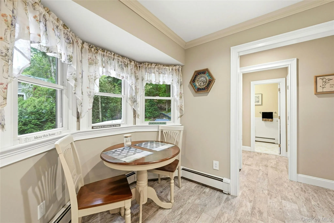
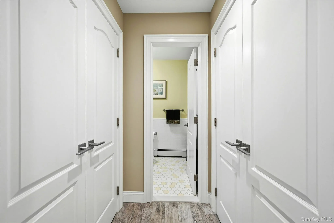
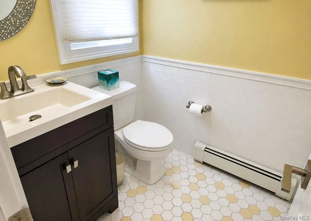
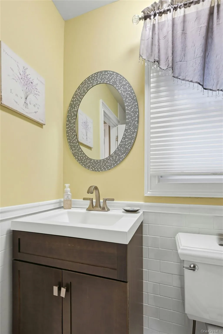
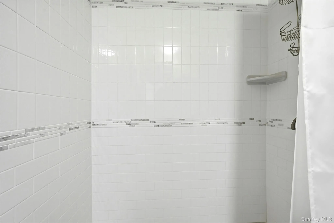
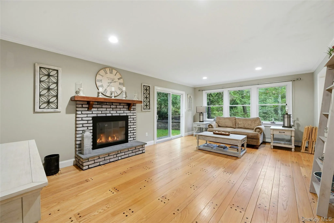
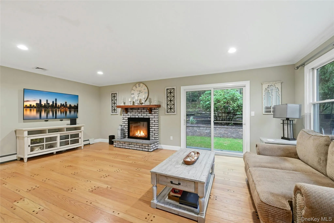
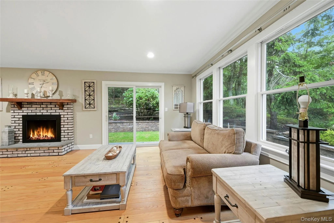
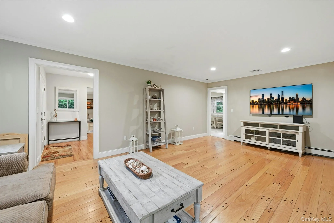
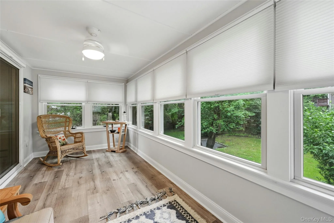
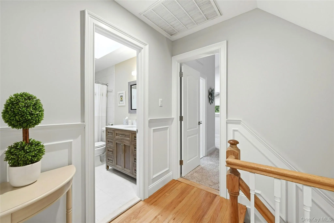
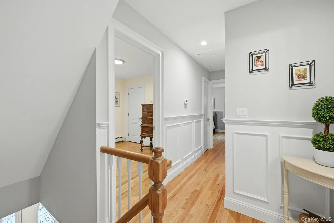
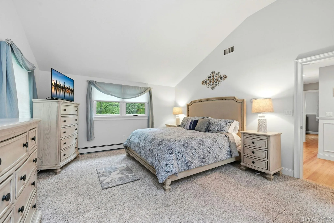
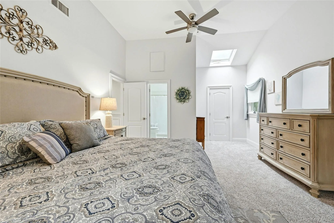
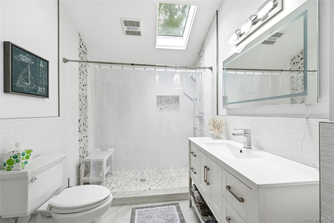
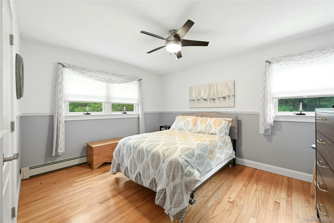
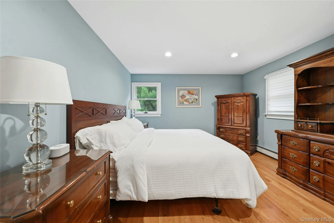
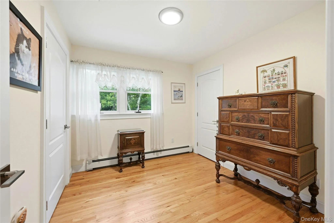
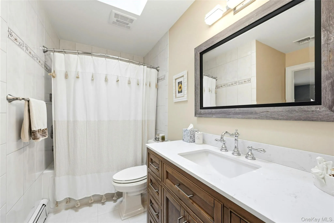
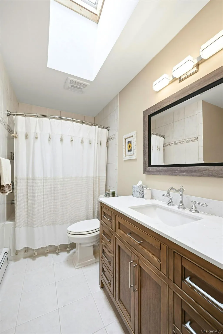
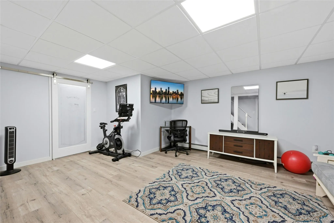
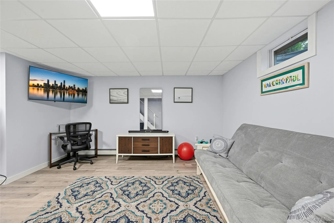
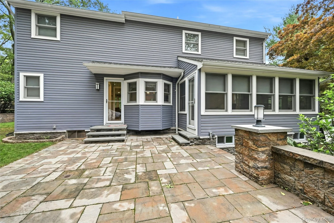
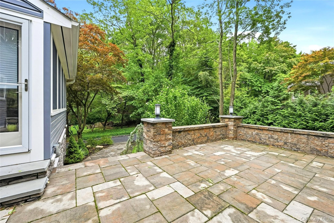
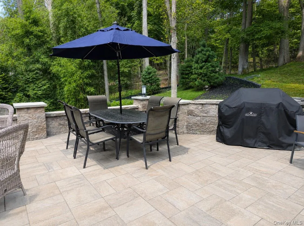
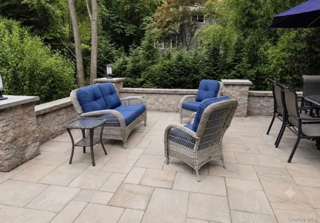
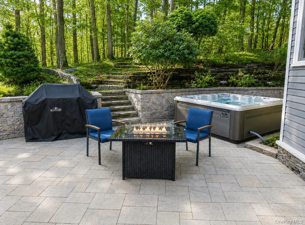
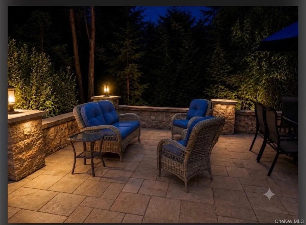
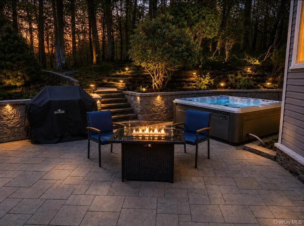
Timeless, Classic & Elegant, This Spectacular Completely Upgraded & Elevated Colonial Offers All Exquisite High End Details, Upgrades & Features, And A Perfect Coveted Village Location Just Steps From The Port Jefferson Country Club & Golf Course, And Minutes From Village Amenities, Shopping, Restaurants & Ferries! Set High Up From The Road On Oversized .72 Acre Property Wrapped In Tall Privacy Trees, Beautiful Landscape, Stunning Stone Walls, Walkways & Stairways, And A Magnificent Custom Stone & Vinyl Exterior…All Leading To The Covered Front Entrance & Into The Home Offering A Modern Open Yet Warm & Inviting Floorplan With All Understated Elegance & Beautiful Neutral Hues & Decor – A Formal Entrance Foyer Offers Box Paneled/Wainscoted Walls, Hardwood Floors, A Beautiful Stairway To The Second Level, And Opens Into Living Room, Den/Family Room & Kitchen. The Well Appointed Formal Living Room Offers A Triple Window For Natural Light, Hardwood Floors, Crown Moldings, An Elegant, Formal Space For Entertaining & Opens Into The Dining Room. The Gracious Formal Dining Room Offers All Beautiful Decor, Crown Moldings, Chair Railings, Hardwood Flooors, And The Walls Between The Kitchen & Dining Room Have Been Removed & A Large Quartz Counter/Serving Area Added Between The Spaces – A Perfect Open Flow For Preparing & Serving Meals, And Holidays. The Stunning, Completely Renovated & Upgraded Chef’s Kitchen Offers Walls Of Custom Cabinetry With Beautiful Crown Moldings, Trims & Details, Large Center Island, Quartz Countertops With Expansive Counter/Serving Areas, Accent Glass Tiled Backsplash, Recessed & Pendant Lighting, Stainless Steel Appliances, Porcelain Plank Tile Floors, A Separate Dinette Area With A Beautiful Bay Window & Two Double Sized Pantries/Closets…All Tastefully, Beautifully Done. Sliding Doors Off Of The Formal Dining Room Lead To A Wonderful Sunroom/Reading Room With Walls Of Windows Overlooking The Backyard & Access To The Expansive Custom Paver & Stone Patio, And Off Of The Kitchen Is The Comfortable, Large Den/Family Room With Beautiful Pegged Wide Plank Hardwood Floors, Antiqued Brick Wood Burning Fireplace, Triple Window & Sliding Doors For Natural Light, Recessed Lighting, Crown Moldings, Ample Room For A Large Seating Group/Furniture, And Renovated Main Floor Full Bathroom With An Oversized Custom Shower, All Beautiful Subway Tile & Accent Borders, Accent Octagonal Tiled Floor & All Upgraded Fixtures. The Second Level Offers An Elegant & Inviting, Large Primary Bedroom With Beautiful Neutral Decor, Vaulted/Cathedral Ceilings, Skylight, Walk In Closet, Ample Room For A Large Bedroom Set/Furniture & A Spectacular Completely Renovated Primary Bathroom With Beautiful Vaulted Ceilings, Skylight, Stunning Oversized Custom Shower With Beautiful Tilework, Accent Inlaid Walls & Pebble Tiled Floors, All Halfway Tiled Walls Around The Rest Of The Bathroom, And An Upgraded Vanity & Fixtures, Three Well Sized, Well Appointed Guest Bedrooms (One Is The Size Of Most Primary Bedrooms) With Beautiful Hardwood Floors, Large Windows For Natural Light, Double Sized Closets & Ample Room For Furniture. The Lower Level Offers A Wonderful Rec Room/Game Room Or Den, Barn Style Door To A Laundry Room/Utility Room With A Weil McLain Gold Series Heating System & Access To The Oversized 2 1/2 Car Garage. The Oversized Backyard Is A Private Wooded Escape Offering An Expansive Custom Paver & Stone Patio With Lighted Columns & Hot Tub All Wrapped In Tall Privacy/Shade Trees, Beautiful Landscape, Walkways, Paths, Tranquility & Natural Surroundings…An Impeccably Designed & Upgraded Home Perfectly Situated In A Sought After North Shore Village Location…Do Not Miss This One!
- Heating System:
- Oil, Baseboard
- Cooling System:
- Central Air
- Basement:
- Partially Finished, See Remarks, Storage Space
- Patio:
- Patio
- Appliances:
- Dishwasher, Oven, Refrigerator, Microwave, Stainless Steel Appliance(s), Dryer, Washer
- Fireplace Features:
- Gas, Family Room
- Fireplaces Total:
- 1
- Flooring:
- Hardwood, Carpet, Ceramic Tile, Vinyl
- Garage Spaces:
- 2.5
- Interior Features:
- Eat-in Kitchen, Entrance Foyer, Open Floorplan, Cathedral Ceiling(s), Pantry, Walk-in Closet(s), Chefs Kitchen, Kitchen Island, Formal Dining, Primary Bathroom, Ceiling Fan(s), Chandelier, First Floor Full Bath, Quartz/quartzite Counters, Recessed Lighting, Crown Molding
- Lot Features:
- Wooded, Private, Sprinklers In Front, Sprinklers In Rear, Back Yard, Landscaped, Front Yard, Near Golf Course
- Parking Features:
- Garage, Attached
- Sewer:
- Cesspool
- Utilities:
- Water Connected, Electricity Connected
- City:
- Brookhaven
- State:
- NY
- Street:
- Oakwood
- Street Number:
- 135
- Street Suffix:
- Road
- Postal Code:
- 11777
- Floor Number:
- 0
- Longitude:
- W74° 56' 53.5''
- Latitude:
- N40° 57' 11.6''
- Direction Faces:
- North
- Directions:
- From The Village/Ferries - Take East Broadway (Heading East) To Oakwood Road (Left) To #135 On The Right Side Or North Country Road In Mount Sinai/Port Jefferson To Crystal Brook Hollow Road (North) To Oakwood Road (Left) To #135 On The Left Side.
- PostalCity:
- Port Jefferson
- Architectural Style:
- Colonial
- Construction Materials:
- Frame, Stone, Vinyl Siding
- Elementary School:
- Port Jefferson Elementary School
- High School:
- Earl L Vandermeulen High School
- Agent MlsId:
- 117193
- MiddleOrJunior School:
- Port Jefferson Middle School
- PhotosCount:
- 48
- Special Listing Conditions:
- No
- Tax Annual Amount:
- $14,442
- VirtualTour URL:
- https://unbranded.youriguide.com/135_oakwood_rd_port_jefferson_ny
- Water Source:
- Public
- Office MlsId:
- BRMN19
Residential - MLS# 1021854
135 Oakwood Road, Brookhaven, NY
- Property Type :
- Residential
- Property SubType :
- Single Family Residence
- Listing Type :
- For Rent
- Listing ID :
- 1021854
- Price :
- $939,000
- Rooms :
- 10
- Bedrooms :
- 4
- Bathrooms :
- 3
- Bathrooms Total :
- 3
- Square Footage :
- 2,400 Sqft
- Lot Area :
- 0.72 Acre
- Year Built :
- 1972
- Status :
- Active
- Listing Agent :
- Theresa S. Ottomano HFR
- Listing Office :
- Coldwell Banker American Homes




