
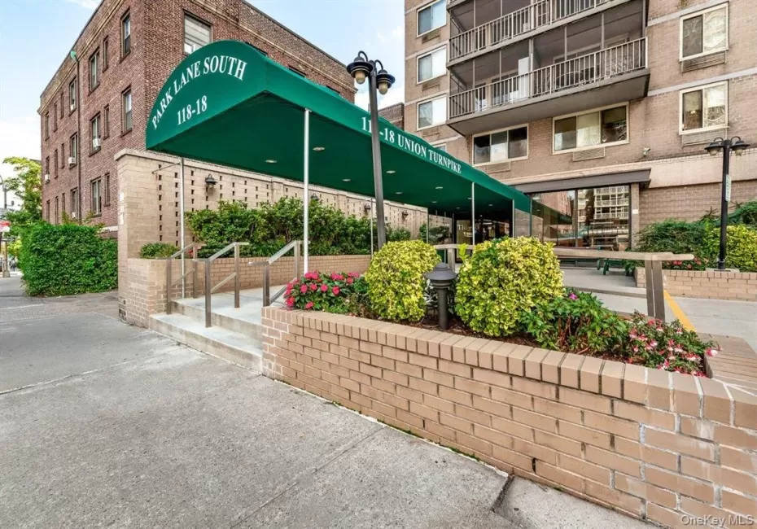
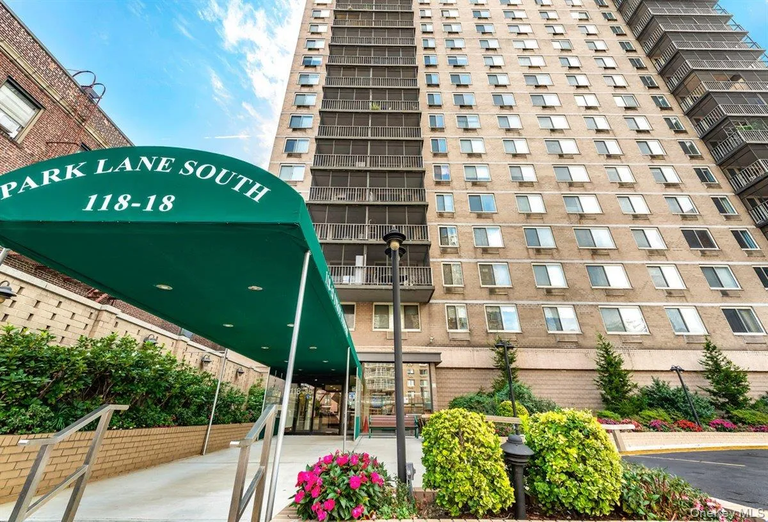
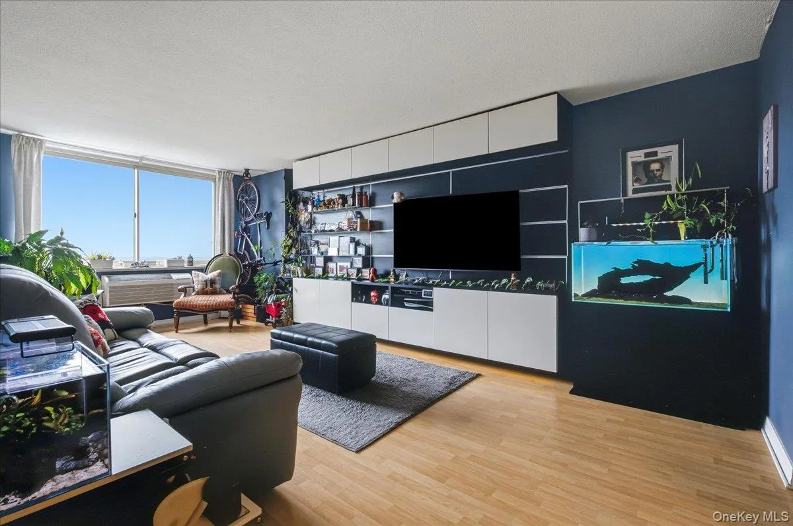
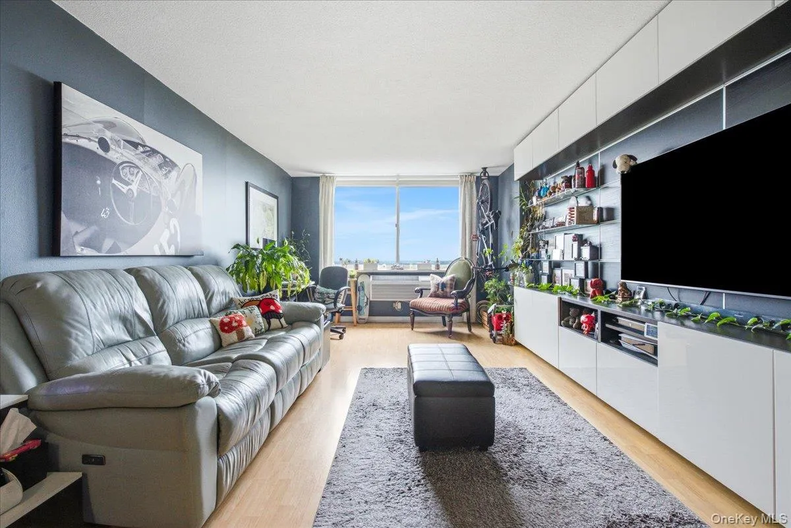
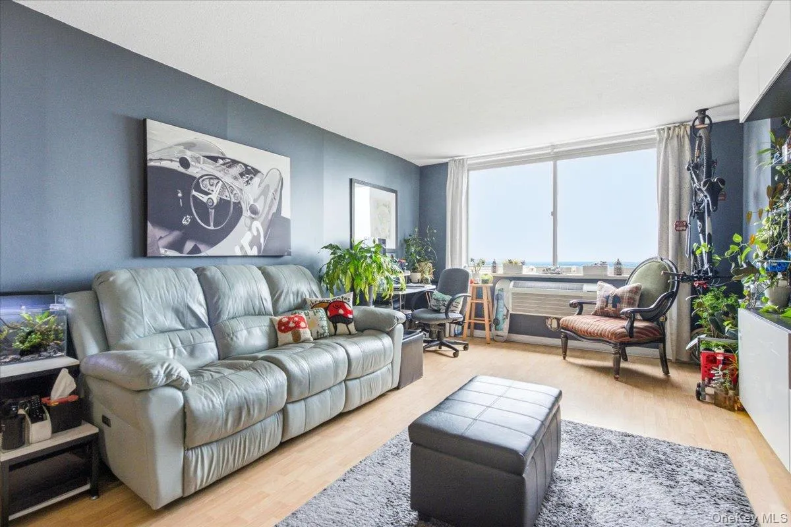
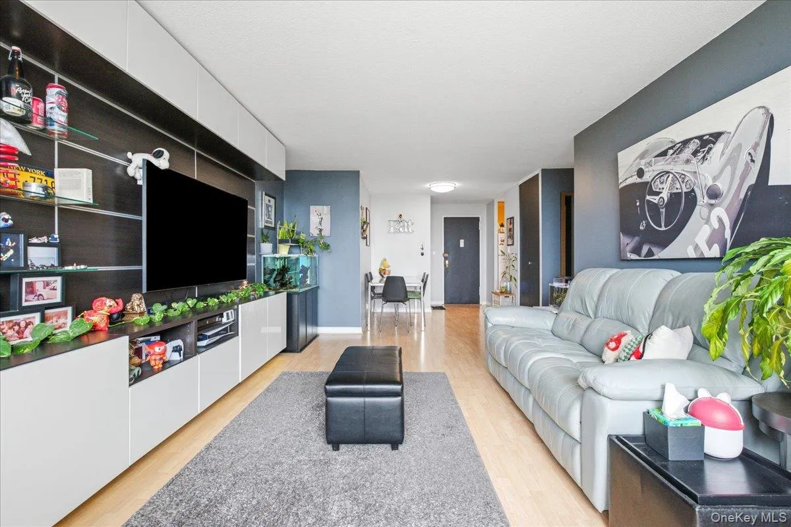
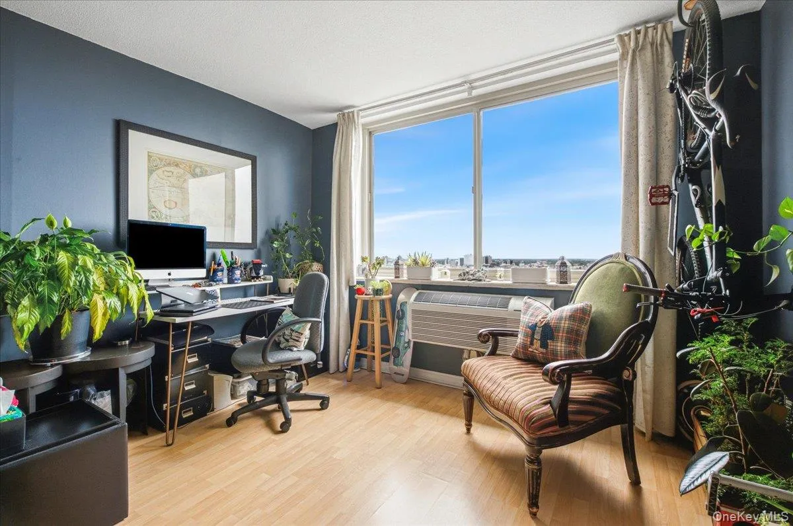
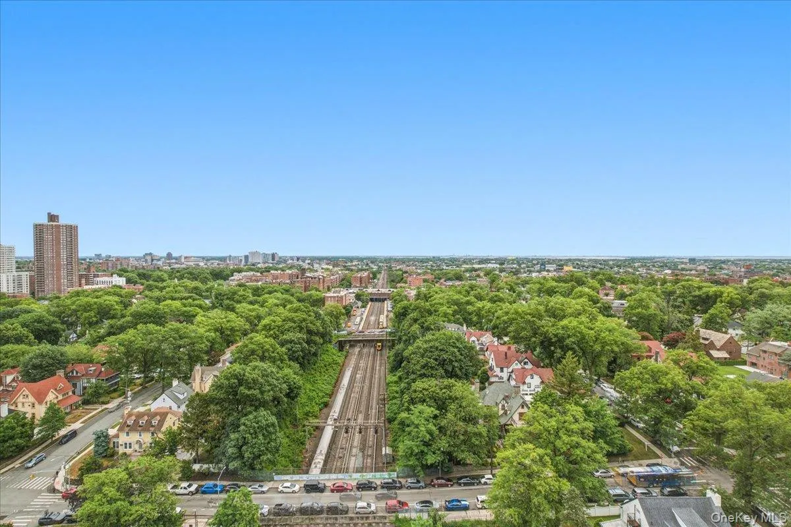
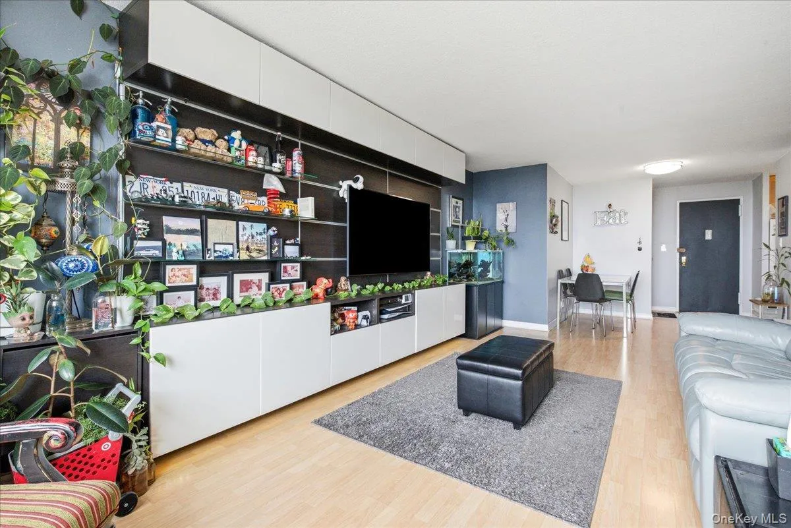
Welcome to penthouse living at Park Lane South, a bright and spacious top-floor one-bedroom with expansive eastern views.
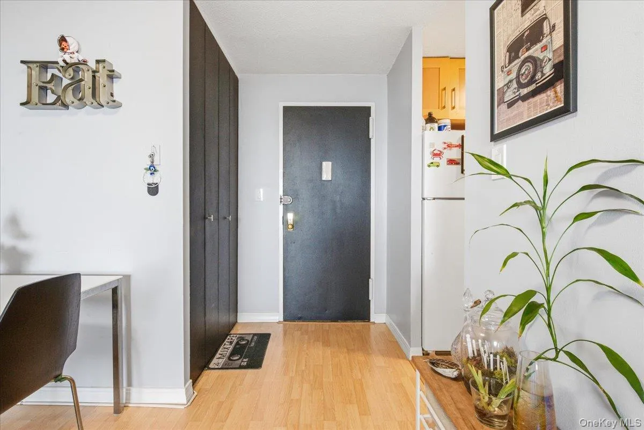
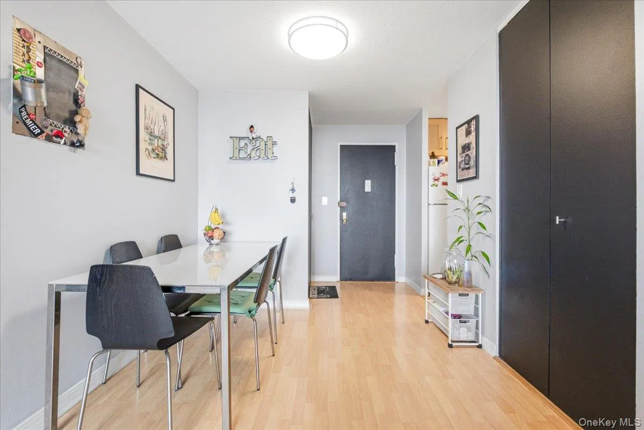
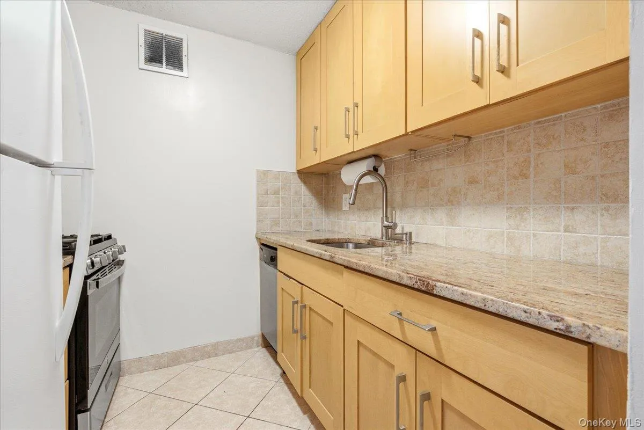
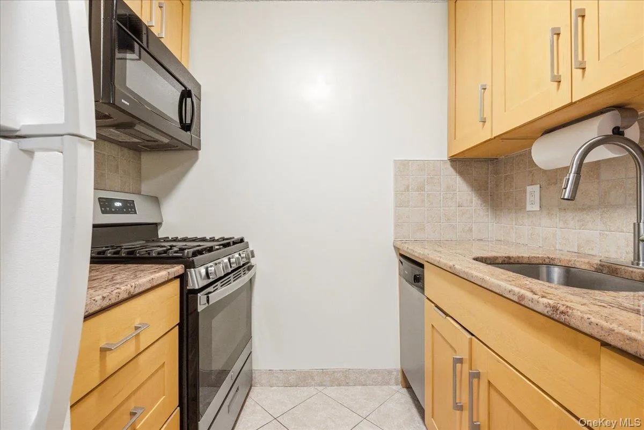
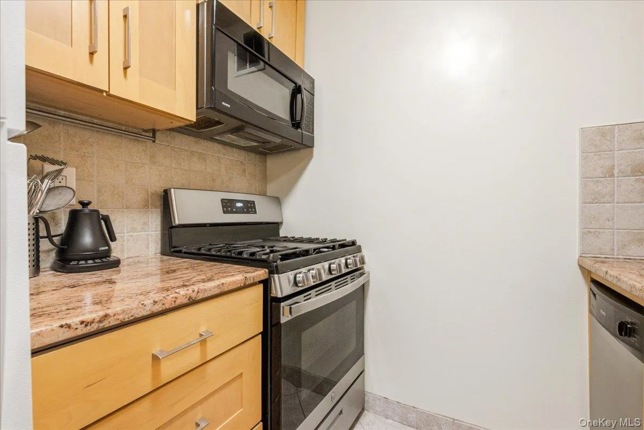
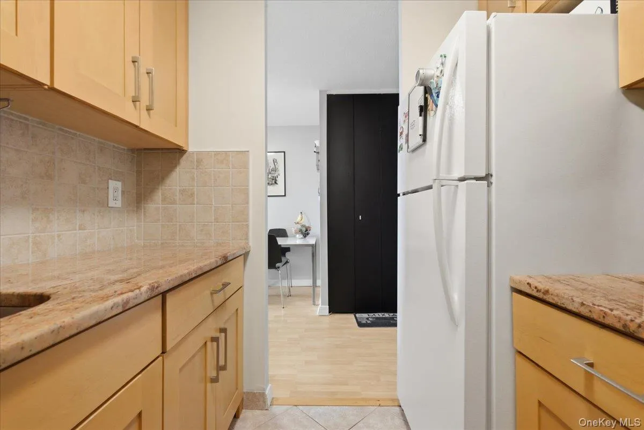
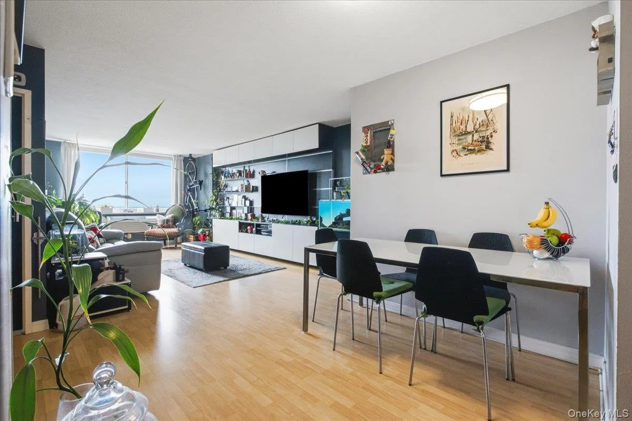
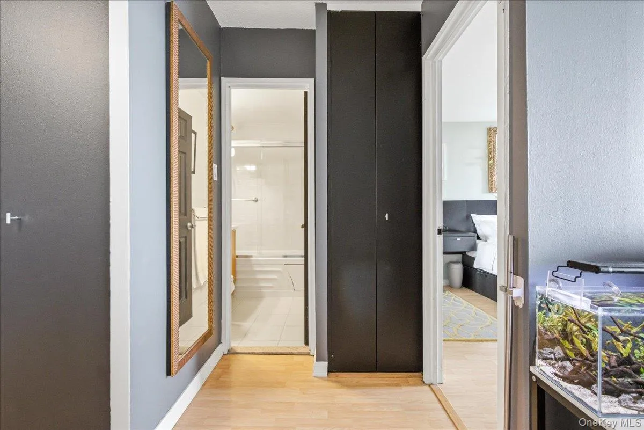
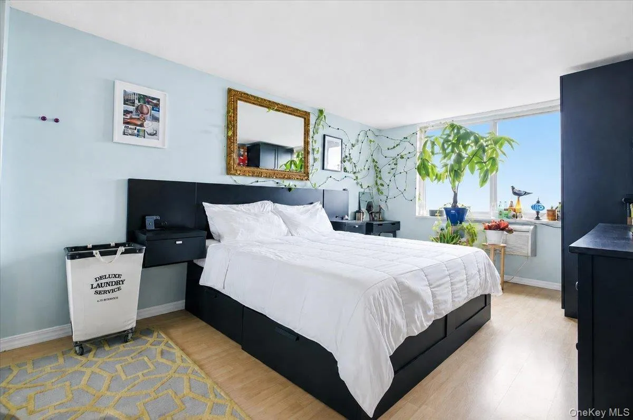
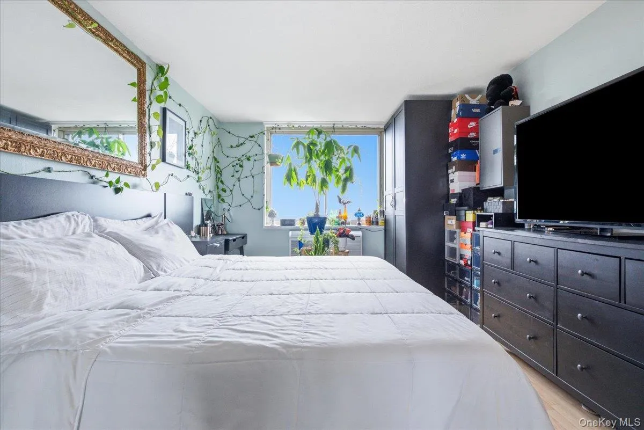
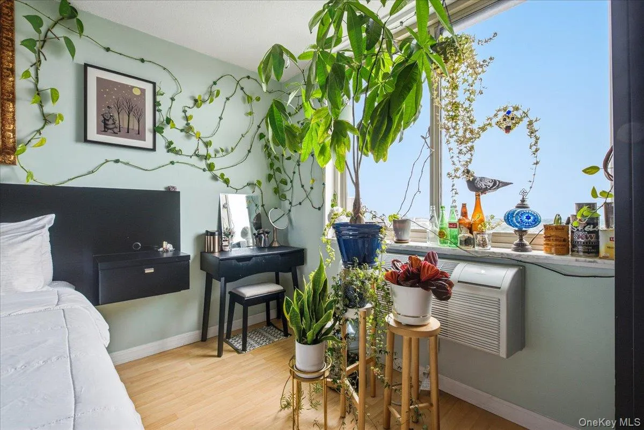
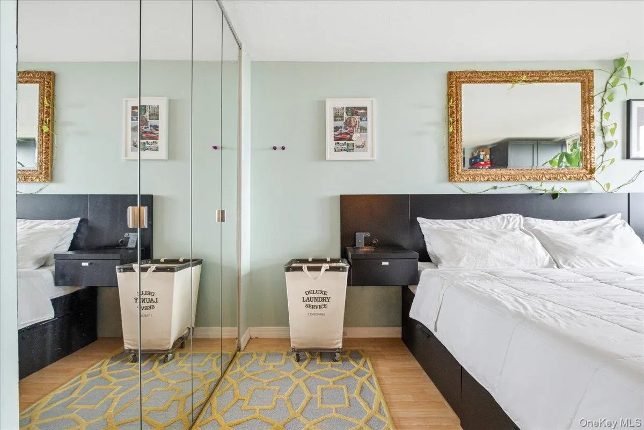
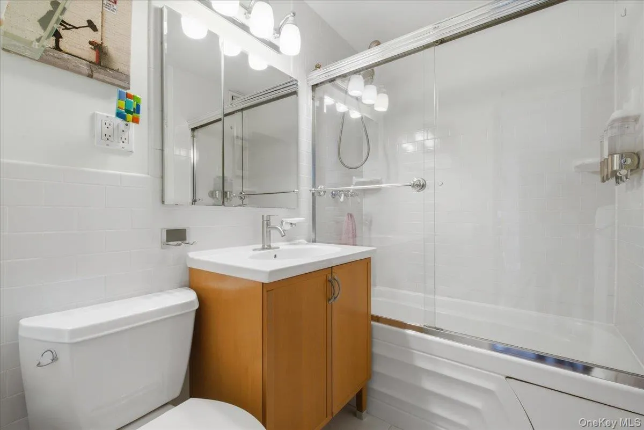
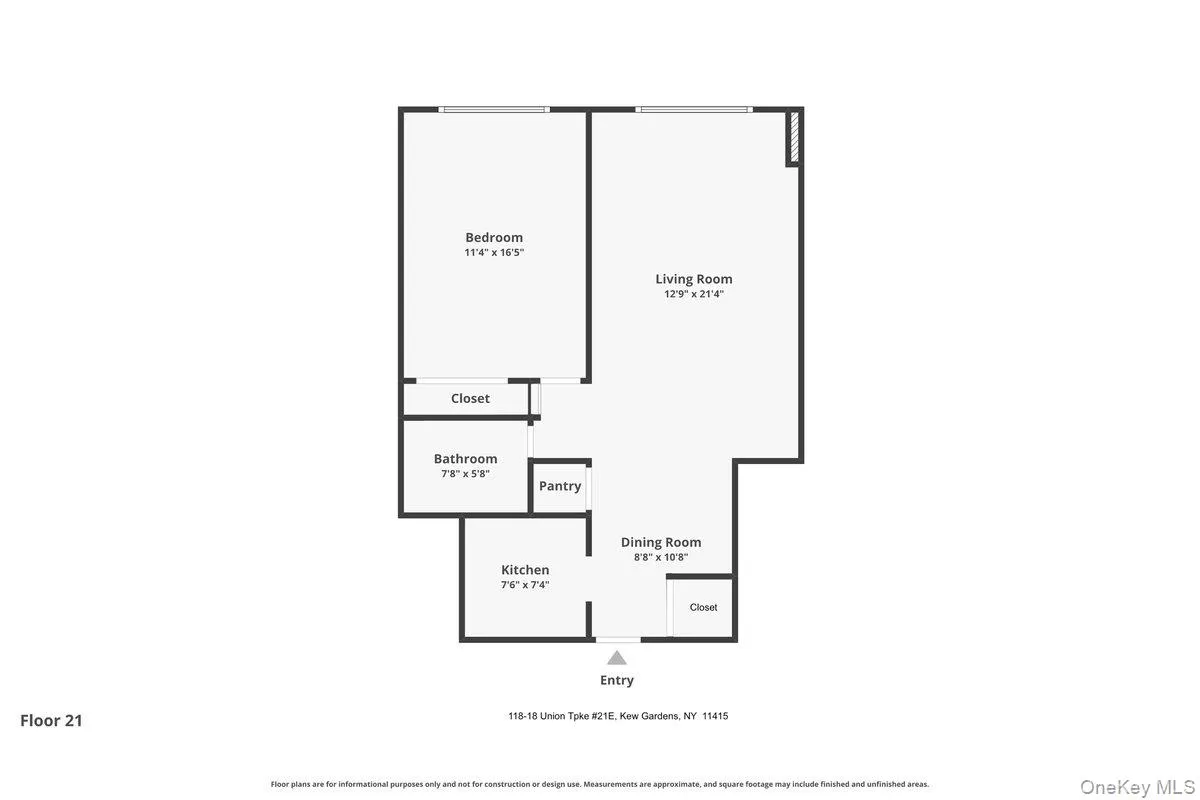
A welcoming entry foyer creates a comfortable sense of separation from the main living space, with two generous closets immediately to the right and the kitchen conveniently located to the left. The galley kitchen features warm wood cabinetry, granite countertops, a tiled backsplash, stainless steel appliances, a dishwasher, and ample storage and preparation space. Beyond the foyer, the apartment opens into a dedicated dining area that flows seamlessly into the oversized living room, creating an ideal layout for both everyday living and entertaining. Large east-facing windows fill the home with natural light and showcase sweeping, unobstructed views across the surrounding neighborhood and beyond. The king-size bedroom also enjoys eastern exposure and offers exceptional storage with wall-to-wall closets, while the full bathroom is finished with clean white tile, a modern vanity, updated fixtures, and a glass-enclosed tub and shower combination.
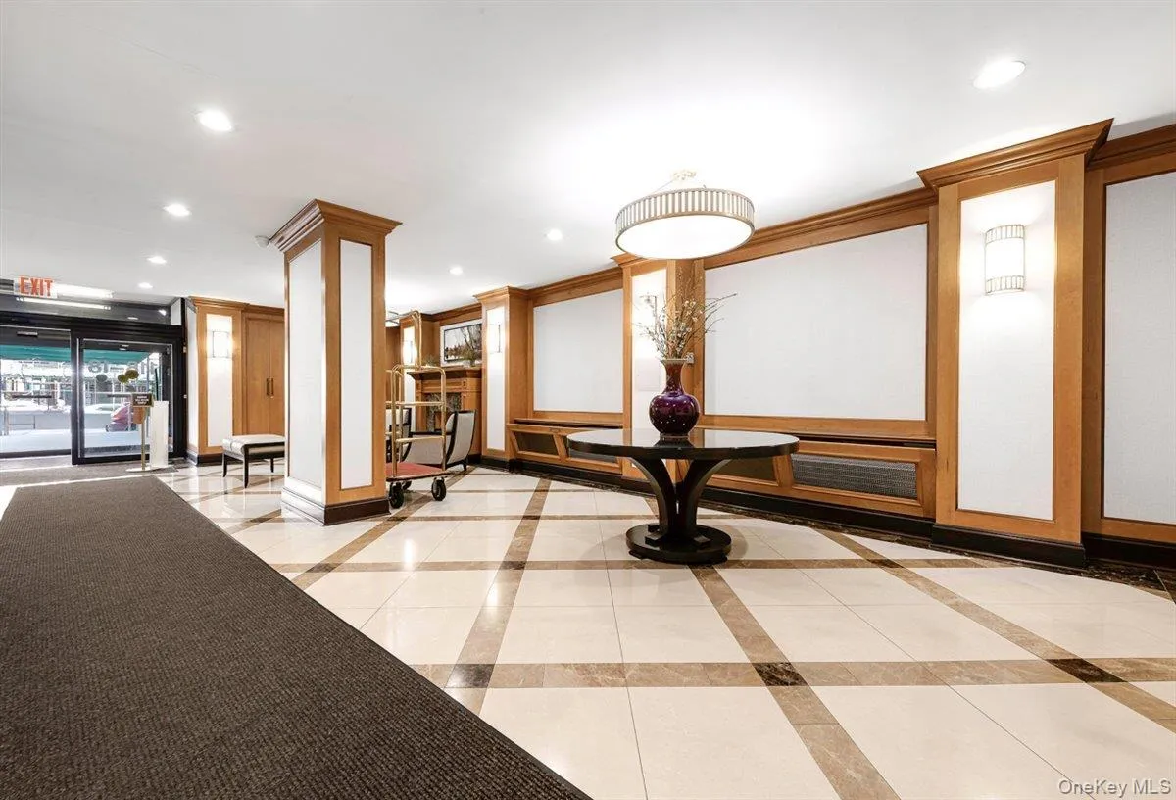
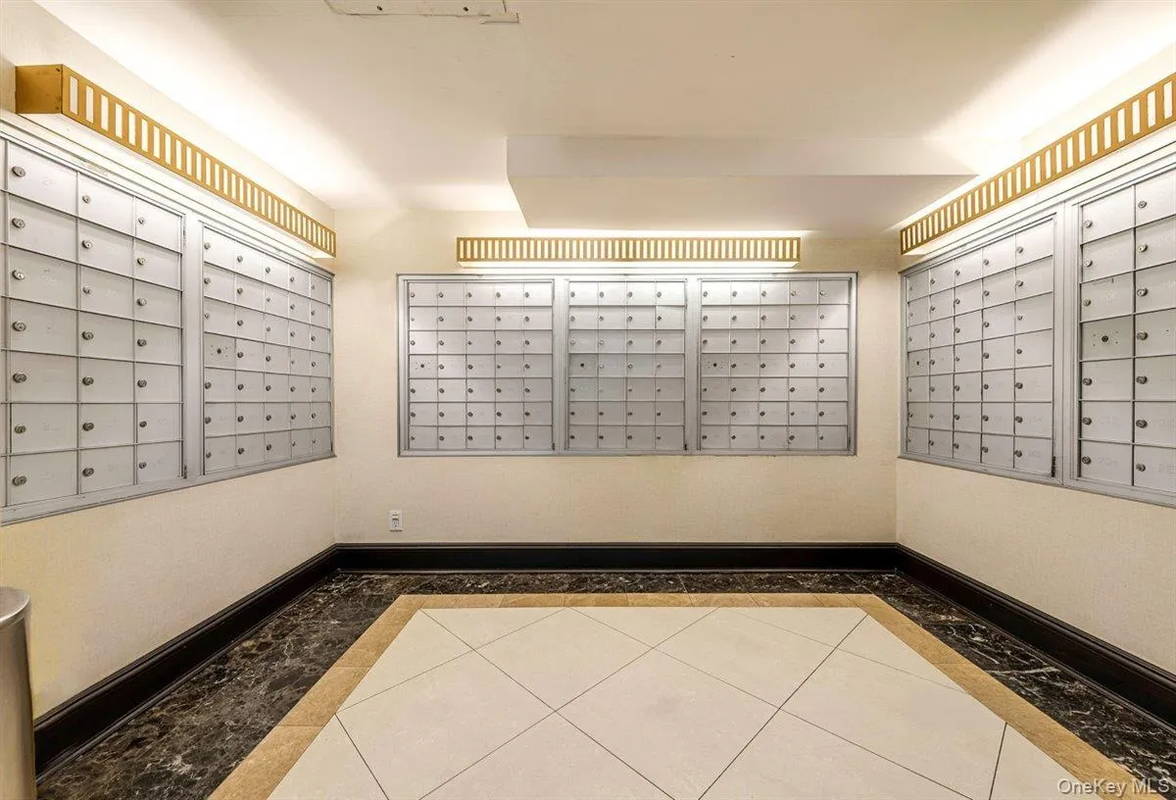
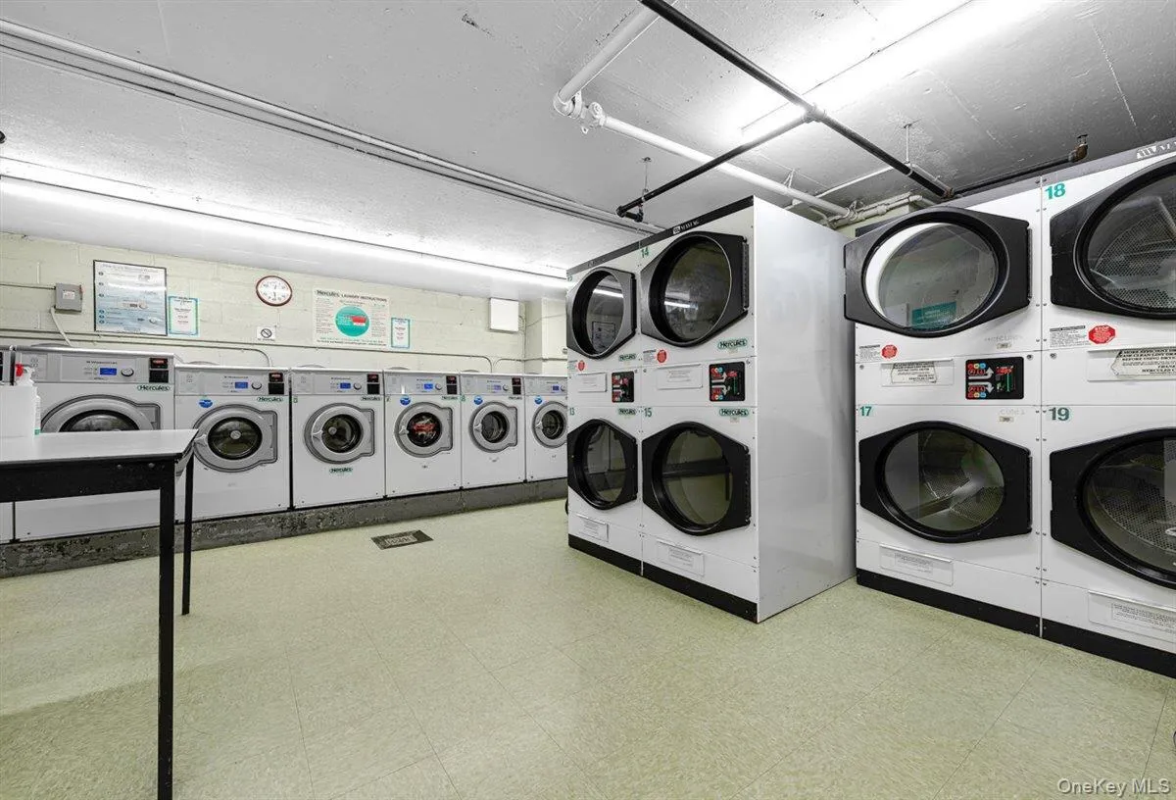
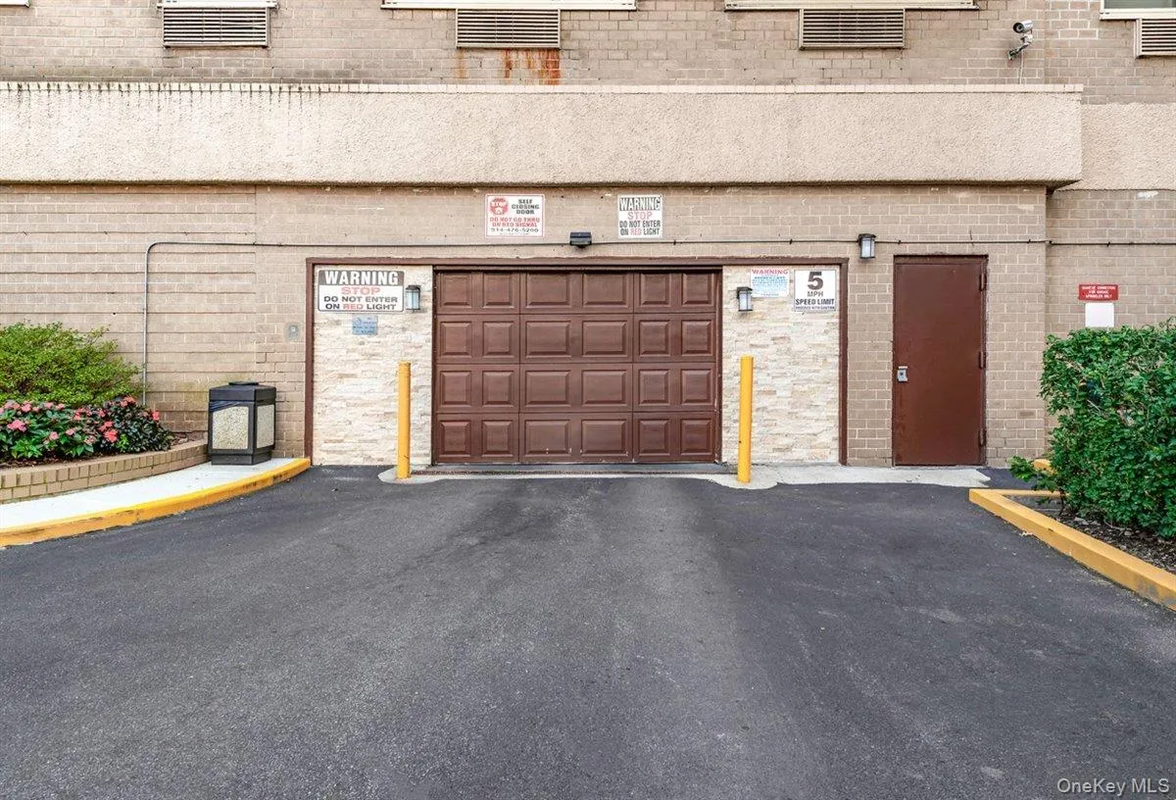
Park Lane South is a well-maintained post-war fireproof concrete building known for its solid construction and outstanding amenities. Residents enjoy a 24-hour doorman, BuildingLink package notifications, recently updated hallways, on-site laundry, bike storage, and both indoor and outdoor parking ($145/$189 short waitlist). Ideally located, you’re just minutes from the Kew Gardens LIRR station for an approximately 20-minute commute to Manhattan, as well as the E and F express trains. Forest Park, Forest Hills Gardens, the West Side Tennis Club, Forest Hills Stadium, shopping, restaurants, and major highways are all nearby.
Maintenance includes all utilities. There is no flip tax. Subletting is permitted after two years for three out of every five years. Cats are welcome. Board approval is required. Current Assessment of $135.40 ends in August of 2027
Coop Board Application & Interview Required
Minimum Down Payment: 20%
Pets: YES – Cats ONLY
Subletting: Allowed
- Heating System:
- Other
- Cooling System:
- Wall/window Unit(s)
- Appliances:
- Dishwasher, Refrigerator, Stainless Steel Appliance(s), Gas Range, Gas Oven
- Flooring:
- Hardwood
- Garage Spaces:
- 1
- Interior Features:
- Entrance Foyer, Granite Counters, Galley Type Kitchen, Other
- Laundry Features:
- In Basement
- Lot Features:
- Near Public Transit, Near Shops, Near School
- Parking Features:
- On Street, Garage, Other
- Sewer:
- Other
- Utilities:
- See Remarks
- City:
- NY
- State:
- NY
- Street:
- Union
- Street Number:
- 118-18
- Street Suffix:
- Turnpike
- Postal Code:
- 11415
- Floor Number:
- 0
- Longitude:
- W75° 59' 38.3''
- Latitude:
- N40° 42' 45.8''
- Subdivision Name:
- Park Lane South
- Directions:
- Google Maps
- UnitNumber:
- 21E
- PostalCity:
- Kew Gardens
- Architectural Style:
- High Rise
- Association Amenities:
- Elevator(s), Concierge, Other
- Association Fee Includes:
- Heat, Hot Water, Sewer, Gas, Snow Removal, Trash, Electricity, Water, Other, Utilities
- Construction Materials:
- Brick
- Elementary School:
- Ps 99 Kew Gardens
- High School:
- Hillcrest High School
- Levels:
- One
- Agent MlsId:
- 182955
- MiddleOrJunior School:
- Jhs 190 Russell Sage
- PhotosCount:
- 27
- Special Listing Conditions:
- No
- Stories Total:
- 21
- VirtualTour URL:
- https://www.zillow.com/view-3d-home/e0623a9f-a835-43d6-94d4-b1c42ac46701?setAttribution=mls&wl=t
- Water Source:
- Other
- Office MlsId:
- EXP05
Residential - MLS# 1022543
118-18 Union Turnpike, New York, NY
- Property Type :
- Residential
- Property SubType :
- Stock Cooperative
- Listing Type :
- For Rent
- Listing ID :
- 1022543
- Price :
- $289,000
- Rooms :
- 4
- Bedrooms :
- 1
- Bathrooms :
- 1
- Bathrooms Total :
- 1
- Year Built :
- 1974
- Status :
- Active
- Listing Agent :
- Michelle M. Fisher
- Listing Office :
- EXP Realty




