
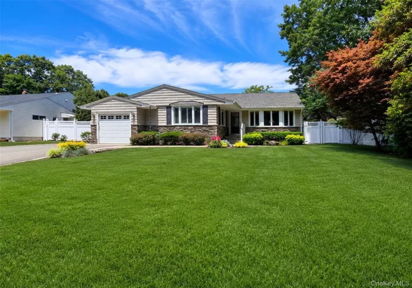
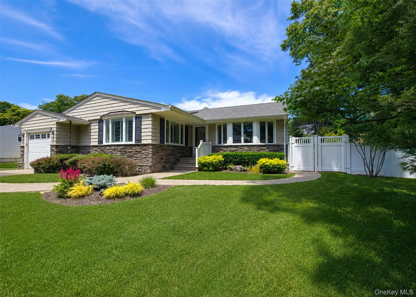
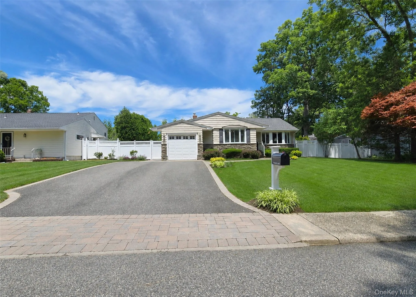
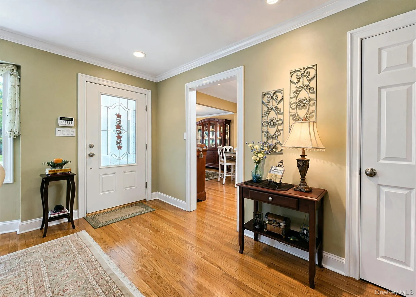
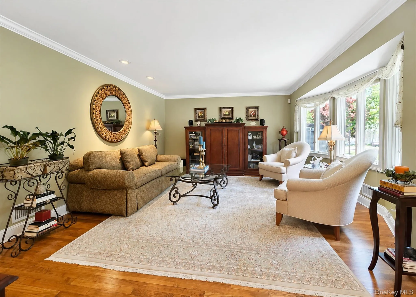
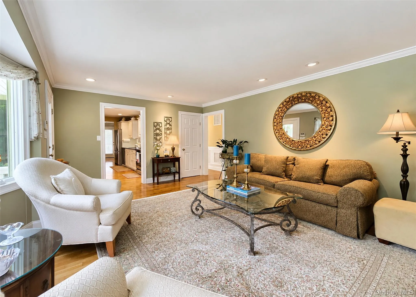
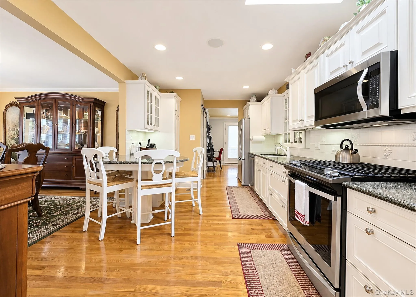
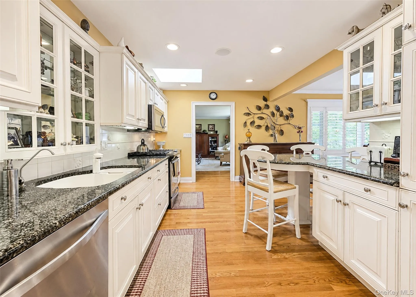
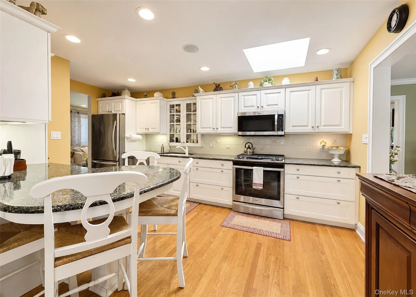
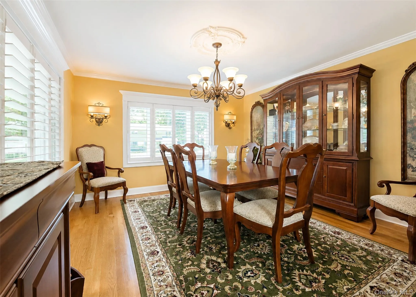
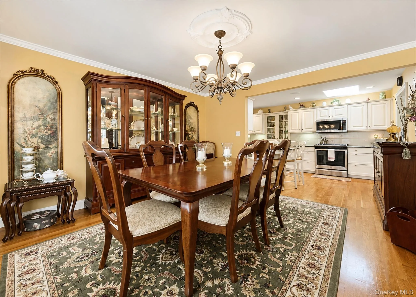
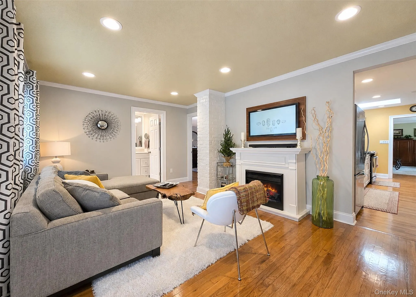
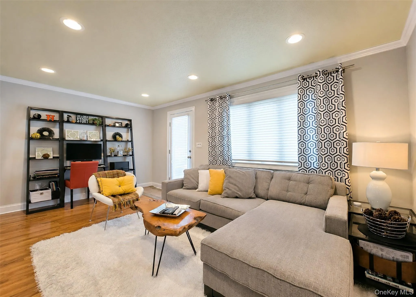
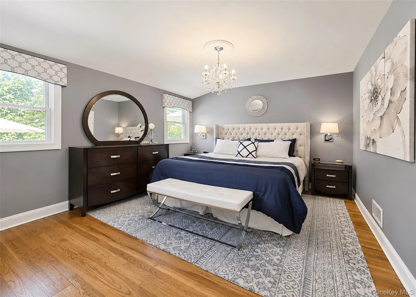
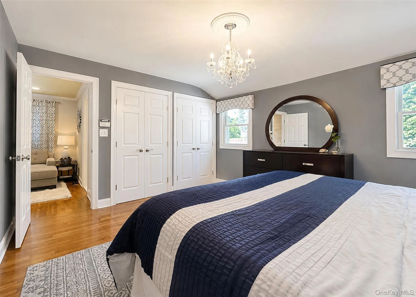
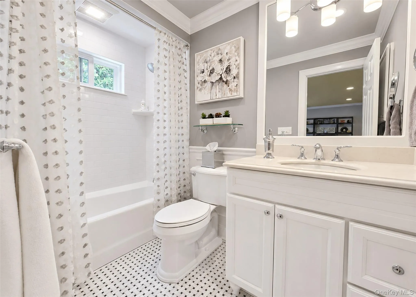
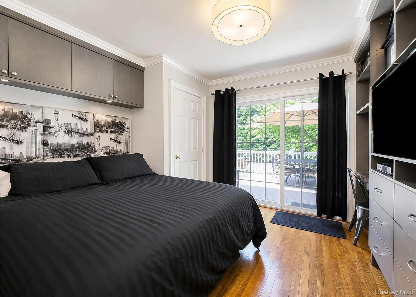
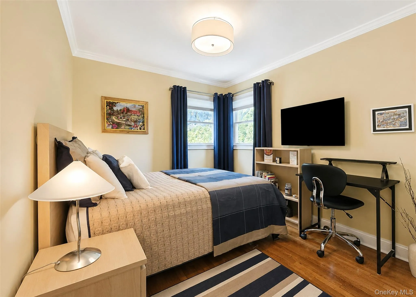
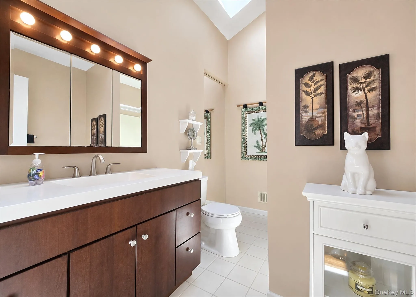
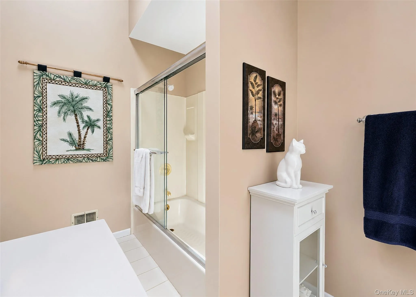
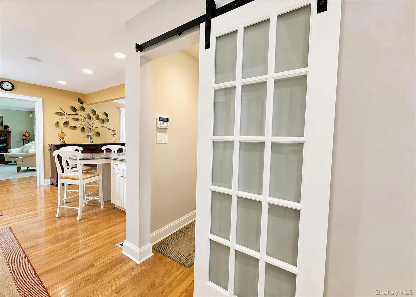
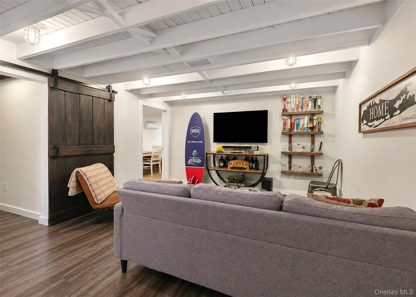
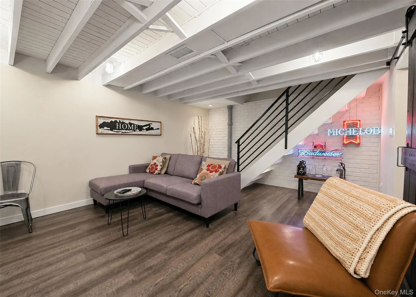
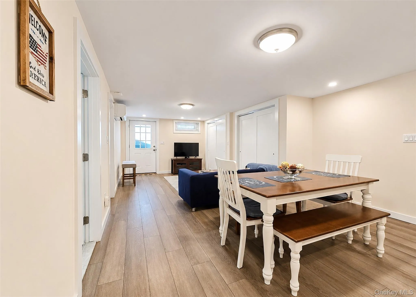
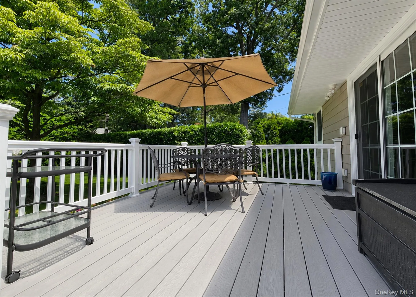
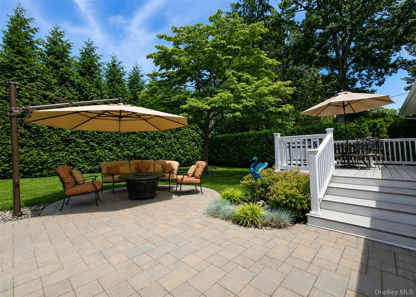
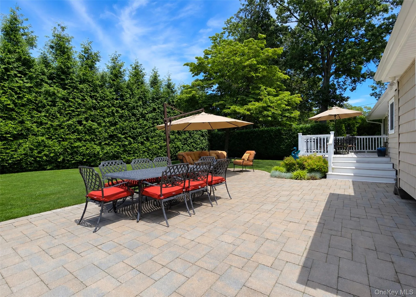
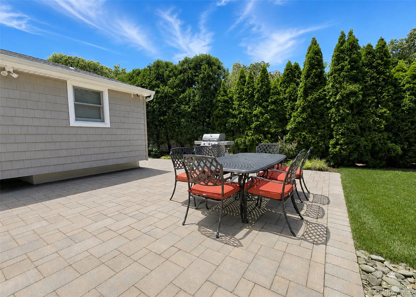
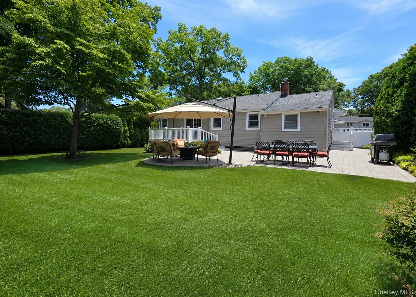
Nestled on a quarter acre of beautifully maintained property in the sought-after Morewood Estates section of North Smithtown, this immaculate ranch offers the perfect blend of comfort, updates, and flow. Walk the paver path from the oversized driveway into this updated home with gleaming hardwood floors, crown molding throughout, updated light fixtures and so much more! Updated bathrooms, 200-amp electric, and updated siding with a cultured stone facade.
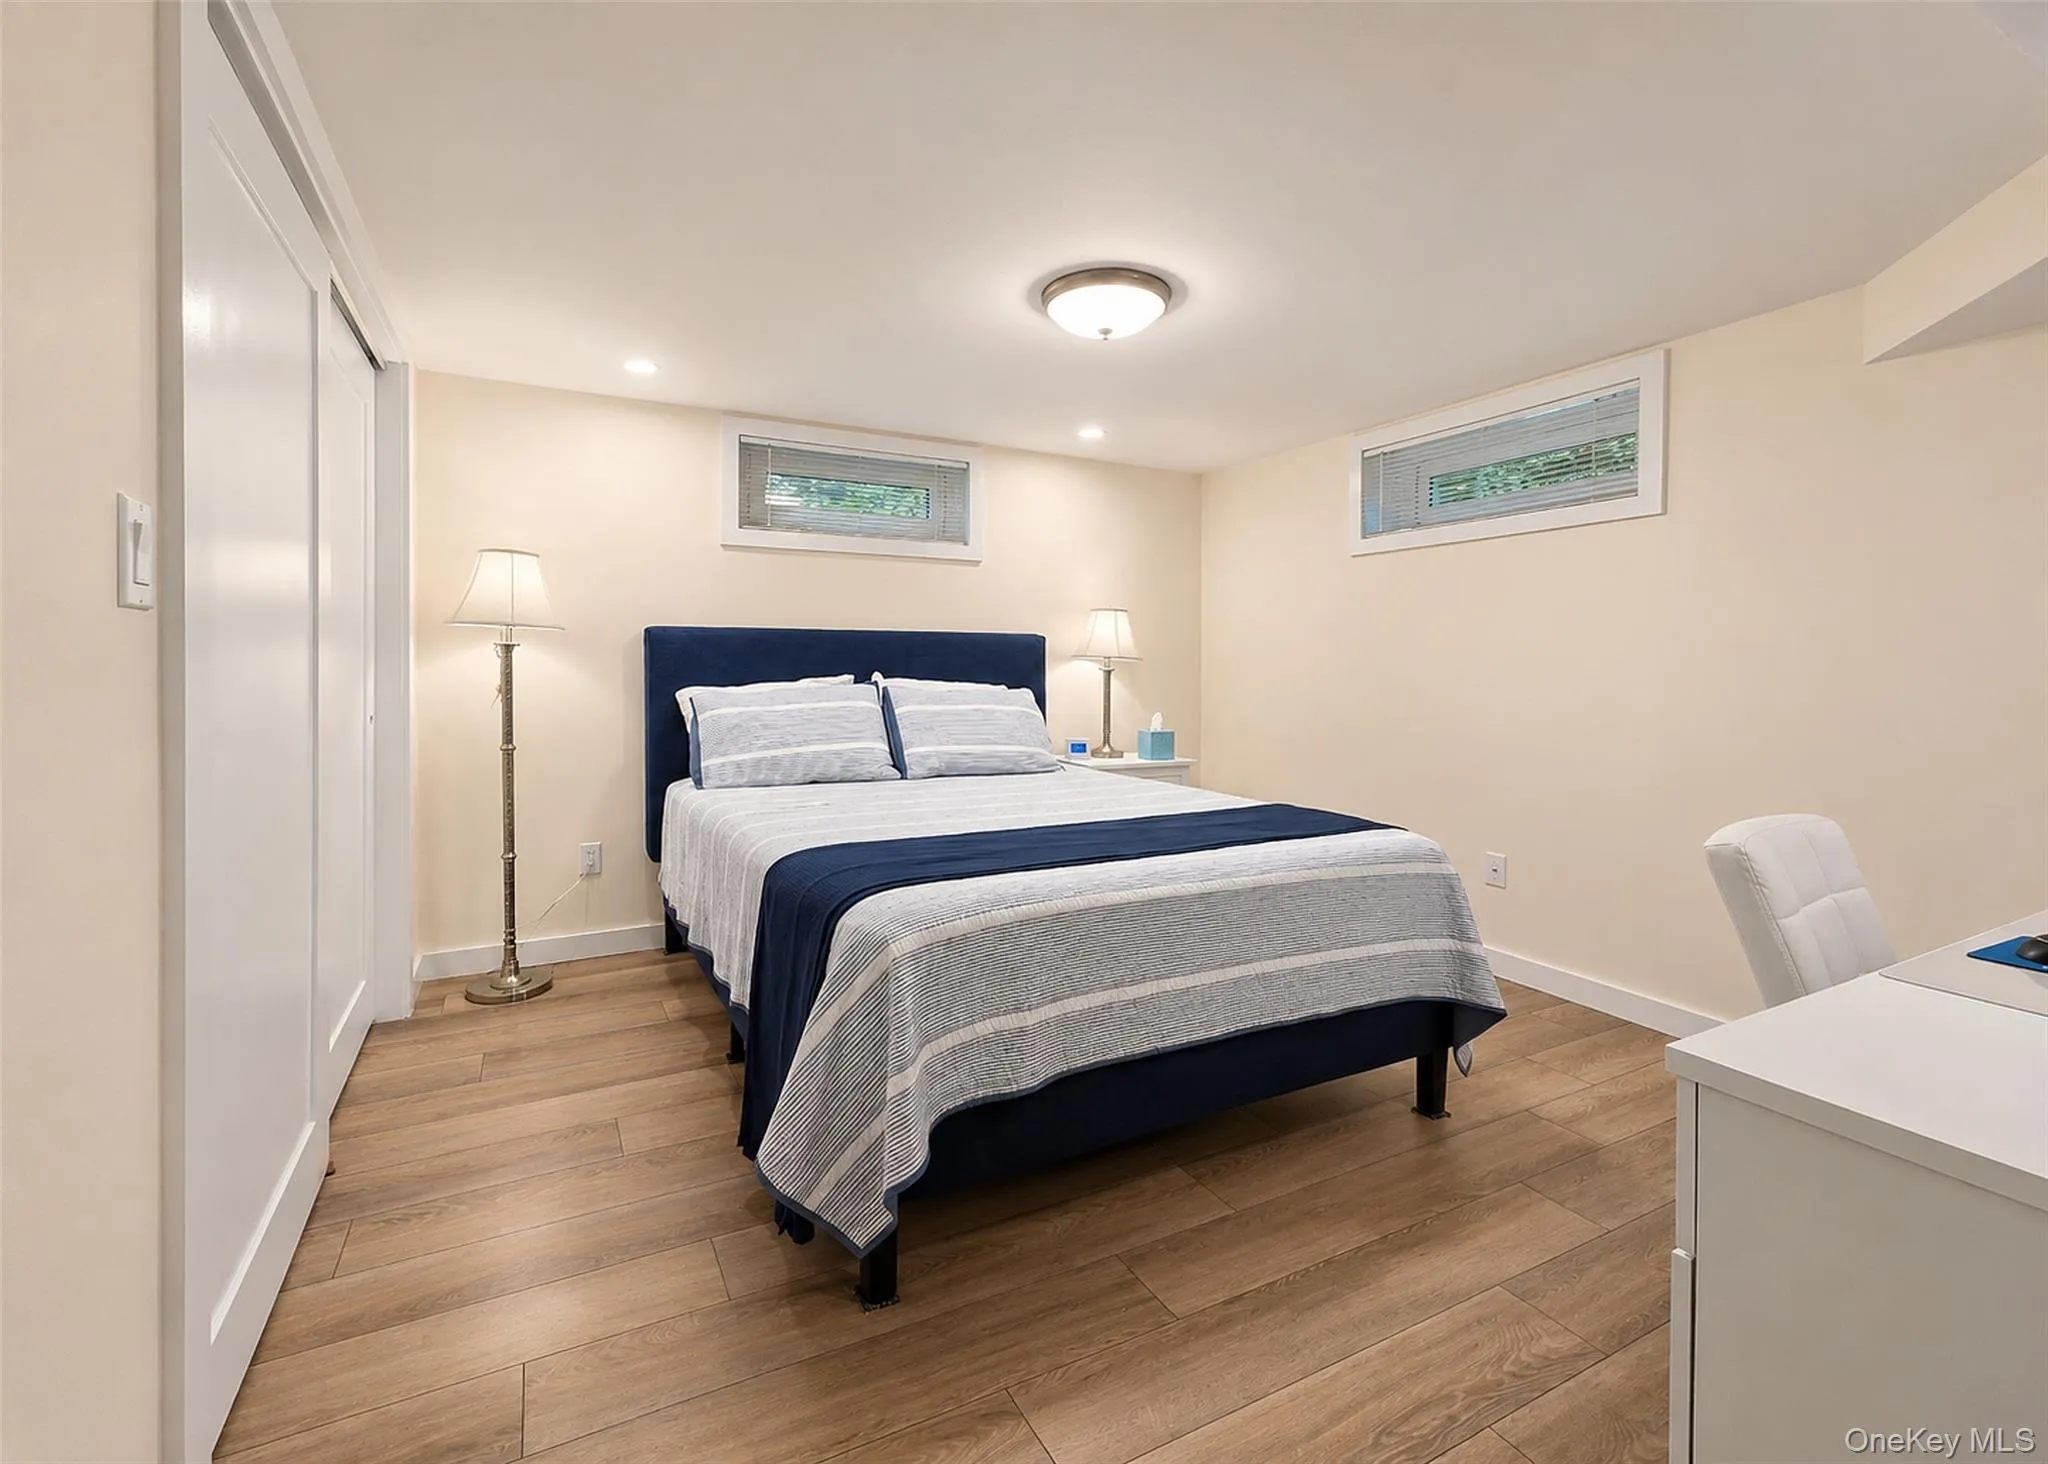
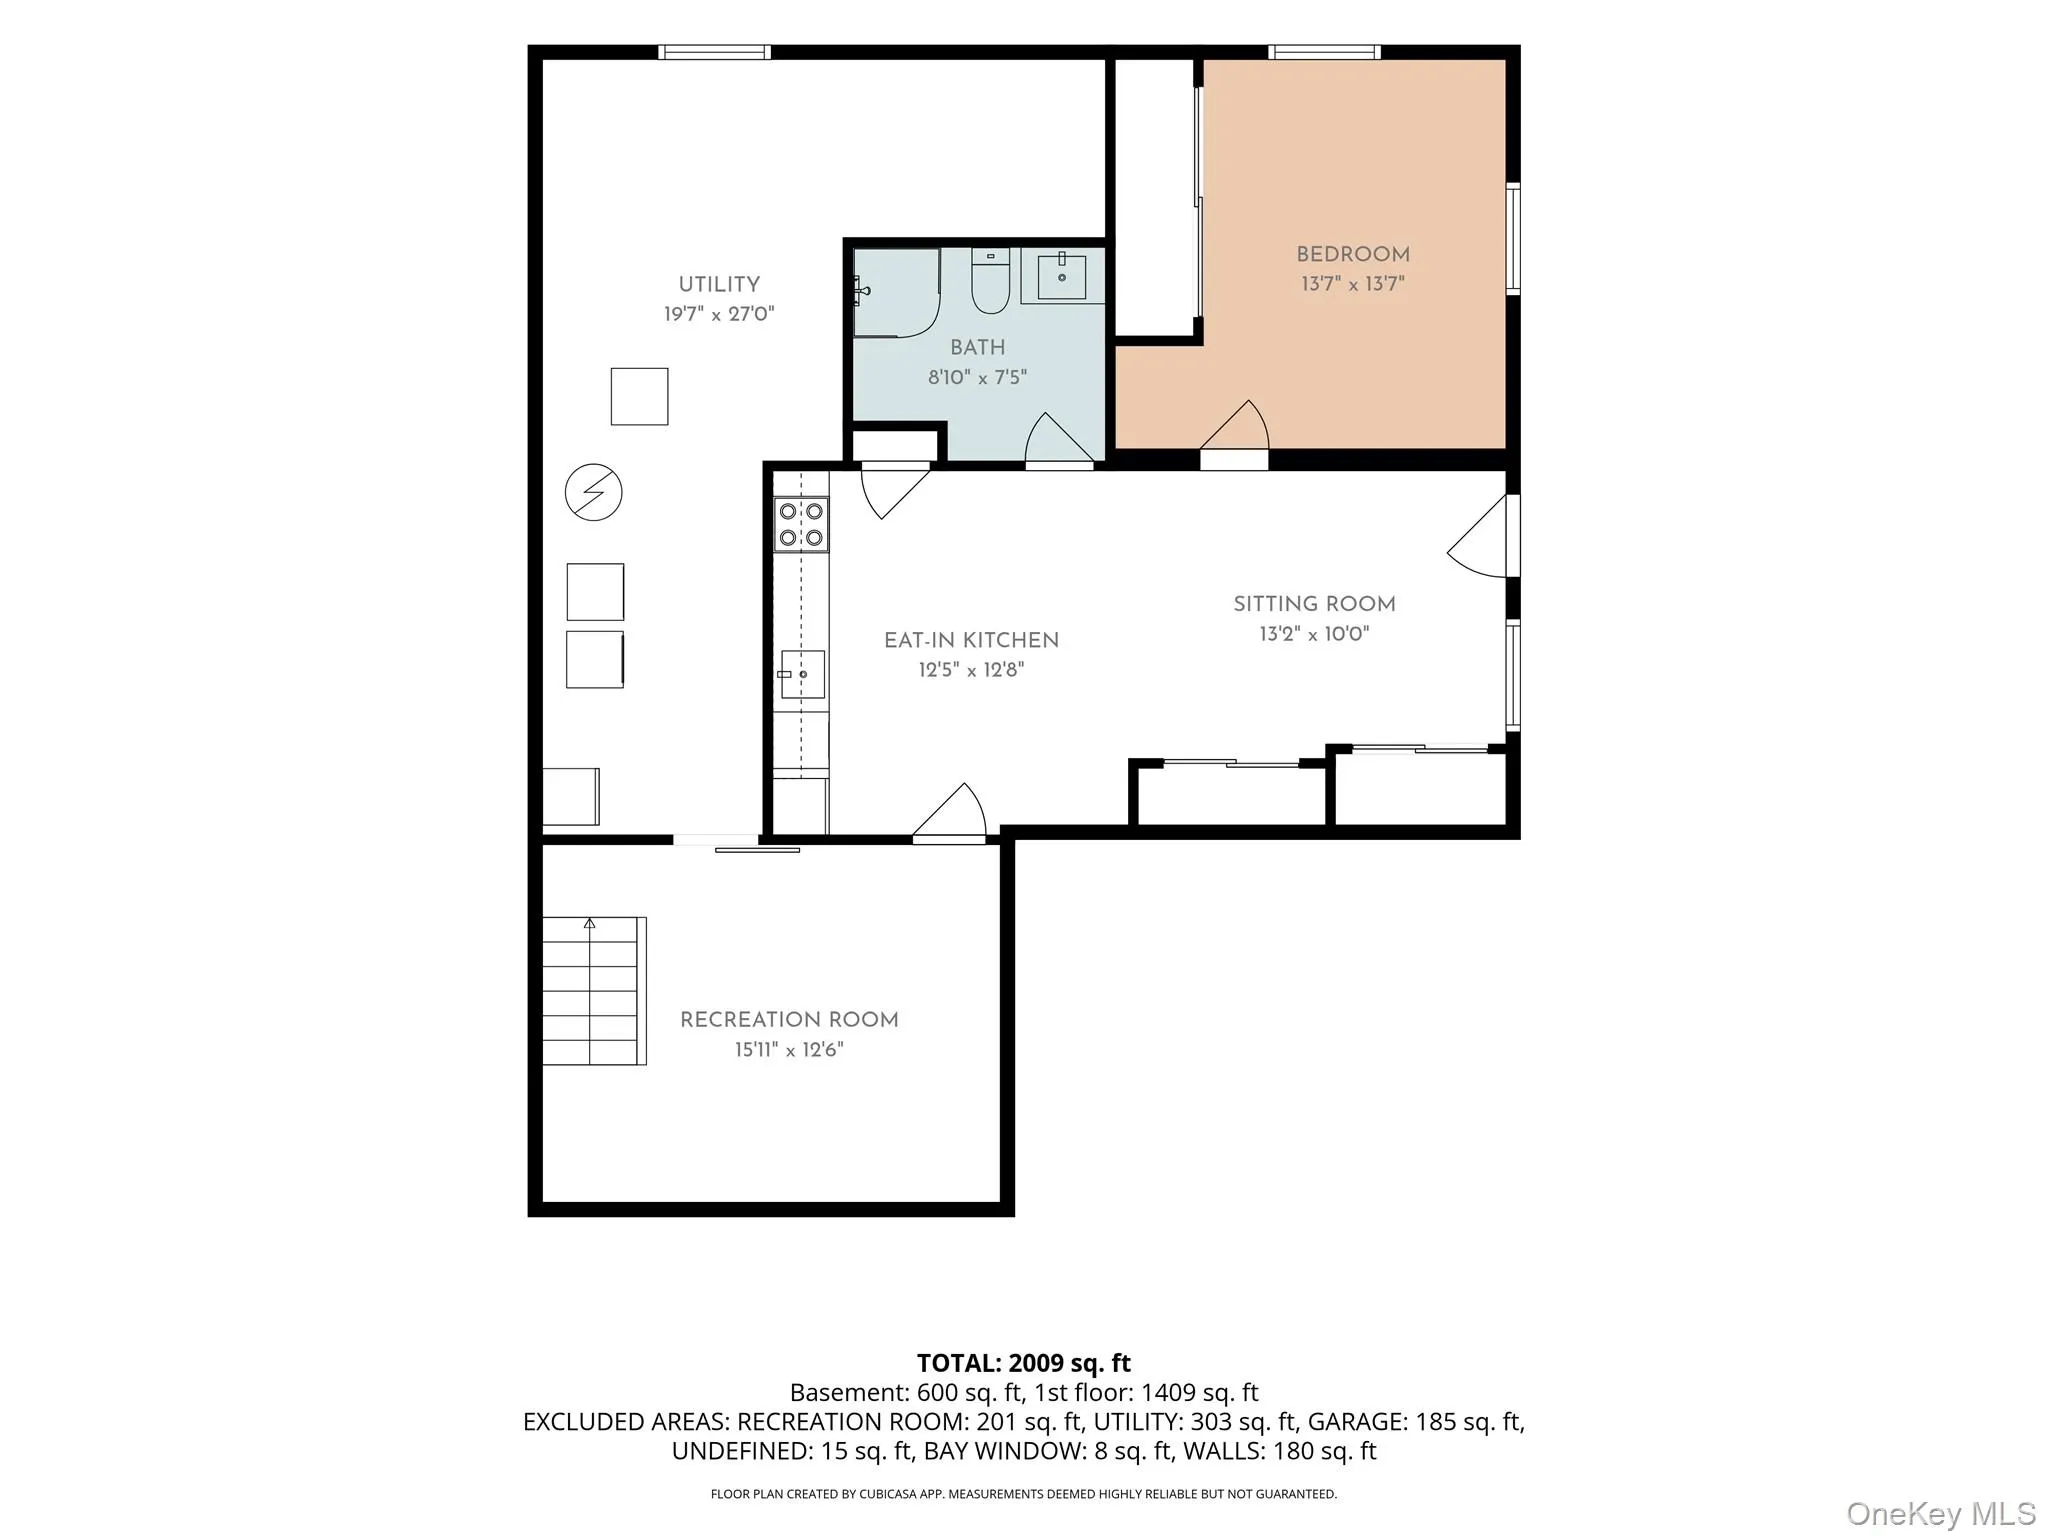
The fully finished walk-out basement provides an abundance of additional living and storage space, featuring a dedicated laundry room, multiple storage closets, and a second refrigerator; perfect for entertaining, holiday storage, or everyday convenience. Enjoy your own private backyard oasis. Beautifully landscaped and designed for entertaining. This home offers exceptional peace of mind with updates like a water purification system, Rheem gas furnace, 200 amp service and more. Meticulously maintained, this move-in-ready home is a rare opportunity you won’t want to miss!
- Heating System:
- Natural Gas, Forced Air
- Cooling System:
- Central Air
- Basement:
- Finished, Full
- Fence:
- Back Yard, Fenced, Full, Vinyl
- Patio:
- Patio, Deck
- Appliances:
- Dishwasher, Refrigerator, Microwave, Stainless Steel Appliance(s), Dryer, Washer, Water Purifier Owned, Gas Water Heater, Gas Range
- Exterior Features:
- Garden, Lighting, Rain Gutters
- Flooring:
- Hardwood, Tile
- Garage Spaces:
- 1
- Interior Features:
- Eat-in Kitchen, Master Downstairs, Granite Counters, Open Kitchen, Walk Through Kitchen, Washer/dryer Hookup, Formal Dining, First Floor Bedroom, Primary Bathroom, Chandelier, First Floor Full Bath, Built-in Features, His And Hers Closets, Recessed Lighting, Crown Molding
- Lot Features:
- Near Public Transit, Private, Level, Garden, Sprinklers In Front, Near Shops, Near School, Sprinklers In Rear, Back Yard, Landscaped, Front Yard, Near Golf Course
- Parking Features:
- On Street, Driveway, Garage, Attached, Private, Off Street, Garage Door Opener
- Sewer:
- Cesspool
- Utilities:
- Cable Available, Phone Available, Trash Collection Public, Natural Gas Connected, Water Connected, Electricity Connected
- City:
- Smithtown
- State:
- NY
- Street:
- Talbot
- Street Number:
- 7
- Street Suffix:
- Lane
- Postal Code:
- 11787
- Floor Number:
- 0
- Longitude:
- W74° 45' 18''
- Latitude:
- N40° 51' 13.3''
- Direction Faces:
- South
- Subdivision Name:
- Morewood Estates
- Directions:
- Jericho Turnpike, north to Morewood Drive, east onto Talbot Lane
- PostalCity:
- Smithtown
- Architectural Style:
- Ranch
- Construction Materials:
- Brick
- Elementary School:
- Accompsett Elementary School
- High School:
- Smithtown High School-West
- Agent MlsId:
- 212775
- MiddleOrJunior School:
- Accompsett Middle School
- PhotosCount:
- 31
- Special Listing Conditions:
- No
- Tax Annual Amount:
- $13,628
- Water Source:
- Public
- Office MlsId:
- SESA01
Residential - MLS# 1019610
7 Talbot Lane, Smithtown, NY
- Property Type :
- Residential
- Property SubType :
- Single Family Residence
- Listing Type :
- For Rent
- Listing ID :
- 1019610
- Price :
- $849,000
- Rooms :
- 7
- Bedrooms :
- 3
- Bathrooms :
- 2
- Bathrooms Total :
- 2
- Square Footage :
- 1,600 Sqft
- Building Area :
- 1,966 Sqft
- Lot Area :
- 0.25 Acre
- Year Built :
- 1961
- Status :
- Active
- Listing Agent :
- Carolyn Burton-Gajda
- Listing Office :
- Executive Group Realty




