
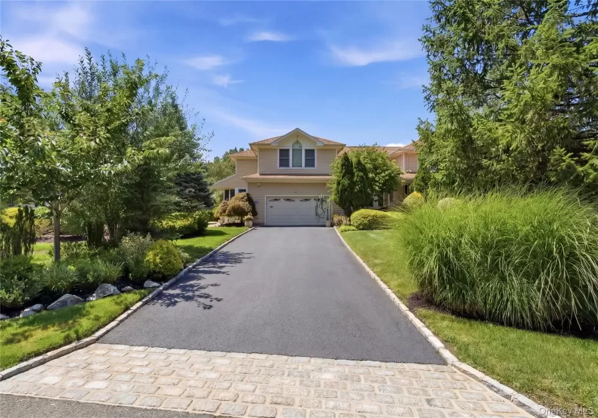
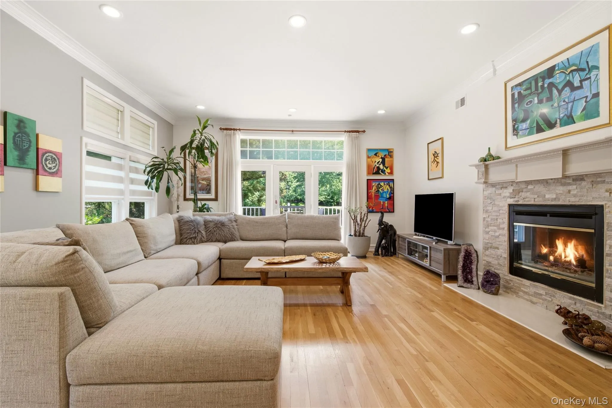
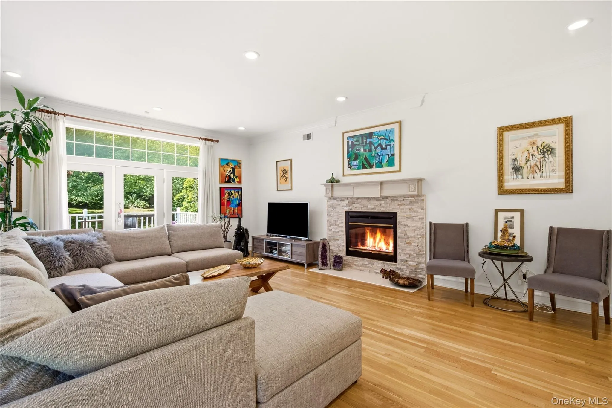
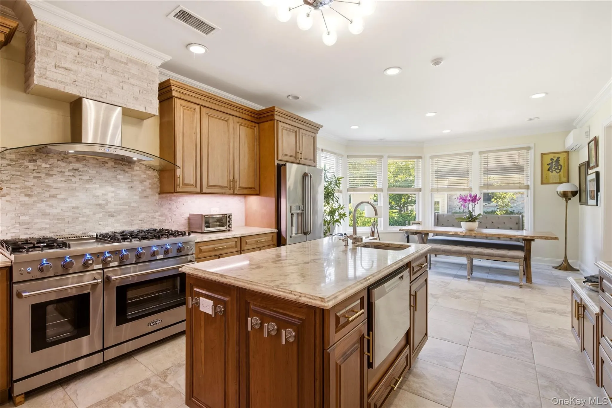
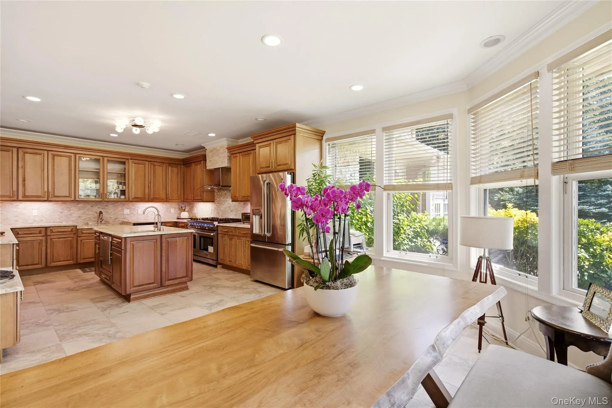
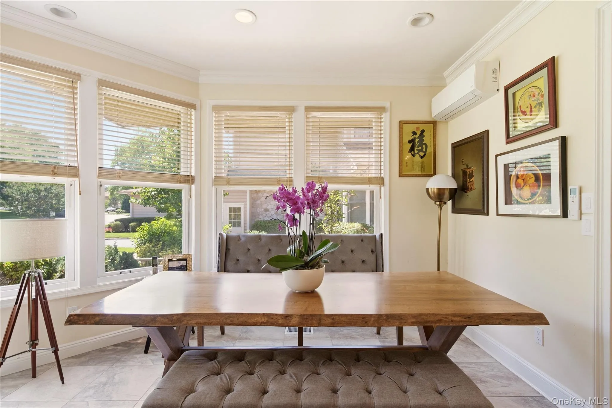
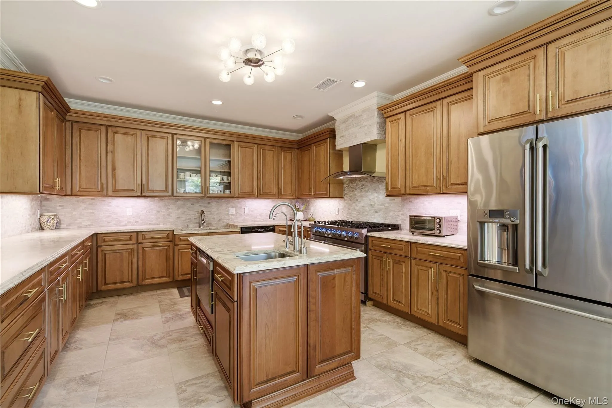
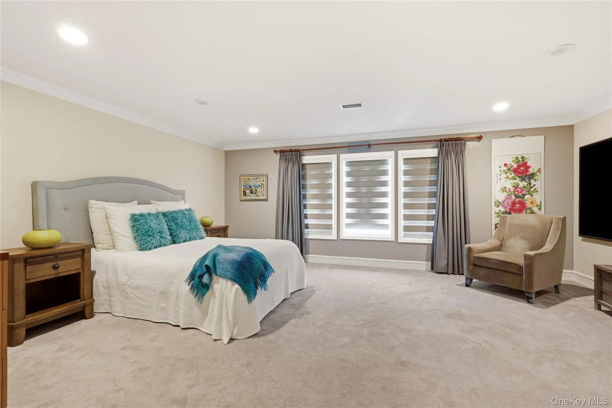
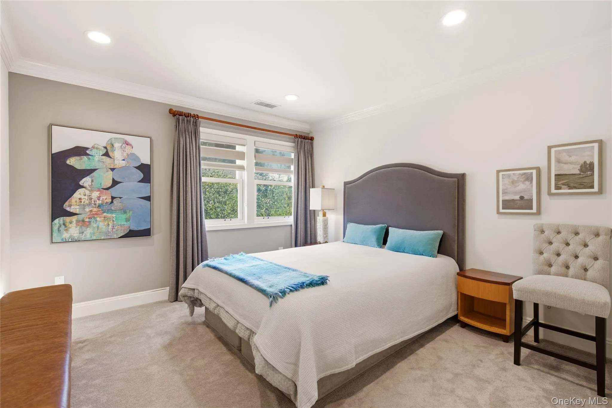
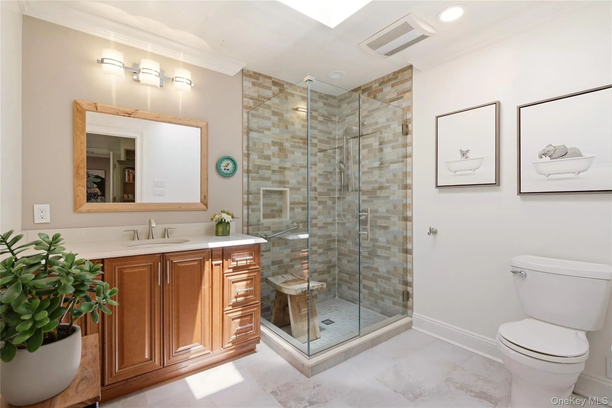
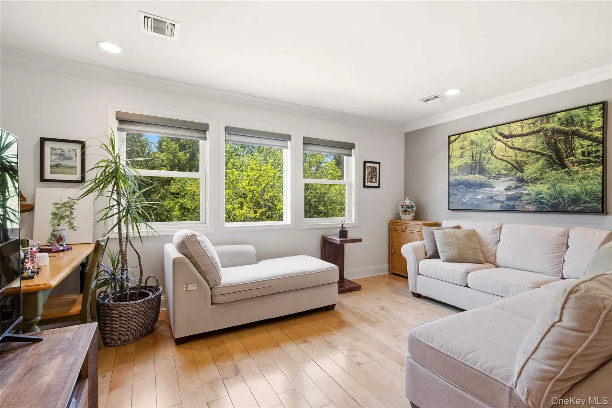
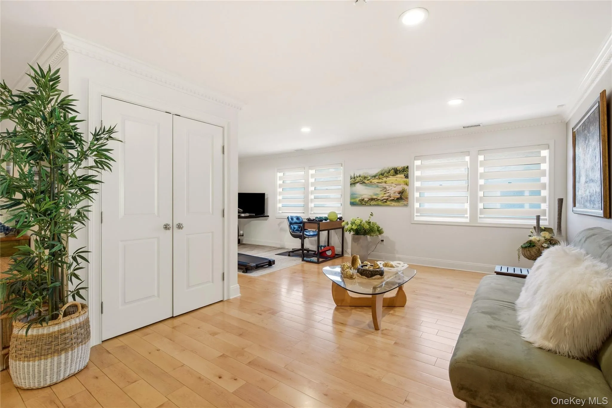
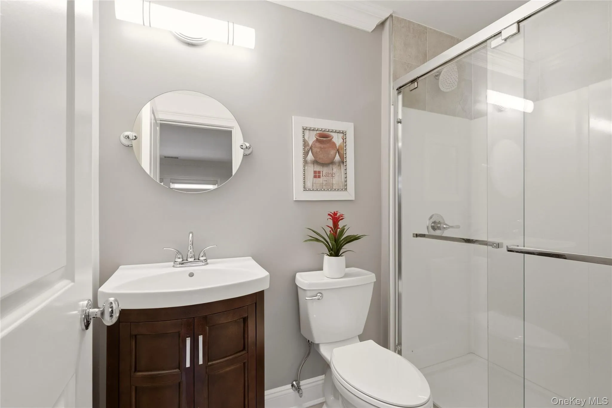
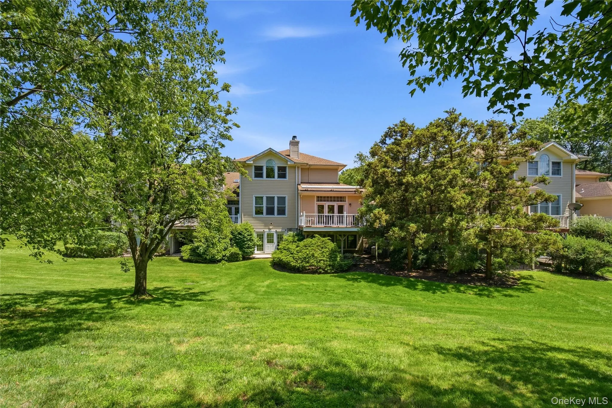
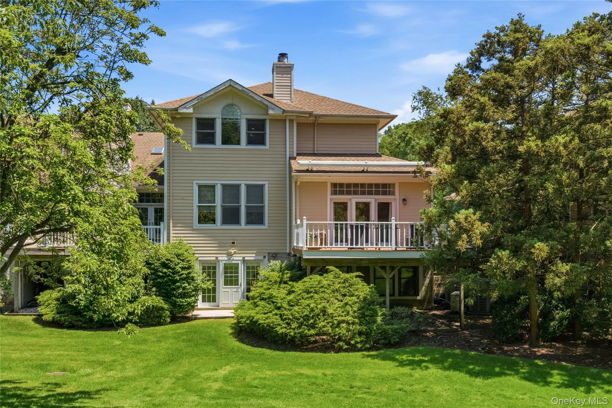
Perfectly positioned in The Links, one of the most desirable luxury gated communities that offers 24/7 security, this extensively remodeled residence offers a rare combination of sophisticated design, exceptional functionality, and premium amenities. Reimagined through a thoughtful structural expansion and comprehensive renovation, the home has been meticulously redesigned to maximize space, comfort, and everyday living.
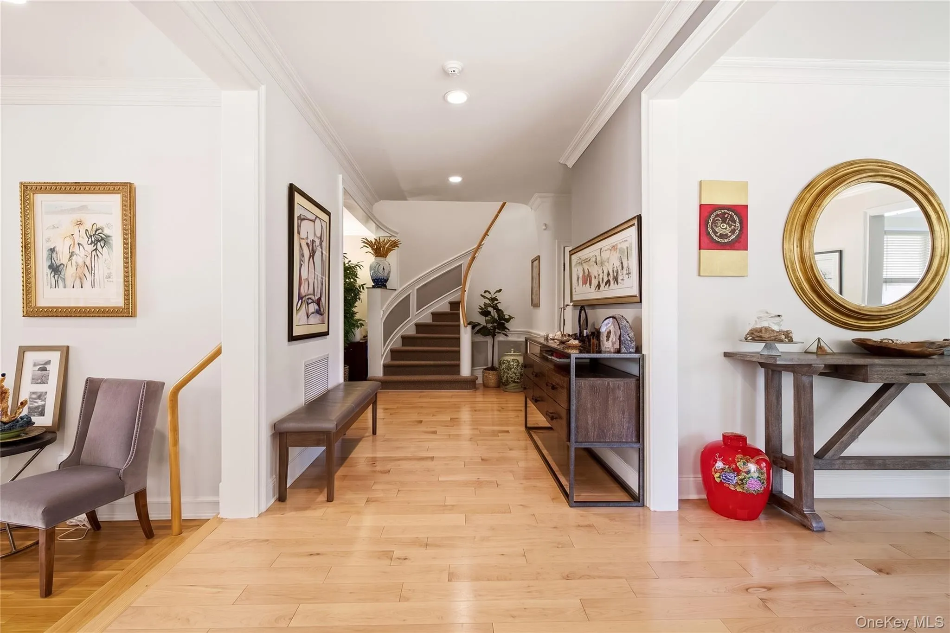
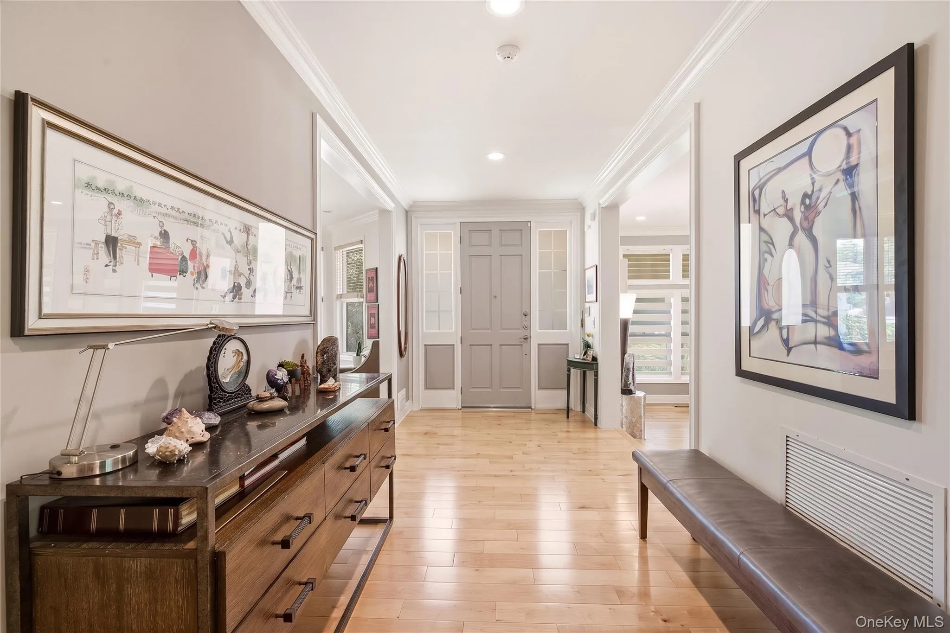
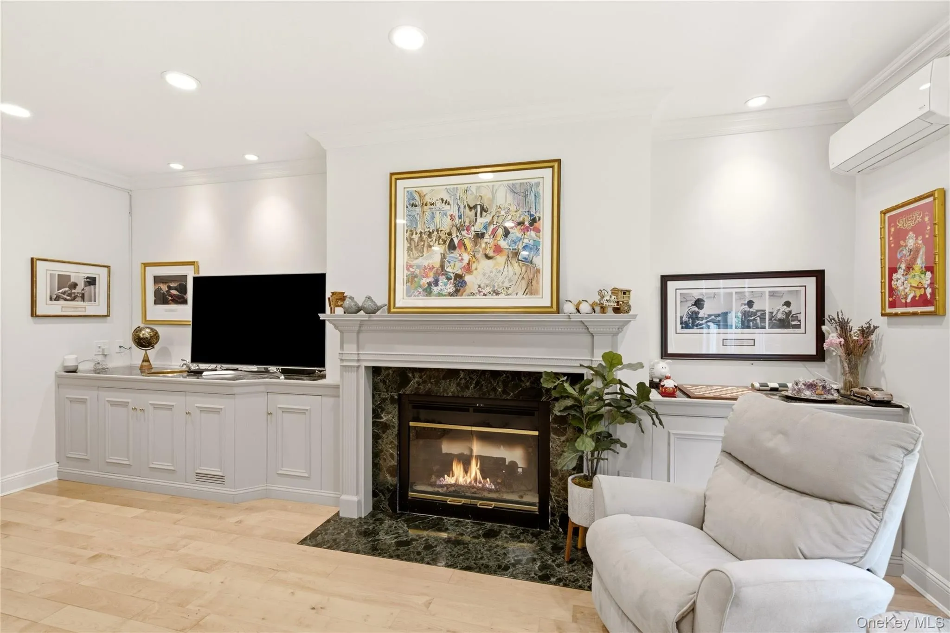
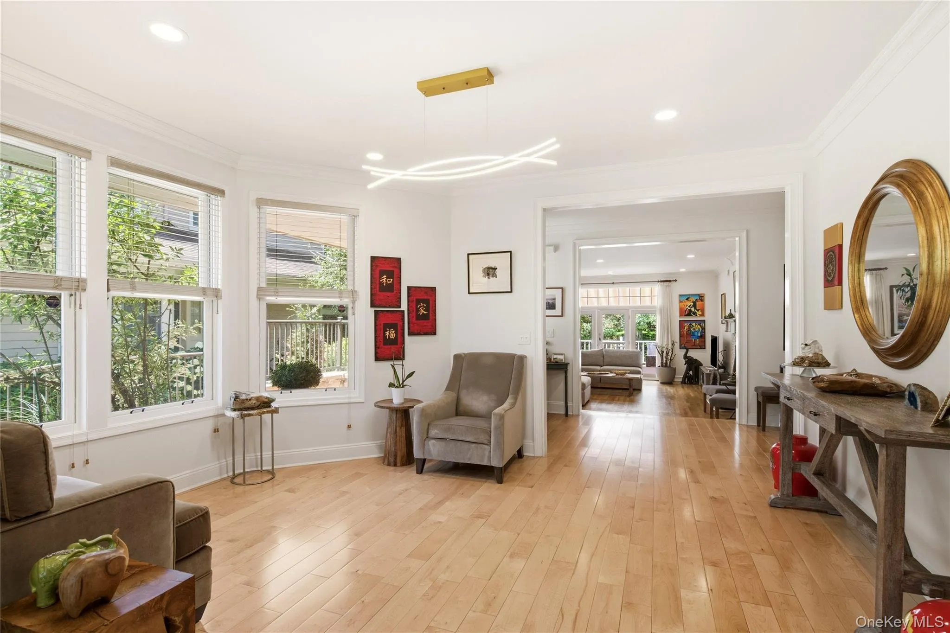
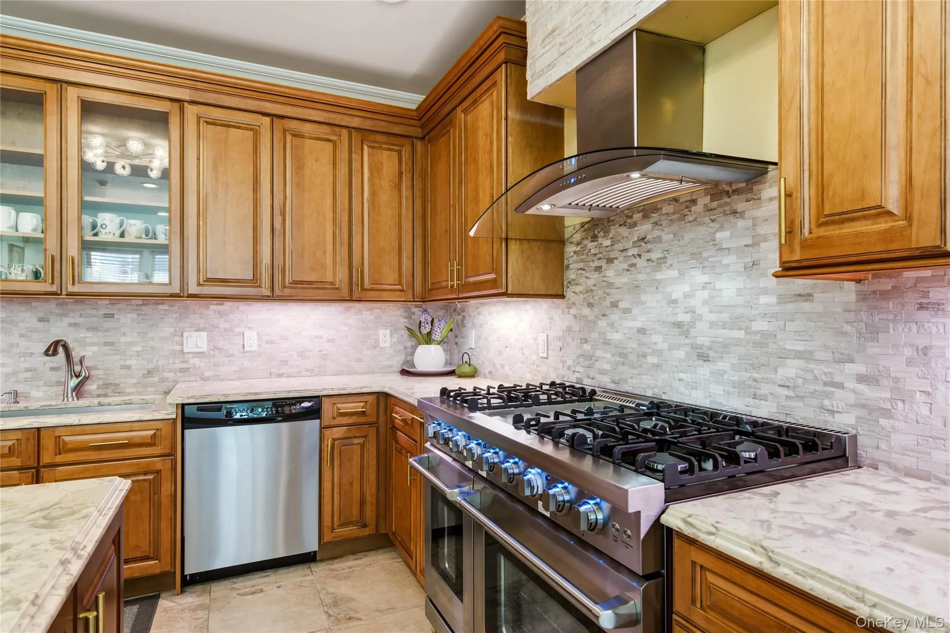
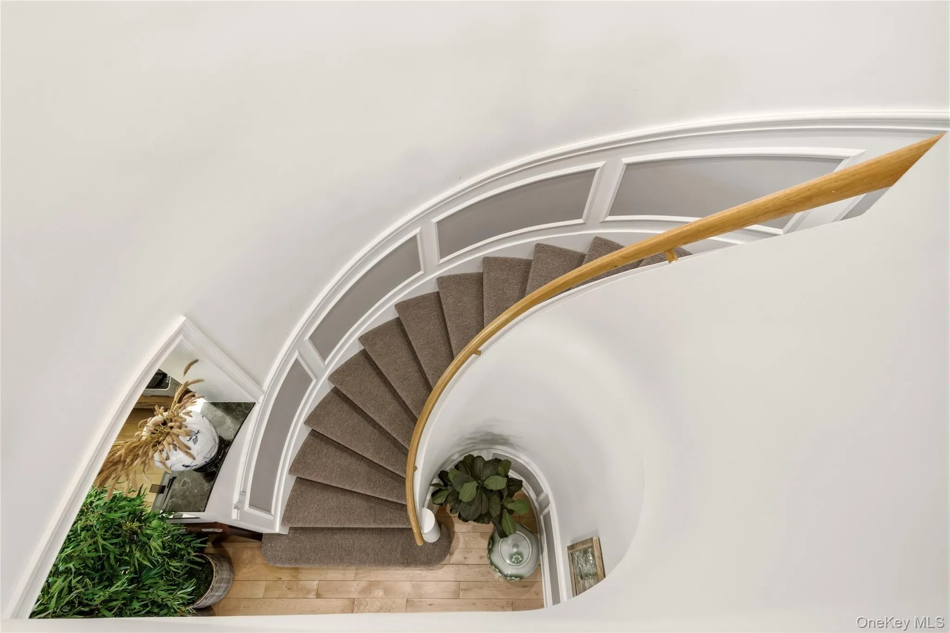
The welcoming main level features beautifully proportioned principal rooms that flow effortlessly for both entertaining and daily life. At the heart of the home is a stunning eat-in kitchen appointed with custom wood cabinetry, quartzite countertops, premium appliances, neutral designer finishes, and a generous center island. Wide-plank engineered maple flooring, custom millwork, upscale lighting, and a gas fireplace enhance the home’s refined aesthetic throughout.
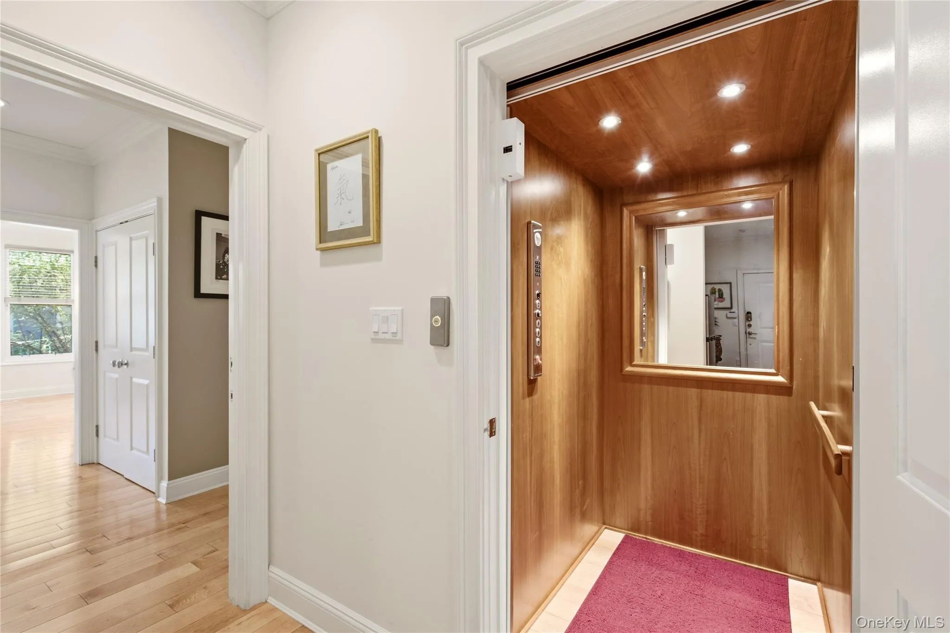
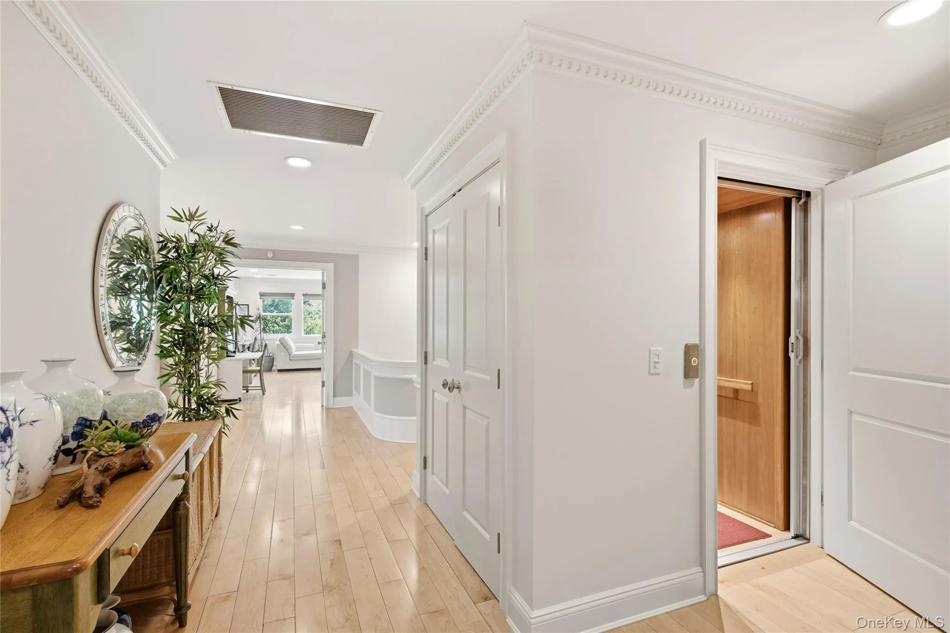
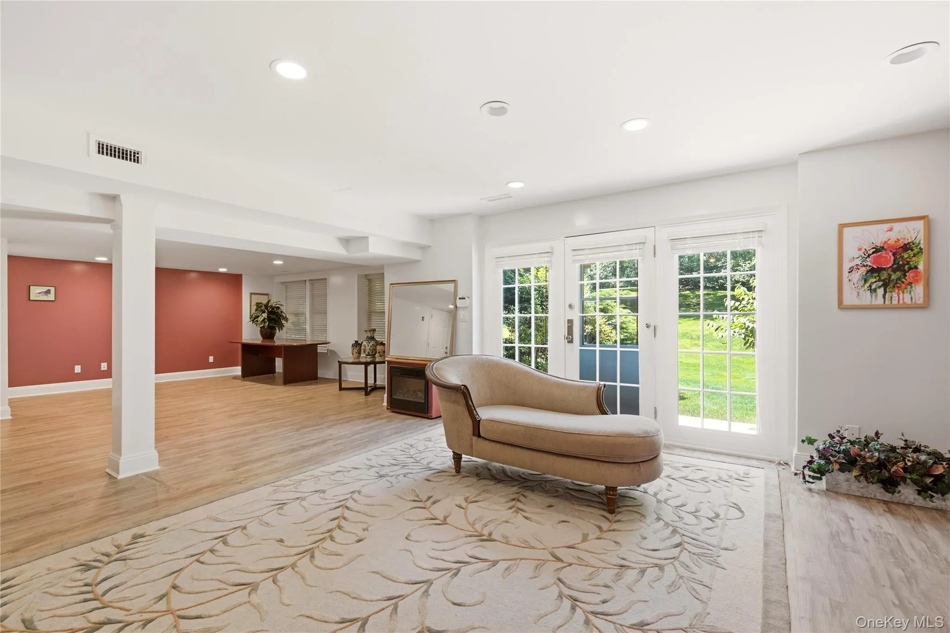
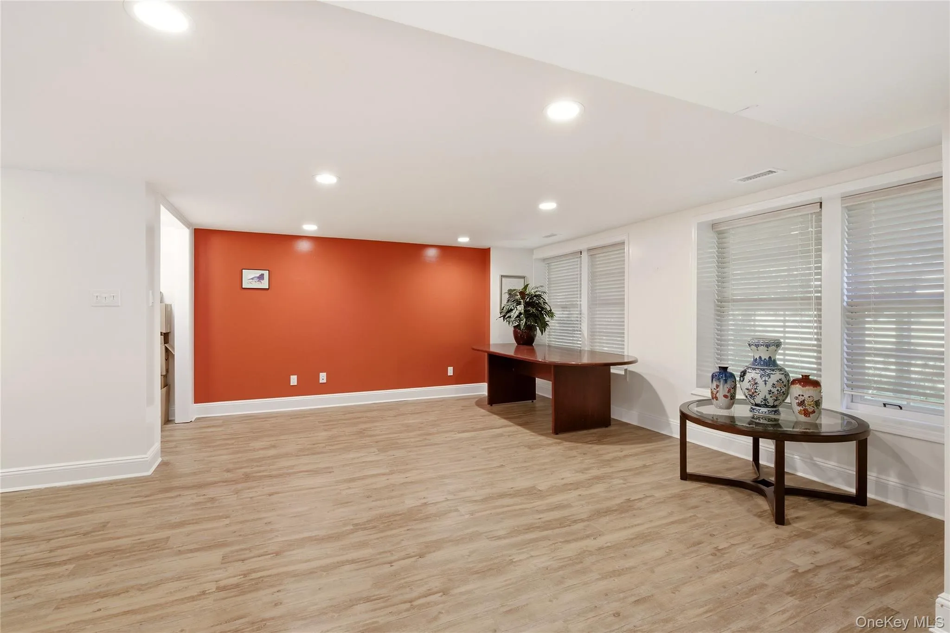
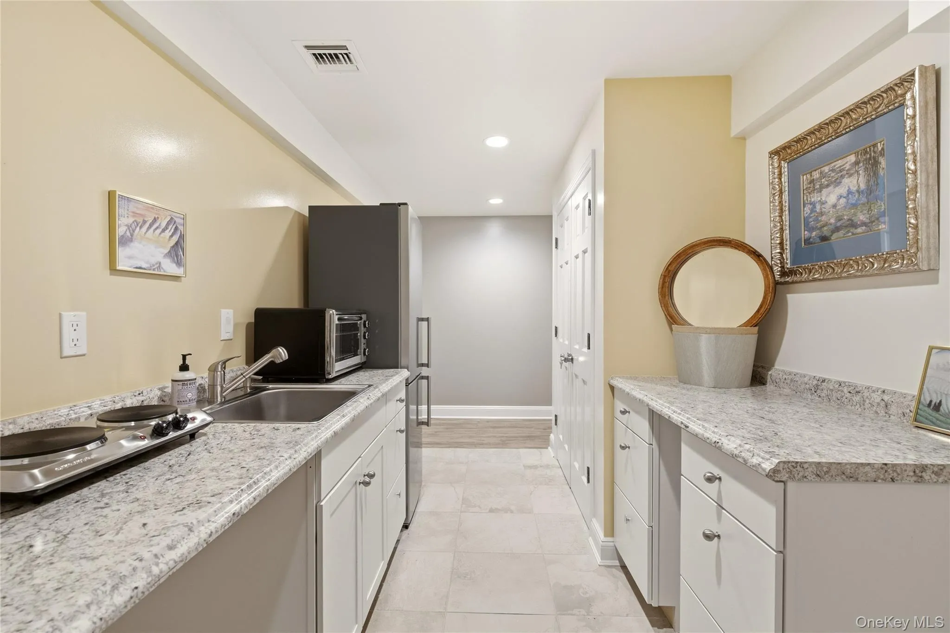
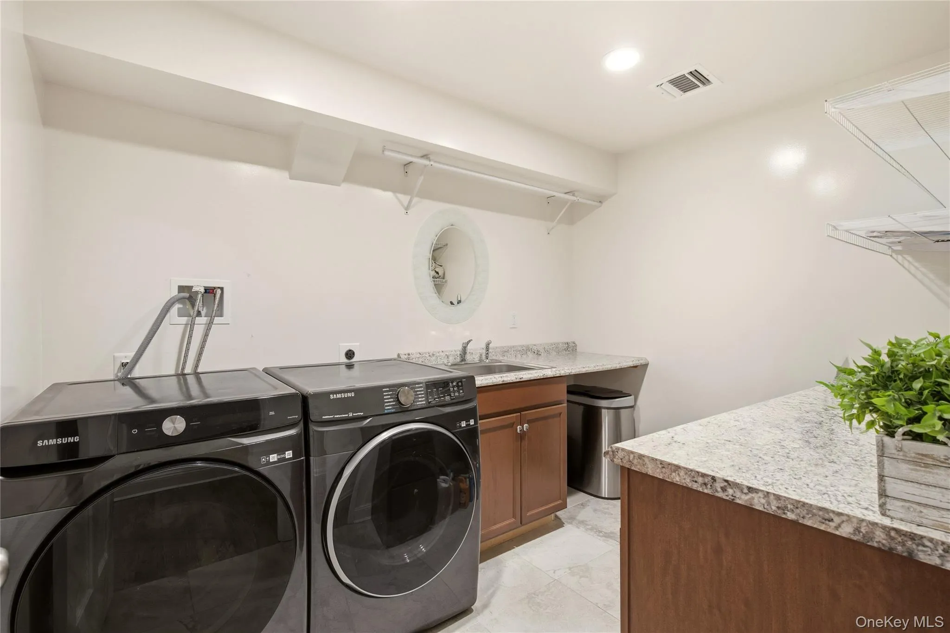
Designed with convenience in mind, the residence offers 3 bedrooms, 5 baths, dual primary suite options, and an elevator providing seamless access to every level. The finished walk-out lower level includes a spacious recreation area, kitchenette, bedroom and an oversized dedicated laundry room, offering exceptional flexibility for today’s lifestyle.
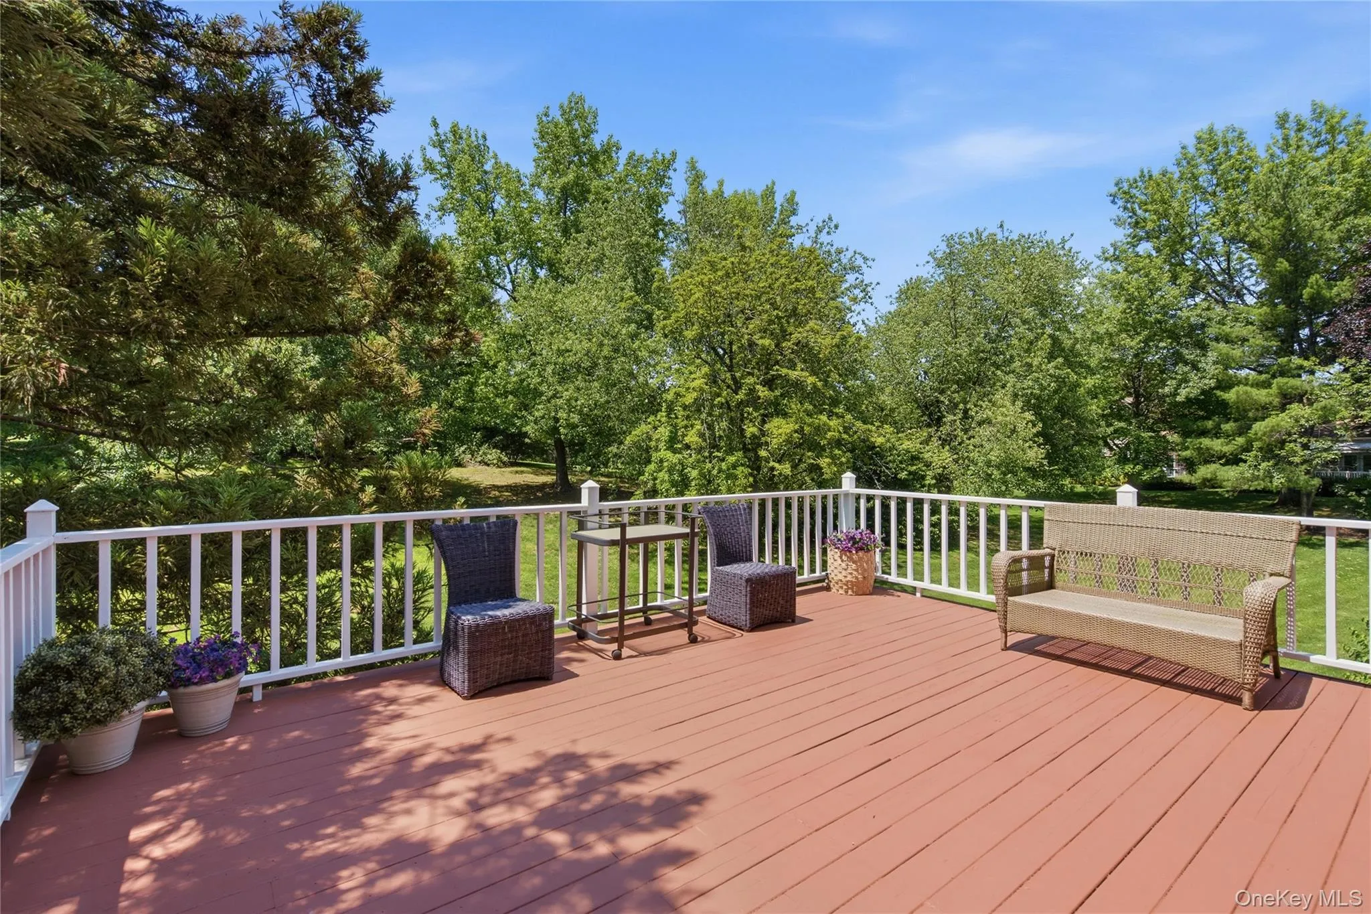
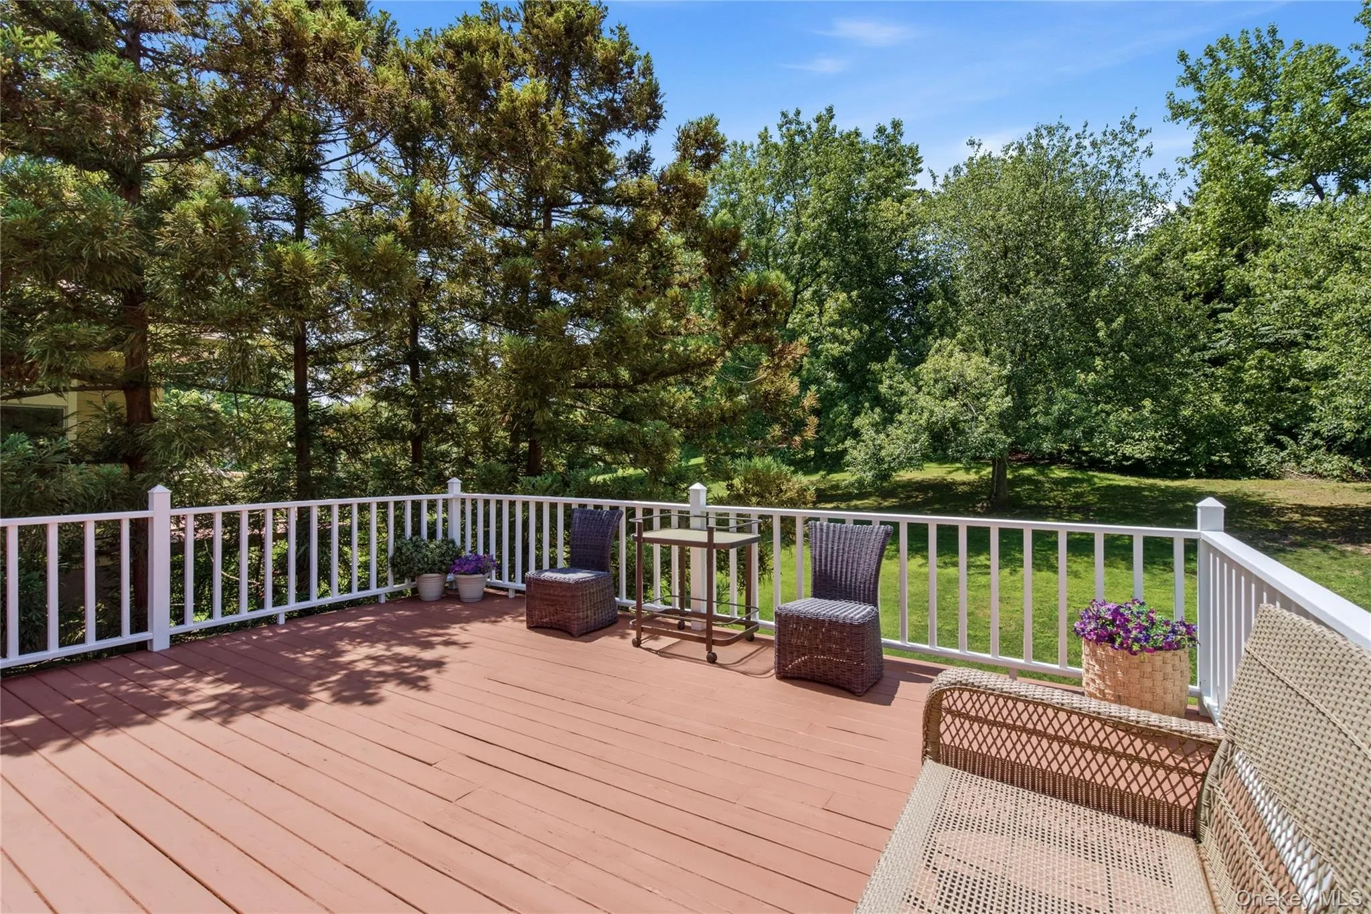
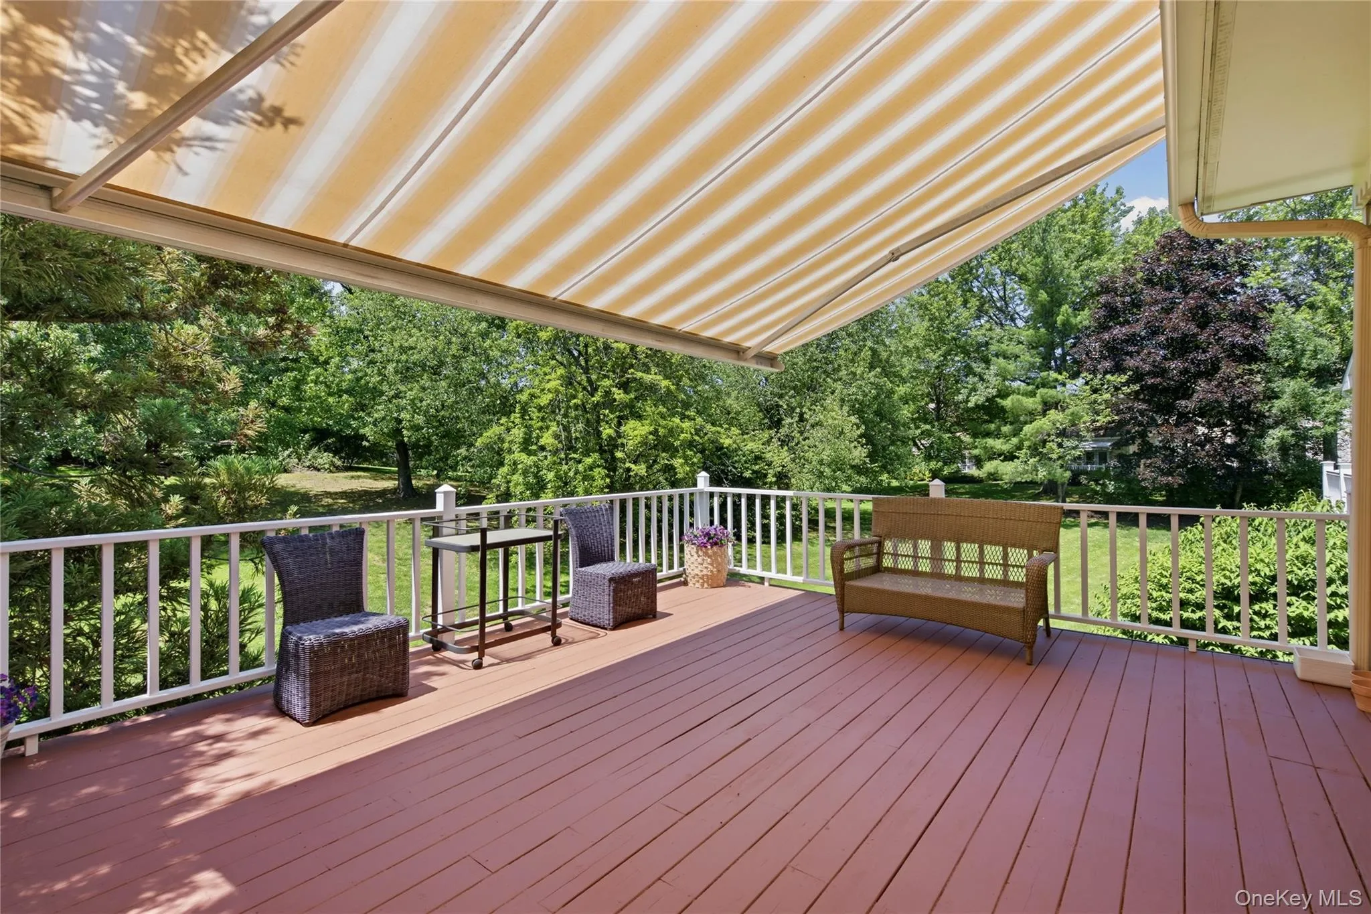
Significant improvements include all-new plumbing, electrical, ductwork, dual HVAC systems, two generators, a new roof, garage door and motor, updated washer, dryer, internet wiring, and numerous additional mechanical and cosmetic enhancements. Outdoor living is equally inviting with a refinished rear deck overlooking peaceful open meadow views.
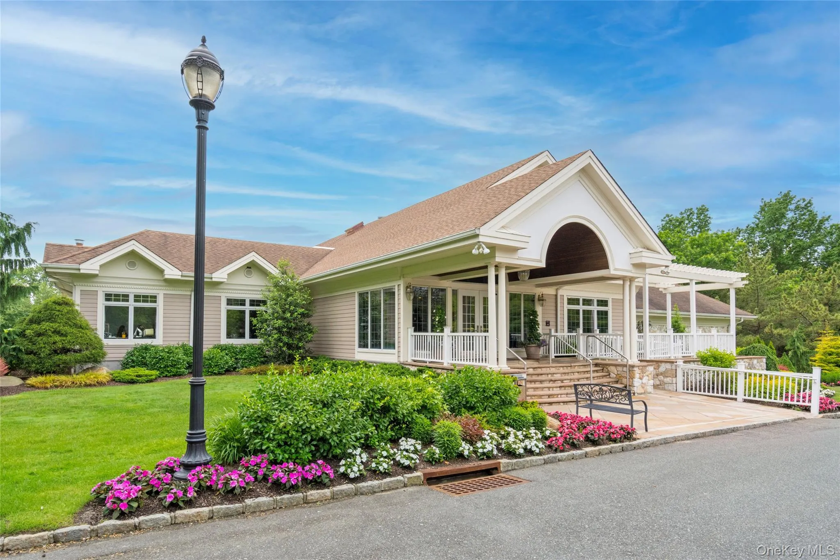
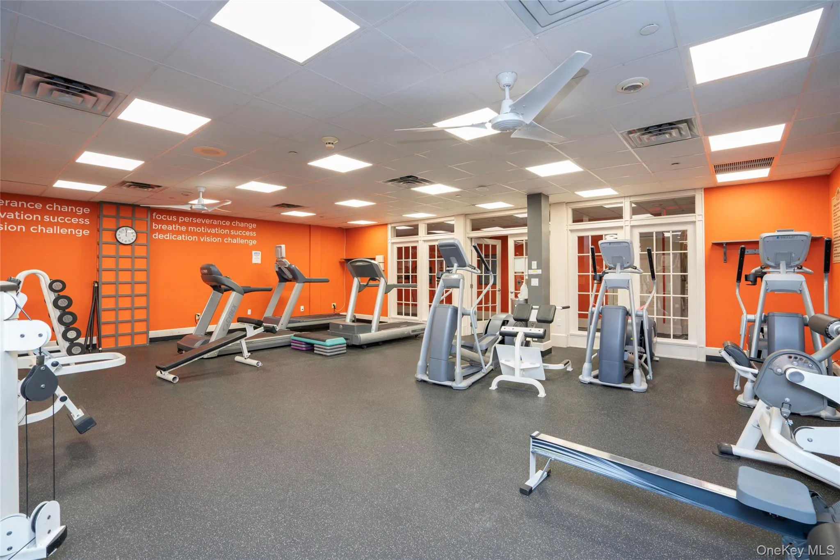
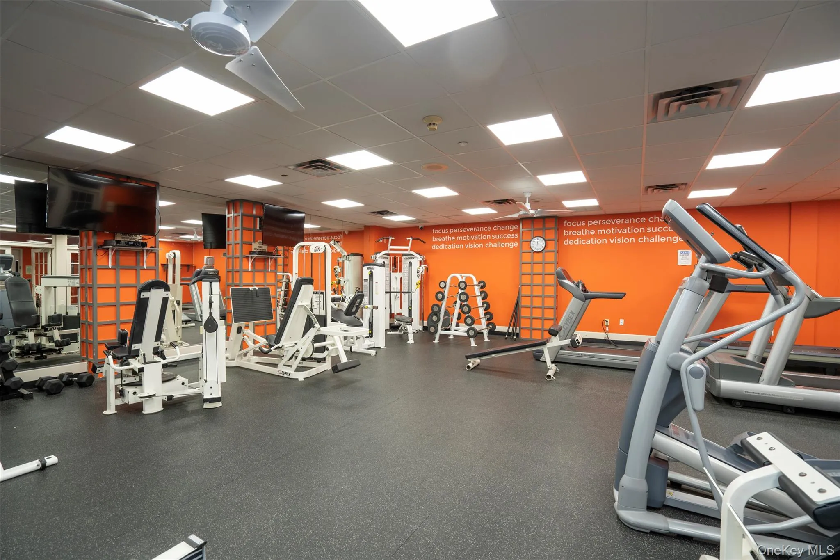
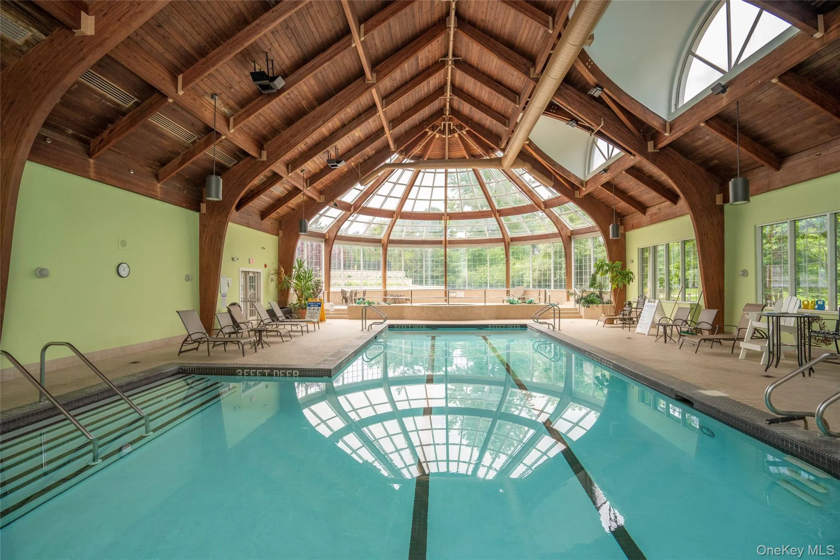
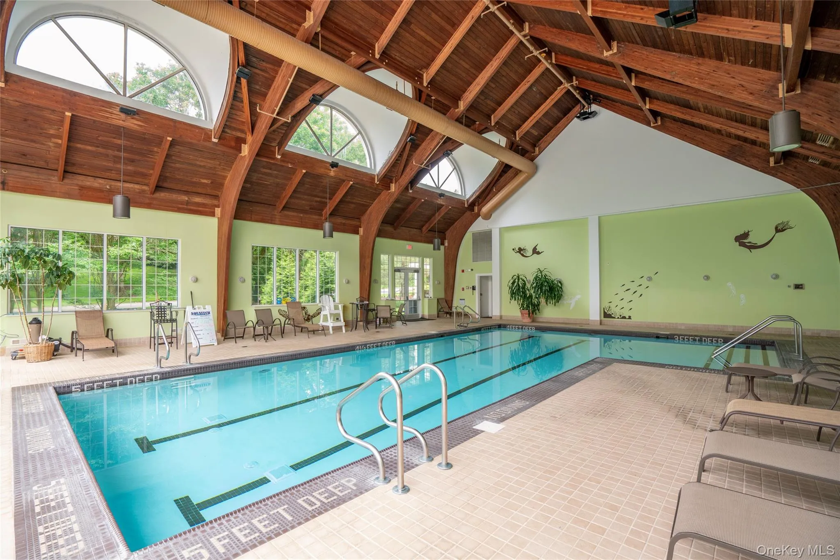
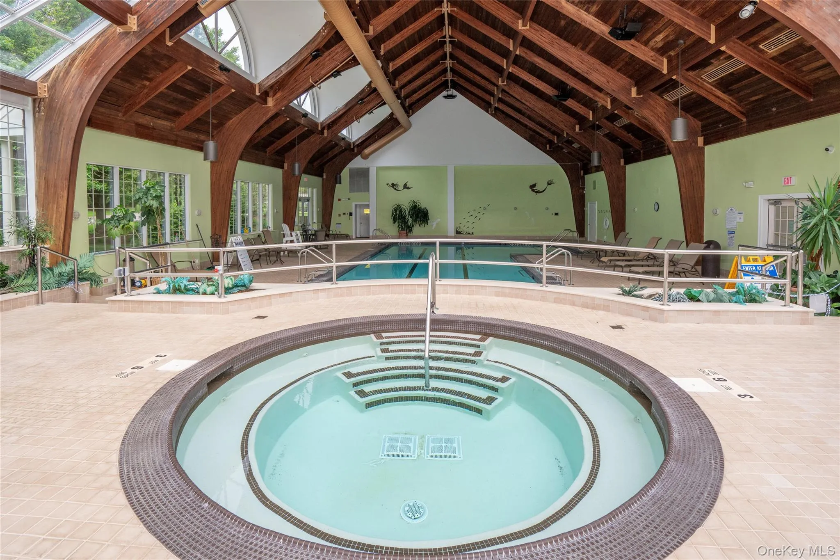
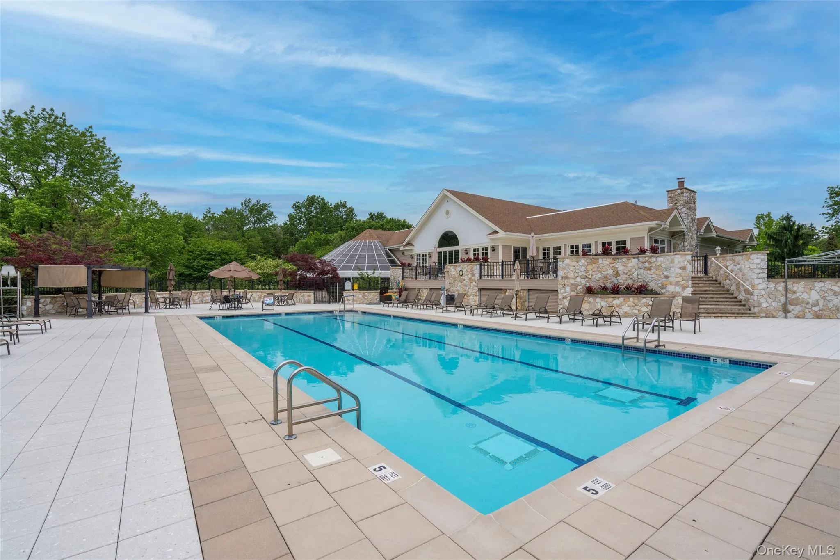
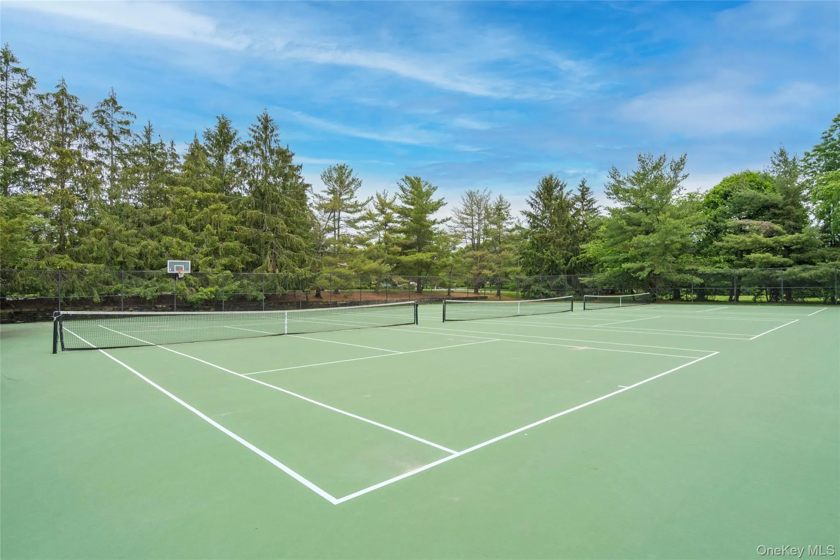
Residents of The Links enjoy a clubhouse with fitness center, 2 pools, locker rooms, card and party rooms, along with professionally managed, meticulously maintained grounds. Located in a premier setting within the community, the residence presents a rare opportunity to own one of The Links’ most comprehensively updated homes within the community.
- Heating System:
- Natural Gas, Forced Air
- Cooling System:
- Central Air
- Basement:
- Finished, Full, Walk-out Access, Storage Space
- View:
- Park/greenbelt, Open
- Patio:
- Porch, Deck, Covered
- Swimming Pool:
- Community, Indoor, In Ground, Outdoor Pool
- Accessibility Features:
- Accessible Approach with Ramp, Accessible Bedroom, Accessible Central Living Area, Accessible Closets, Accessible Doors, Accessible Elevator Installed, Accessible Entrance, Accessible Common Area, Accessible Hallway(s), Grip-Accessible Features, Accessible Full Bath, Accessible Kitchen, Therapeutic Whirlpool
- Appliances:
- Dishwasher, Oven, Refrigerator, Stainless Steel Appliance(s), Dryer, Washer, Cooktop, Freezer, Humidifier, Disposal, Water Purifier Owned, Range, Gas Water Heater, Exhaust Fan, Gas Range, Gas Cooktop, Gas Oven
- Exterior Features:
- Private Entrance, Awning(s), Garden
- Fireplace Features:
- Gas, Family Room, Living Room
- Fireplaces Total:
- 1
- Flooring:
- Hardwood, Tile, Wood
- Garage Spaces:
- 2
- Interior Features:
- Eat-in Kitchen, Elevator, Entrance Foyer, Open Kitchen, Open Floorplan, High Ceilings, Pantry, Walk-in Closet(s), Wet Bar, Chefs Kitchen, Kitchen Island, Washer/dryer Hookup, Soaking Tub, Formal Dining, Primary Bathroom, Chandelier, Quartz/quartzite Counters, His And Hers Closets, Crown Molding, Natural Woodwork
- Laundry Features:
- In Basement, Gas Dryer Hookup, Laundry Room
- Lot Features:
- Near Public Transit, Garden, Sprinklers In Front, Near Shops, Near School, Sprinklers In Rear, Back Yard, Landscaped, Front Yard, Near Golf Course
- Parking Features:
- Driveway, Garage, Attached, Heated Garage, Garage Door Opener
- Sewer:
- Public Sewer
- Spa Features:
- Bath
- Utilities:
- Underground Utilities, Trash Collection Public, Natural Gas Connected, Cable Connected, Water Connected, Electricity Connected, Sewer Connected, Phone Connected
- City:
- North Hempstead
- State:
- NY
- Street:
- Baltustrol
- Street Number:
- 323
- Street Suffix:
- Circle
- Postal Code:
- 11576
- Floor Number:
- 0
- Longitude:
- W74° 19' 22''
- Latitude:
- N40° 45' 54.7''
- Subdivision Name:
- The Links of North Hills
- PostalCity:
- Roslyn
- Architectural Style:
- Other
- Association Amenities:
- Gated, Pool, Elevator(s), Fitness Center, Tennis Court(s), Spa/hot Tub, Clubhouse, Sauna, Playground, Lounge, Parking, Security, Snow Removal, Trash, Basketball Court, Dog Park, Recreation Facilities, Children's Playroom
- Association Fee:
- $1,215
- Association Fee Frequency:
- Monthly
- Association Fee Includes:
- Exterior Maintenance, Snow Removal, Trash, Common Area Maintenance
- Construction Materials:
- Frame
- Elementary School:
- Denton Avenue School
- High School:
- Herricks High School
- Levels:
- Three Or More
- Agent MlsId:
- 157982
- MiddleOrJunior School:
- Herricks Middle School
- PhotosCount:
- 38
- Special Listing Conditions:
- No
- Stories Total:
- 3
- Tax Annual Amount:
- $29,072
- VirtualTour URL:
- https://brokerageengine.s3.us-east-1.amazonaws.com/listing-media/danielgalesir/1783600771618_a13a4e9
- Water Source:
- Public
- Office MlsId:
- GALE12
Residential - MLS# 1020580
323 Baltustrol Circle, North Hempstead, NY
- Property Type :
- Residential
- Property SubType :
- Condominium
- Listing Type :
- For Rent
- Listing ID :
- 1020580
- Price :
- $3,189,000
- Rooms :
- 10
- Bedrooms :
- 5
- Bathrooms :
- 4
- Half Bathrooms :
- 1
- Bathrooms Total :
- 5
- Square Footage :
- 4,212 Sqft
- Lot Area :
- 0.12 Acre
- Year Built :
- 1990
- Status :
- Active
- Listing Agent :
- Tara M. Fox CBR
- Listing Office :
- Daniel Gale Sothebys Intl Rlty




