
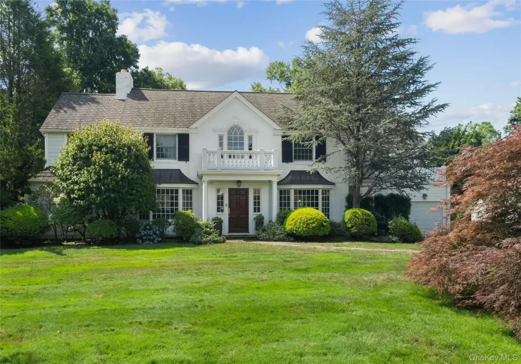
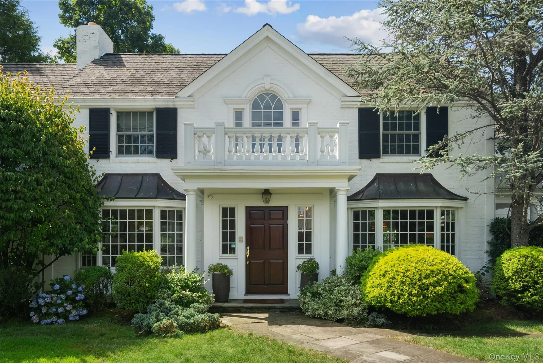
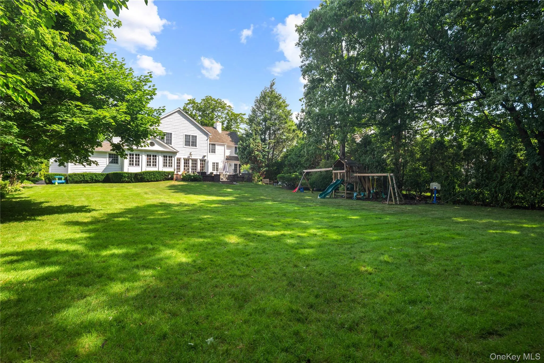
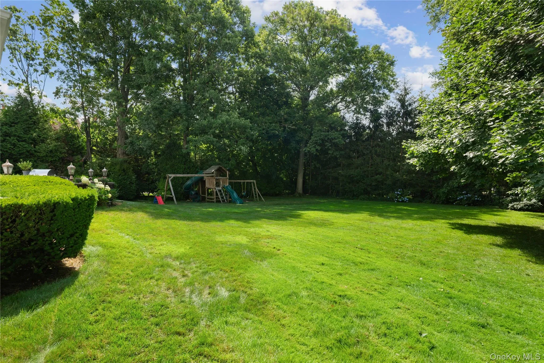
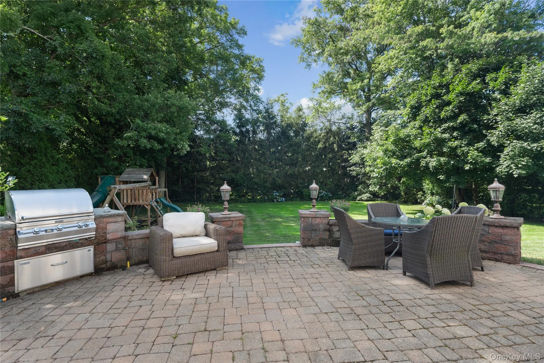
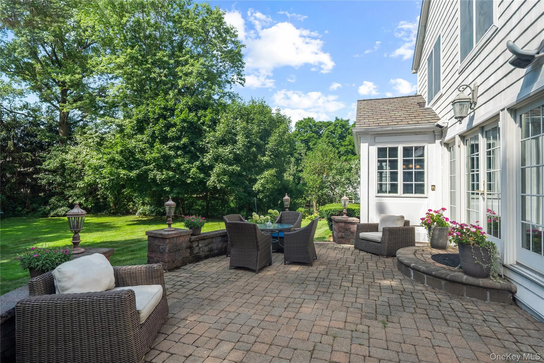
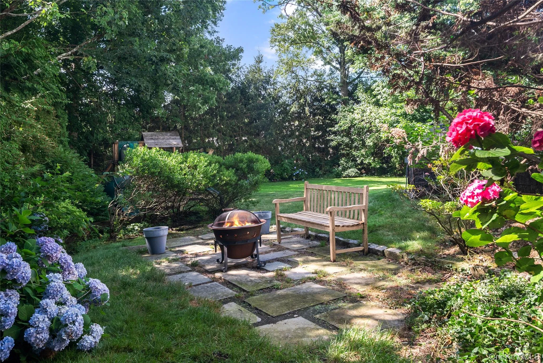
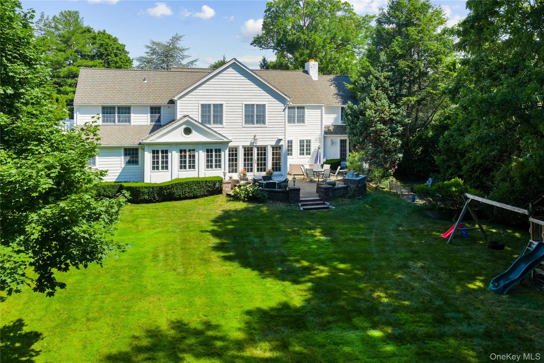
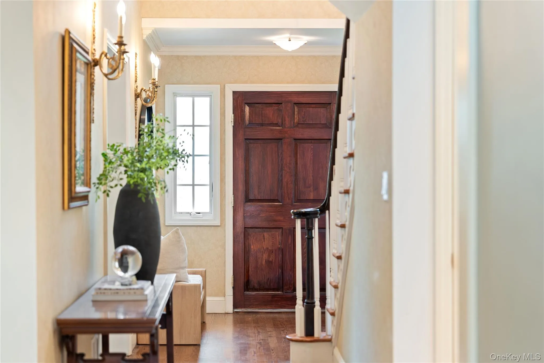
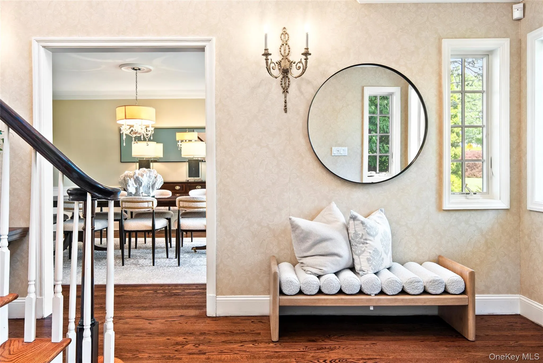
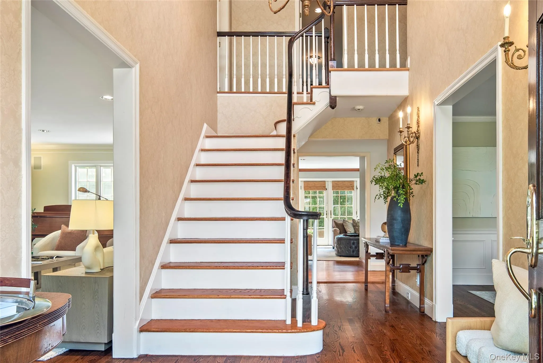
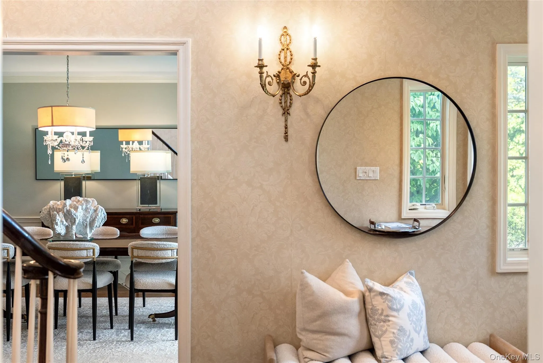
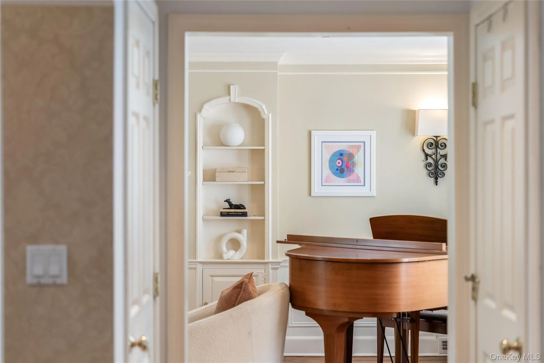
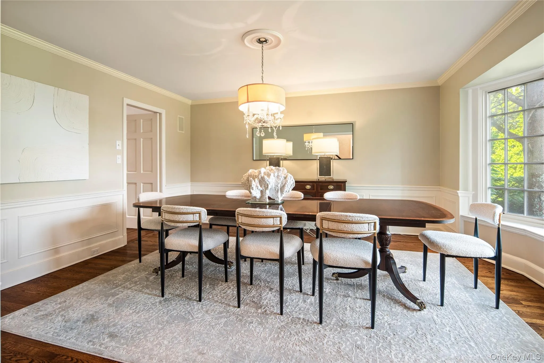
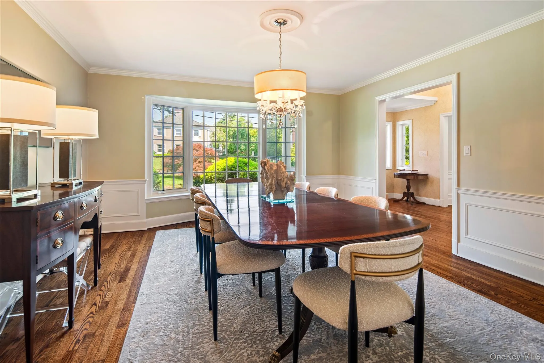
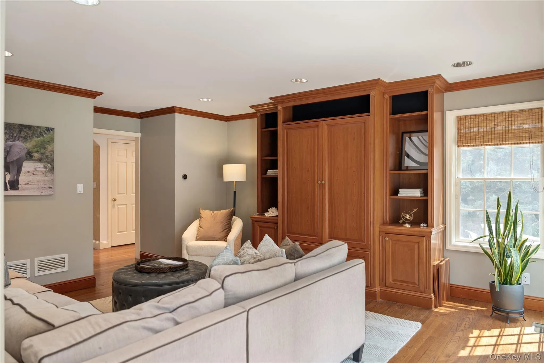
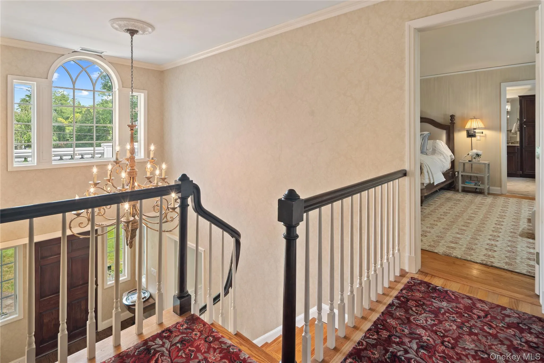
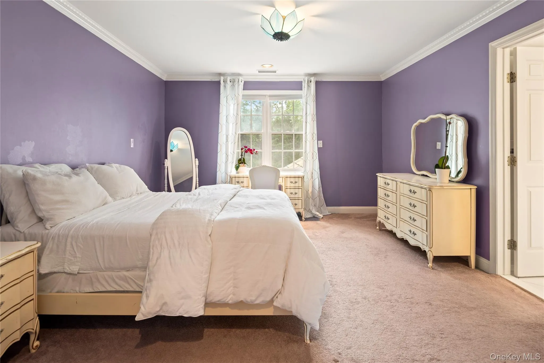
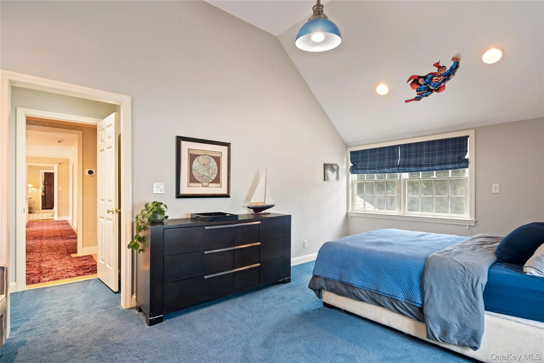
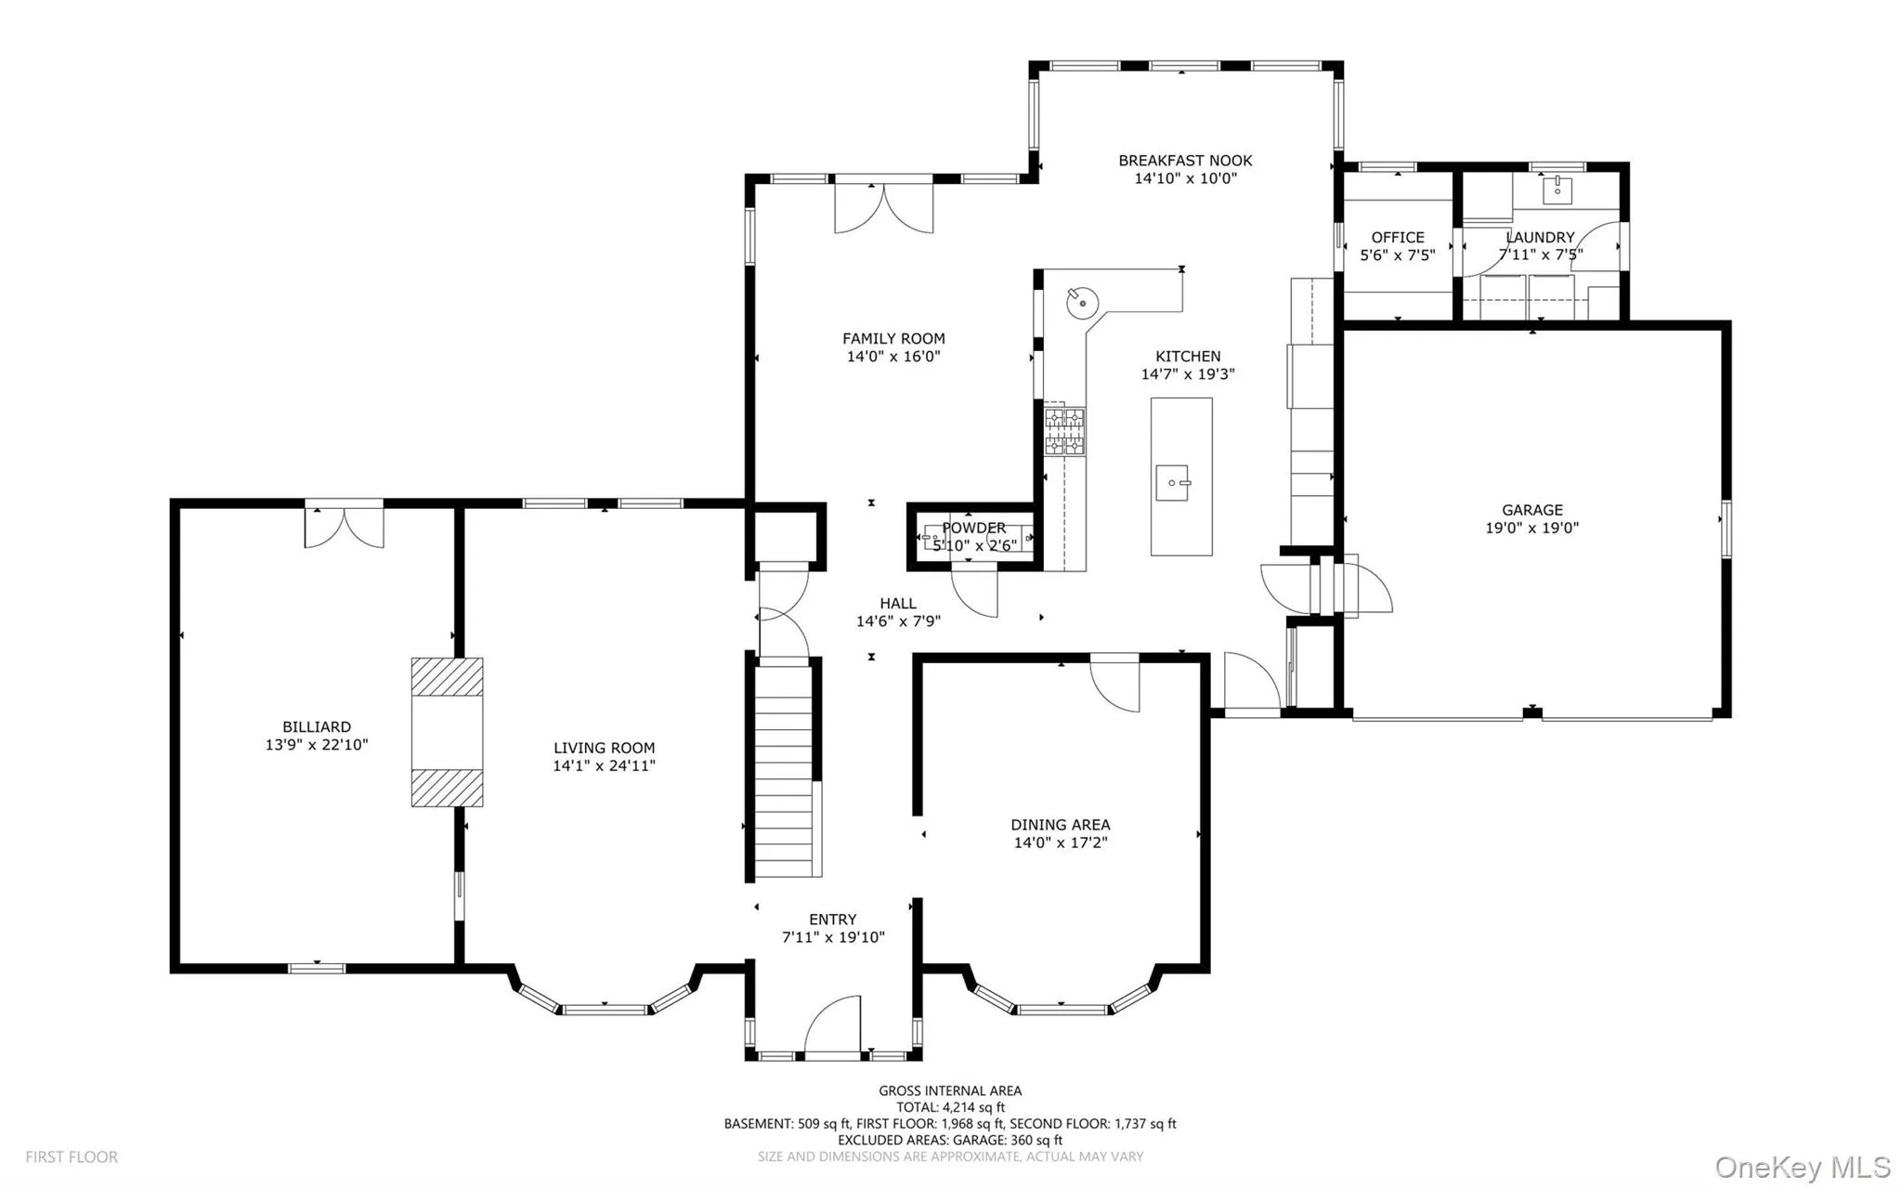
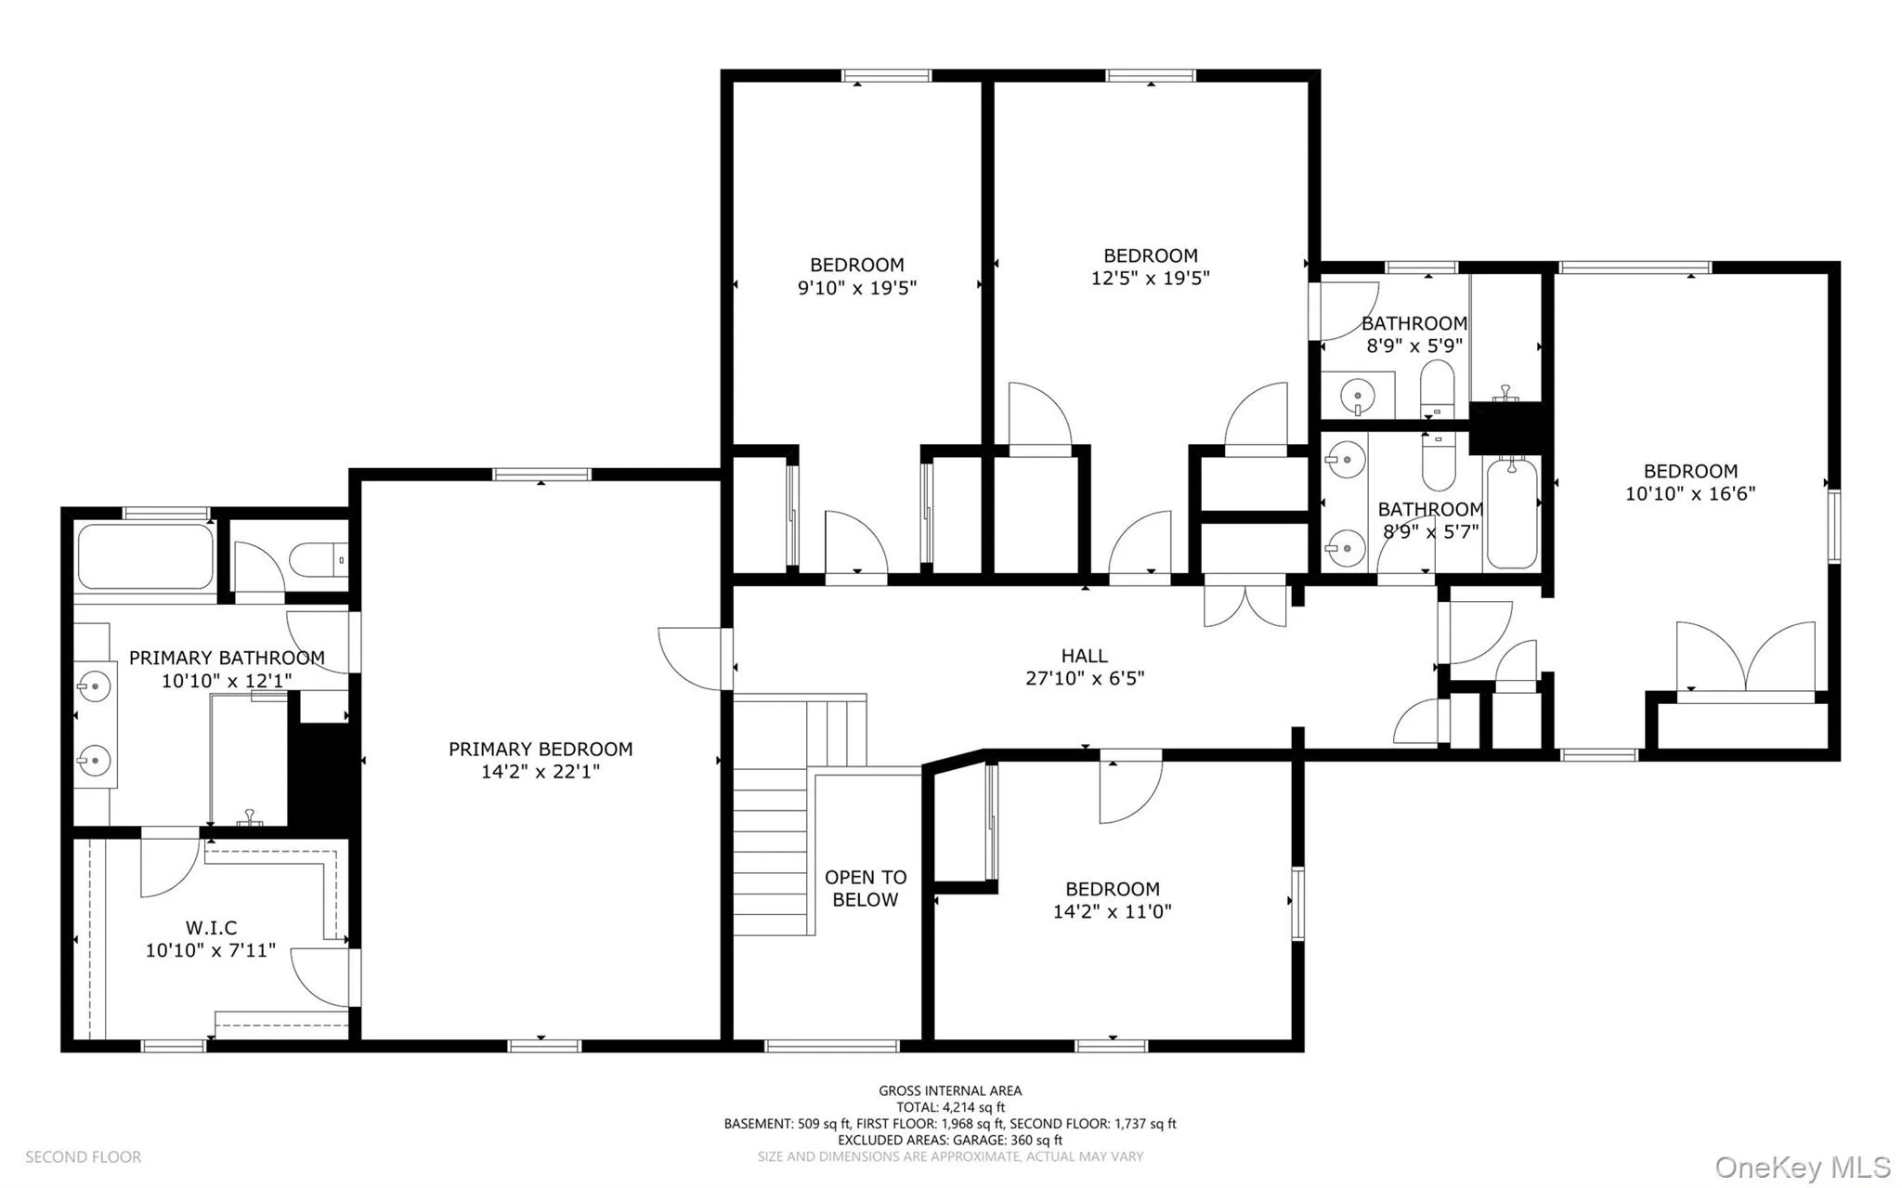
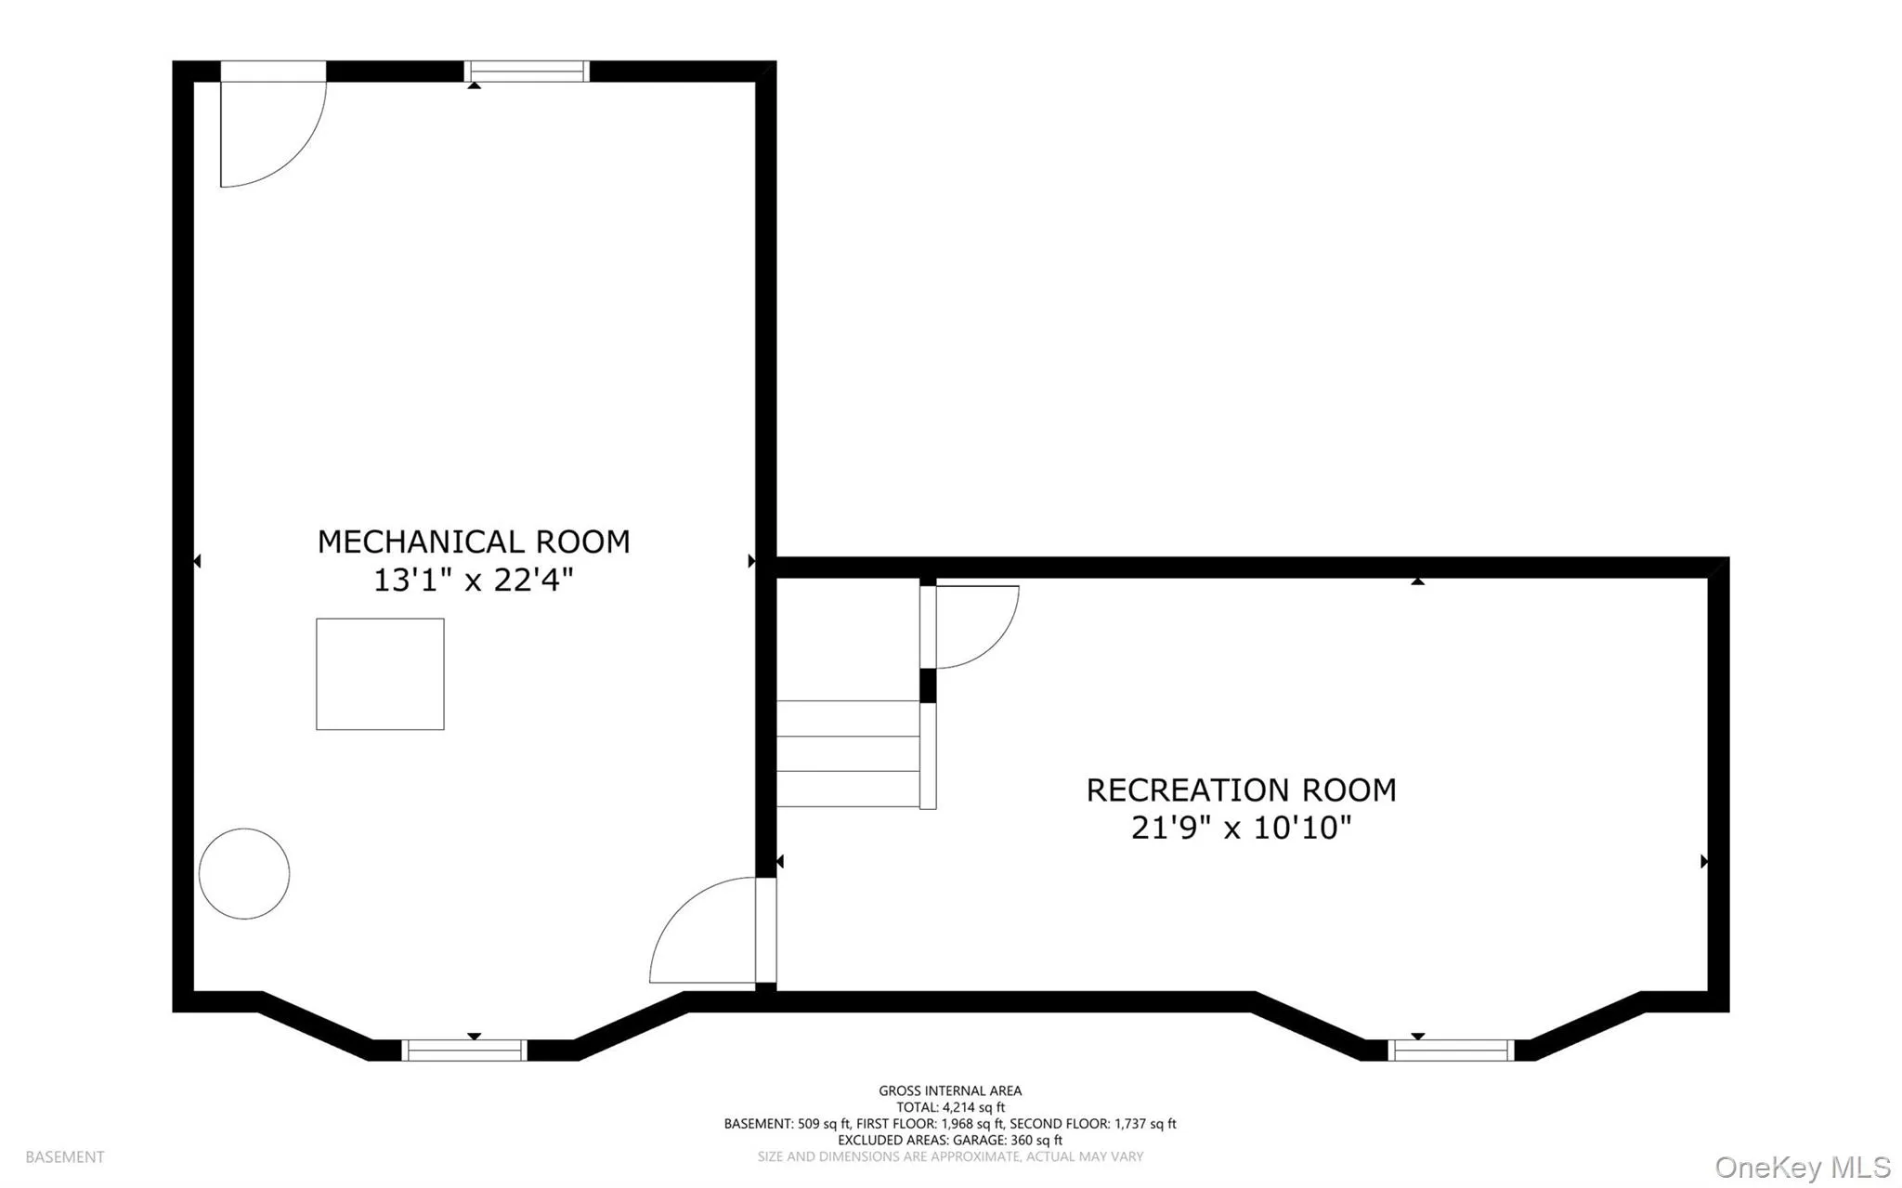
Magnificent 5-bedroom, 3.1-bath Center Hall Colonial situated on nearly one-half acre of level property in the Quaker Ridge neighborhood of Scarsdale. Offering over 4,400 square feet of thoughtfully designed living space, this exceptional home features hardwood floors throughout the main level, a dramatic two-story entry foyer with an electric chandelier lowering system, and abundant storage throughout.
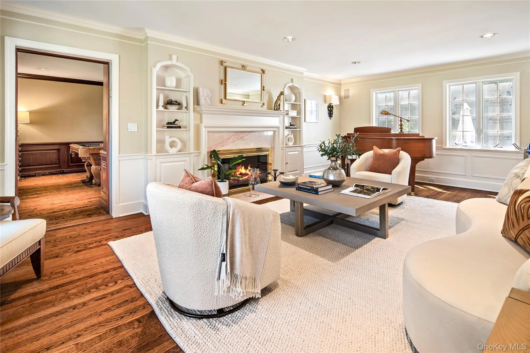
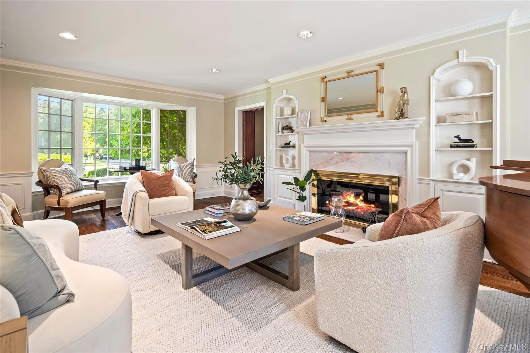
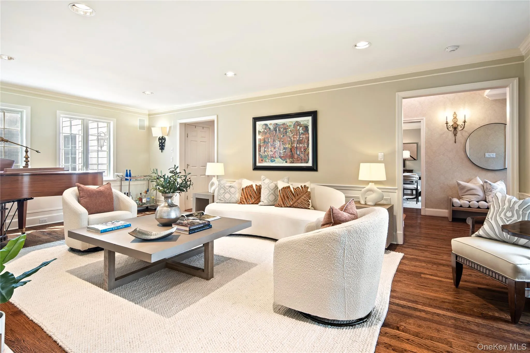
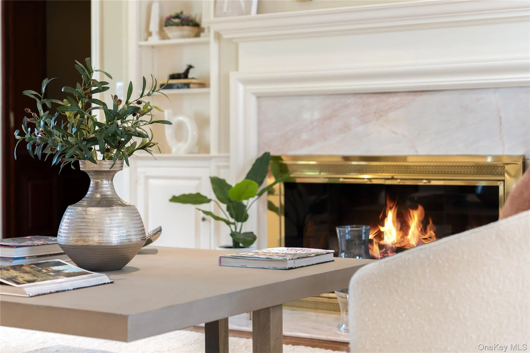
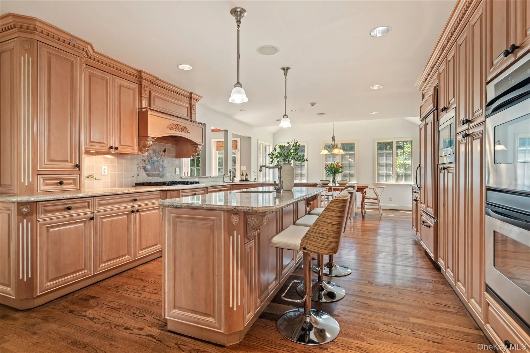
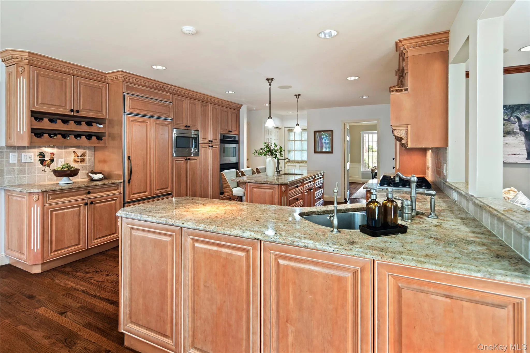
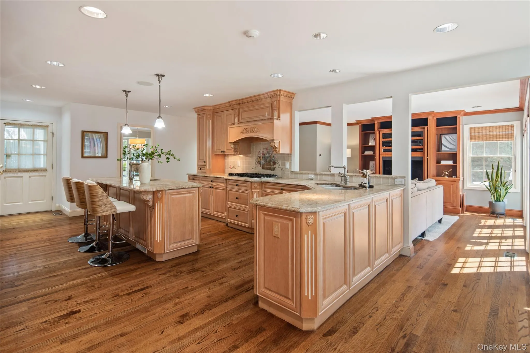
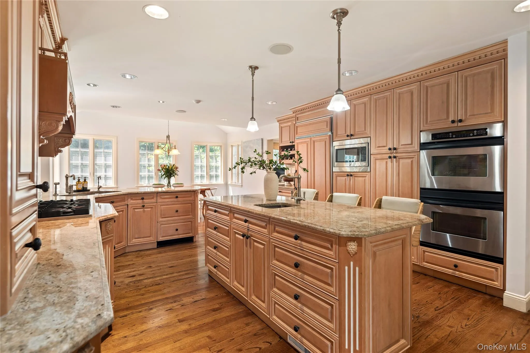
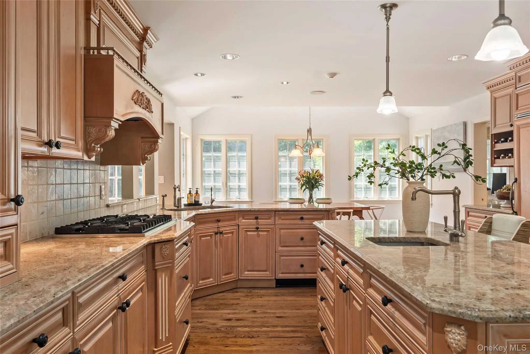
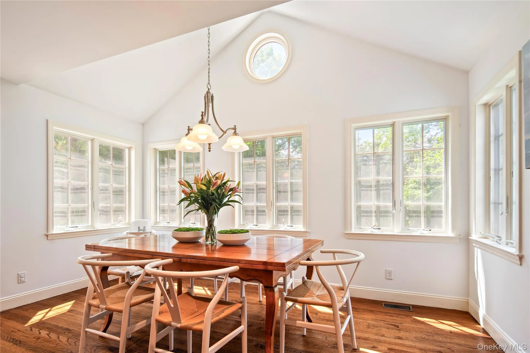
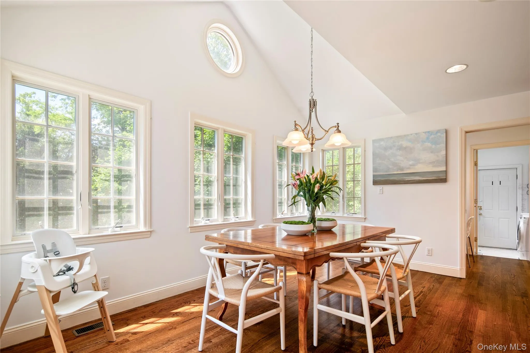
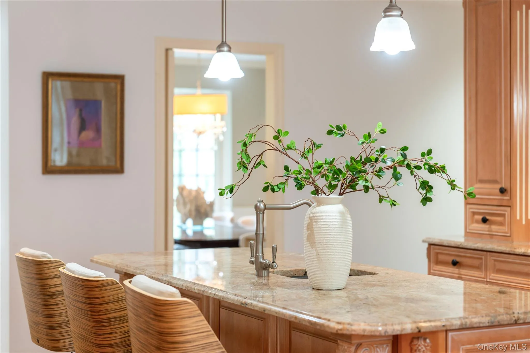
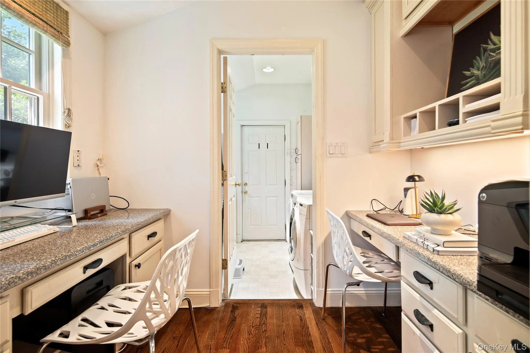
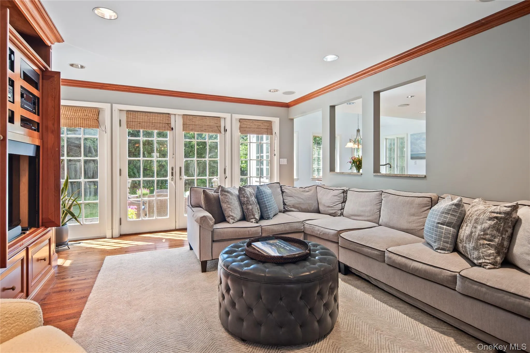
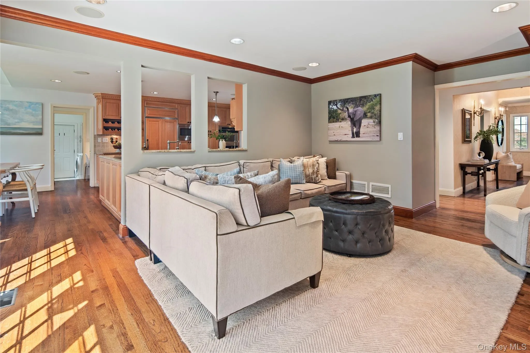
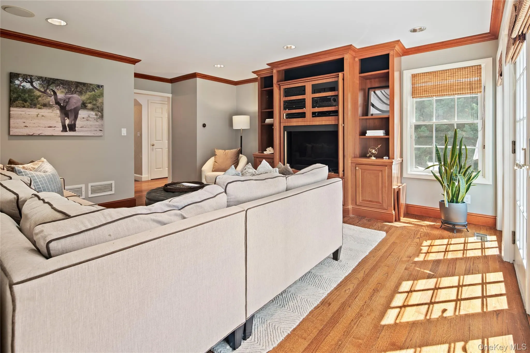
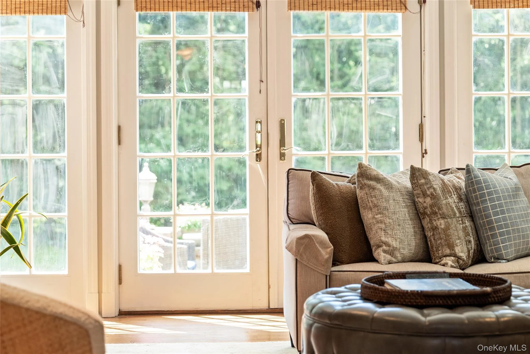
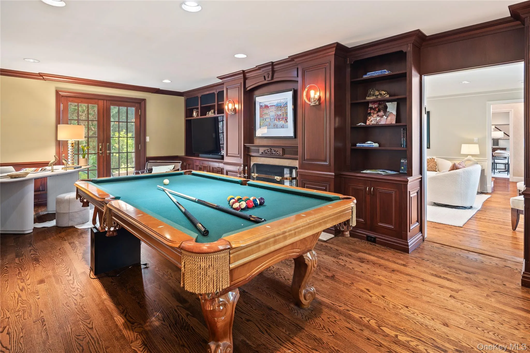
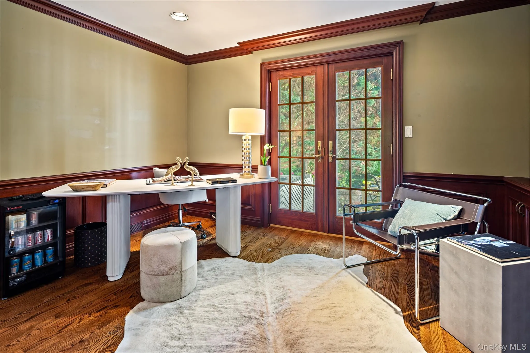
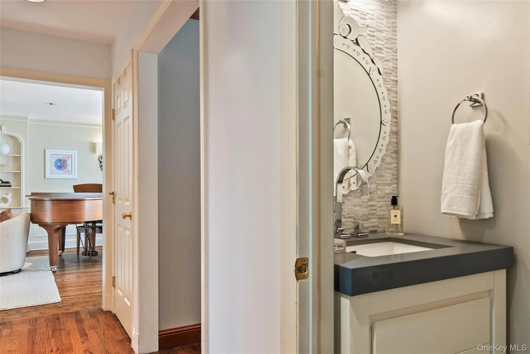
The custom eat-in kitchen is appointed with granite countertops, a Sub-Zero refrigerator, Viking 6-burner range, GE Profile double ovens and microwave, Bosch dishwasher, two sinks with disposals, and custom cabinetry with pull-out pantry shelves, spice racks, pot drawers, a center island, and built-in step stool. A double-sided fireplace connects the living room and billiards room, while an additional living area with French doors opens to the patio, creating a seamless indoor-outdoor flow. The main level also includes a home office, laundry room, powder room, mudroom, and attached two-car garage.
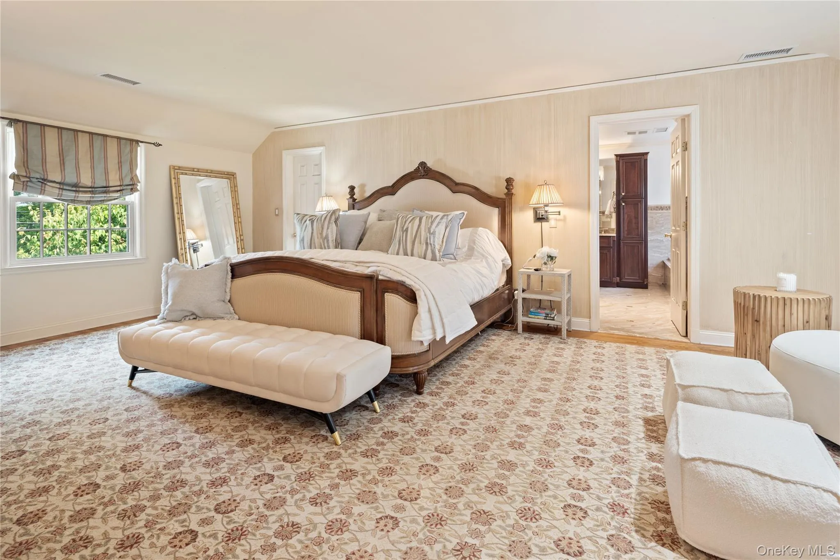
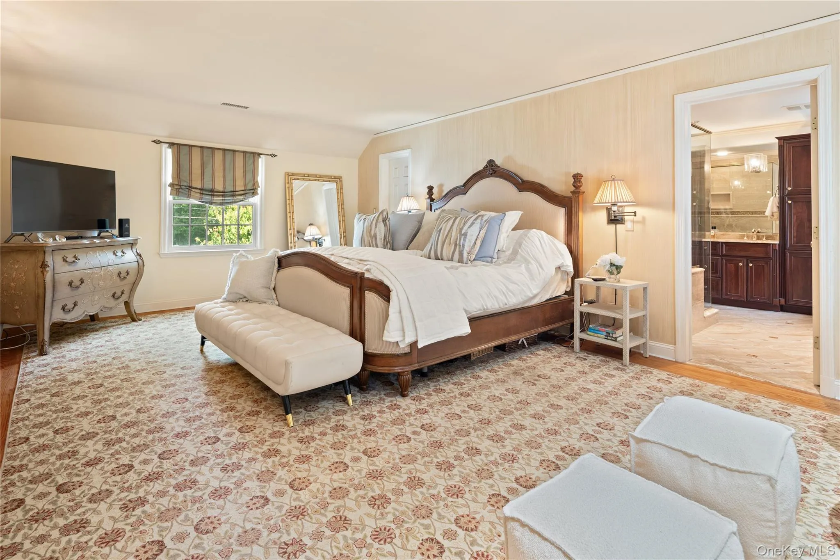
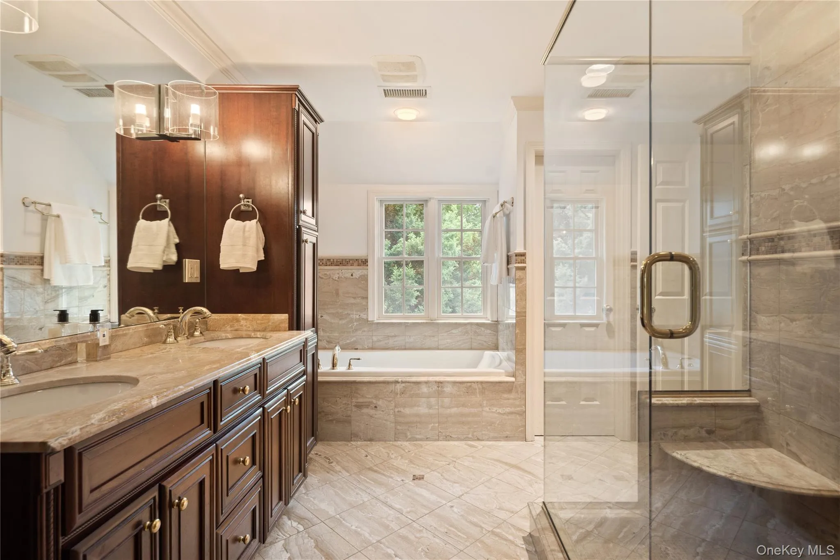
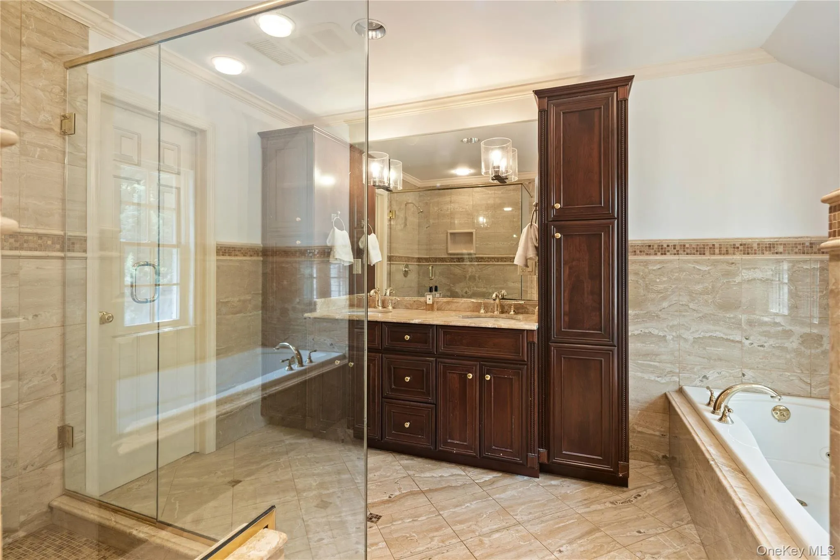
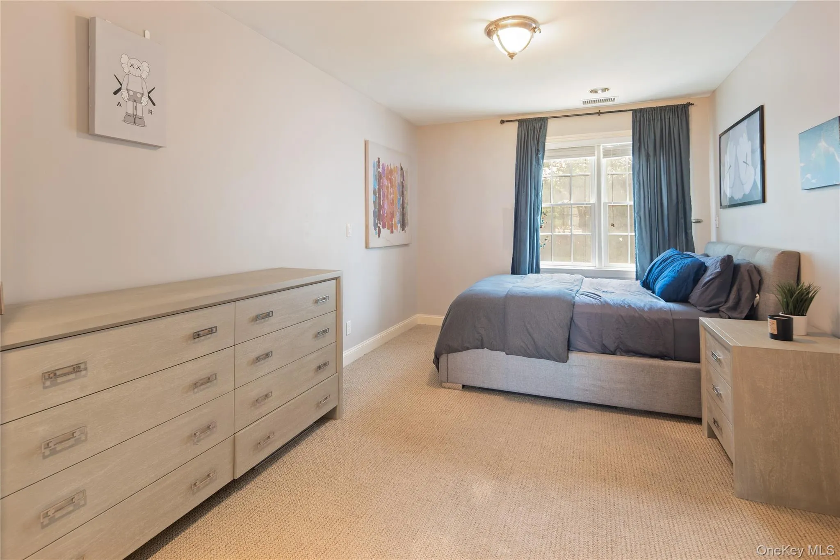
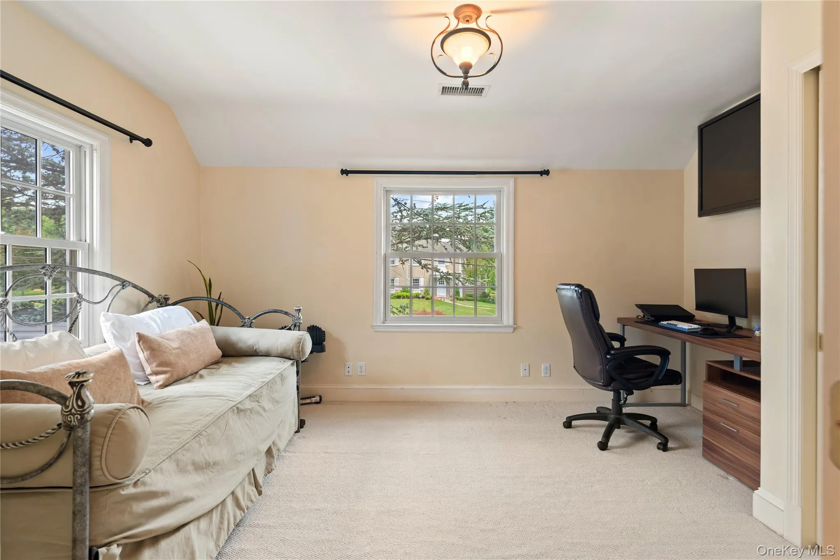
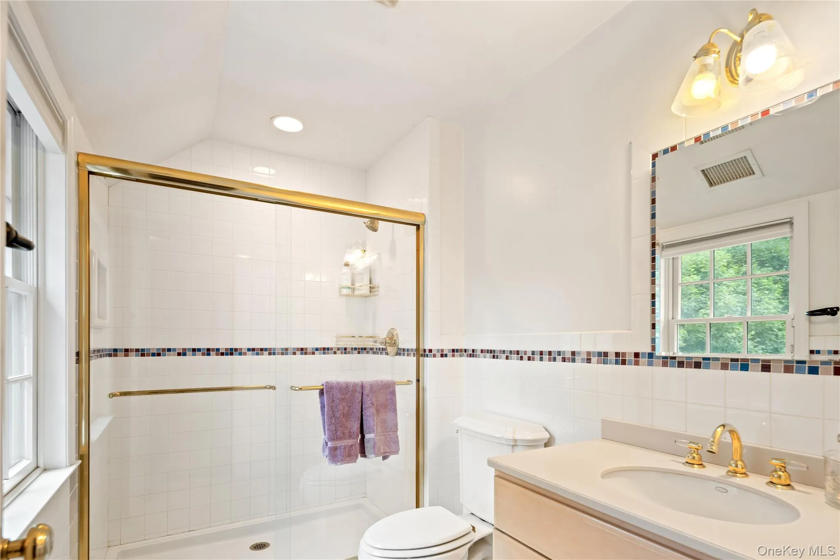
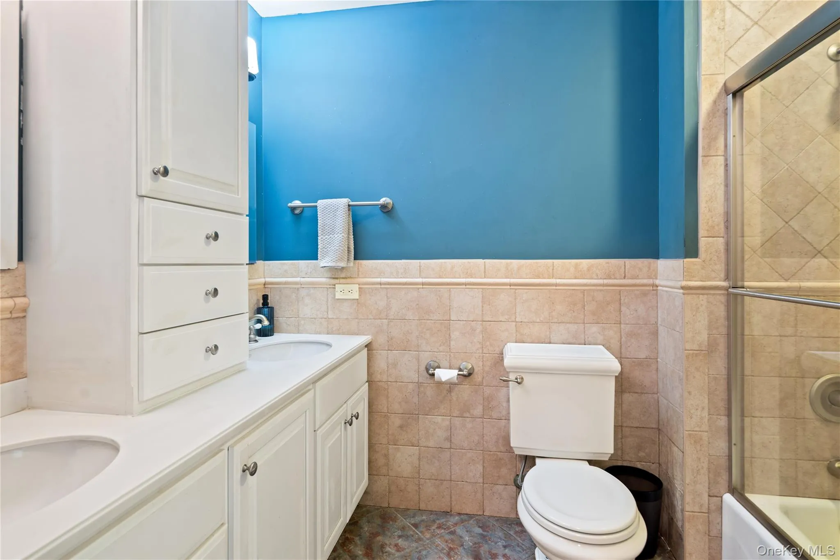
Upstairs, the spacious primary suite offers a walk-in closet and en-suite bath. A second bedroom features an en-suite bath and walk-in closet, while three additional bedrooms and a full hall bath complete the upper level.
Conveniently located near Quaker Ridge Elementary School, approximately 2.4 miles from the Metro-North station, with easy access to major parkways, shopping, dining, parks, and recreational amenities. A rare opportunity to own a beautifully maintained home in Scarsdale.
- Heating System:
- Natural Gas, Forced Air
- Cooling System:
- Central Air
- Basement:
- Walk-out Access, Partially Finished
- Patio:
- Patio
- Appliances:
- Dishwasher, Oven, Refrigerator, Microwave, Washer, Cooktop, Disposal, Gas Water Heater, Gas Oven
- Exterior Features:
- Gas Grill
- Fireplace Features:
- Wood Burning, Living Room
- Fireplaces Total:
- 2
- Flooring:
- Hardwood, Carpet
- Garage Spaces:
- 2
- Interior Features:
- Eat-in Kitchen, Entrance Foyer, Granite Counters, Open Kitchen, Open Floorplan, Chefs Kitchen, Double Vanity, Kitchen Island, Formal Dining, Chandelier, Entertainment Cabinets, Built-in Features, Recessed Lighting, Crown Molding
- Lot Features:
- Level
- Parking Features:
- Driveway, Garage
- Sewer:
- Public Sewer
- Utilities:
- Natural Gas Connected, Sewer Connected
- City:
- Scarsdale
- State:
- NY
- Street:
- Bradford
- Street Number:
- 27
- Street Suffix:
- Road
- Postal Code:
- 10583
- Floor Number:
- 0
- Longitude:
- W74° 13' 50.6''
- Latitude:
- N40° 57' 52.7''
- PostalCity:
- Scarsdale
- Architectural Style:
- Colonial
- Construction Materials:
- Frame
- Elementary School:
- Quaker Ridge
- High School:
- Scarsdale Senior High School
- Levels:
- Two
- Agent MlsId:
- 14292
- MiddleOrJunior School:
- Scarsdale Middle School
- PhotosCount:
- 50
- Special Listing Conditions:
- No
- Tax Annual Amount:
- $46,963
- Water Source:
- Public
- Office MlsId:
- WILRAV12
Residential - MLS# 1005063
27 Bradford Road, Scarsdale, NY
- Property Type :
- Residential
- Property SubType :
- Single Family Residence
- Listing Type :
- For Rent
- Listing ID :
- 1005063
- Price :
- $3,295,000
- Rooms :
- 11
- Bedrooms :
- 5
- Bathrooms :
- 3
- Half Bathrooms :
- 1
- Bathrooms Total :
- 4
- Square Footage :
- 4,432 Sqft
- Building Area :
- 4,960 Sqft
- Lot Area :
- 0.45 Acre
- Year Built :
- 1937
- Status :
- Active
- Listing Agent :
- Michelle Nead
- Listing Office :
- William Raveis Real Estate




